You are viewing a prototype of the proposed aldohomes.ca expansion. Nothing here is live yet.
HomeServicesLegal Basement Apartments

Legal Basement Apartments, Built End to End

We build legal basement apartments from the first assessment through to the final city inspection: drawings, permits, structural work and underpinning where ceiling height demands it, separate entrance, fire separation and proper egress. A suite is only an asset if it is legal, so every stage is inspected before it is paid for.

85+ GTA projects97% StarScoreFully insured, certificate provided
Book a Free Assessment
PHOTO
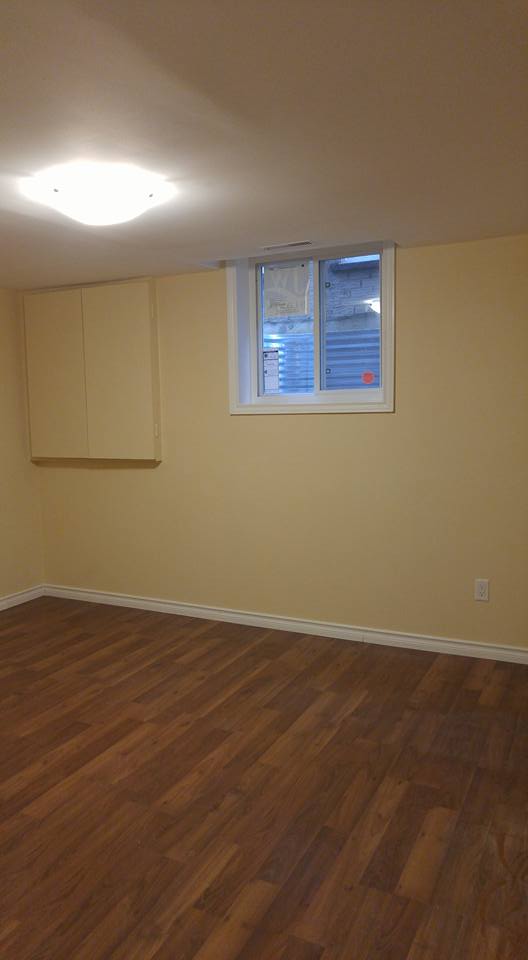
Legal Basement Apartments, finished project

How it works, start to finish

Step 1

Assessment and feasibility

Ceiling height, entrance options, windows and mechanical locations decide what is possible before anything is drawn.

Step 2

Drawings and permit

Layout designed to code, then submitted for the building permit.

Step 3

Structure

Underpinning if the height needs it, plus any beams and footings the new layout requires.

Step 4

Suite build

Separate entrance, fire separation, egress windows, mechanicals, kitchen and bathroom.

Step 5

Final inspection

The city signs off and the suite is tenant ready.

In-law and family suites

A suite for family is built differently from a rental. It can share the home's main entrance, which removes the cost of building a separate one, and a second laundry becomes optional rather than expected. We design it around how the family actually lives, and it can be converted to a rental unit later if that changes.

Why the inspections matter to you, not just to us

An unpermitted suite is a liability at insurance time and at sale time, and it is worth less to a lender. Building it legal from the start costs less than legalizing it afterward, and it means the suite counts as what it actually is.

Questions homeowners ask

What makes a basement apartment legal in Toronto?

In plain terms: proper ceiling height, a compliant separate means of egress, fire separation between units, and the right window sizes, all confirmed by permit and city inspection.

My basement is already finished. Can it be made legal?

Often yes, but it depends on the ceiling height, the entrance and the window openings. That assessment is free and it is the honest first step.

What is the minimum ceiling height?

There is a code minimum, and where an existing basement falls short we underpin to gain the height. Underpinning is work we do in house.

Do I need a separate entrance?

For a rental suite, yes. For a family or in-law suite that shares the home's entrance, no, which removes a substantial cost.

How long does the whole process take?

Permits set the front end of the schedule and the build follows. We map the realistic timeline at the assessment rather than promising a number up front.

Recent projects

See all basement apartment projects →
PHOTO
[Project name]

[Project name]

[Basement suite, one-line outcome]

PHOTO
[Project name]

[Project name]

[Underpinning and suite, one-line outcome]

PHOTO
[Project name]

[Project name]

[In-law suite, one-line outcome]

Other services

The floor you never use could be the one that pays.

Free assessment. Pick a time and Alex calls you at the slot you choose.

Book a Free Assessment