You are viewing a prototype of the proposed aldohomes.ca expansion. Nothing here is live yet.
HomeServicesLoad-Bearing Wall Removal

Load-Bearing Wall Removal in Toronto and the GTA

We remove load-bearing walls in two-storey homes and bungalows to create open-concept main floors. The engineered drawings, the building permit, the custom steel beam and every city inspection are handled by one company, so you get a flush ceiling with no posts and no bulkheads, on one accountable quote.

85+ GTA projects97% StarScoreFully insured, certificate provided
Book a Free Assessment
PHOTO
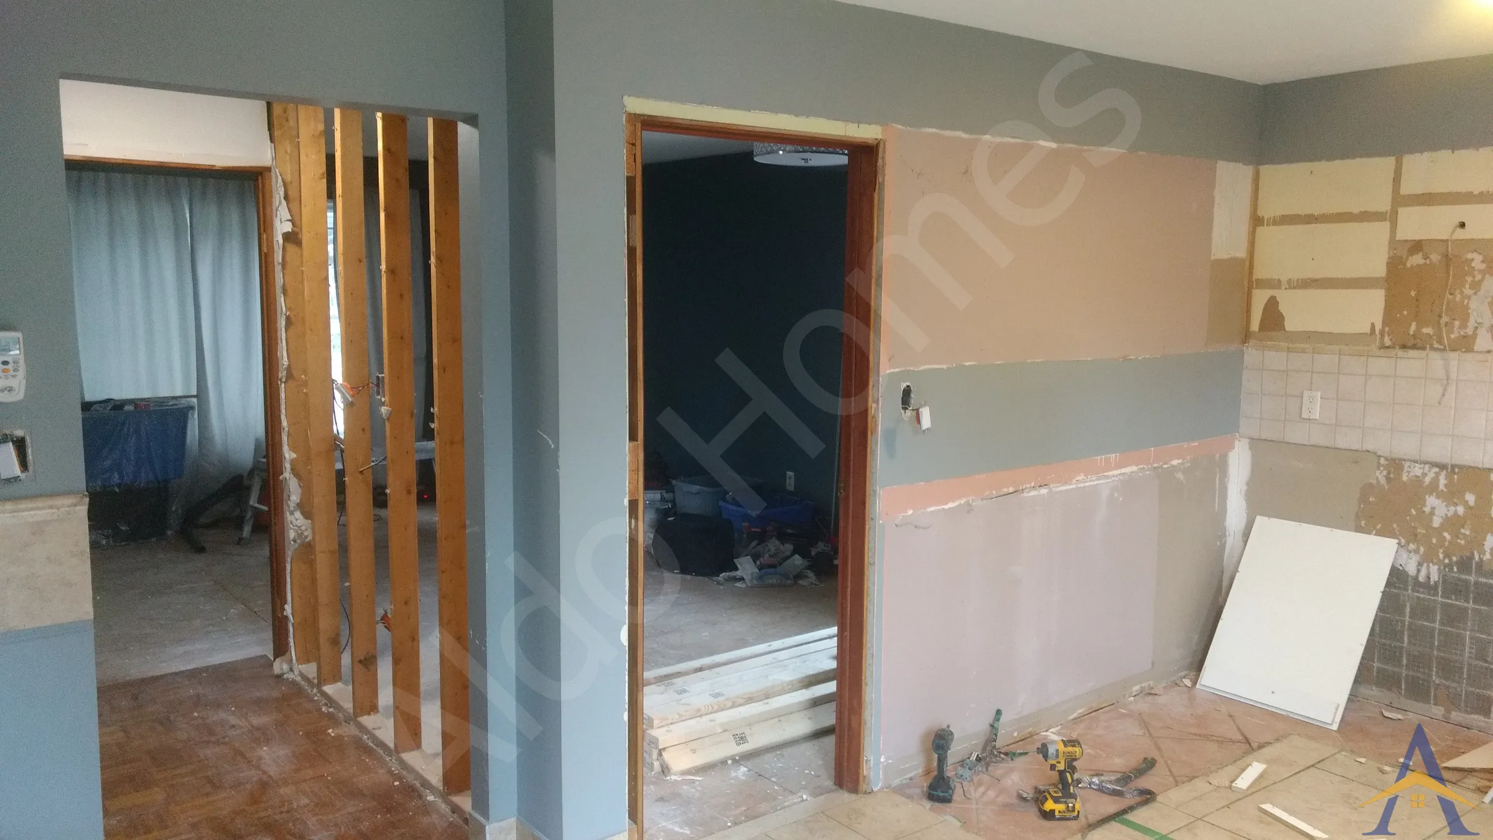
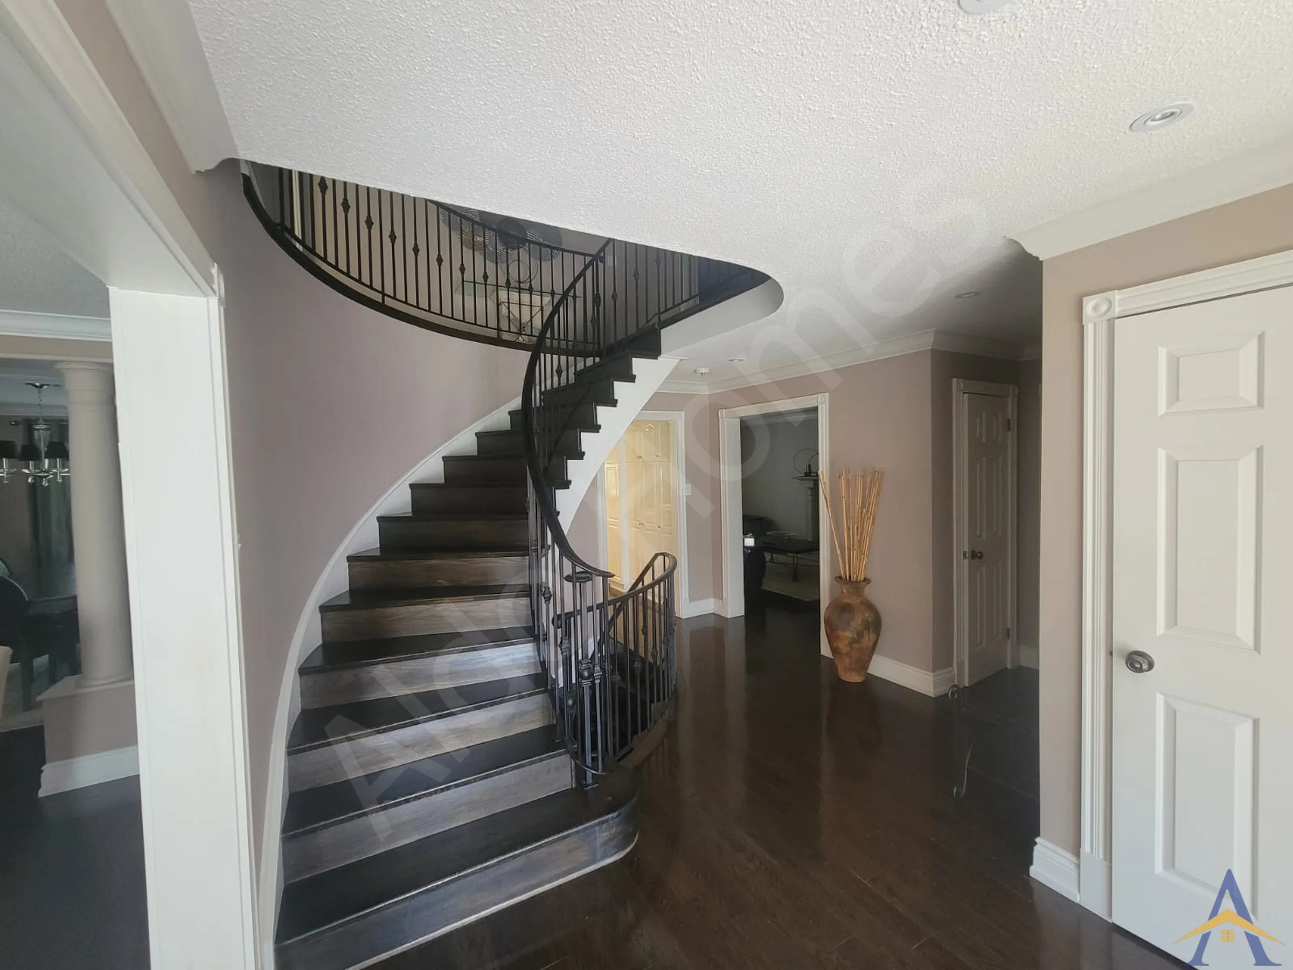
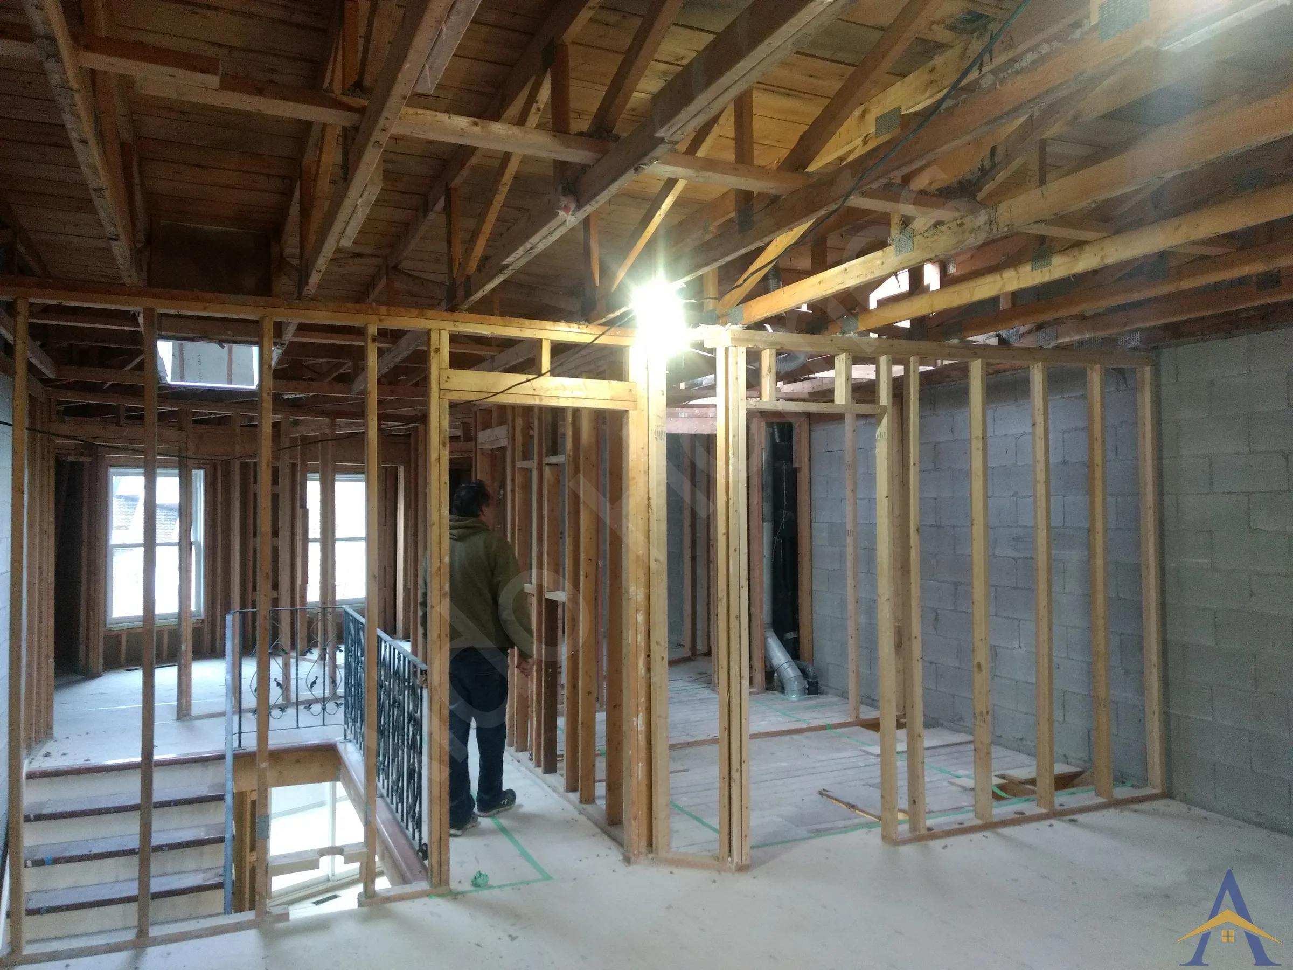
Load-Bearing Wall Removal, finished project

How it works, start to finish

Step 1

Assessment

We walk the house, show you comparable finished projects, and confirm what the outcome can actually look like.

Step 2

Engineering

Our partner engineer designs the steel to your desired outcome and the house's real conditions, not a generic detail.

Step 3

Permit

We prepare and submit the building permit application with the structural drawings.

Step 4

Fabrication

Our steel fabricator customizes the beam, including flitch connections and the details that make a flush ceiling possible.

Step 5

Build and inspect

Wall out, beam in, inspections passed, finishes done. You never pay ahead of inspected work.

Bungalow? Different problem, same result.

Bungalow wall removals bring rafter ties that need extending and a tight roof slope right over the point load. We solve both with a custom steel design, so you still get a fully open main floor with no posts and a flush ceiling. We have completed tens of these.

The mistake we fix most often

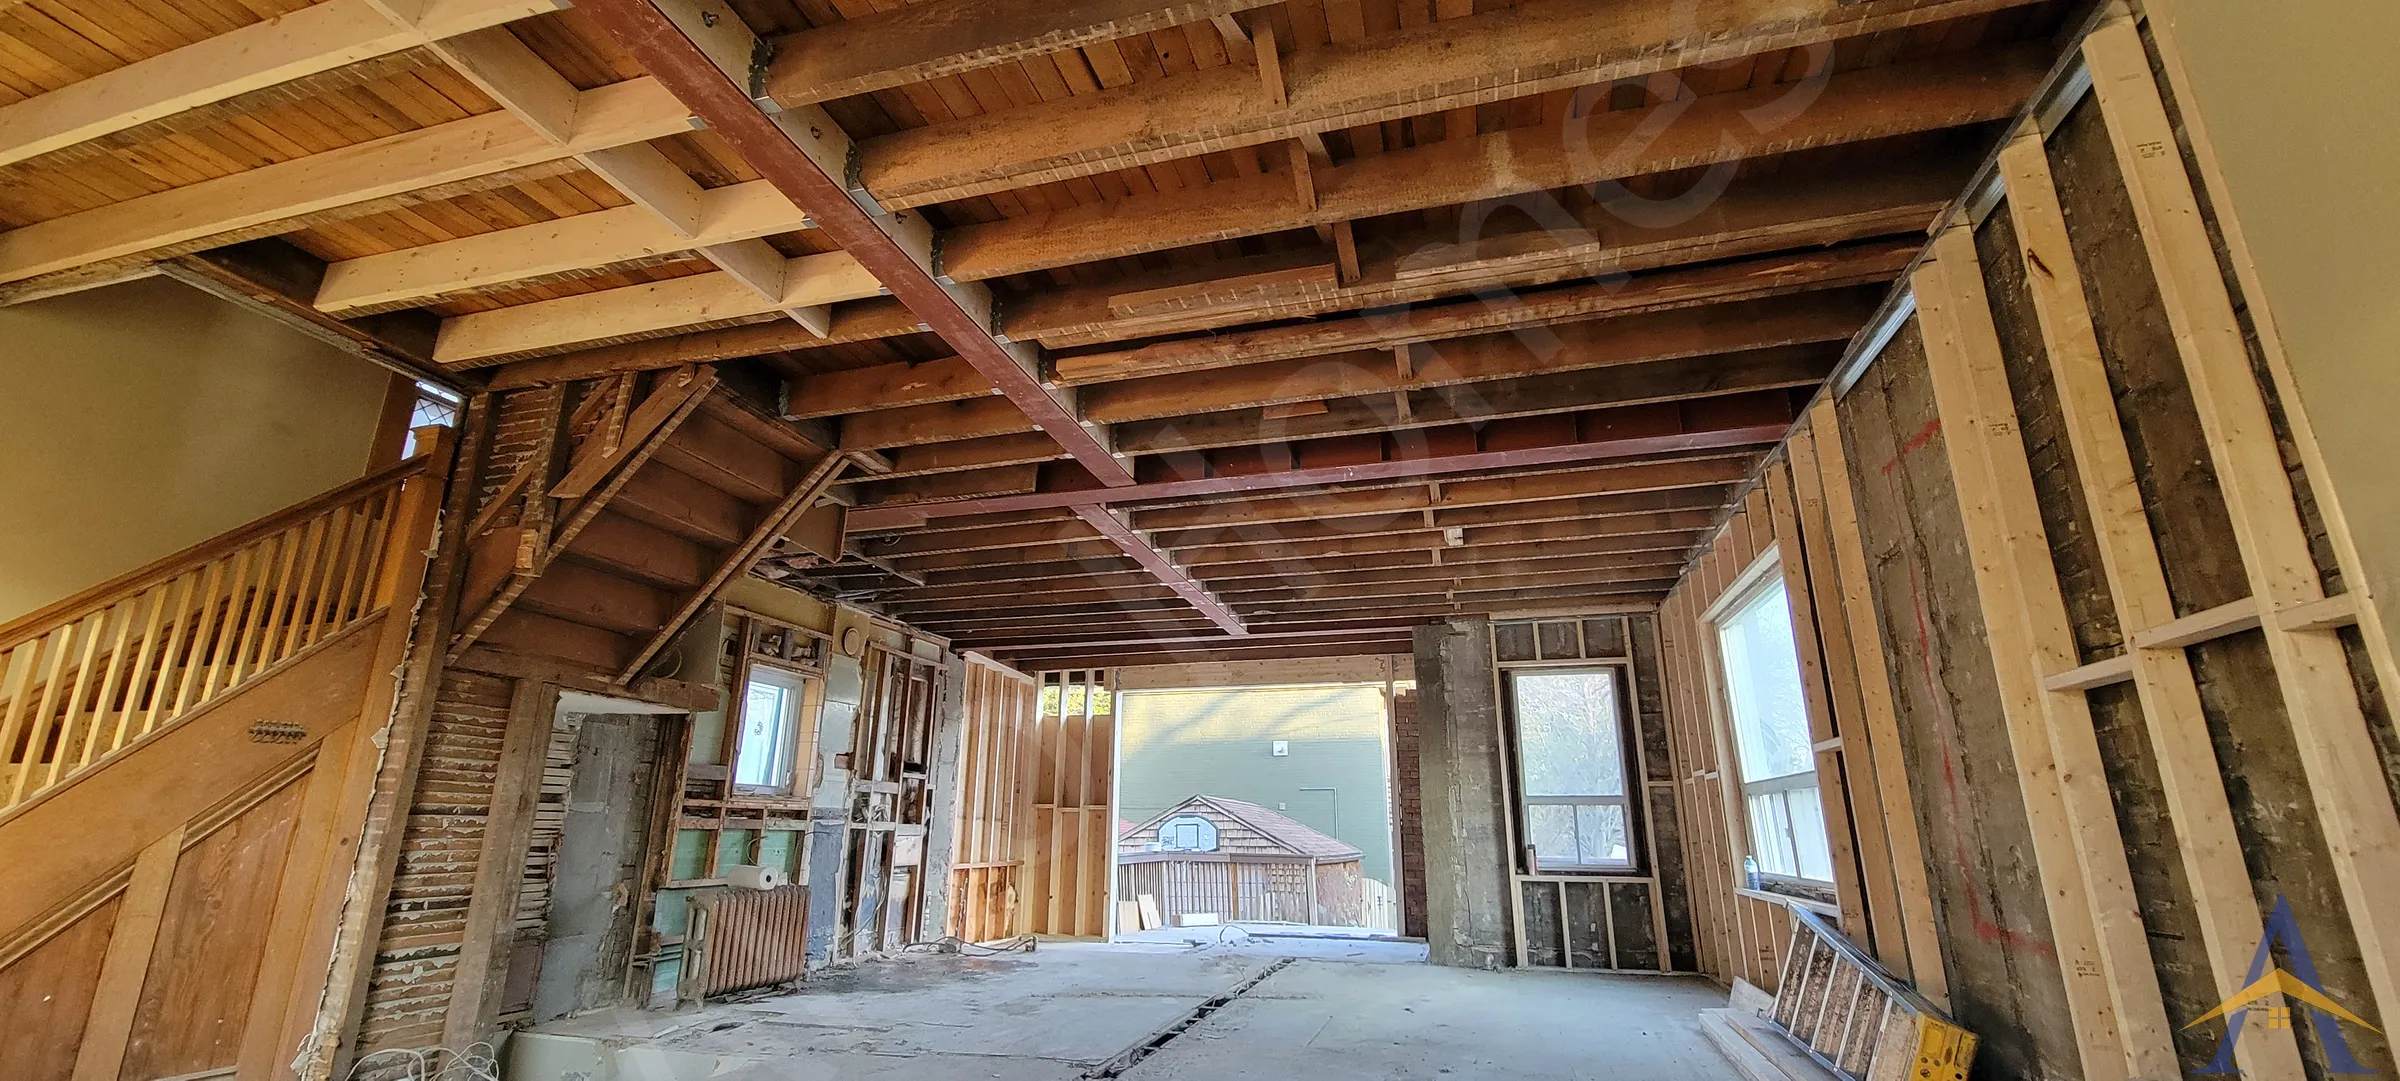
Homeowners hire the cheapest engineer, get drawings with problems nobody flags, then a contractor who builds them anyway: an 8-inch beam that cannot sit flush with a 7.25-inch joist, posts in the middle of the room, bulkheads across the ceiling. Our engineer, steel fabricator and crew work as one team, so the drawings are buildable before demolition starts, and the quote does not change afterward.

Questions homeowners ask

Do I need a permit to remove a load-bearing wall in Ontario?

Yes. Any structural change needs a building permit with engineered drawings. We prepare and submit it for you. On a recent Toronto project the permit was submitted January 3rd and issued the next day.

How do I know if a wall is load-bearing?

It comes down to the direction of the joists, what sits above the wall, and what carries down to the foundation. We confirm it during the free assessment, before anything else happens.

How long does the structural work take?

The wall-out, beam-in phase typically runs a few days. Permits, fabrication and finishes set the full timeline, which we map out for you at the assessment.

Can we live in the house during the work?

Usually yes. The structural phase is contained and short, and we plan dust protection and access around your household.

Who provides the engineer's drawings, you or me?

We do. Bringing your own drawings is fine too, but we review them first, because drawings that were priced cheaply often cost more to build.

Recent projects

See all 55 wall removal projects →
PHOTO
Willard Avenue, Toronto

Willard Avenue, Toronto

Double-brick two-storey, every interior main floor wall removed with custom flitch-connected steel. The City Inspector called it the best-executed structural project he had seen in his area.

PHOTO
[Project name]

[Project name]

[One-line outcome, pulled from the portfolio]

PHOTO
[Project name]

[Project name]

[One-line outcome, pulled from the portfolio]

Other services

That wall is load bearing. It still does not have to stay.

Free assessment. Pick a time and Alex calls you at the slot you choose.

Book a Free Assessment