You are viewing a prototype of the proposed aldohomes.ca expansion. Nothing here is live yet.
HomeServicesCustom Kitchens

Custom Kitchens, Built as the Centrepiece

We build custom kitchens as part of a larger renovation rather than as a cabinet swap. That means the layout can change, walls can come out, plumbing and electrical can move, and the kitchen is designed around the room you are going to have instead of the one you have now.

85+ GTA projects97% StarScoreFully insured, certificate provided
Book a Free Assessment
PHOTO
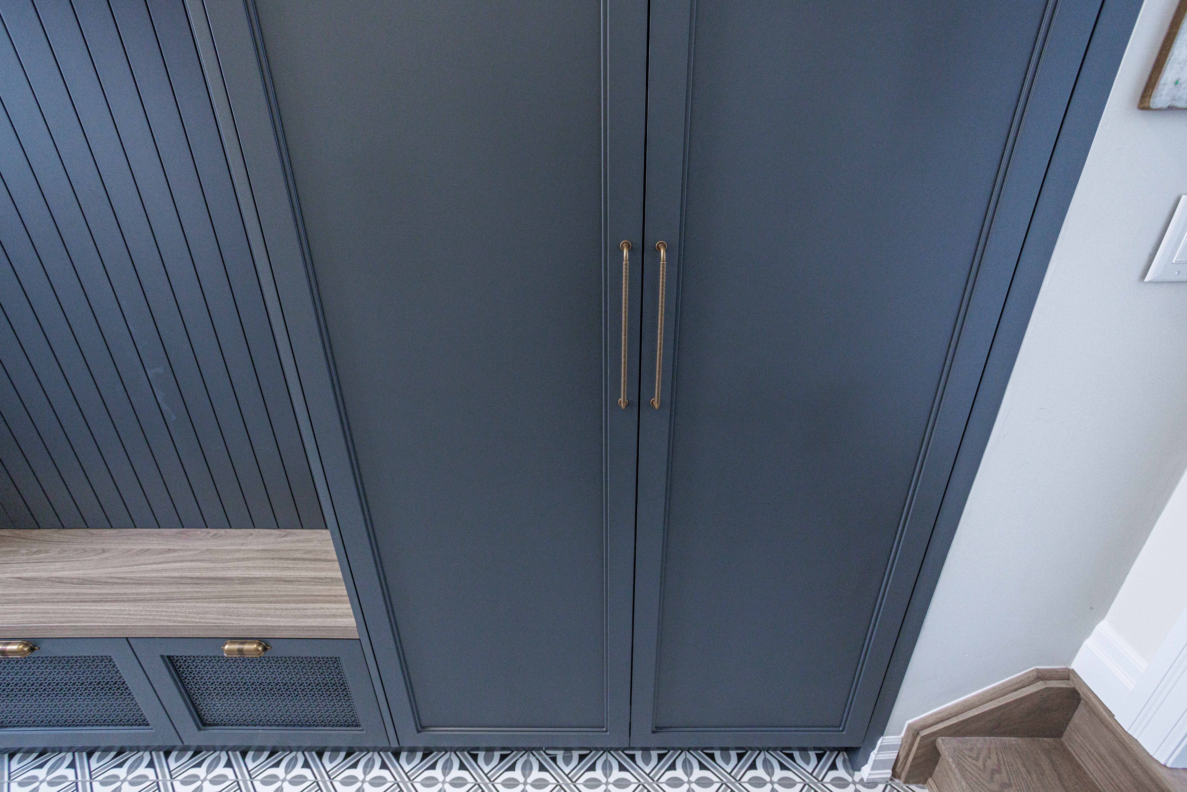
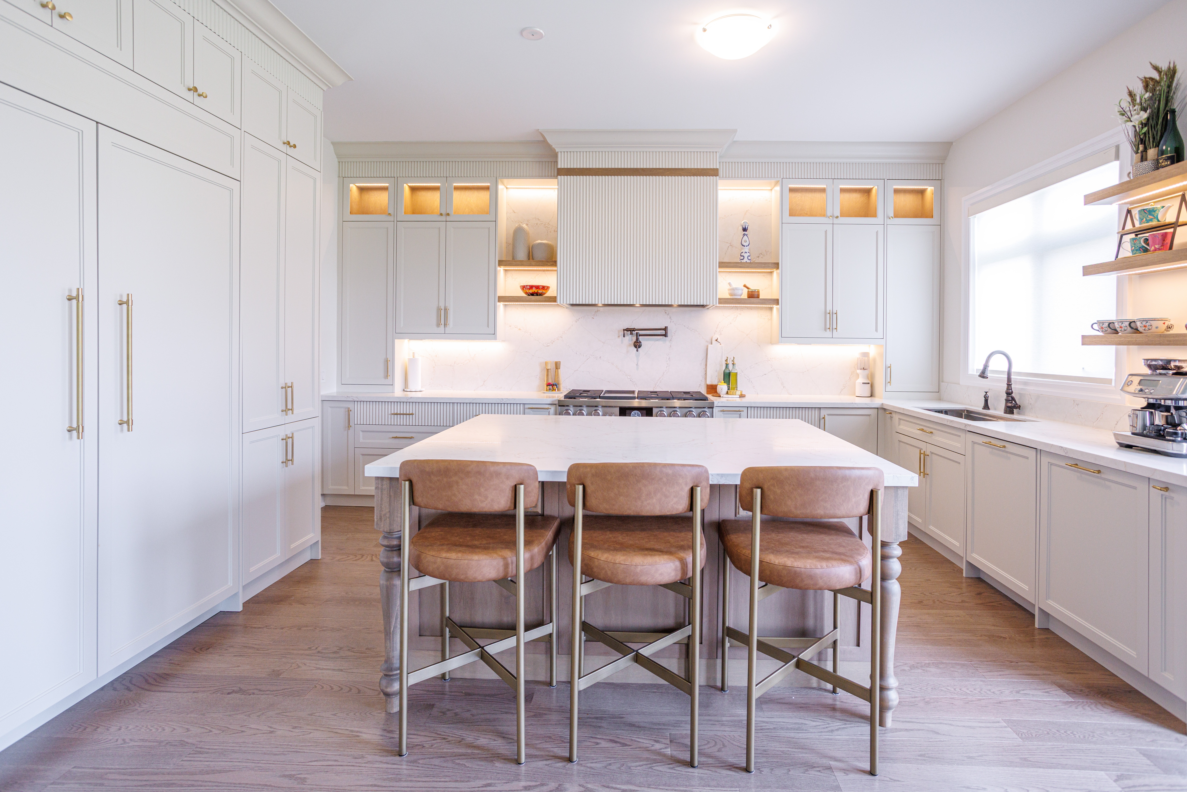
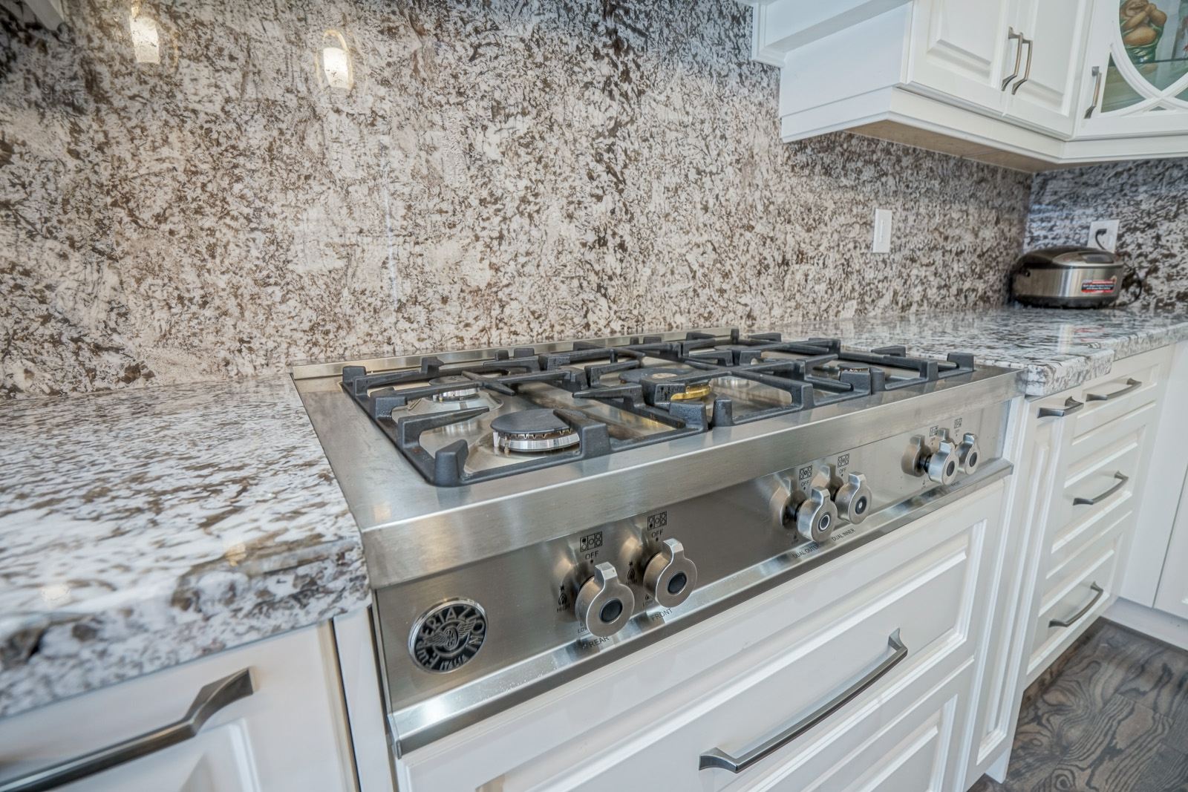
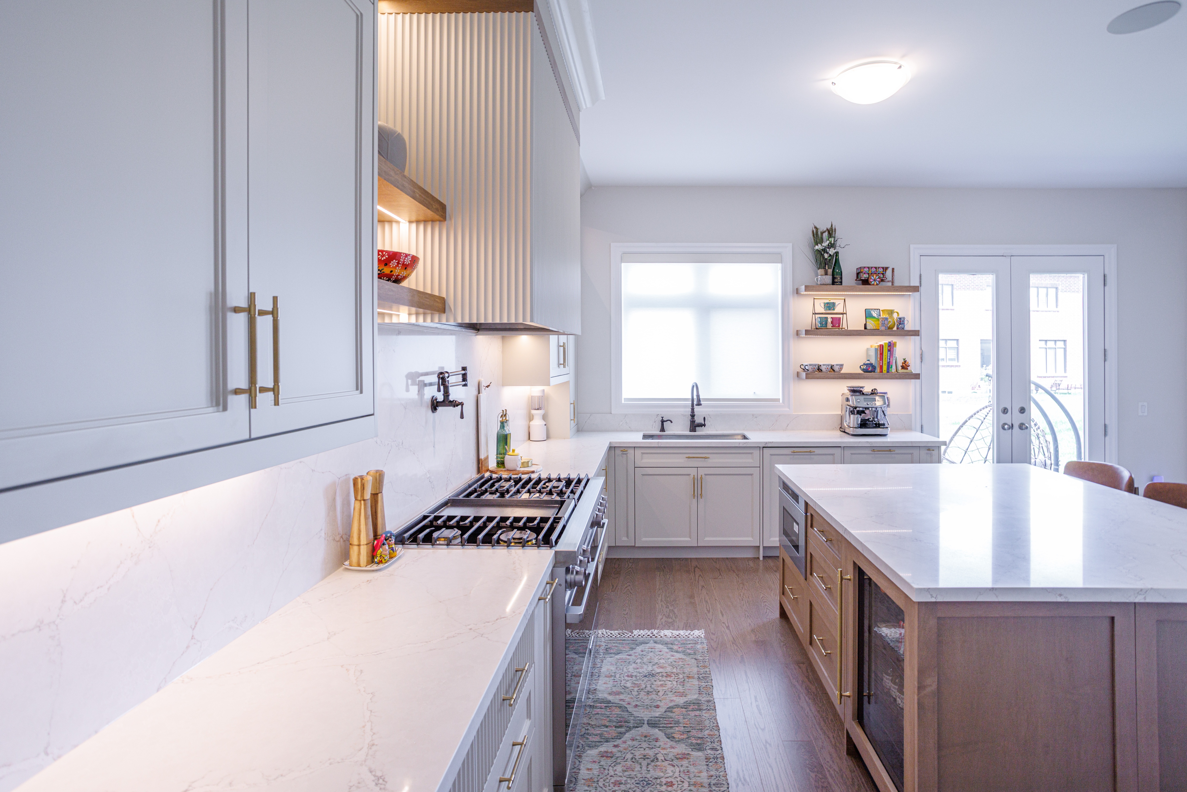
Custom Kitchens, finished project

How it works, start to finish

Step 1

Layout first

Before cabinets, we work out what the room wants to be, including any wall that should not be there.

Step 2

Design and specification

Cabinetry, appliances, counters and lighting specified together, with the interior designer involved.

Step 3

Structure and services

Any wall removal, and relocating plumbing, electrical and venting to suit the new layout.

Step 4

Manufacture and install

Cabinets built by our manufacturing partners and installed by our crew.

Step 5

Counters and finish

Templating, quartz or stone counters, backsplash, under-cabinet lighting and final touch ups.

Why we do not compete on cabinets alone

There are excellent kitchen-only companies in Toronto, and if all you need is a straight swap they will serve you well. Our work starts where theirs stops: when the wall between the kitchen and the living room should come out, when the sink needs to move, when the ceiling should be flush and the floor continuous through the whole level.

The question worth asking early

If a wall is coming out anyway, the kitchen should be designed after that decision, not before it. Kitchens designed around a wall that later disappears are the most expensive kind of rework, and it happens constantly.

Questions homeowners ask

How long does a kitchen renovation take?

The kitchen phase is weeks, not months, but it sits inside the larger renovation schedule and depends on cabinet lead times.

Can you move the kitchen to a different part of the house?

Yes. Relocating plumbing, venting and electrical is part of the structural and mechanical work we already do.

What is the difference between custom and semi-custom cabinets?

Custom means the boxes and fronts are built to your layout and dimensions rather than assembled from stock sizes. It matters most in older houses where nothing is square.

Should we remove the wall between the kitchen and dining room?

Often it is the single change with the biggest effect. We can tell you at the assessment whether the wall is load bearing and what removing it would involve.

Do you handle the design, or do I need my own kitchen designer?

We coordinate with an interior designer as part of the project, so the kitchen is designed with the rest of the floor rather than in isolation.

Recent projects

See all 5 kitchen and cabinet projects →
PHOTO
[Project name]

[Project name]

[Custom kitchen, one-line outcome]

PHOTO
[Project name]

[Project name]

[Kitchen and wall removal, one-line outcome]

PHOTO
[Project name]

[Project name]

[Kitchen, one-line outcome]

Other services

A kitchen is only as good as the room around it.

Free assessment. Pick a time and Alex calls you at the slot you choose.

Book a Free Assessment