Structural contracting
Load-bearing wall removalBasement structural workCathedral ceiling conversionExterior walls: large openings and patio doorsEmergency structural repairsRenovations
Legal Basement ApartmentsMain Floor RenovationsCustom KitchensCondo renovationsExterior home improvementsPlanning and financing
Engineering servicesConstruction financingAll servicesStructural Work
Load-Bearing Wall Removal: Two-Storey HomesLoad-Bearing Wall Removal: Bungalows and BacksplitsBasement Steel Beams and Structural WorkEmergency Structural RepairsExterior Wall Openings and Patio DoorsCathedral Ceiling ConversionsSpecialty Structural ProjectsRenovations
Main Floor RenovationsCustom KitchensCondo RenovationsCustom Cabinets and Built-InsBasement Apartments
Legal Basement ApartmentsExterior and Finishing
Siding, Soffit, Fascia and EavestroughsBrick Work and MasonryWindows and DoorsColumns and RailingsAll projectsToronto and Peel
TorontoMississaugaBramptonBoltonHalton Region
OakvilleBurlingtonMiltonHalton HillsYork Region
VaughanMarkhamThornhillRichmond HillStouffvilleEast GwillimburyDurham Region
PickeringAjaxWhitbyOshawaUxbridgeWall removal by city
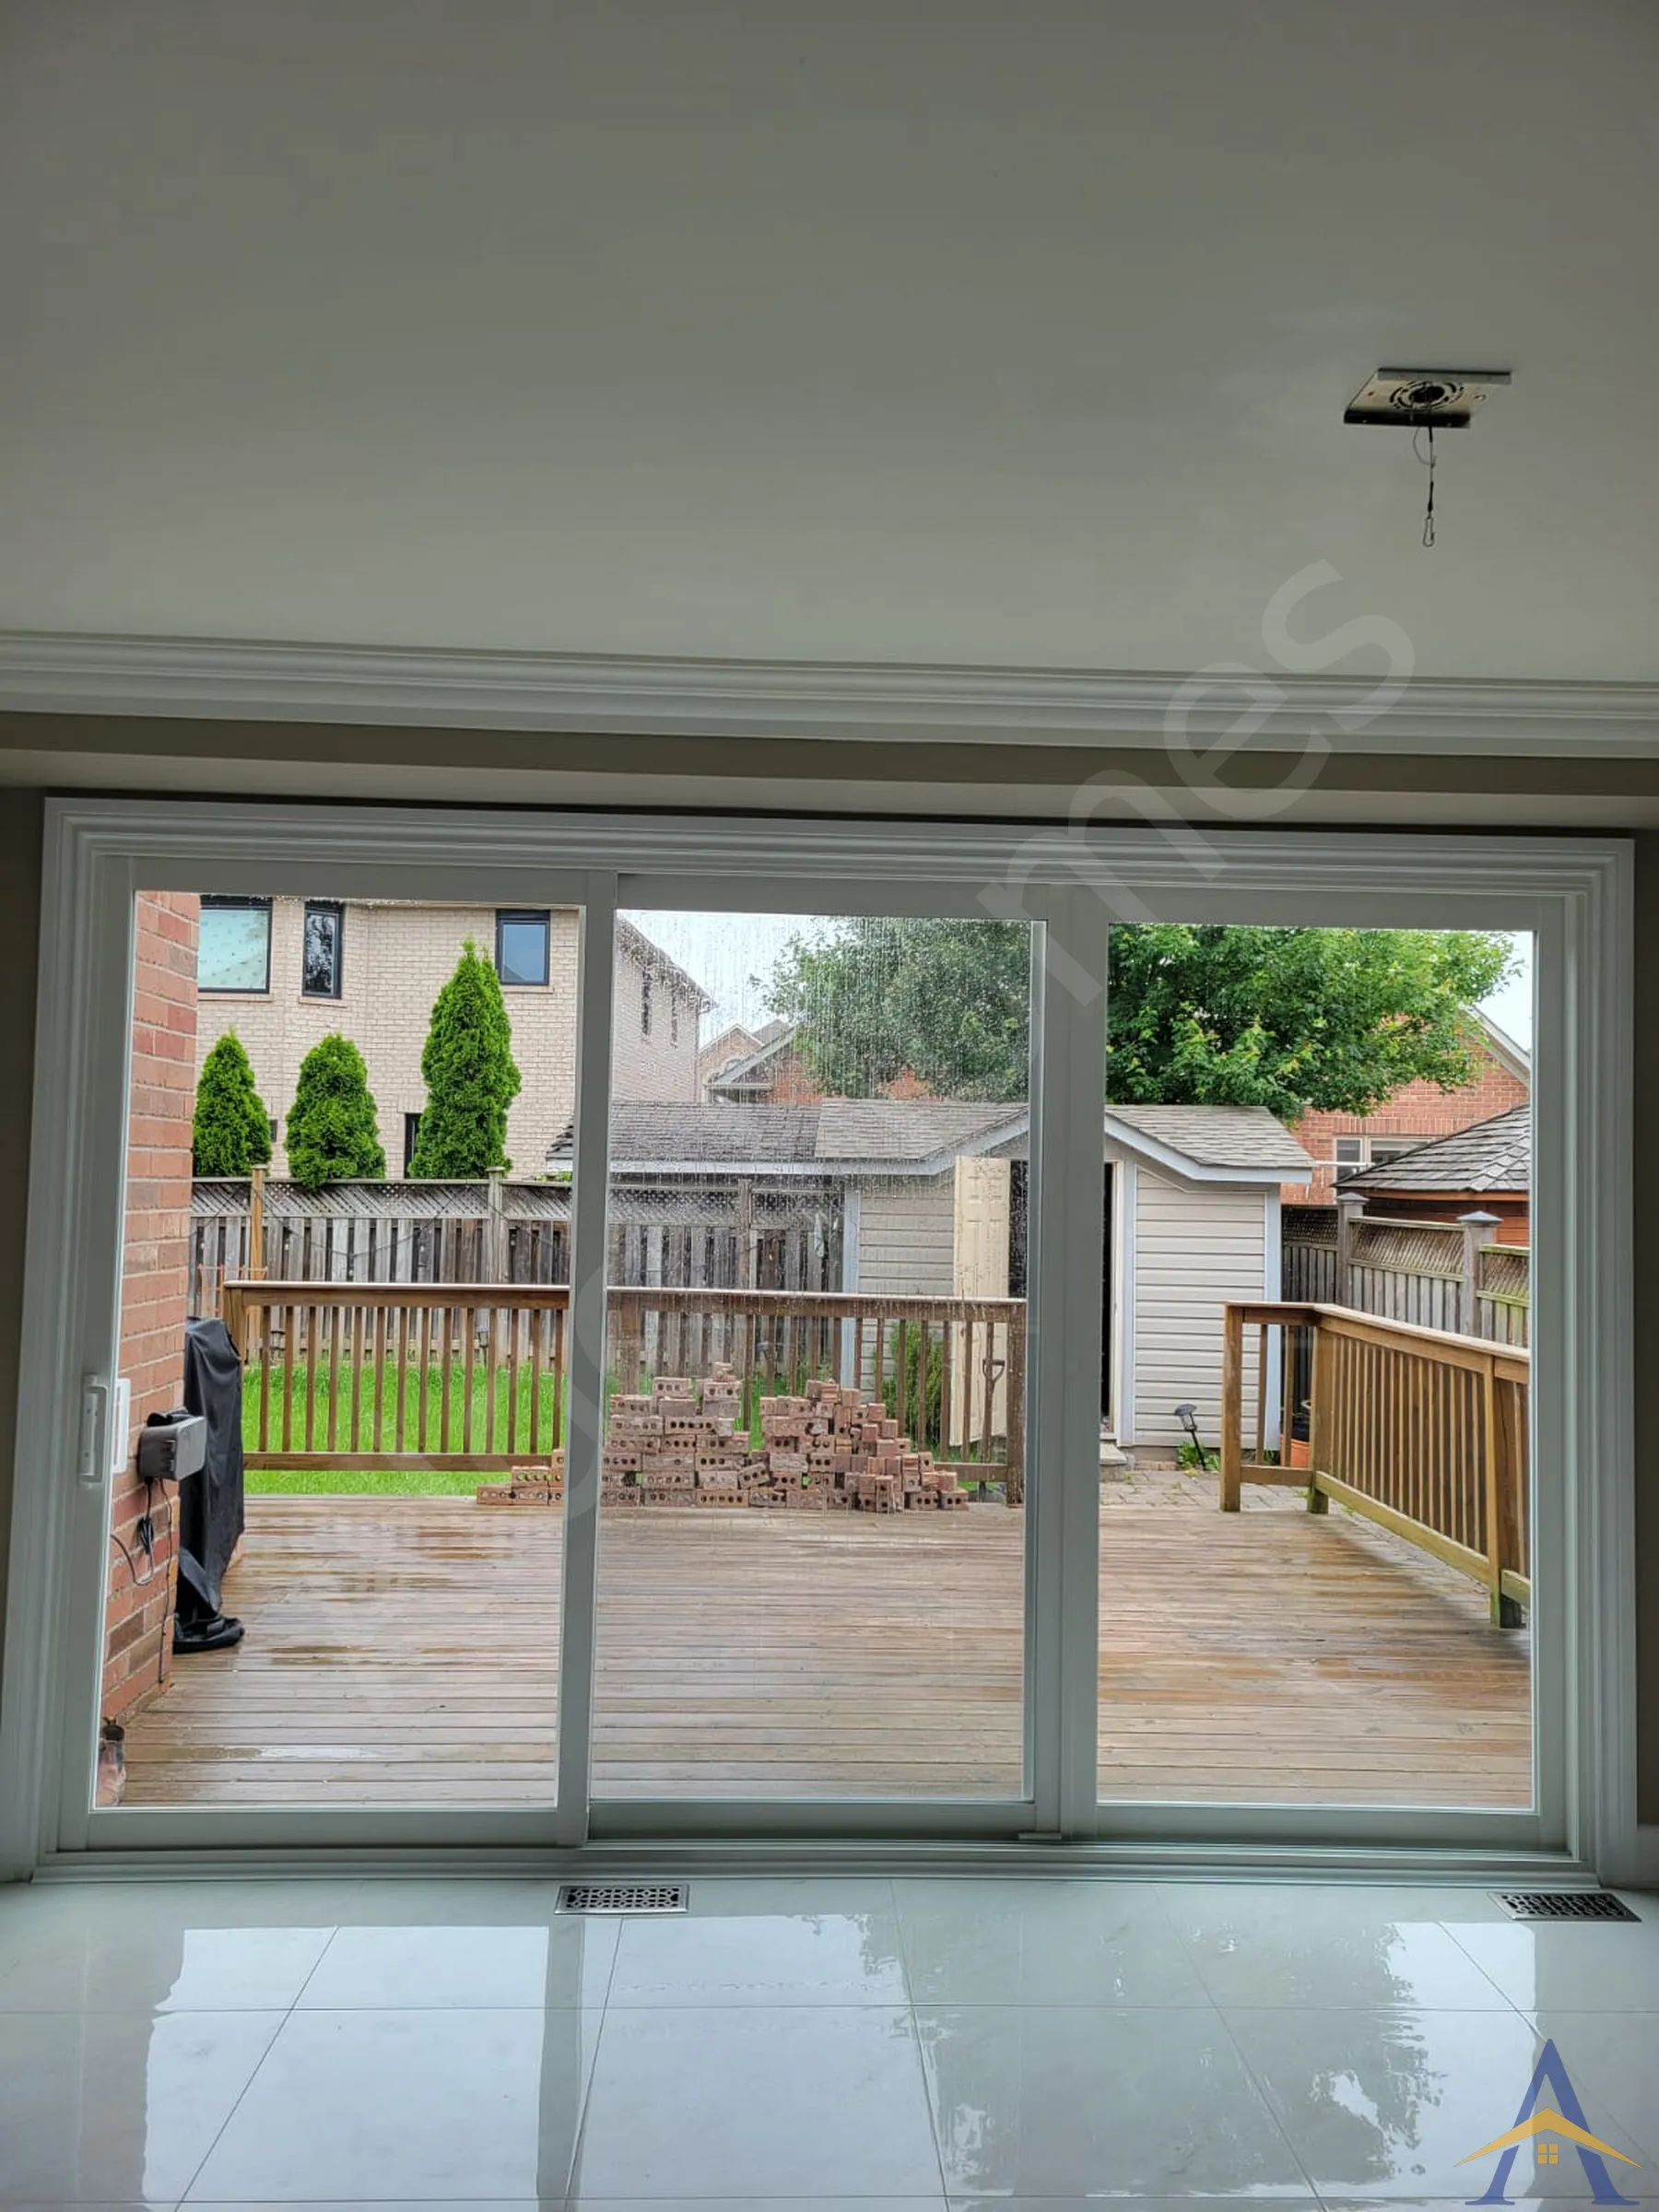
MississaugaOakvilleBurlingtonVaughanMarkhamWhitbyAll service areasWe open exterior brick walls to install large patio doors, 12 to 16 feet wide, or convert an existing window into a door. The brick above is pinned, the steel beam is concealed flush inside the wall framing, and we handle the exterior brickwork and the interior finishing, so the opening looks like it was always there.
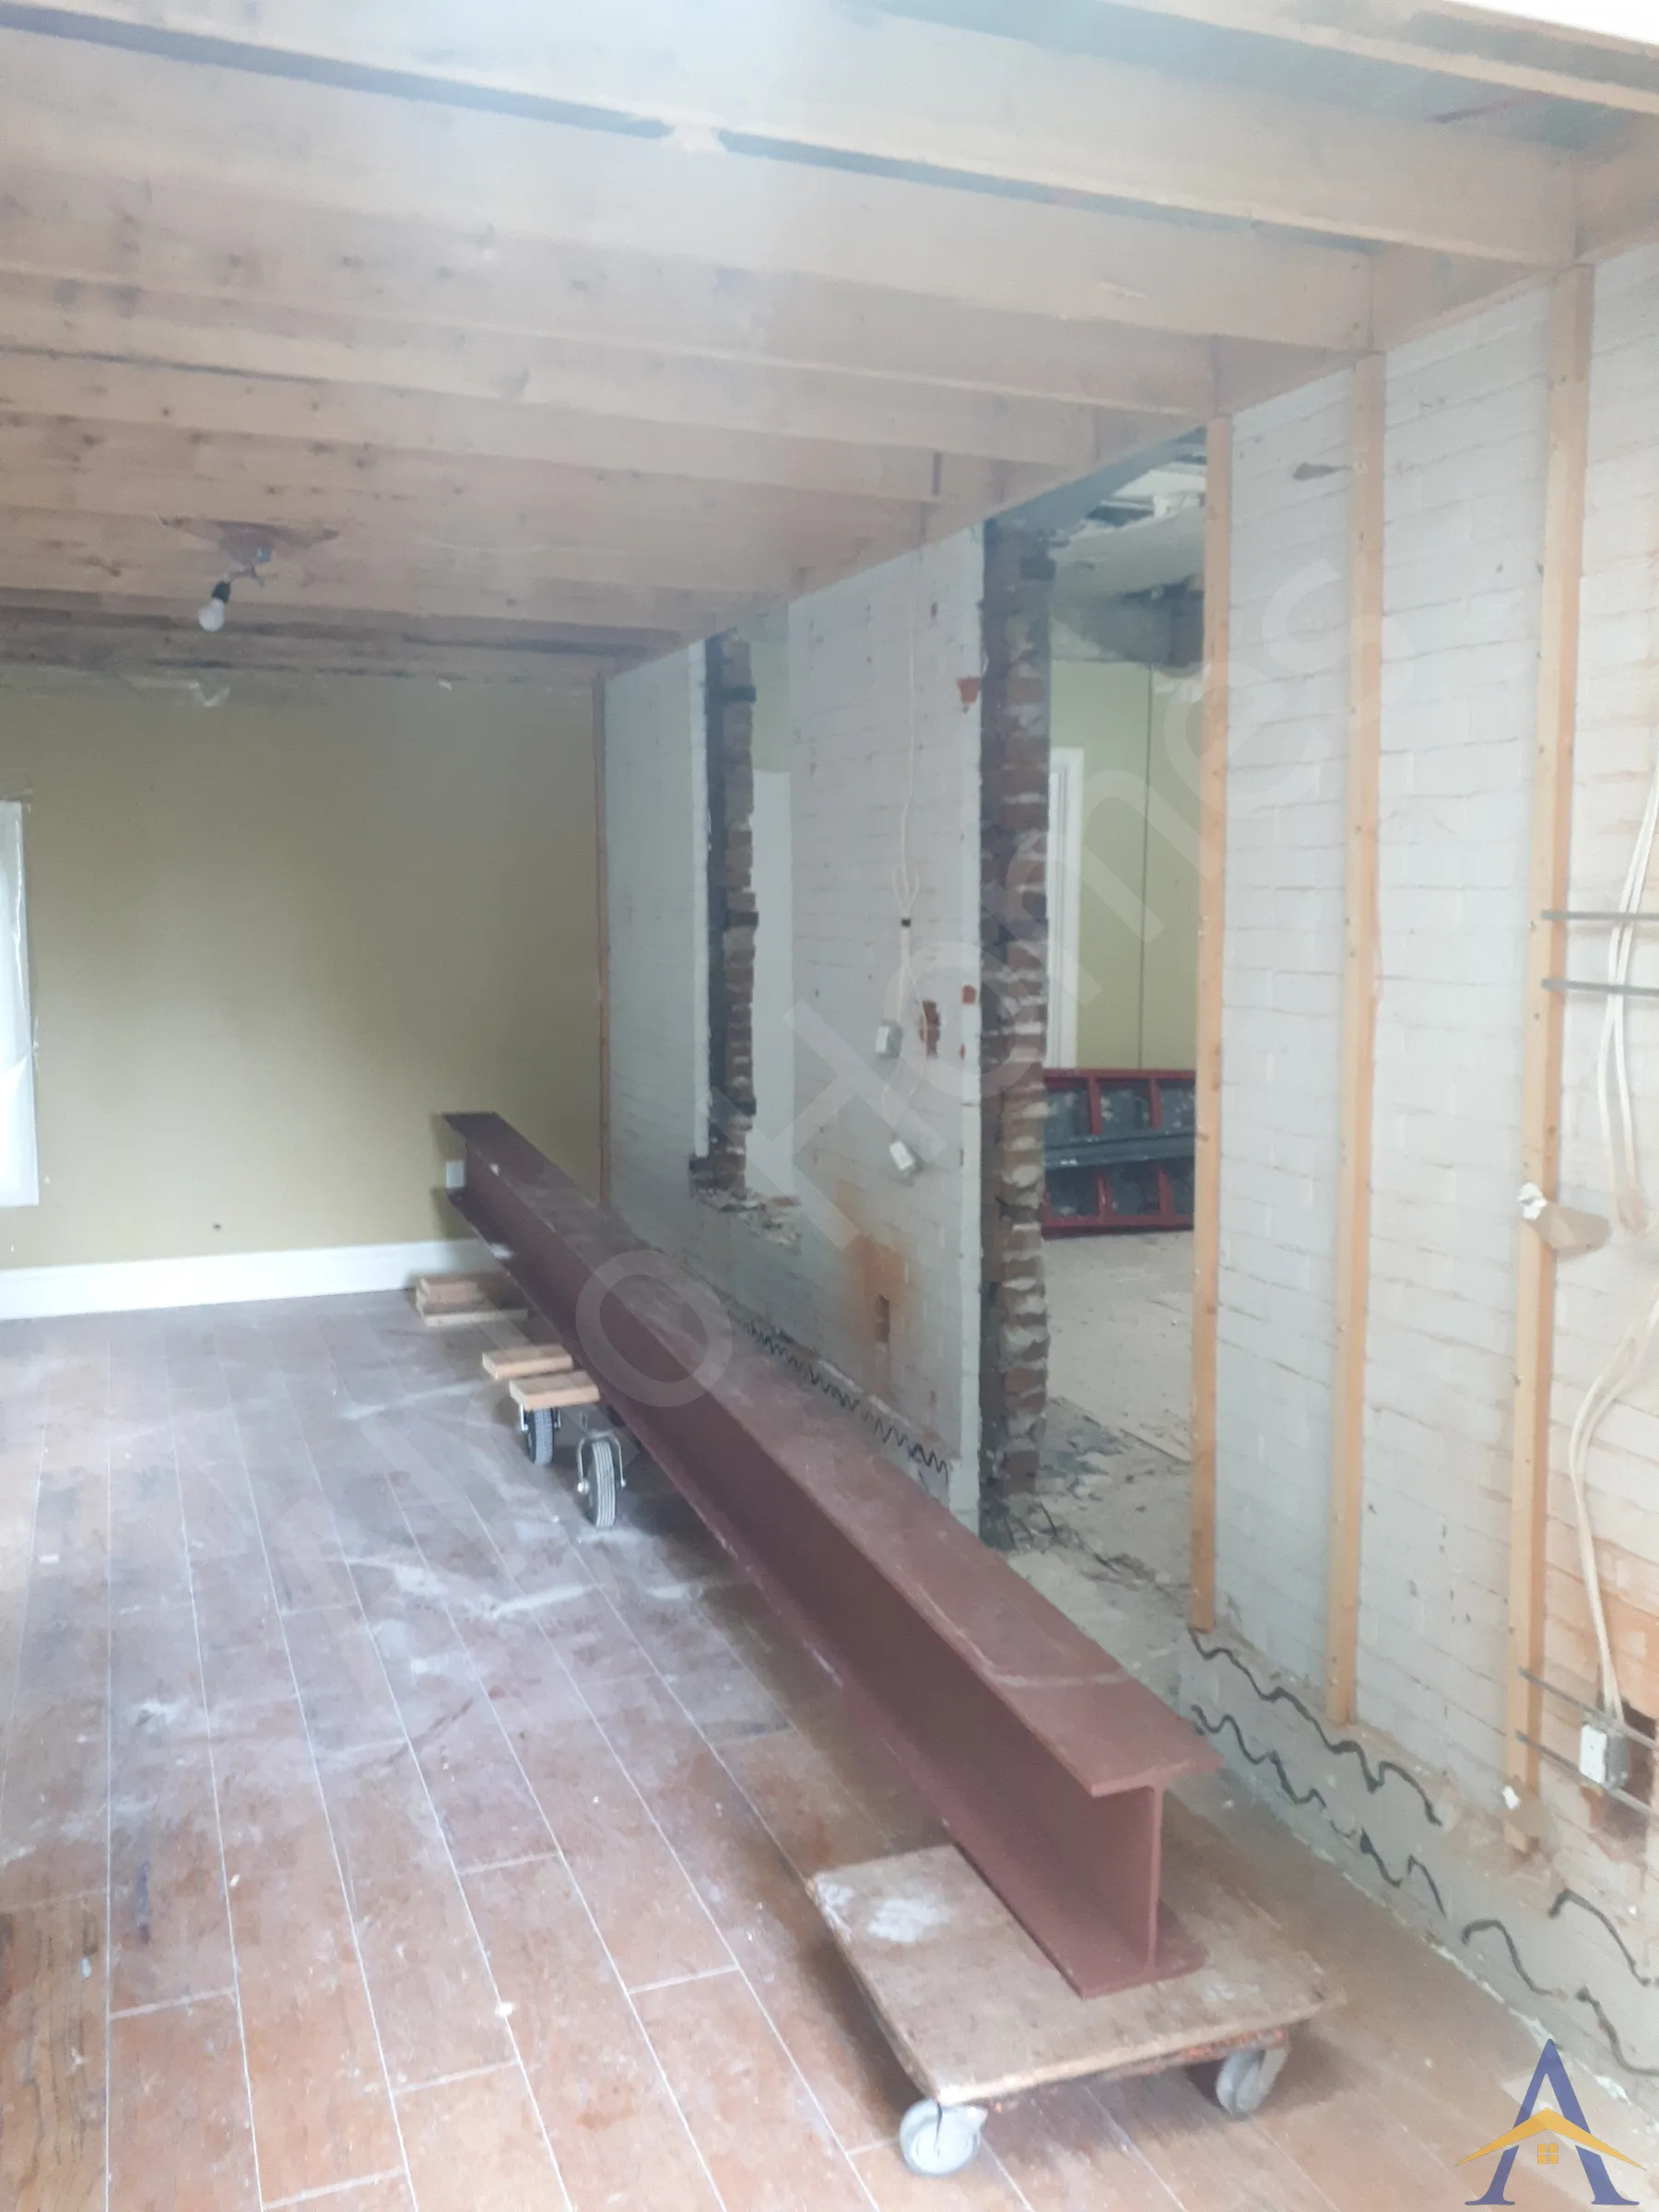
We look at the wall, the span you want, and what is carrying above it, then show you comparable openings we have built.
The opening is engineered for the load above, and the beam is sized to hide inside a 2x4 or 2x6 wall.
Widening an exterior opening is structural work and needs a permit. We handle the application.
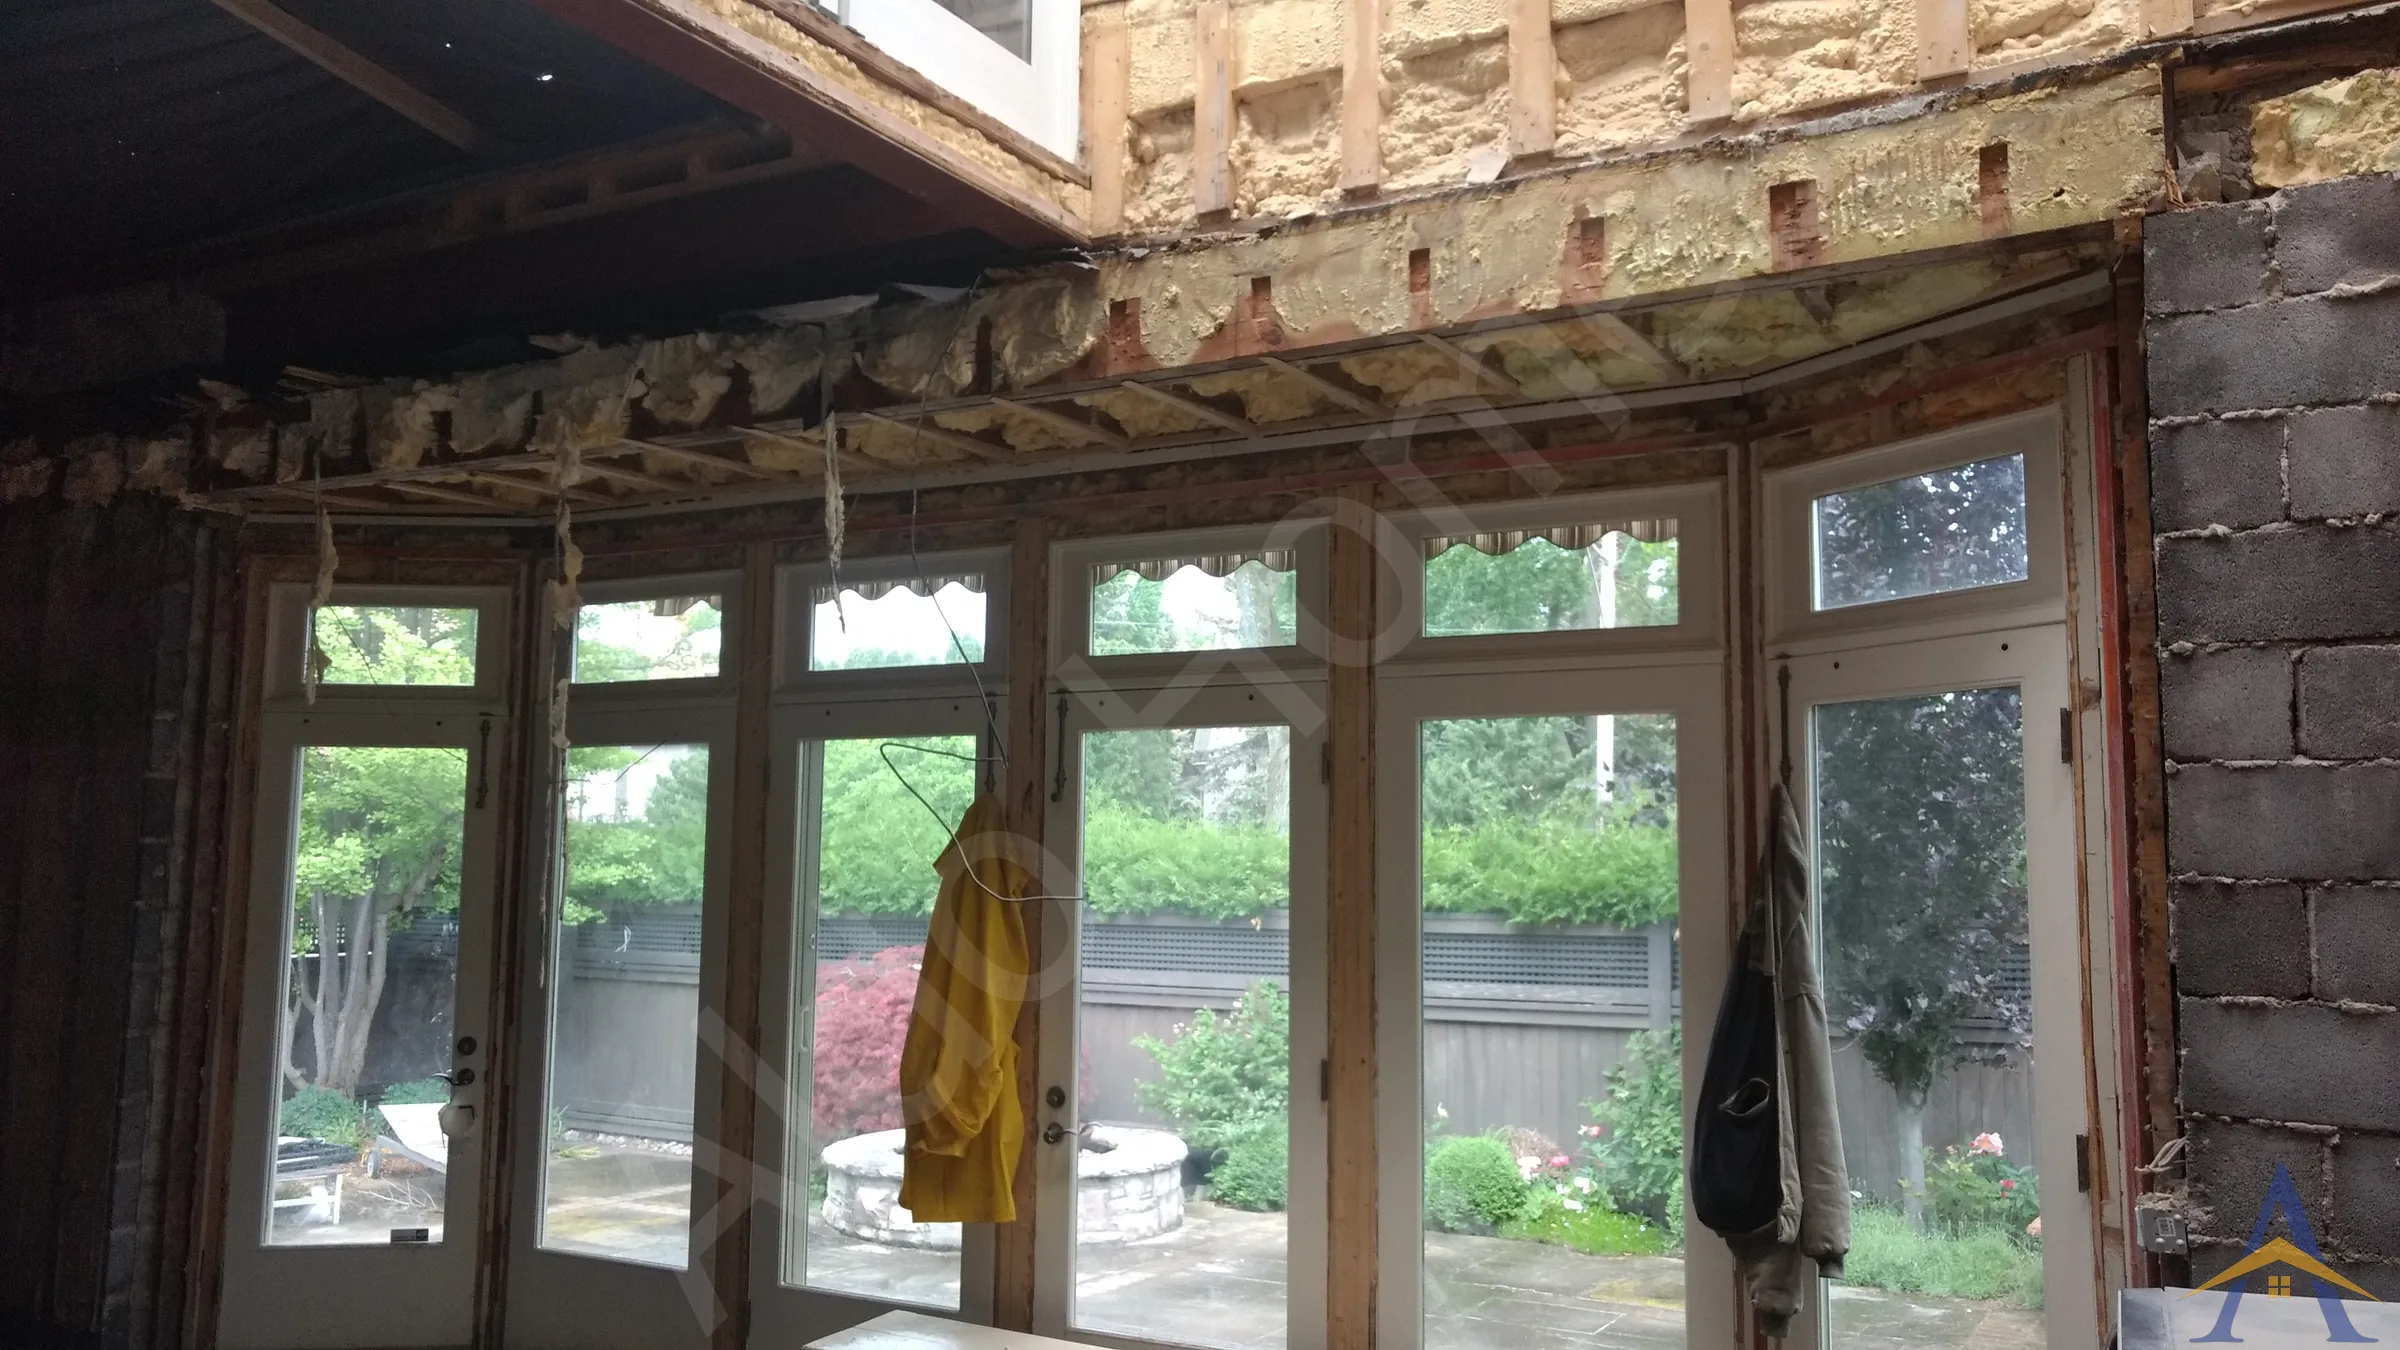
The brick above is pinned and supported before anything is cut. This is the step that needs both craftsmanship and real insurance.
Custom door installed, exterior brickwork closed up, interior drywalled, mudded, sanded and painted.
Most companies that sell you a patio door install the door. Widening a brick opening is a different trade: it needs an engineered beam, pinning the masonry above, insurance that covers structural risk, and a bricklayer coordinated with the drywall crew. We do the structure and the coordination, which is why the finished wall looks flush and original instead of patched.
Two things surprise people. First, the beam has to disappear inside the wall, so the finished interior is flat, and that takes a custom steel design rather than a stock lintel. Second, a 12 to 16 foot door is heavy and awkward, and the day it arrives every trade has to be lined up in the right order. That sequencing is most of the job.
Structural Steel Beam Installation in a 120-Year-Old Home
12-Foot Custom Patio Door Installation, Structural Redesign & Full Interior/Exterior Finishing | Tesla Crescent,...
Exterior Wall Opening with Custom Steel Beam Support for a 12-ft Patio Door
Main-Floor Structural Transformation & Exterior Wall Reconfiguration
The Old Forest Hill Rd, Toronto project included a major structural upgrade to the rear patio door opening.
Alex installed an LVL beam to create a wider opening from our kitchen to the dining room. He was very prompt in his reply. He is very informative of the work that is needed and the safety of the home is of high importance to him. He ensures that he does things right and to code. His price is fair and he was punctual and completed the work in a timely manner. We are very pleased with the final result and would not... Read the full review
This was possibly the best customer service I have EVER experienced from an independent business operator. And when it came to his work, Alex took so much pride in the execution, he treated my house like his very own. The job was for an I-Beam & Lintel installation. Everything was photo-documented with daily updates and everyone from the neighbors to my father found Alex extremely likable and engaging. Thank you... Read the full review
My original wooden support columns were rotting and needed replacement. I reached out to Aldo structural who came in and replaced the wooden support columns with structural steel columns. Alex, the owner, was very professional and did an amazing job. The final result is what I wanted and the service overall was amazing. In addition to replacing the columns Alex provided the engineered drawings to go with it. I would... Read the full review
Yes, on almost any wall, as long as the load above is engineered for and the brick is properly supported during the opening.
Yes when the opening is being widened, because that changes the structure. We handle the drawings and the application.
We regularly install 12 and 16 foot doors, at standard 80 inch or full 8 foot heights. Wider spans are possible with the right beam.
No. The beam is concealed inside the wall and we coordinate the bricklayer and the interior finishing so the opening reads as original.
The structural opening is a matter of days. The full timeline depends on the door lead time, which we confirm early so nothing waits.
Free assessment. Pick a time and we call you at the slot you choose.