You are viewing a prototype of the proposed aldohomes.ca expansion. Nothing here is live yet.
HomeServicesMain Floor Renovations

Full Main Floor Renovations

A full main floor renovation has seven moving parts: design, permits, structure, mechanicals, kitchen, counters and finishes. Hire them separately and you become the general contractor. We run all of it on one schedule, with the structural work done in house, and typically deliver in two to three months.

85+ GTA projects97% StarScoreFully insured, certificate provided
Book a Free Assessment
PHOTO
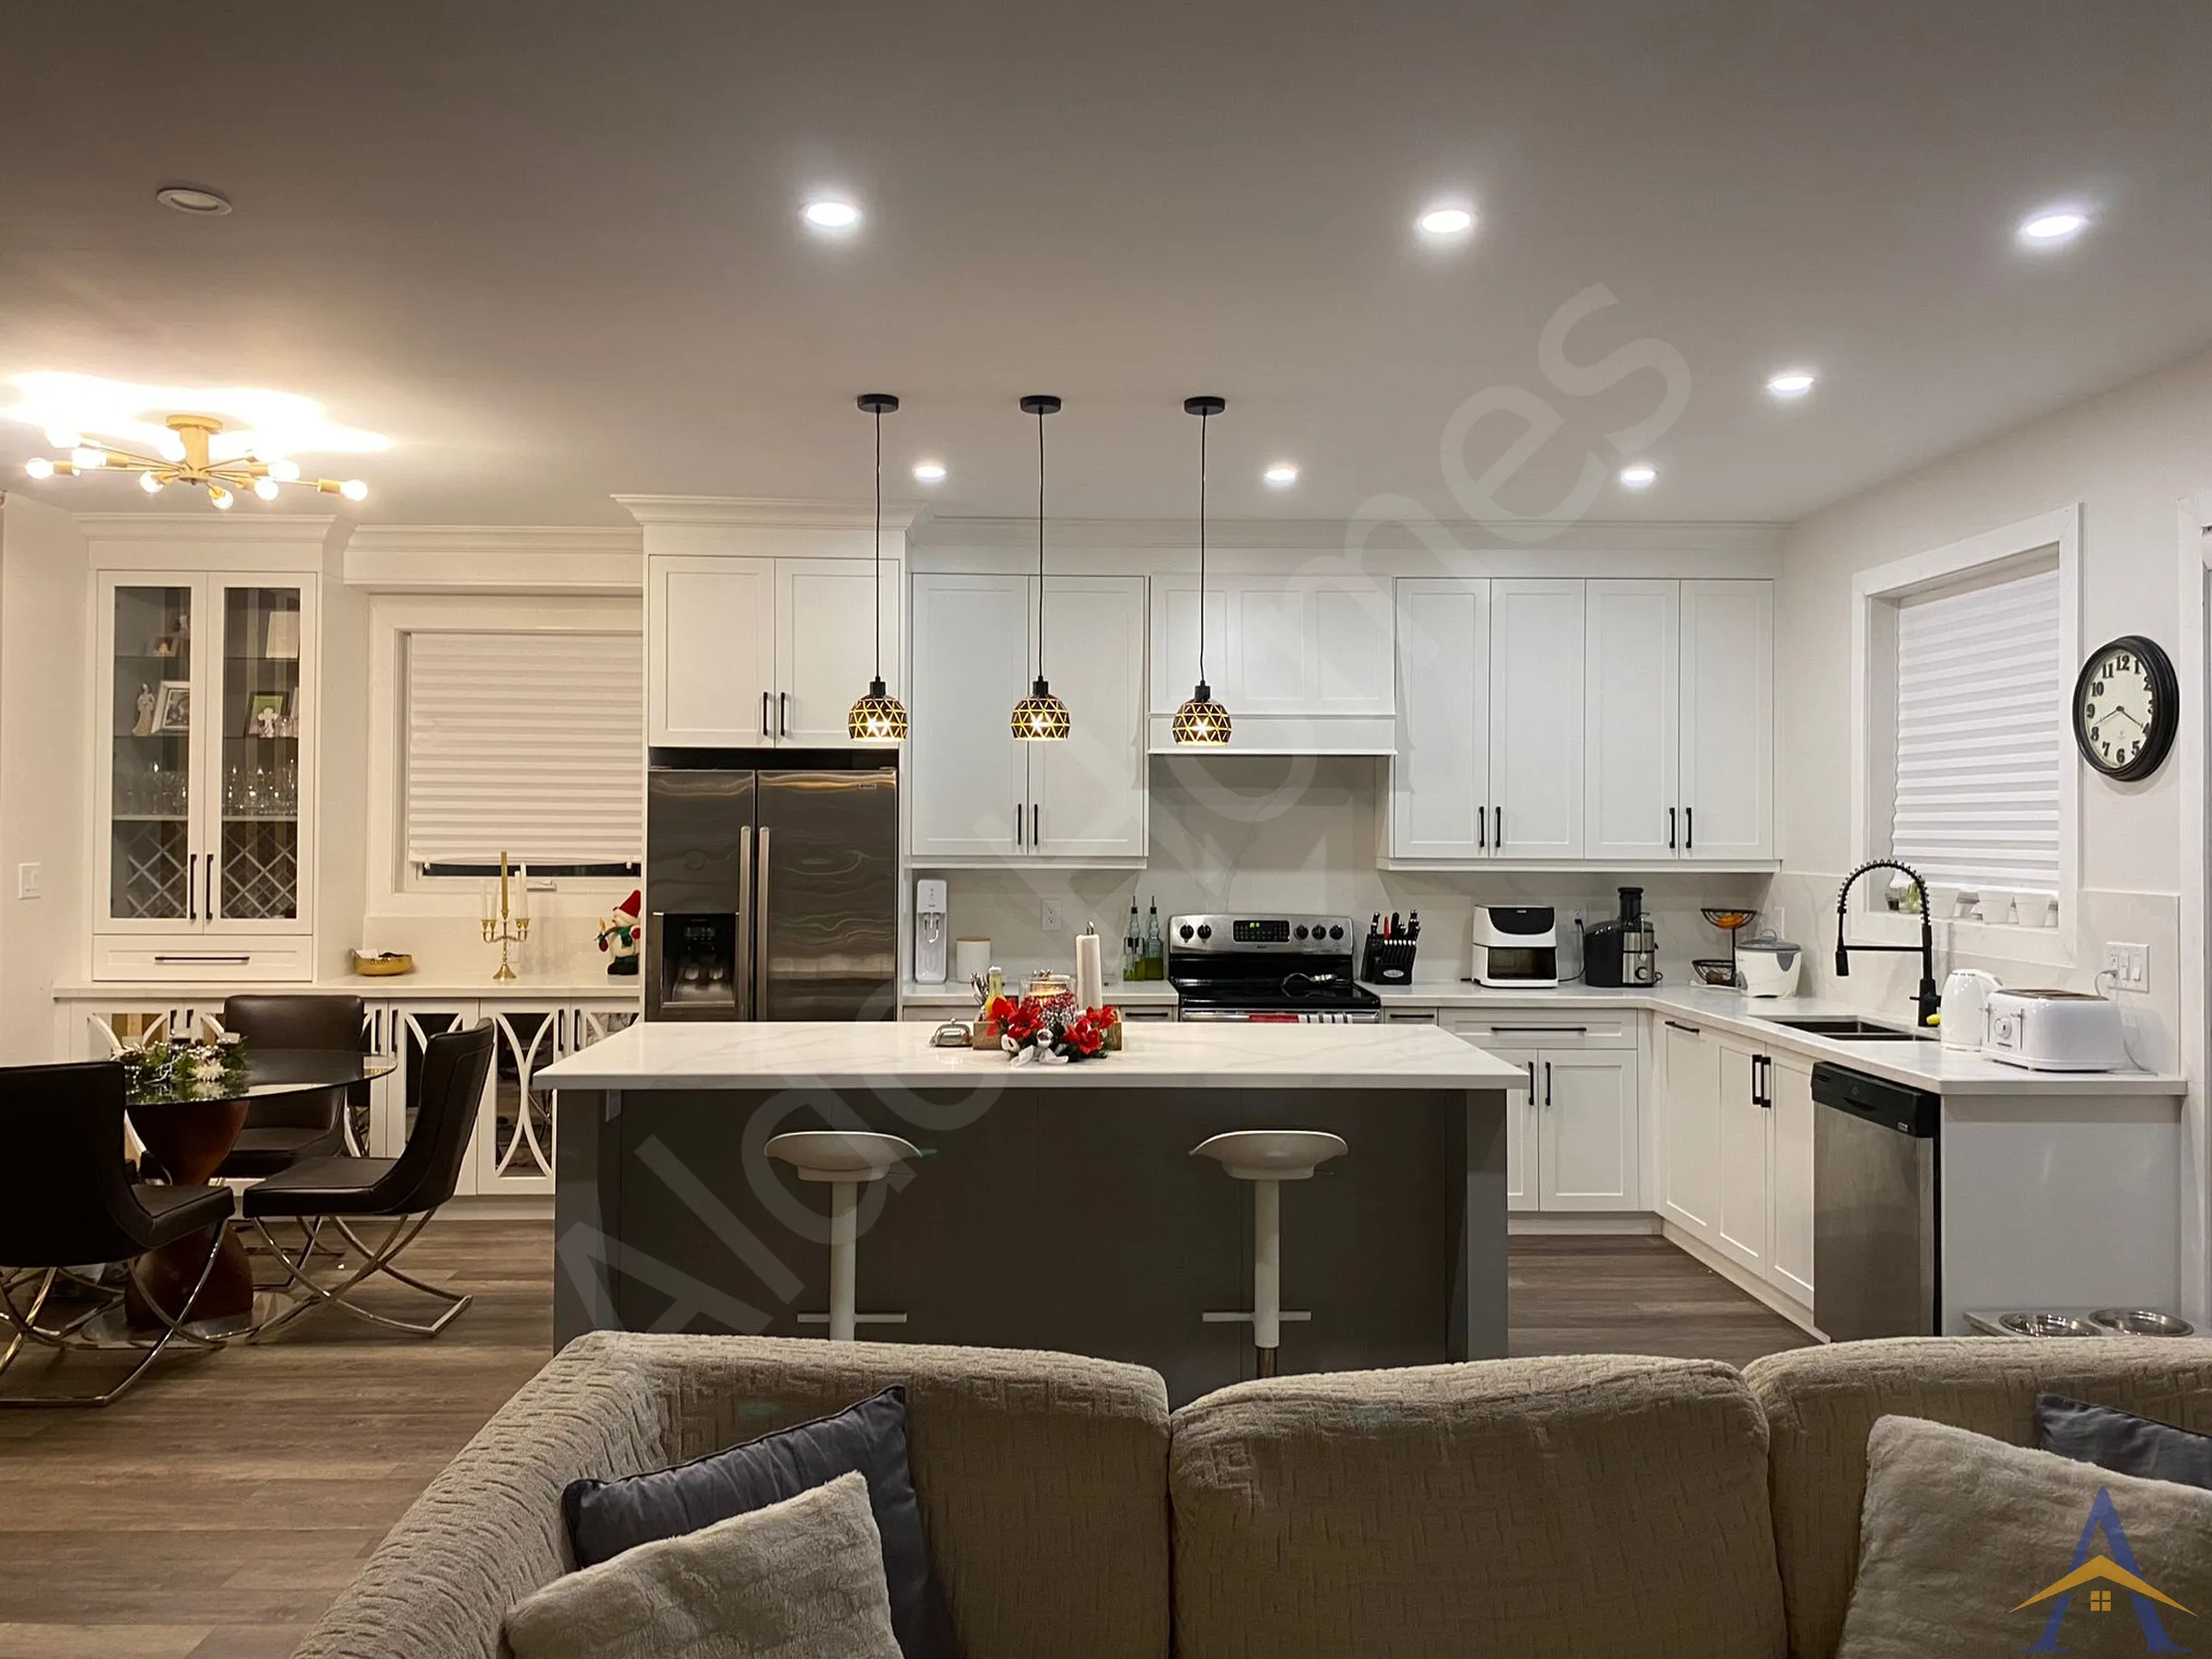
Main Floor Renovations, finished project

How it works, start to finish

Step 1

Budget and scope

The budget decides the scope, and the scope has to match the outcome you actually want. That conversation comes first.

Step 2

Design and drawings

Interior designer and engineer at the same table, then drawings, permit and insurance in place.

Step 3

Demolition and structure

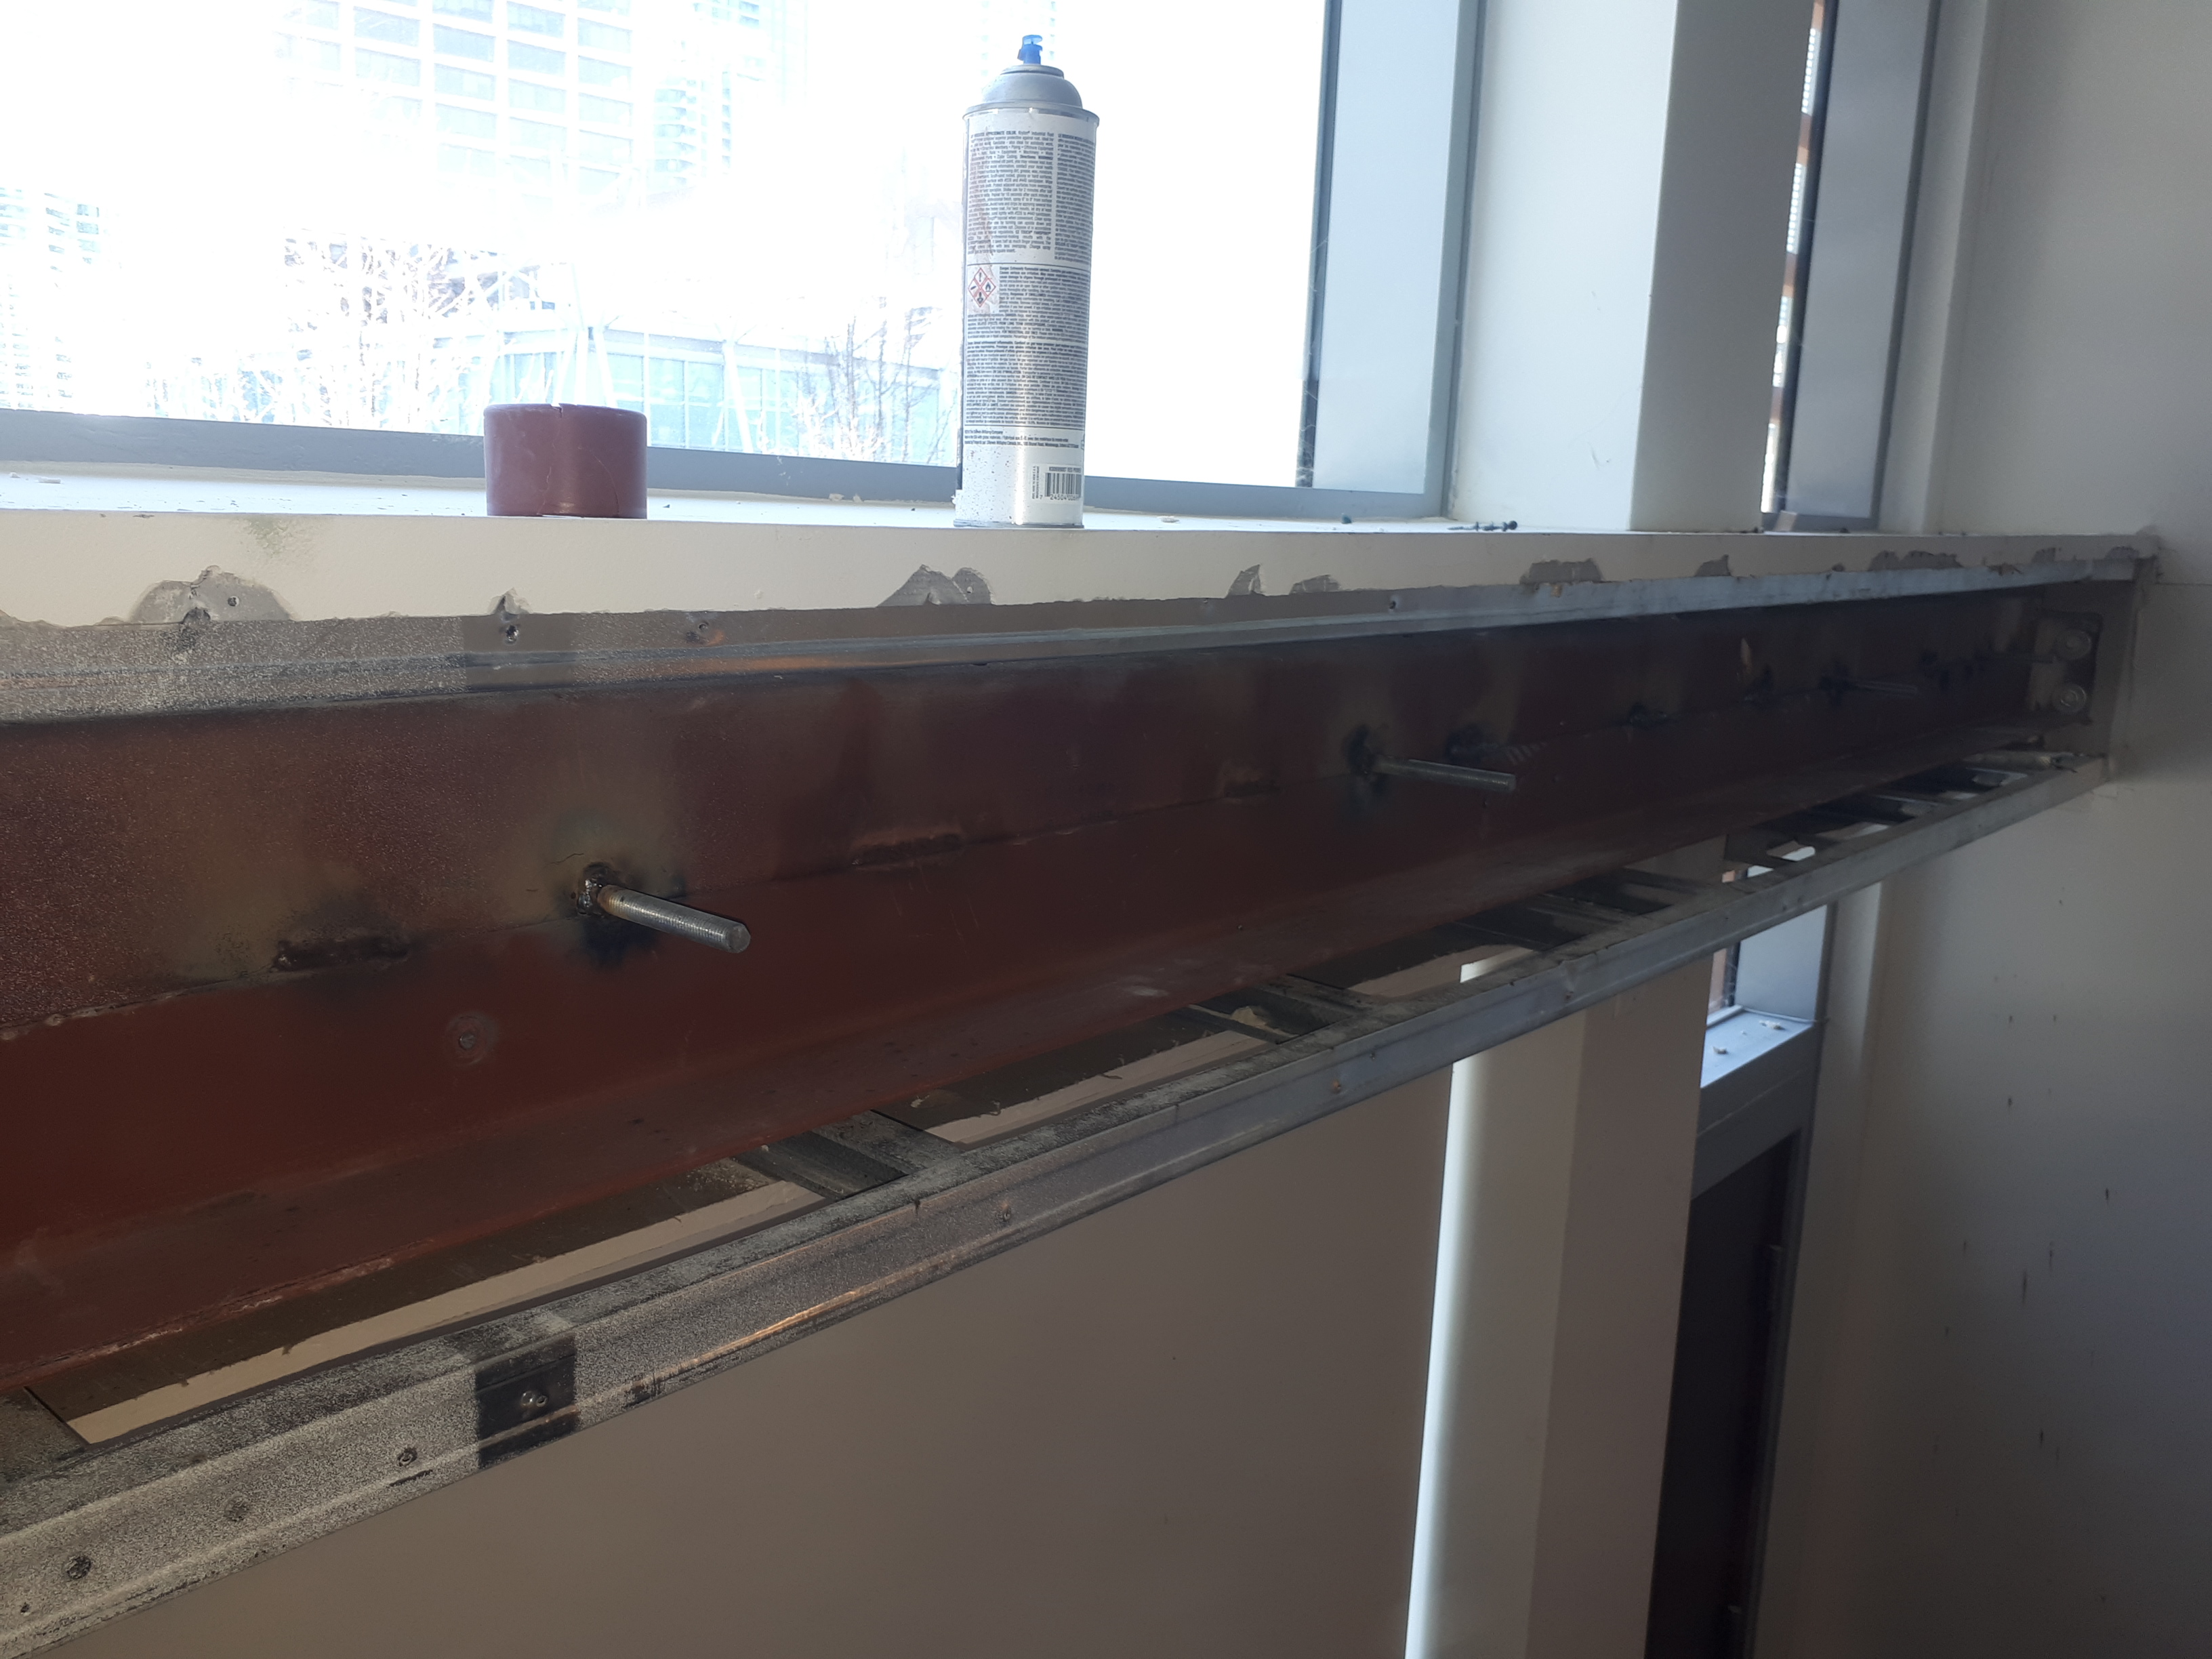
Demolition, then the structural work: walls, beams, and any window or layout changes the new plan needs.

Step 4

Mechanicals and infrastructure

Electrical, plumbing, HVAC, smart wiring, sound insulation and subfloor reinforcement before anything gets closed up.

Step 5

Kitchen and finishes

Custom kitchen, countertops and backsplash, flooring, doors and trim, then touch ups, a professional clean and the reveal.

What we actually do for you

Our role is project management with the structural work done in house: coordinating the interior designer, the engineers and the city, running the trades in the right order, and solving the problems before they cost you money. The savings come from foreseeing issues and from relationships that deliver on schedule, not from cutting the scope.

Condo projects

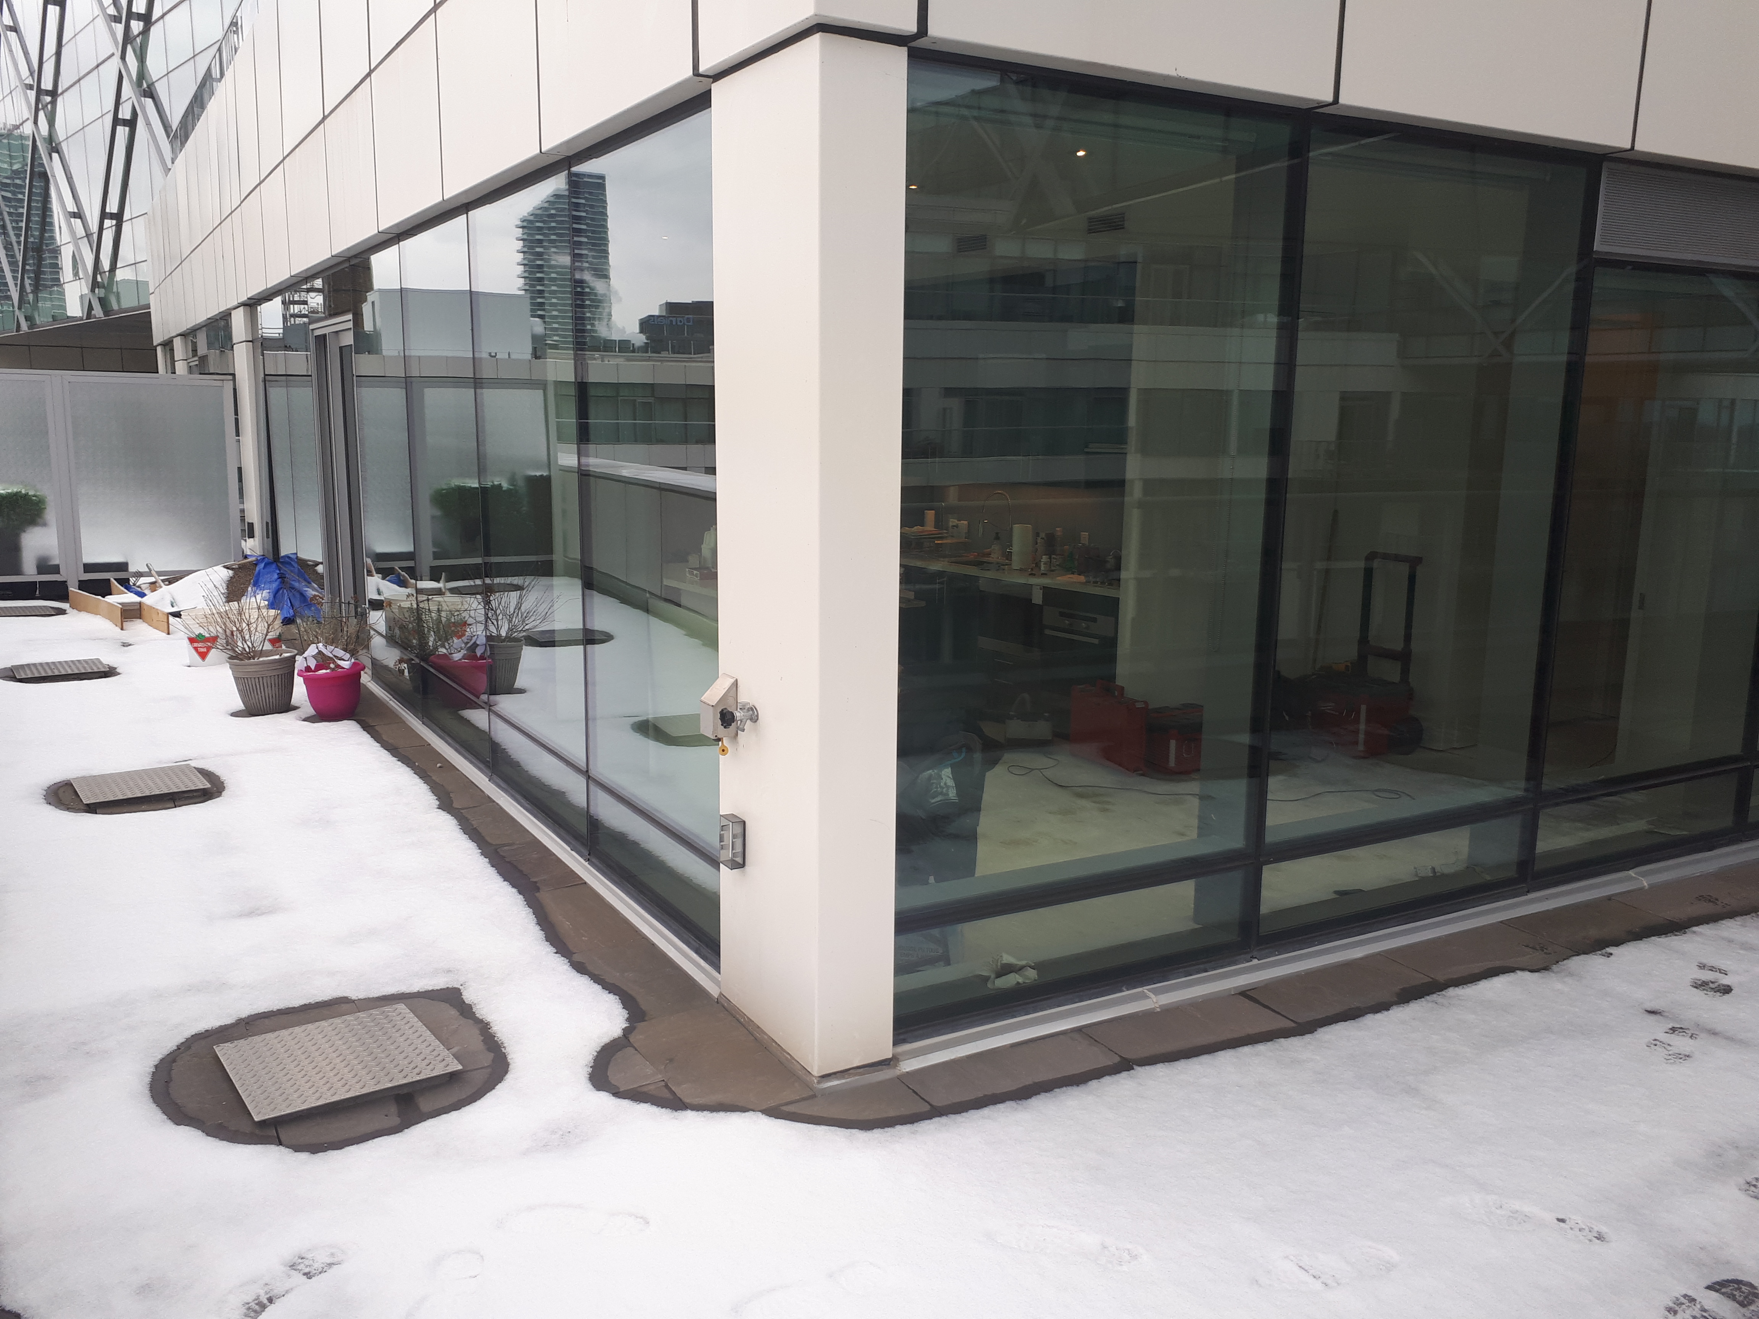
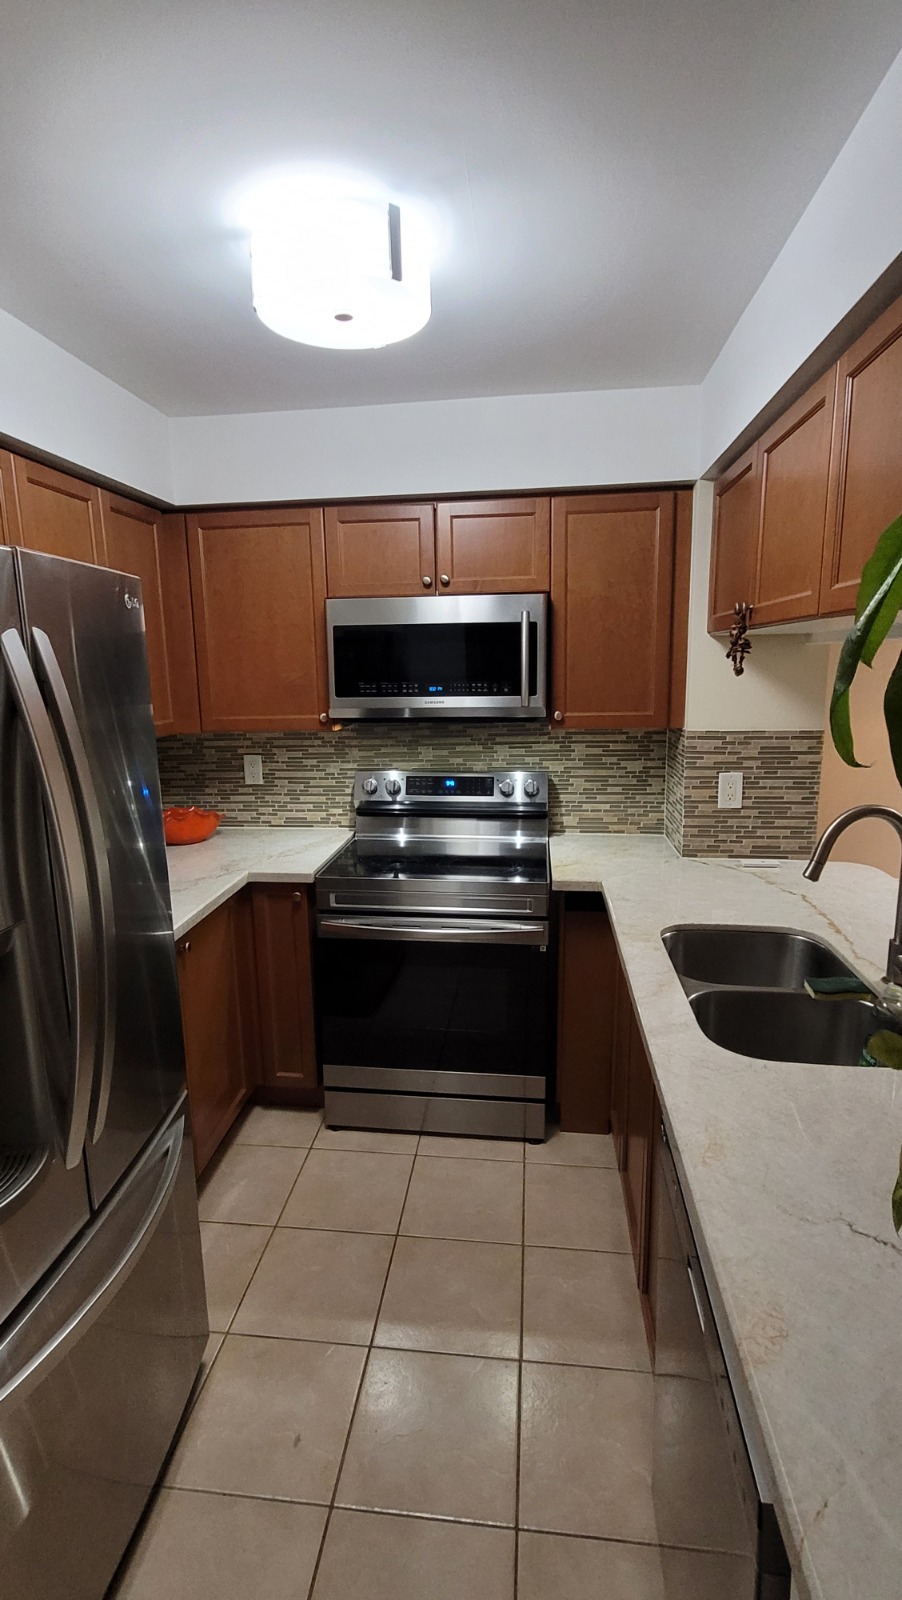
Condo renovations are their own thing: board approvals, elevator bookings and work-hour limits shape the schedule. In an older building the highest-value moves are usually kitchen cabinets or doors, quartz countertops, custom closets, flooring, and a bathroom refresh.

Questions homeowners ask

How long does a main floor renovation take?

Typically two to three months once the permit is in hand, depending on the scope and on lead times for the kitchen and finishes.

Do I need a building permit for a main floor renovation?

If walls, structure, windows or plumbing locations change, yes. We handle the drawings and the application.

Can we live in the house during the renovation?

Some clients do, some move out for the messiest phase. We are honest about which weeks are liveable and which are not.

Should we do the kitchen at the same time as the walls?

Almost always yes. Opening the floor and rebuilding the kitchen touch the same walls, mechanicals and flooring, so doing them together costs far less than doing them twice.

Who chooses the finishes?

You do, with the interior designer. We coordinate the manufacturers and make sure what is specified is what gets built.

Recent projects

See all renovation projects →
PHOTO
[Project name]

[Project name]

[Main floor renovation, one-line outcome]

PHOTO
[Project name]

[Project name]

[Open concept main floor, one-line outcome]

PHOTO
[Project name]

[Project name]

[Condo renovation, one-line outcome]

Other services

Seven trades. One schedule. One call.

Free assessment. Pick a time and Alex calls you at the slot you choose.

Book a Free Assessment