Structural contracting
Load-bearing wall removalBasement structural workCathedral ceiling conversionExterior walls: large openings and patio doorsEmergency structural repairsRenovations
Legal Basement ApartmentsMain Floor RenovationsCustom KitchensCondo renovationsExterior home improvementsPlanning and financing
Engineering servicesConstruction financingAll servicesStructural Work
Load-Bearing Wall Removal: Two-Storey HomesLoad-Bearing Wall Removal: Bungalows and BacksplitsBasement Steel Beams and Structural WorkEmergency Structural RepairsExterior Wall Openings and Patio DoorsCathedral Ceiling ConversionsSpecialty Structural ProjectsRenovations
Main Floor RenovationsCustom KitchensCondo RenovationsCustom Cabinets and Built-InsBasement Apartments
Legal Basement ApartmentsExterior and Finishing
Siding, Soffit, Fascia and EavestroughsBrick Work and MasonryWindows and DoorsColumns and RailingsAll projectsToronto and Peel
TorontoMississaugaBramptonBoltonHalton Region
OakvilleBurlingtonMiltonHalton HillsYork Region
VaughanMarkhamThornhillRichmond HillStouffvilleEast GwillimburyDurham Region
PickeringAjaxWhitbyOshawaUxbridgeWall removal by city
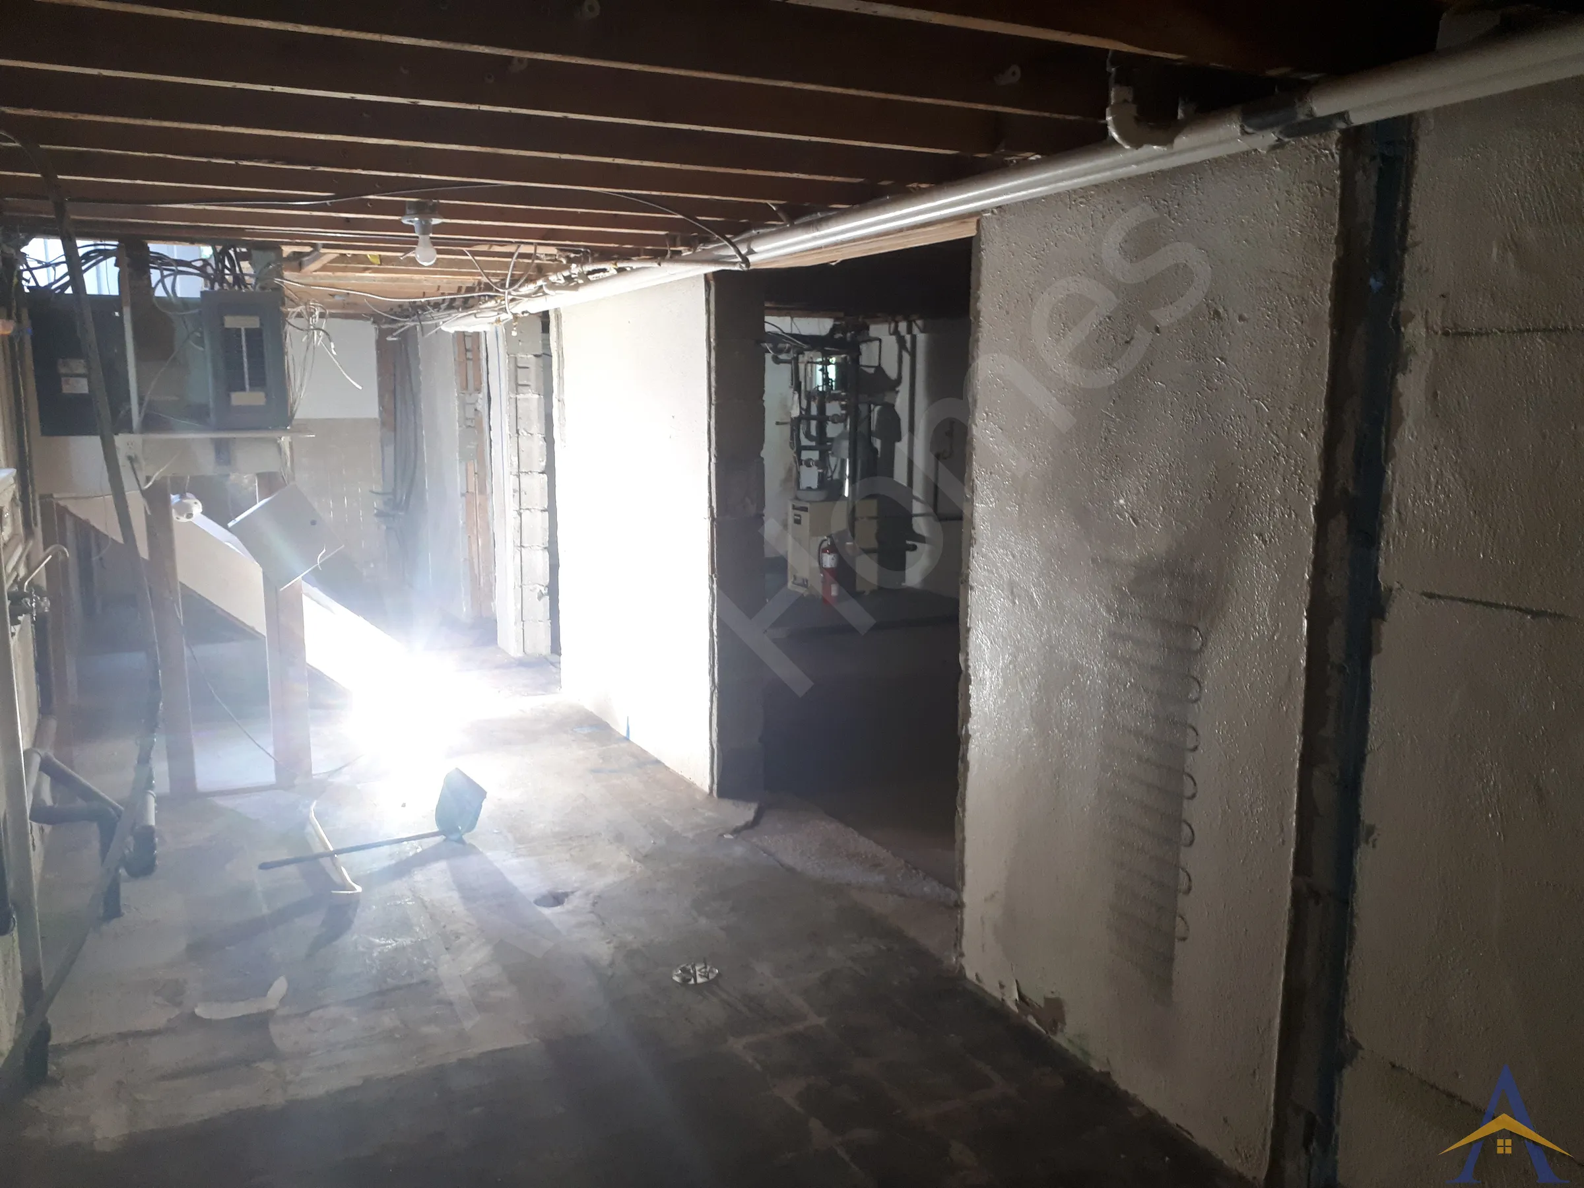
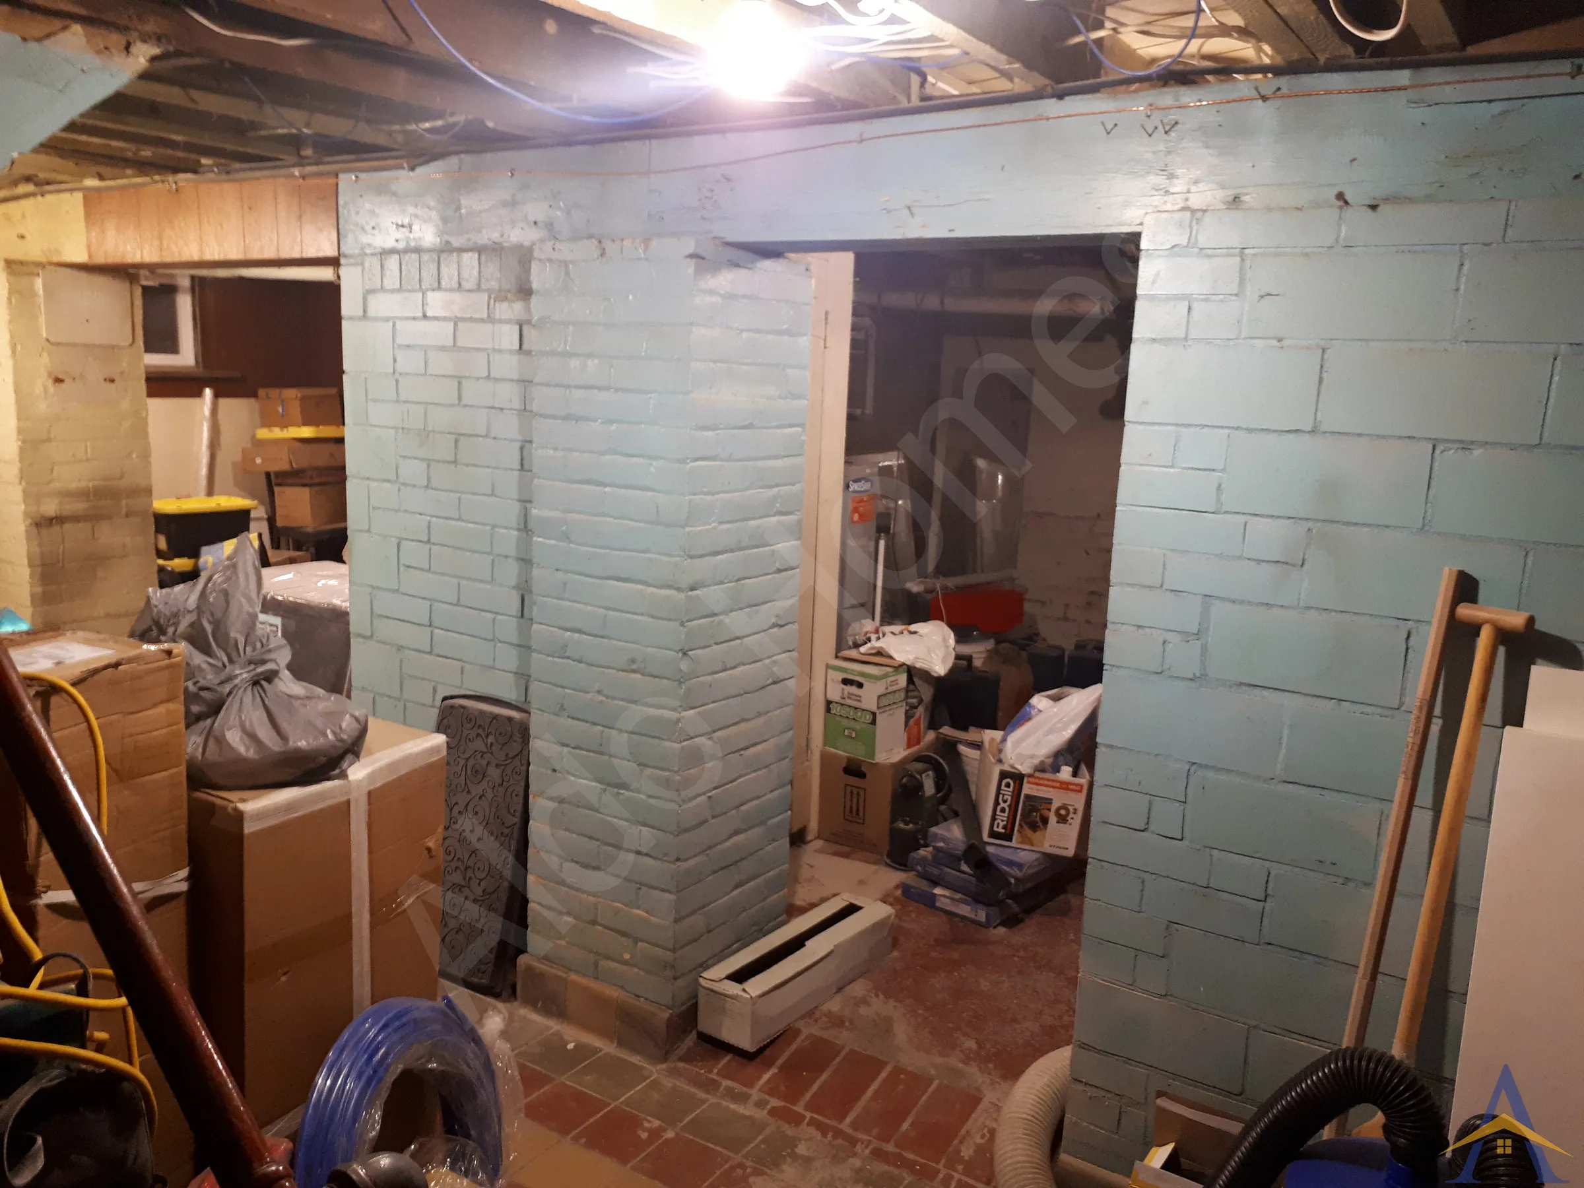
MississaugaOakvilleBurlingtonVaughanMarkhamWhitbyAll service areasOlder houses hide two common structural problems: load-bearing cinder block walls that limit how the basement can be used, and rotten wood beams or brick posts sitting on no footing at all. We replace both with engineered steel beams, steel posts and proper concrete footings, and sister the floor joists to stop the main floor sagging and bouncing.
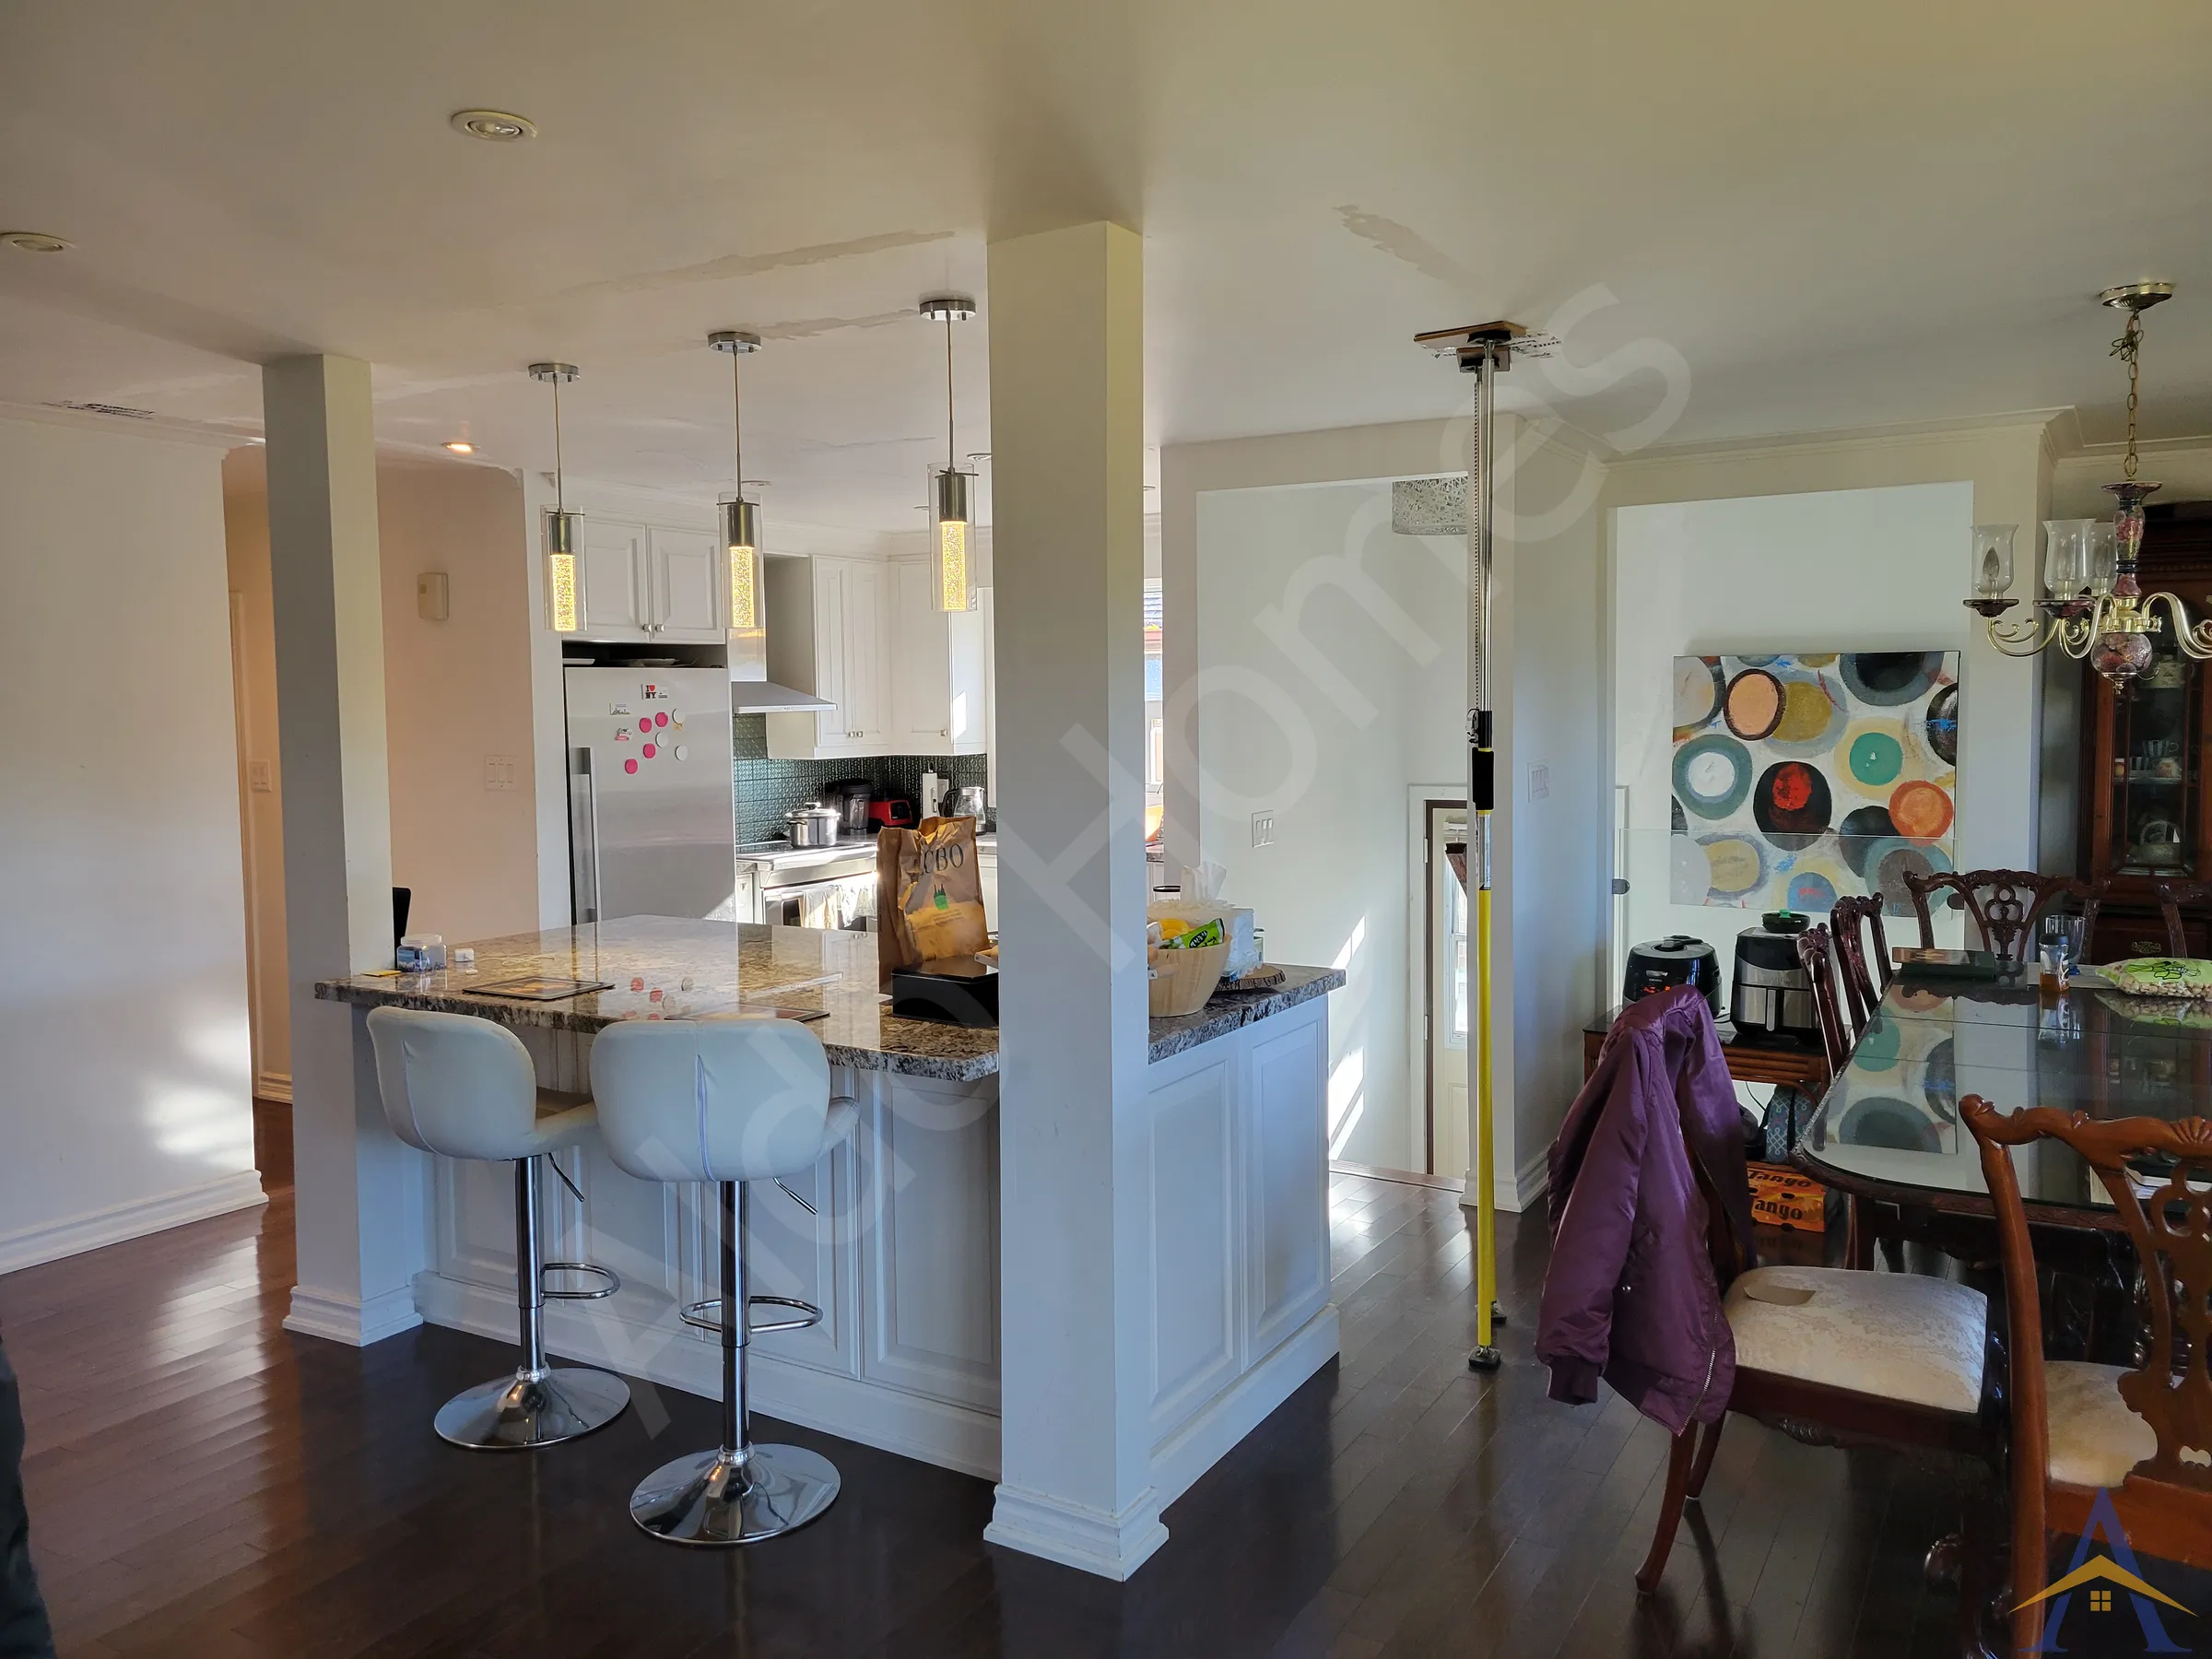
We find what is actually carrying the house, and what has failed or is failing.
Steel sizes, post locations and footing depths designed around how you want to use the space.
Structural replacement needs a permit. We prepare the drawings and submit.
The house is shored properly before anything comes out. This is where experience shows.
New beams, posts and poured footings, joists sistered where needed, and city inspection passed.
Some of these jobs are urgent: a beam has visibly sagged or a post has crushed the sill. Others come up during a basement renovation, where relocating the supports unlocks a layout that actually works. Either way the fix is the same family of work, and doing it during a renovation costs far less than doing it twice.
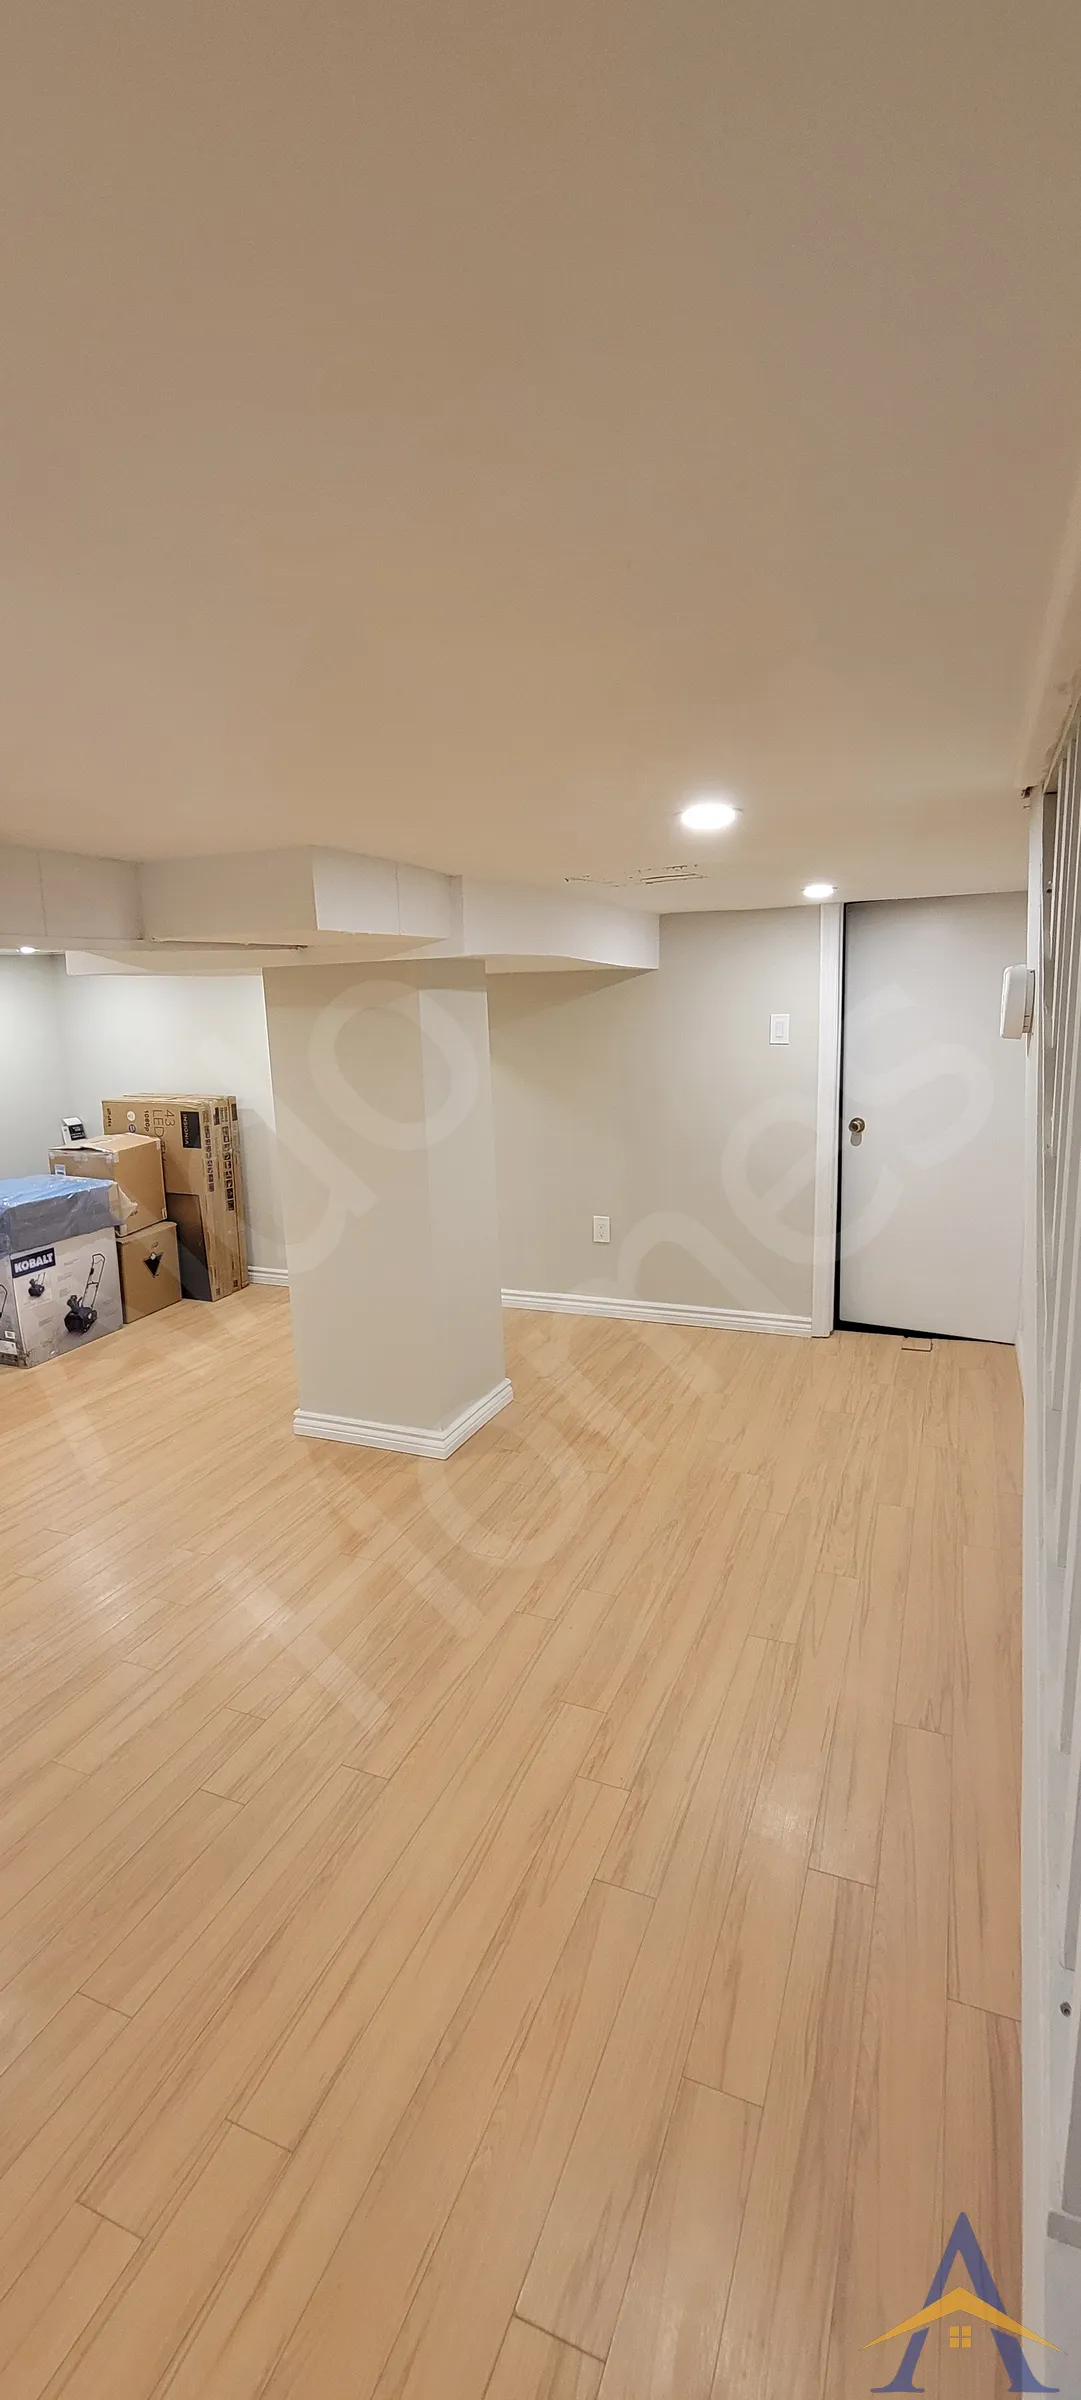
Replacing wood posts with engineered steel is not only a repair. It lets us put the supports where they do not interfere with how you want to use the room, which is often the difference between a basement that feels like storage and one that feels like part of the house.
Foundation Construction for a Full Home Rebuild & Three-Storey Addition
Emergency Structural Repair & T-Shaped Steel Beam System
Emergency Structural Repair After Unsafe DIY Renovation
Main-Floor & Basement Structural Integration With Millimetre-Level Precision
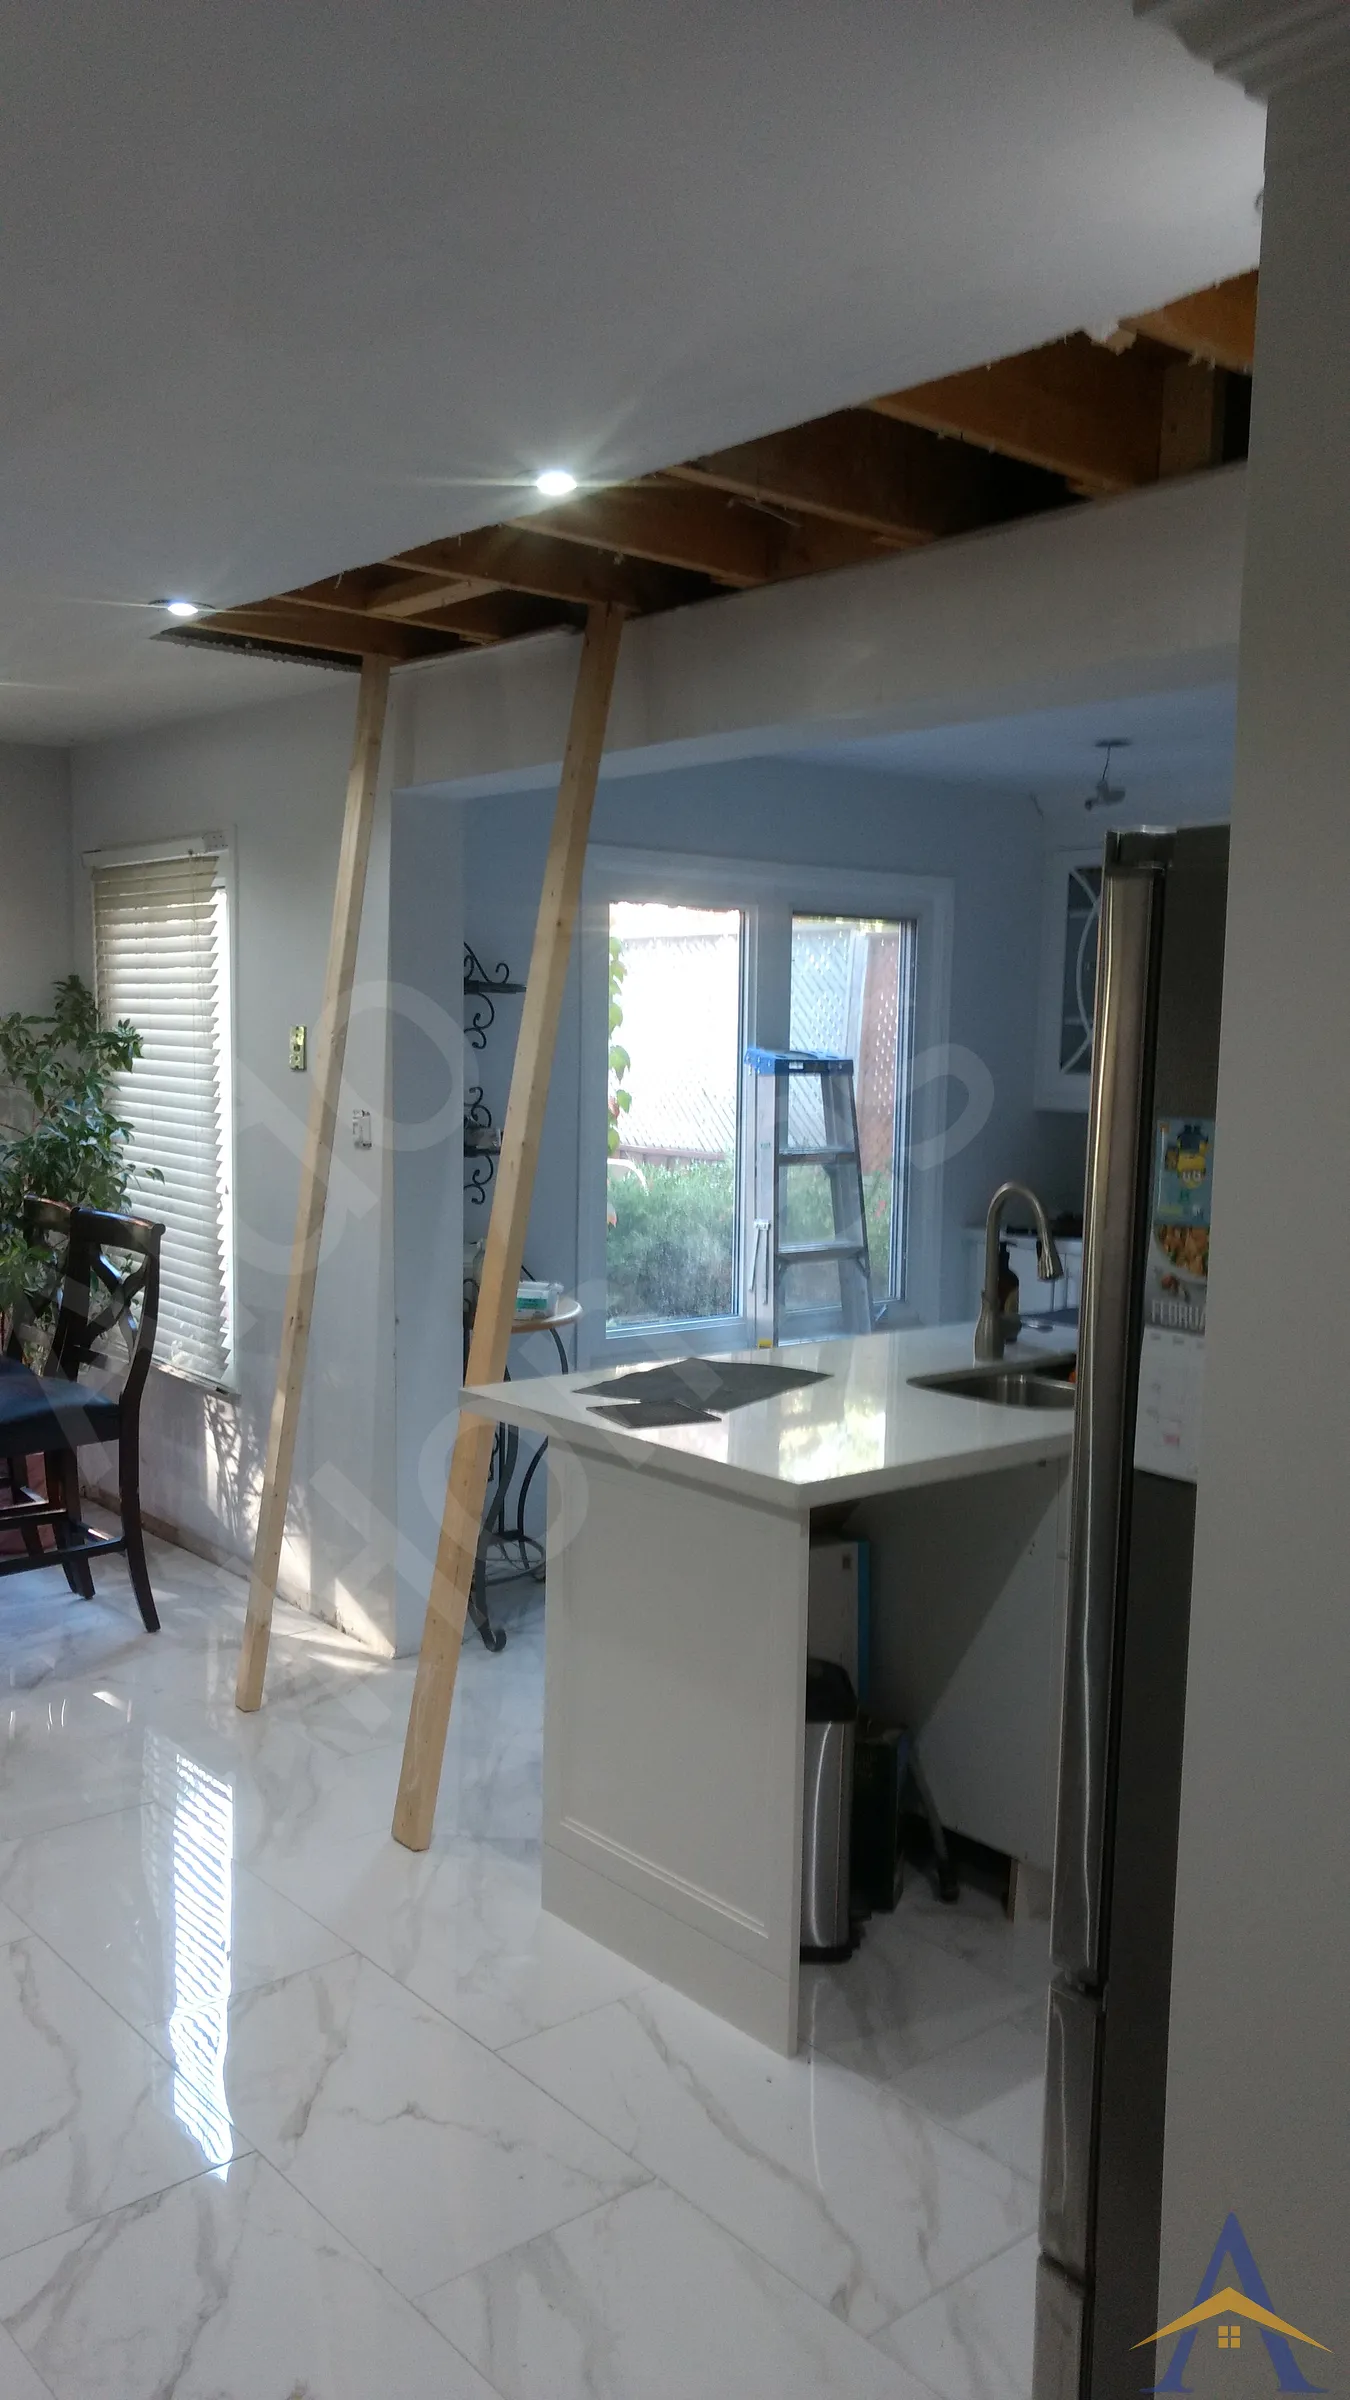
Main-Floor Load-Bearing Wall Removal & Basement Structural Reinforcement
Basement Structural Remediation with 28-ft Steel Beam Installation
Alex installed an LVL beam to create a wider opening from our kitchen to the dining room. He was very prompt in his reply. He is very informative of the work that is needed and the safety of the home is of high importance to him. He ensures that he does things right and to code. His price is fair and he was punctual and completed the work in a timely manner. We are very pleased with the final result and would not... Read the full review
This was possibly the best customer service I have EVER experienced from an independent business operator. And when it came to his work, Alex took so much pride in the execution, he treated my house like his very own. The job was for an I-Beam & Lintel installation. Everything was photo-documented with daily updates and everyone from the neighbors to my father found Alex extremely likable and engaging. Thank you... Read the full review
My original wooden support columns were rotting and needed replacement. I reached out to Aldo structural who came in and replaced the wooden support columns with structural steel columns. Alex, the owner, was very professional and did an amazing job. The final result is what I wanted and the service overall was amazing. In addition to replacing the columns Alex provided the engineered drawings to go with it. I would... Read the full review
Sloping floors, doors that stop latching, visible sag along the main beam, cracked or crushed posts, and bounce when you walk. Any of those are worth a look.
Yes. The house is temporarily shored while the new steel and footings go in. It is disruptive for days, not weeks.
Not usually. Most often it is moisture and age at the beam or post, or a post that was never given a footing. We confirm before quoting.
Sistering the joists and correcting the support spacing is exactly what fixes bounce, and it is often done at the same time.
Yes, structural replacement requires a permit and inspection, both of which we handle.
Free assessment. Pick a time and we call you at the slot you choose.