Structural contracting
Load-bearing wall removalBasement structural workCathedral ceiling conversionExterior walls: large openings and patio doorsEmergency structural repairsRenovations
Legal Basement ApartmentsMain Floor RenovationsCustom KitchensCondo renovationsExterior home improvementsPlanning and financing
Engineering servicesConstruction financingAll servicesStructural Work
Load-Bearing Wall Removal: Two-Storey HomesLoad-Bearing Wall Removal: Bungalows and BacksplitsBasement Steel Beams and Structural WorkEmergency Structural RepairsExterior Wall Openings and Patio DoorsCathedral Ceiling ConversionsSpecialty Structural ProjectsRenovations
Main Floor RenovationsCustom KitchensCondo RenovationsCustom Cabinets and Built-InsBasement Apartments
Legal Basement ApartmentsExterior and Finishing
Siding, Soffit, Fascia and EavestroughsBrick Work and MasonryWindows and DoorsColumns and RailingsAll projectsToronto and Peel
TorontoMississaugaBramptonBoltonHalton Region
OakvilleBurlingtonMiltonHalton HillsYork Region
VaughanMarkhamThornhillRichmond HillStouffvilleEast GwillimburyDurham Region
PickeringAjaxWhitbyOshawaUxbridgeWall removal by city
MississaugaOakvilleBurlingtonVaughanMarkhamWhitbyAll service areasThe Lord Simcoe project was a serious emergency structural repair caused by unsafe work completed during a previous renovation. The homeowner had hired a low-skill “contractor” to update the main floor and kitchen.


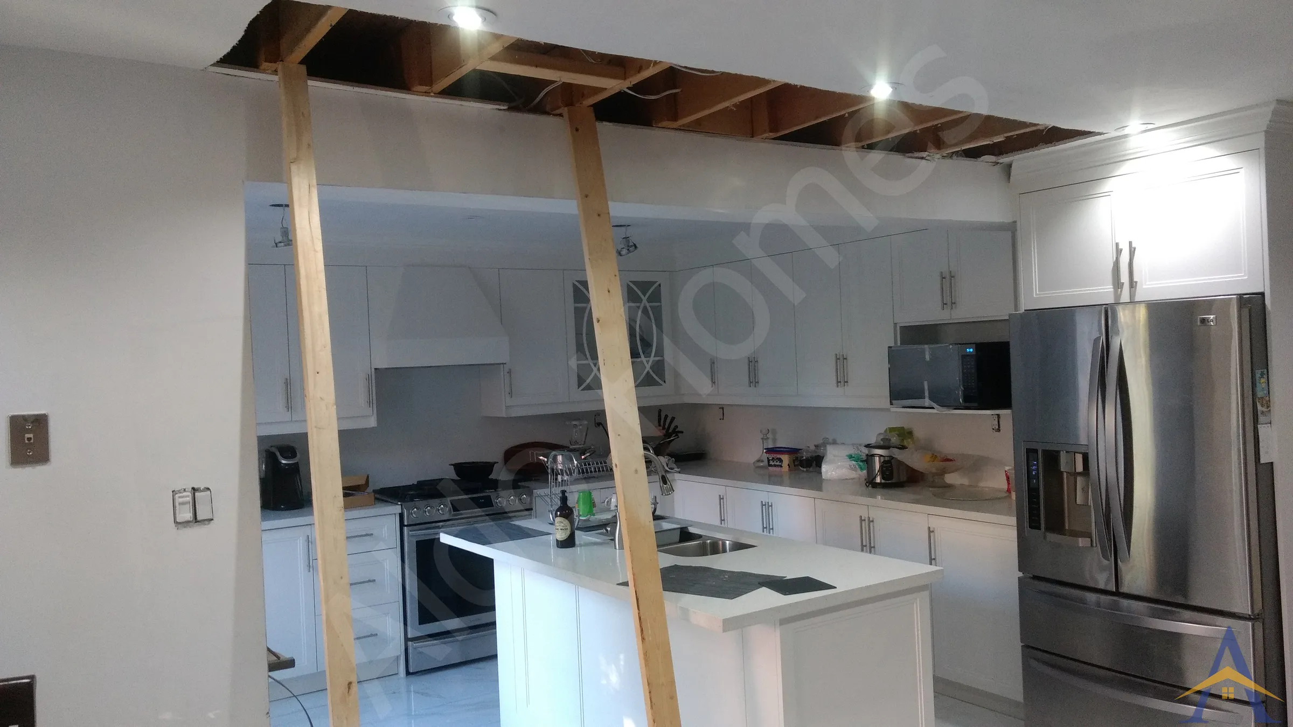
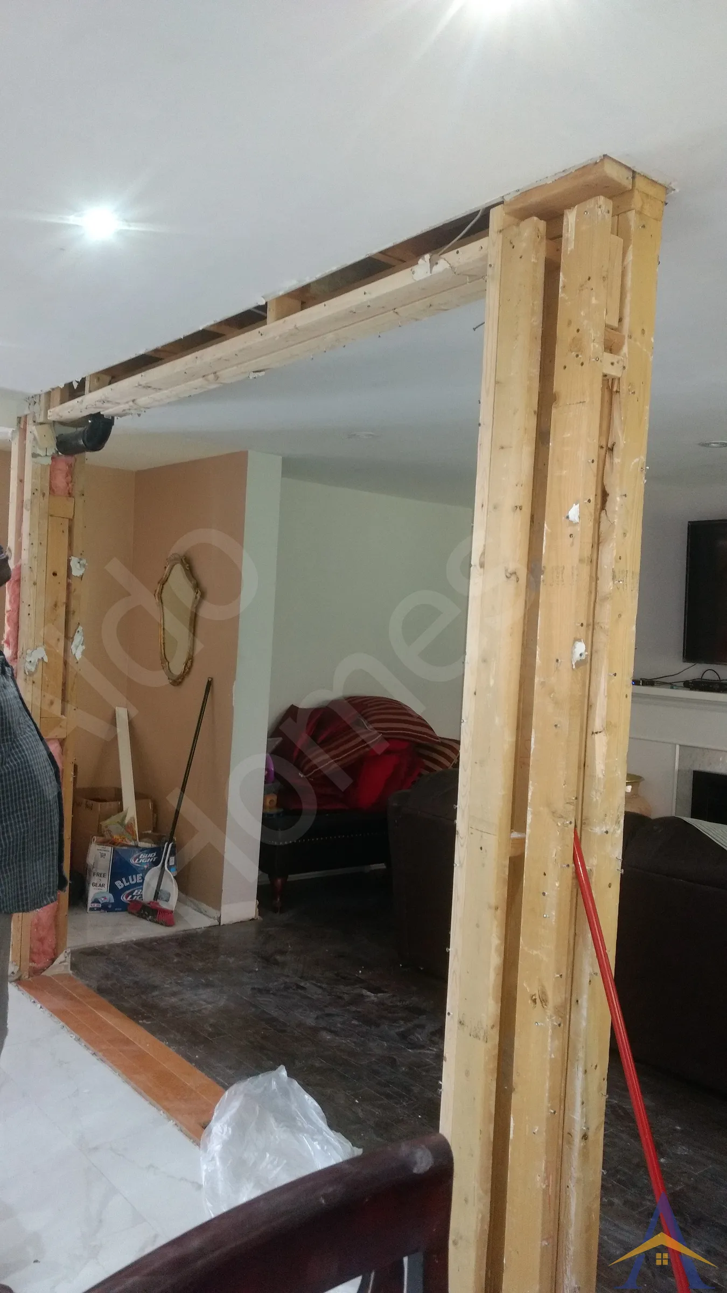
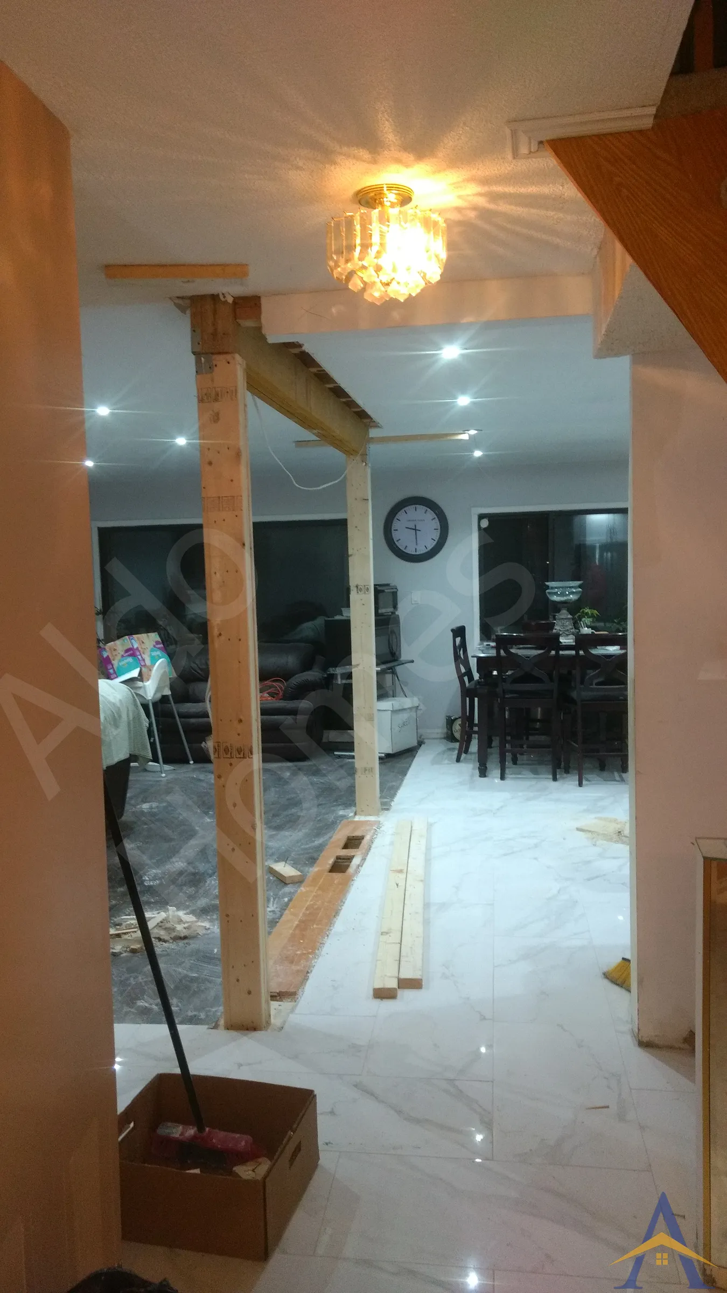
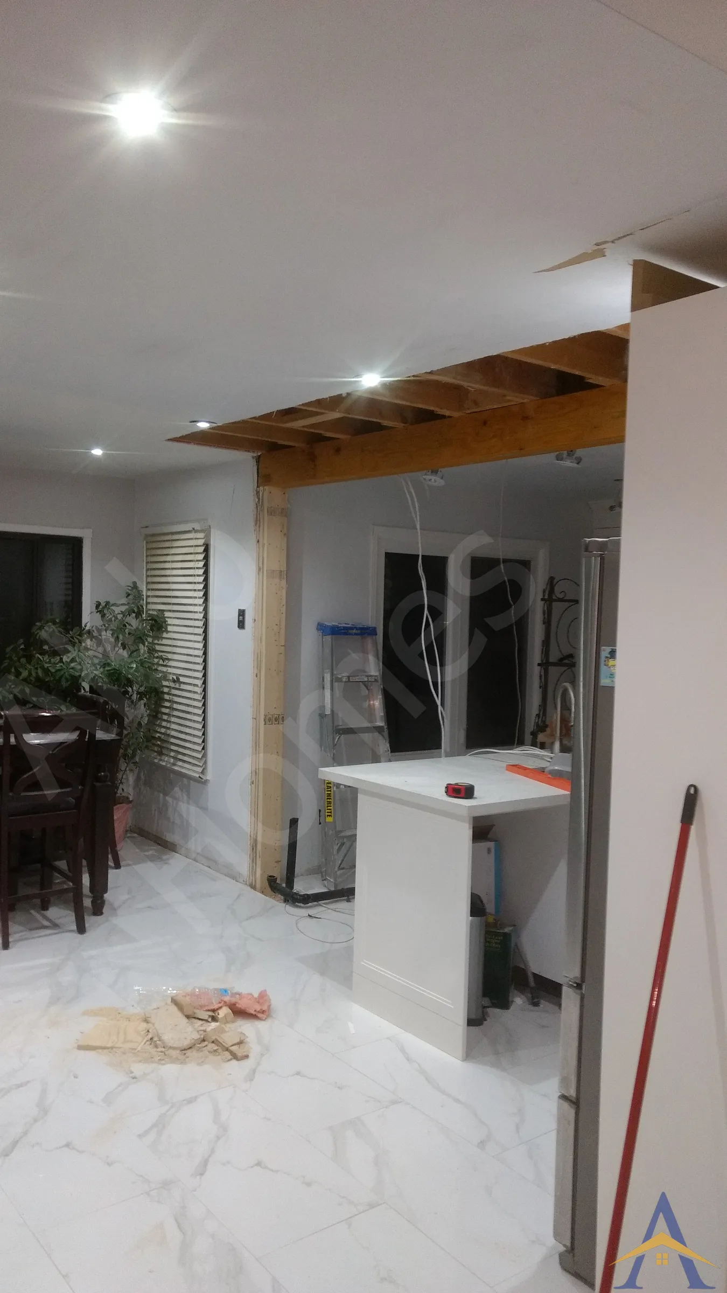
The Lord Simcoe project was a serious emergency structural repair caused by unsafe work completed during a previous renovation. The homeowner had hired a low-skill “contractor” to update the main floor and kitchen. During that renovation, two load-bearing walls were removed and replaced with makeshift 2×4 supports for drywall that were never designed to carry structural loads. The work was finished quickly, payment was taken, and within a few months, the house began to collapse.
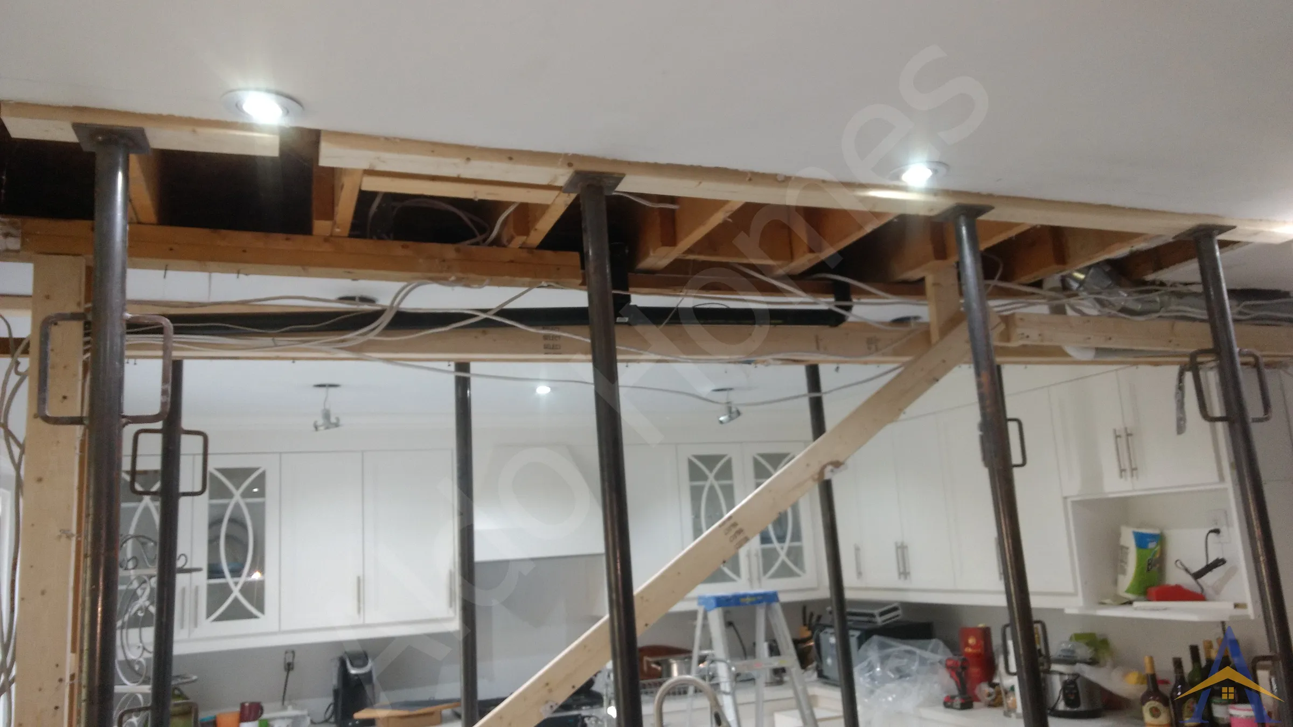
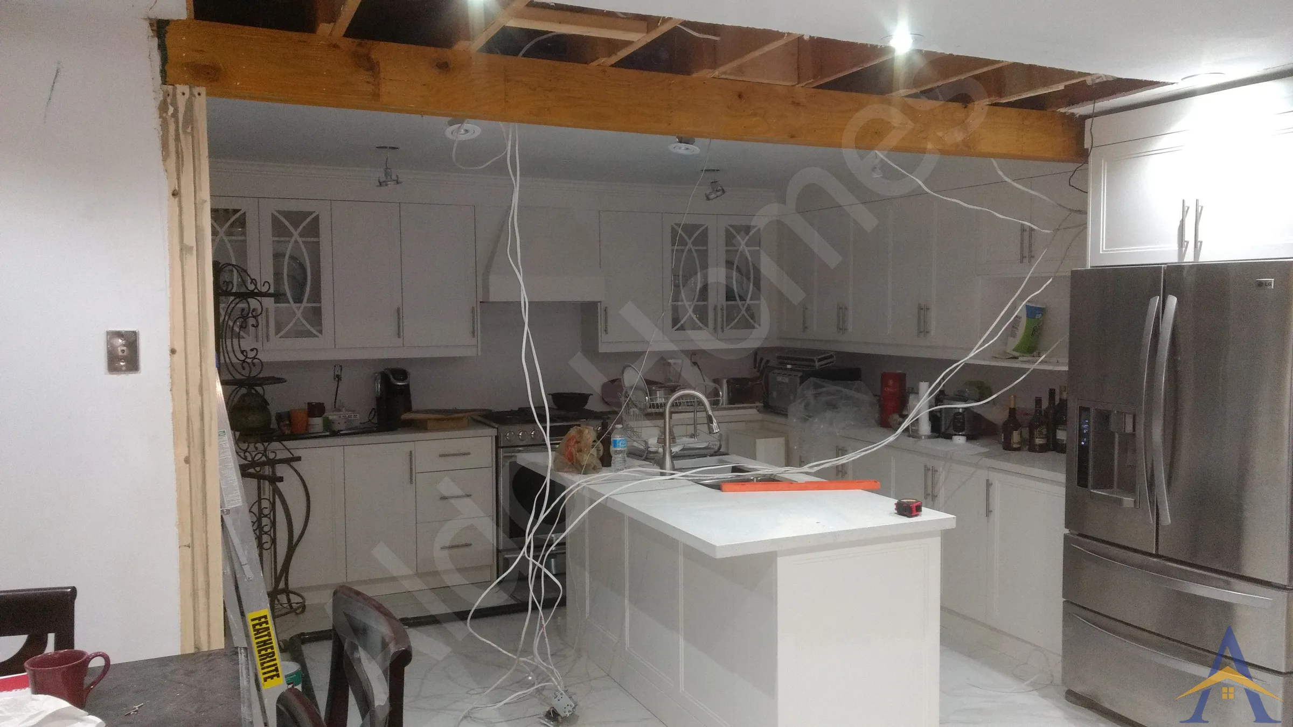
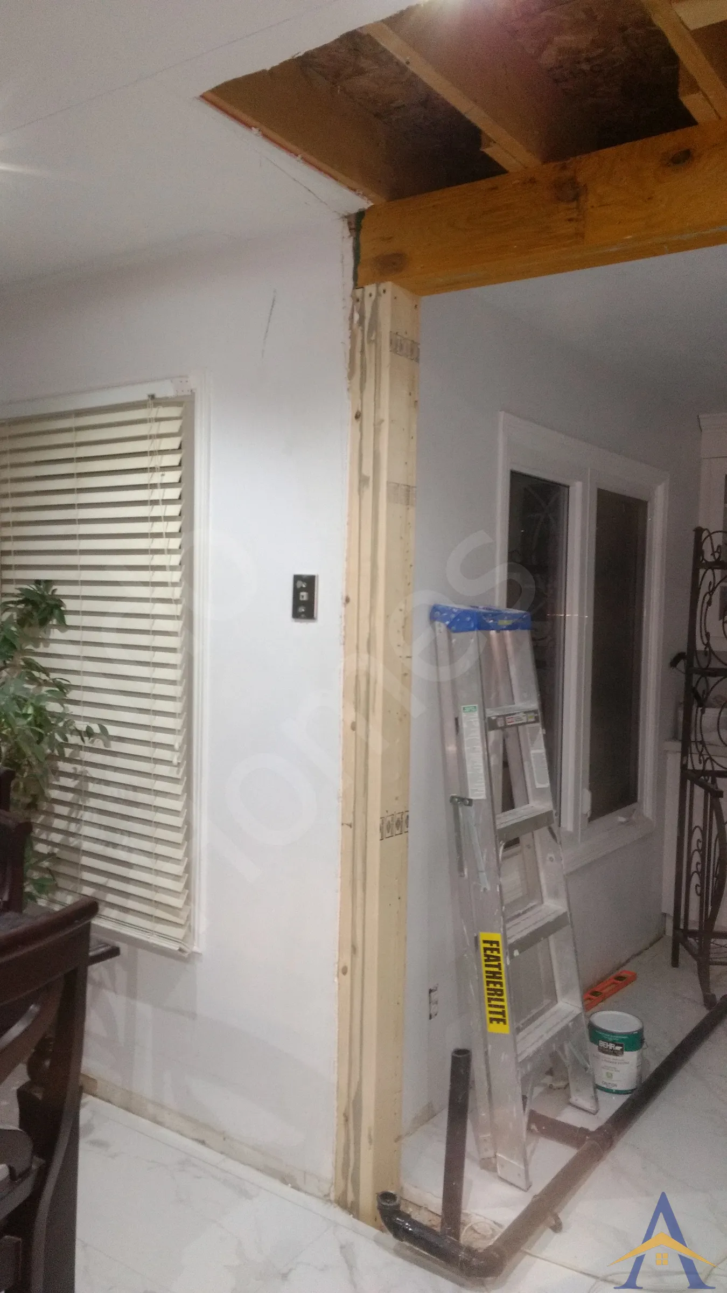
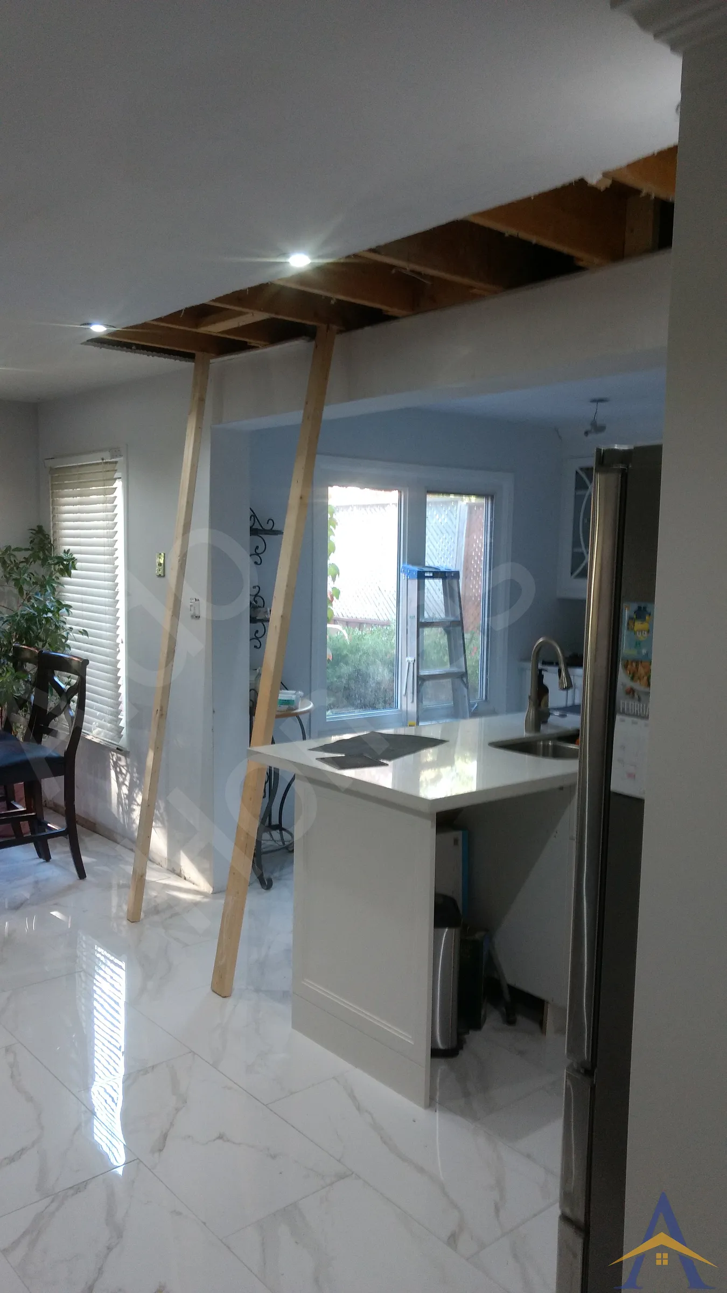
By the time the homeowner called us, they were desperate to stabilize the home. They had even purchased a few 2×4s themselves and installed them in the kitchen in an attempt to prevent further sagging. Although our crew was already committed to another project, we drove to Brampton immediately to install proper temporary supports and secure the structure until full repairs could be scheduled.
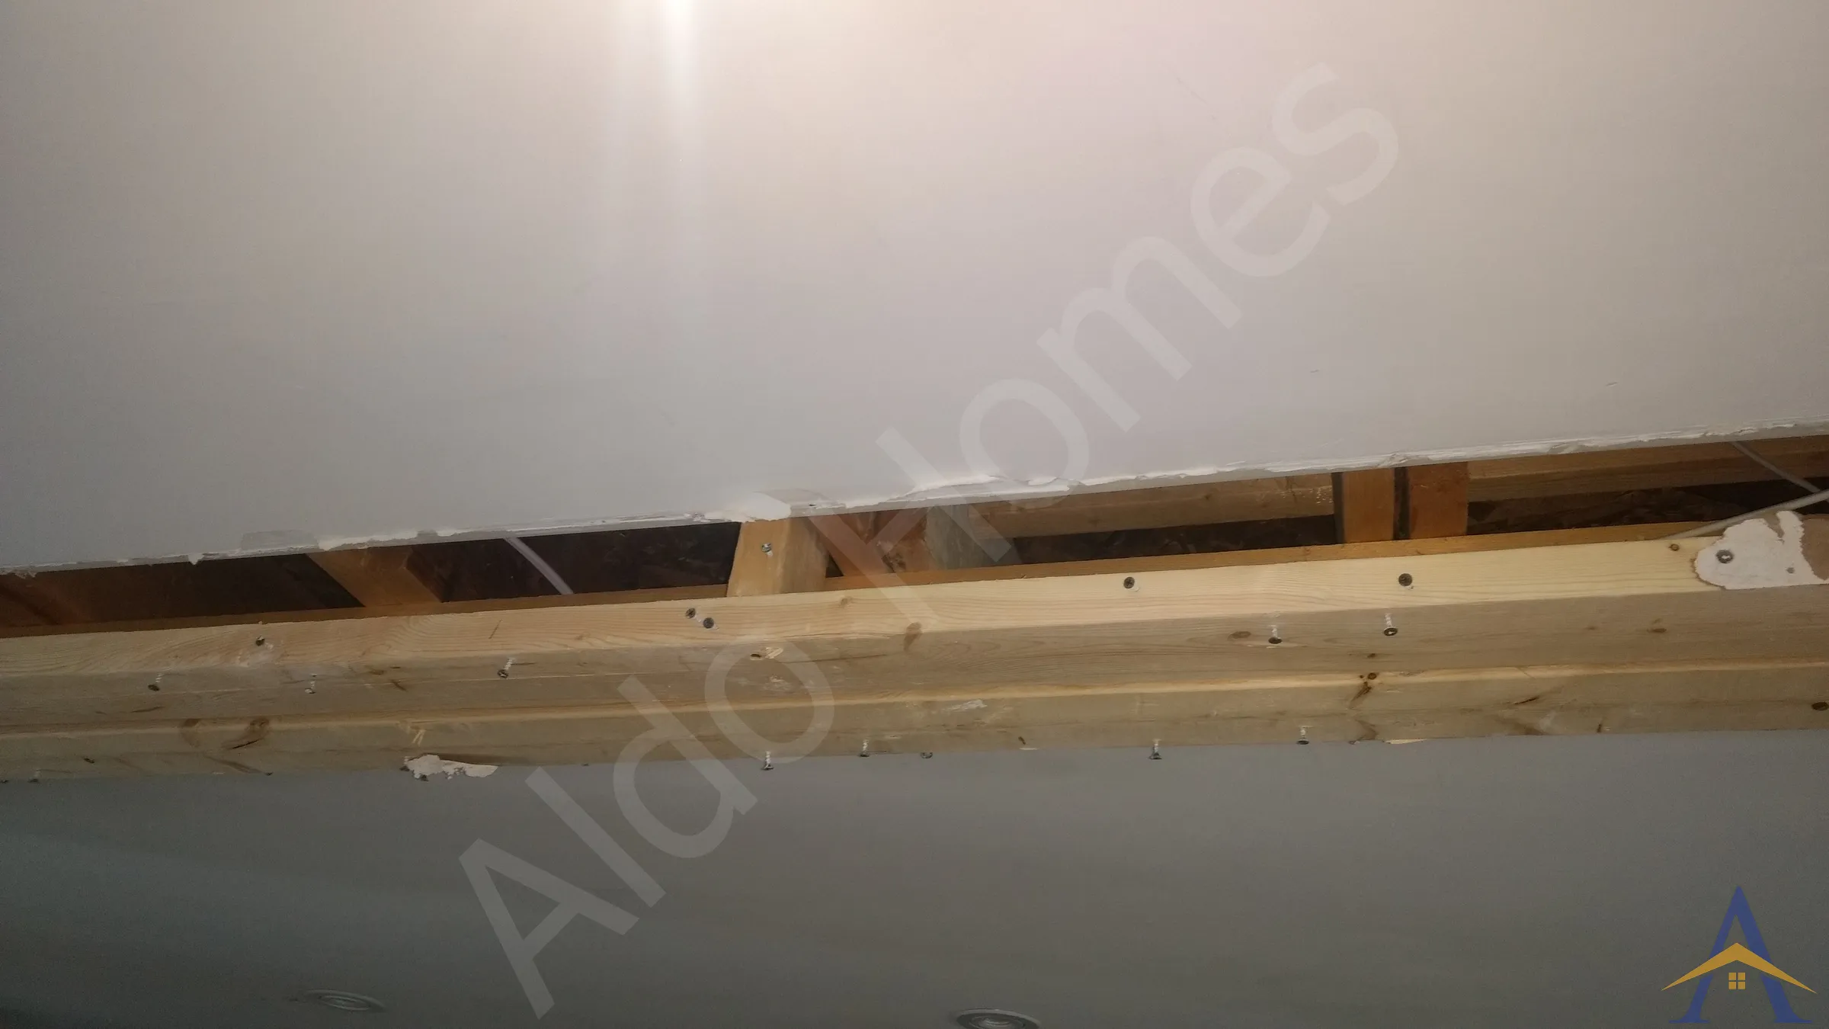
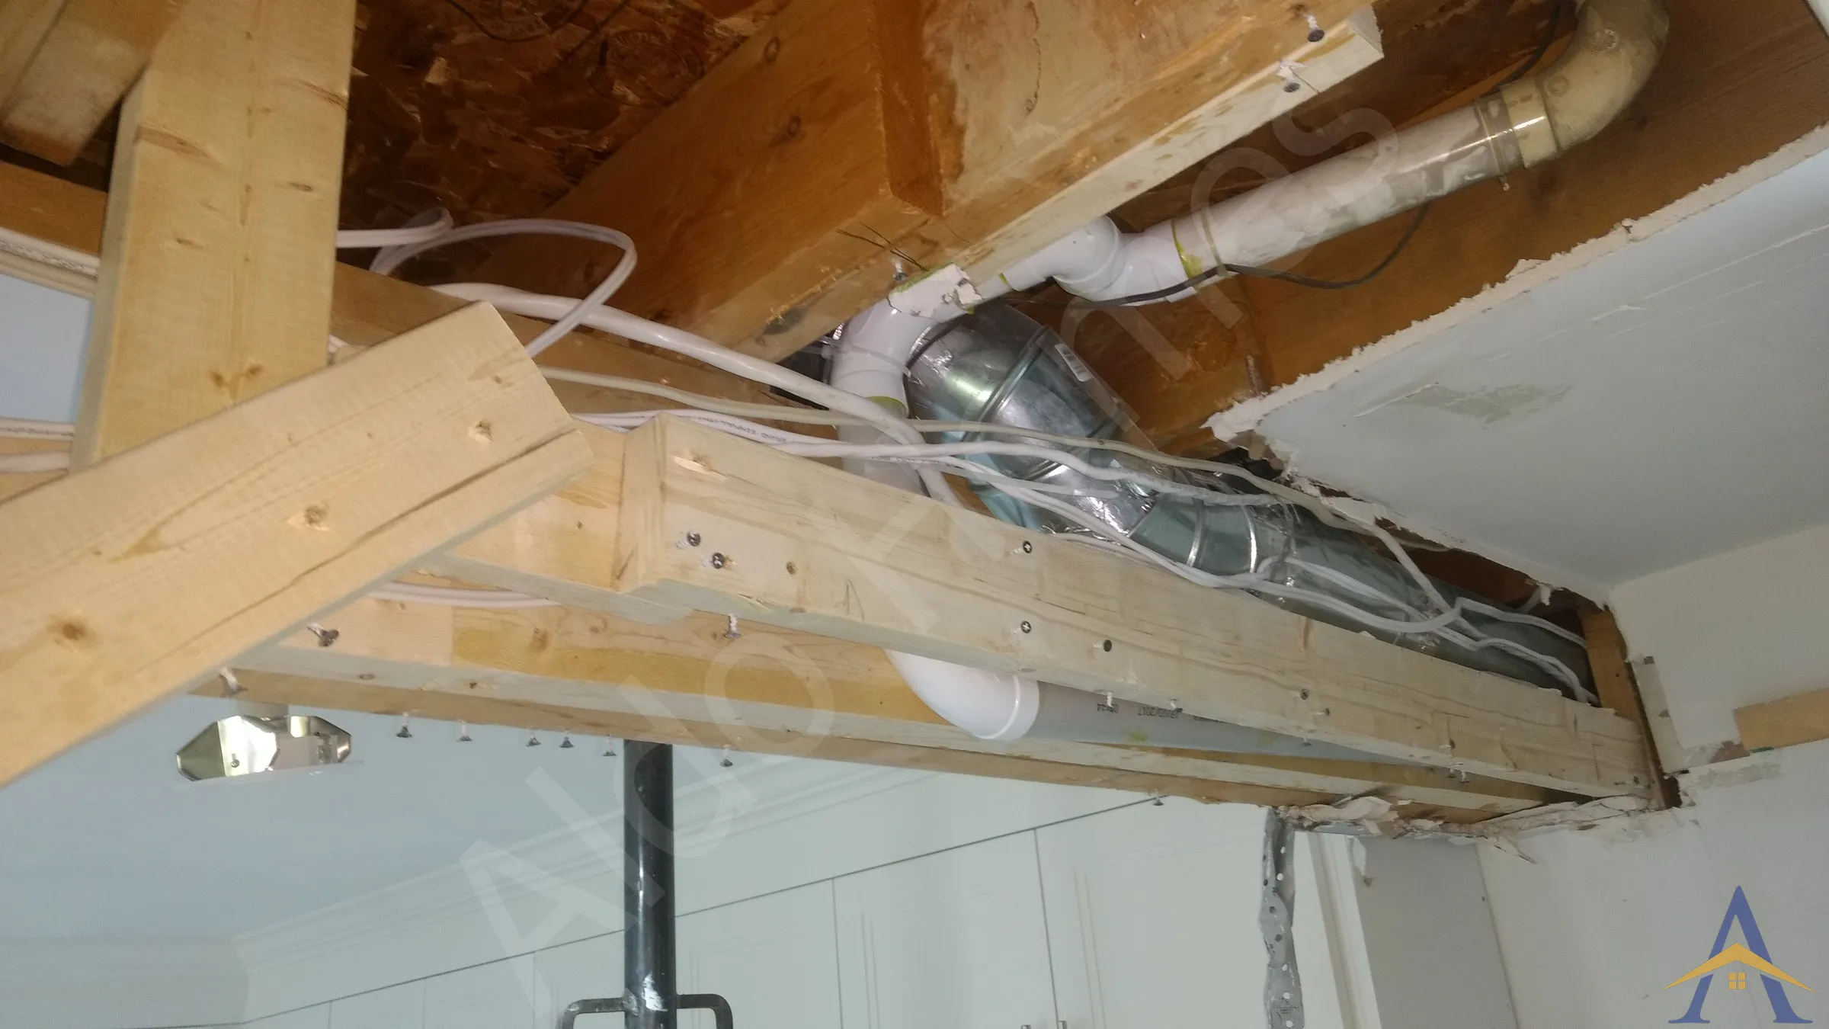
Bulkheads that were supposed to be beams were found to be completely empty, made only of drywall framing.
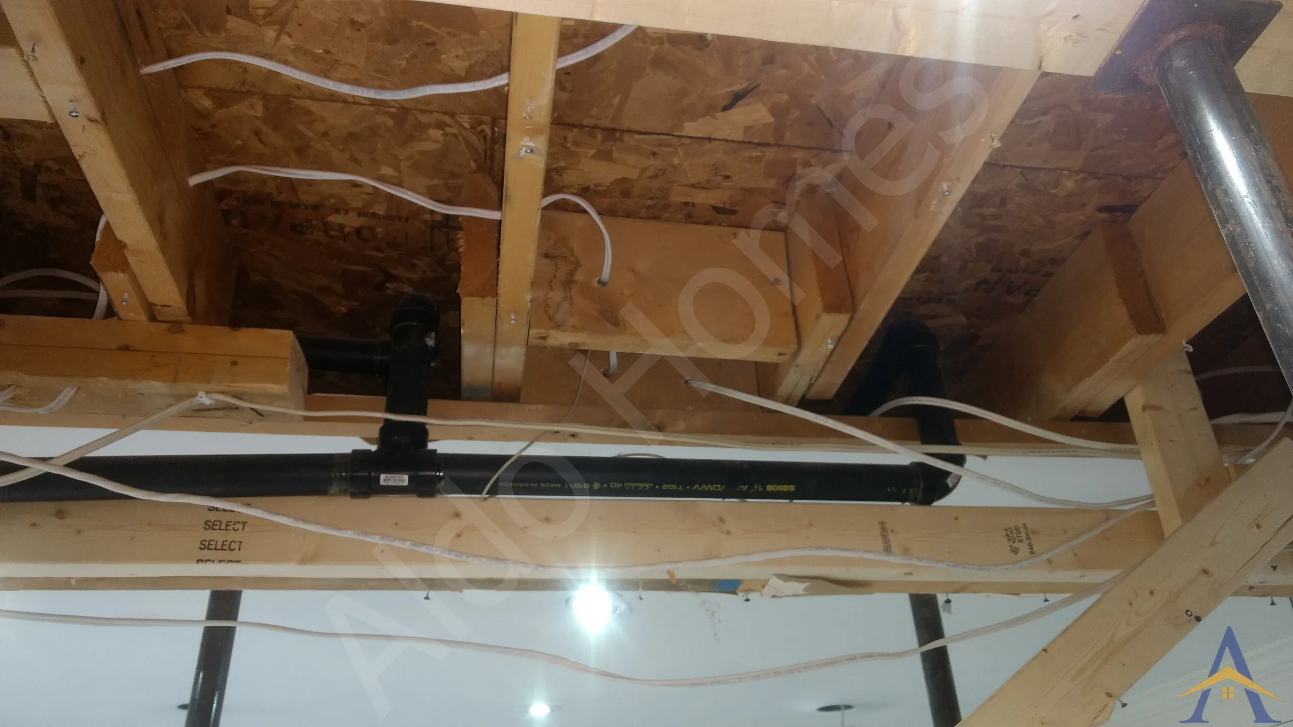
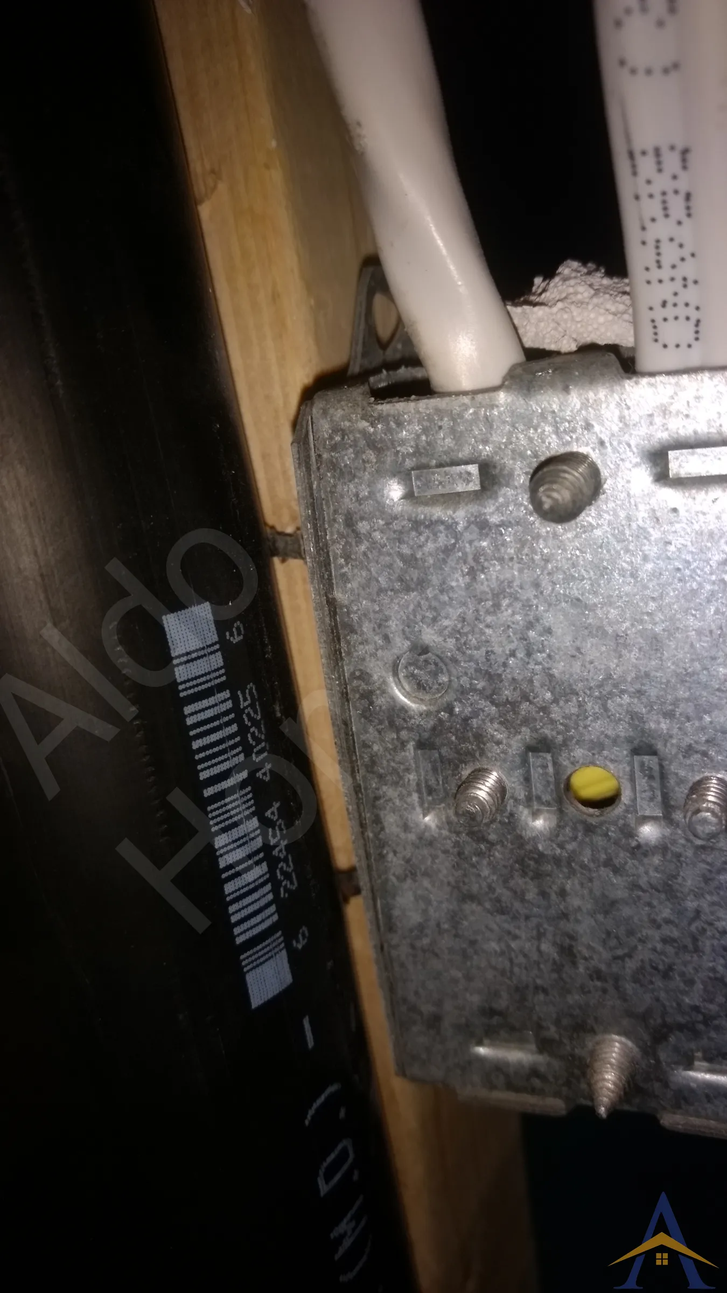
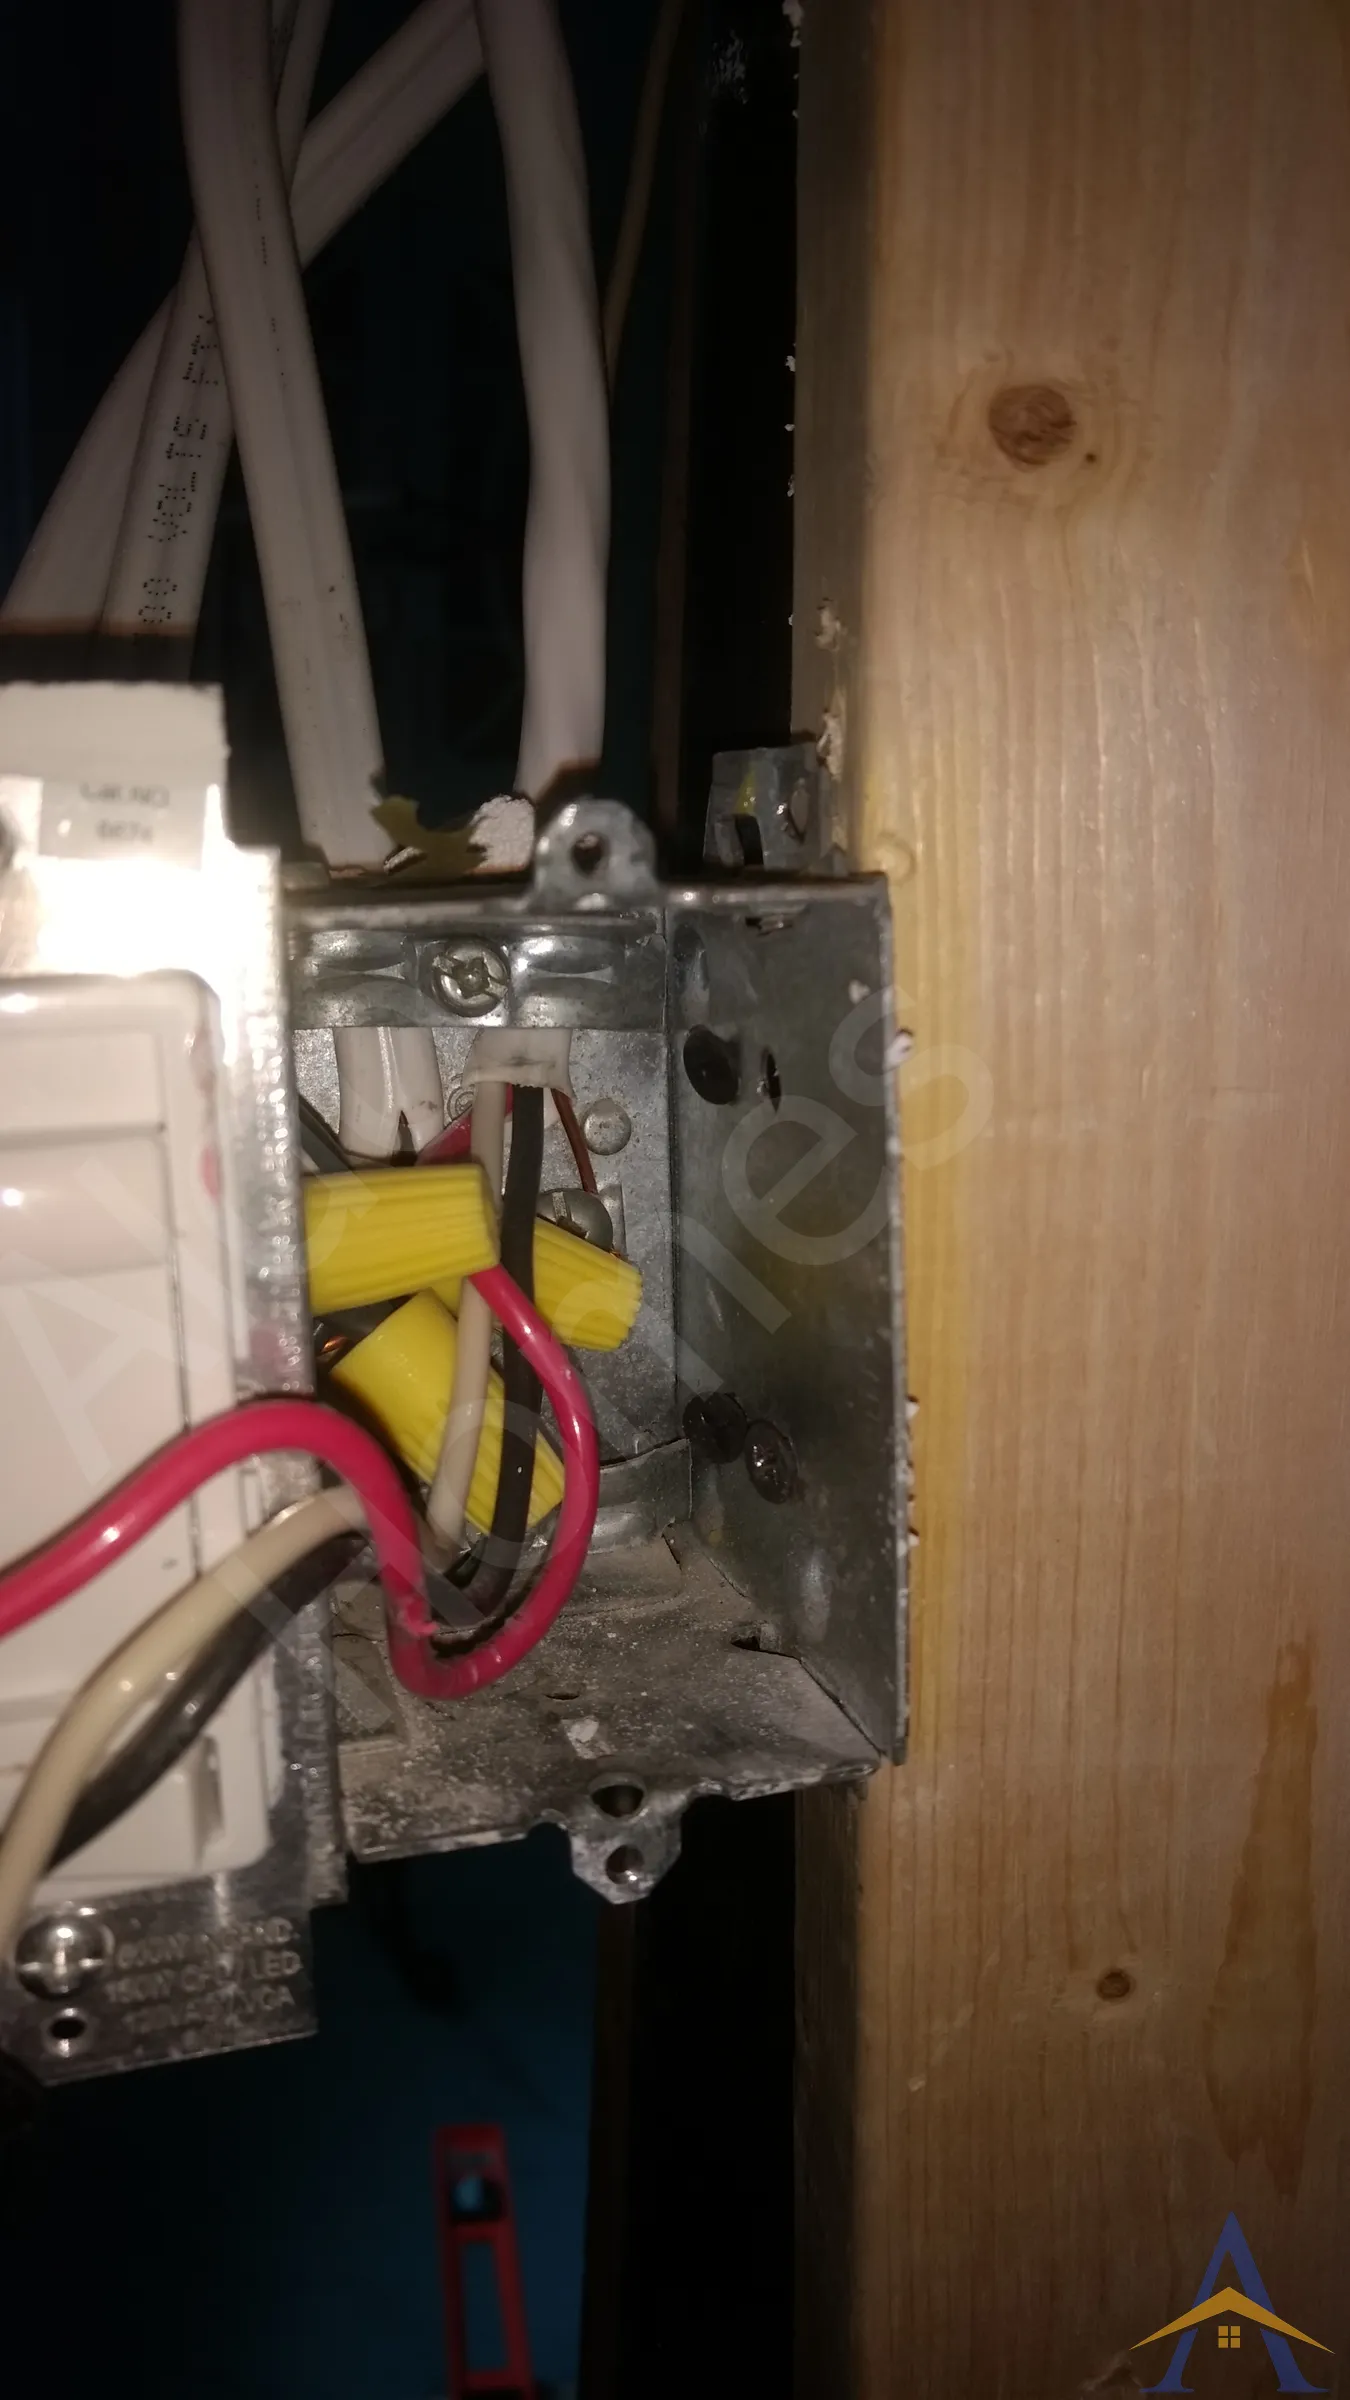
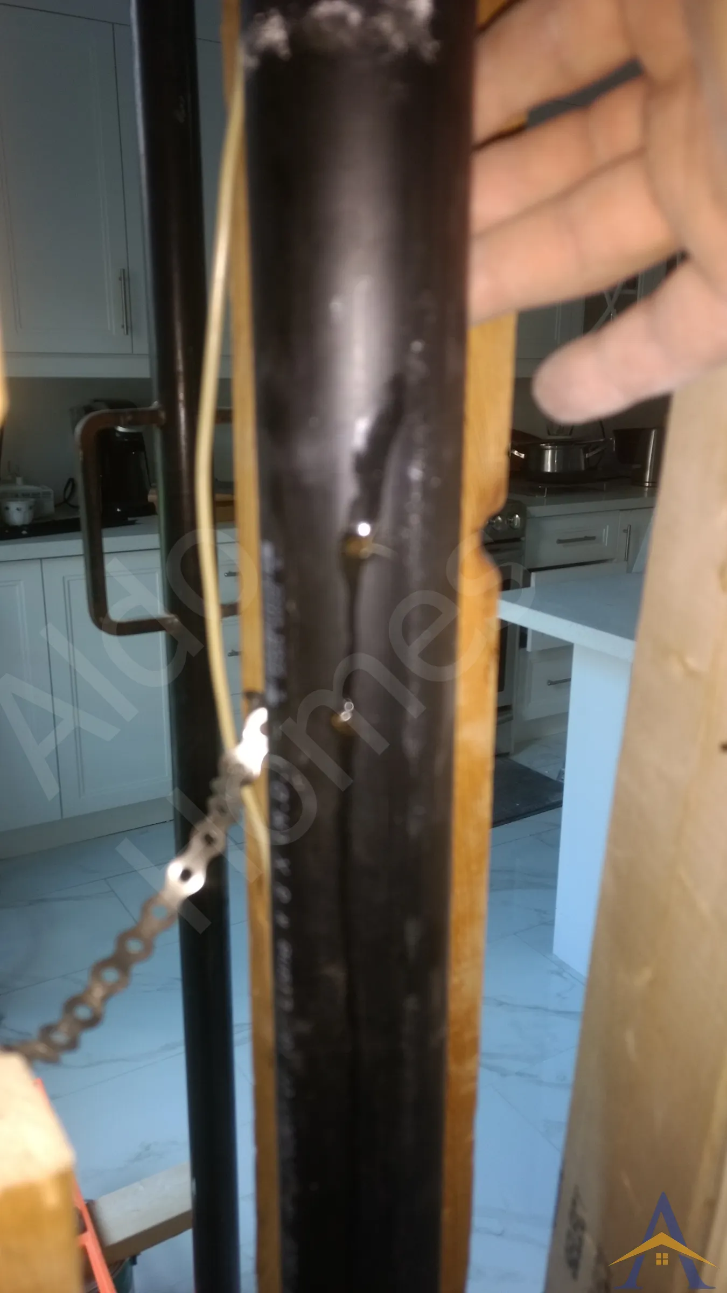
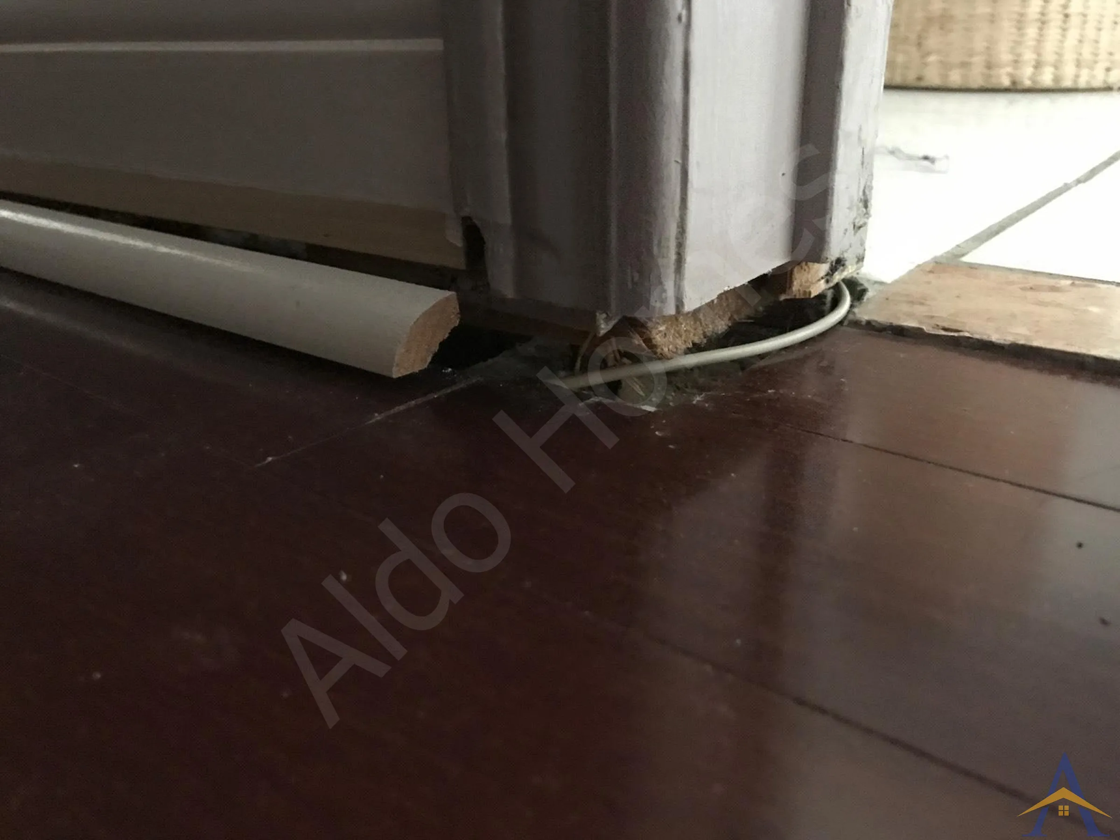
Electrical boxes had been screwed directly into a plumbing drain pipe, a severe fire hazard and a major building code violation.
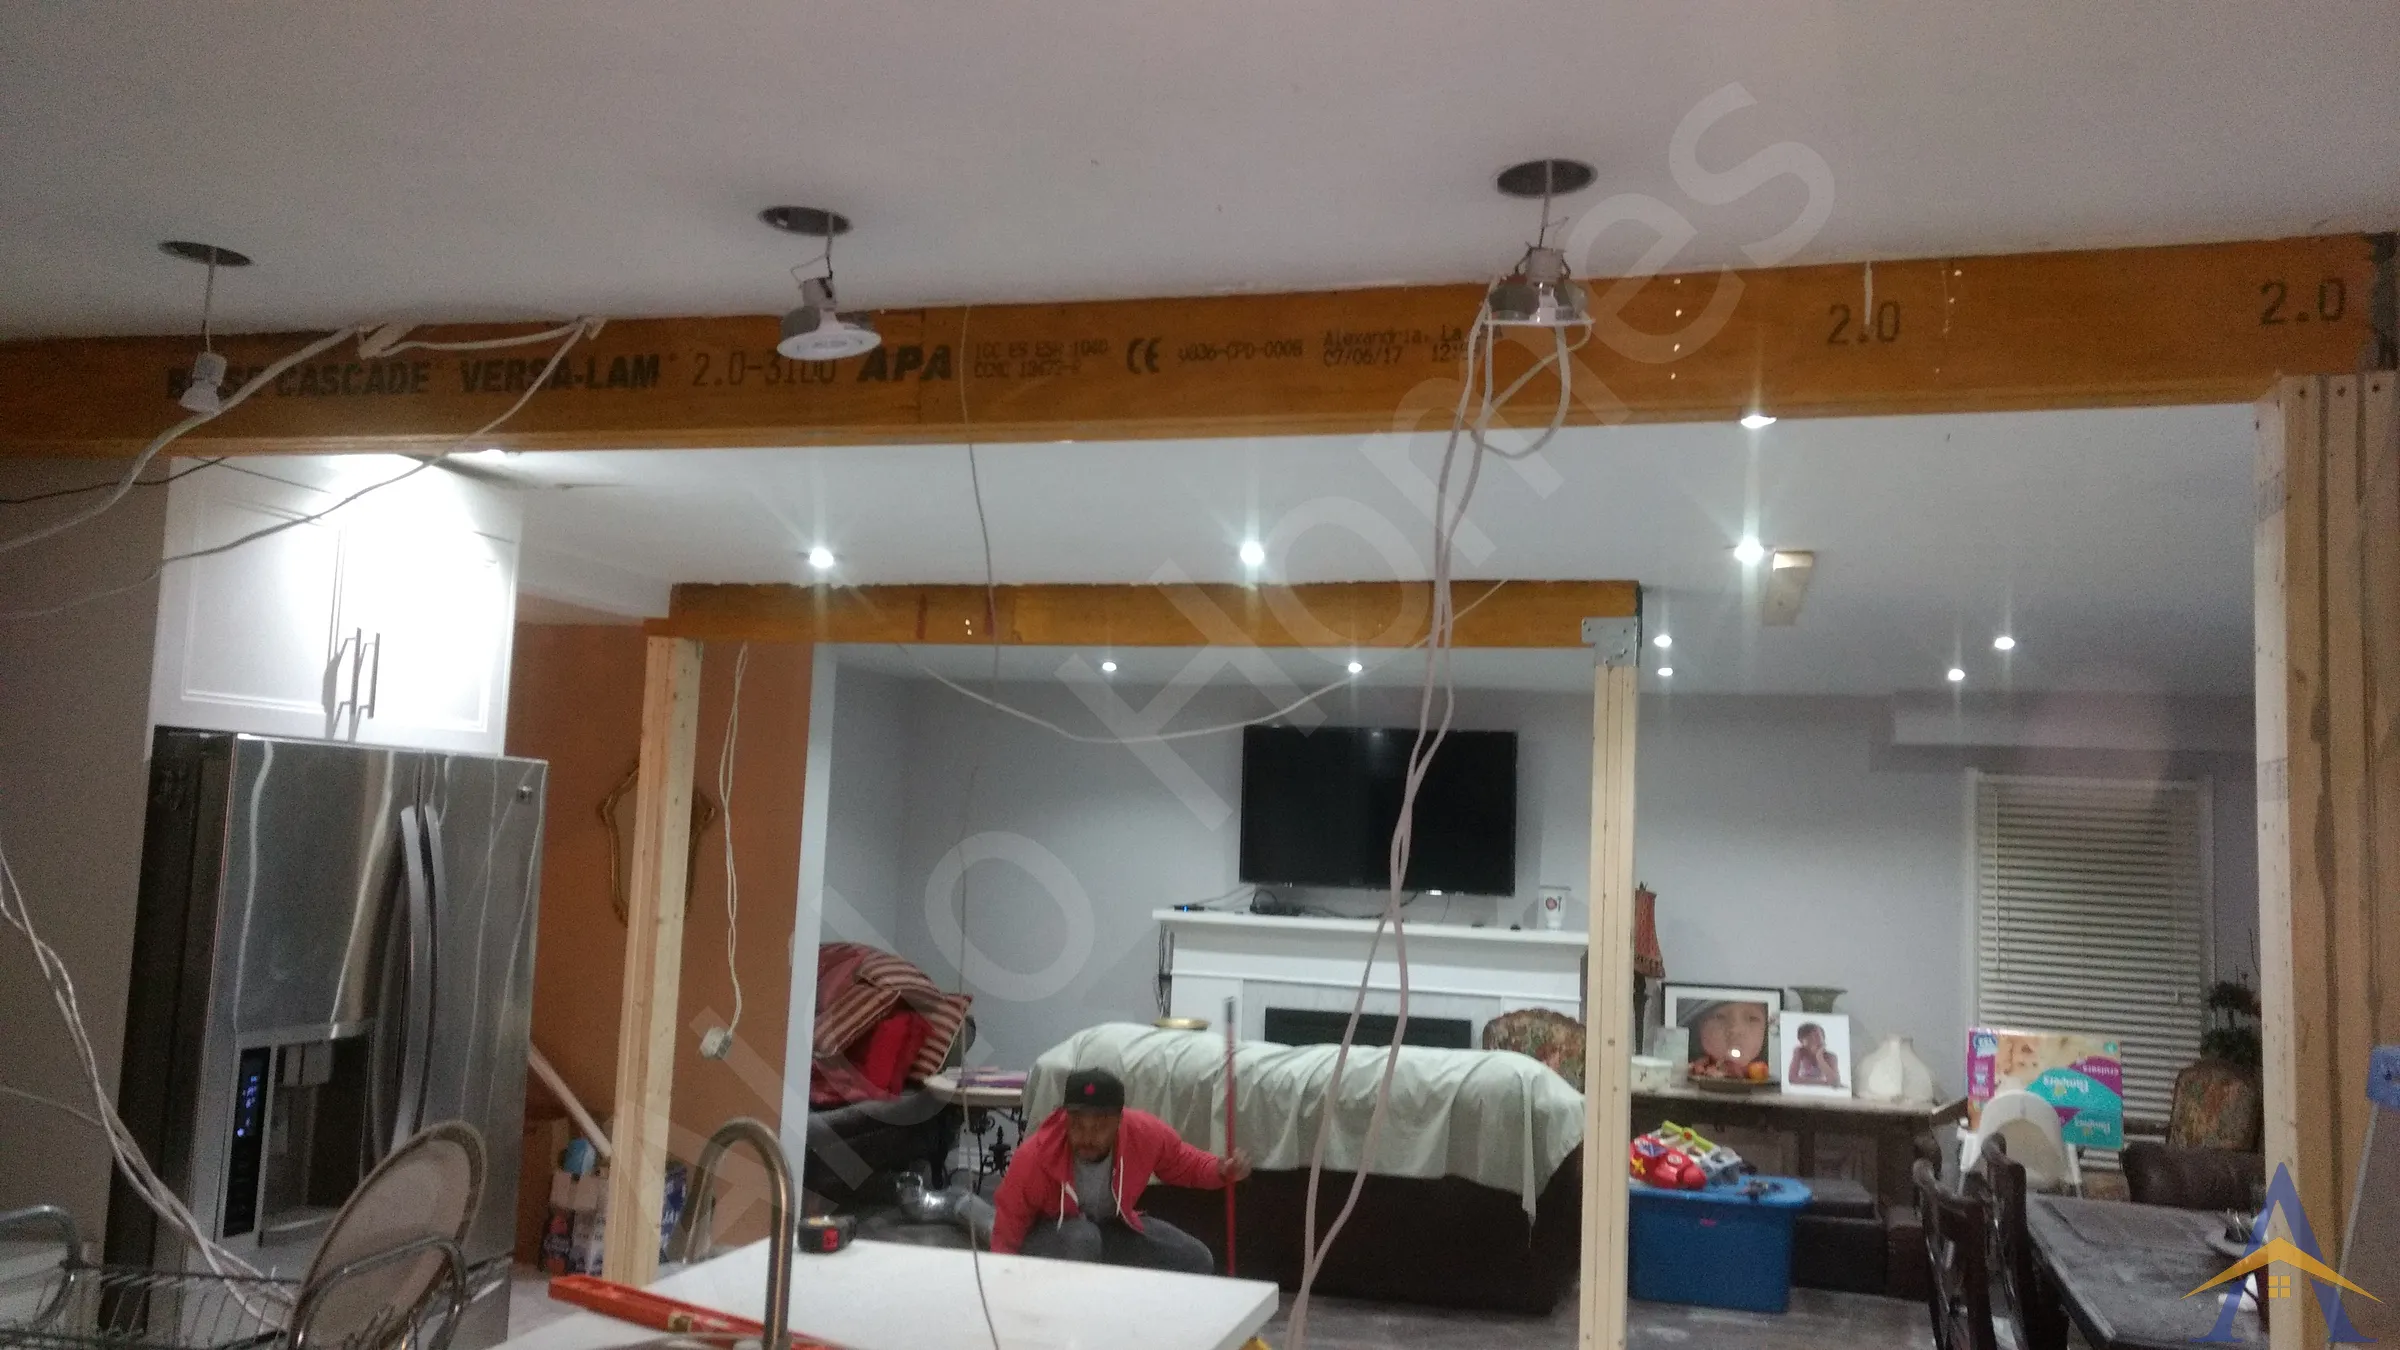
Given the urgency, we rearranged our schedule and prioritized the repair. We installed two engineered LVL beams in accordance with the initially intended structural layout and restored the proper load path. The full remediation was completed in two long workdays, returning the home to a safe, stable condition. The homeowner then had to redo all the finishing work a second time.
A few years later, the same homeowner contacted us again for structural work on a new property. We explained our standard process, site visit, structural drawings, building permit, and insurance documentation before any work begins. They chose not to follow this safe approach. We can only hope they selected a qualified contractor this time, for their own safety and peace of mind.
This project remains a clear reminder of why structural work must always be handled by trained professionals following engineered plans, proper permitting, and safe building practices. When it comes to structural integrity, the cheapest quote often carries the highest risk, and can lead to far more costly and dangerous problems later. Choosing the right team from the start protects both the home and the people living in it.
Free assessment. Pick a time and we call you at the slot you choose.