You are viewing a prototype of the proposed aldohomes.ca expansion. Nothing here is live yet.
Home › Services › Load-Bearing Wall Removal › Mississauga

Load-Bearing Wall Removal in Mississauga

We have opened up 11 Mississauga main floors, in two-storey homes and bungalows. The engineered drawings, the building permit from the City of Mississauga, the custom steel beam and every inspection are handled by one company, so you get an open main floor with a flush ceiling and one accountable quote.

11 wall removals in Mississauga100+ GTA projects5/5 on HomeStars
Book a Free Assessment
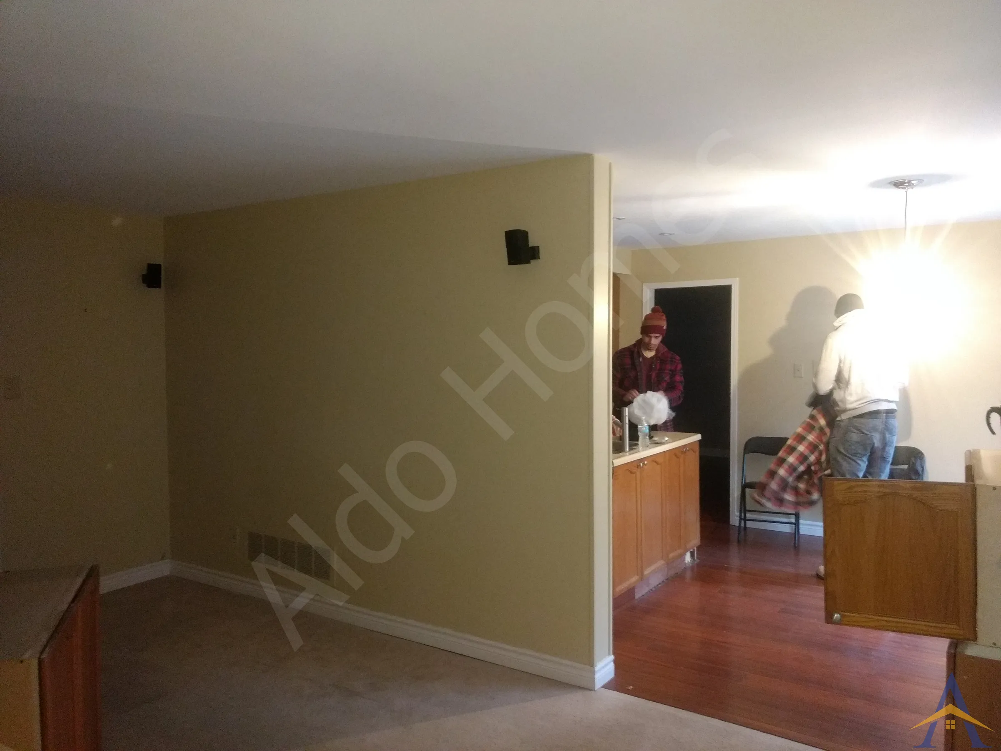
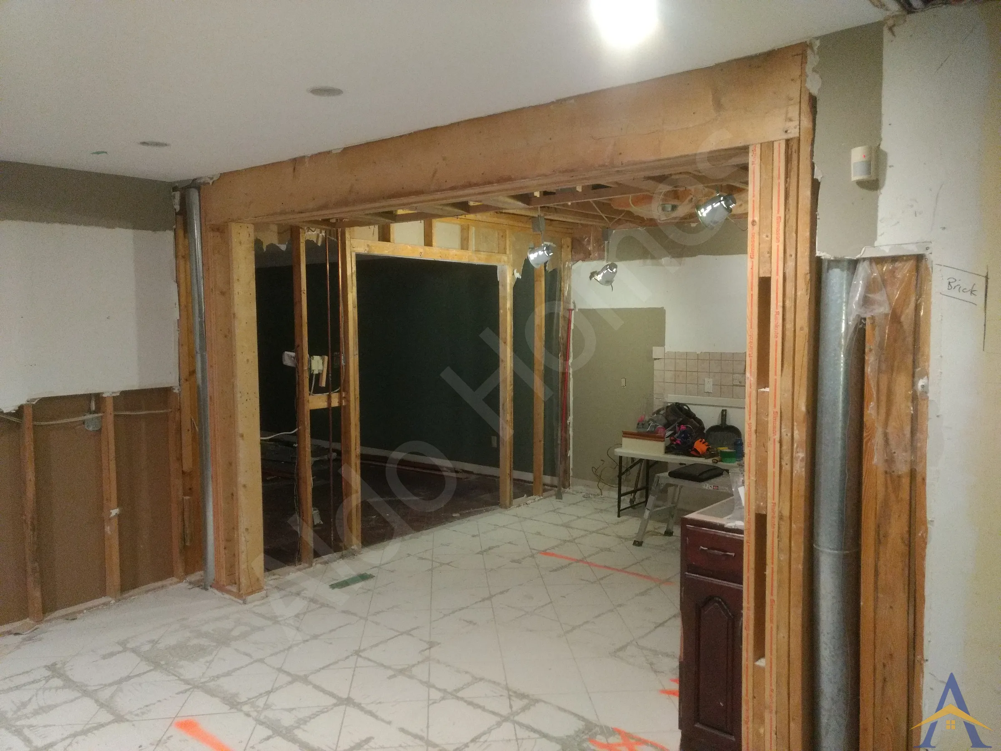
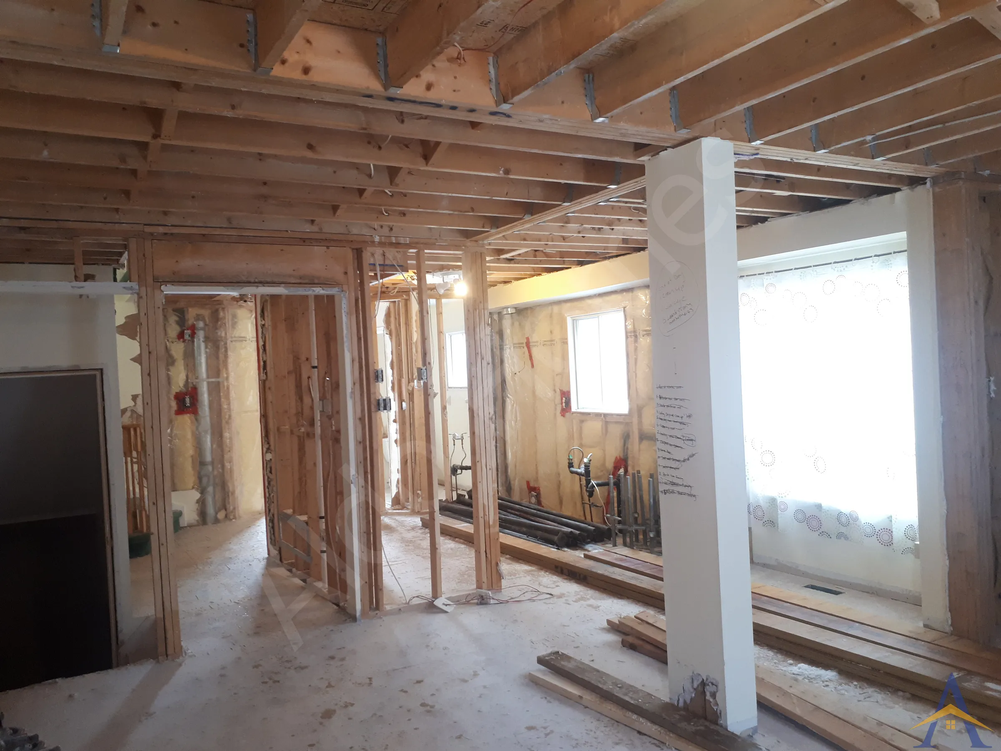
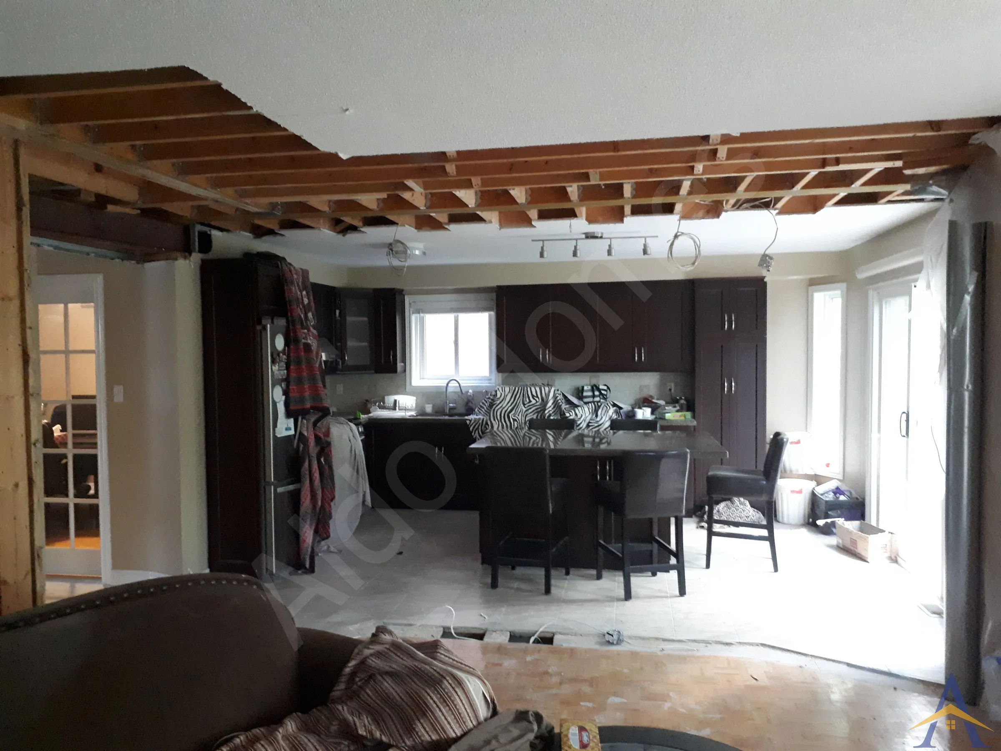
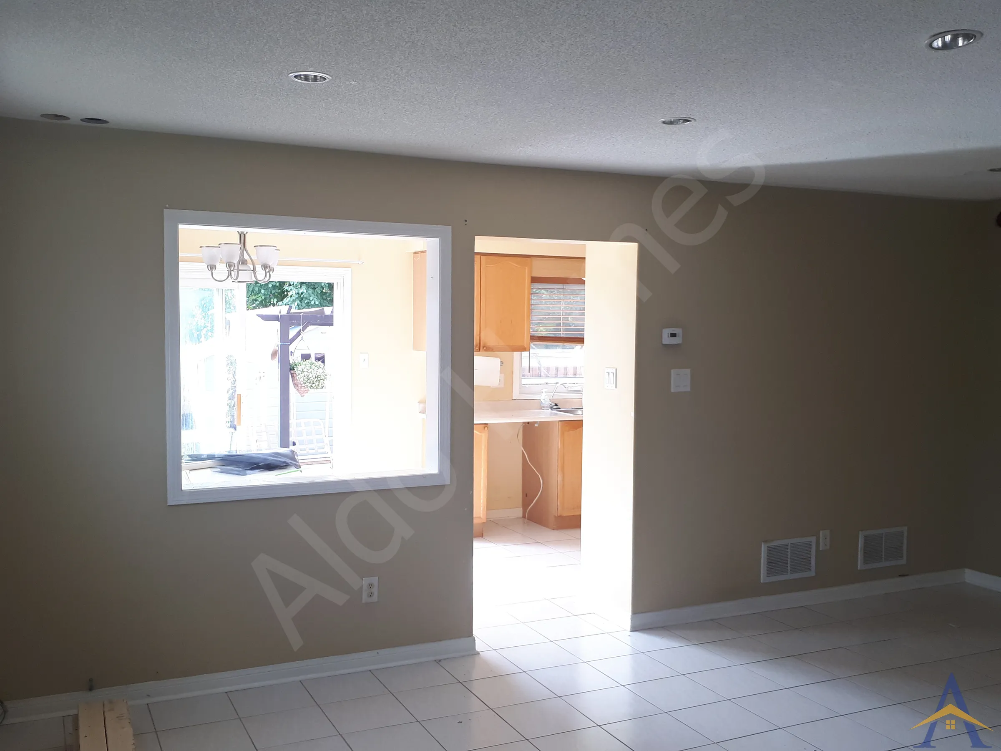
Bungalow Load-Bearing Wall Removal in Mississauga: Bromsgrove

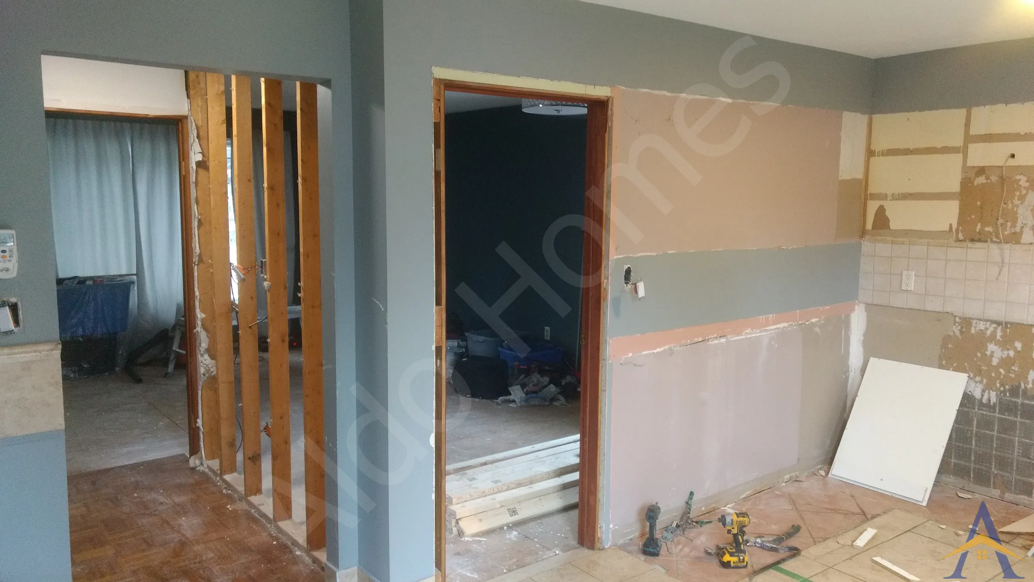
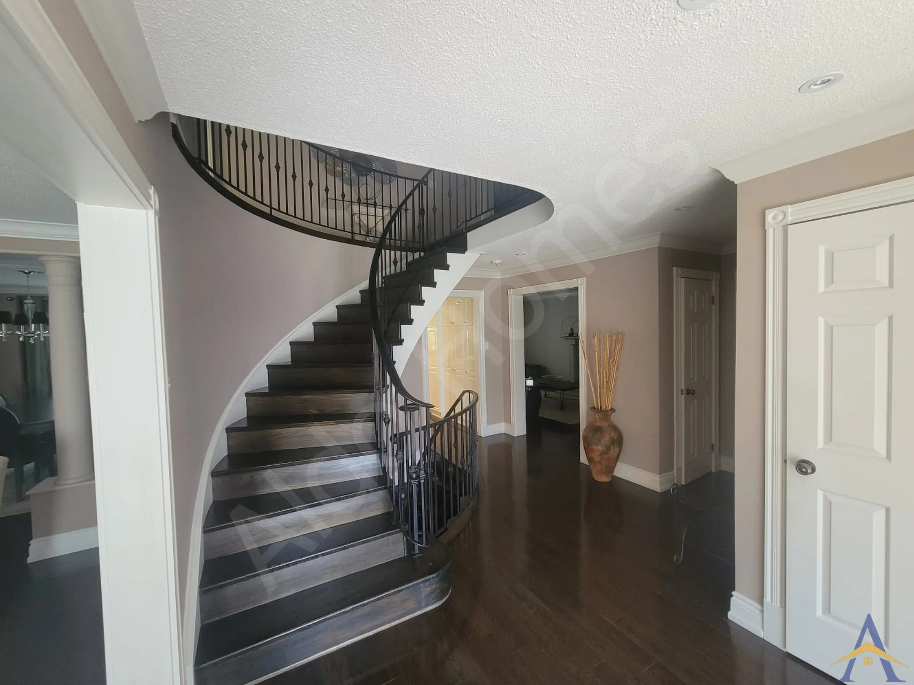
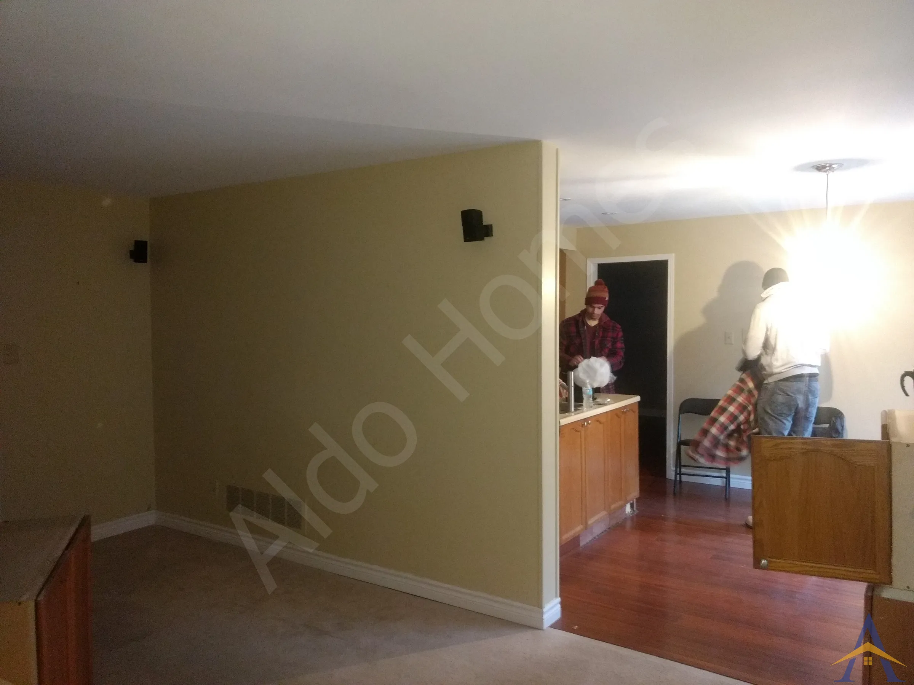
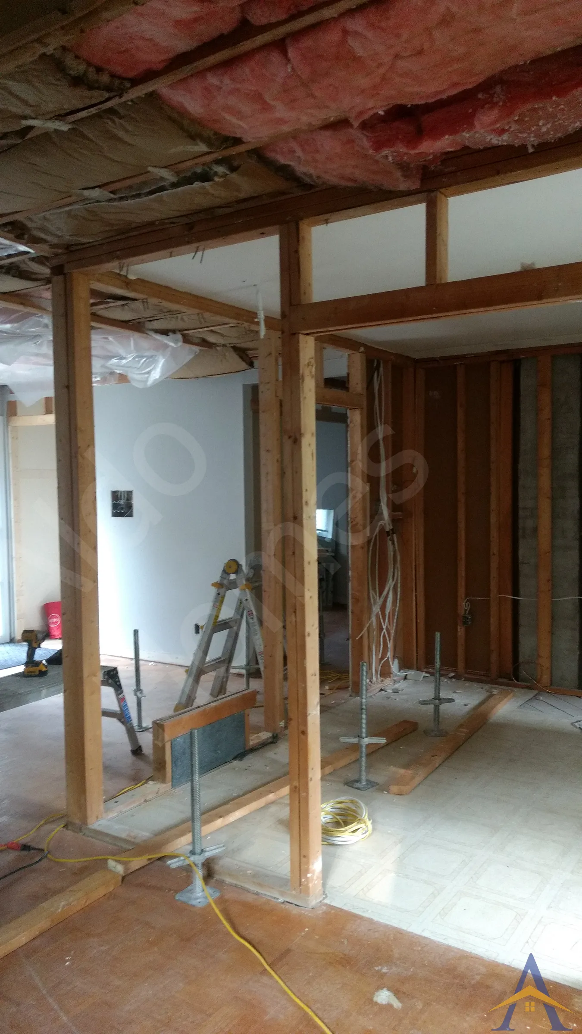
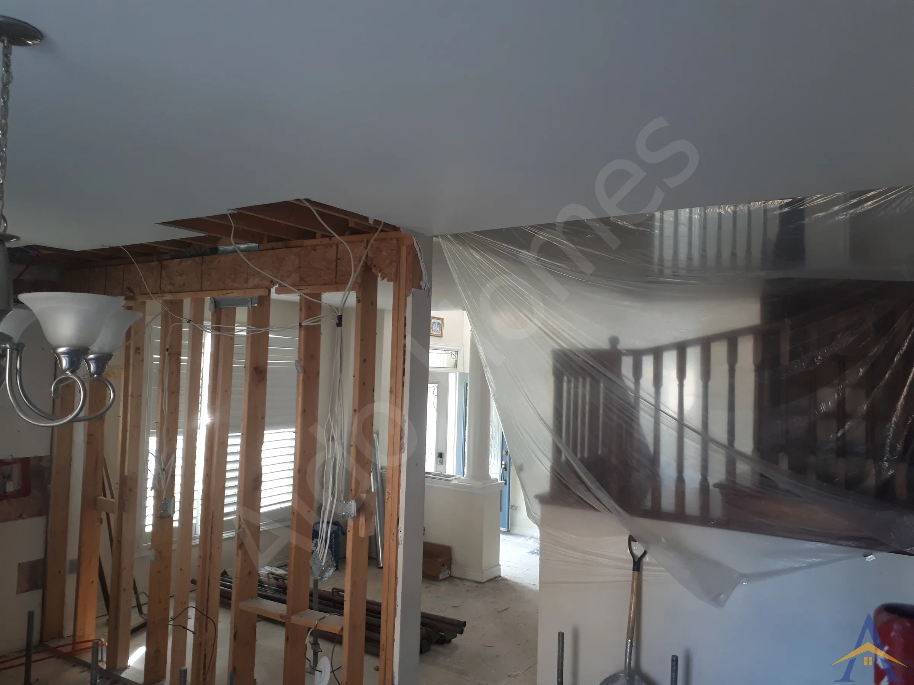
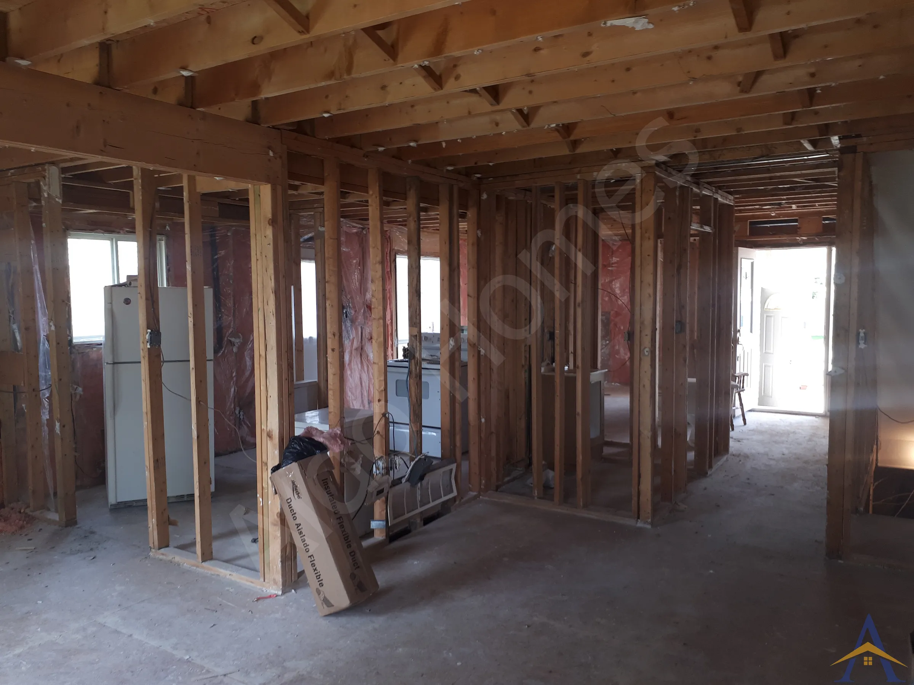
Our Mississauga wall removal projects

Every project below is a real Mississauga home, with photos and the full scope of work.

What Mississauga homeowners said

All 78 reviews →

Reviews from this area first, then from wall removal clients across the GTA.

★★★★★

Many construction projects don’t go as planned, especially with some surprises hidden in a 65 year old house. Alex quickly made the necessary adjustments and he and the crew worked overtime to finish the project by the designated completion date. No complaints, no additional charges and a solid piece of work. He took the time to explain every aspect of the project and even gave some constructive advice on how to... Read the full review

Ashley R.
Palmerston, Mississauga
Read on HomeStars ↗
★★★★★

I really liked the work done by Aldo Structural for my load bearing wall removal. Alex was very knowledgeable about this work and provided all the details, useful suggestions, facts and explanations that were needed by us before commencing the work and was very transparent. He cooperatively worked with us to resolve some unexpected challenges occur during the work and has amicably work with the structural engineer... Read the full review

Minesh
Rosehurst Dr, Mississauga
Read on TrustedPros ↗
★★★★★

Words don’t give justice to the quality of work Alex and his team provided, I have to say it was top notch and I will and do recommend him to anyone and everyone wanting the job done right the first time.

Mike
Mississauga Valley, Mississauga
Read on TrustedPros ↗

How it works, start to finish

Step 1

Assessment

We walk the house, show you comparable finished projects, and confirm what the outcome can actually look like.

Step 2

Engineering

Our partner engineer designs the steel to your desired outcome and the house's real conditions, not a generic detail.

Step 3

Permit

We prepare and submit the building permit application with the structural drawings.

Step 4

Fabrication

Our steel fabricator customizes the beam, including flitch connections and the details that make a flush ceiling possible.

Step 5

Build and inspect

Wall out, beam in, inspections passed, finishes done. You never pay ahead of inspected work.

The full guide to load-bearing wall removal →

Questions Mississauga homeowners ask

Do I need a permit to remove a load-bearing wall in Mississauga?

Yes. Removing a load-bearing wall is a structural change, so it needs a building permit from the City of Mississauga, with engineered drawings. We prepare and submit the application for you.

Where in Mississauga have you removed walls?

Recent Mississauga projects include Bromsgrove, Bough Beeches, 10th Line W, April rd, Tenth Line West, Robin Road, Ancient Stone Avenue, Saracen Court, Palmerston, Steddick Court. Each one is in the portfolio with photos and the full scope of work.

How do I know if a wall is load-bearing?

It comes down to the direction of the joists, what sits above the wall, and what carries down to the foundation. We confirm it during the free assessment, before anything else happens.

How long does the structural work take?

The wall-out, beam-in phase typically runs a few days. Permits, fabrication and finishes set the full timeline, which we map out for you at the assessment.

Wall removal in other areas

Everything we have built in Mississauga →

Dev noteNew page. Built only because there are 11 real Mississauga wall removals to show (rule: 3 or more). Title, H1, intro and the first FAQ carry the city; the project grid and reviews are what make it different from the other city pages. Copy is a draft for Alex Dorohoi to approve.

Planning to open up a Mississauga main floor?

Free assessment. Pick a time and we call you at the slot you choose.

Book a Free Assessment