Structural contracting
Load-bearing wall removalBasement structural workCathedral ceiling conversionExterior walls: large openings and patio doorsEmergency structural repairsRenovations
Legal Basement ApartmentsMain Floor RenovationsCustom KitchensCondo renovationsExterior home improvementsPlanning and financing
Engineering servicesConstruction financingAll servicesStructural Work
Load-Bearing Wall Removal: Two-Storey HomesLoad-Bearing Wall Removal: Bungalows and BacksplitsBasement Steel Beams and Structural WorkEmergency Structural RepairsExterior Wall Openings and Patio DoorsCathedral Ceiling ConversionsSpecialty Structural ProjectsRenovations
Main Floor RenovationsCustom KitchensCondo RenovationsCustom Cabinets and Built-InsBasement Apartments
Legal Basement ApartmentsExterior and Finishing
Siding, Soffit, Fascia and EavestroughsBrick Work and MasonryWindows and DoorsColumns and RailingsAll projectsToronto and Peel
TorontoMississaugaBramptonBoltonHalton Region
OakvilleBurlingtonMiltonHalton HillsYork Region
VaughanMarkhamThornhillRichmond HillStouffvilleEast GwillimburyDurham Region
PickeringAjaxWhitbyOshawaUxbridgeWall removal by city
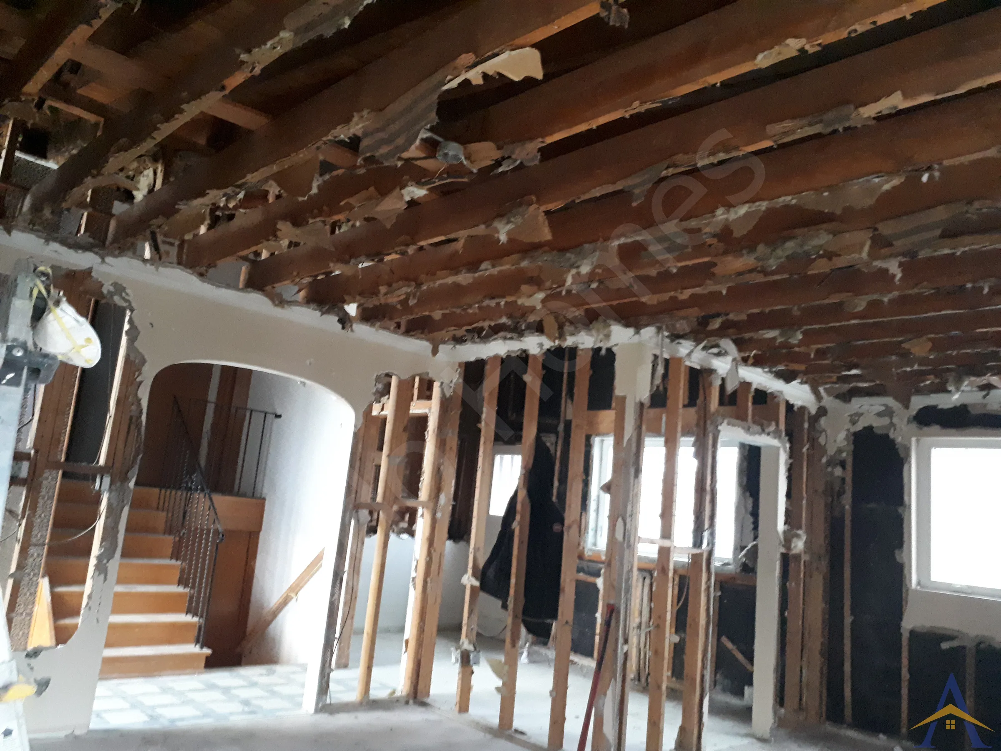
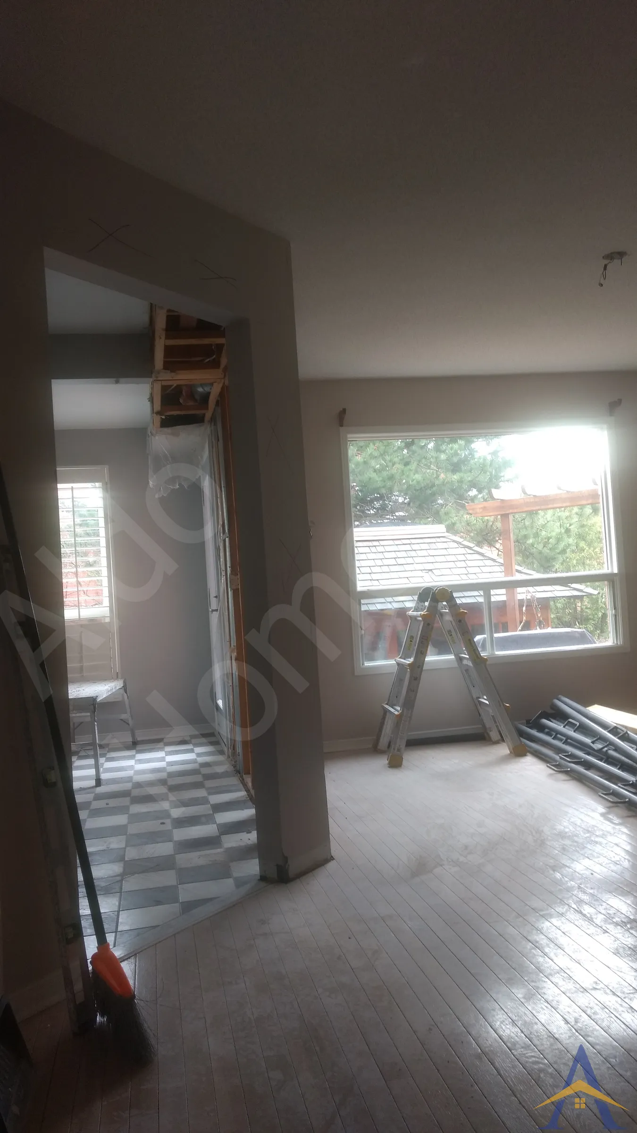
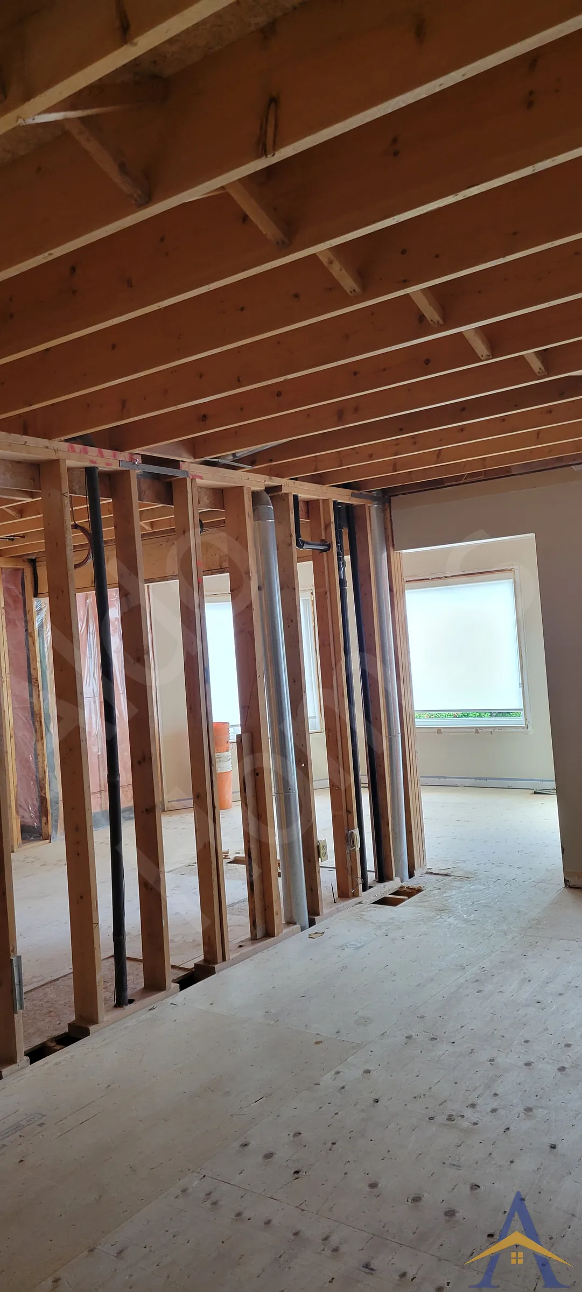
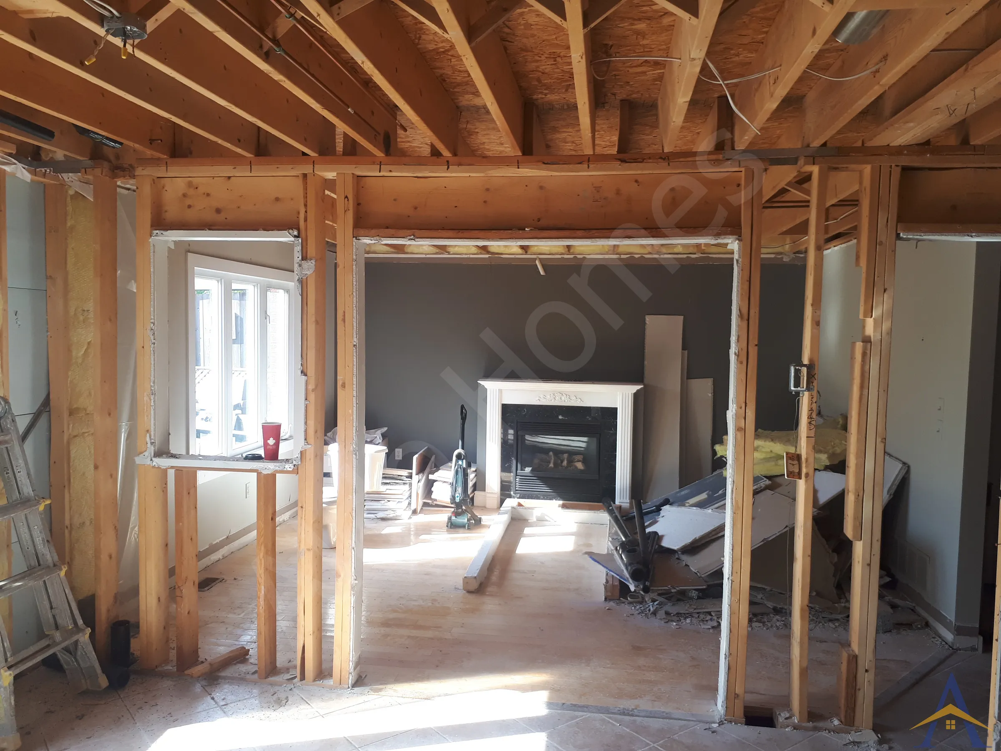
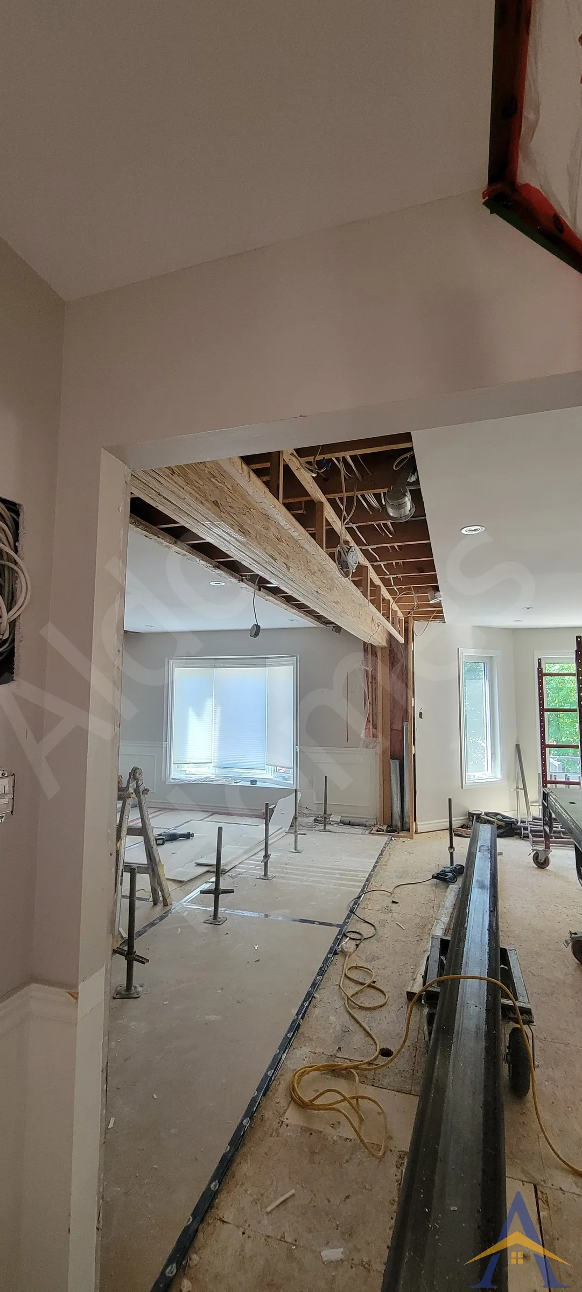
MississaugaOakvilleBurlingtonVaughanMarkhamWhitbyAll service areasWe have opened up 8 Oakville main floors, in two-storey homes and bungalows. The engineered drawings, the building permit from the Town of Oakville, the custom steel beam and every inspection are handled by one company, so you get an open main floor with a flush ceiling and one accountable quote.
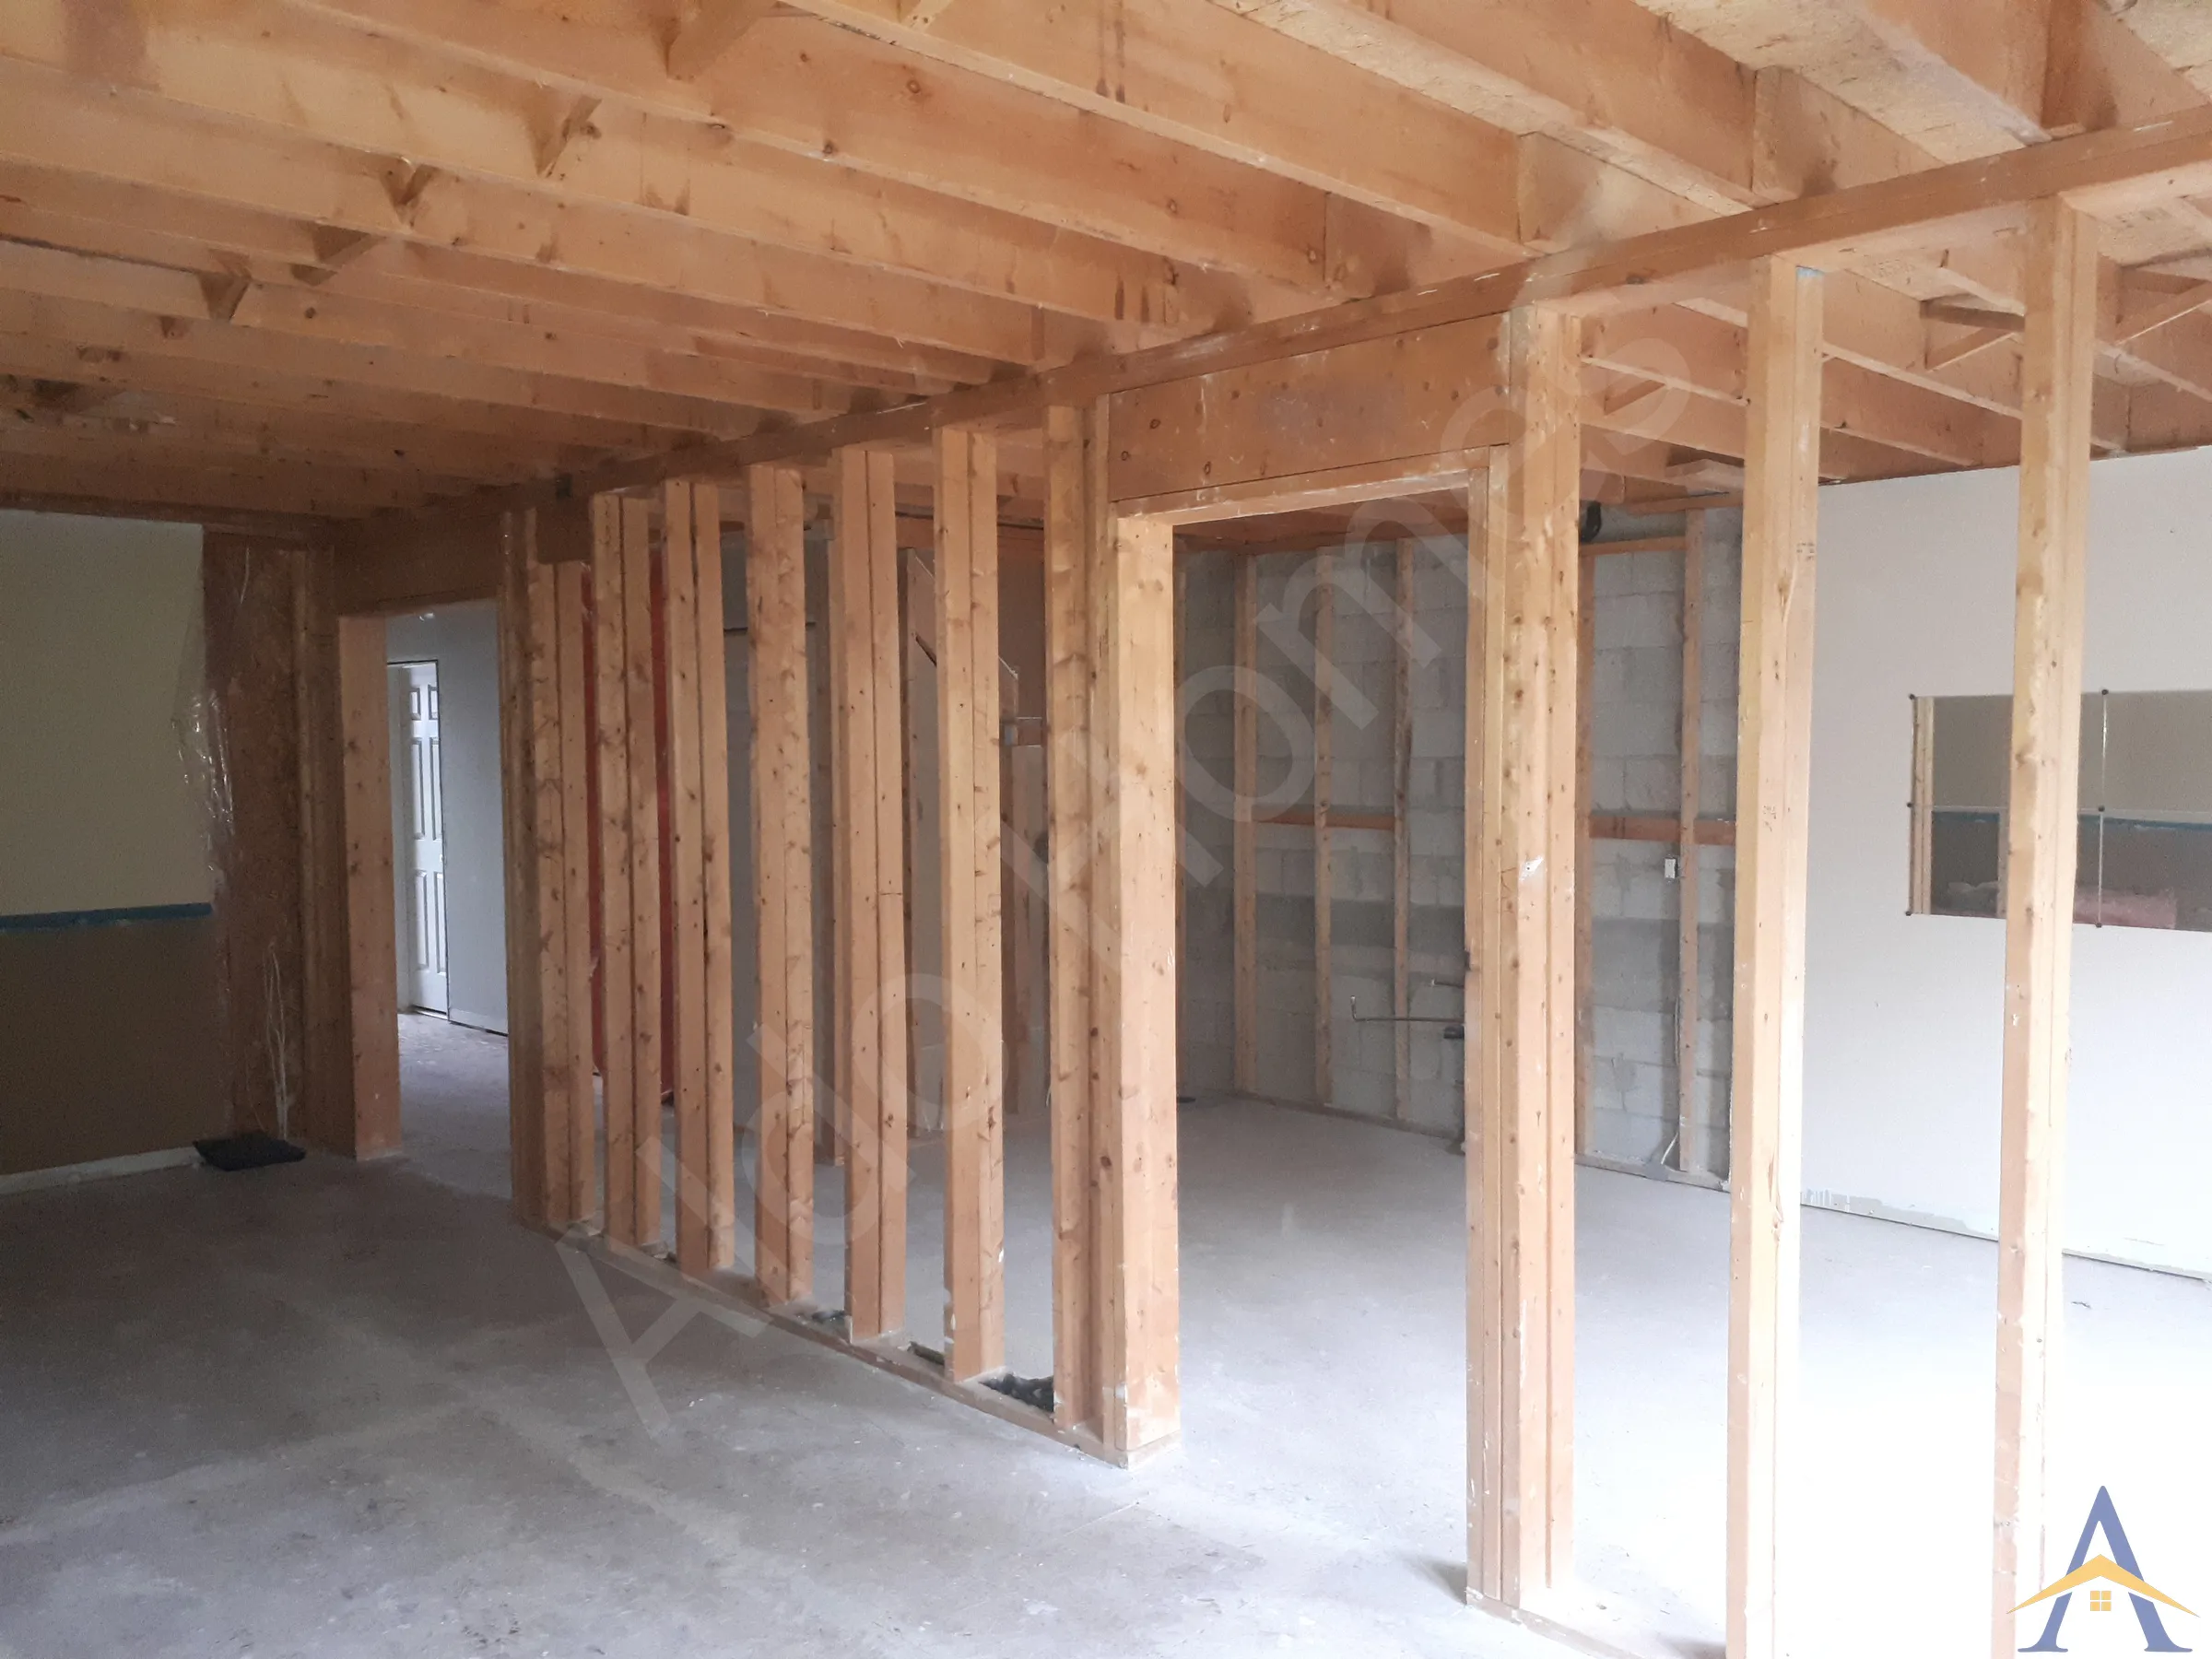
Every project below is a real Oakville home, with photos and the full scope of work.
Load-Bearing Wall Removal with Dropped W8 Steel Beam
Cathedral Ceiling & Full Main-Floor Structural Opening
Flush Steel Beam Installation in a Bungalow Ceiling
Open-Concept Main Floor with Flush Steel Beam Installation
Flush Steel Beam Installation for Open-Concept Main Floor
T-Shaped Steel Structure for a Post-Free Open-Concept Layout
Flush W8 Steel Beam Installation for a Classic Open-Concept Layout
Load-Bearing Wall Removal with Flush 20-ft Steel Beam
Reviews from this area first, then from wall removal clients across the GTA.
Alex and his crew are true professionals. I’m a contractor in the Oakville and Burlington area and we have used aldo structural on a few jobs now and couldn’t be more happy. Not only are our clients thrilled, we are too. His professionalism is bar none. We bring him into our jobs right from the beginning and go over the desired outcome then Alex and his team work diligently to provide engineered drawings for permit... Read the full review
Aldo Structural did a very good job having bearing wall removed and installed a new beam. Alex was very well explanatory telling me details of execution as well options I have. Project happened fast clean and passed the city inspection. I’m strongly recommend Aldo Structural foy your future structural project Catalin
The team knew what they did and delivered the service as promised. Nice person to work with.
We walk the house, show you comparable finished projects, and confirm what the outcome can actually look like.
Our partner engineer designs the steel to your desired outcome and the house's real conditions, not a generic detail.
We prepare and submit the building permit application with the structural drawings.
Our steel fabricator customizes the beam, including flitch connections and the details that make a flush ceiling possible.
Wall out, beam in, inspections passed, finishes done. You never pay ahead of inspected work.
Yes. Removing a load-bearing wall is a structural change, so it needs a building permit from the Town of Oakville, with engineered drawings. We prepare and submit the application for you.
Recent Oakville projects include Blackburn, Morden, Palletine, Madden Blvd, River Oaks Blvd, Forest Trail, Stillmeadow Rd. Each one is in the portfolio with photos and the full scope of work.
It comes down to the direction of the joists, what sits above the wall, and what carries down to the foundation. We confirm it during the free assessment, before anything else happens.
The wall-out, beam-in phase typically runs a few days. Permits, fabrication and finishes set the full timeline, which we map out for you at the assessment.
Everything we have built in Oakville →
Free assessment. Pick a time and we call you at the slot you choose.