Structural contracting
Load-bearing wall removalBasement structural workCathedral ceiling conversionExterior walls: large openings and patio doorsEmergency structural repairsRenovations
Legal Basement ApartmentsMain Floor RenovationsCustom KitchensCondo renovationsExterior home improvementsPlanning and financing
Engineering servicesConstruction financingAll servicesStructural Work
Load-Bearing Wall Removal: Two-Storey HomesLoad-Bearing Wall Removal: Bungalows and BacksplitsBasement Steel Beams and Structural WorkEmergency Structural RepairsExterior Wall Openings and Patio DoorsCathedral Ceiling ConversionsSpecialty Structural ProjectsRenovations
Main Floor RenovationsCustom KitchensCondo RenovationsCustom Cabinets and Built-InsBasement Apartments
Legal Basement ApartmentsExterior and Finishing
Siding, Soffit, Fascia and EavestroughsBrick Work and MasonryWindows and DoorsColumns and RailingsAll projectsToronto and Peel
TorontoMississaugaBramptonBoltonHalton Region
OakvilleBurlingtonMiltonHalton HillsYork Region
VaughanMarkhamThornhillRichmond HillStouffvilleEast GwillimburyDurham Region
PickeringAjaxWhitbyOshawaUxbridgeWall removal by city
MississaugaOakvilleBurlingtonVaughanMarkhamWhitbyAll service areasEngineered load-bearing wall removal in two-storey homes: steel and LVL beams, flush ceilings, permits and inspections. 40 projects across the GTA.

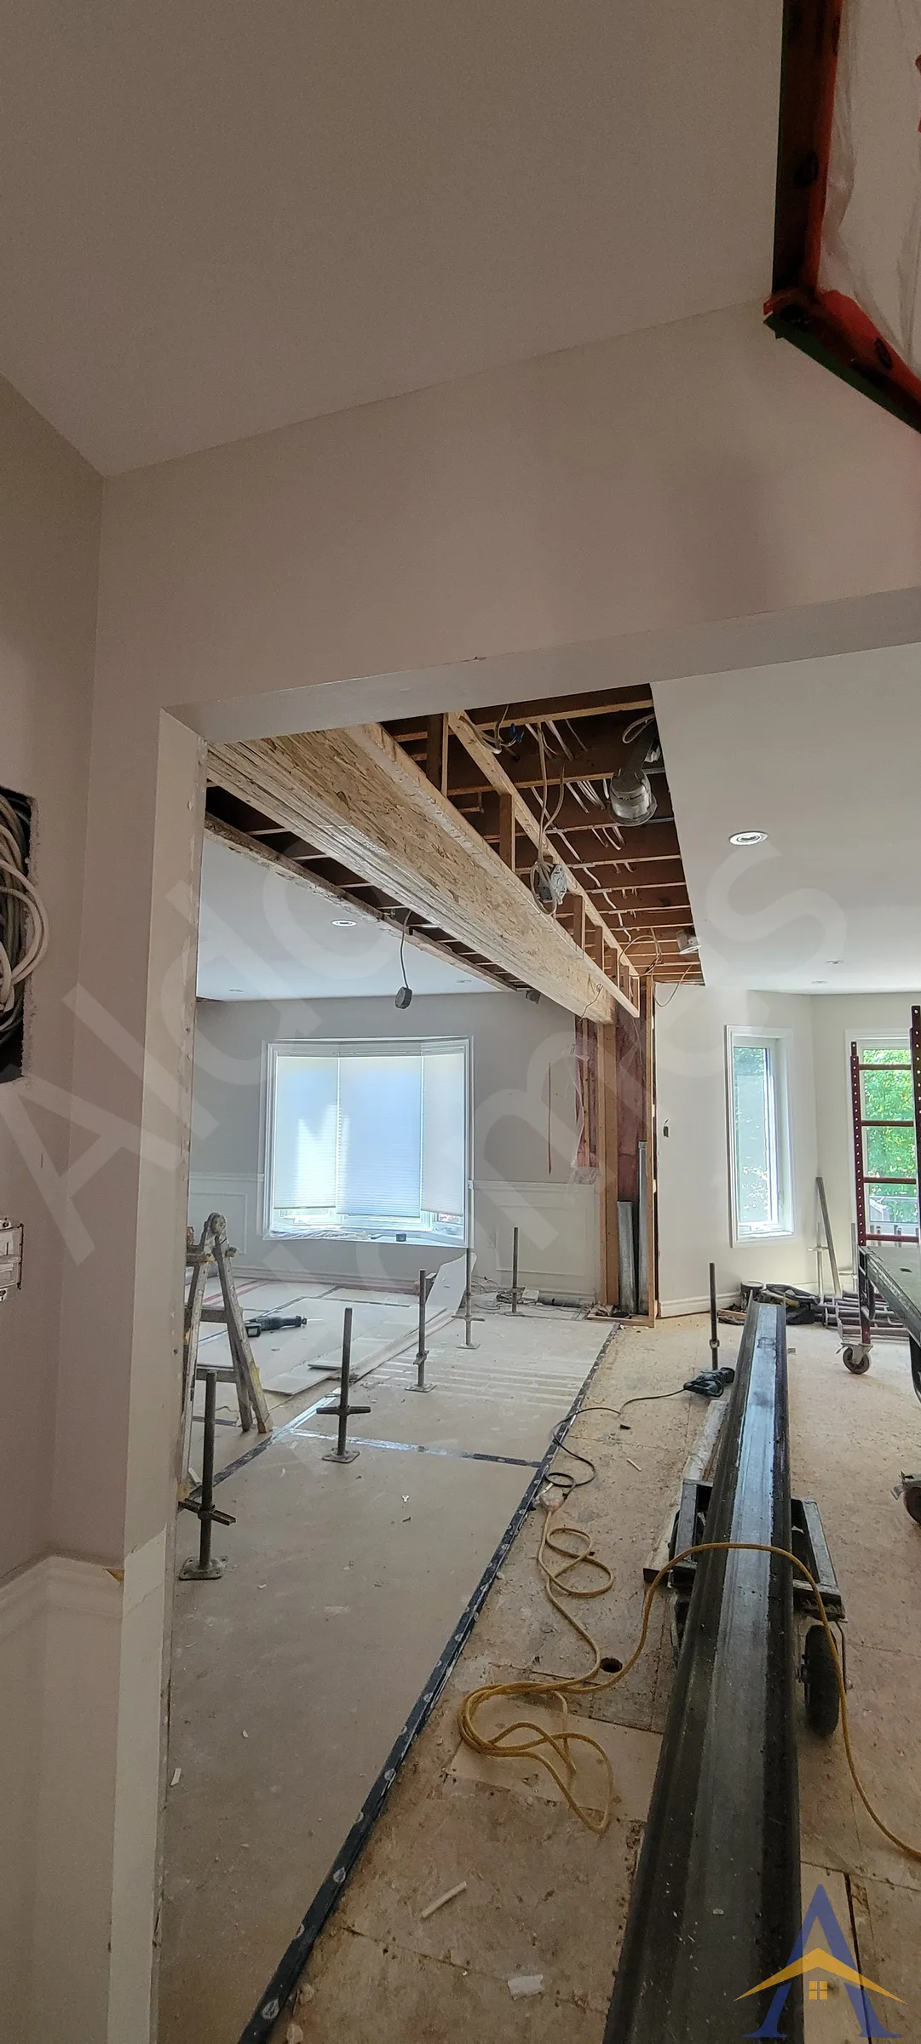
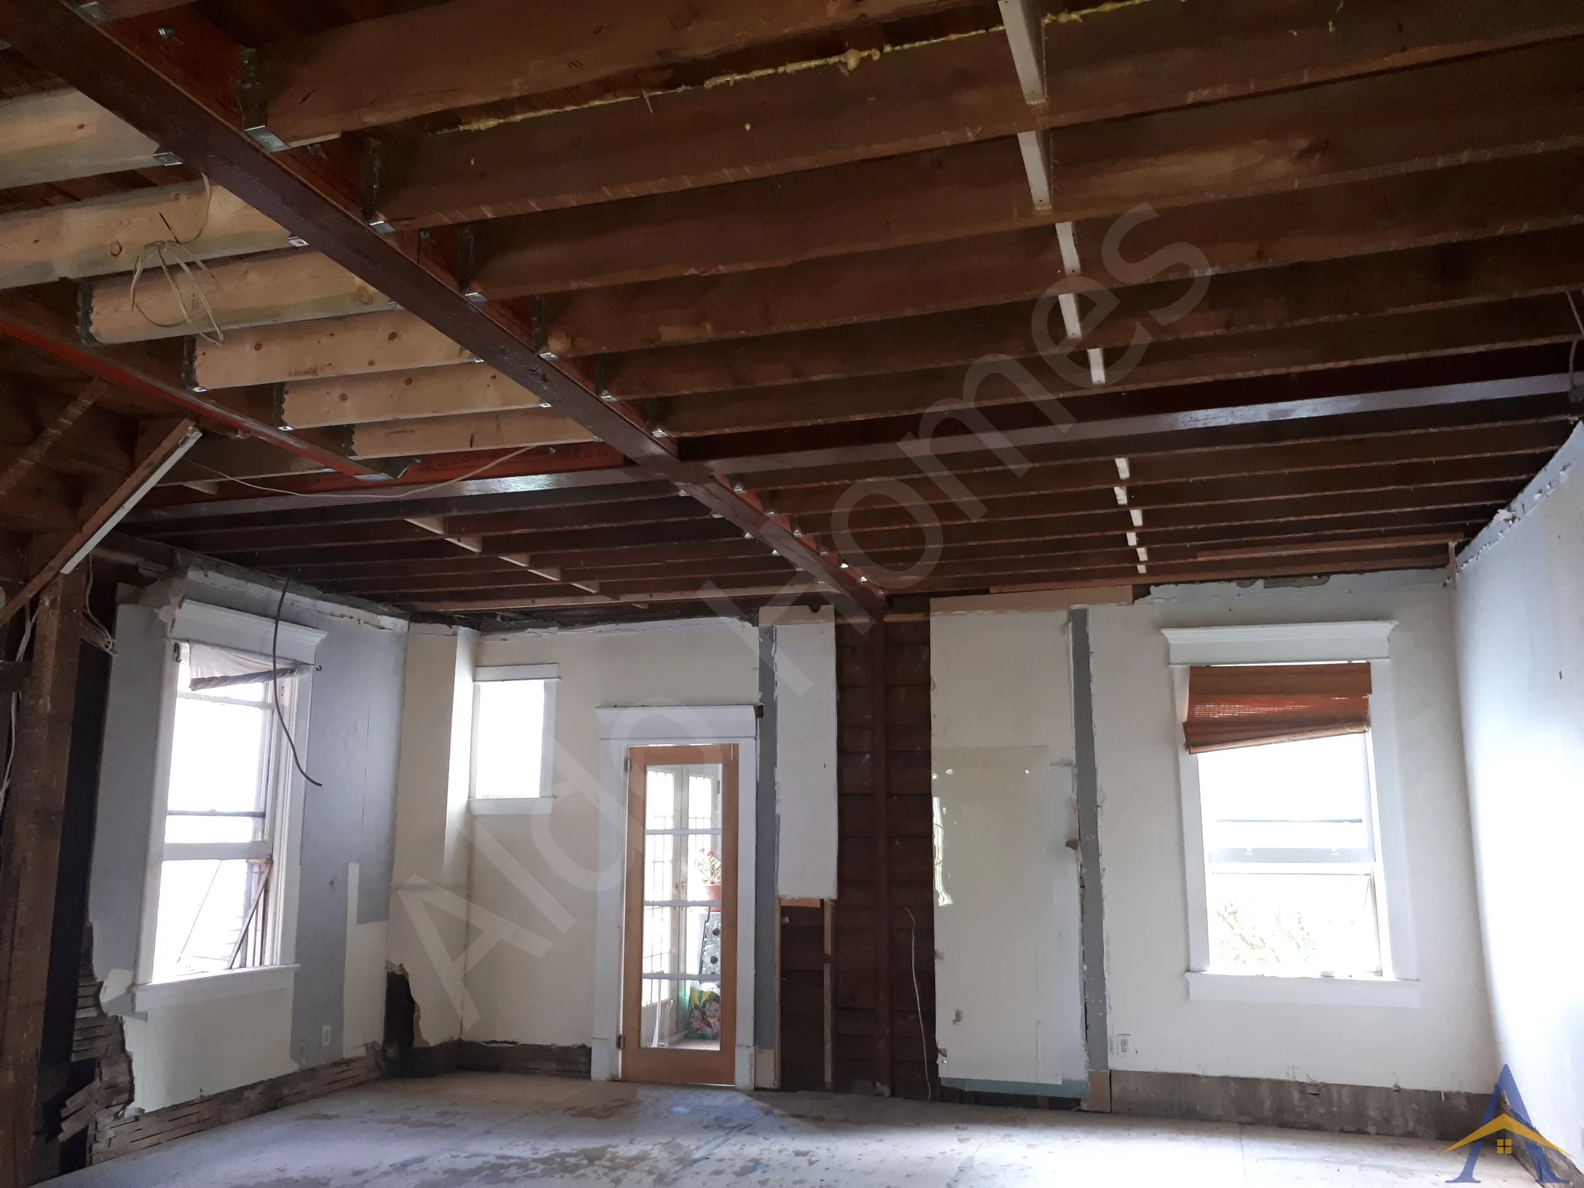
Large-Scale Structural Transformation in One of Toronto’s Most Prestigious Neighbourhoods
Full Main-Floor & Basement Structural Reinforcement with 29-ft Steel Beam
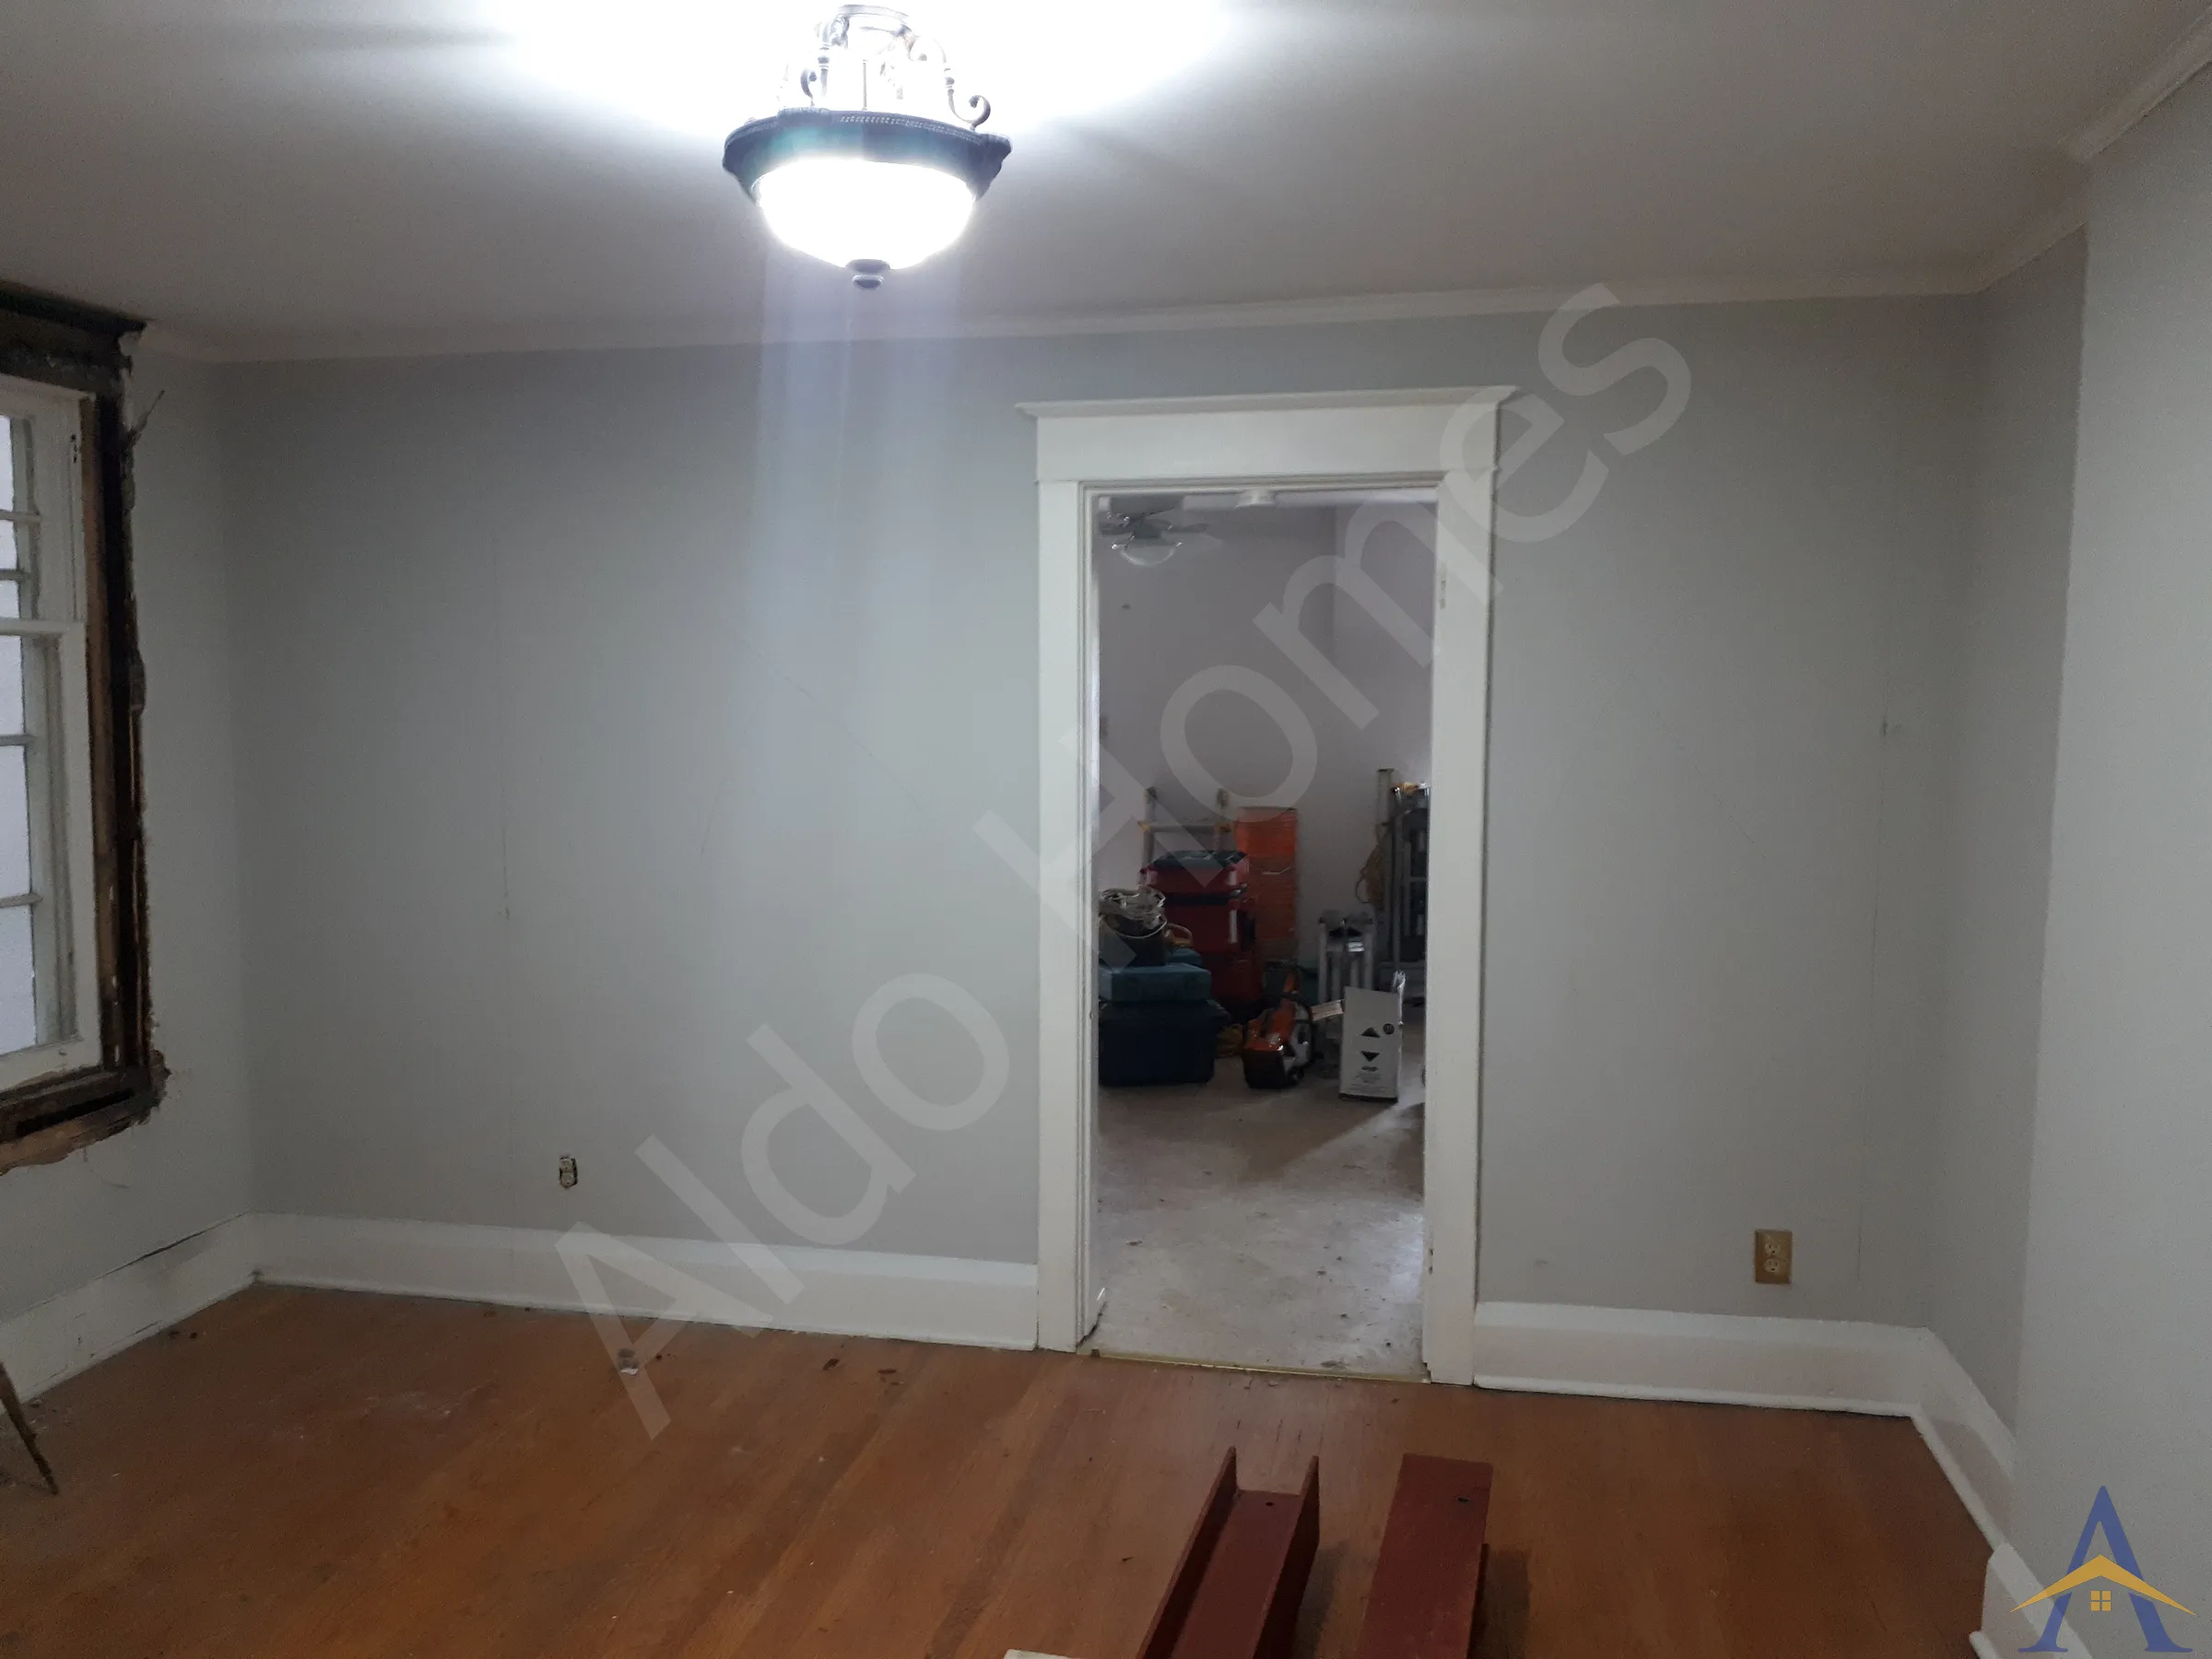
Full Main-Floor Structural Opening in Midtown Toronto
Quail Valley Drive, Thornhill
Complex Load-Bearing Wall Removal with Steel-to-Steel Beam Integration
Full Structural Remediation & Main-Floor Opening
Full Main-Floor Structural Opening Using T- and H-Shape Beam Systems
Load-Bearing Wall Removal with Dropped W8 Steel Beam
What Our Client Said
Main-Floor Structural Repair & Full-Leveling Project
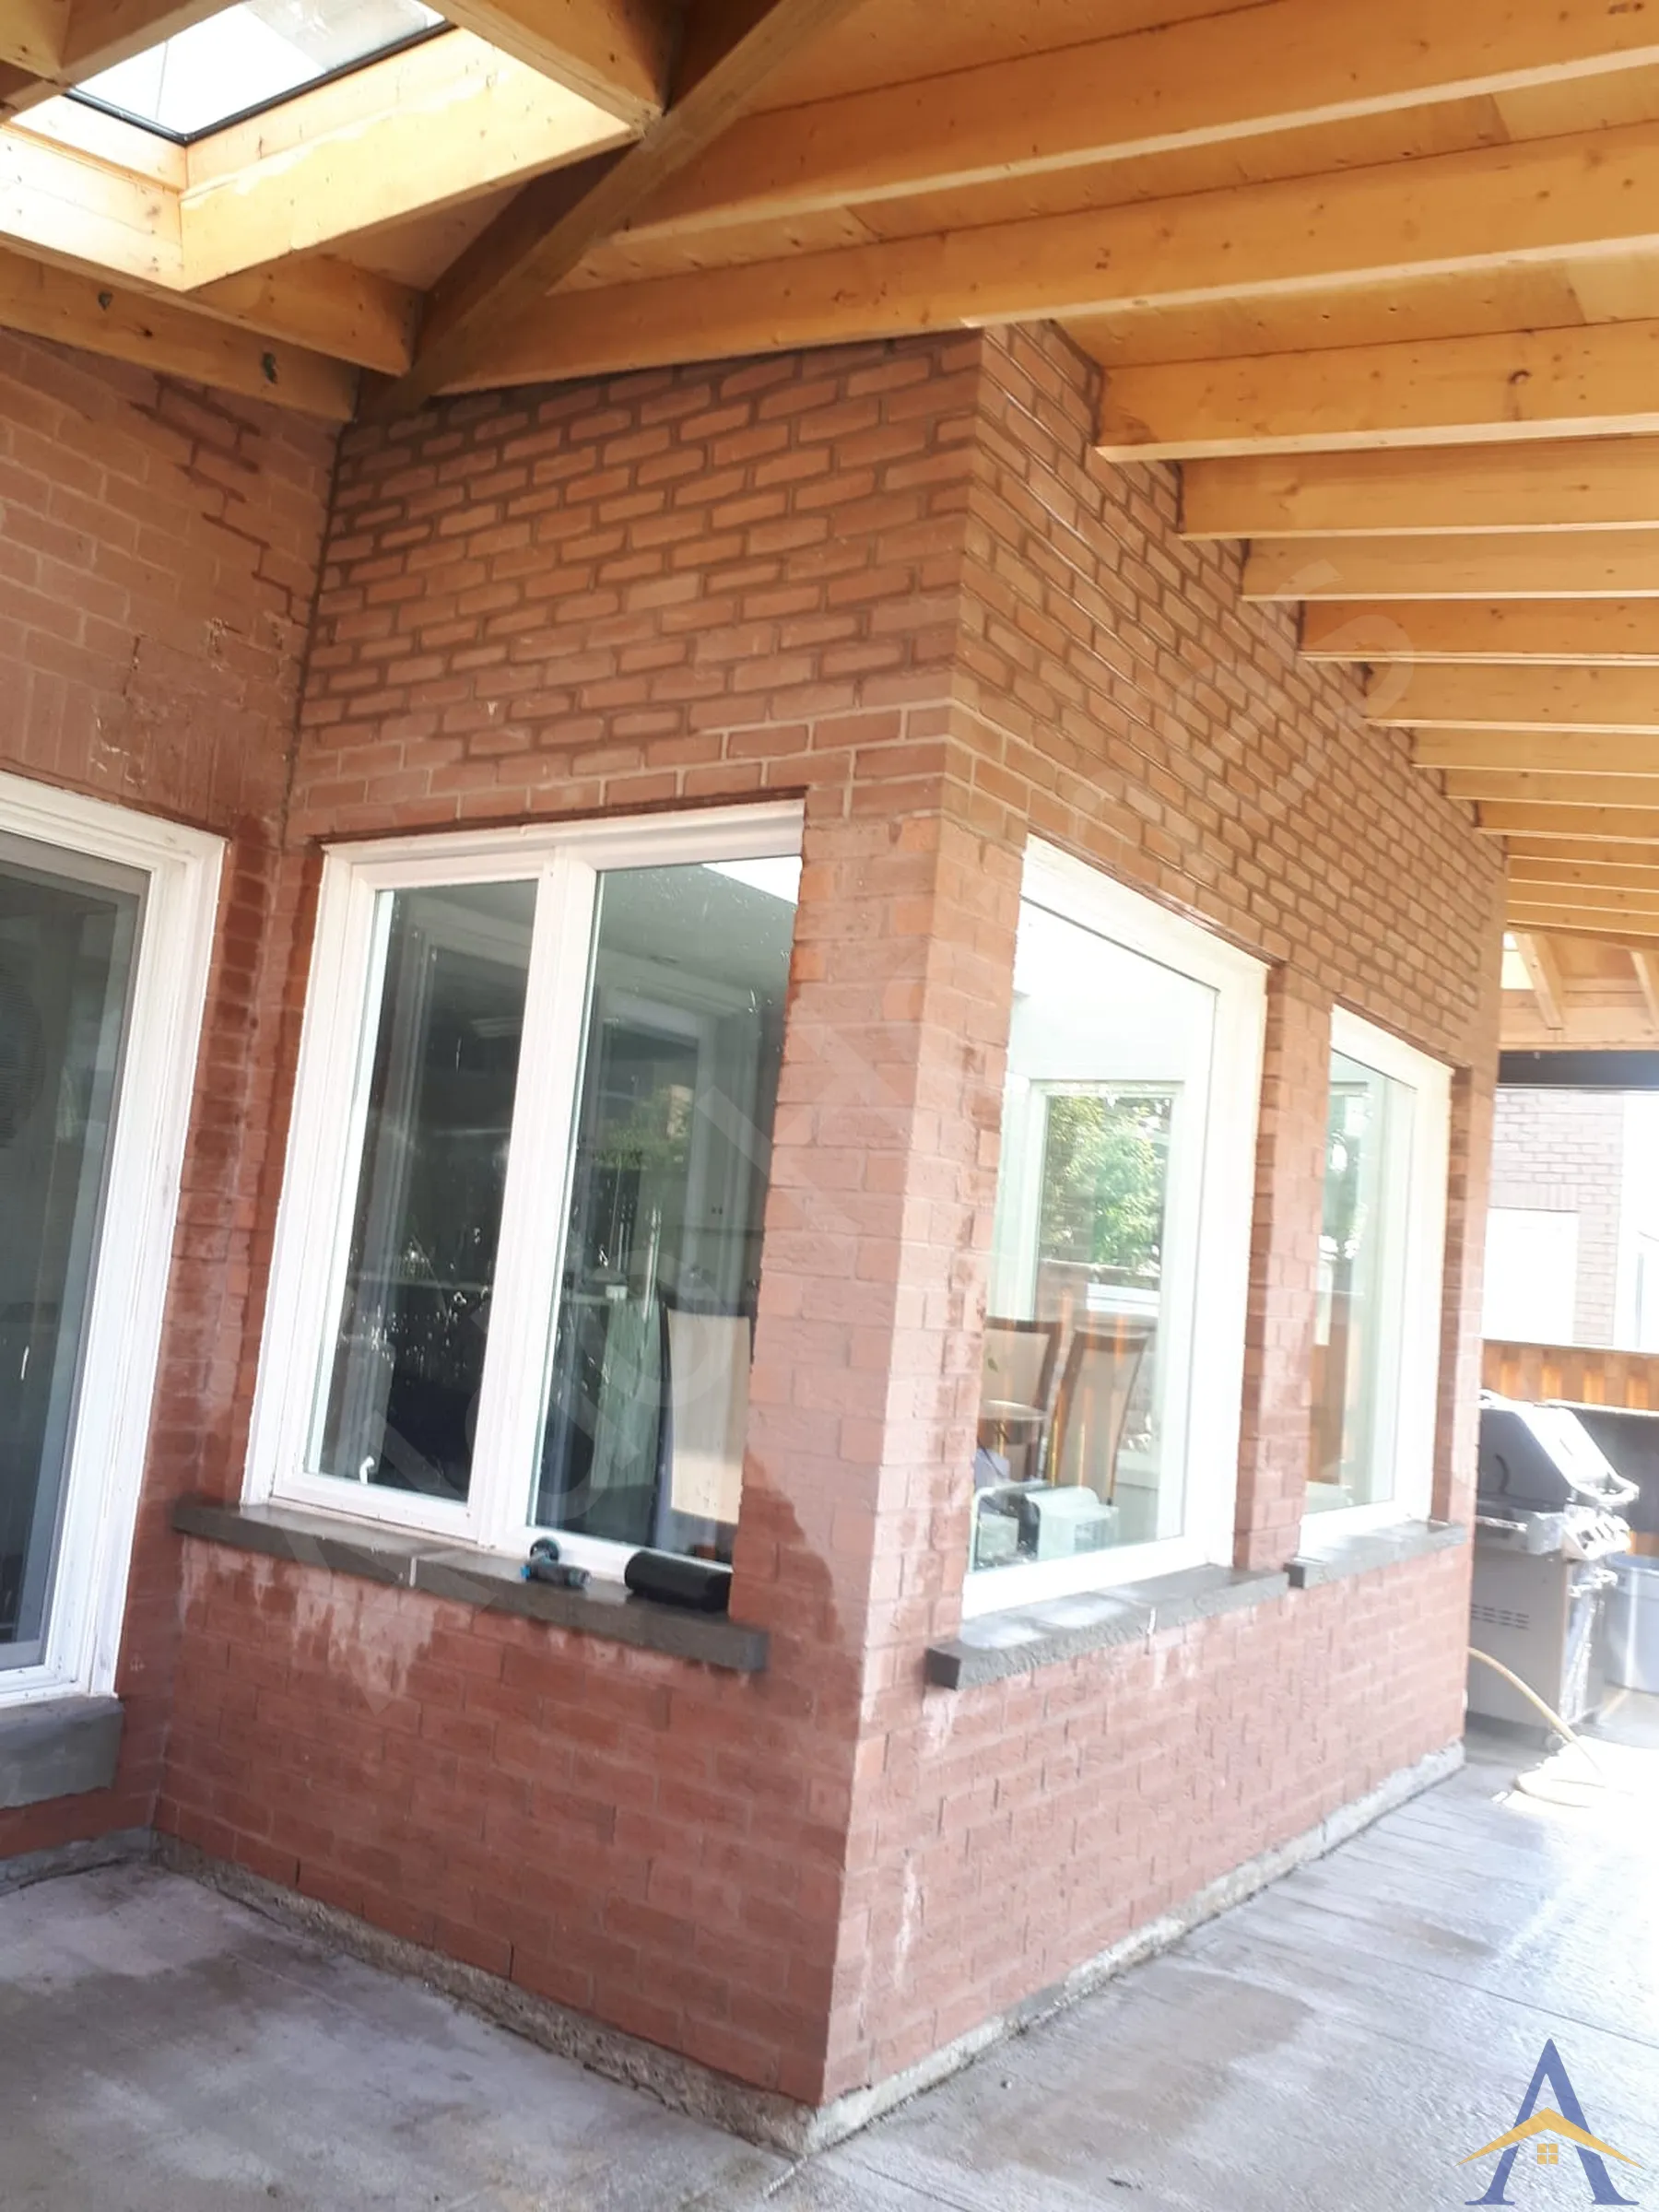
Structural Wall Opening & Exterior Patio Door Reinforcement
Complex Load Transfer with Custom Steel Beam Seat & Structural Posts
What Our Client Said
Open-Concept Main Floor with Flush Steel Beam Installation
Flush Steel Beam Installation for Open-Concept Main Floor
24-Ft Steel Beam Installation with Mechanical & Plumbing Integration
Complex T-Shaped Steel Beam System with Flush Ceiling Integration
Main Floor Structural Renovation with Steel & LVL Beams
32-ft Dropped Steel Beam Installation
Load-Bearing Wall Removal with Steel & LVL Beam System
T-Shaped Steel Structure for a Post-Free Open-Concept Layout
Load-Bearing Wall Removal & Flush Steel Beam Installation
18-ft Flush Steel Beam Installation
Full Main-Floor Structural Steel Transformation
Full Main-Floor Structural Opening with Flush Steel Beam System
LVL & Steel Beam Structural Upgrade for Full Main-Floor Opening
LVL Beam Installation & Main Floor Wall Removal
Dual H-Structure Engineering for Full Main-Floor and Second-Floor Support
Full Main-Floor Opening with Flush Steel Beam Installation
Full Main-Floor Structural Opening with T- and H-Beam System
Main-Floor Load-Bearing Wall Removal & Complex Load Transfer
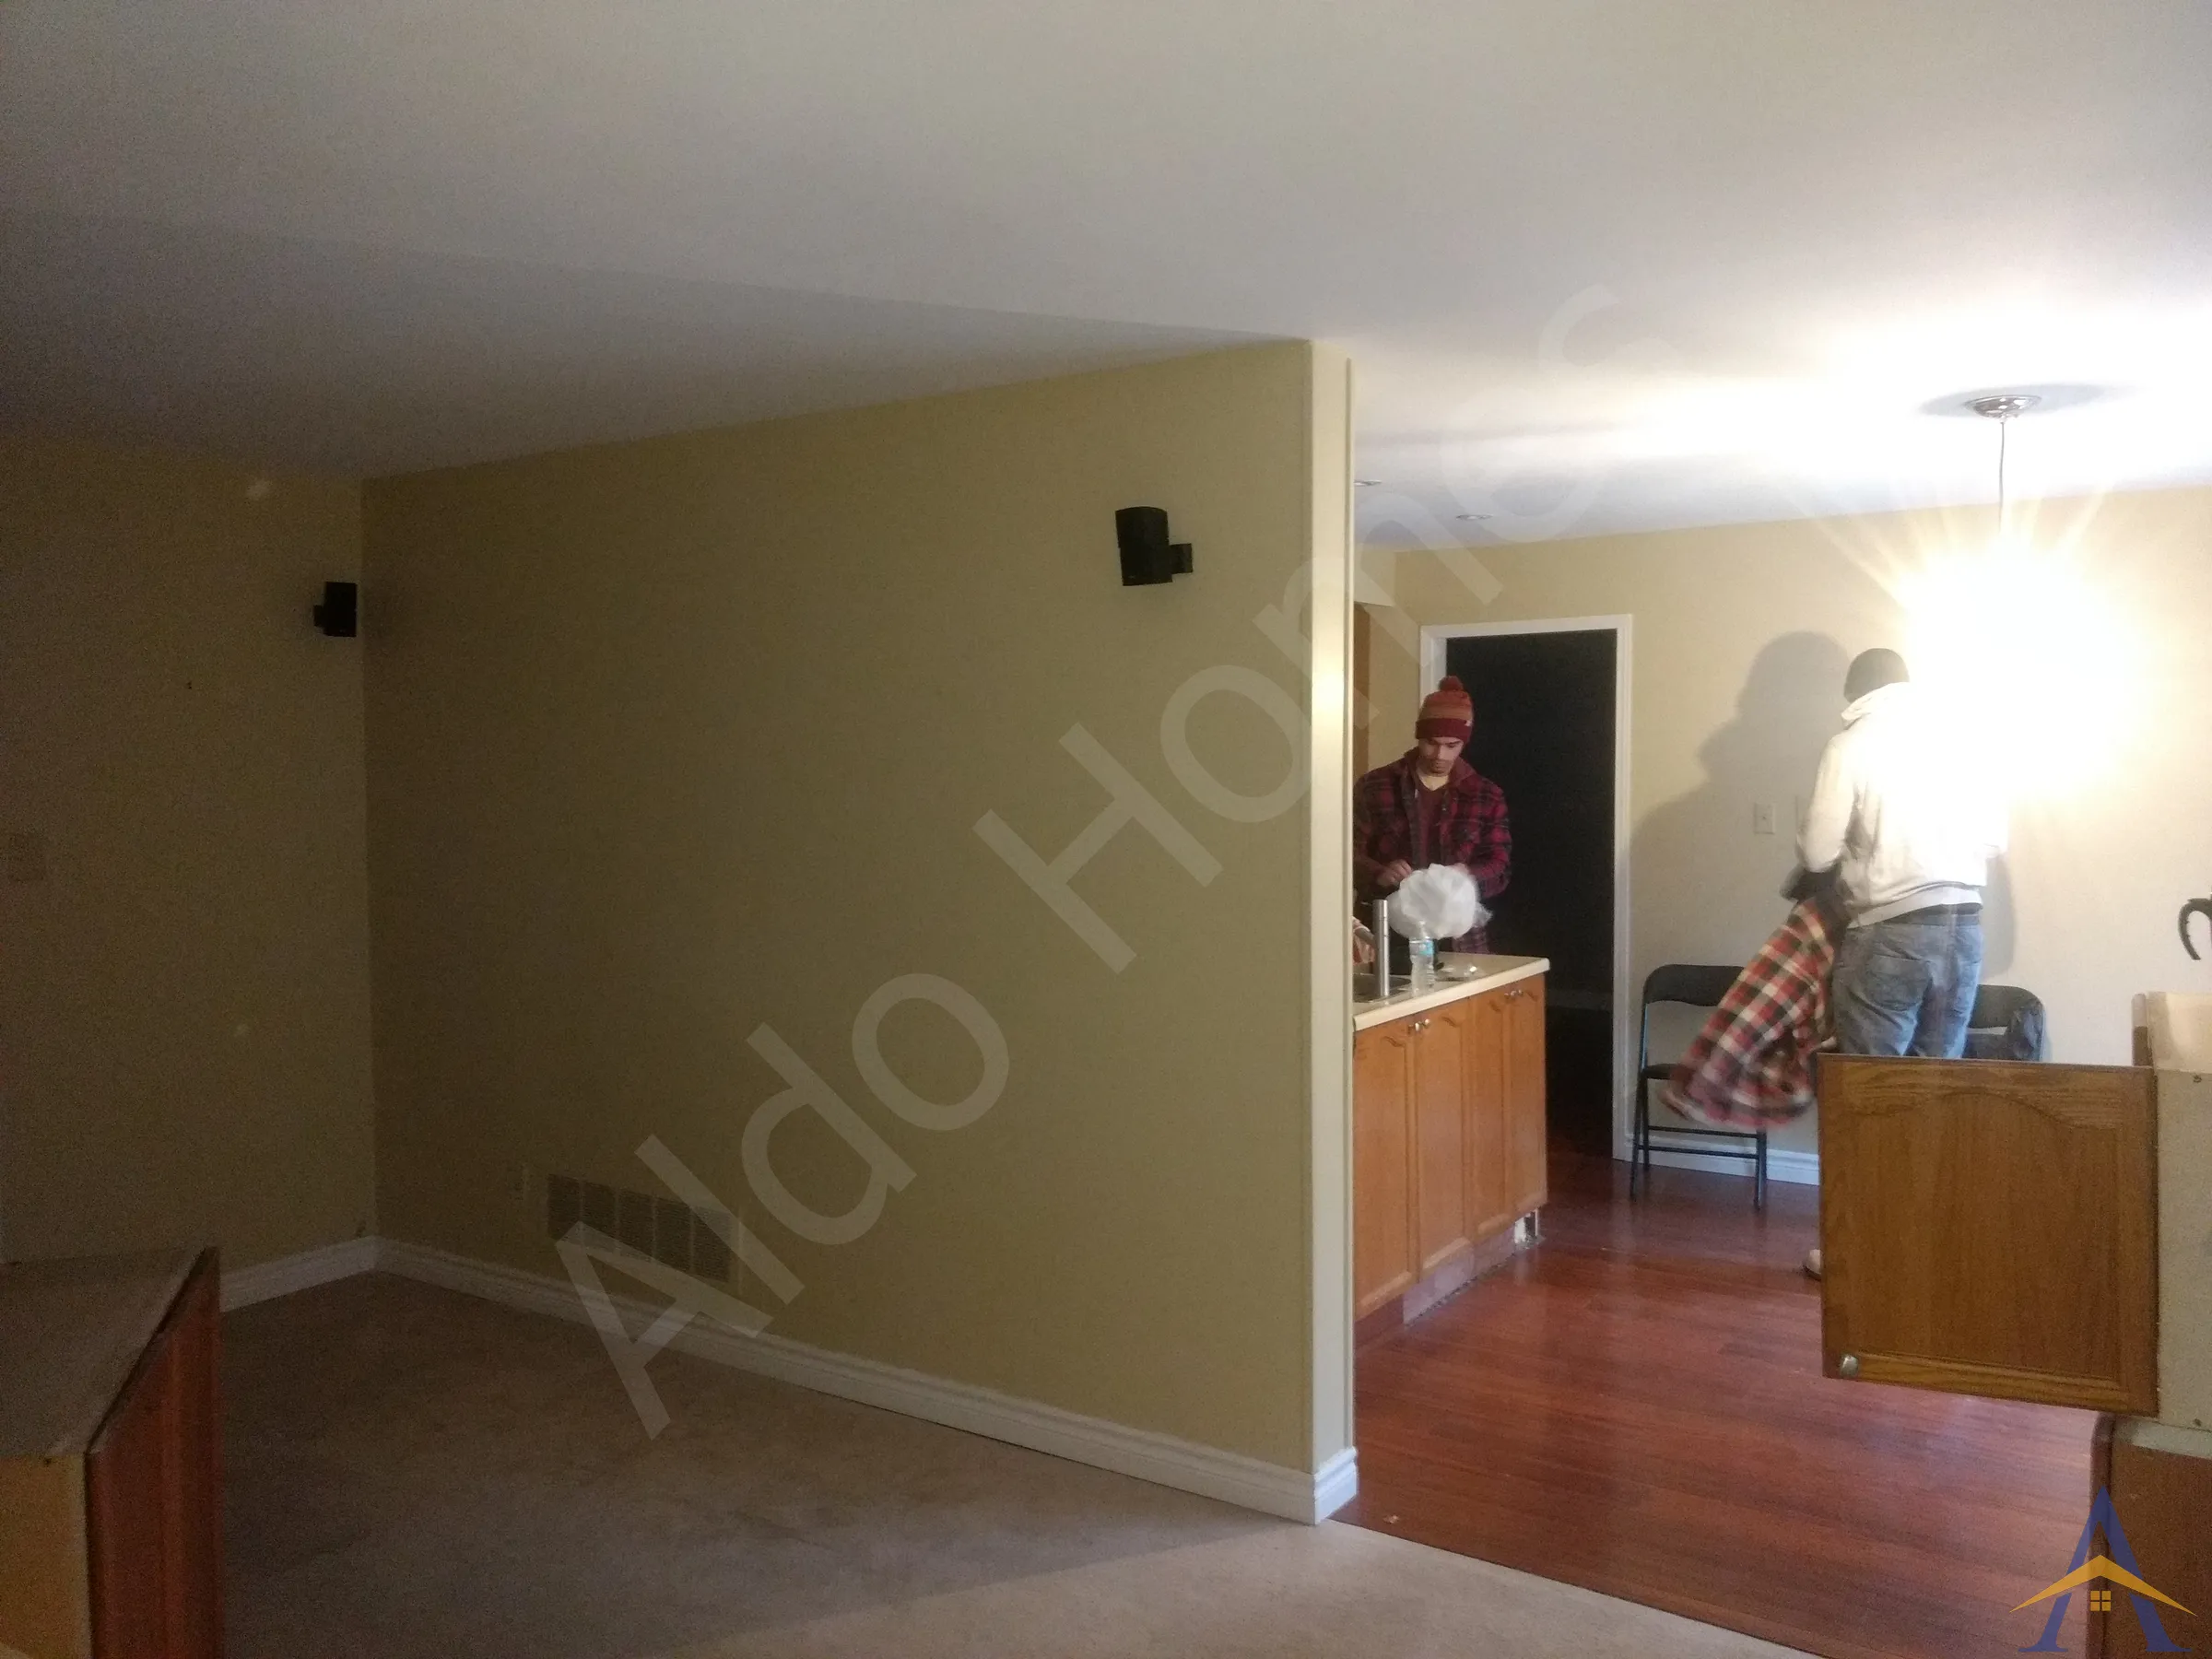
Main-Floor Structural Wall Removal
Flush W8 Steel Beam Installation for a Classic Open-Concept Layout
Load-Bearing Wall Removal & 26-Ft Steel Beam Installation
Main Floor Wall Removal & Multi-Beam Structural Installation
Load-Bearing Wall Removal & Flush Steel Beam Installation
20-ft Flush Steel Beam Installation for Main-Floor Renovation
Load-Bearing Wall Removal with Flush 20-ft Steel Beam
Free assessment. Pick a time and we call you at the slot you choose.