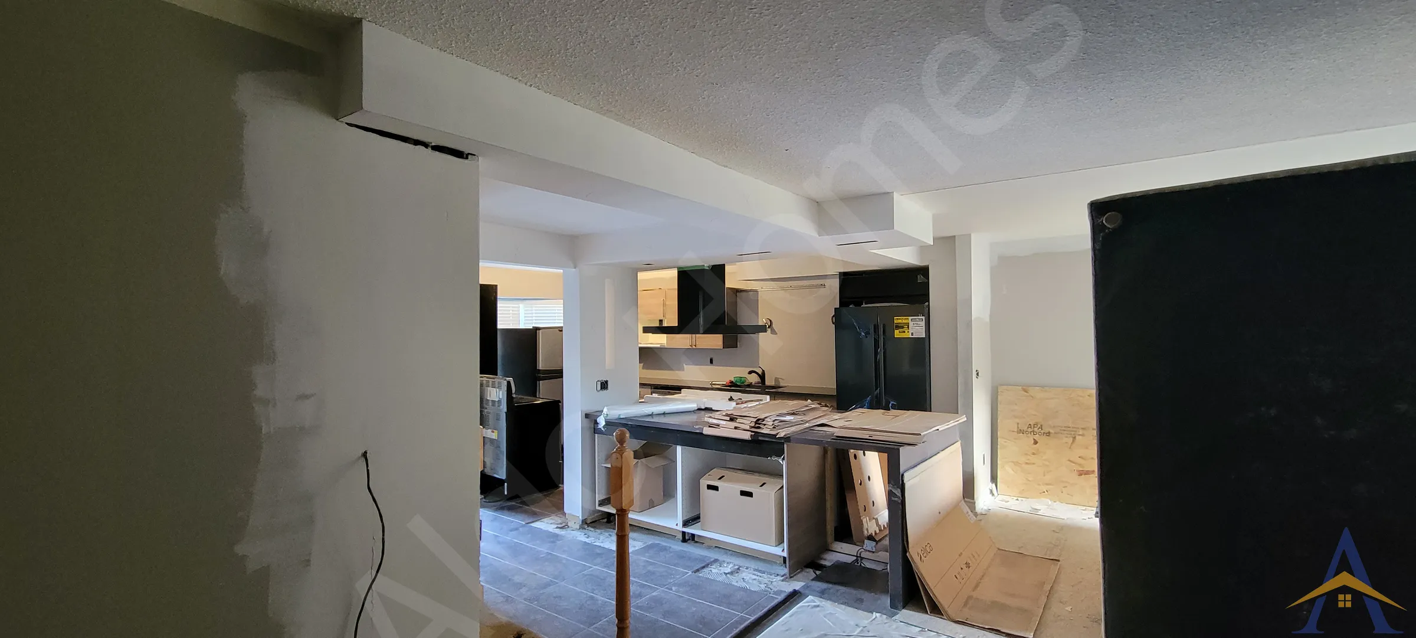
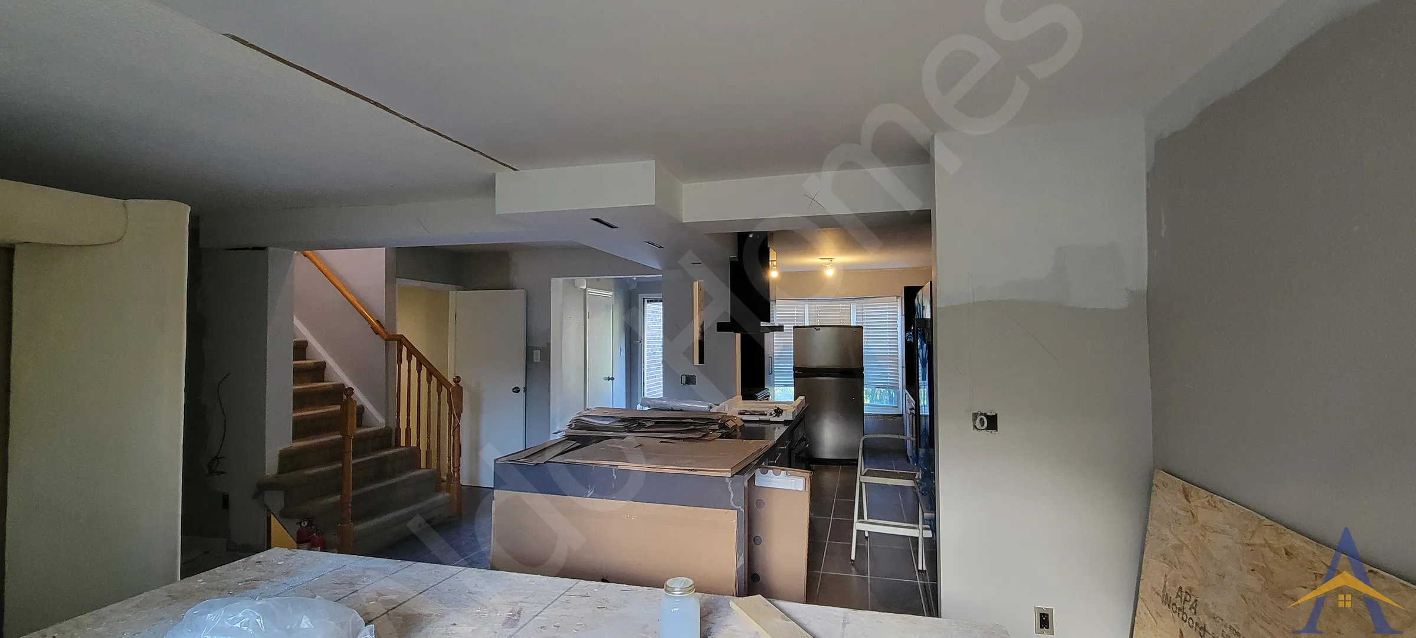
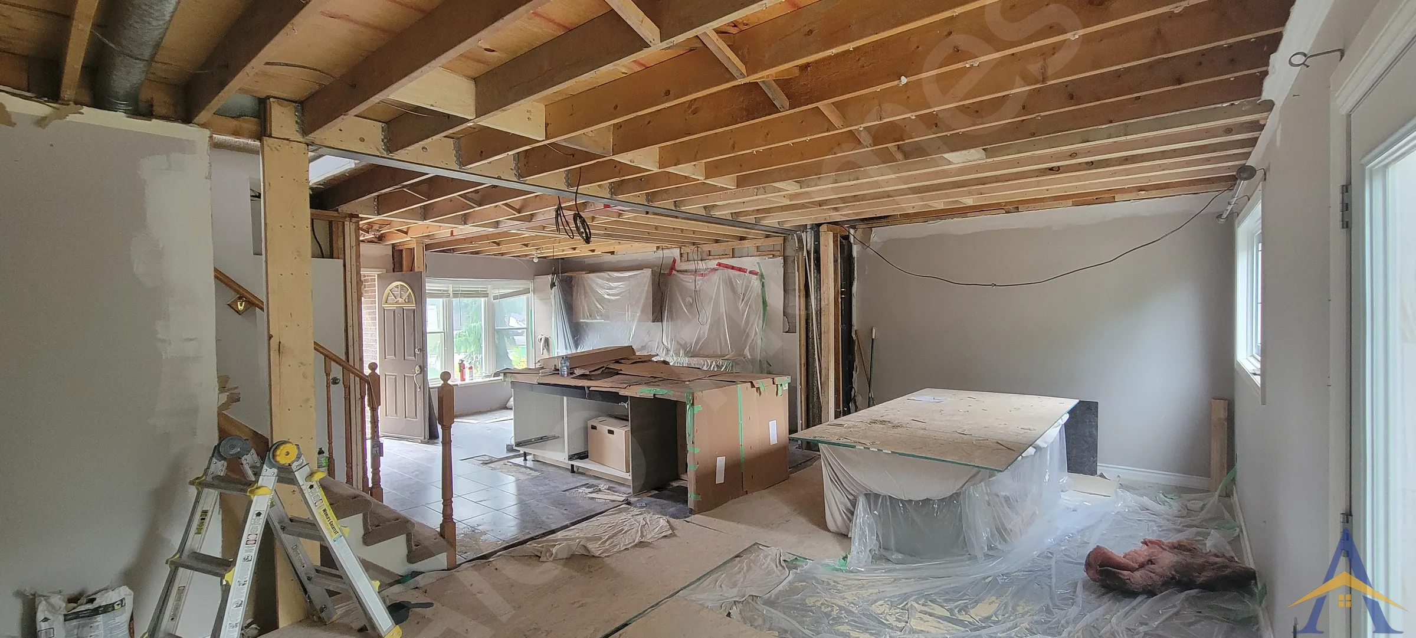
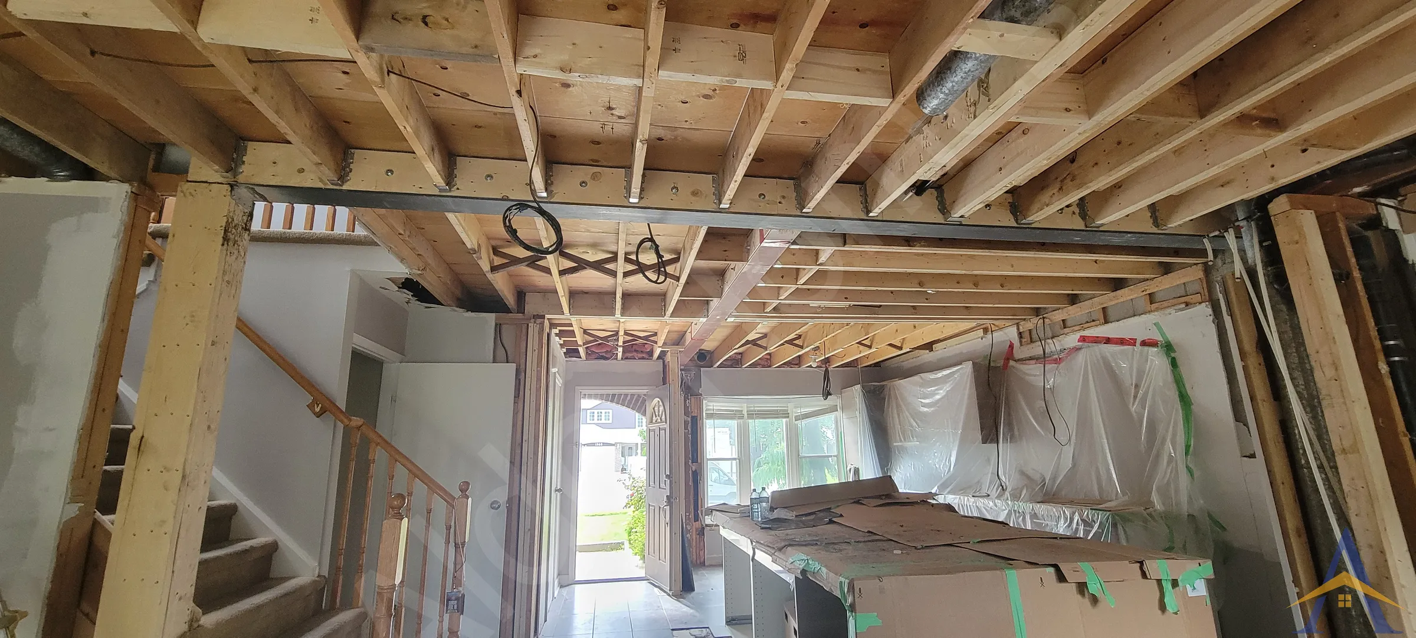
The Shadybrook Drive project was a tragic but necessary structural remediation after another contractor caused significant damage to the home. The homeowner had obtained engineered drawings and a building permit, but hired an unqualified handyman to carry out a full main floor renovation, including the removal of structural load-bearing walls.
When the drywall ceiling was removed at the start of the renovation, it became clear that the direction of the floor joists did not match the assumptions in the drawings. Instead of stopping the work and requesting a redesign, the installer improvised a cheaper, incorrect solution. The consequences were severe: the main floor sagged 3, 4 inches, the upstairs doors no longer closed properly, and a misplaced post on the main floor disrupted the kitchen layout. That same post continued into the basement, interfering with the bar area. The beams installed did not follow the engineered drawings, the renovation stalled, and the City inspection failed. Shortly after, the original installer disappeared.
- The damage was substantial, tens of thousands of dollars in:
- Direct costs: payments made to the previous contractor and the cost of undoing and rebuilding the structure
- Indirect costs: homeowner stress, a lawsuit, delays, and the financial impact of repairing a home that had been compromised
- Structural Assessment & Redesign
This is where we stepped in.
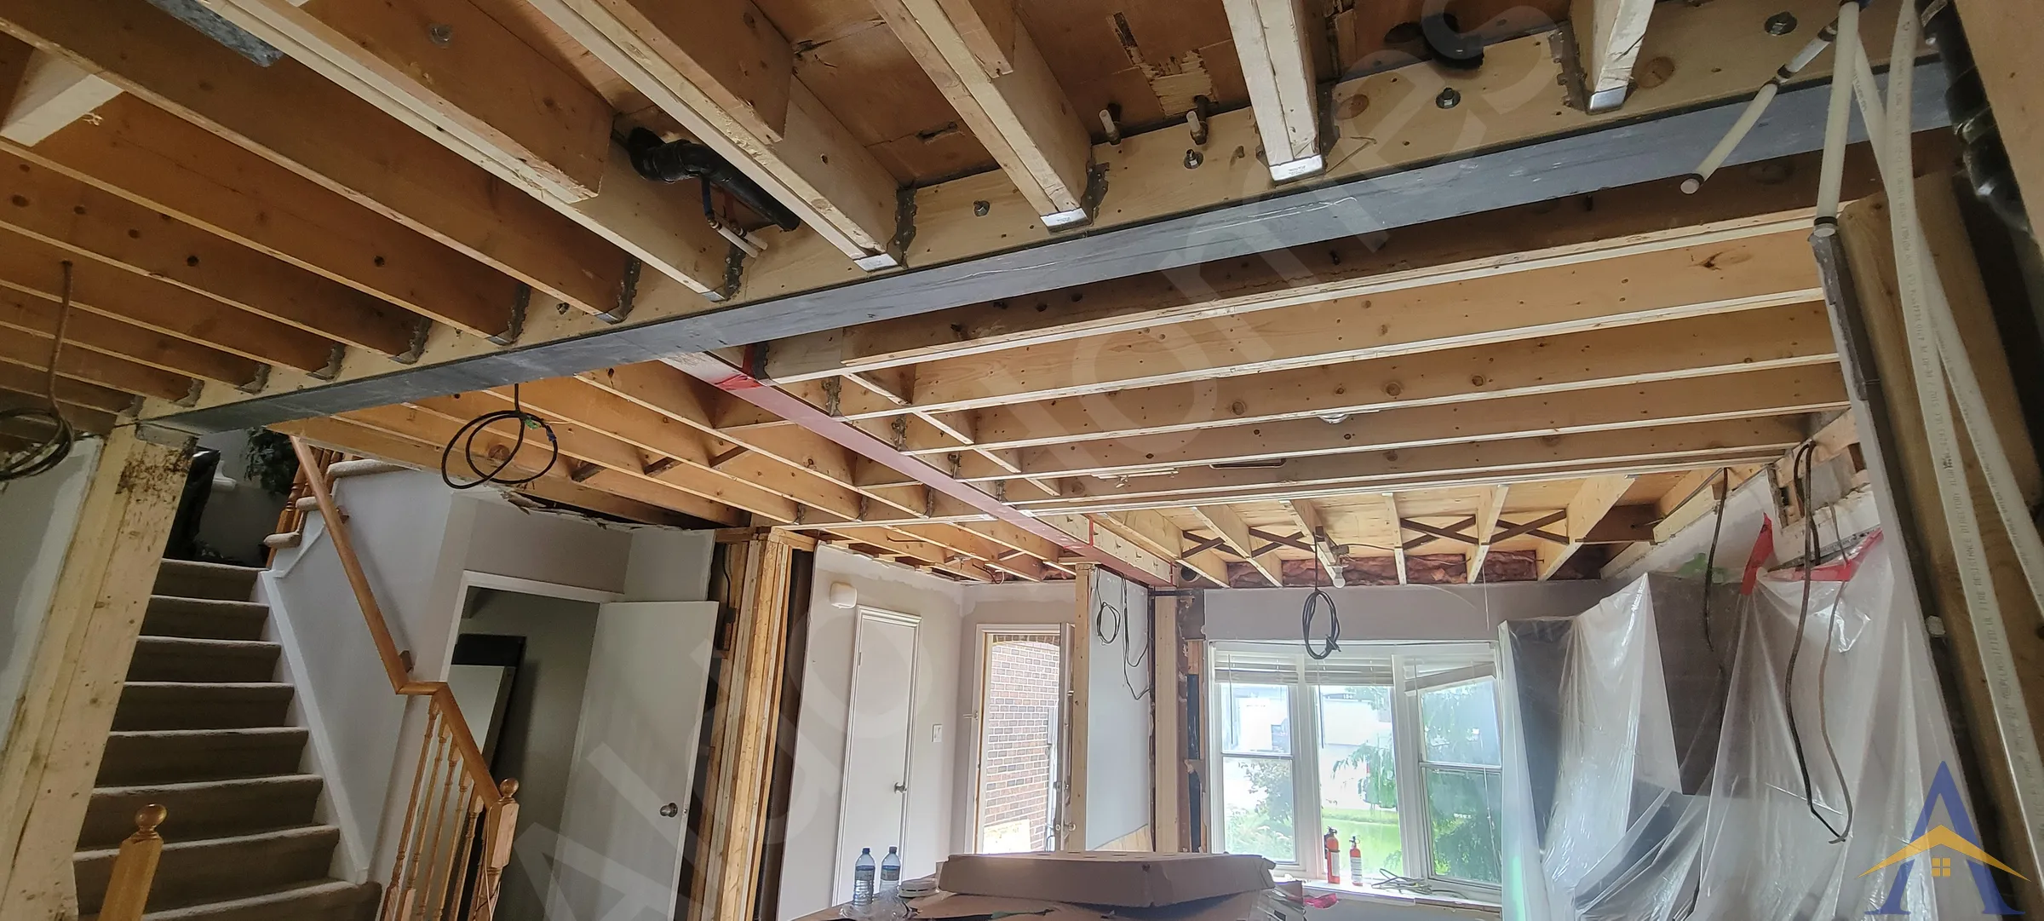
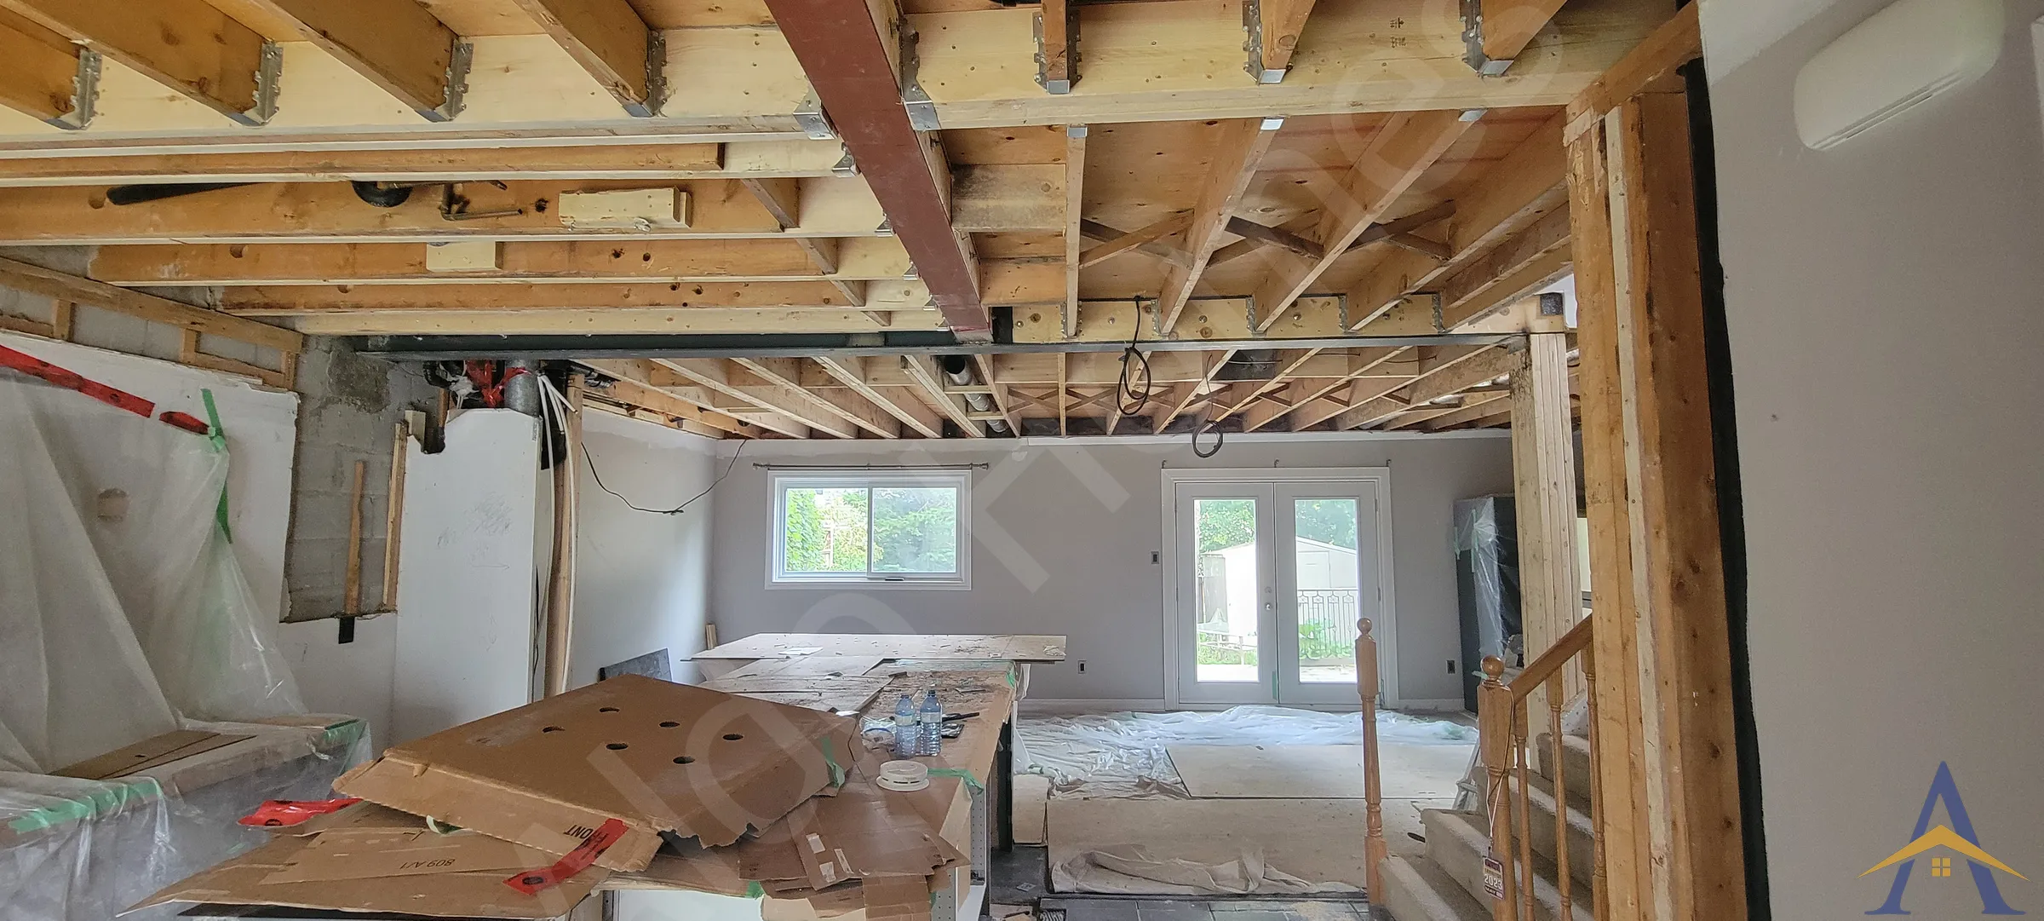
We removed the entire structure previously installed by others and redesigned the load path to eliminate the unnecessary post on the main floor. The new engineered solution used a T shaped steel structure to transfer loads directly to the foundation, restoring the home’s structural integrity and allowing the renovation to continue safely.
- Implementation
- Our installation crew completed a full structural remediation, including:
- Removal of all improperly installed beams and posts
- Installation of a T-shaped steel beam system
- Lifting and levelling the main floor
- Reinforcing floor joists for added strength
- Eliminating the basement post that obstructed the bar area
The home was stabilized, the floors were level again, and the main floor layout was restored to its intended open concept design.
We saved the structure, restored safety, and gave the homeowner the ability to complete the renovation that had been derailed. This project is a clear example of how costly and dangerous unqualified structural work can be, and why professional, engineered, and accountable processes are essential.
- Why Professional Processes Matter
- This project highlights the importance of relying on a fully integrated, trustworthy workflow, including:
- Initial consultation
- Structural drawings
- Building permit coordination
- Implementation by a qualified structural crew
- Assistance during City inspections
- Insurance certificates issued directly in the homeowner’s name and property address
These safeguards protect homeowners, ensure compliance, and prevent the kind of expensive remediation seen in this project.
If you’re dealing with structural deficiencies, failed inspections, or need a full structural remediation, we’d be happy to help. We complete engineered structural projects, full main floor renovations, and custom kitchens across Pickering and the GTA, with safe, reliable solutions built to last.