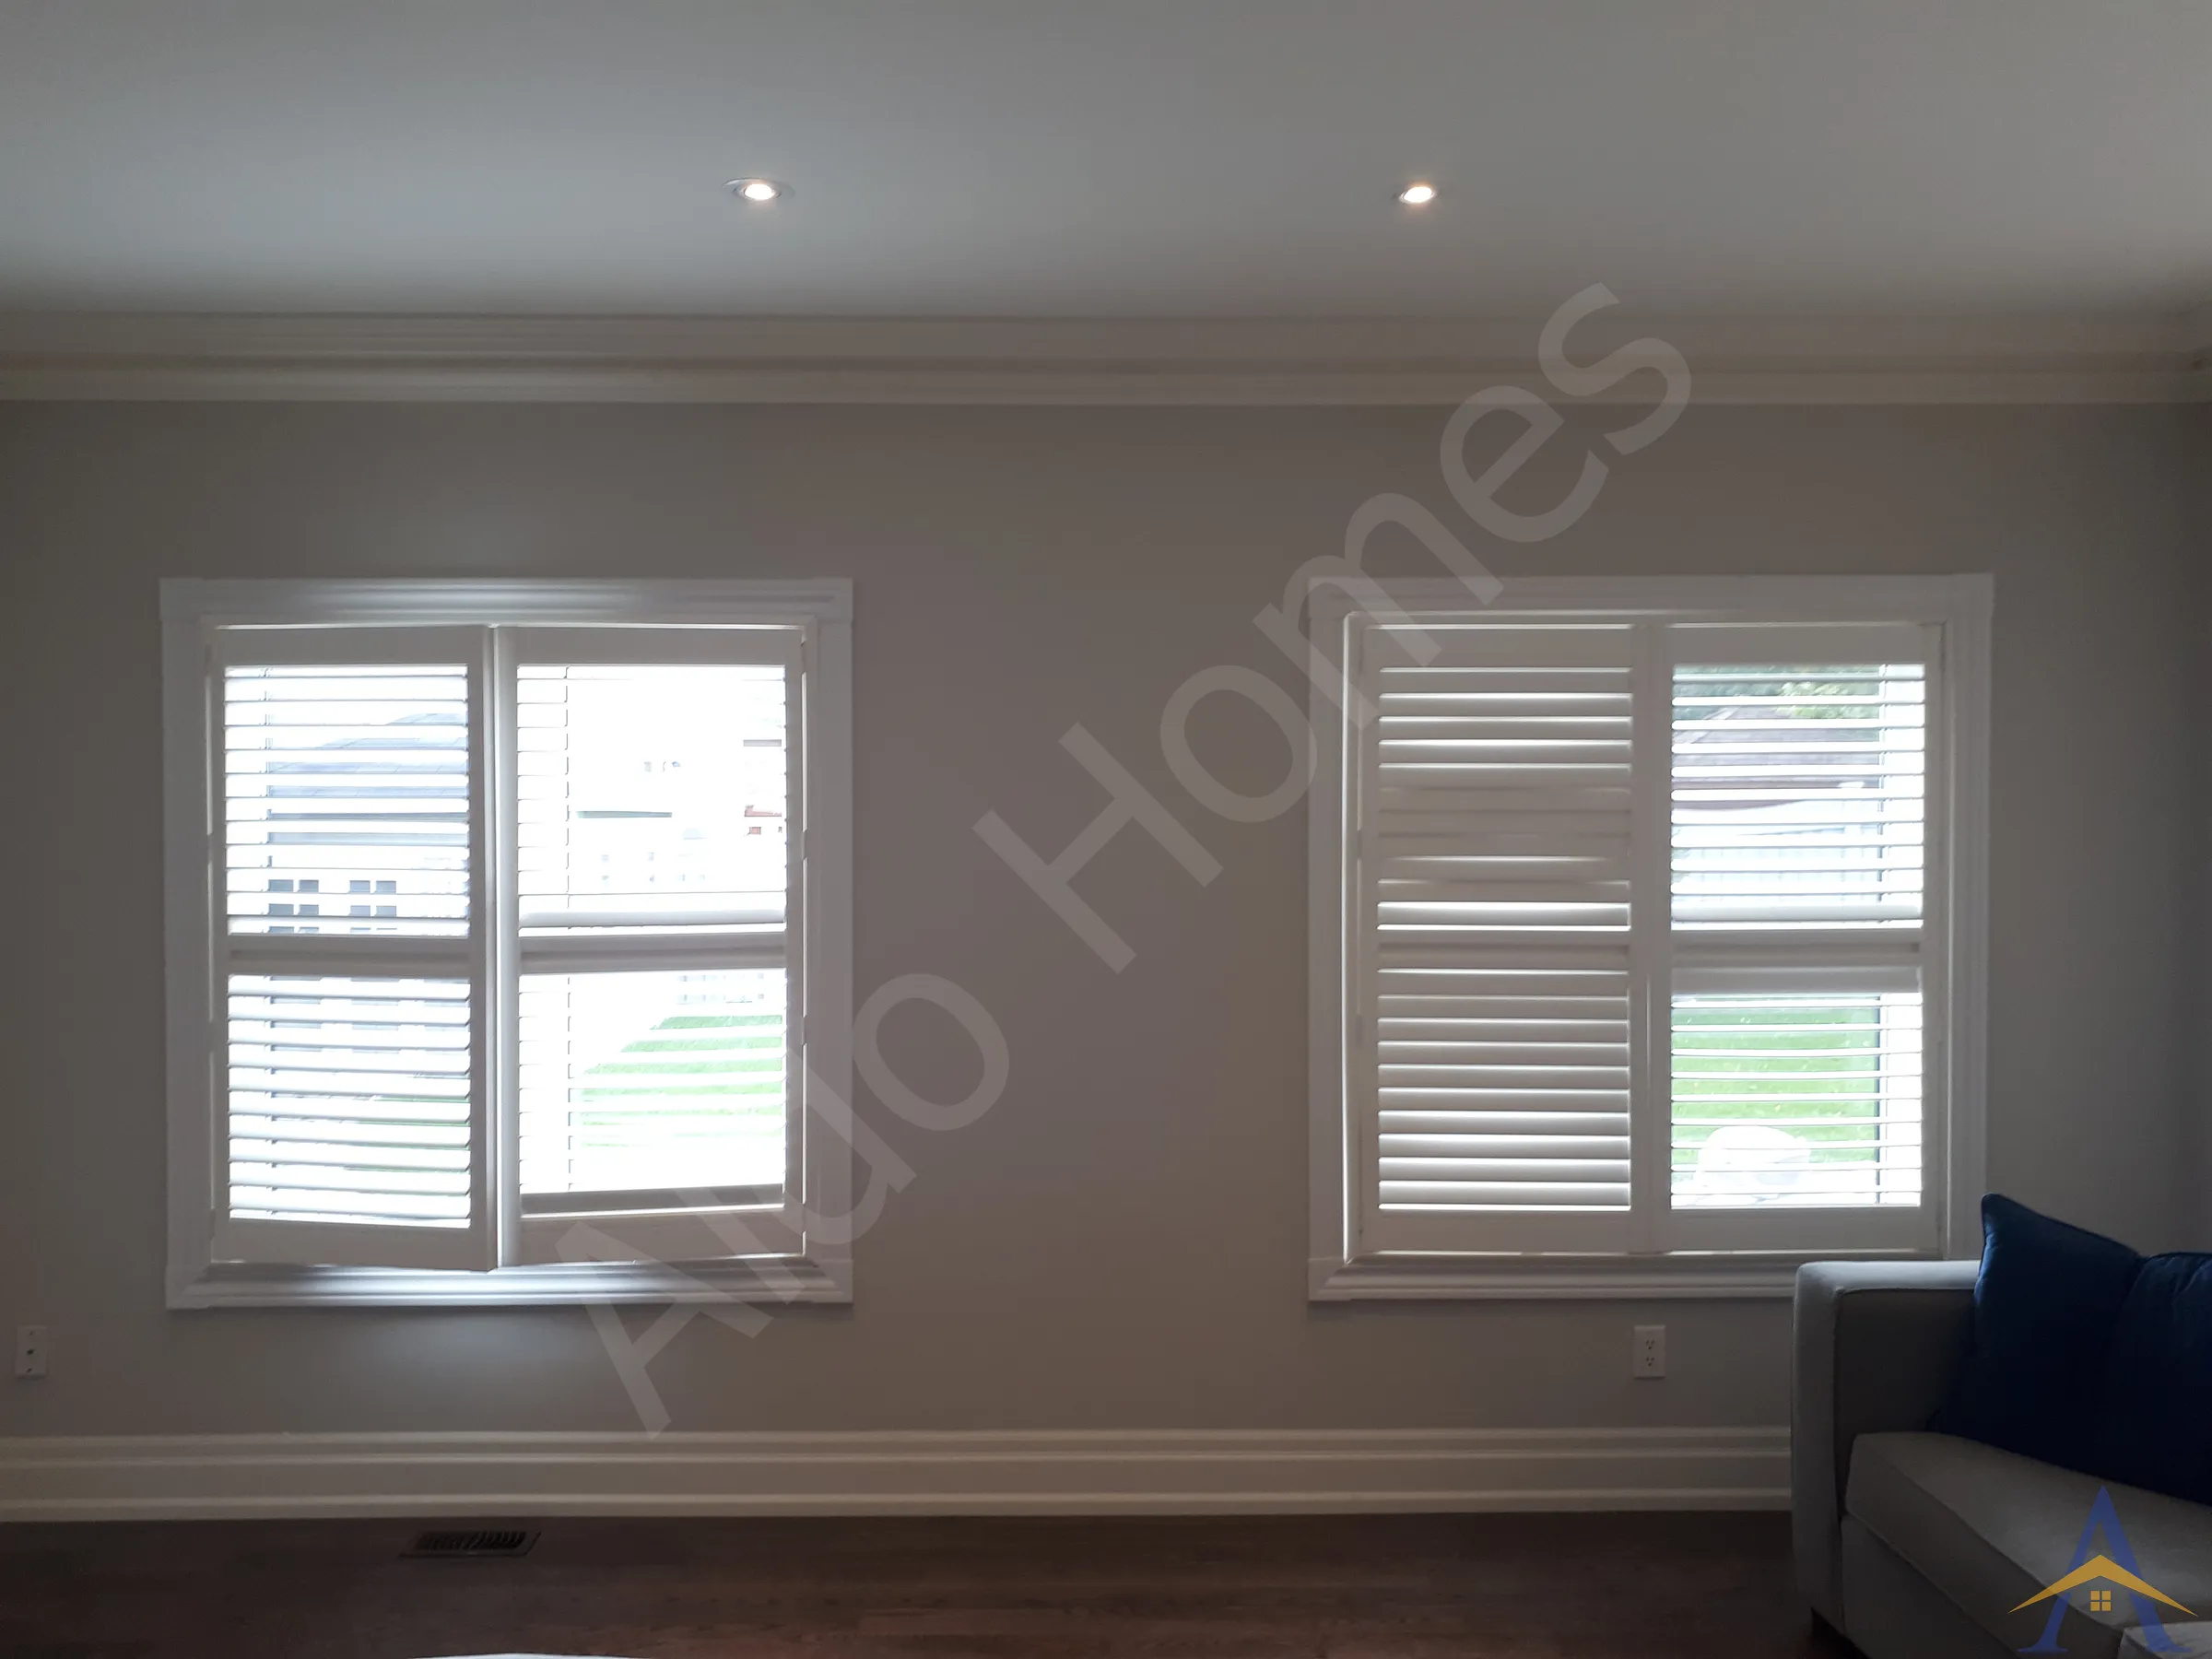
The Foxfield project is one we often remember for the homeowners’ highly detailed approach and the technical challenge they brought to us. They shared that they had interviewed several well-known structural contractors, including those who market themselves as “top experts.” In the end, they chose our team, even at a higher price, because they felt confident in our ability to deliver a precise, engineered solution.
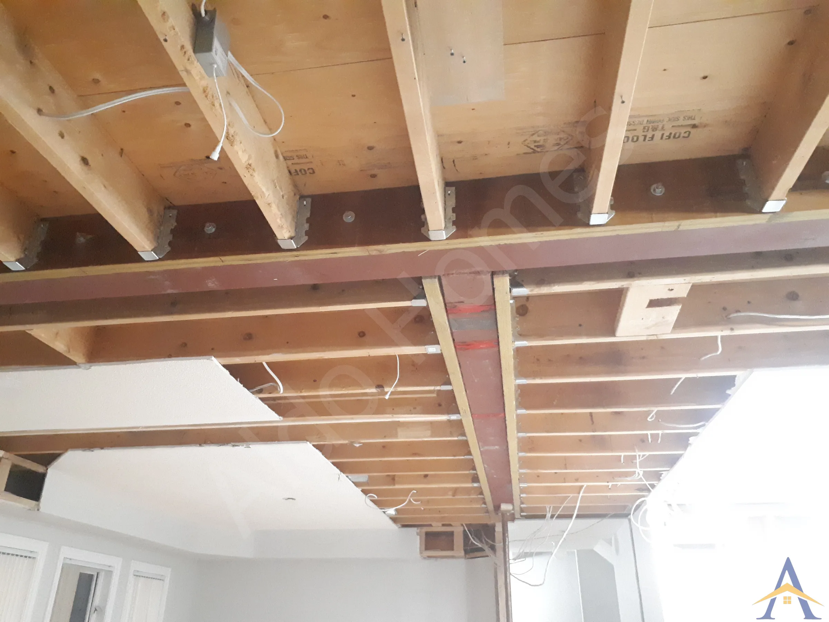
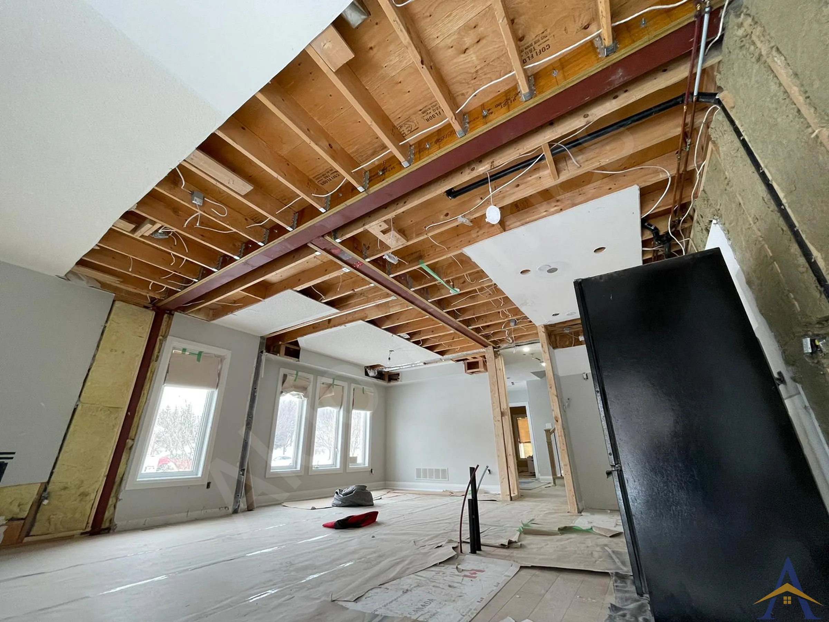
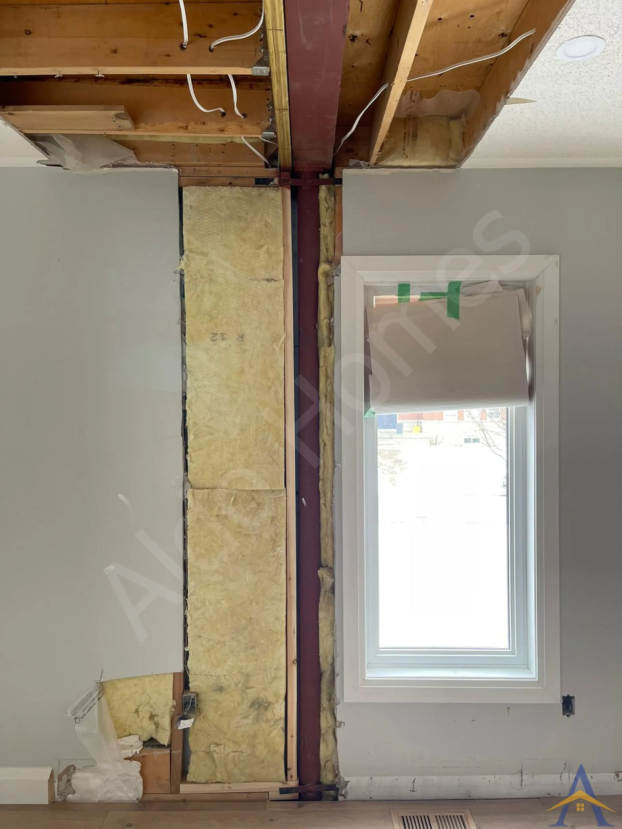
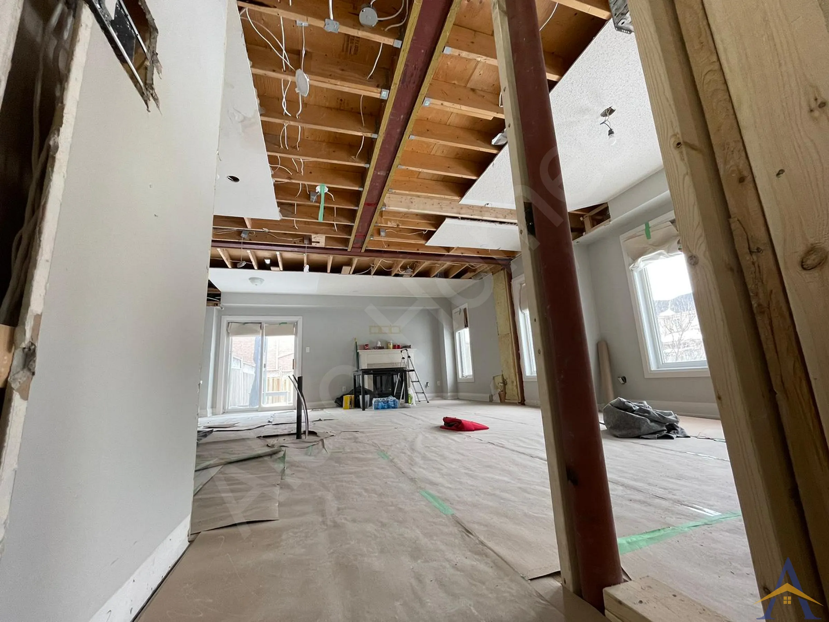
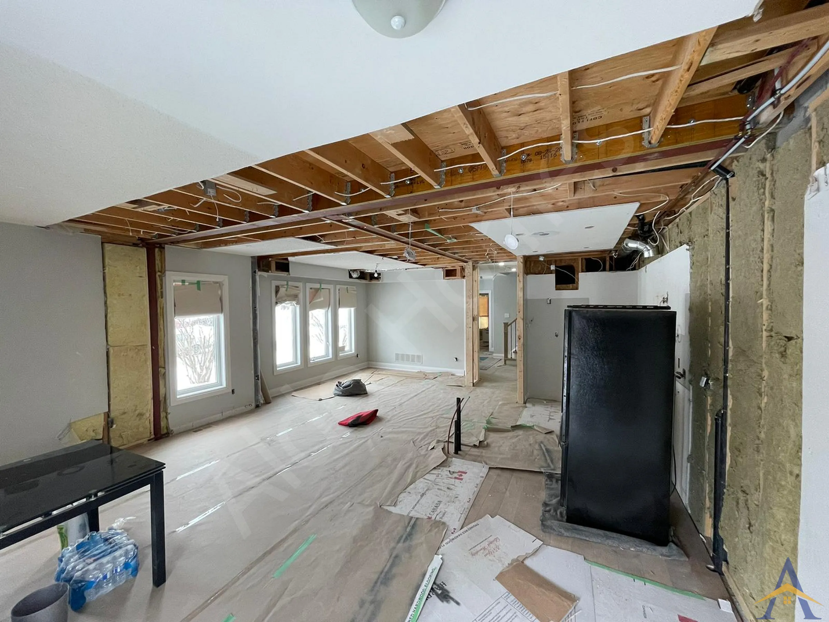
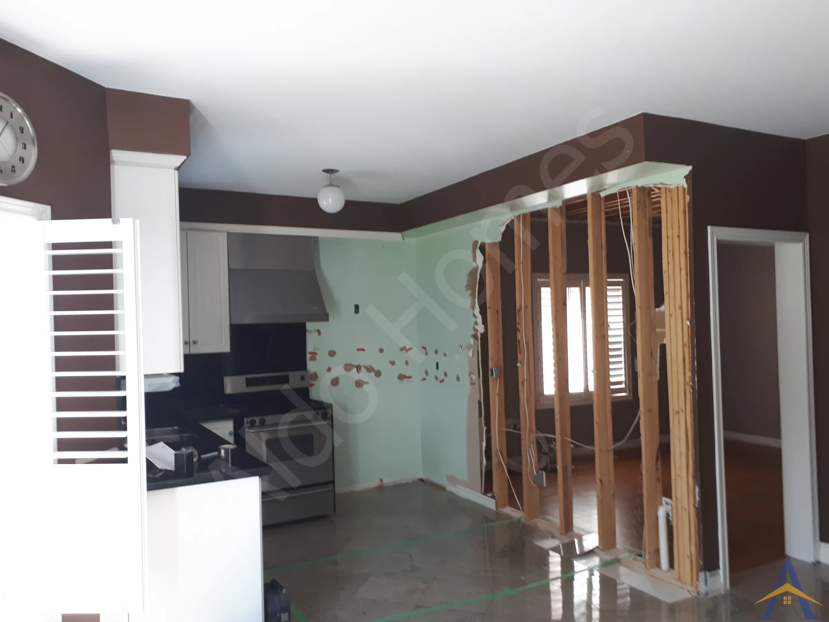
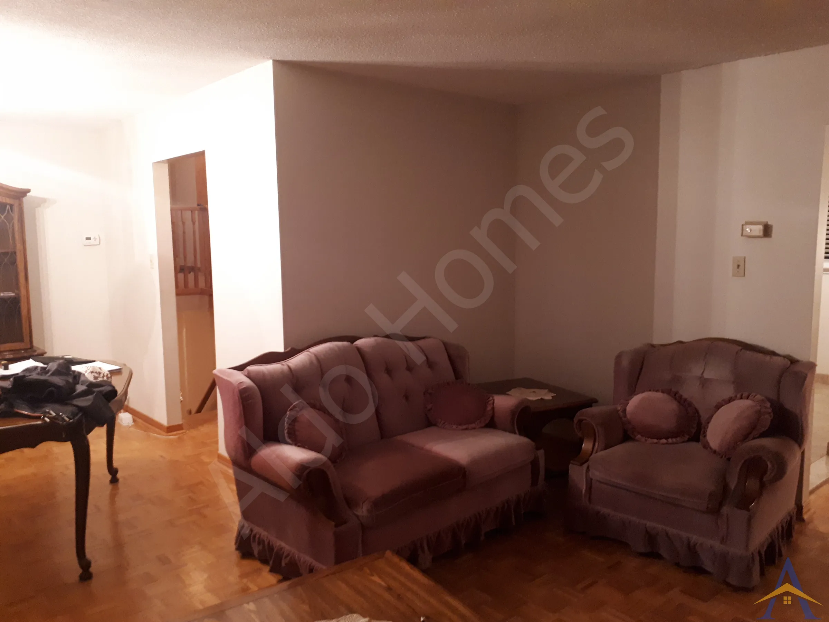
The goal was ambitious: open the entire main floor of a duplex, complete with a flush steel installation, zero future vibration, and full compliance with the party-wall requirements. Because the home shared a structural wall with the neighbour, neighbour consent and careful coordination were essential for the permitting process.
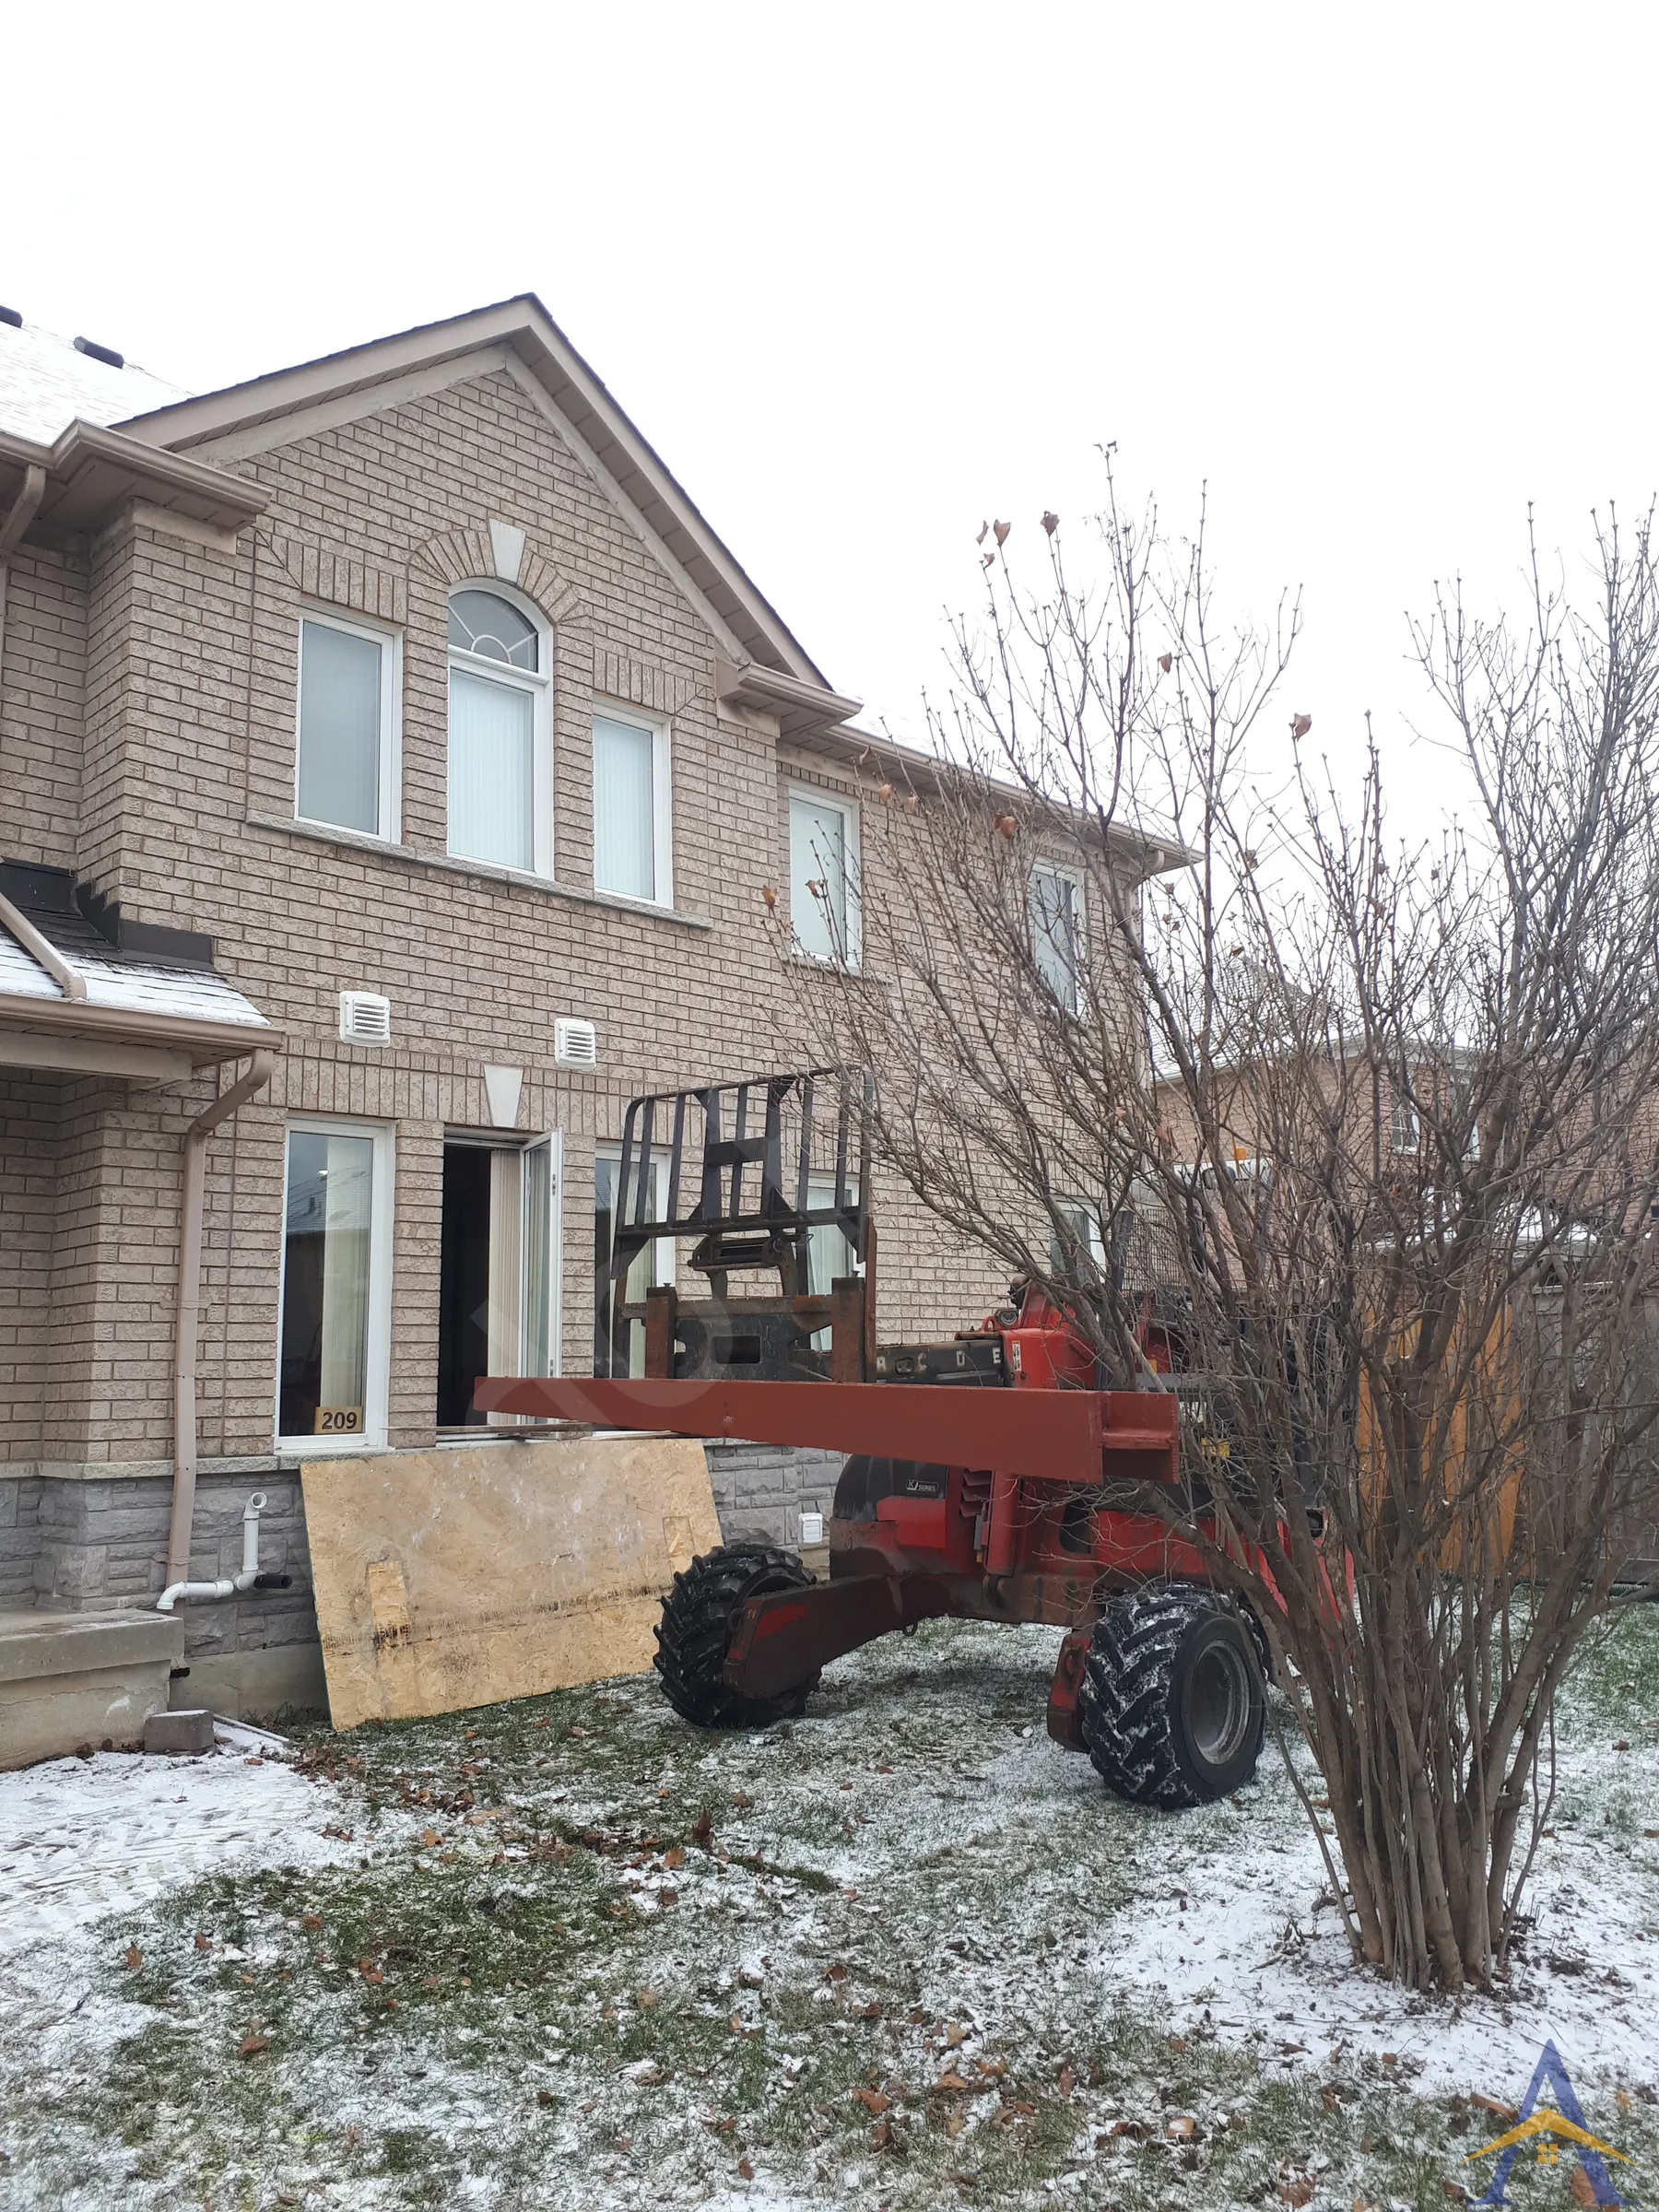
Site access added another layer of complexity. The steel beams (1,500 lb total) had to be brought into the home through a window using a forklift, requiring careful planning and millimetre-level execution.
This type of project is exactly where our team excels. We prepared the structural drawings, obtained the building permit from the City of Vaughan, and had our insurance company issue a Certificate of Liability Insurance in the homeowners’ names. Our implementation crew enjoyed the challenge and completed the full installation within a week.
Over the years, we’ve stayed in touch with the homeowners and have been grateful for several referrals to their family, friends, and colleagues. This project remains a strong example of how reliable work practices, technical expertise, and transparent communication naturally build long-term trust and a strong reputation.
If you’re planning a full main-floor opening, need a flush steel beam installation, or require a complex structural solution in Vaughan or the GTA, we’d be happy to help. We specialize in engineered, permit-ready structural work for both simple and highly technical projects.
Igor Kroug.
- Foxfield Crescent, Concord, Vaughan
- Once we decided to take on our first major renovation, including knocking down two load bearing walls for an open concept main floor, we were nervous. We knew we had to find someone we could trust to help execute our vision. After days of research Alex at Aldo Structural was the first contractor we called. He came over and was very patient with us and took the time to walk us through all of the details involved in the job from beginning to end and answered all of our questions, there were A LOT. He made us feel comfortable and really showed us he knew what he was doing. We learned a lot about what we were getting ourselves into from Alex but we wanted to do our due diligence and meet with other contractors before we committed, which Alex himself recommended. We did just that and quickly realized that Alex does structural work on a daily basis versus other folks who sort of, sometimes, ran into structural work that they outsourced to others as part of bigger jobs. These other contractors were unable to explain the details behind how they would implement & execute the project like Alex did. After meeting with a few of these we quickly called Alex back with deposit in hand! The work commenced on the agreed upon time and proceeded as Alex laid out. Work was completed on time, there were no surprises that Alex and team were unable to overcome, and within the budget we initially agreed to. There were some nuances to our project as we are in a semi-detached with a party wall and we could not plan everything to the last detail until we started, however, Alex communicated this at the beginning and had a contingency plan for all of the possibilities. We ended up removing the two load bearing walls, putting in 2 steel I beams (1 packed to carry additional load weighing at ~900lbs), 2x metal posts, 1 concrete pillar, and reinforcing a steel beam in the basement to carry the weight of the post above. The framework inspection went off without a hitch. The inspector commented on how well the job was executed and the overall professionalism of the work. I give Aldo Structural & Alex an 11/10 and would recommend him and his crew for any structural work!