Structural contracting
Load-bearing wall removalBasement structural workCathedral ceiling conversionExterior walls: large openings and patio doorsEmergency structural repairsRenovations
Legal Basement ApartmentsMain Floor RenovationsCustom KitchensCondo renovationsExterior home improvementsPlanning and financing
Engineering servicesConstruction financingAll servicesStructural Work
Load-Bearing Wall Removal: Two-Storey HomesLoad-Bearing Wall Removal: Bungalows and BacksplitsBasement Steel Beams and Structural WorkEmergency Structural RepairsExterior Wall Openings and Patio DoorsCathedral Ceiling ConversionsSpecialty Structural ProjectsRenovations
Main Floor RenovationsCustom KitchensCondo RenovationsCustom Cabinets and Built-InsBasement Apartments
Legal Basement ApartmentsExterior and Finishing
Siding, Soffit, Fascia and EavestroughsBrick Work and MasonryWindows and DoorsColumns and RailingsAll projectsToronto and Peel
TorontoMississaugaBramptonBoltonHalton Region
OakvilleBurlingtonMiltonHalton HillsYork Region
VaughanMarkhamThornhillRichmond HillStouffvilleEast GwillimburyDurham Region
PickeringAjaxWhitbyOshawaUxbridgeWall removal by city
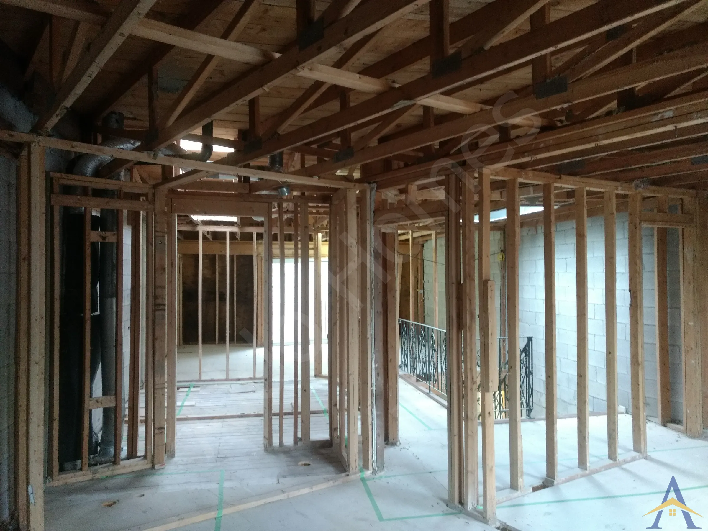
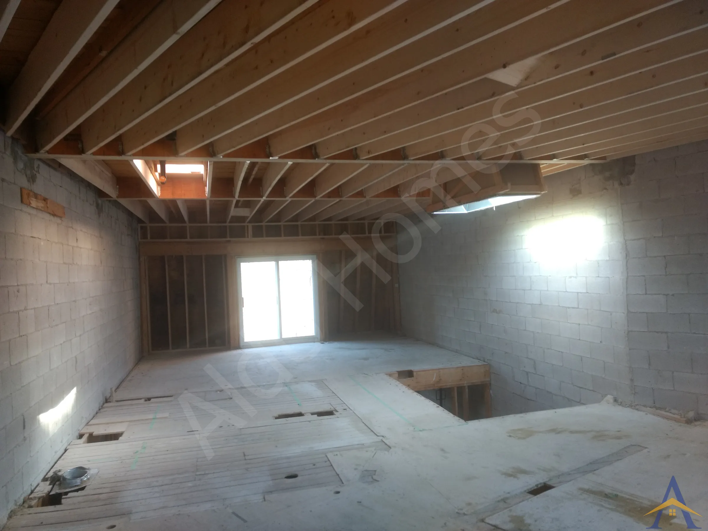
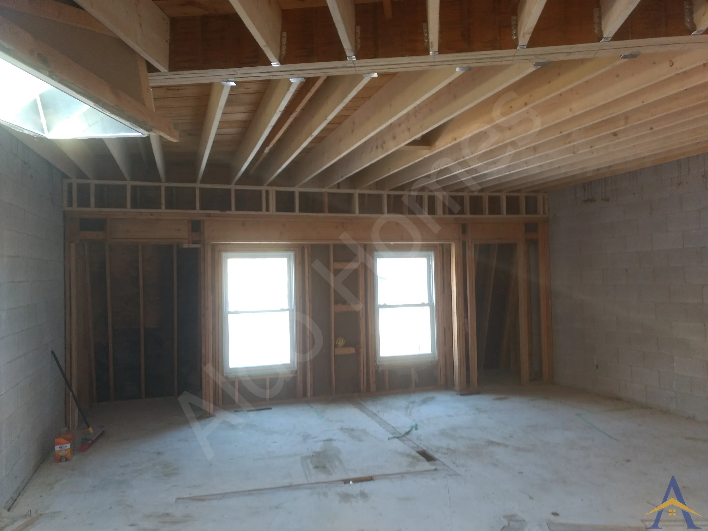
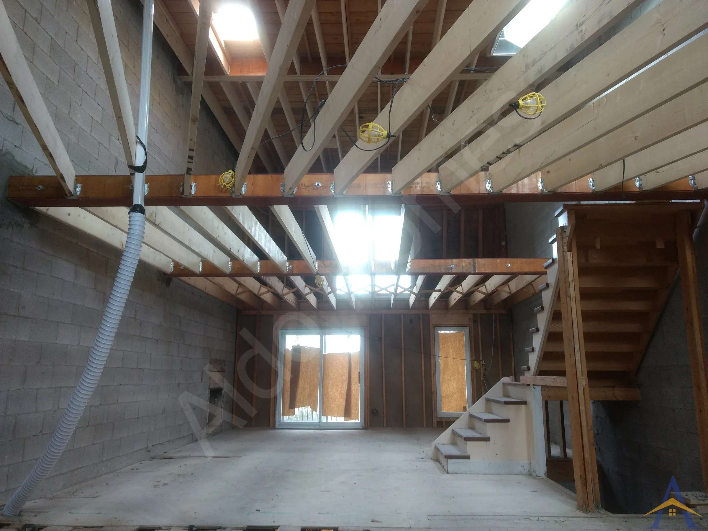
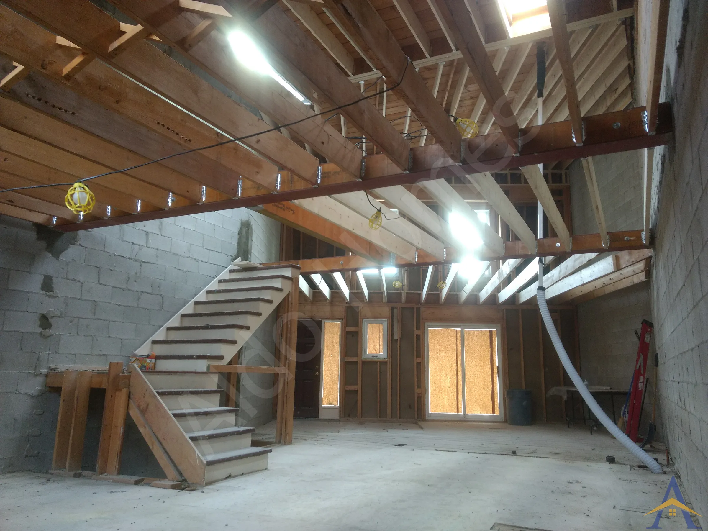
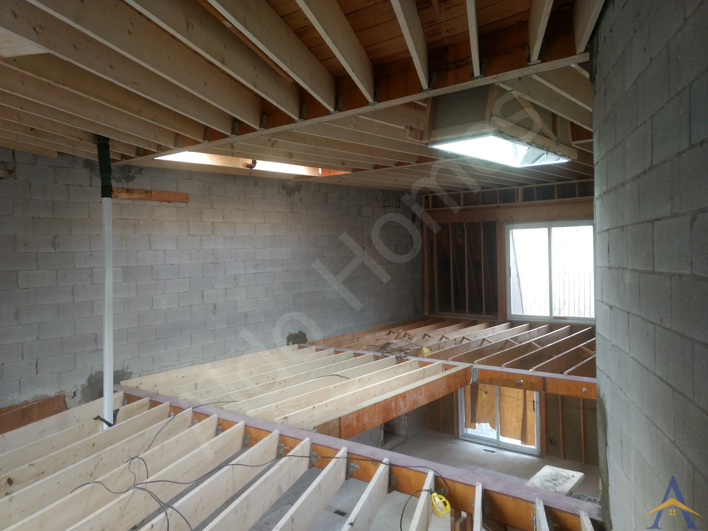
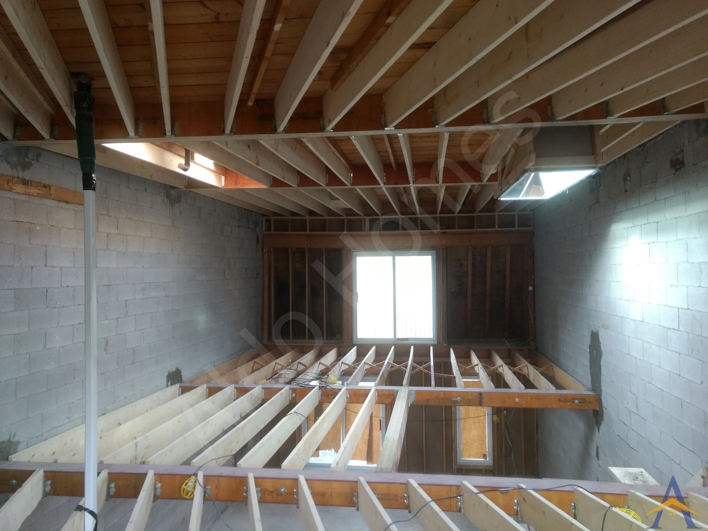
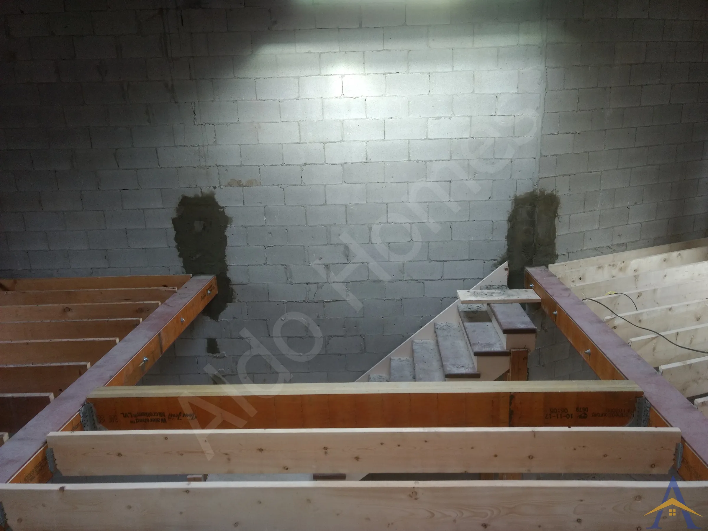
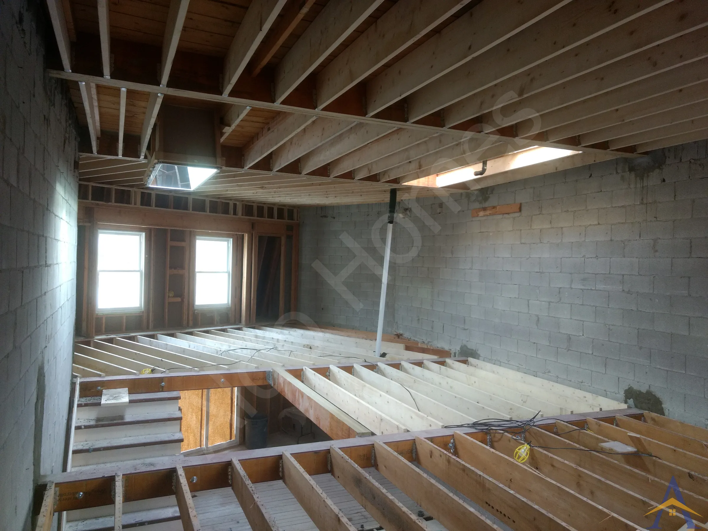
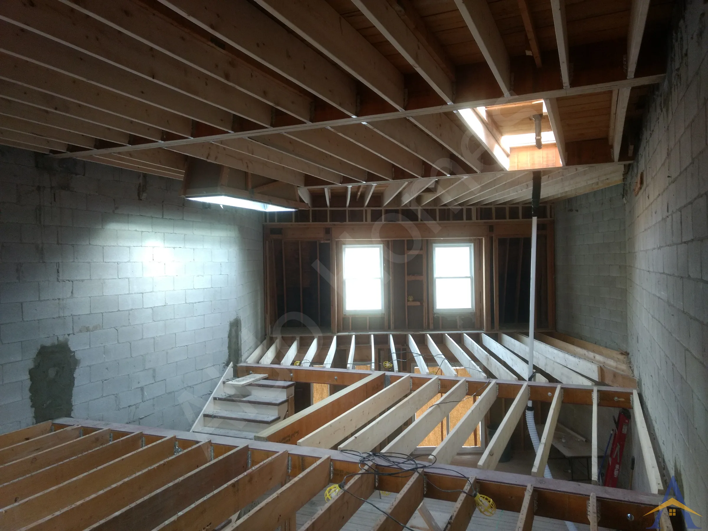
MississaugaOakvilleBurlingtonVaughanMarkhamWhitbyAll service areasThe Quail Valley Drive, Thornhill project was a complex structural renovation involving the removal of all load-bearing walls on both the main floor and second floor. Our team installed a combination of steel beams and LVL beams, each with 4 inches of bearing into the adjacent cinder-block party walls between the townhouses.
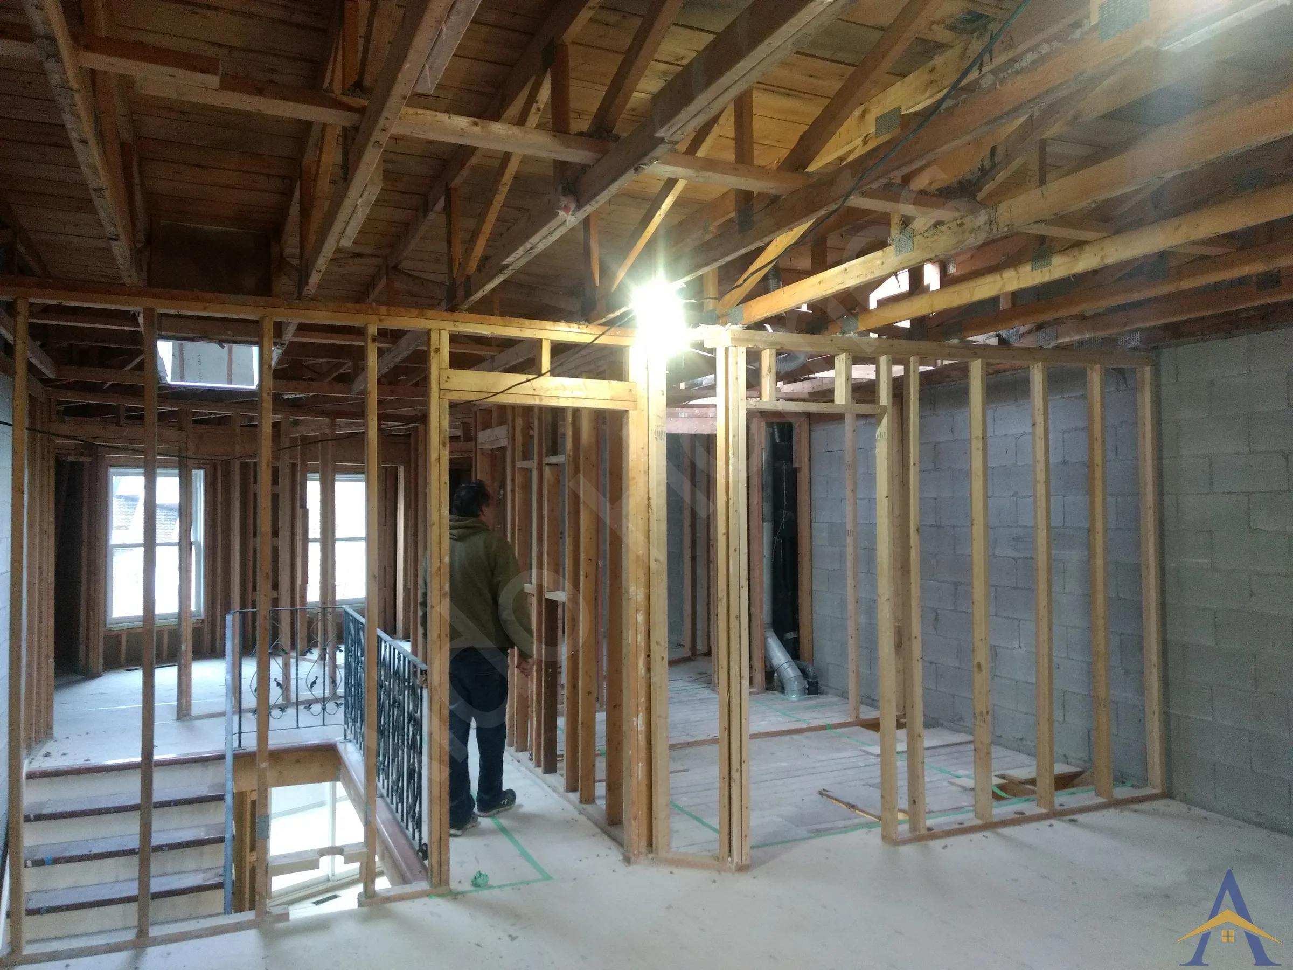


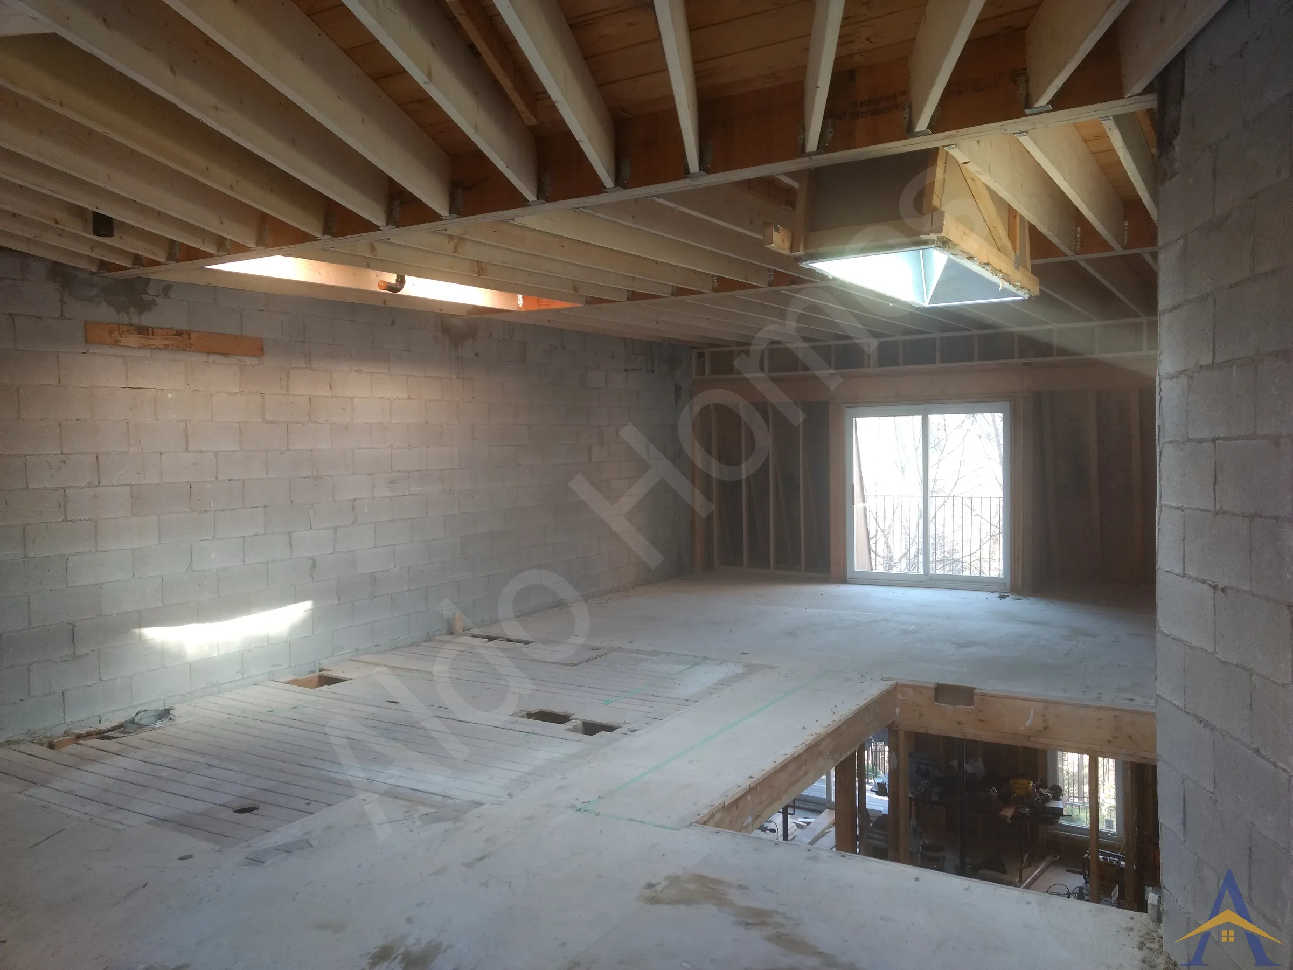
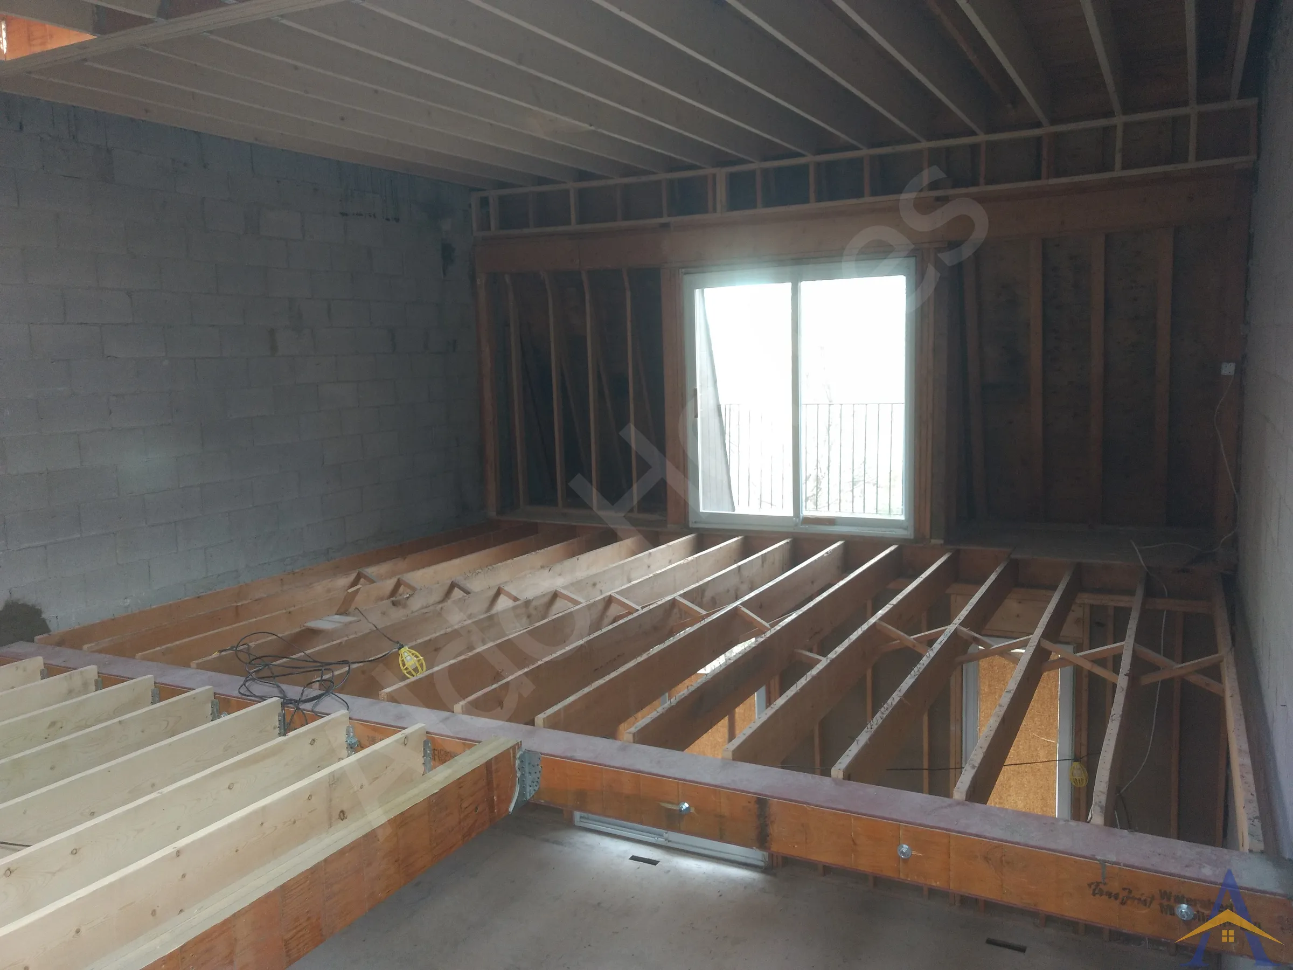
The Quail Valley Drive, Thornhill project was a complex structural renovation involving the removal of all load-bearing walls on both the main floor and second floor. Our team installed a combination of steel beams and LVL beams, each with 4 inches of bearing into the adjacent cinder-block party walls between the townhouses. This allowed us to create a fully open-concept layout across both levels with no posts whatsoever anywhere in the home.
On the main floor, the structure was reinforced with an H-shaped beam assembly made up of two 8-inch steel beams running left-to-right across the house, with an LVL beam installed between them to form the new staircase opening.
The second floor required two 12-inch LVL beams engineered to support the roof structure. These beams were specifically designed to handle heavy snow loads, ensuring long-term structural performance and safety.
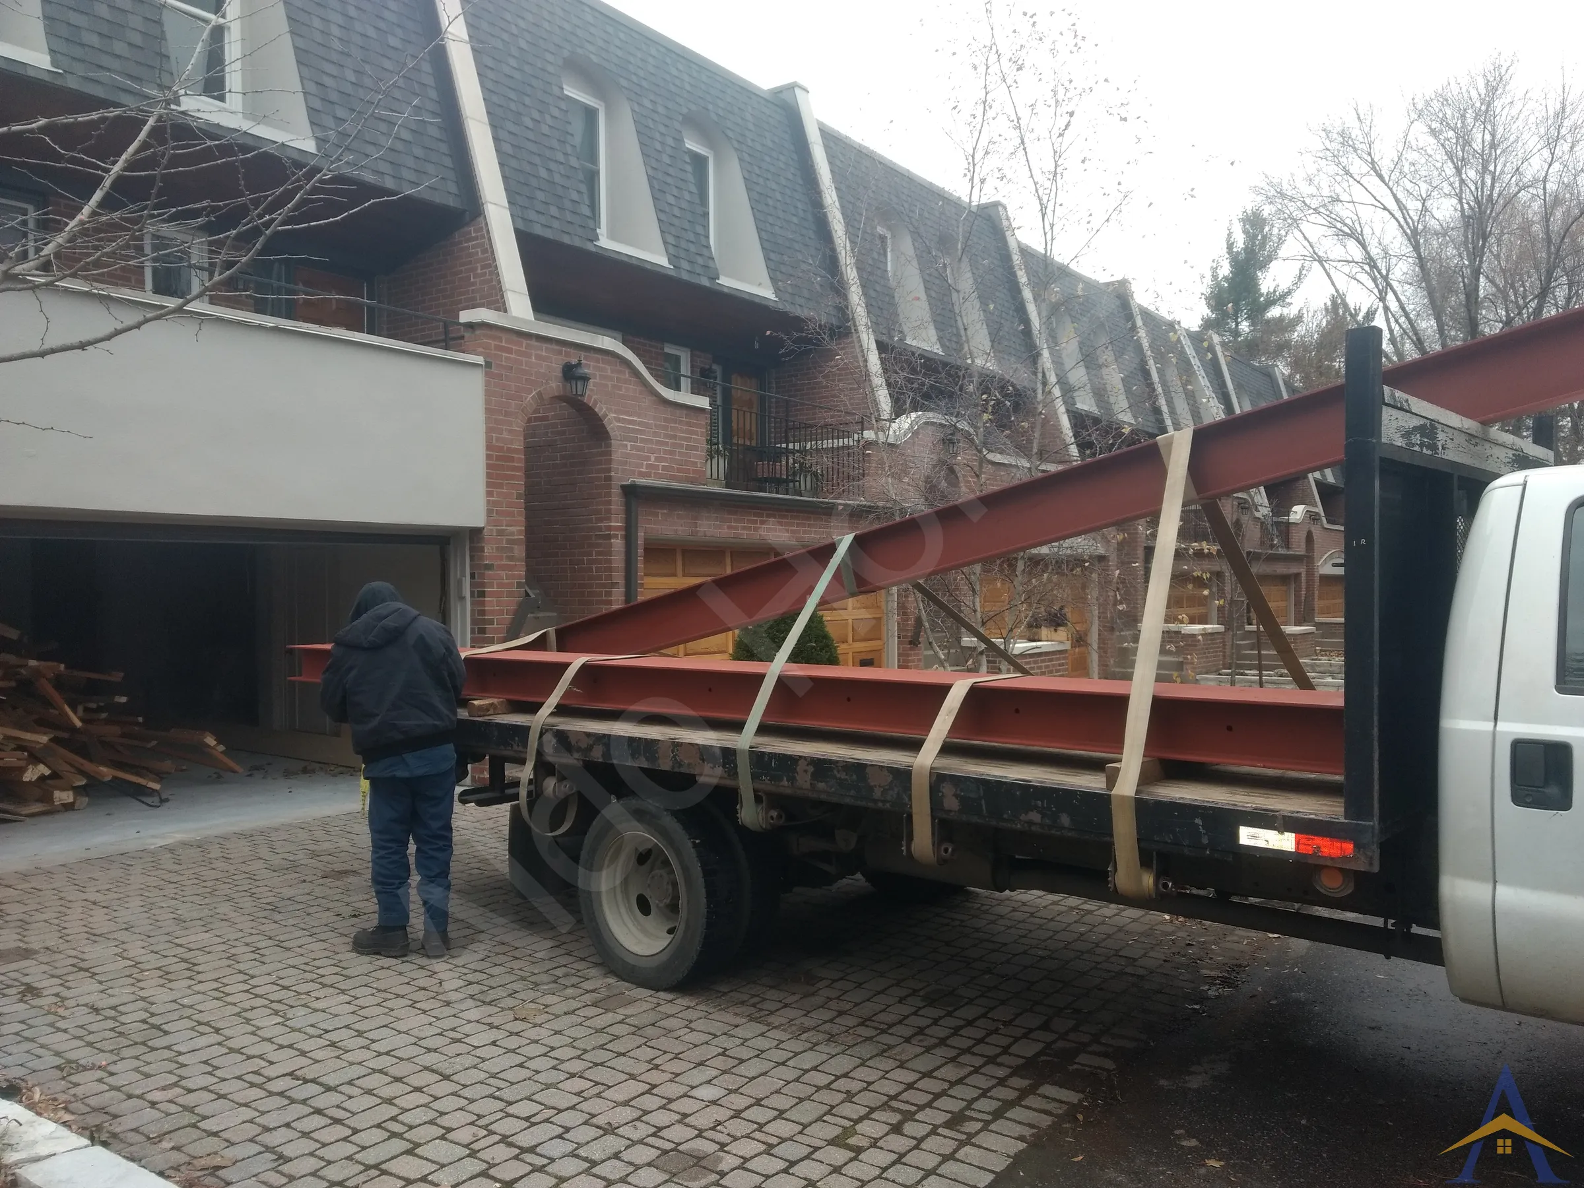
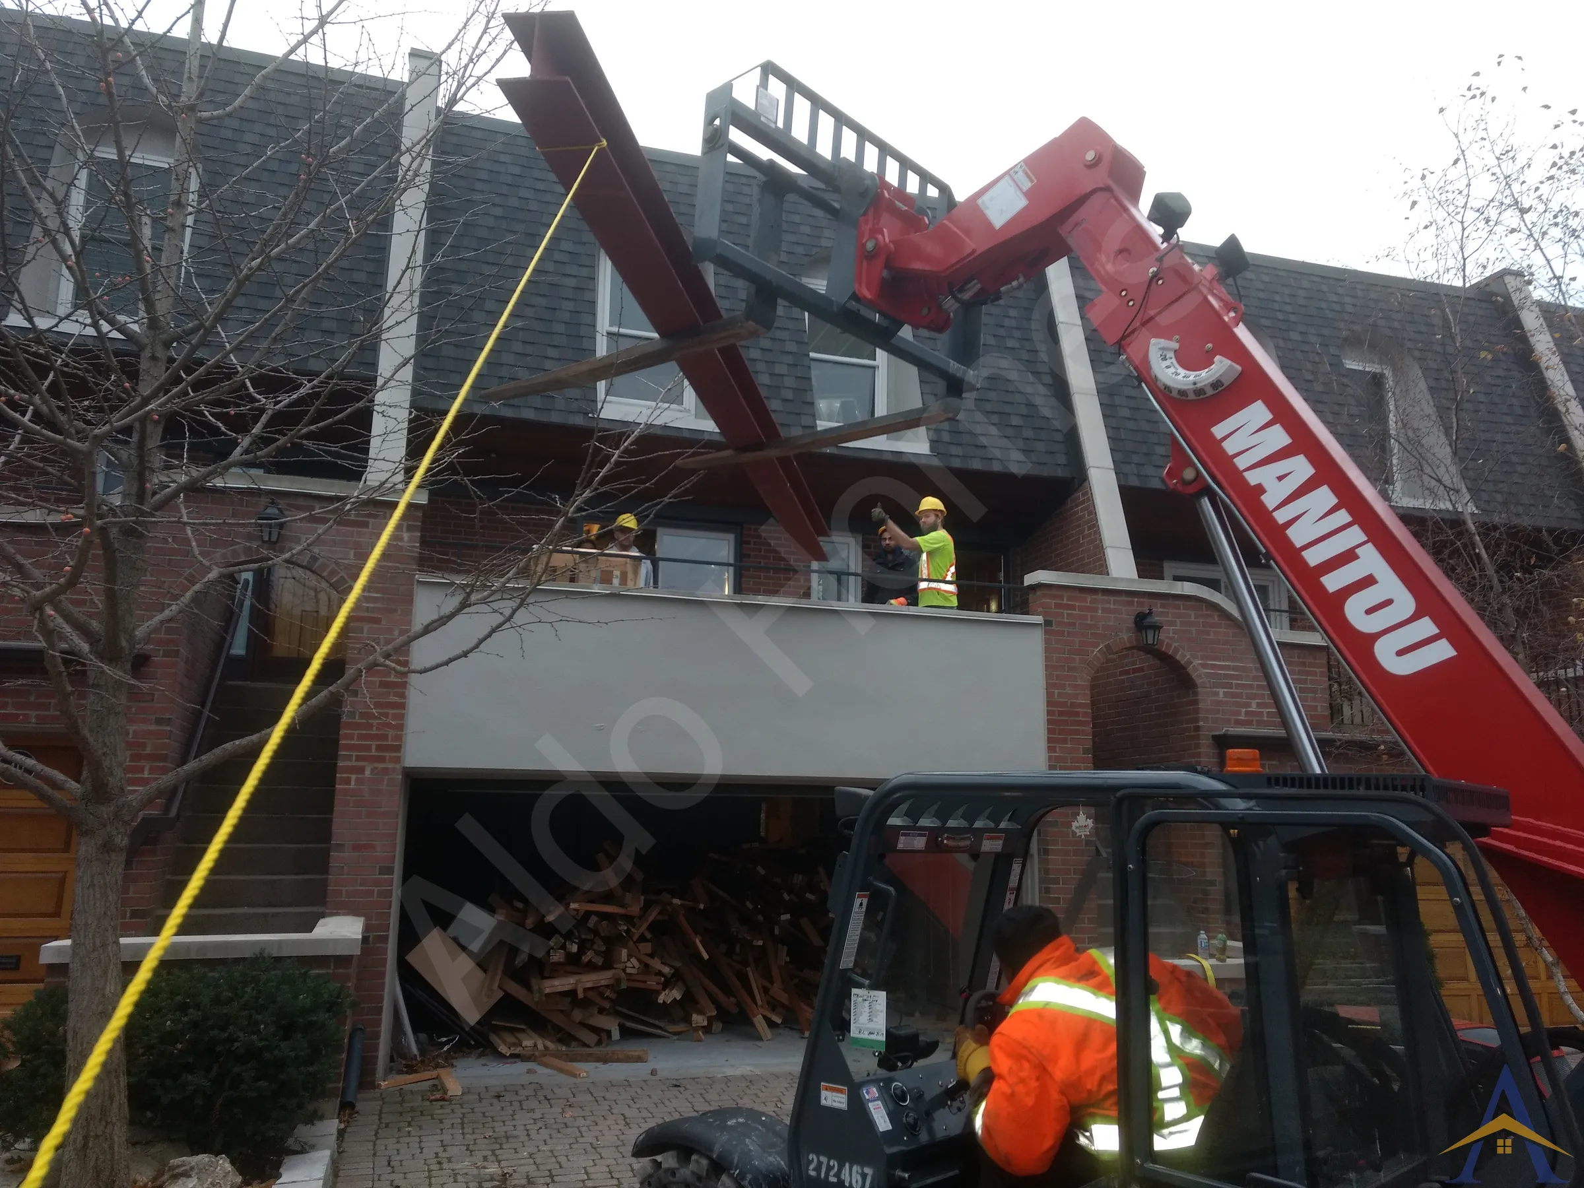
There were a few logistical challenges, including delivering the heavy steel beams through the first-floor balcony window, but our team managed each step with careful planning and precision.
The entire project was completed in under two weeks, resulting in a completely open-concept layout that became the foundation for a high-end renovation. The transformation elevated the property into a multi-million-dollar home with a bright, modern, and spacious interior.
If you own a similar townhouse and want to achieve a comparable transformation, or if you’re considering purchasing a townhouse with plans to renovate, feel free to contact us. We’d be happy to guide you through the process.
Free assessment. Pick a time and we call you at the slot you choose.