Structural contracting
Load-bearing wall removalBasement structural workCathedral ceiling conversionExterior walls: large openings and patio doorsEmergency structural repairsRenovations
Legal Basement ApartmentsMain Floor RenovationsCustom KitchensCondo renovationsExterior home improvementsPlanning and financing
Engineering servicesConstruction financingAll servicesStructural Work
Load-Bearing Wall Removal: Two-Storey HomesLoad-Bearing Wall Removal: Bungalows and BacksplitsBasement Steel Beams and Structural WorkEmergency Structural RepairsExterior Wall Openings and Patio DoorsCathedral Ceiling ConversionsSpecialty Structural ProjectsRenovations
Main Floor RenovationsCustom KitchensCondo RenovationsCustom Cabinets and Built-InsBasement Apartments
Legal Basement ApartmentsExterior and Finishing
Siding, Soffit, Fascia and EavestroughsBrick Work and MasonryWindows and DoorsColumns and RailingsAll projectsToronto and Peel
TorontoMississaugaBramptonBoltonHalton Region
OakvilleBurlingtonMiltonHalton HillsYork Region
VaughanMarkhamThornhillRichmond HillStouffvilleEast GwillimburyDurham Region
PickeringAjaxWhitbyOshawaUxbridgeWall removal by city
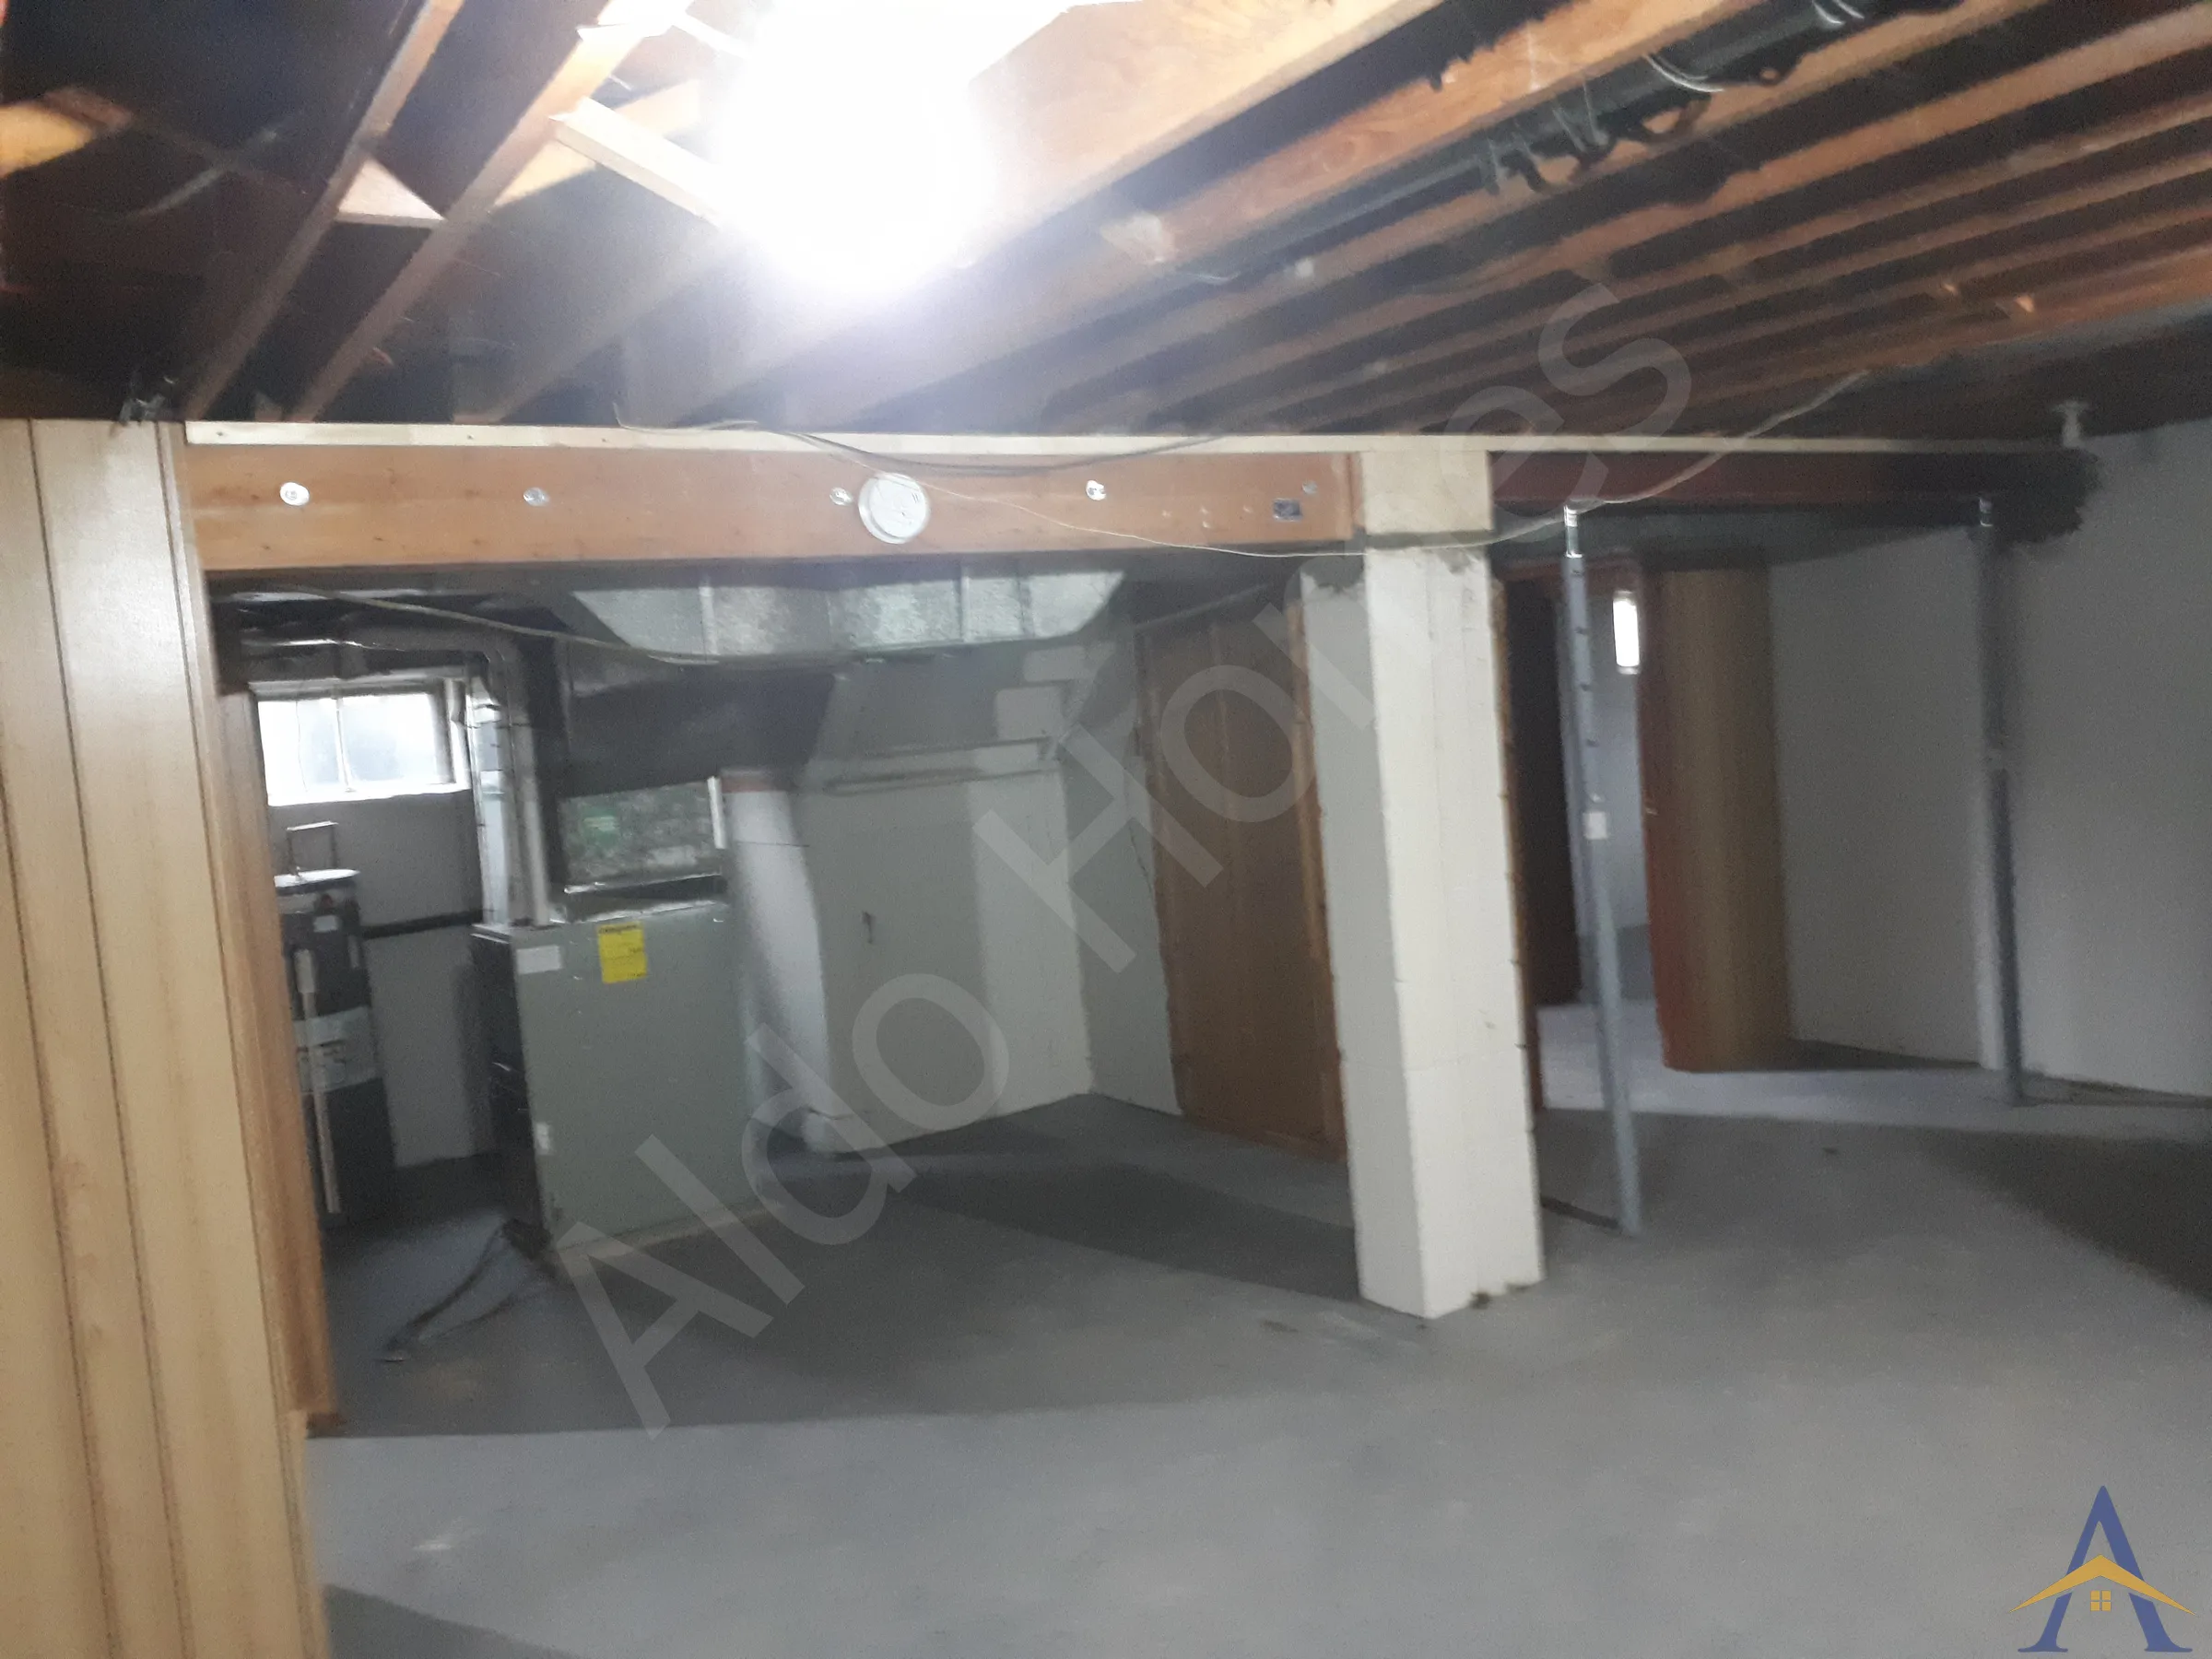
MississaugaOakvilleBurlingtonVaughanMarkhamWhitbyAll service areasThe Chesterton Avenue project was a simple but essential structural upgrade for a homeowner preparing to convert the basement into an apartment. The existing 12-inch wooden beam reduced the ceiling height below what the building code requires for a legal basement unit.
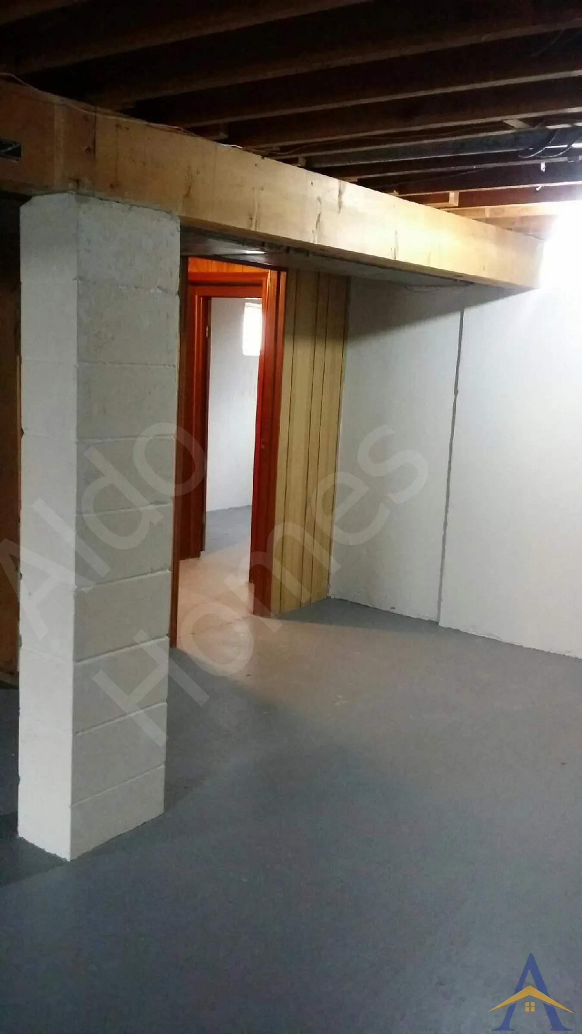


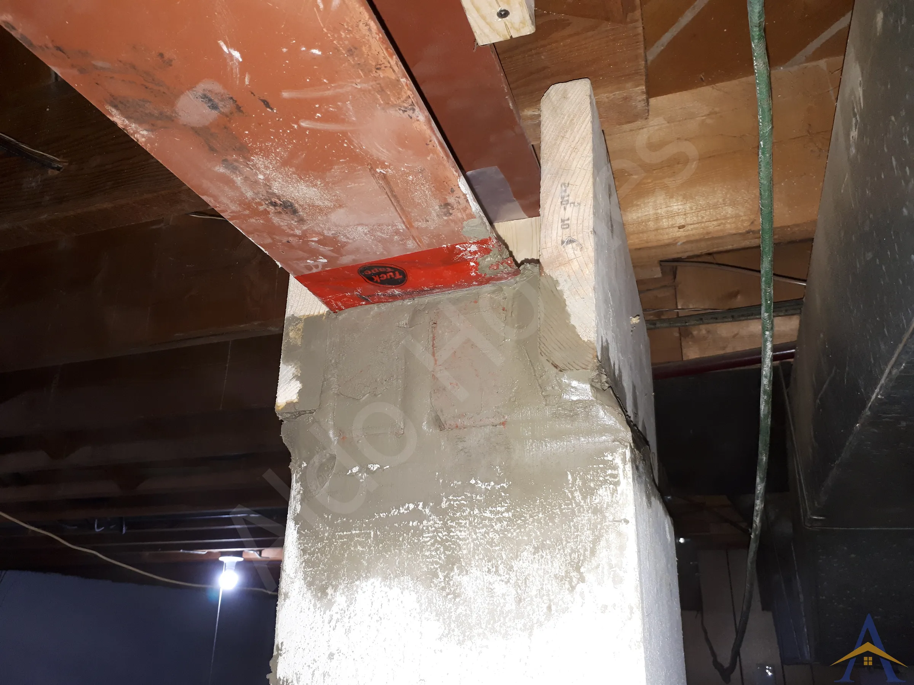
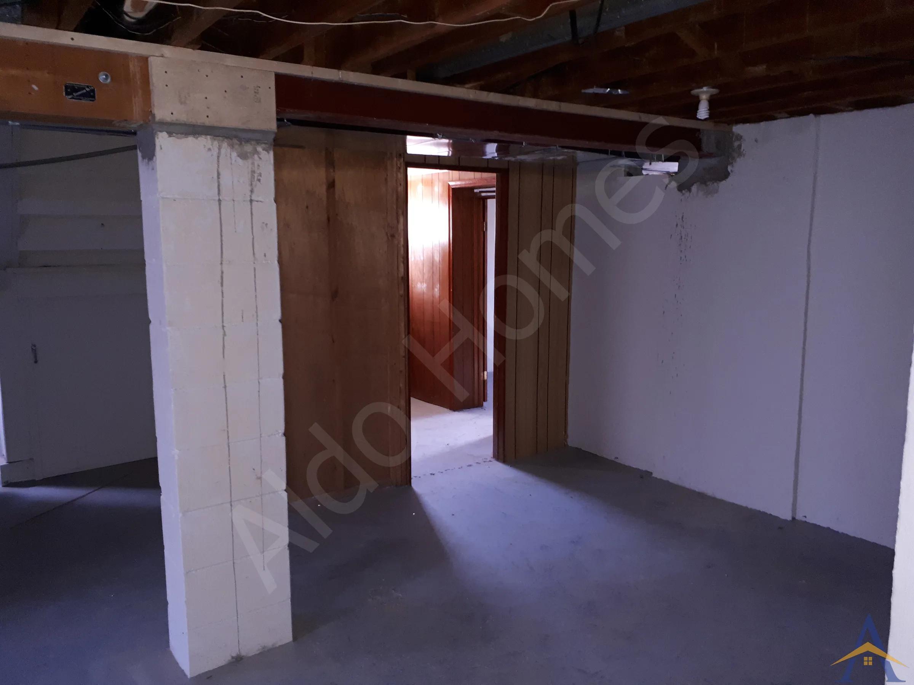
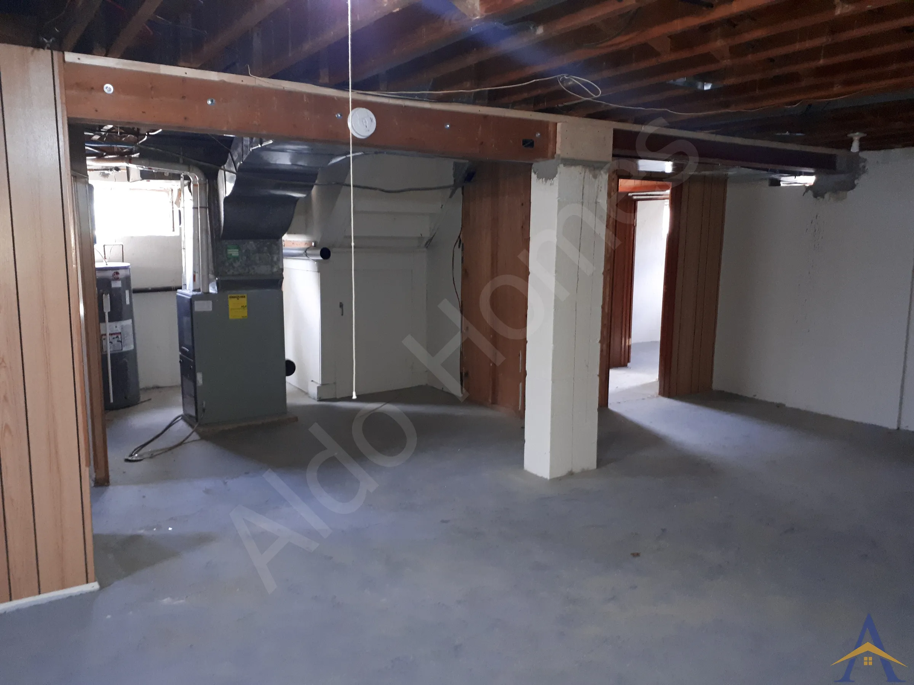
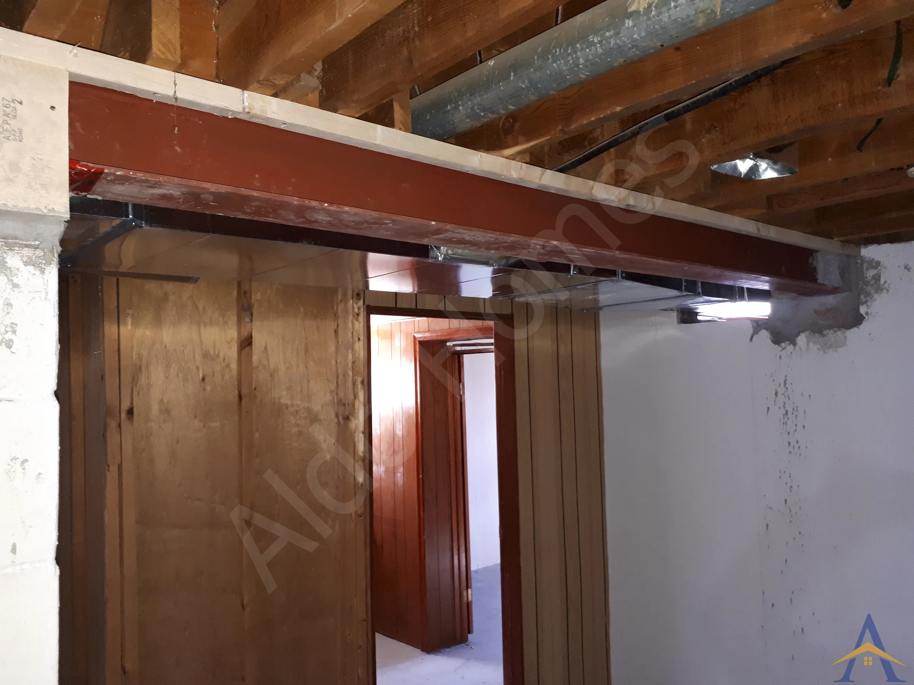
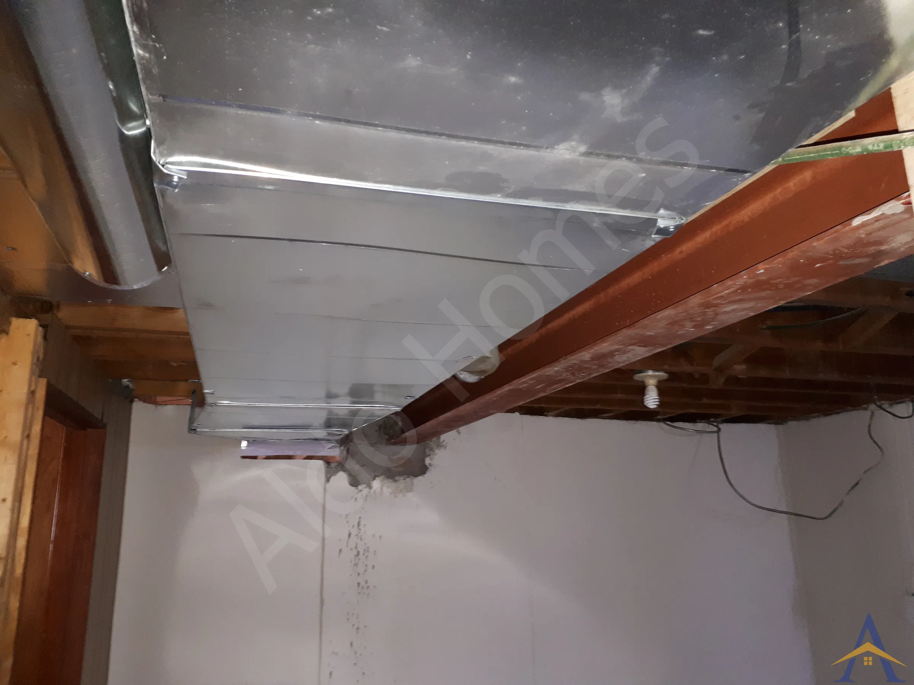
The Chesterton Avenue project was a simple but essential structural upgrade for a homeowner preparing to convert the basement into an apartment. The existing 12-inch wooden beam reduced the ceiling height below what the building code requires for a legal basement unit. To resolve this, the structural solution involved replacing the oversized wooden beam with a 6-inch steel beam, gaining valuable headroom while maintaining proper load support.
The new steel beam provided the necessary structural strength while restoring the required ceiling height for the upcoming basement conversion.
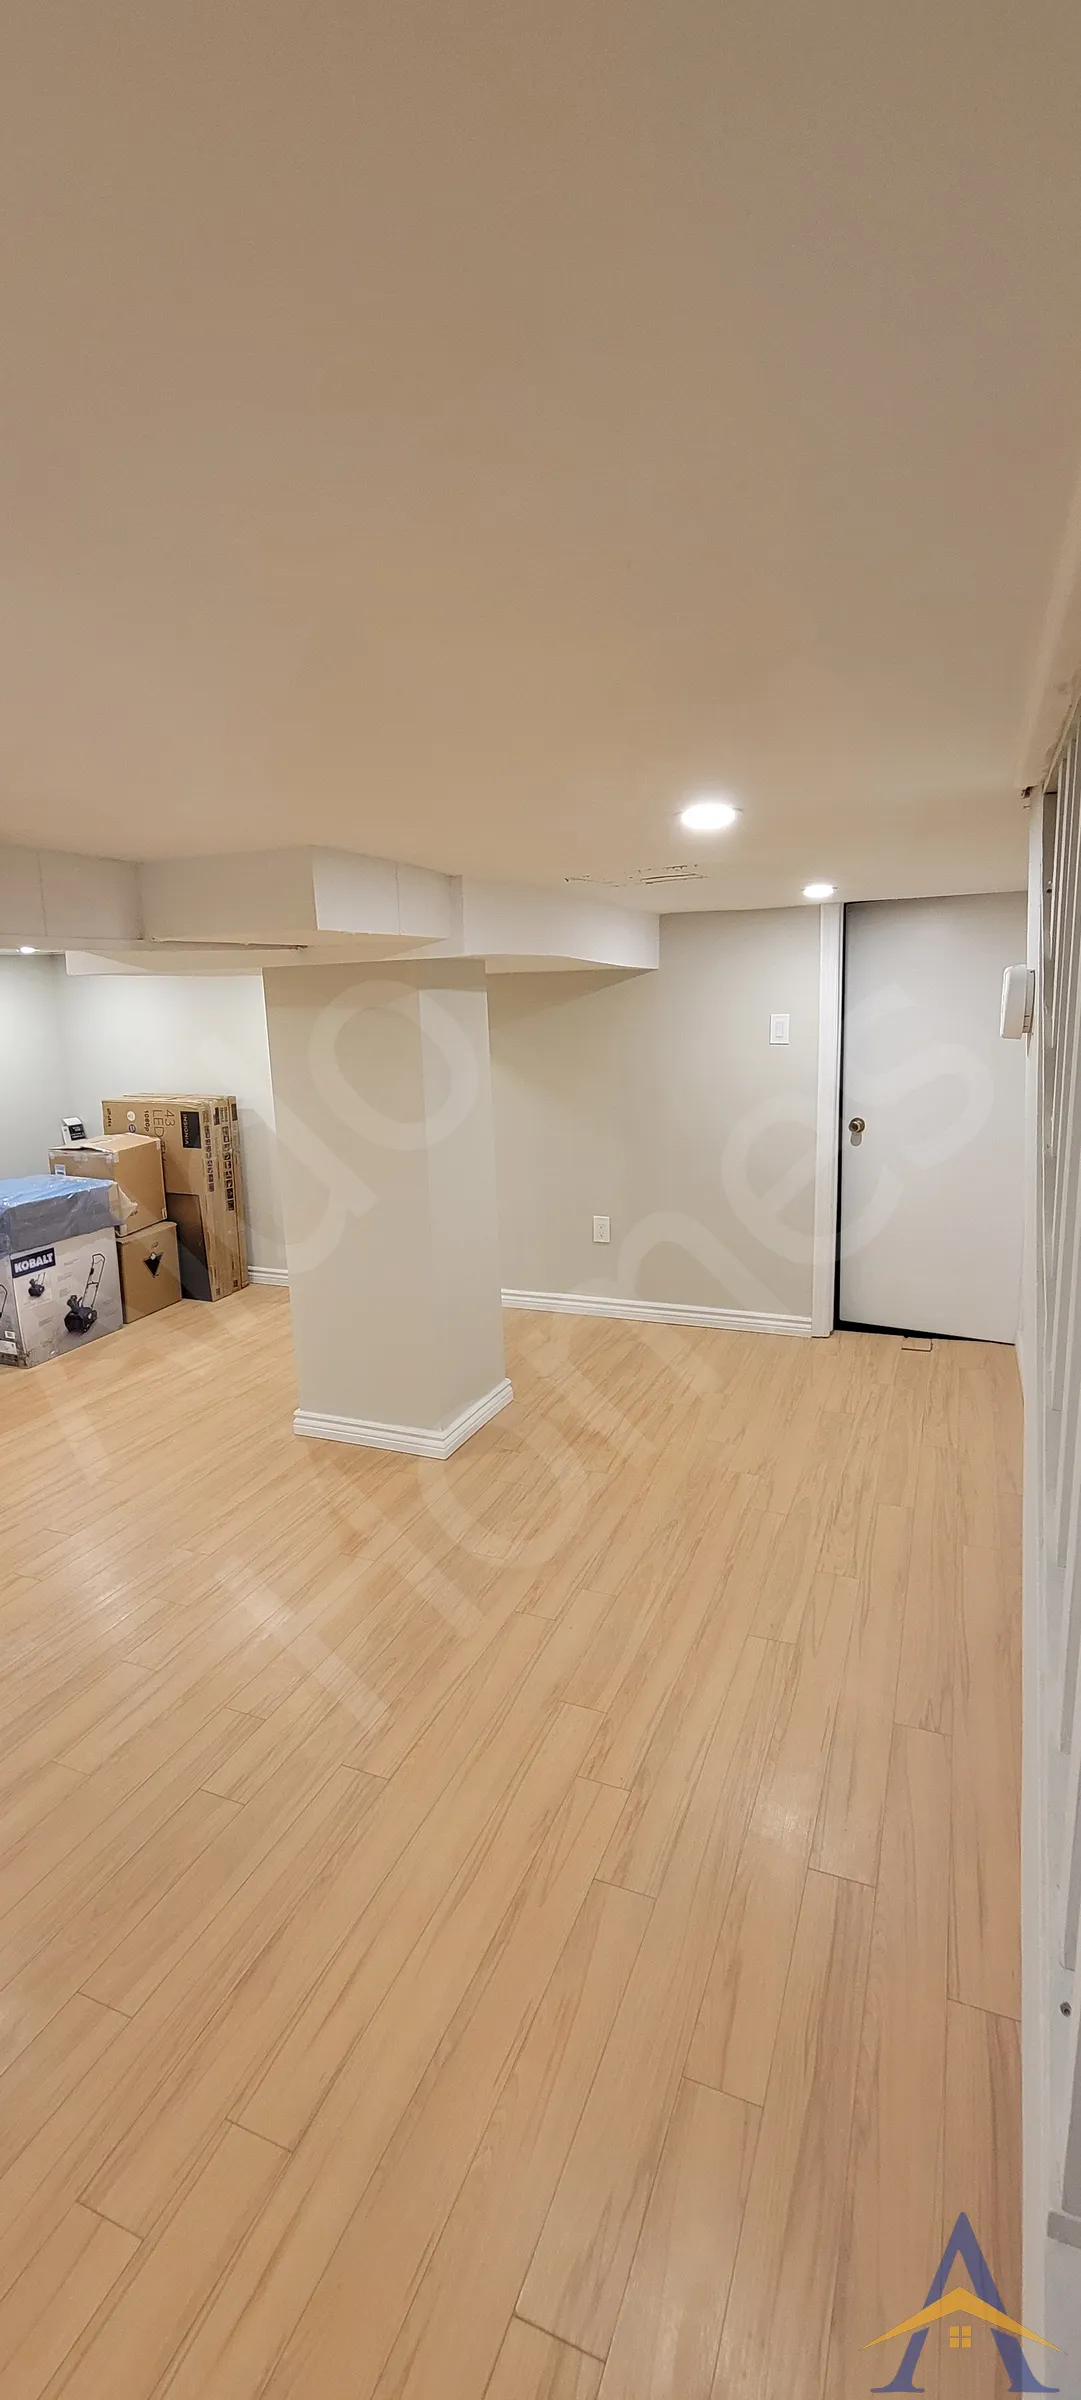
With the oversized wooden beam removed and the new steel beam in place, the basement now meets the height requirements for a legal apartment layout. The homeowner can move forward confidently with the renovation, knowing the structure is safe, compliant, and built to last.
If you’re planning a basement apartment conversion, steel beam replacement, or need guidance on meeting ceiling-height requirements, we’d be happy to help. We build full basement apartments, including separate entrances, egress windows, and complete new builds, and we complete structural projects and full renovations across Oshawa and the GTA with engineered solutions built to last.
Free assessment. Pick a time and we call you at the slot you choose.