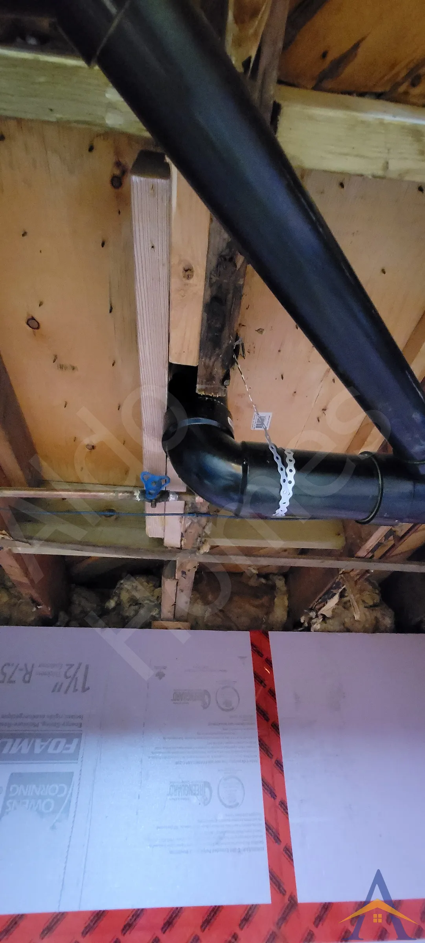
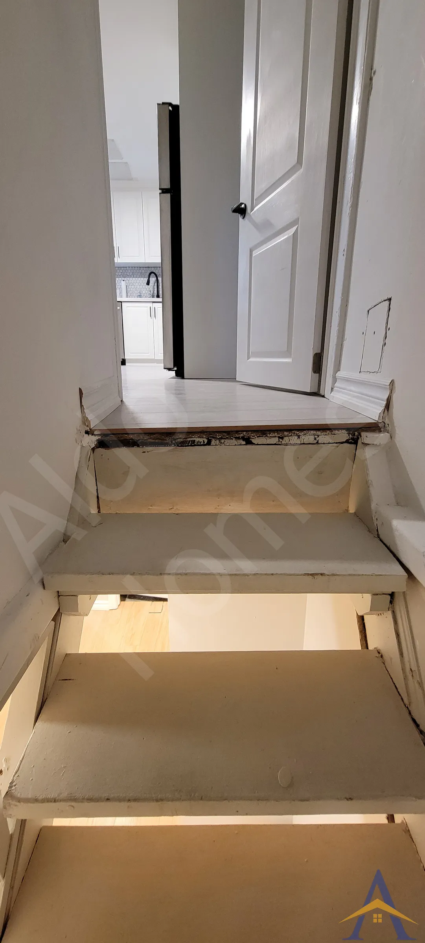
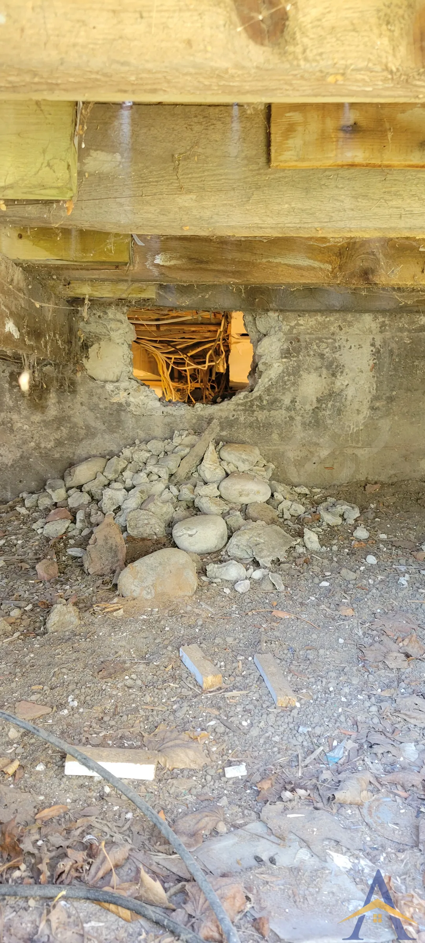
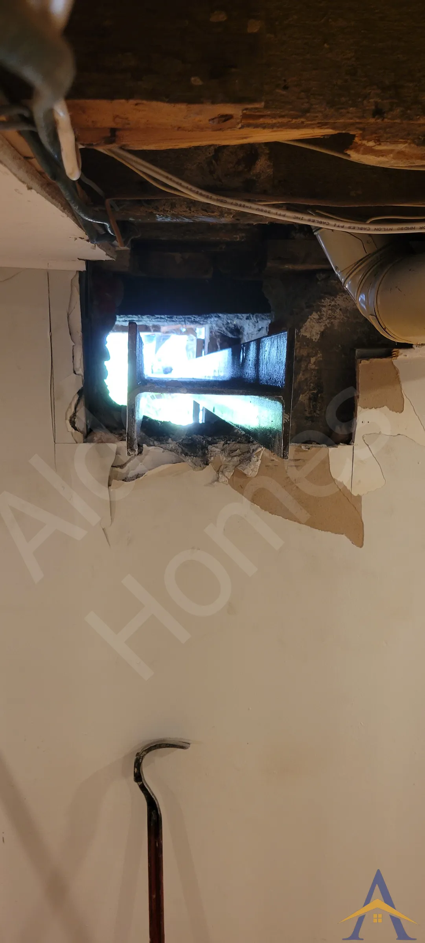
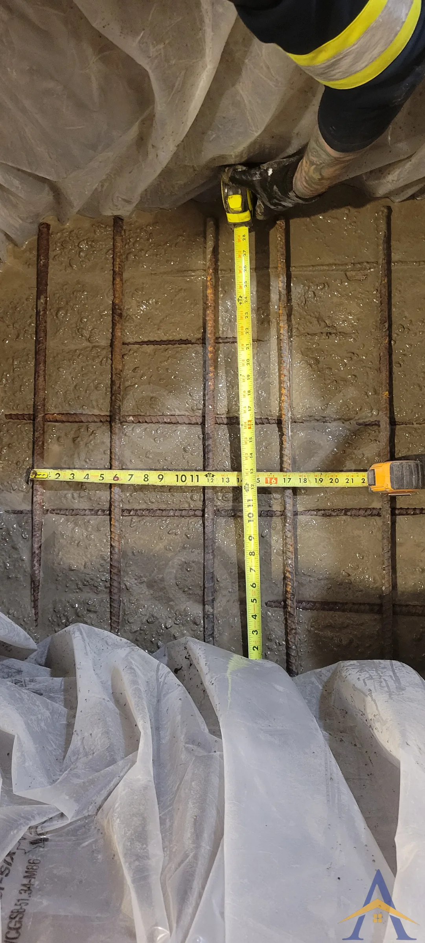
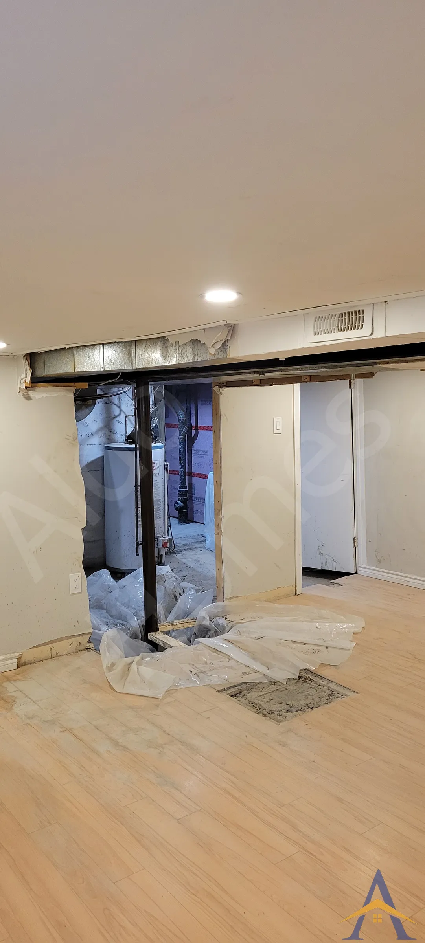
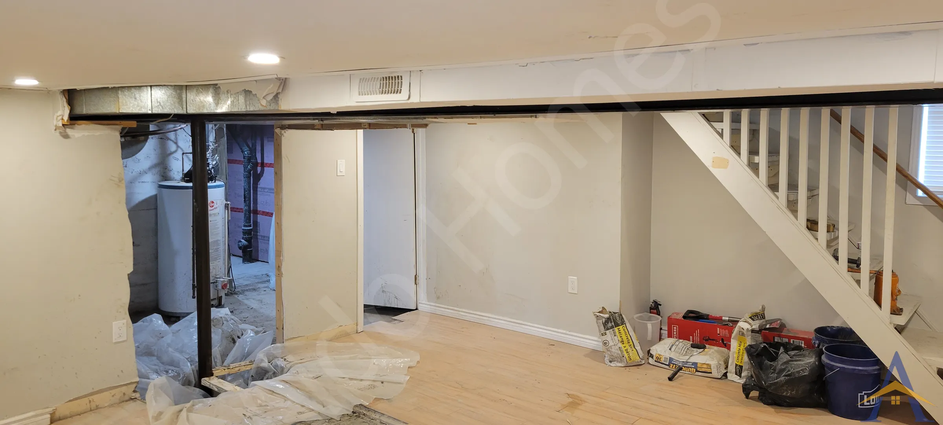
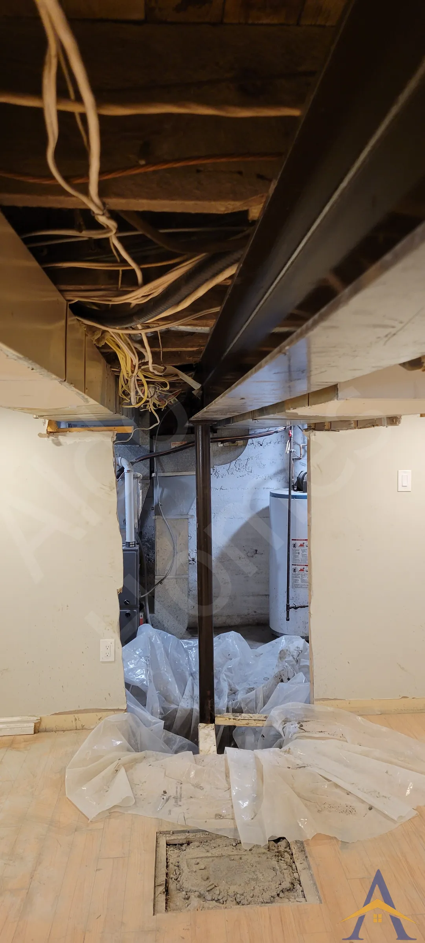
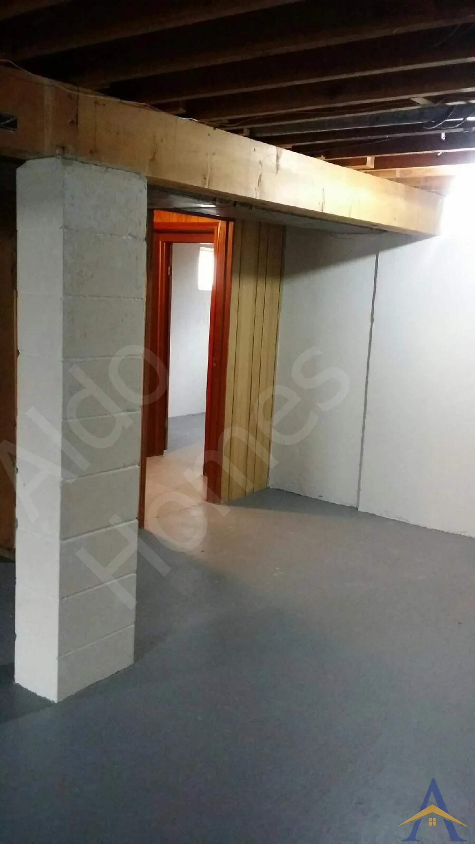
The Jarvis project was a critical structural remediation in an older Oshawa home. The existing basement structure relied on a wooden beam and a brick post, both of which had been deflecting for years. As a result, the floors above had sagged inward by several inches, and the home required a reliable long-term solution.
- Structural Challenges & Engineering Solution
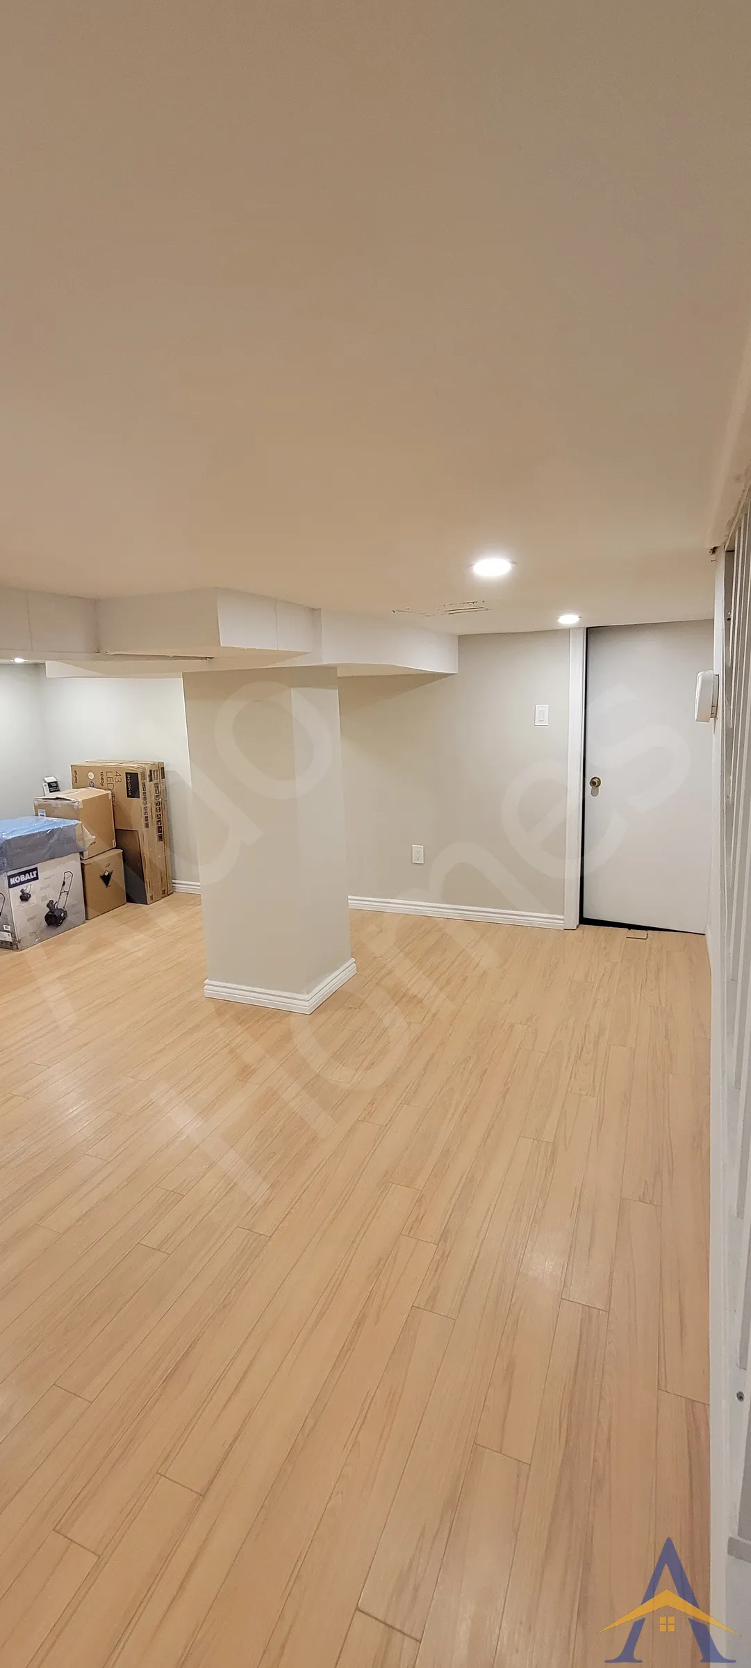
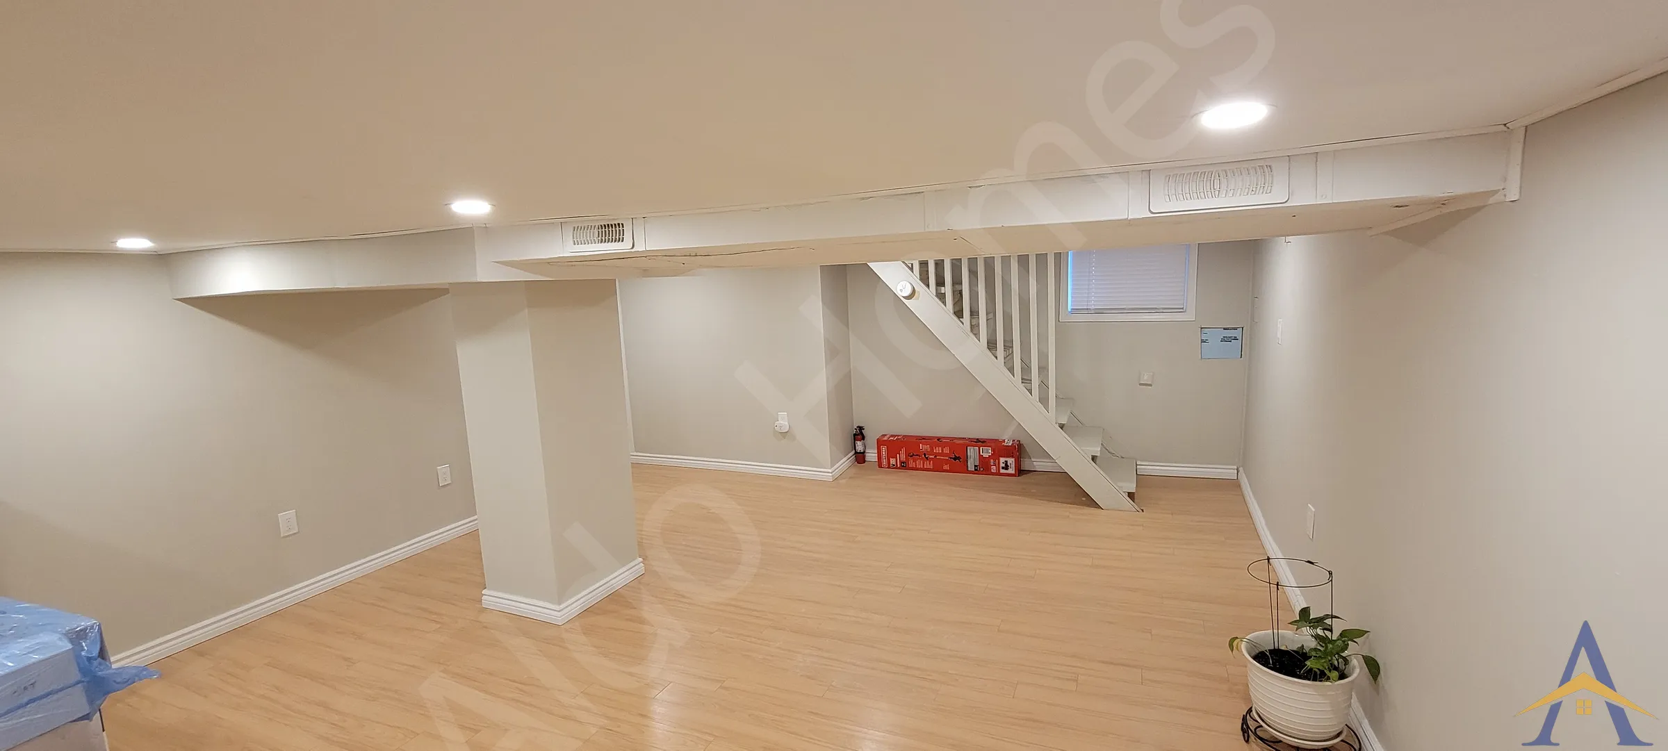
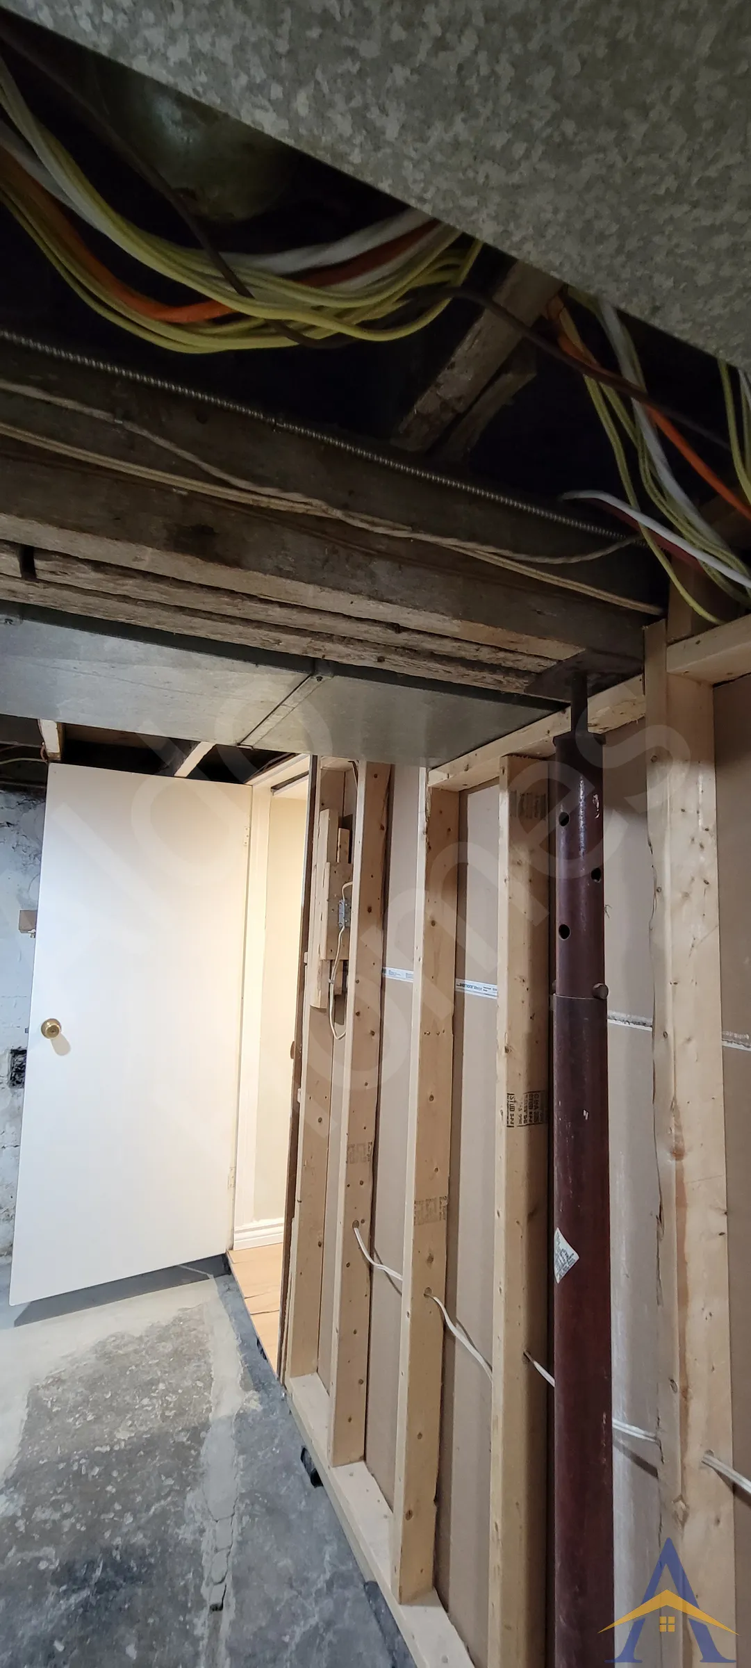
To restore the structural integrity of the house and maximize the basement layout, we designed a solution that relocated the point load so the new steel post and footing could be fully concealed inside a wall separating the HVAC room from the rest of the basement space. This allowed the rest of the basement to remain one large, open space, ideal for future finishing.
- The structural work included:
- Removal of the existing wooden beam and brick post
Installation of a 28-ft, aprox 800 lb steel beam.
- Bringing the beam into the basement through the foundation under the front porch
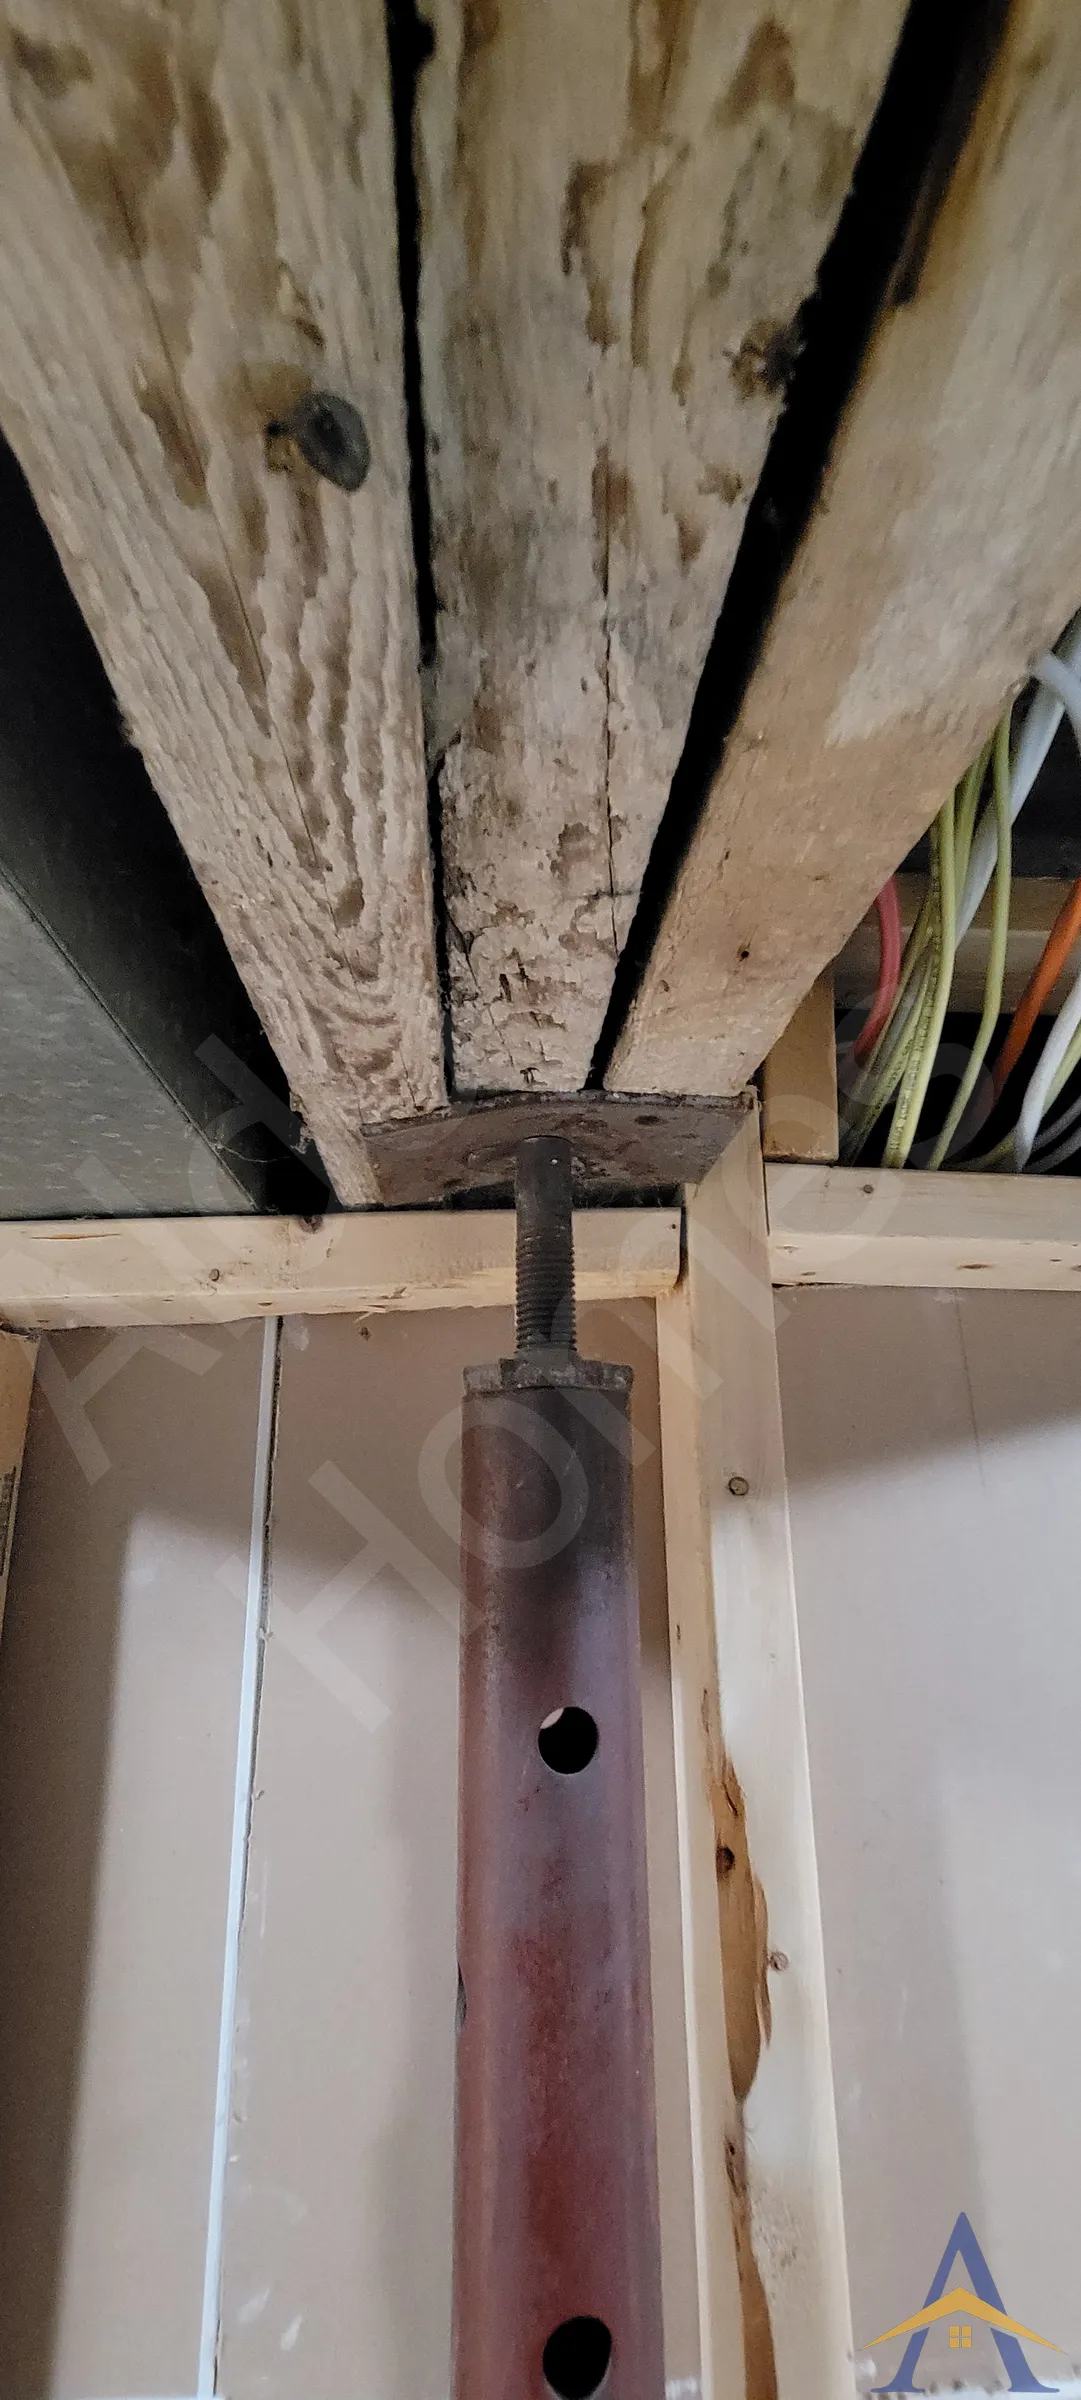
- Construction of a new footing and concealed steel post
- Sistering floor joists for increased strength and improved floor performance
This approach corrected the sagging floors and created a clean, unobstructed basement layout.
- Professional Workflow
- The homeowner appreciated our integrated, end-to-end process, which included:
- Structural drawings
- Building permit application
- Certificate of Liability Insurance
- Full implementation by our in-house crew
We also appreciated the homeowner’s fairness, cooperation, and hospitality throughout the project.
The home’s structural integrity was fully restored, the floors were levelled, and the basement became a large, usable space with the new load path hidden inside the wall. The project delivered both safety and functionality, setting the stage for future basement improvements.
If you’re planning a structural remediation, basement beam replacement, or need guidance on steel beam installations in older homes, we’d be happy to help. We complete structural projects and full renovations across Oshawa and the GTA with engineered solutions built to last.
- What Our Client Said
- Victor Weller
- Jarvis St, Oshawa
- The Aldo team did an outstanding job replacing the beam supporting a 100 year old house, involving removing the existing support pillar and installing a new support post and footing in order to increase the usable space and properly support and level the floor above. This project also involved sistering a joist and installing a lintel above the cold room and was completed within a week. It was clear from the start Alex knows his business inside and out and takes pride in completing work the right way. What sets him apart: expertly navigating the permit process, open and timely communication, always being punctual, working with the engineer to develop the initial plans and handle any surprises along the way, obtaining custom made steel components with exceptional turnaround time from the vendor, and even going above and beyond with a few additional improvements I hadn’t initially even asked for!