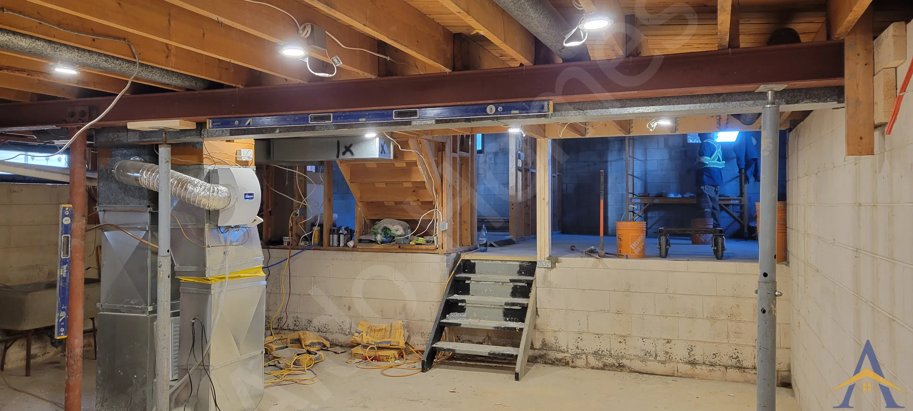
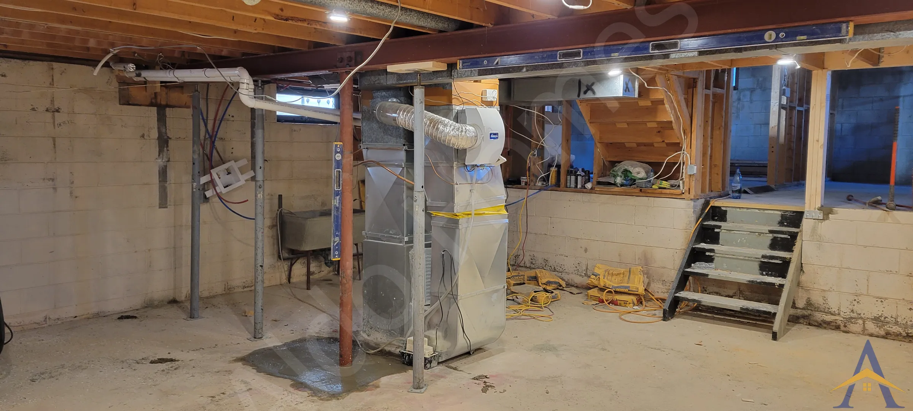
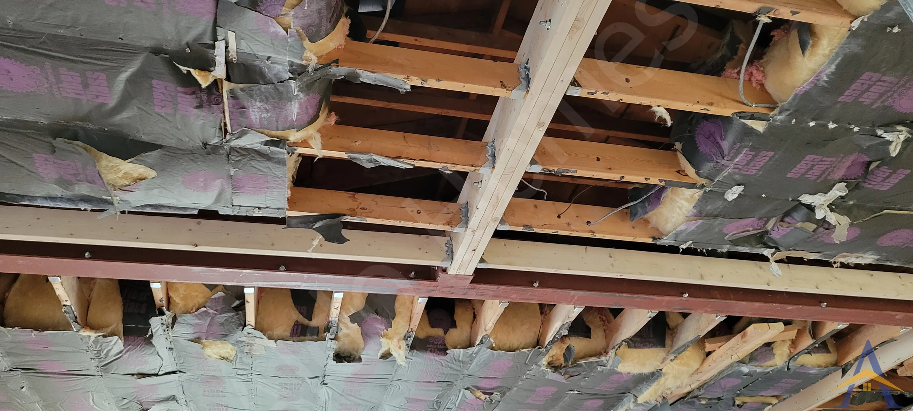
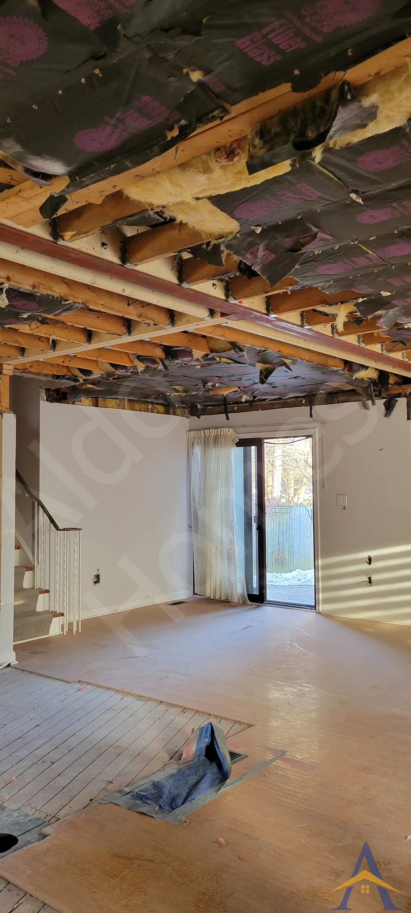
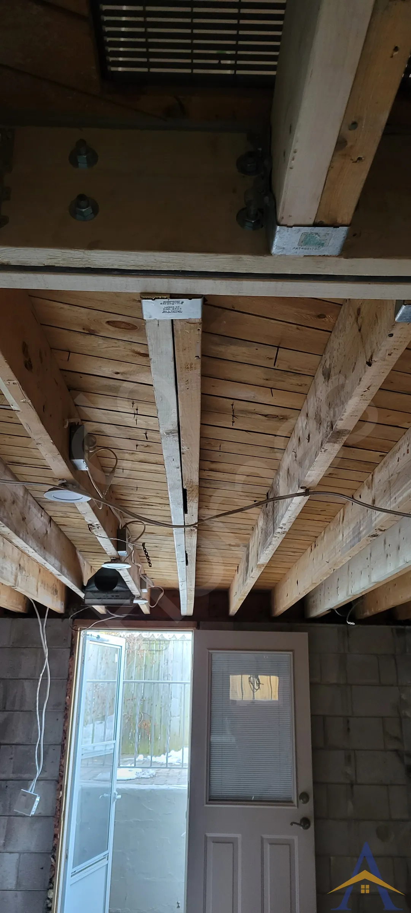
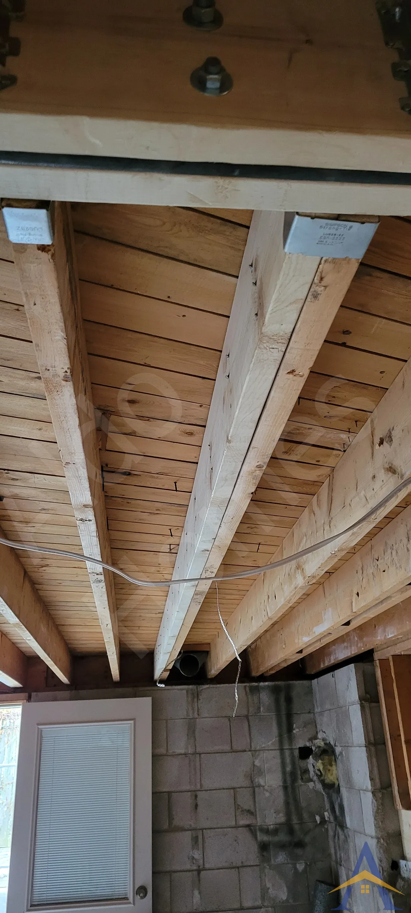
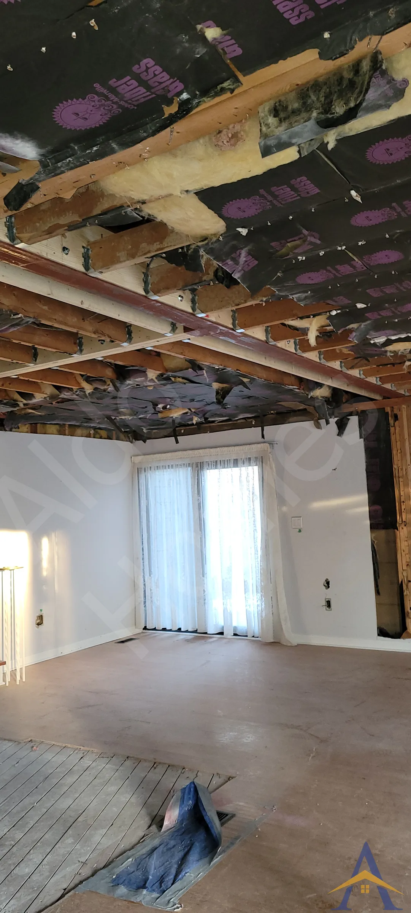
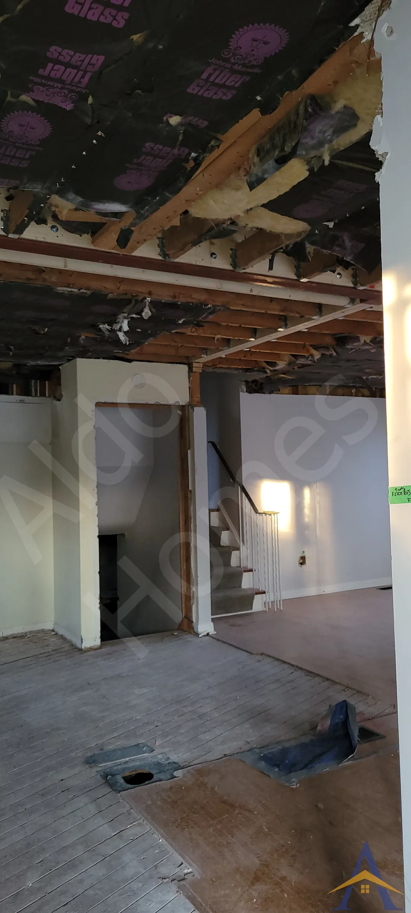
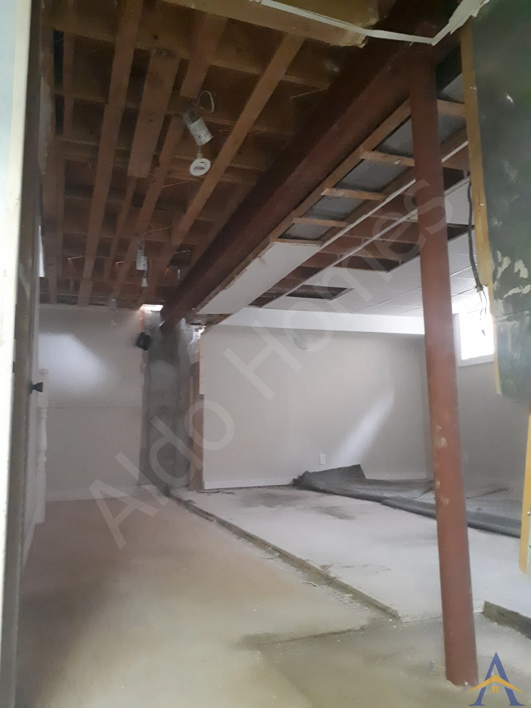
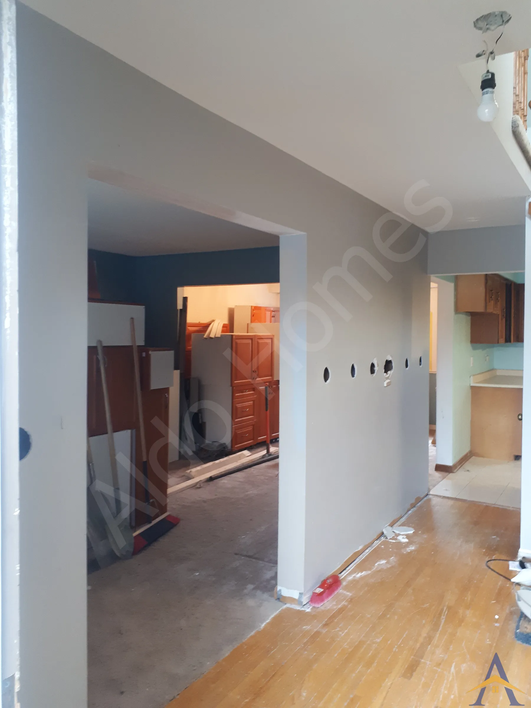
The Jefferson project was a highly technical structural renovation that required multiple custom steel solutions to accommodate the unique geometry of a back-split bungalow. Before starting, we provided the homeowner with a Certificate of Liability Insurance, issued directly by our brokerage in his name and property address, an important reassurance for a client with an engineering background and a strong attention to detail. The work involved installing steel beams under the roof edge, aligning structural elements with the staircase leading to the split-level section, managing changes in roof-truss direction, and reinforcing the basement with additional beams, steel posts, and new concrete footings. In total, the structural system consisted of five beams, including a flitch beam installed in a separate basement area.
The homeowner, himself a mechanical engineer, was initially very detail-oriented, but once the project began, he quickly recognized our professionalism and entrusted our team with full autonomy throughout the implementation.
- Project Scope
- • Installation of five custom structural beams
- • Custom steel beam designed to fit under the roof edge
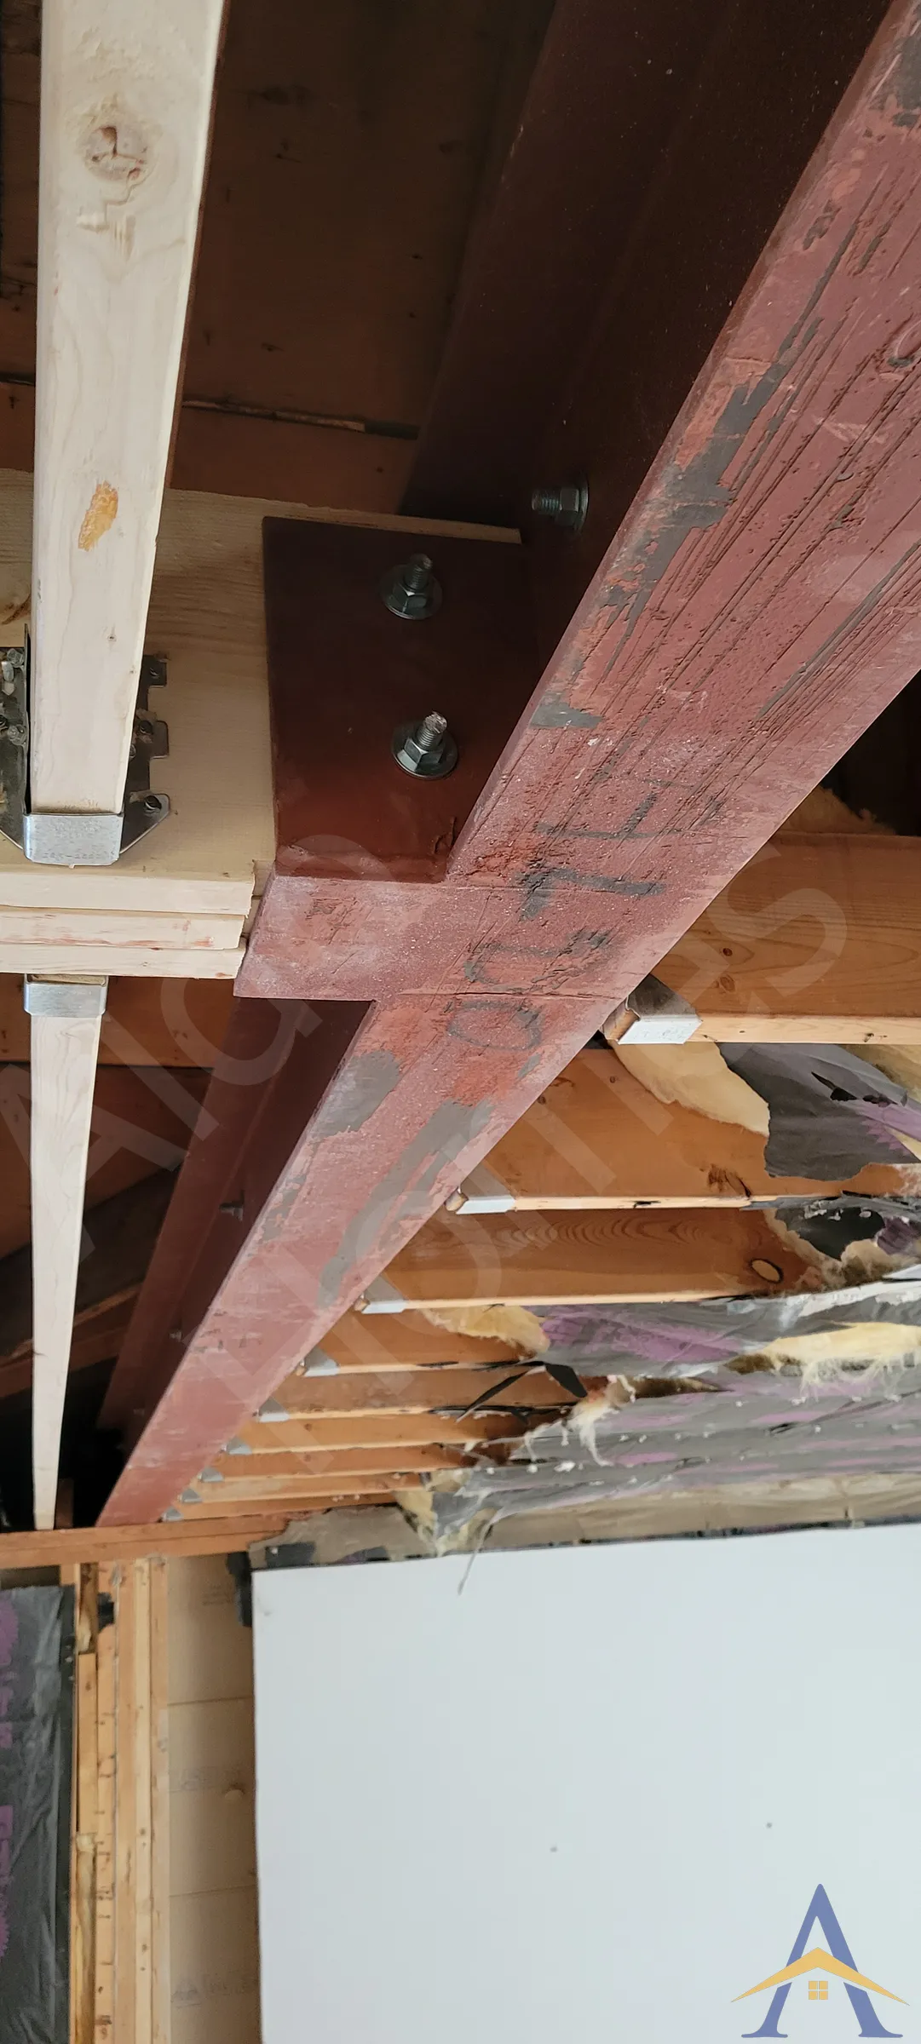
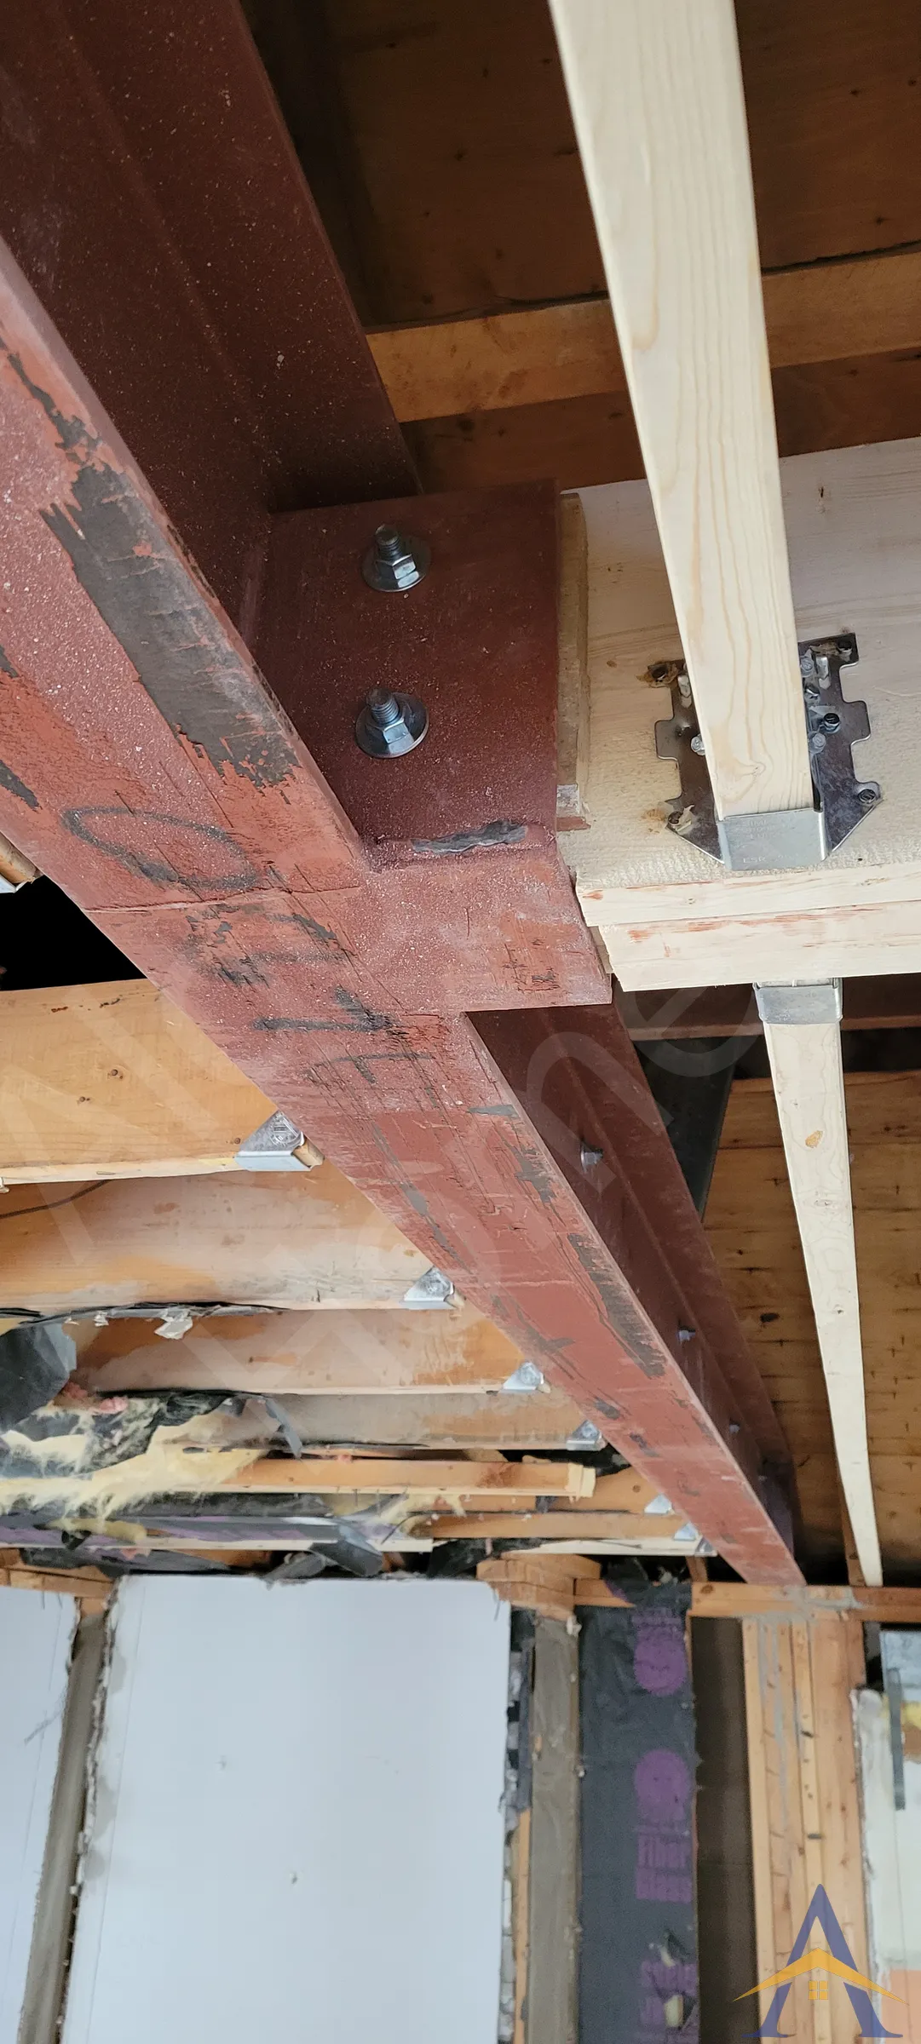
- • T shaped beam with a custom support flange for staircase alignment
- • Structural adjustments for changing roof truss directions
- • Basement beams, steel posts, and new concrete footing
- • Flitch beam installation in a separate basement span
- • Coordination with engineering and city inspectors
- • Full structural implementation and floors levelling
- Engineering & Structural Execution
The back split configuration created multiple intersecting load paths, requiring precise sequencing and advanced coordination. Our team worked closely with the engineering firm to ensure each beam was fabricated to exact specifications and installed in the correct order to maintain structural integrity.
- Key structural elements included:
- Steel beam installed tightly under the roof edge
- T-shaped beam with a fabricated support flange for perfect staircase alignment
- Integration across multiple truss directions
- Basement steel posts anchored on a new concrete footing
- Flitch beam reinforcing a separate basement area
- Clean, efficient implementation with no unforeseen issues
- Installation & Timeline
Despite the complexity, the installation progressed smoothly. Each beam was set with precise alignment, ensuring proper load transfer throughout the structure. The homeowner’s engineering background made him attentive to detail, and he expressed full confidence in our workmanship once he saw the quality of execution.
The completed structural system transformed the back split bungalow into a spacious, open, and highly functional home for a family of five. The new layout created generous play areas for the children and an open main floor ideal for socializing and entertaining. This project stands out for its engineering complexity, custom steel fabrication, and the seamless integration of multiple structural components.
- What Our Client Said
- Stephen Hollinger
- Jefferson Rd, Burlington, ON
Trustworthy, great communication, knowledgeable, thorough. Aldo Structural did a fantastic job. I was thoroughly impressed with the level of detail and care that Alex and his team put into their work. They took the time to explain the work, when issues arose because of the unknowns hidden behind the walls, they worked well with the engineer to find a quick and workable solution in order to get the job done in the timeline committed. I had 5 beams and a new basement support column with foundation installed. They competed the job in 4 days! He must have a great relationship with his steel supplier as he was able to get customs beams in a little over one week. I would use Alex again without hesitation.