Structural contracting
Load-bearing wall removalBasement structural workCathedral ceiling conversionExterior walls: large openings and patio doorsEmergency structural repairsRenovations
Legal Basement ApartmentsMain Floor RenovationsCustom KitchensCondo renovationsExterior home improvementsPlanning and financing
Engineering servicesConstruction financingAll servicesStructural Work
Load-Bearing Wall Removal: Two-Storey HomesLoad-Bearing Wall Removal: Bungalows and BacksplitsBasement Steel Beams and Structural WorkEmergency Structural RepairsExterior Wall Openings and Patio DoorsCathedral Ceiling ConversionsSpecialty Structural ProjectsRenovations
Main Floor RenovationsCustom KitchensCondo RenovationsCustom Cabinets and Built-InsBasement Apartments
Legal Basement ApartmentsExterior and Finishing
Siding, Soffit, Fascia and EavestroughsBrick Work and MasonryWindows and DoorsColumns and RailingsAll projectsToronto and Peel
TorontoMississaugaBramptonBoltonHalton Region
OakvilleBurlingtonMiltonHalton HillsYork Region
VaughanMarkhamThornhillRichmond HillStouffvilleEast GwillimburyDurham Region
PickeringAjaxWhitbyOshawaUxbridgeWall removal by city
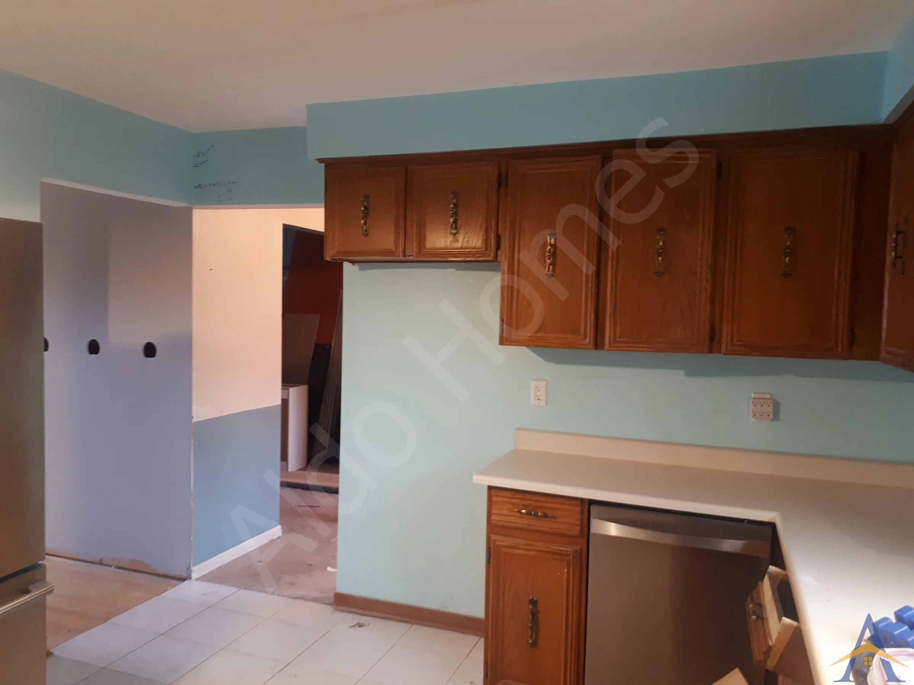
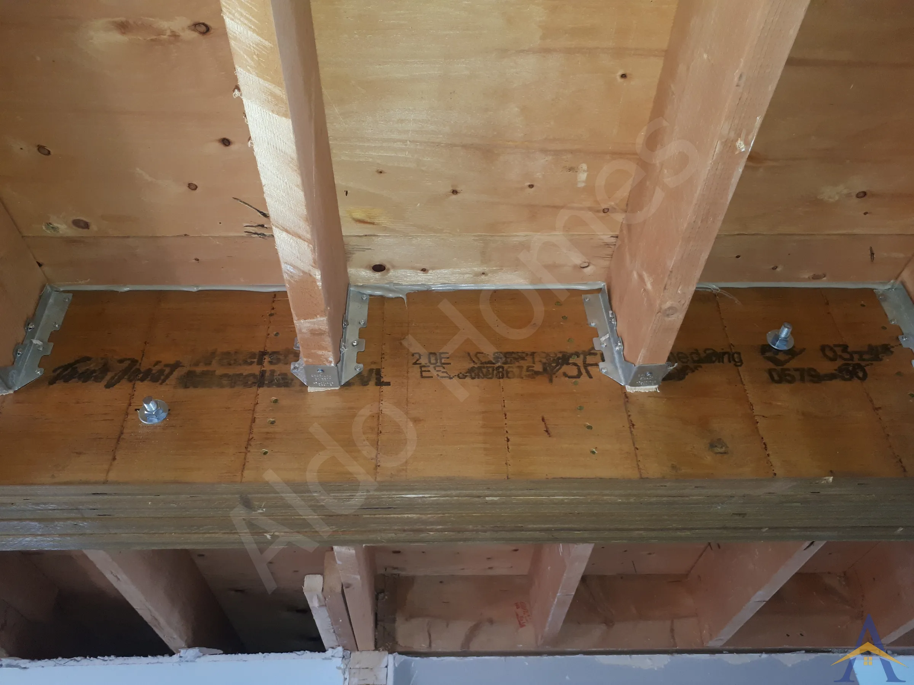
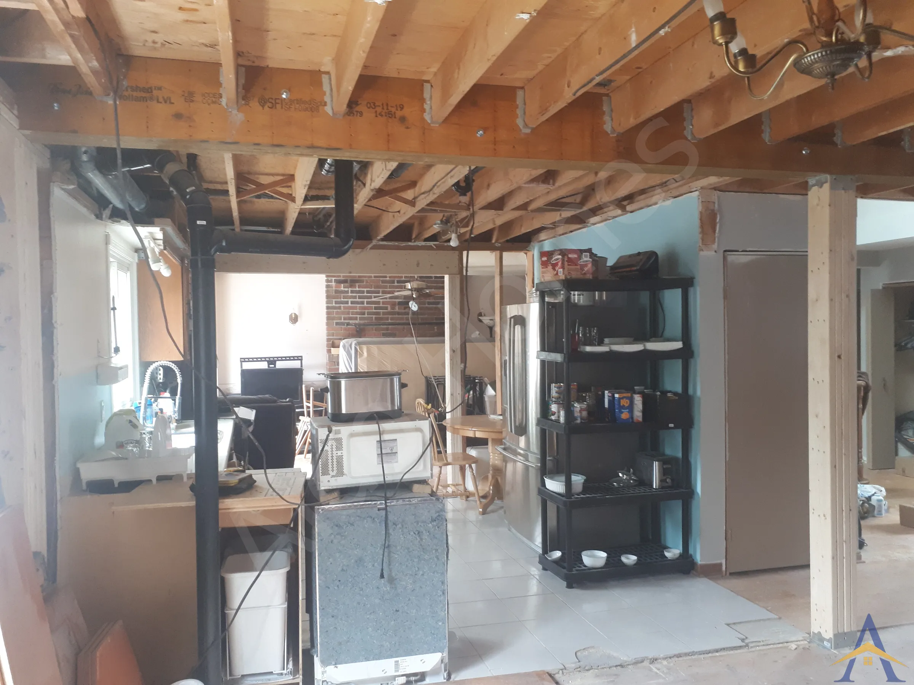
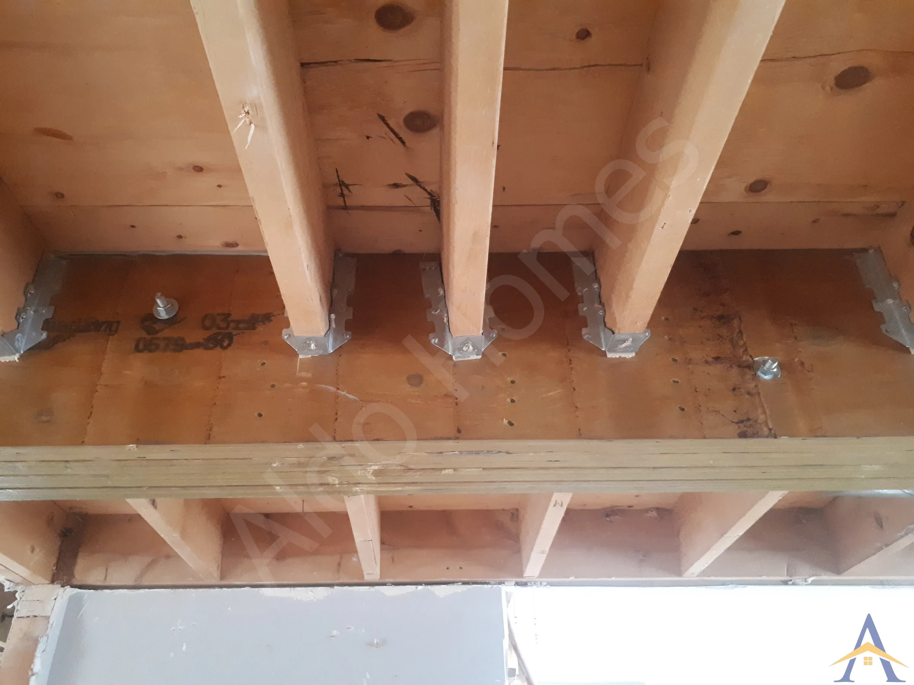
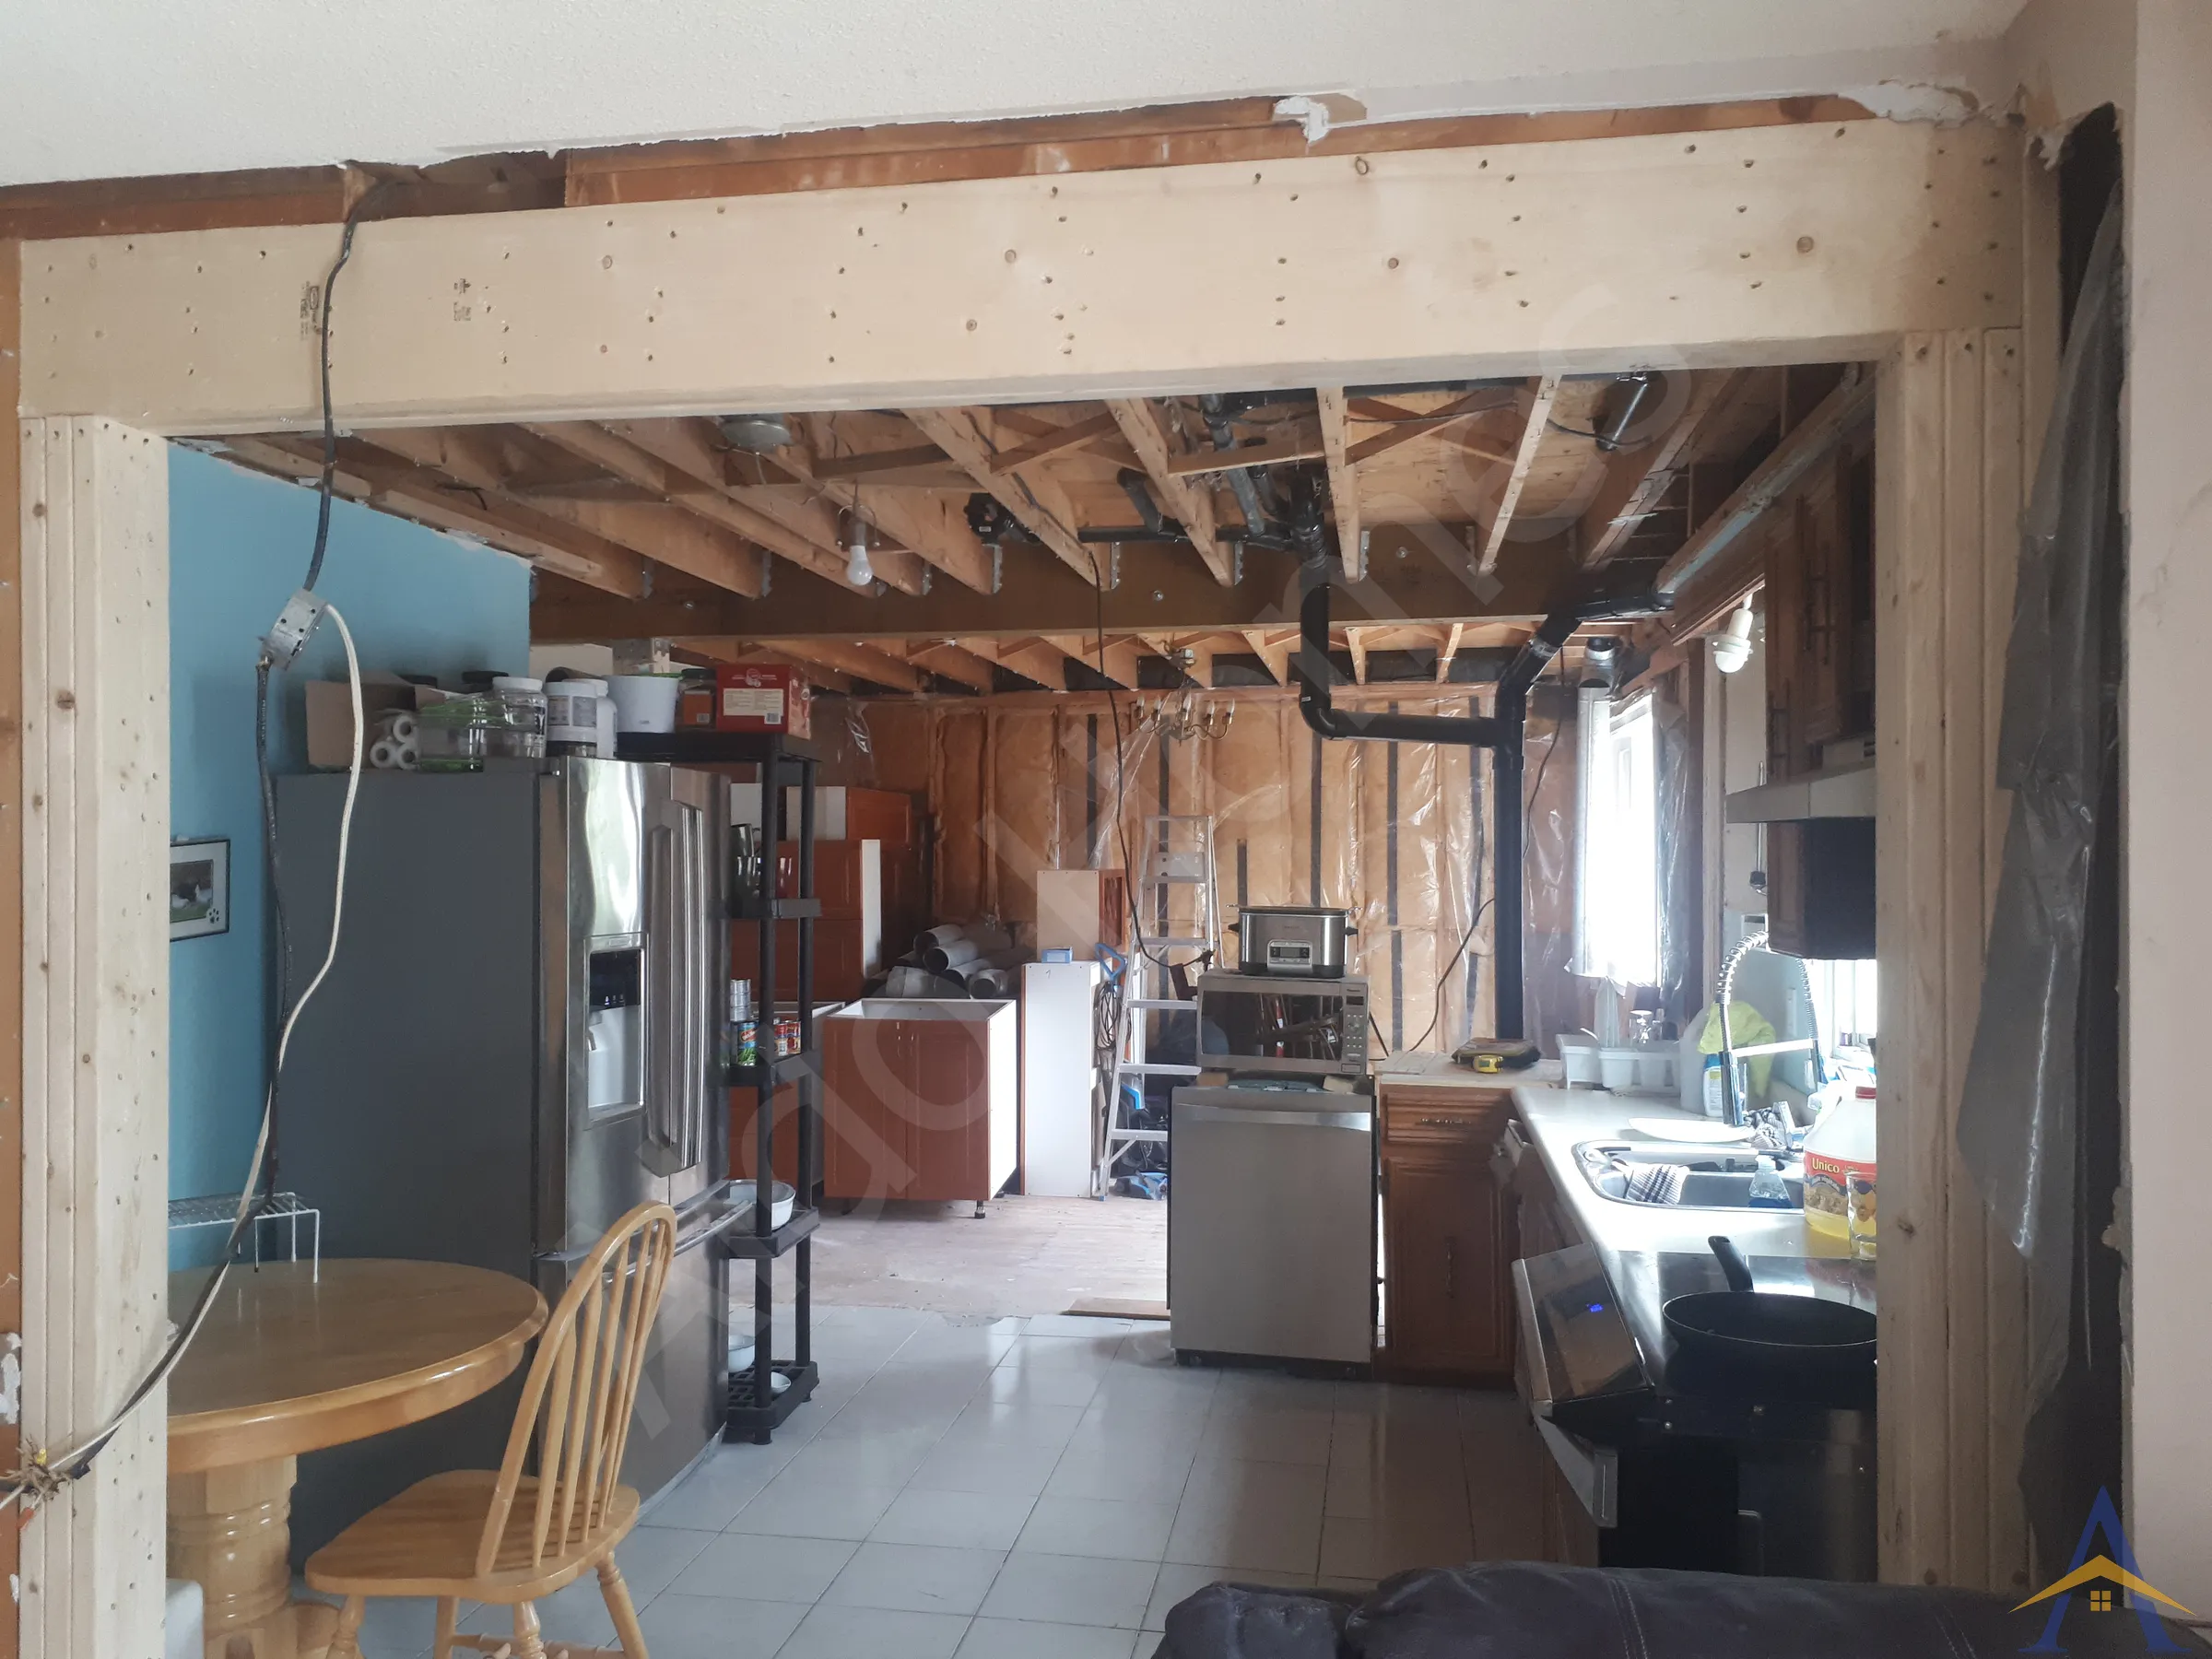
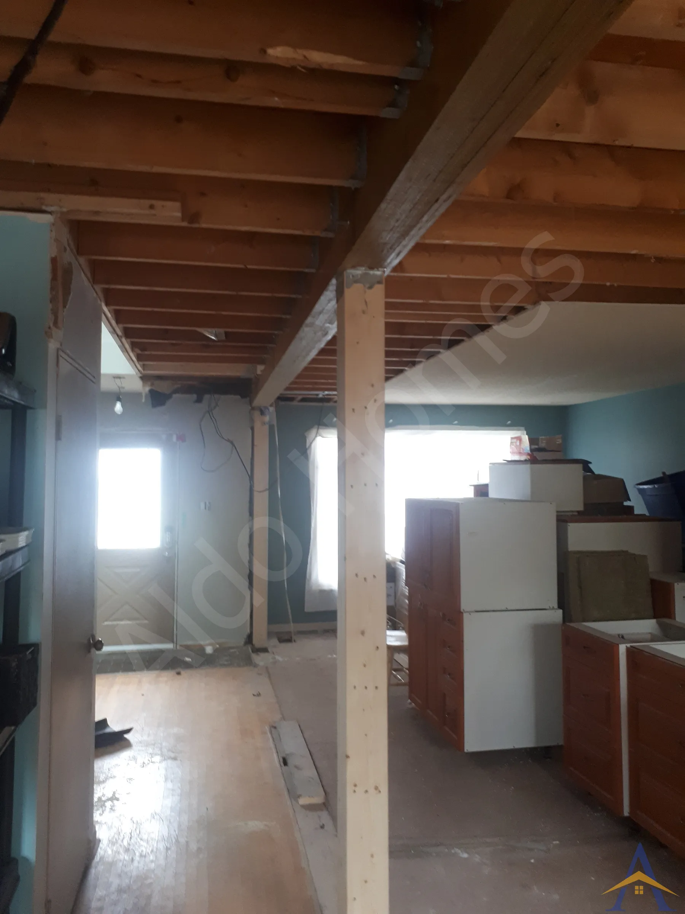
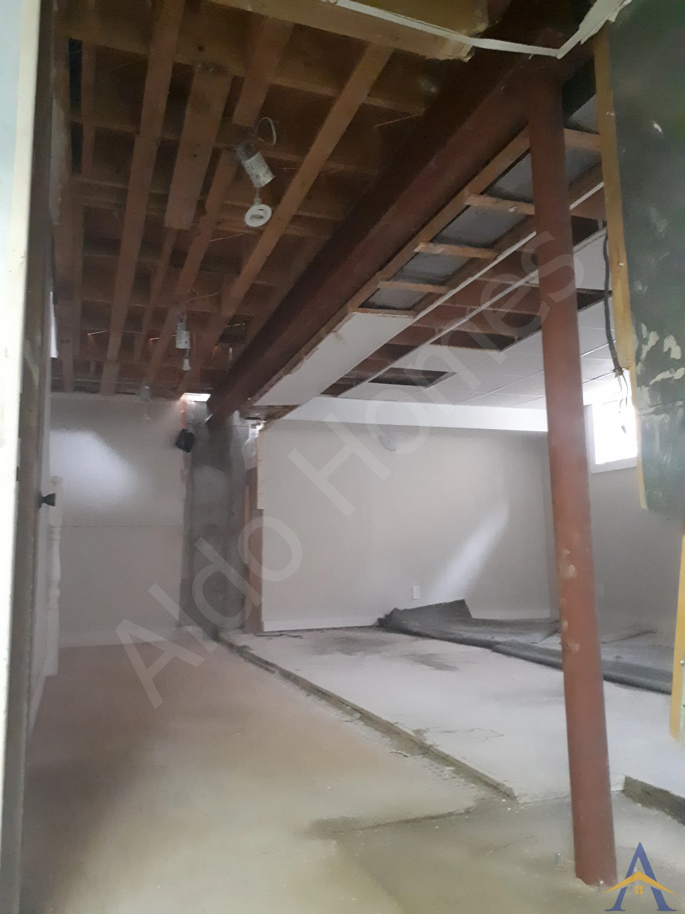
MississaugaOakvilleBurlingtonVaughanMarkhamWhitbyAll service areasThe Wiltshire project was one of those straightforward, enjoyable transformations in which the homeowners wanted to open up their main floor without overcomplicating the structure or budget. By removing three interior walls and installing a continuous 4-ply LVL beam (1¾” × 12”), supported by a mid-point wood post, the homeowner cleverly used for light switches, we were able to open nearly 28 feet of space.
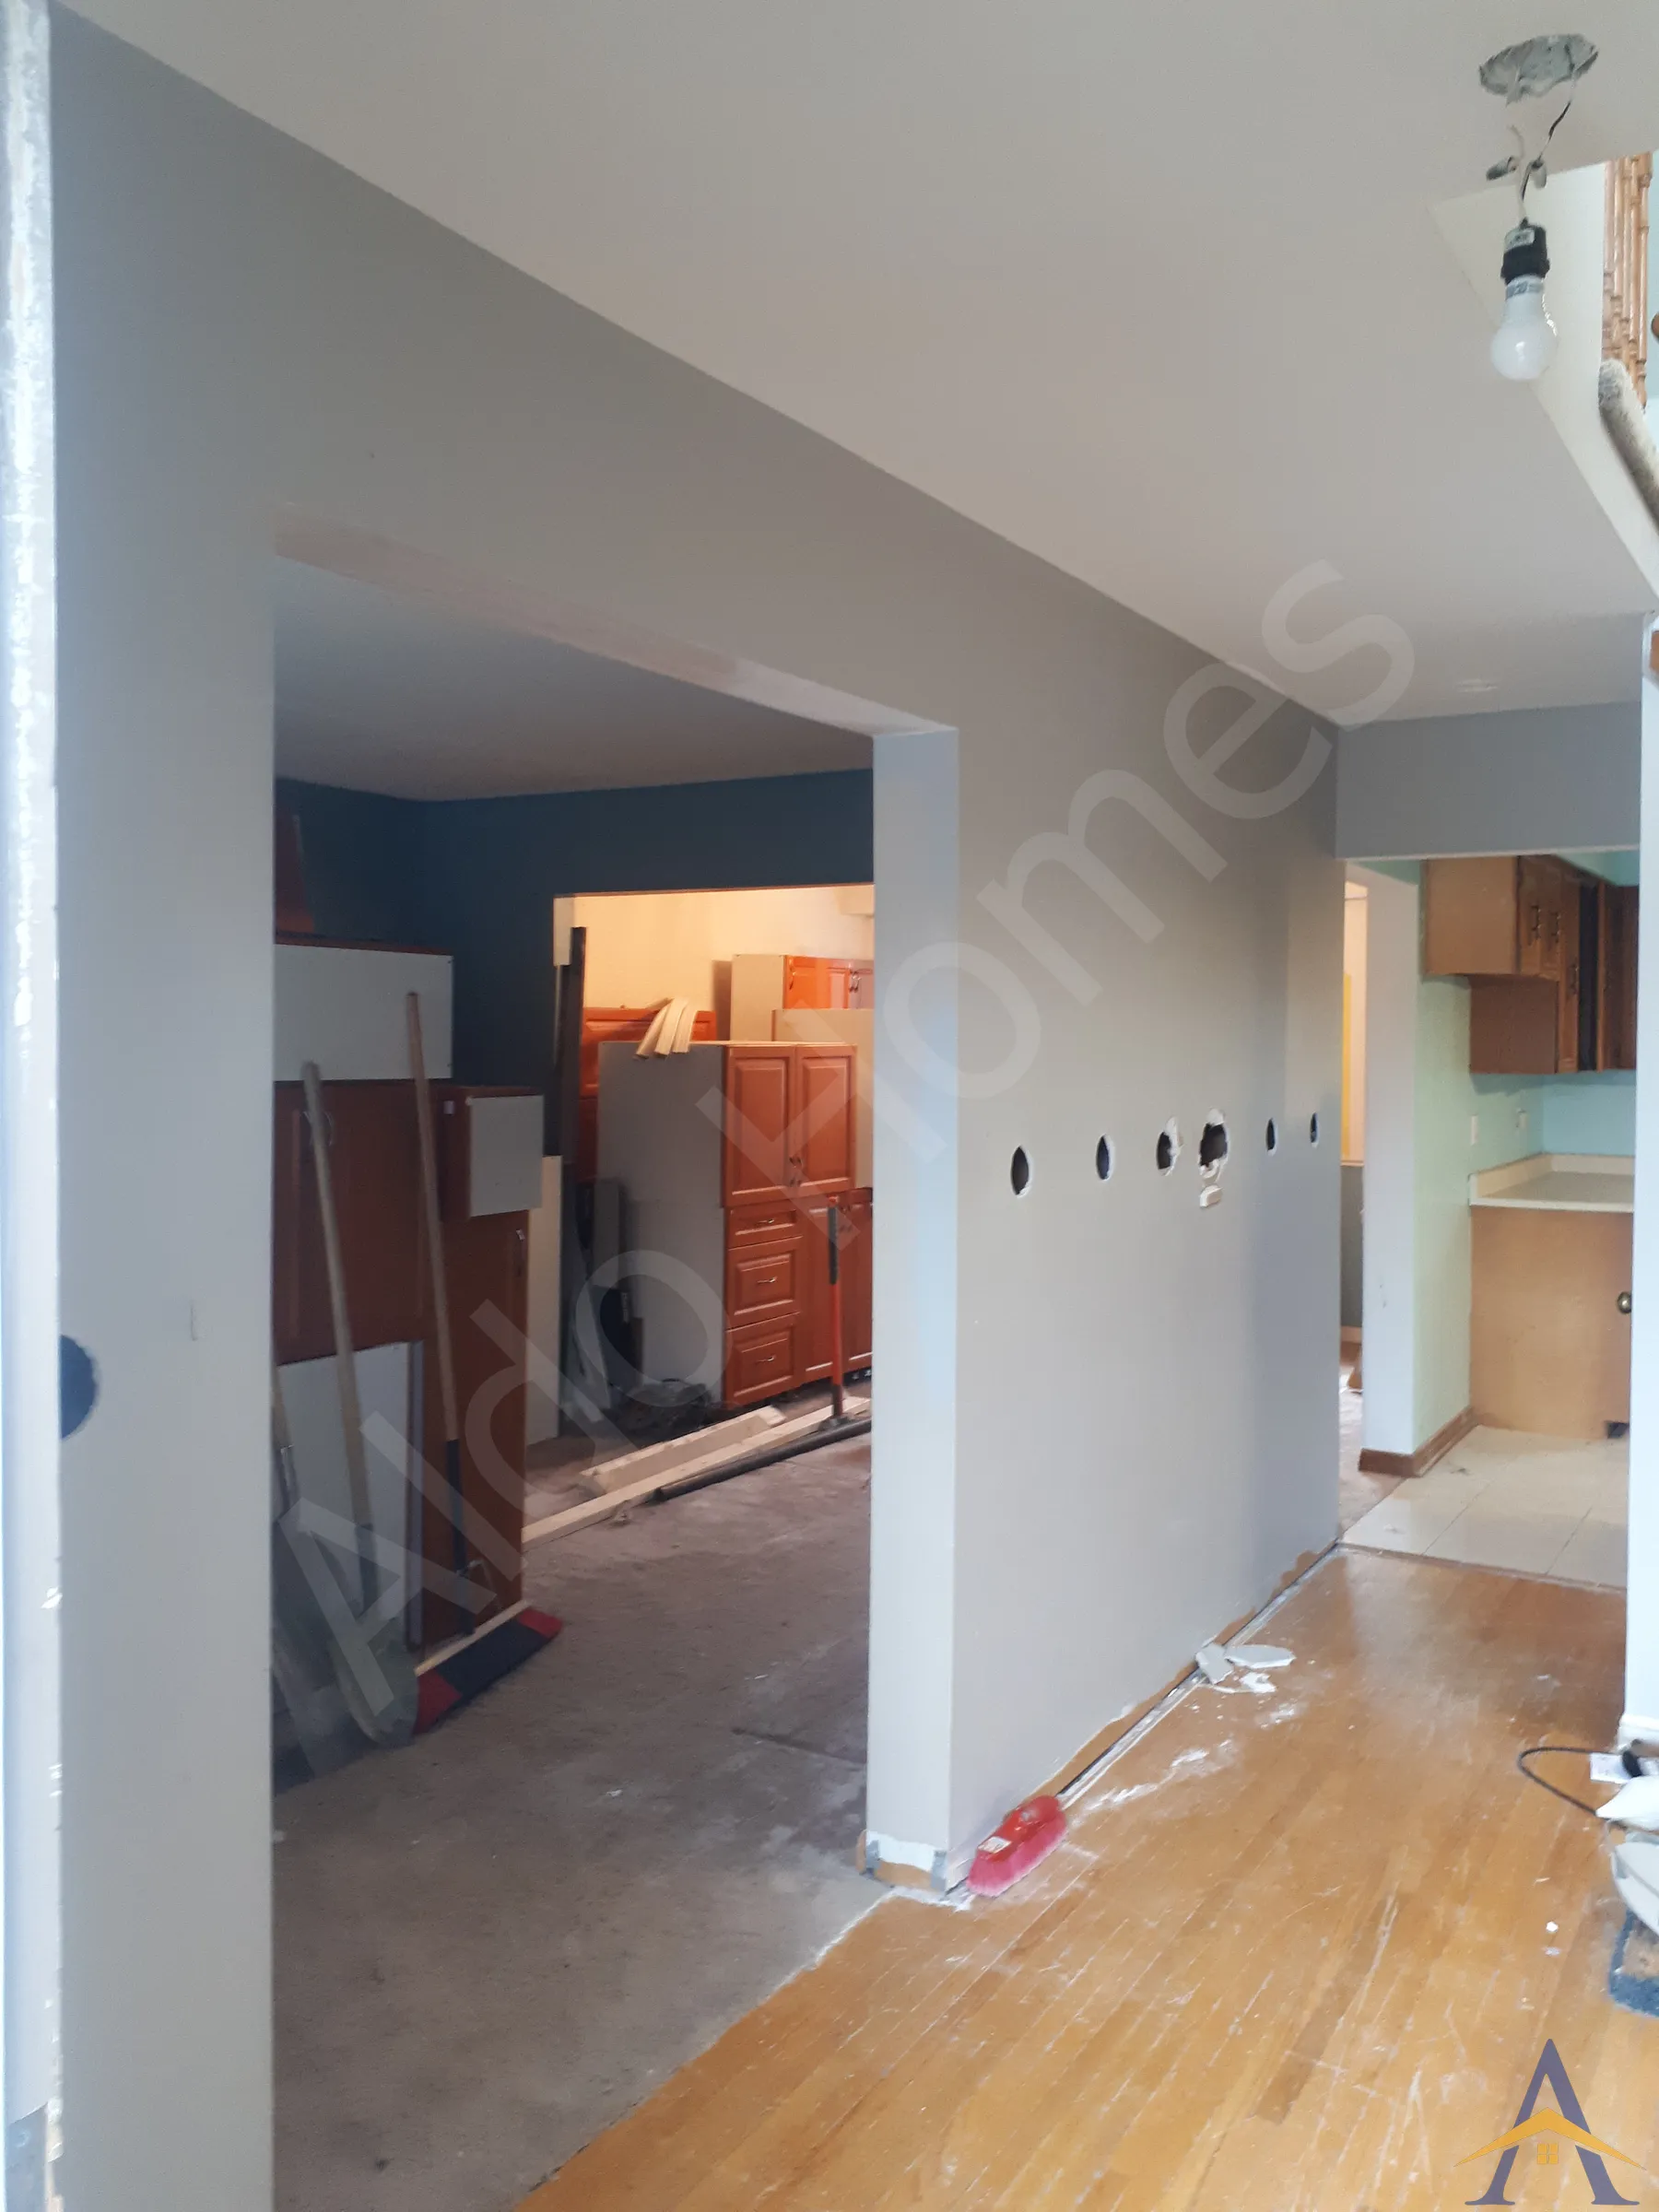


The Wiltshire project was one of those straightforward, enjoyable transformations in which the homeowners wanted to open up their main floor without overcomplicating the structure or budget. By removing three interior walls and installing a continuous 4-ply LVL beam (1¾” × 12”), supported by a mid-point wood post, the homeowner cleverly used for light switches, we were able to open nearly 28 feet of space. A third wall was also removed and load transferred on a LVL beam, completing the redesign with a practical, cost-efficient solution that fit the home perfectly.
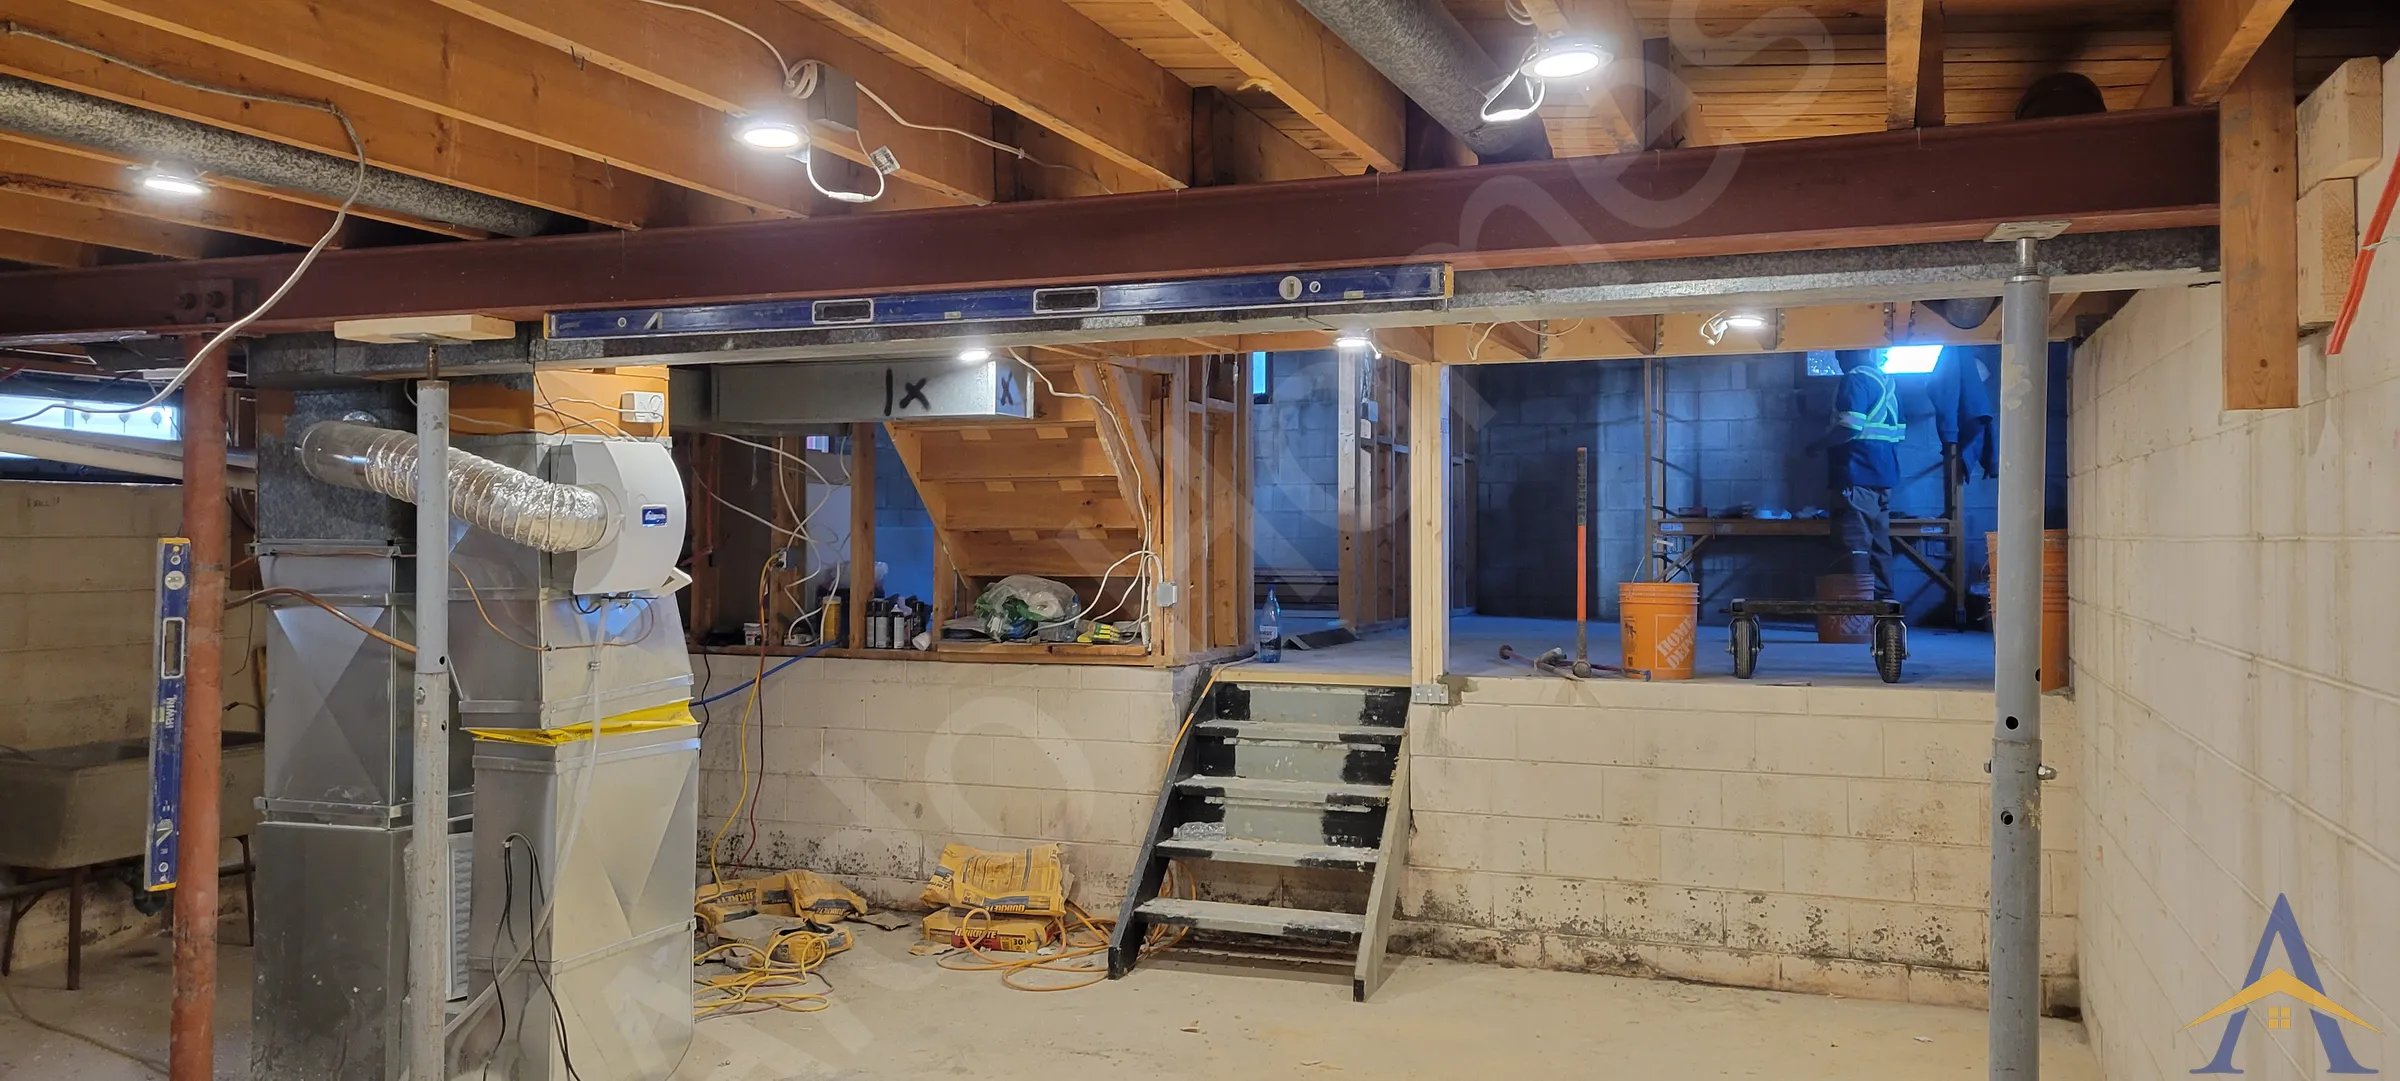
This project is a great example of how structural work can be tailored to different needs. While many clients choose steel beams for a fully flush ceiling, LVLs remain an excellent option when budget, simplicity, and speed are priorities. The work was completed in just a few days and passed inspection right on schedule.
The engineering approach focused on delivering strength and stability while keeping the project efficient. LVLs were selected for their reliability and ease of installation, allowing the space to open up without the added cost or complexity of steel fabrication.
The installation progressed smoothly, with all beams set accurately and the ceiling levelled across the new open span. The project wrapped up in just a few days, aligning perfectly with the city inspection schedule and allowing the homeowners to move forward with their renovation plans.
The updated structure created a brighter, more open main floor while staying within the homeowners’ preferred budget and design approach. The LVL system provided the strength needed to remove multiple walls, setting the stage for a more connected and functional living space.
Free assessment. Pick a time and we call you at the slot you choose.