Structural contracting
Load-bearing wall removalBasement structural workCathedral ceiling conversionExterior walls: large openings and patio doorsEmergency structural repairsRenovations
Legal Basement ApartmentsMain Floor RenovationsCustom KitchensCondo renovationsExterior home improvementsPlanning and financing
Engineering servicesConstruction financingAll servicesStructural Work
Load-Bearing Wall Removal: Two-Storey HomesLoad-Bearing Wall Removal: Bungalows and BacksplitsBasement Steel Beams and Structural WorkEmergency Structural RepairsExterior Wall Openings and Patio DoorsCathedral Ceiling ConversionsSpecialty Structural ProjectsRenovations
Main Floor RenovationsCustom KitchensCondo RenovationsCustom Cabinets and Built-InsBasement Apartments
Legal Basement ApartmentsExterior and Finishing
Siding, Soffit, Fascia and EavestroughsBrick Work and MasonryWindows and DoorsColumns and RailingsAll projectsToronto and Peel
TorontoMississaugaBramptonBoltonHalton Region
OakvilleBurlingtonMiltonHalton HillsYork Region
VaughanMarkhamThornhillRichmond HillStouffvilleEast GwillimburyDurham Region
PickeringAjaxWhitbyOshawaUxbridgeWall removal by city
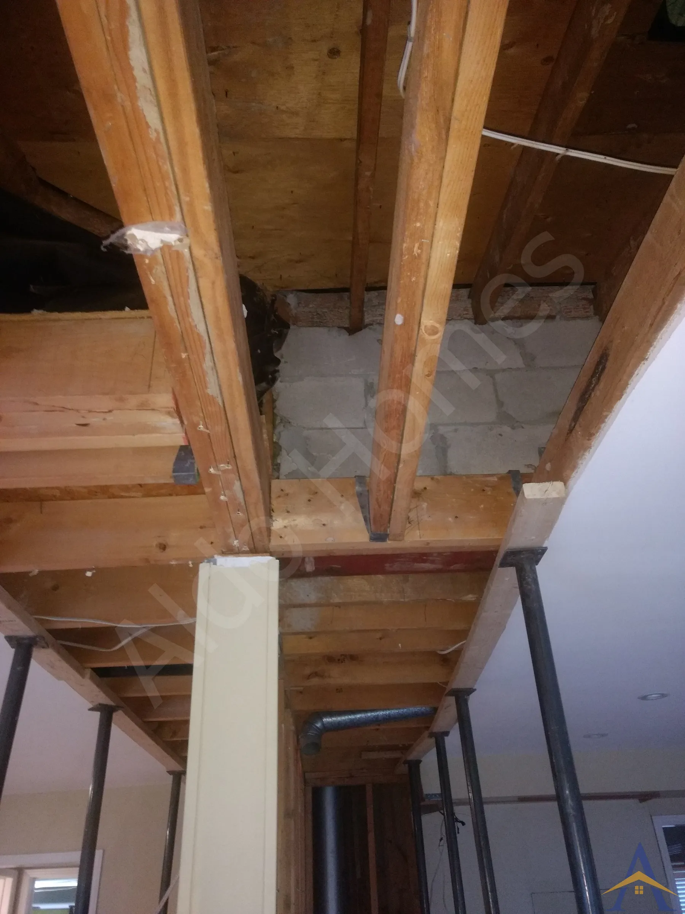
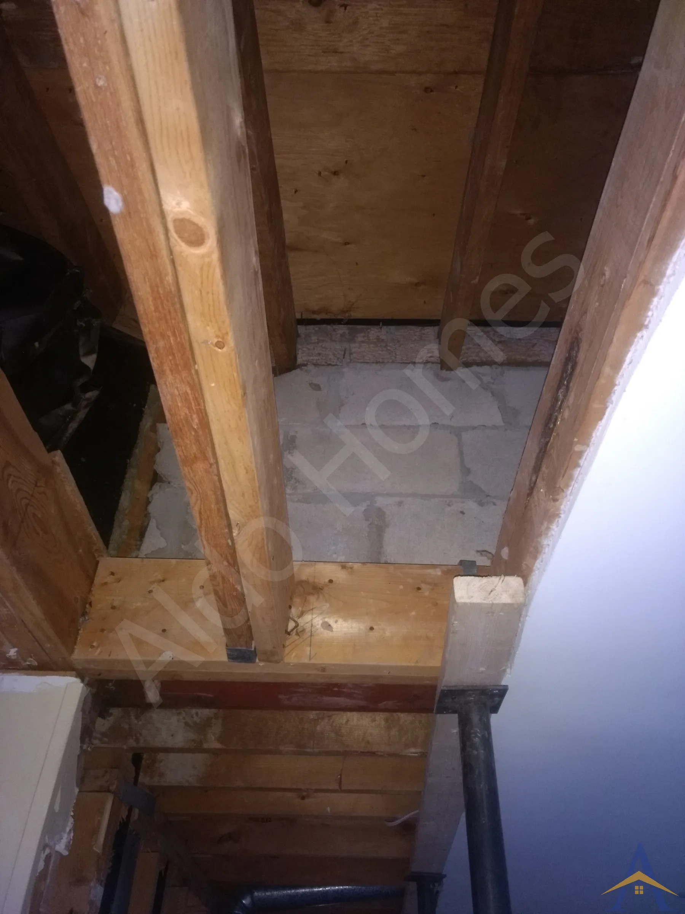
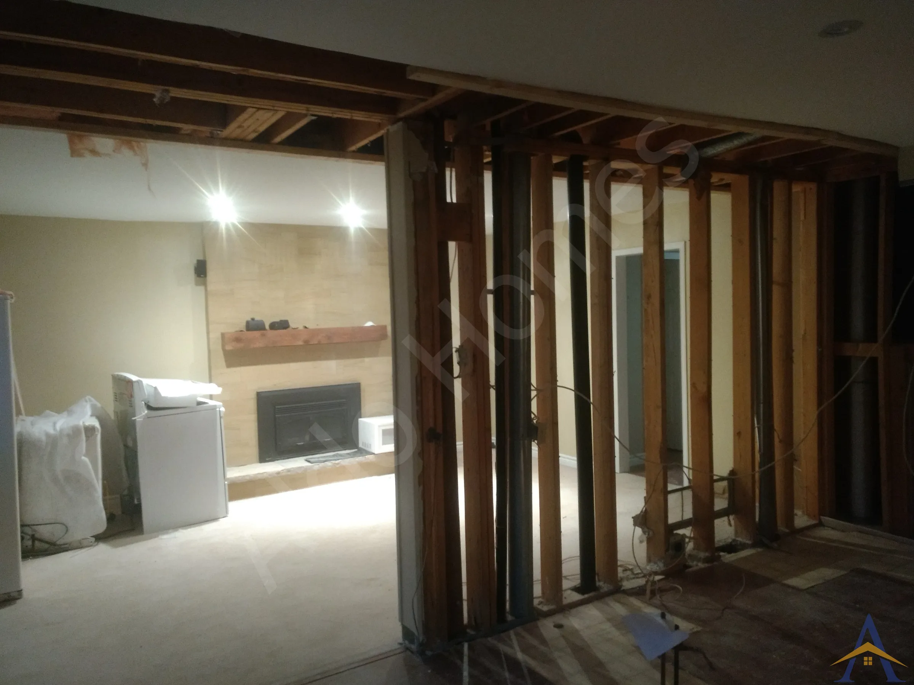
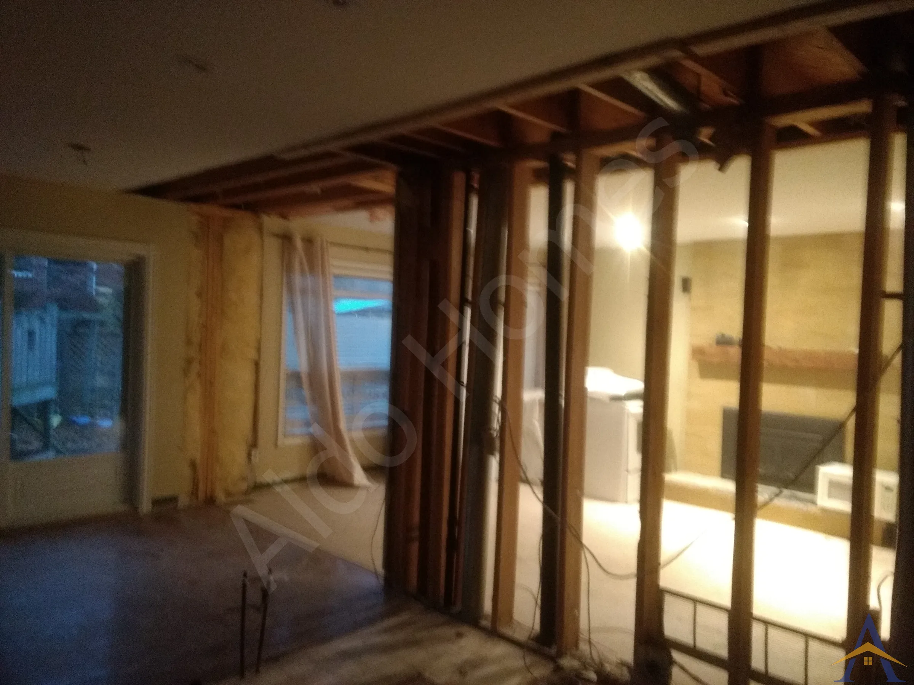
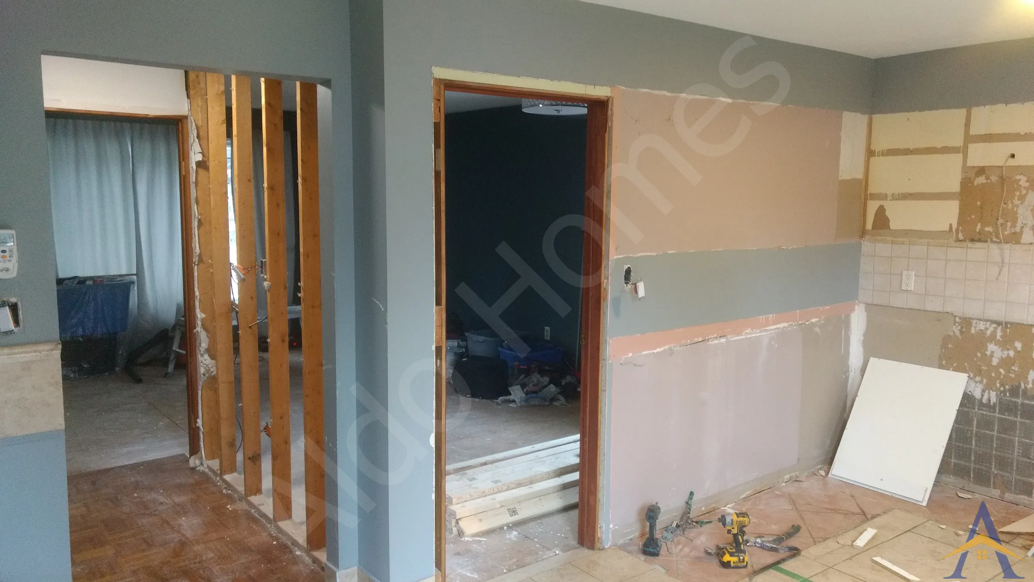
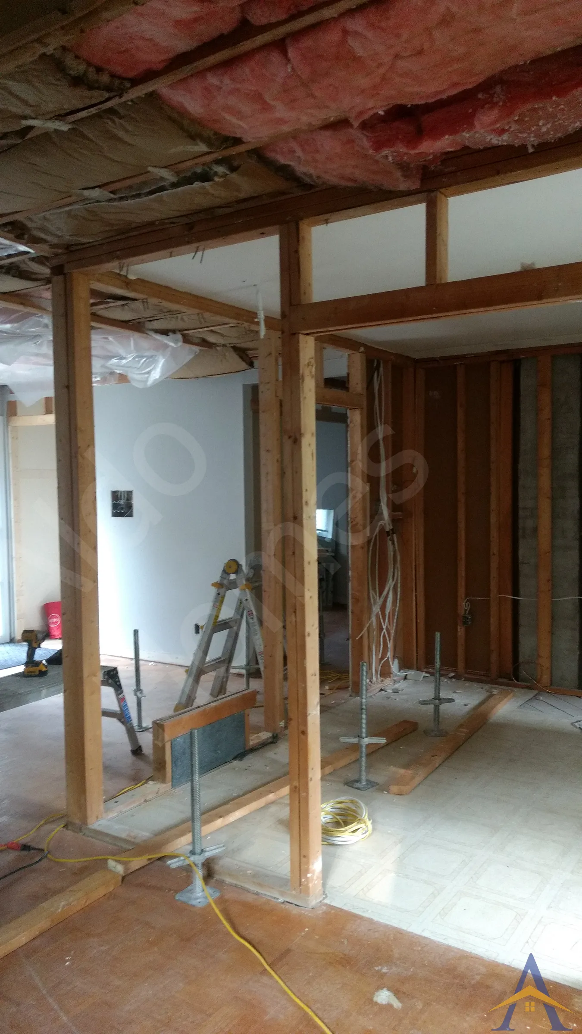
MississaugaOakvilleBurlingtonVaughanMarkhamWhitbyAll service areasThe 10th Line W, Mississauga project required the removal of the load-bearing wall separating the dining and living rooms, but the structural conditions made this far more complex than a standard main-floor opening. The breakfast area on the main floor did not continue with an equivalent space on the second floor, and the exterior wall above, made of a cinder-block wall with an exterior brick envelope, was offset from the foundation.
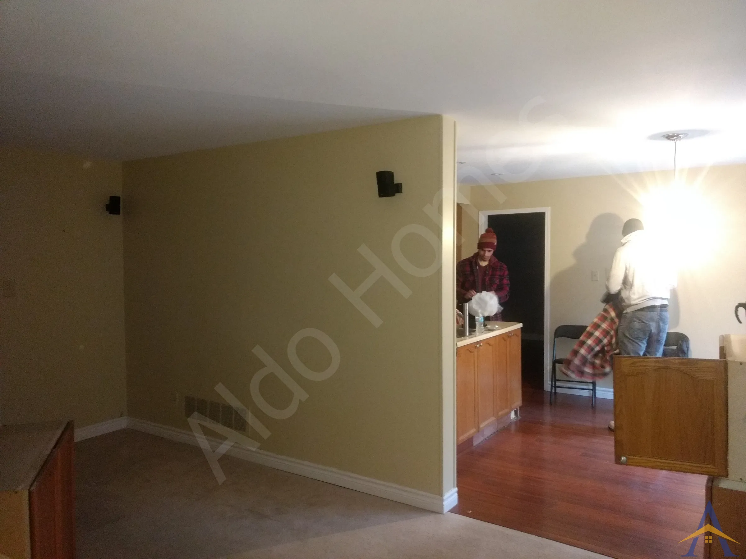


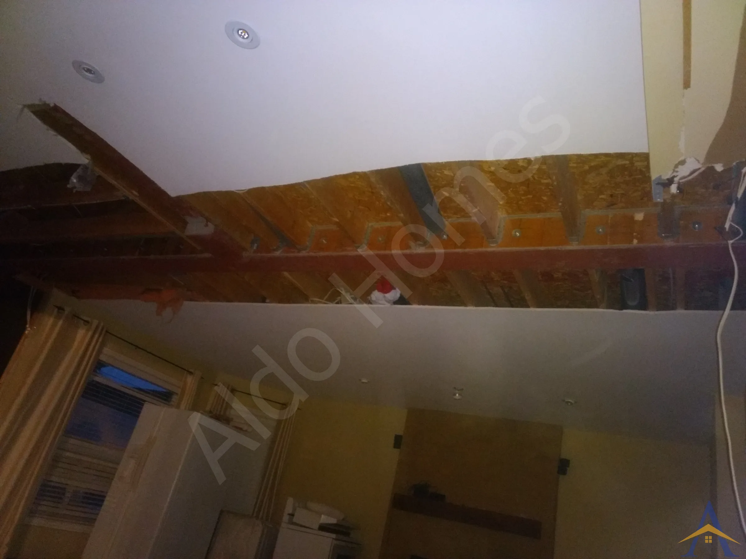
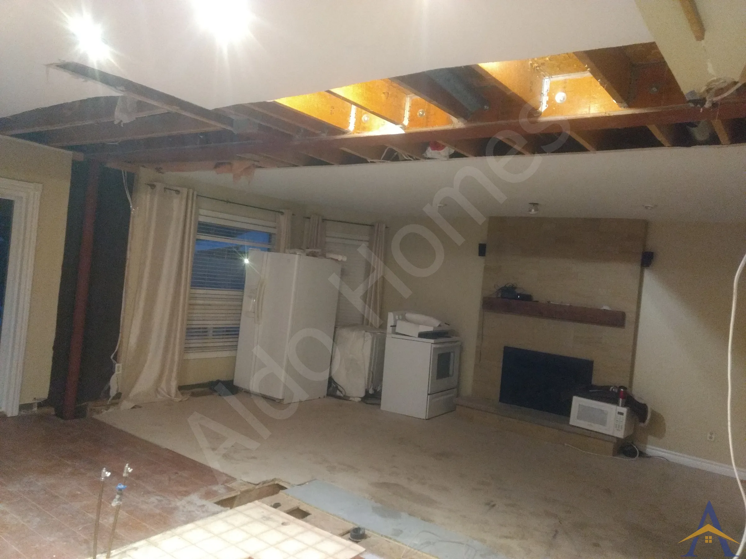
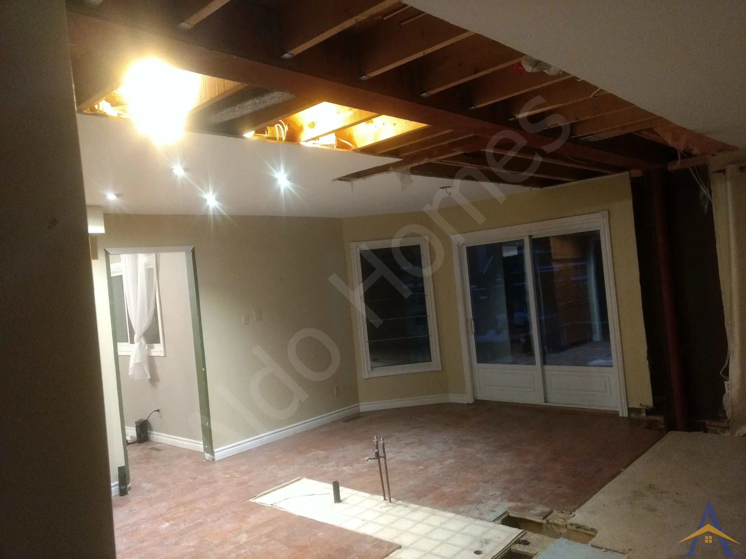
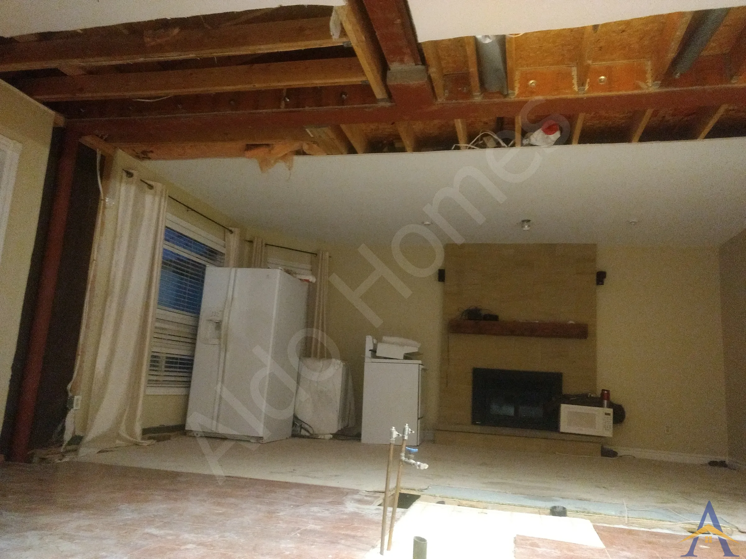
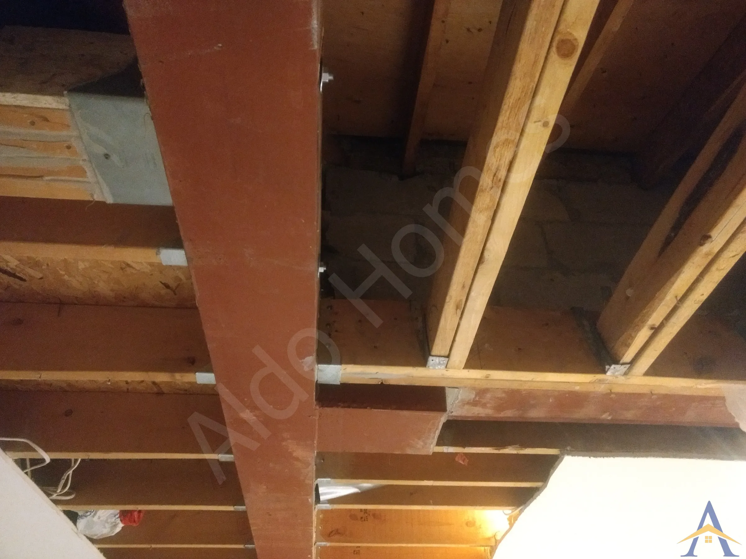
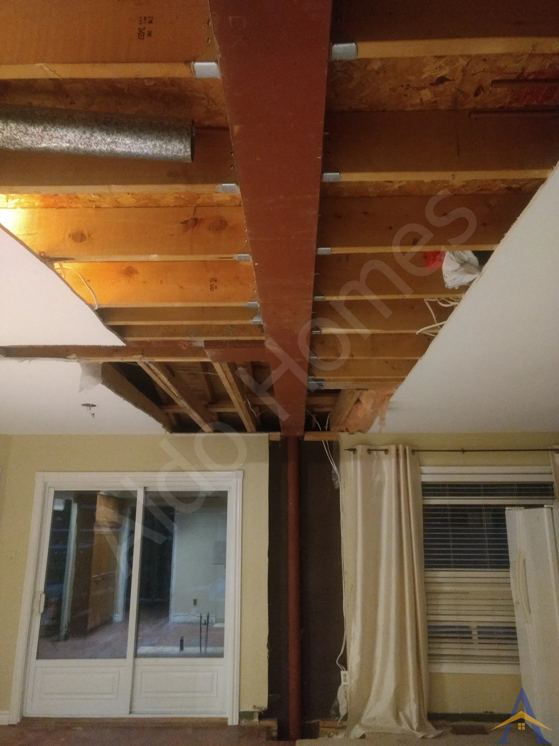
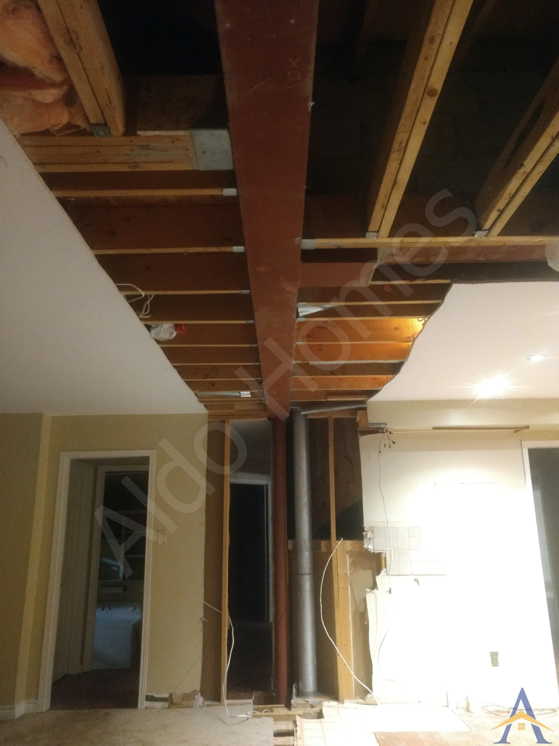
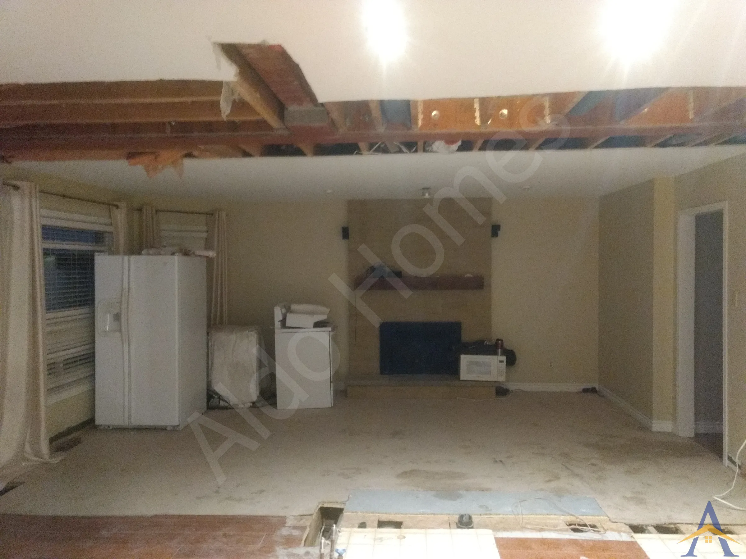
The 10th Line W, Mississauga project required the removal of the load-bearing wall separating the dining and living rooms, but the structural conditions made this far more complex than a standard main-floor opening. The breakfast area on the main floor did not continue with an equivalent space on the second floor, and the exterior wall above, made of a cinder-block wall with an exterior brick envelope, was offset from the foundation. Even more challenging, that offset exterior wall was sitting on an existing steel beam supported by a steel post hidden inside the wall we needed to remove. This created a unique engineering scenario where the new beam had to safely take over the load path of the existing structural steel.
The structural design called for a 20-ft W8 steel beam, weighing approximately 2,000 lb, paired with a custom-fabricated flange engineered to capture and support the existing beam. The implementation challenge was significant: we had to remove the original steel post and seamlessly connect the existing beam to the new one, all while that existing beam was carrying the full weight of the cinder-block exterior wall on the second floor. With precise shoring, careful sequencing, and a highly coordinated installation, the transition was executed flawlessly. As the project photos show, every risk was anticipated, accounted for, and fully mitigated.
This project is a strong example of the type of technical, detail-driven structural work we excel at, complex load paths, steel-to-steel integrations, and high-risk conditions requiring exact execution. As we often say: the more challenging the project, the better suited we are to handle it.
If you’re planning a main-floor renovation involving load-bearing wall removal, steel beam installation, or complex structural transitions, we’d be happy to help. We specialize in engineered solutions, permit-ready structural design, and safe, efficient implementation across Mississauga and the GTA.
Free assessment. Pick a time and we call you at the slot you choose.