You are viewing a prototype of the proposed aldohomes.ca expansion. Nothing here is live yet.
Home › Portfolio › Load-Bearing Wall Removal: Two-Storey Homes › Bough Beeches

Load-Bearing Wall Removal in Mississauga: Bough Beeches

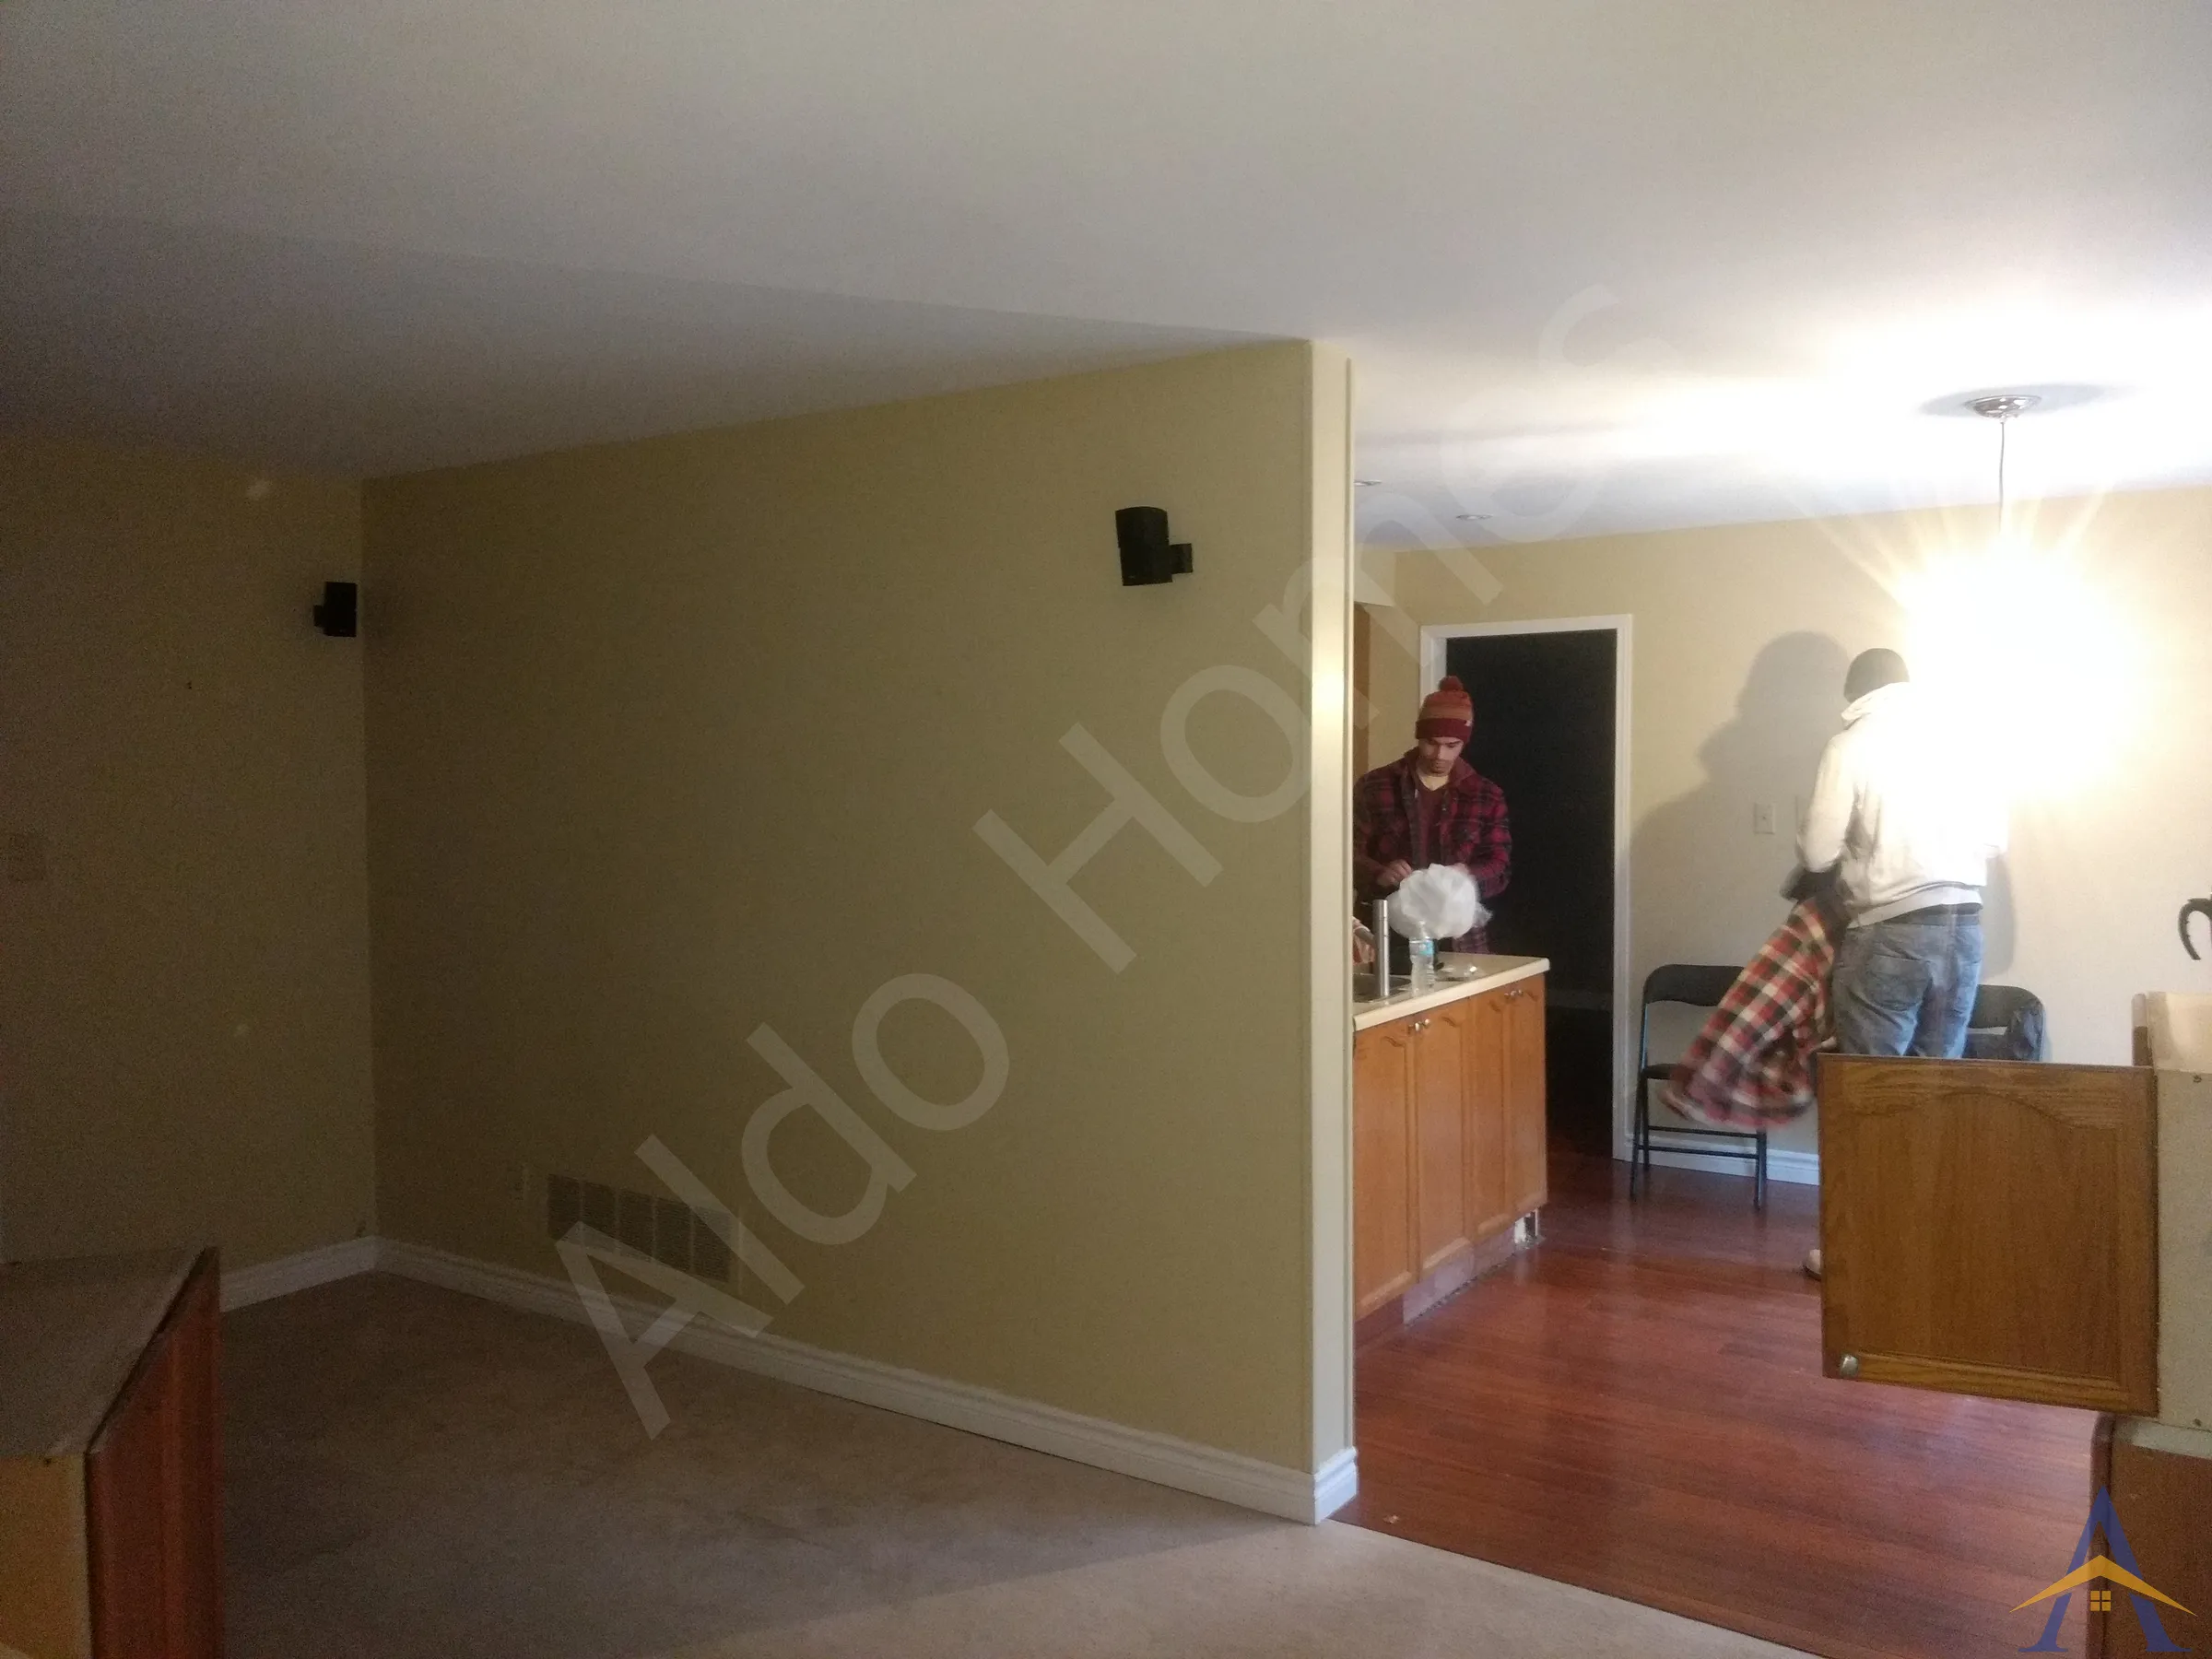
The Bough Beeches project was a highly technical structural renovation involving both the main floor and the basement. We collaborated closely with a former client turned renovation contractor, working under a clear set of homeowner-driven requirements:

Load-Bearing Wall Removal in Mississauga: Bough Beeches

Project details

LocationBough Beeches, Mississauga
ProjectFull Main-Floor & Basement Structural Reinforcement with 29-ft Steel Beam
Photos15
How we do this work

Project gallery

Load-Bearing Wall Removal in Mississauga: Bough Beeches, photo 1Load-Bearing Wall Removal in Mississauga: Bough Beeches, photo 2Load-Bearing Wall Removal in Mississauga: Bough Beeches, photo 3Load-Bearing Wall Removal in Mississauga: Bough Beeches, photo 4Load-Bearing Wall Removal in Mississauga: Bough Beeches, photo 5Load-Bearing Wall Removal in Mississauga: Bough Beeches, photo 6Load-Bearing Wall Removal in Mississauga: Bough Beeches, photo 7Load-Bearing Wall Removal in Mississauga: Bough Beeches, photo 8Load-Bearing Wall Removal in Mississauga: Bough Beeches, photo 9Load-Bearing Wall Removal in Mississauga: Bough Beeches, photo 10Load-Bearing Wall Removal in Mississauga: Bough Beeches, photo 11Load-Bearing Wall Removal in Mississauga: Bough Beeches, photo 12Load-Bearing Wall Removal in Mississauga: Bough Beeches, photo 13Load-Bearing Wall Removal in Mississauga: Bough Beeches, photo 14Load-Bearing Wall Removal in Mississauga: Bough Beeches, photo 15

The Bough Beeches project was a highly technical structural renovation involving both the main floor and the basement. We collaborated closely with a former client turned renovation contractor, working under a clear set of homeowner-driven requirements:

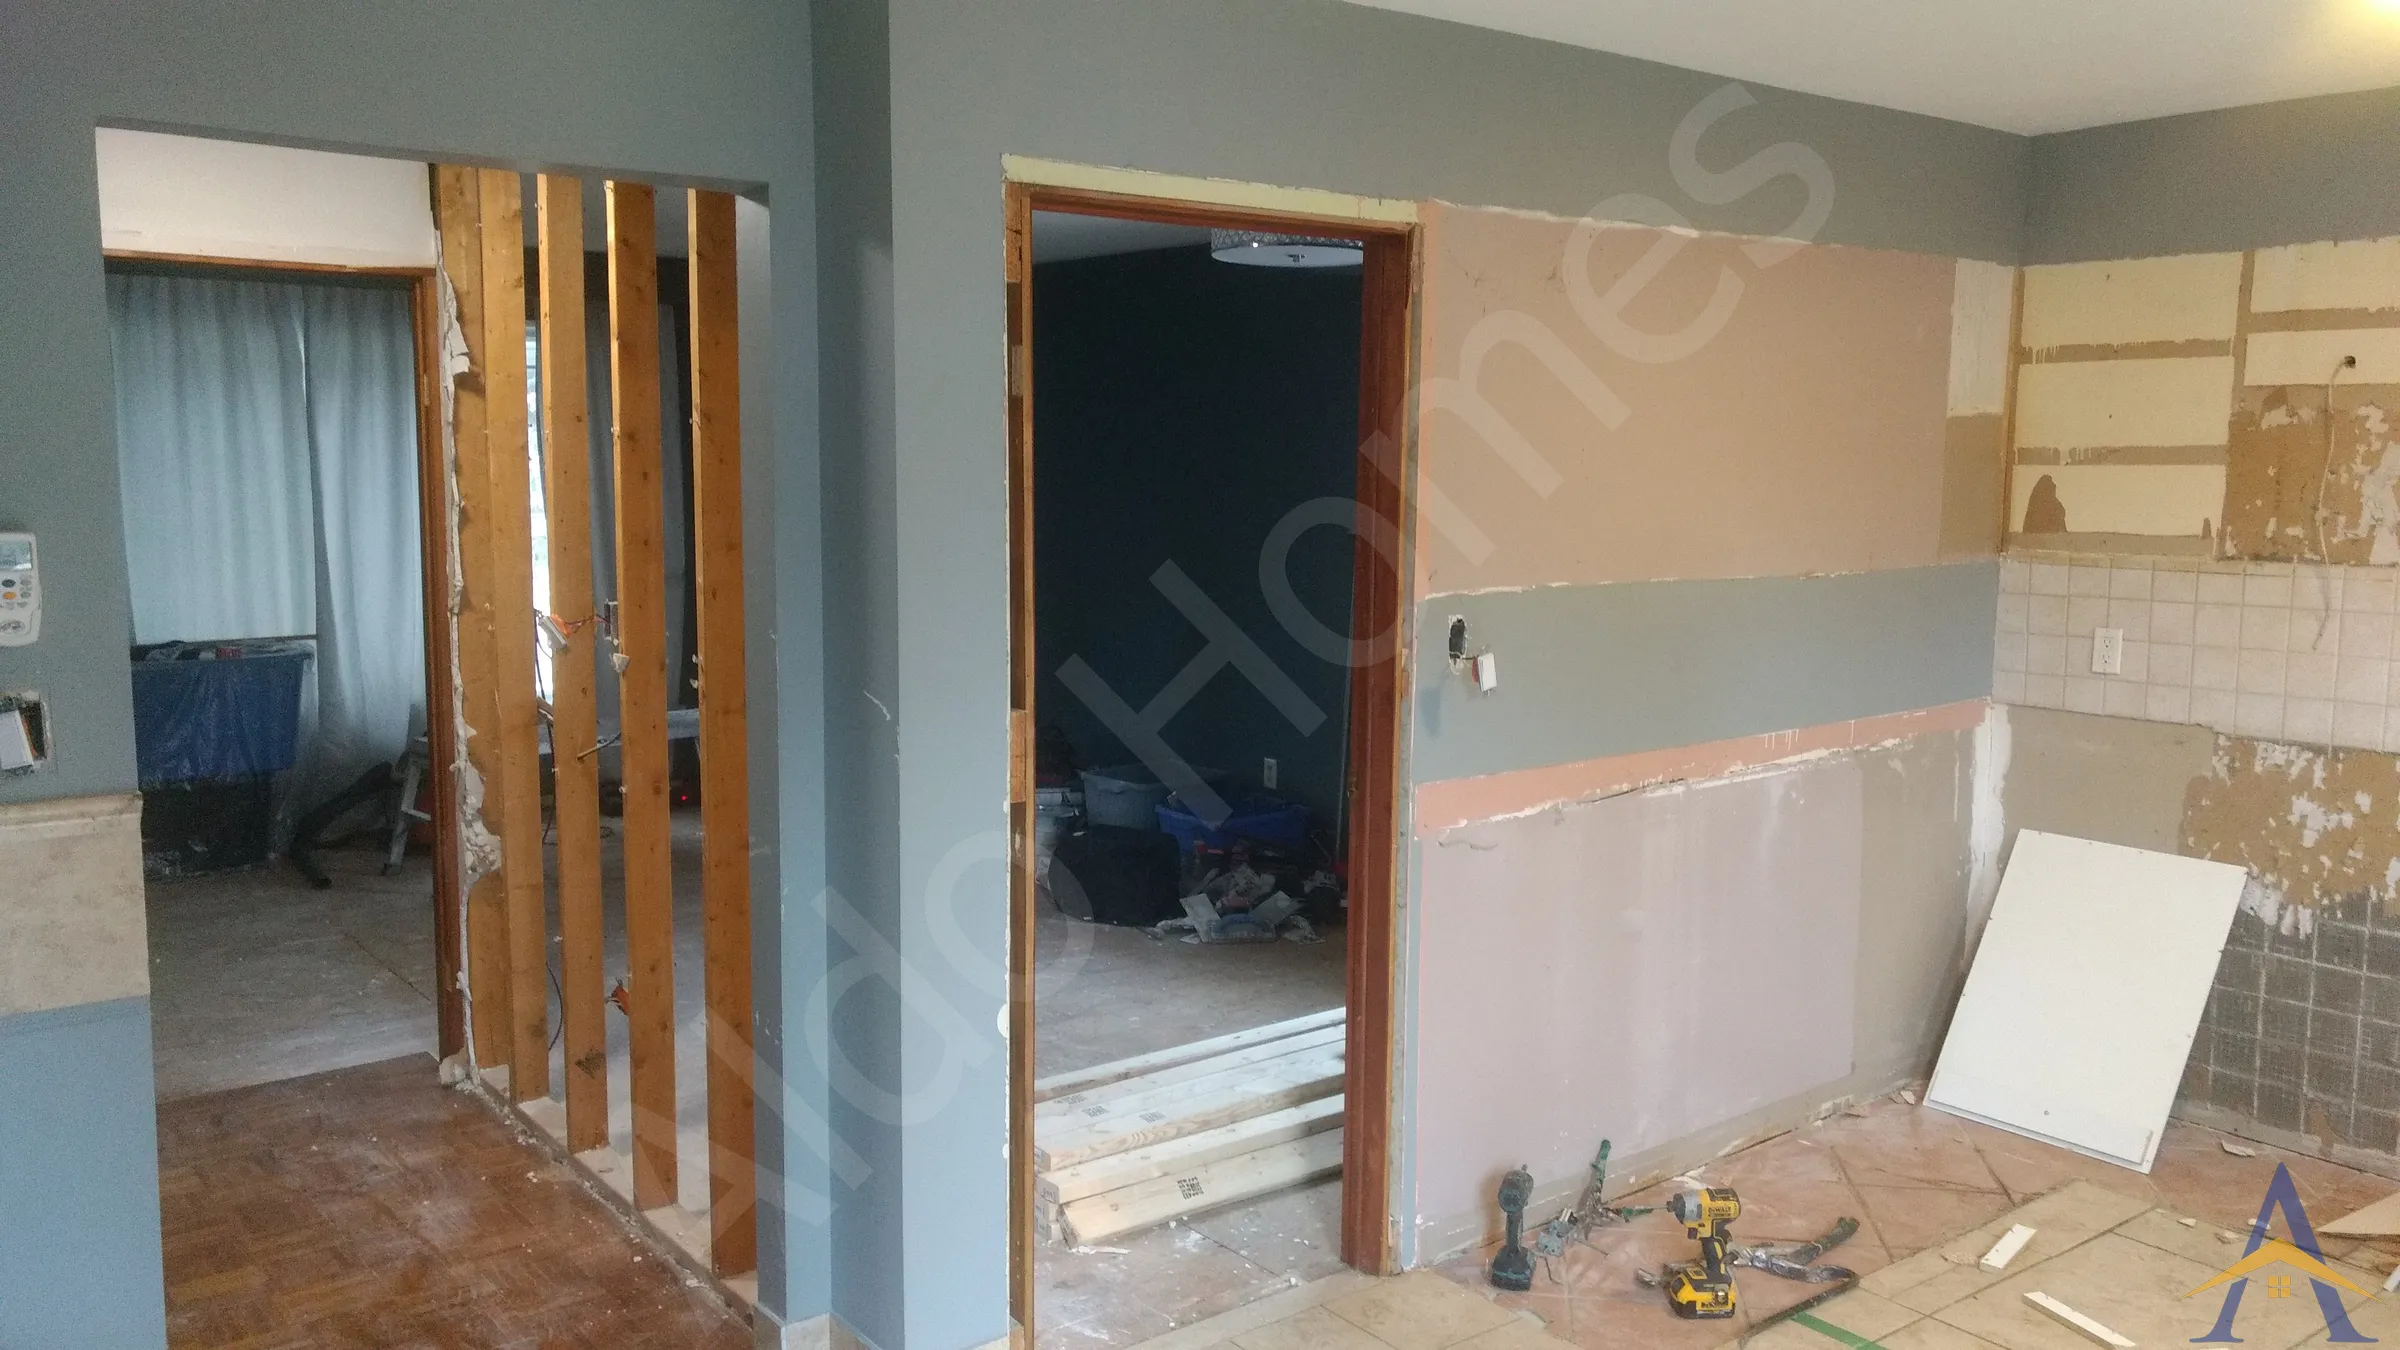
  • Remove all load-bearing walls on the main floor
  • Install every beam flush for a perfectly flat ceiling
  • Complete the structural work under a strict pre-Christmas deadline
  • Exceed minimum building-code requirements to eliminate future vibration
  • Deliver a solution that maximizes long-term strength and stability (no vibrations)

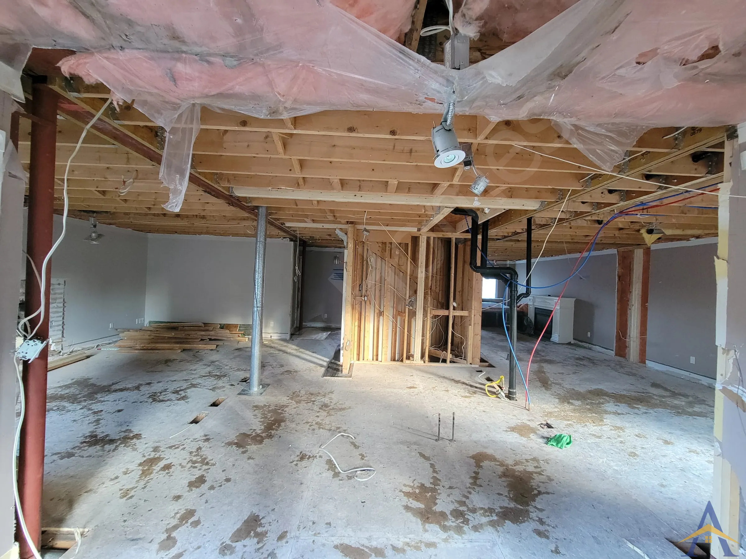
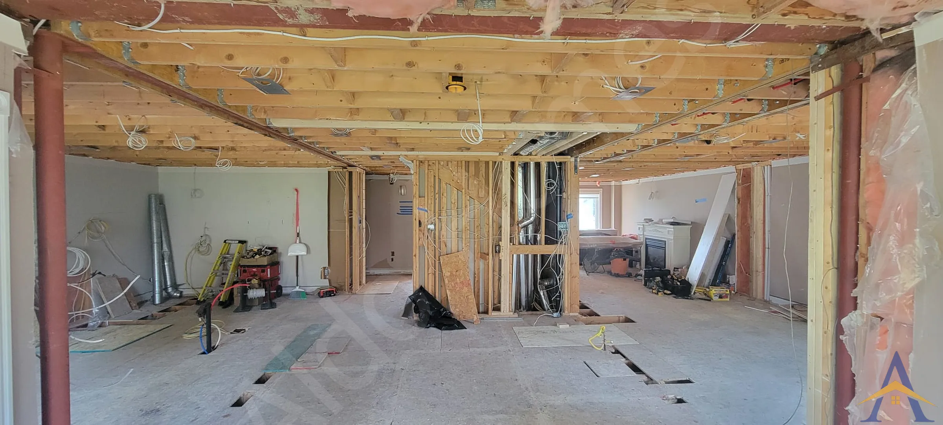
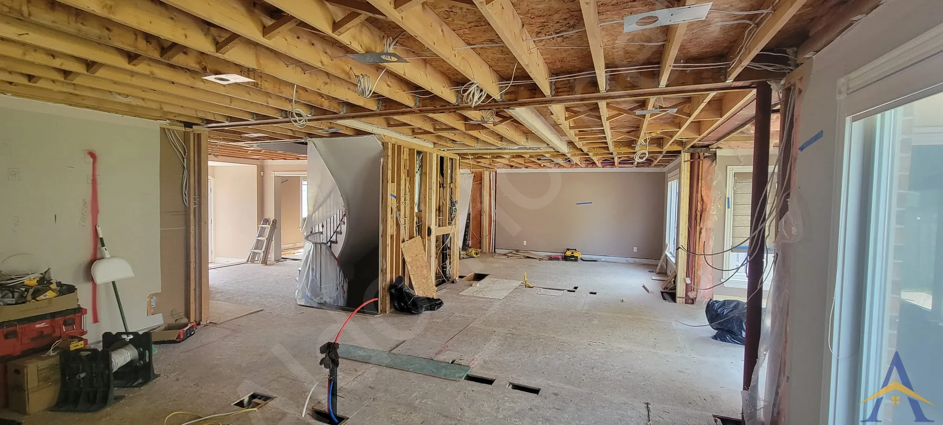
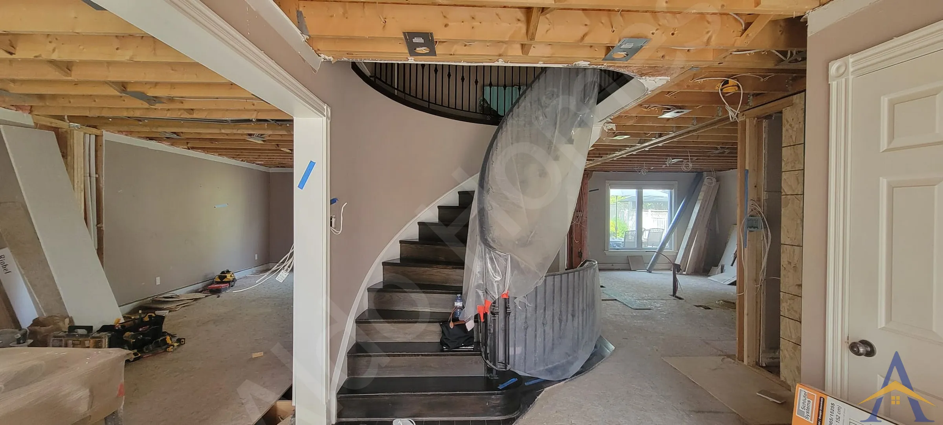
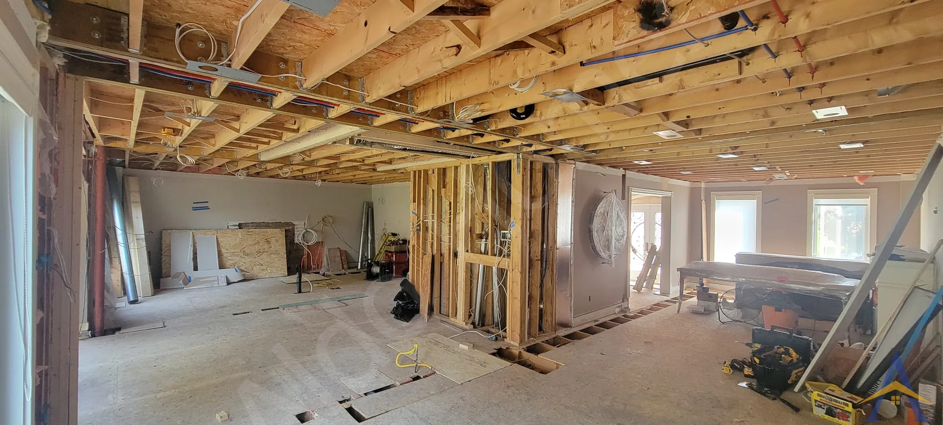
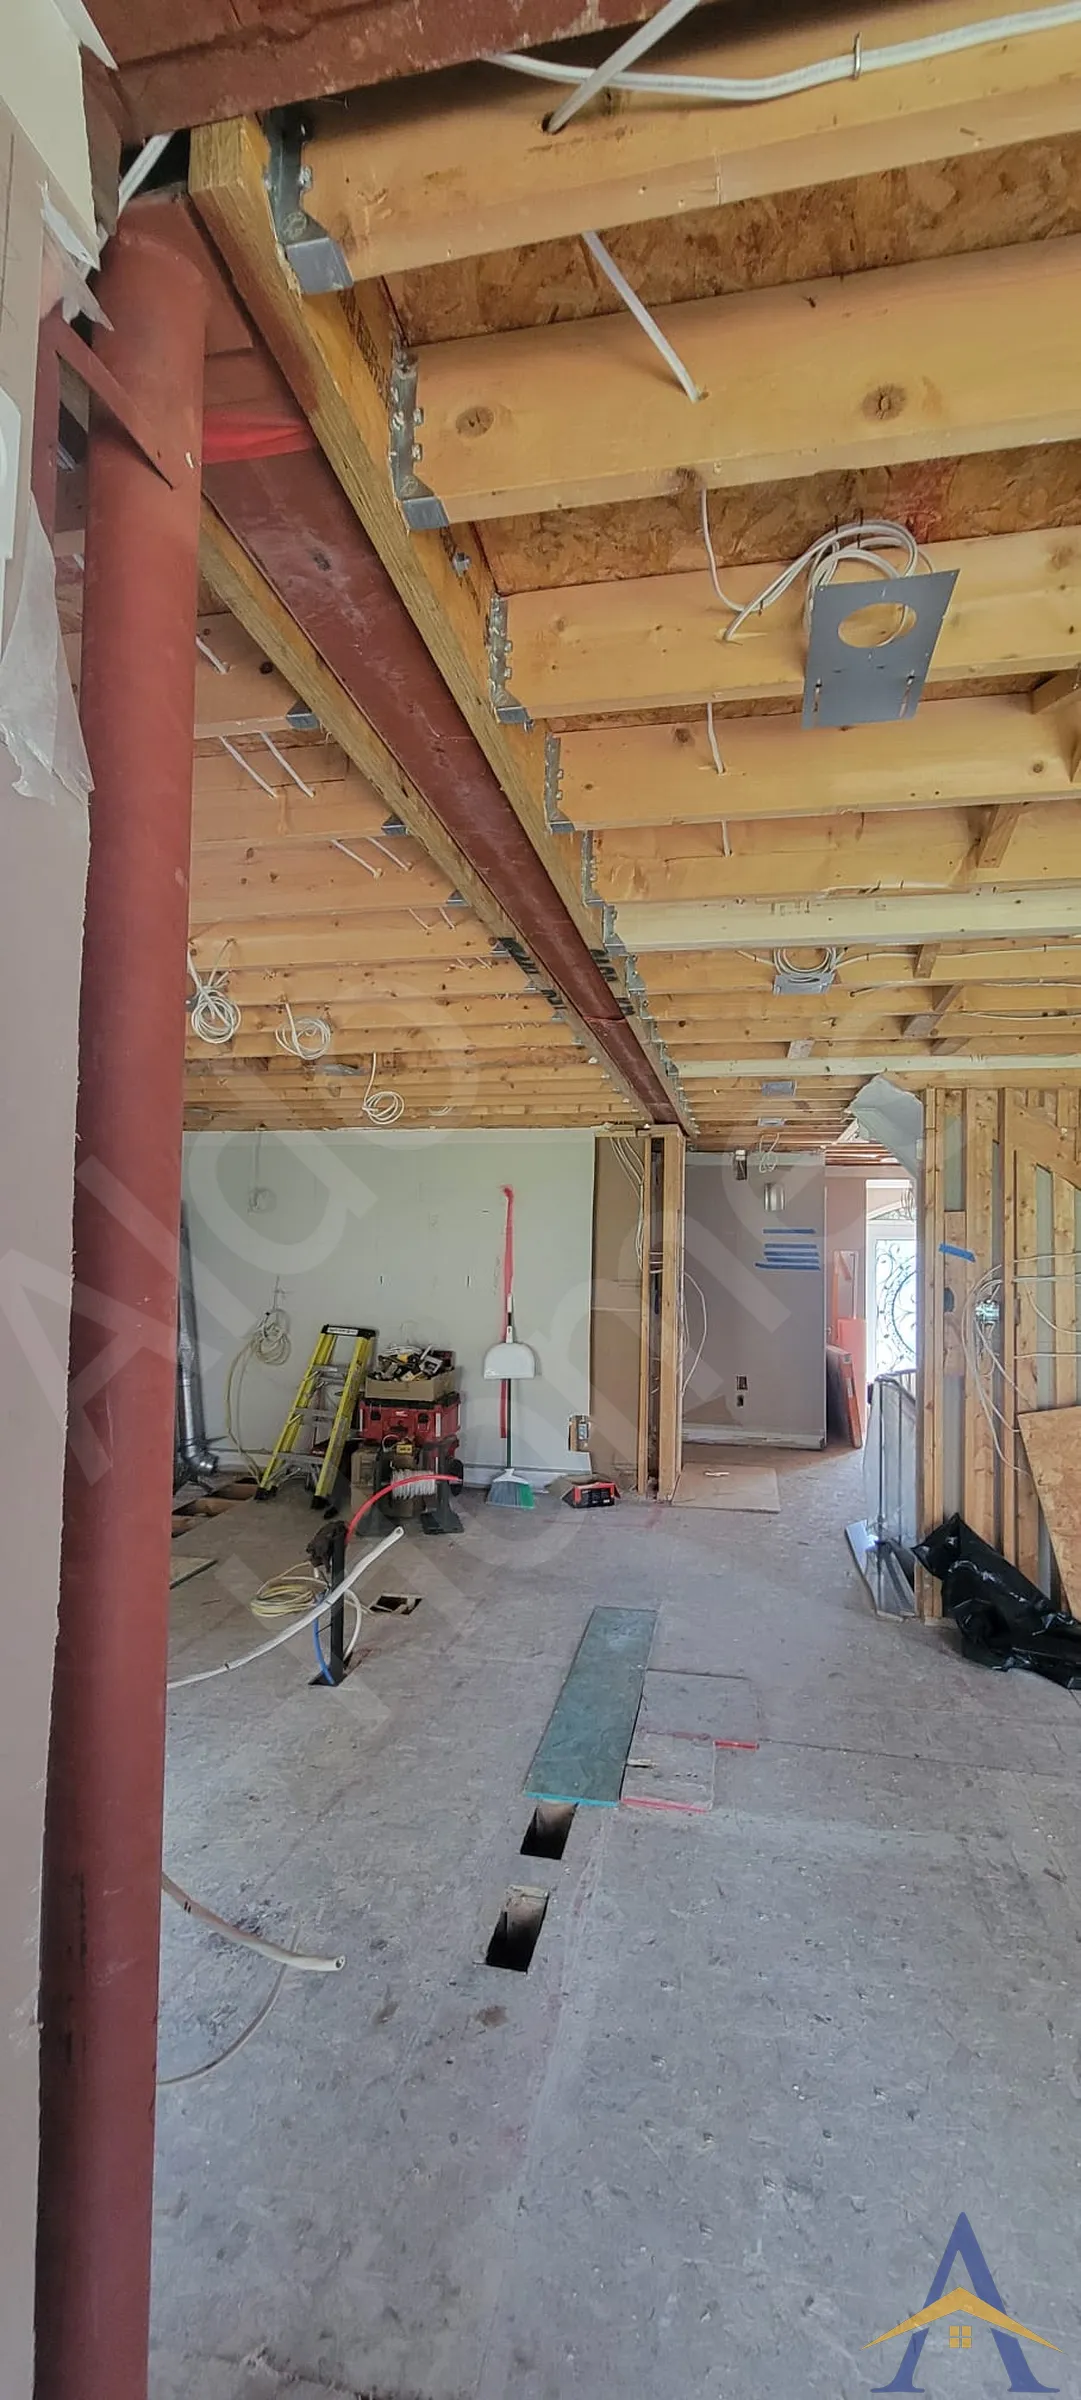
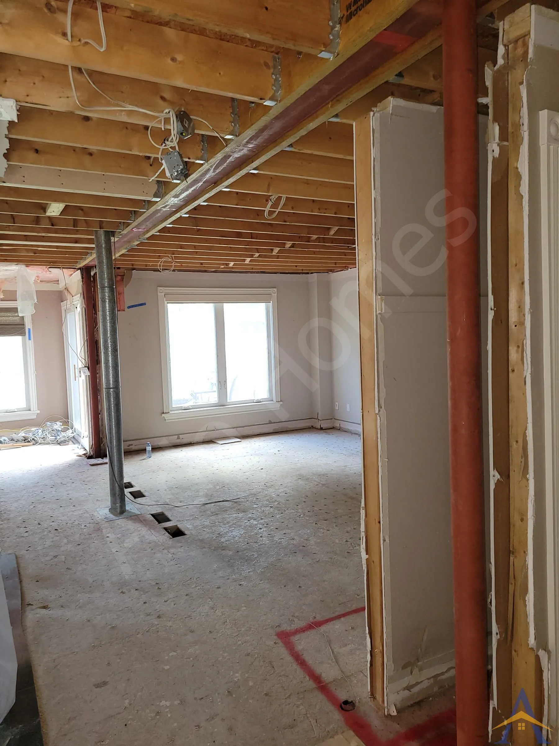
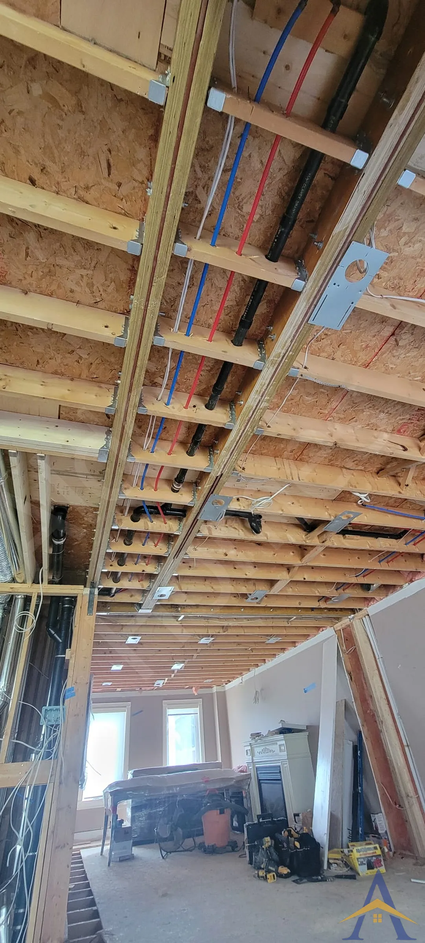
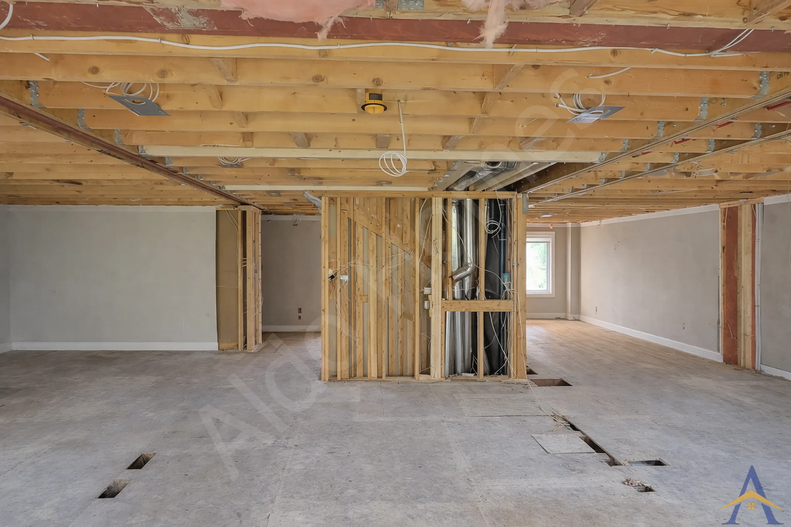
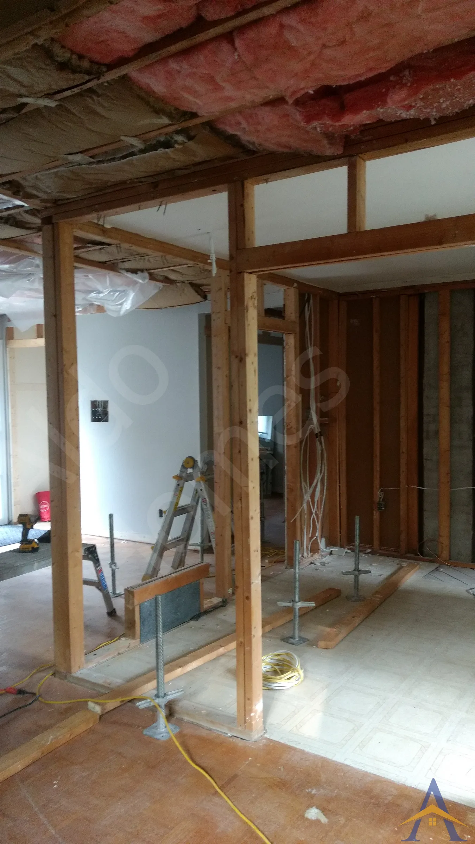
Our partner structural engineer designed a robust system that included a 29-ft, heavily reinforced steel beam (approximately 1,500 lb) on the left side of the home, three flitch beams on the right side, several connection beams, and a full load-transfer path using new steel posts tied directly into the foundation, footings, or existing basement steel posts.

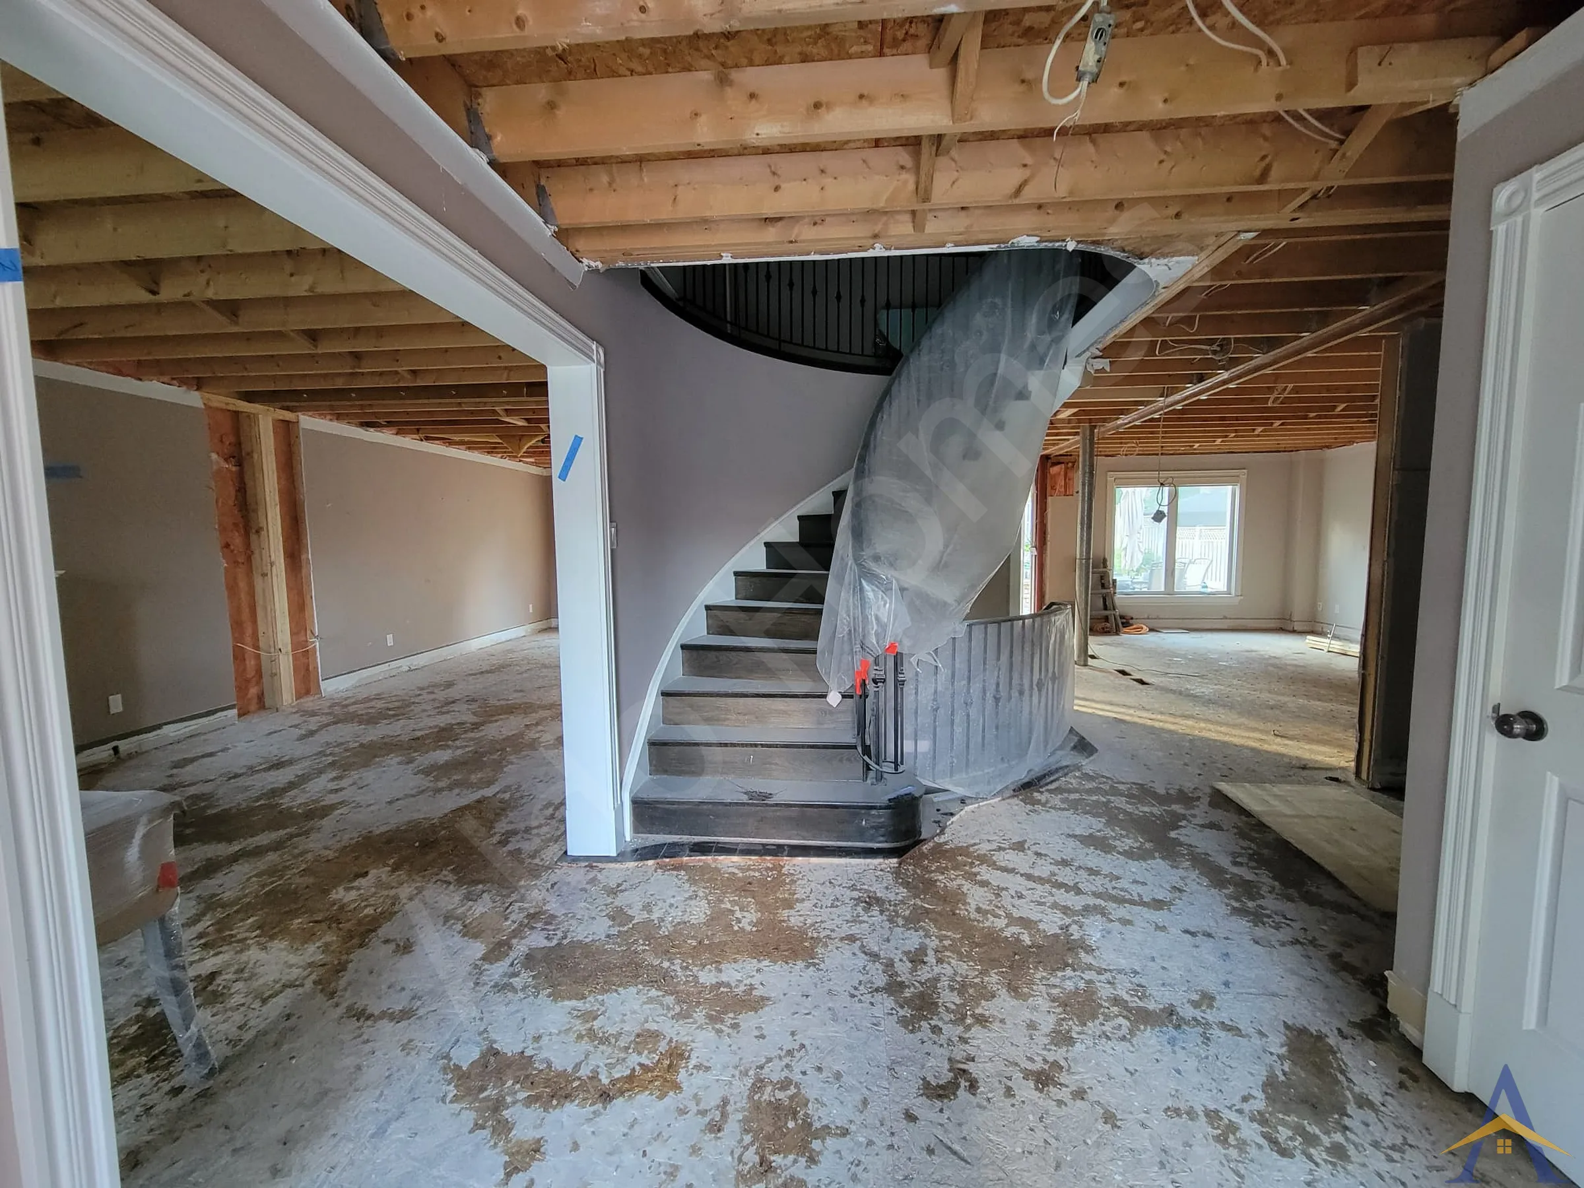
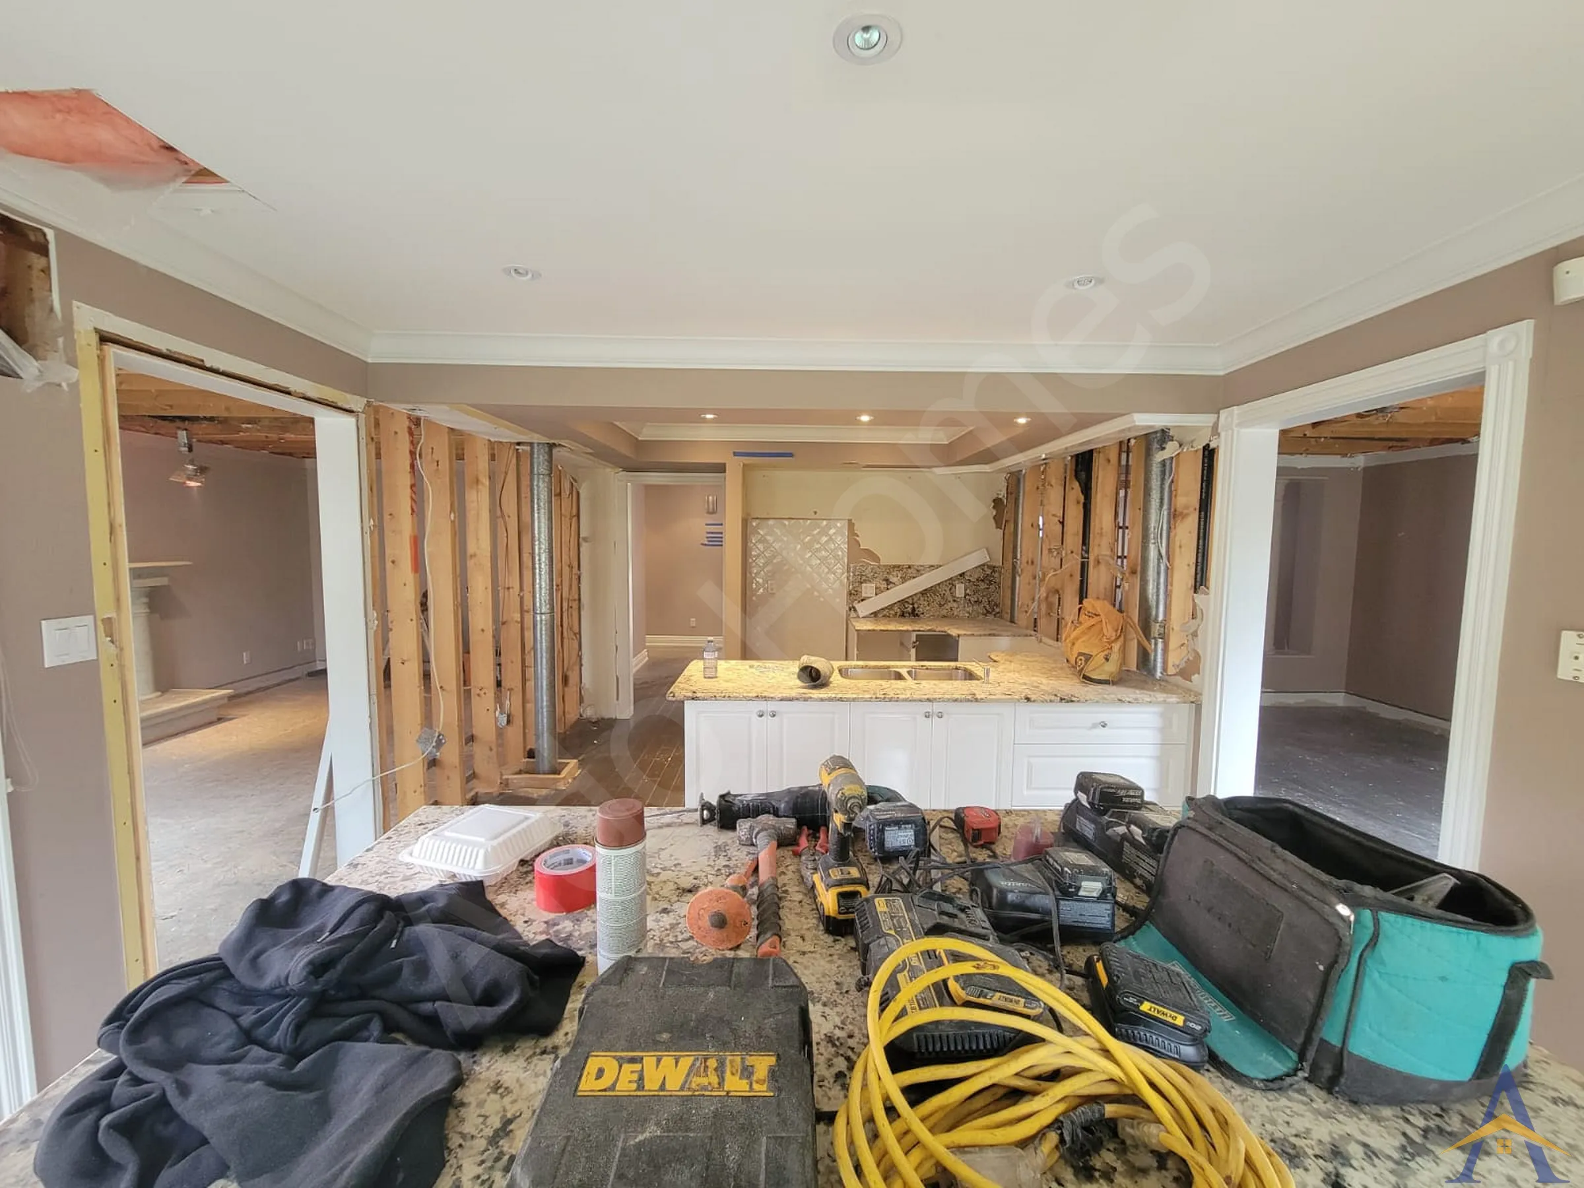
Once the paperwork package was finalized, drawings, permit, and insurance, our team completed the entire implementation in 10 days, including full main-floor demolition. Although demolition is typically subcontracted, our crew took it on to meet the tight project timeline.

During the City inspection, we also provided a formal “ Project Completion Review” letter to explain, justify, and confirm a few small adjustments made on-site due to an unforeseen circumstance. The inspection was successfully passed, and the project remained perfectly on schedule, ensuring that our contractor colleague could complete the renovation on time for homeowners to host their long-awaited Christmas dinner with the entire family.

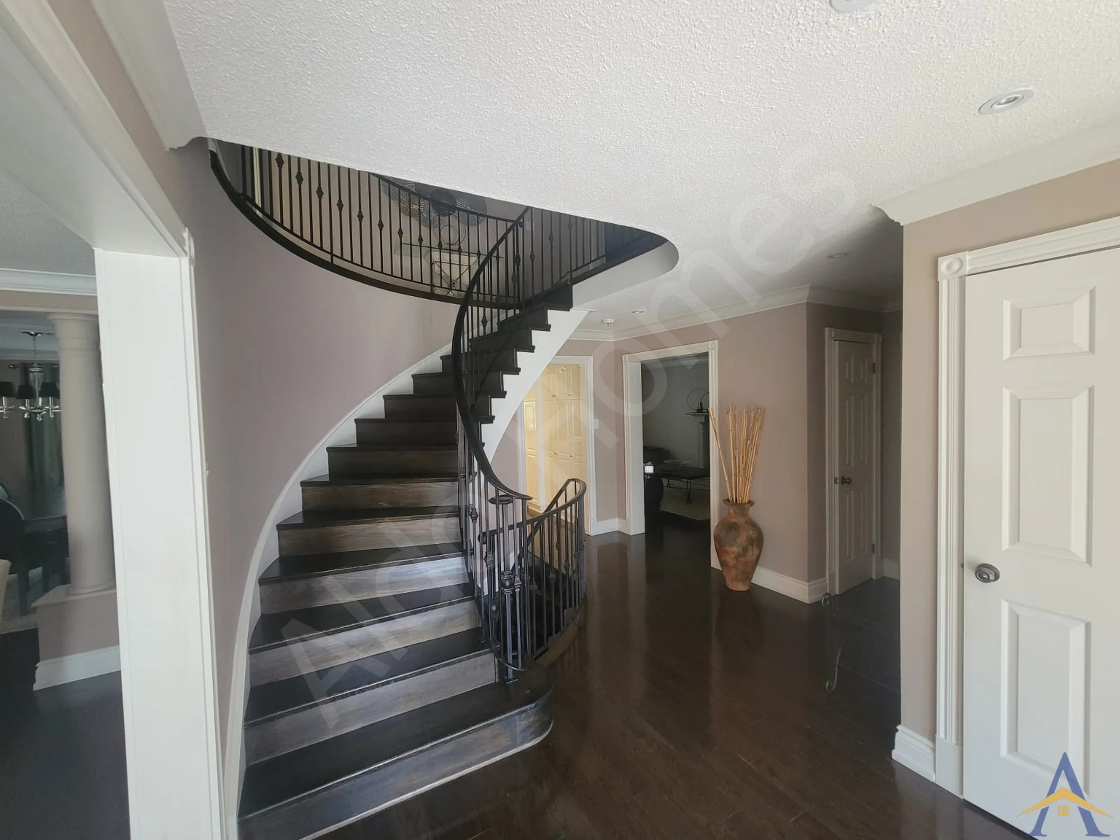
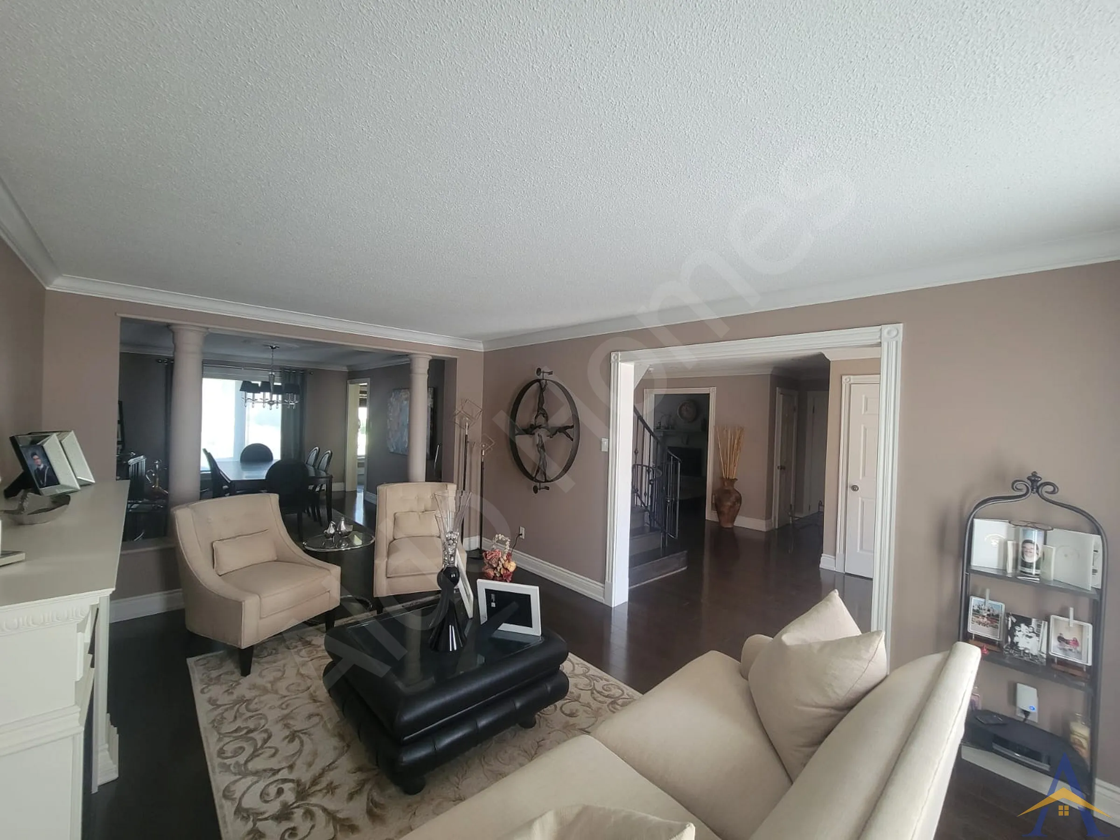
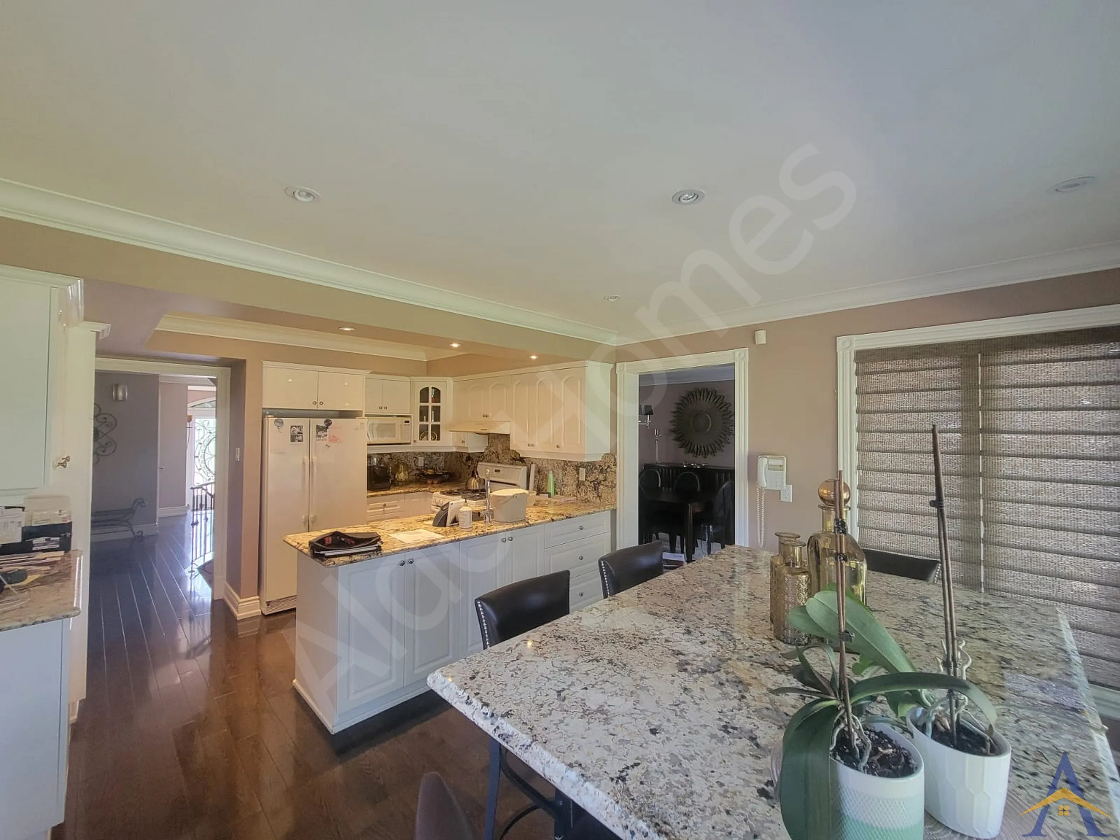
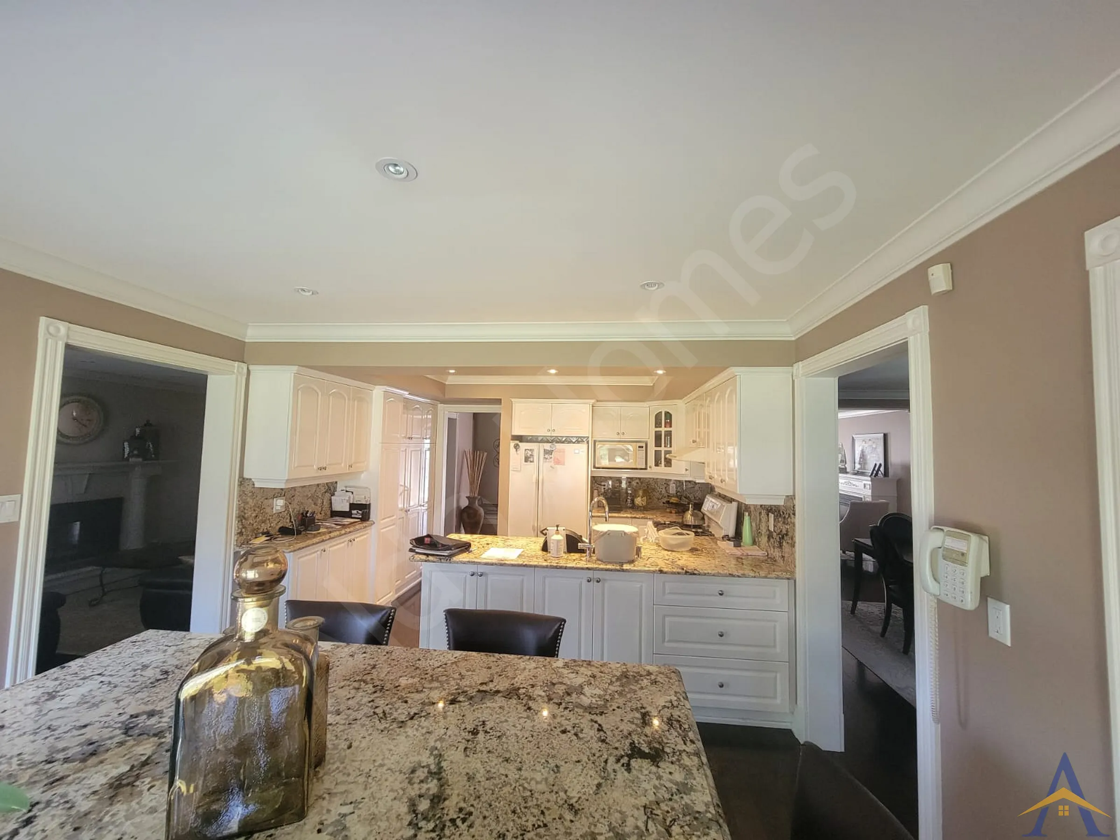
As the pictures show, the result is a dramatic open-concept main floor with a clean, uninterrupted ceiling line, a transformation made possible only through a carefully engineered, highly technical structural solution.

If you’re planning a full main-floor opening, need a flush steel beam installation, or require a complex structural reinforcement in Mississauga or the GTA, we can help. We specialize in engineered, permit-ready structural solutions for projects with strict timelines and advanced technical requirements.

More projects in Mississauga

← All load-bearing wall removal: two-storey homes projects Load-Bearing Wall Removal, explained →

Want this for your home?

Free assessment. Pick a time and we call you at the slot you choose.

Book a Free Assessment