You are viewing a prototype of the proposed aldohomes.ca expansion. Nothing here is live yet.
Home › Portfolio › Load-Bearing Wall Removal: Two-Storey Homes › Barbour Crescent

Load-Bearing Wall Removal in Ajax: Barbour Crescent

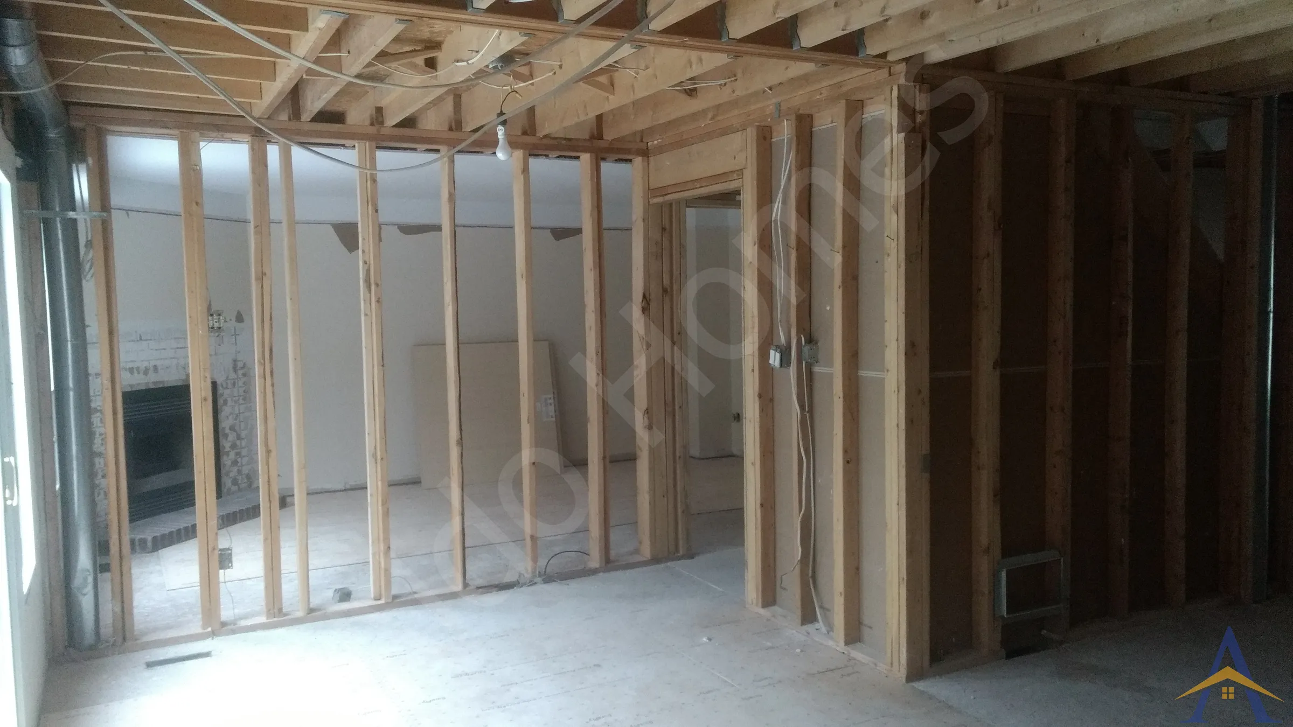
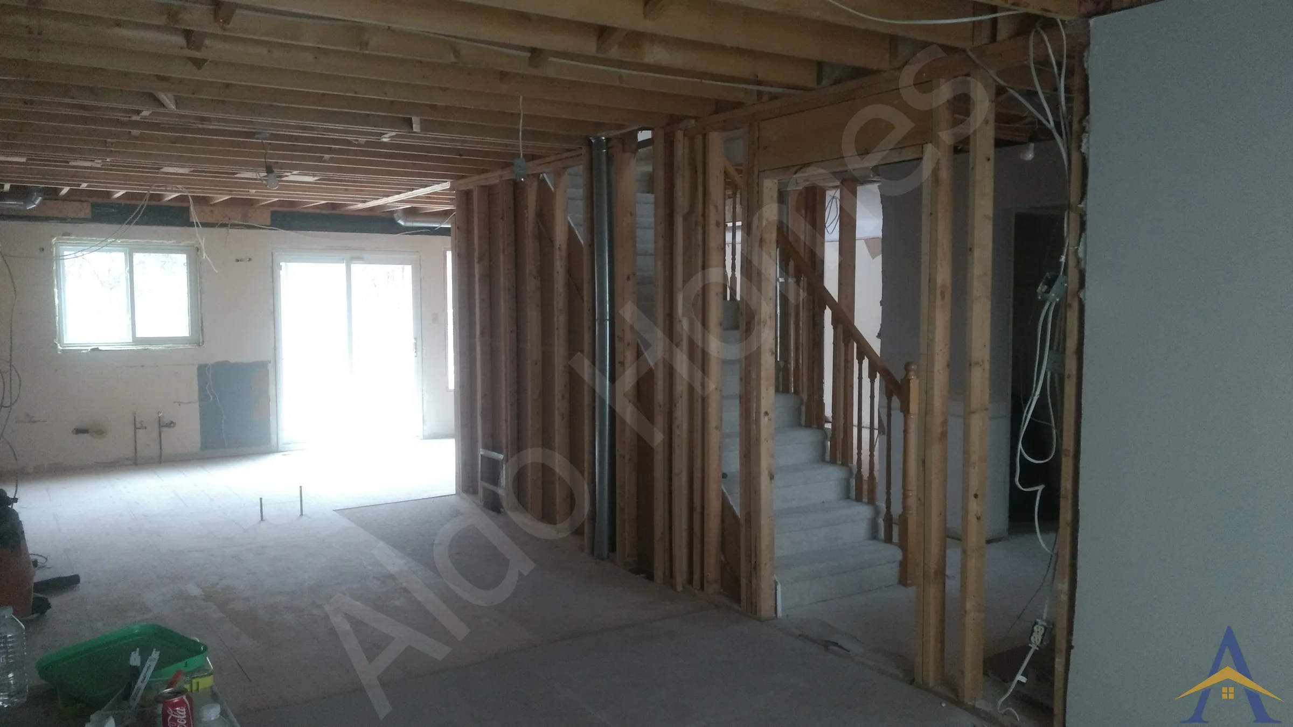
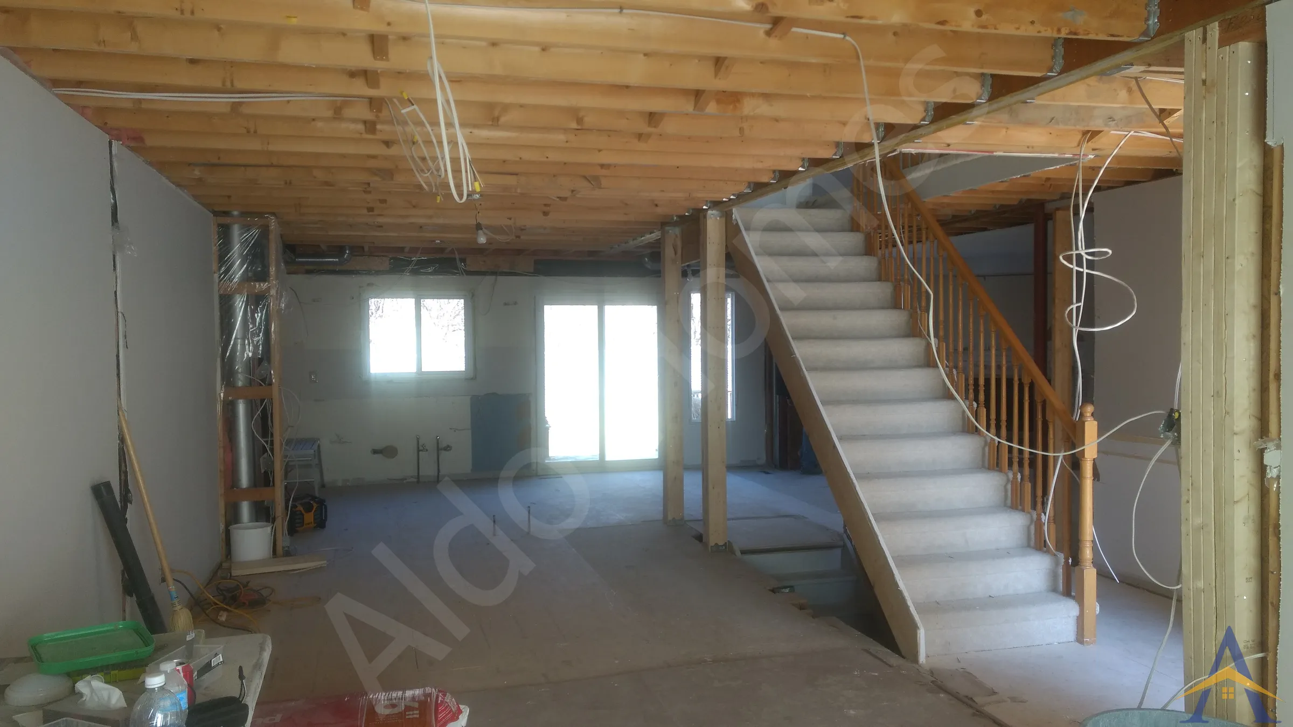
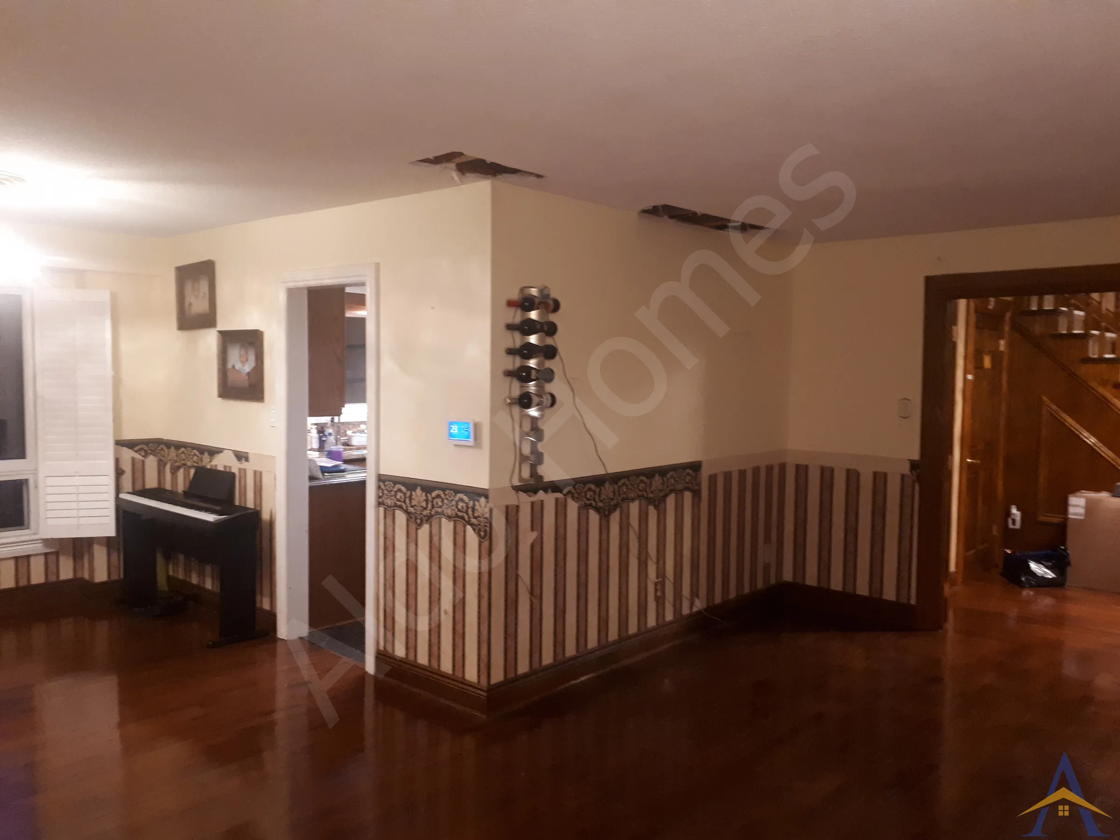
The Barbour project in Ajax involved a full structural transformation of the main floor, where all interior walls were removed and replaced with a new engineered beam system. The homeowners already had engineering plans prepared, and after interviewing multiple contractors, they selected Aldo Homes for our precision, experience, and proven ability to execute complex structural work cleanly and efficiently.

Load-Bearing Wall Removal in Ajax: Barbour Crescent

Project details

LocationBarbour Crescent, Ajax
ProjectMain Floor Wall Removal & Multi-Beam Structural Installation
Photos5
How we do this work

Project gallery

Load-Bearing Wall Removal in Ajax: Barbour Crescent, photo 1Load-Bearing Wall Removal in Ajax: Barbour Crescent, photo 2Load-Bearing Wall Removal in Ajax: Barbour Crescent, photo 3Load-Bearing Wall Removal in Ajax: Barbour Crescent, photo 4Load-Bearing Wall Removal in Ajax: Barbour Crescent, photo 5

The Barbour project in Ajax involved a full structural transformation of the main floor, where all interior walls were removed and replaced with a new engineered beam system. The homeowners already had engineering plans prepared, and after interviewing multiple contractors, they selected Aldo Homes for our precision, experience, and proven ability to execute complex structural work cleanly and efficiently.

  • Project Scope
  • Removal of all main-floor interior walls
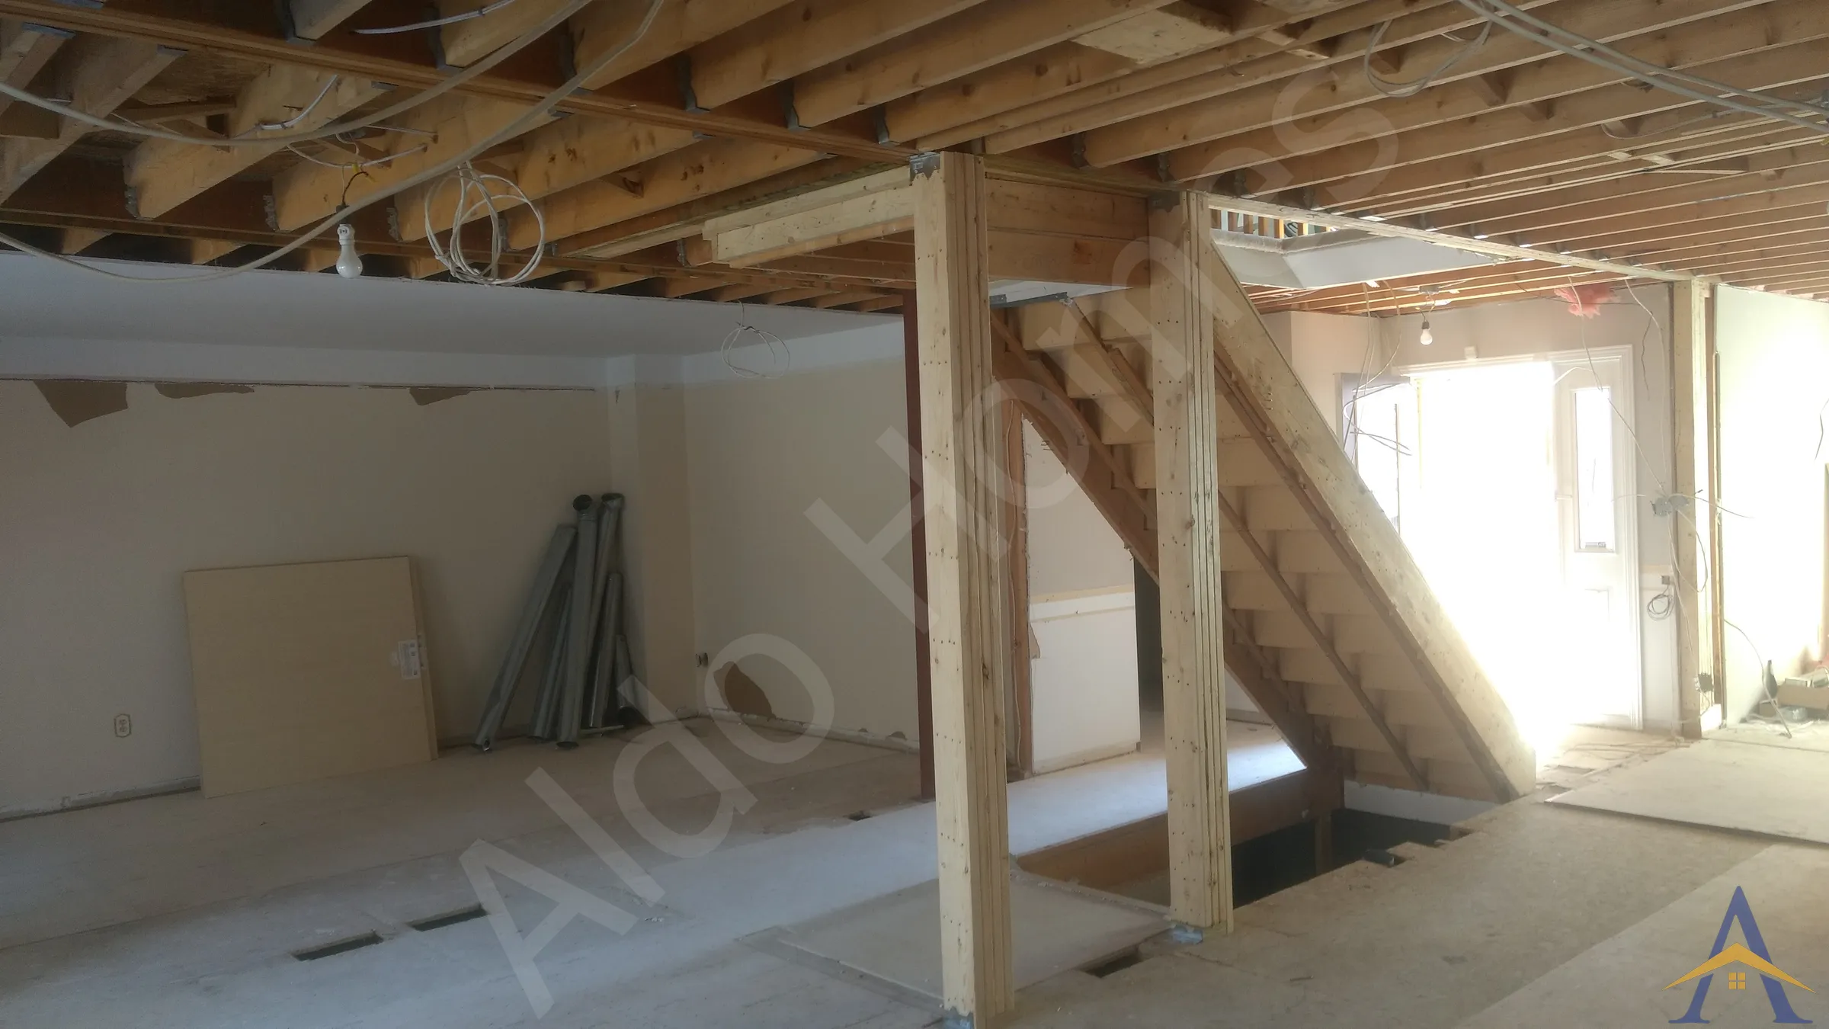
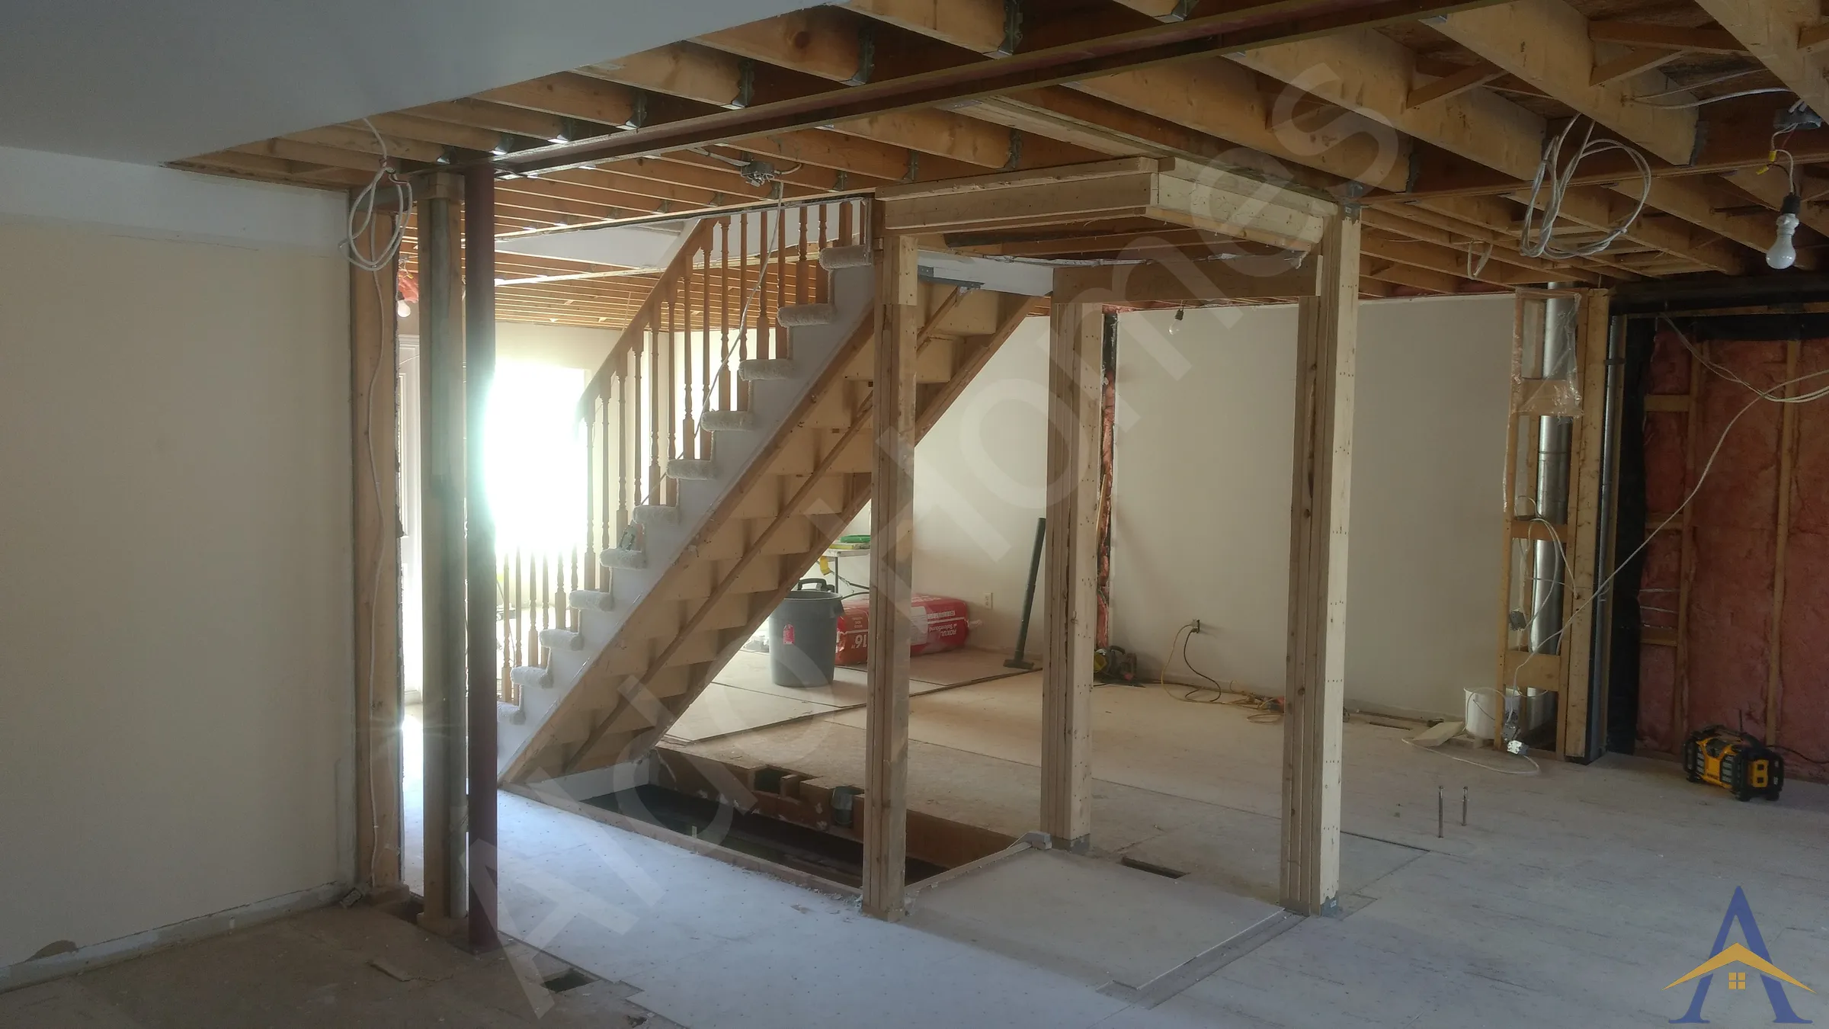
  • Installation of three engineered beams
  • Coordination with the engineering firm for structural compliance
  • Coordination with city inspectors for all required inspections
  • Full structural implementation and leveling
  • Seamless integration with the existing floor system
  • Engineering & Structural Execution

With engineering drawings already completed, our team focused on delivering a flawless implementation. This project required careful sequencing, precise alignment, and continuous communication with both the engineering firm and municipal inspectors to ensure full compliance and a smooth workflow.

  • Key structural elements included:
  • Installation of three beams to replace all removed walls
  • Proper load transfer and support placement
  • Continuous coordination with engineers for verification
  • On-site inspections completed without issues
  • Achieving a perfectly flat, continuous ceiling plane
  • Installation & Timeline

The structural phase proceeded smoothly and without any unforeseen circumstances. All beams were installed cleanly, with proper support and leveling, resulting in a fully aligned ceiling across the entire main floor.

  • Final Result

The completed structure delivered a perfectly flat, open-concept main floor, ready for the homeowners’ renovation and design plans. The project stands out for its efficiency, precision, and seamless coordination between engineering, inspection, and installation, ensuring long-term structural reliability and a modern, open layout.

More projects in Ajax

← All load-bearing wall removal: two-storey homes projects Load-Bearing Wall Removal, explained →

Want this for your home?

Free assessment. Pick a time and we call you at the slot you choose.

Book a Free Assessment