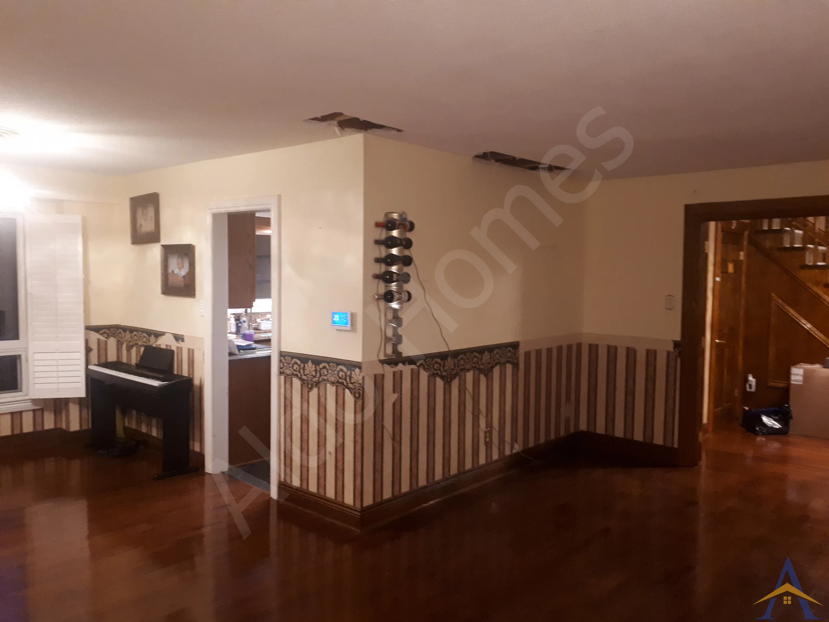
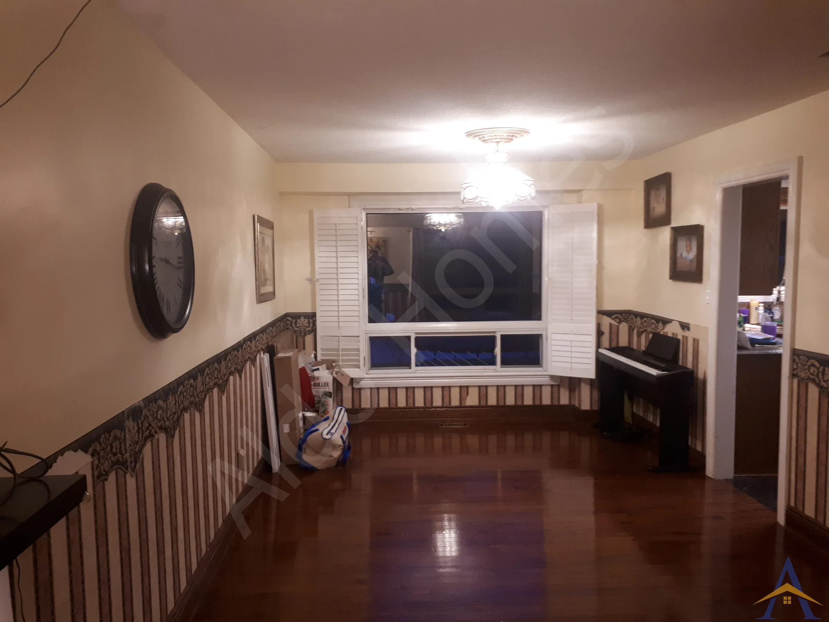
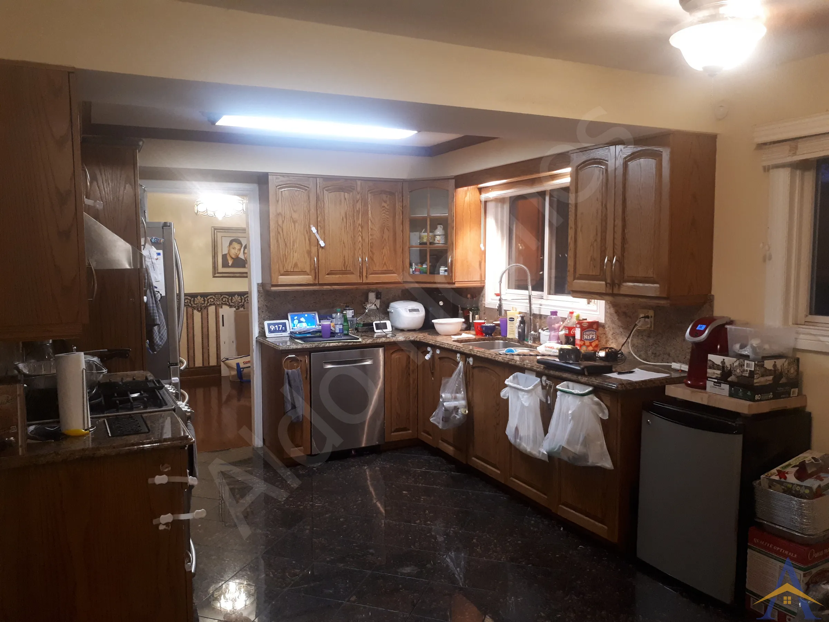
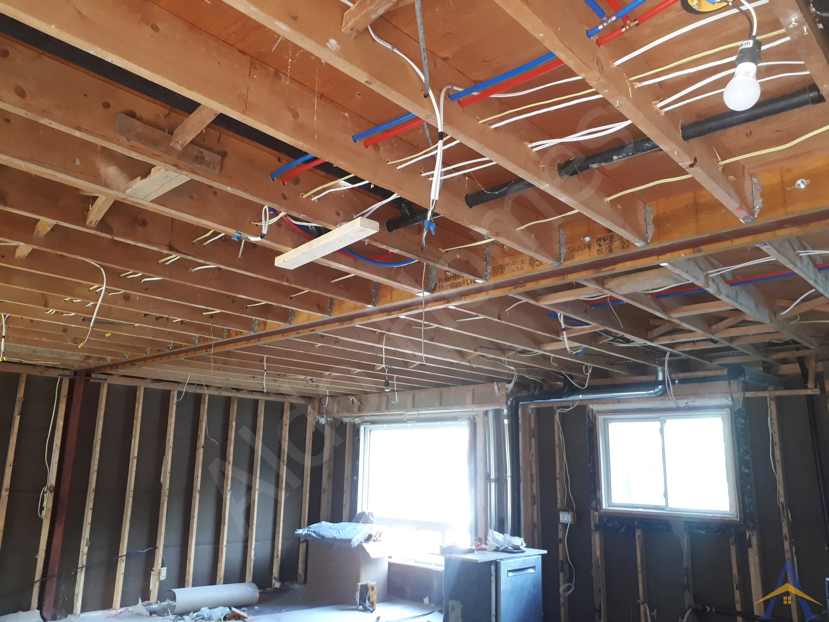
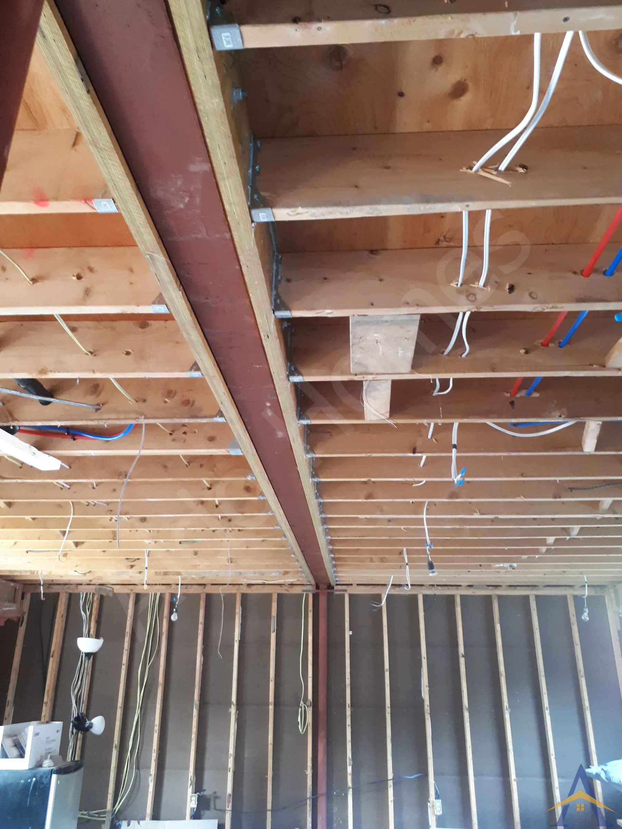
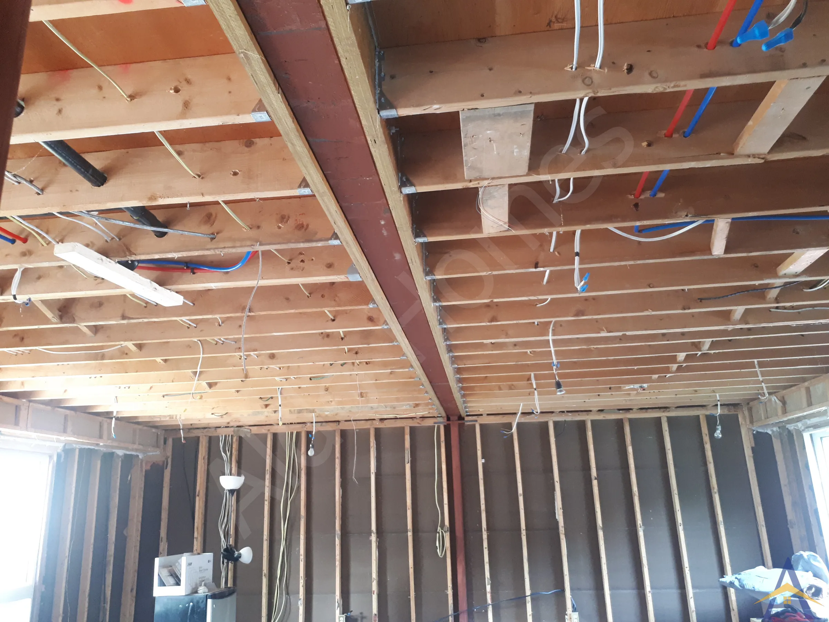
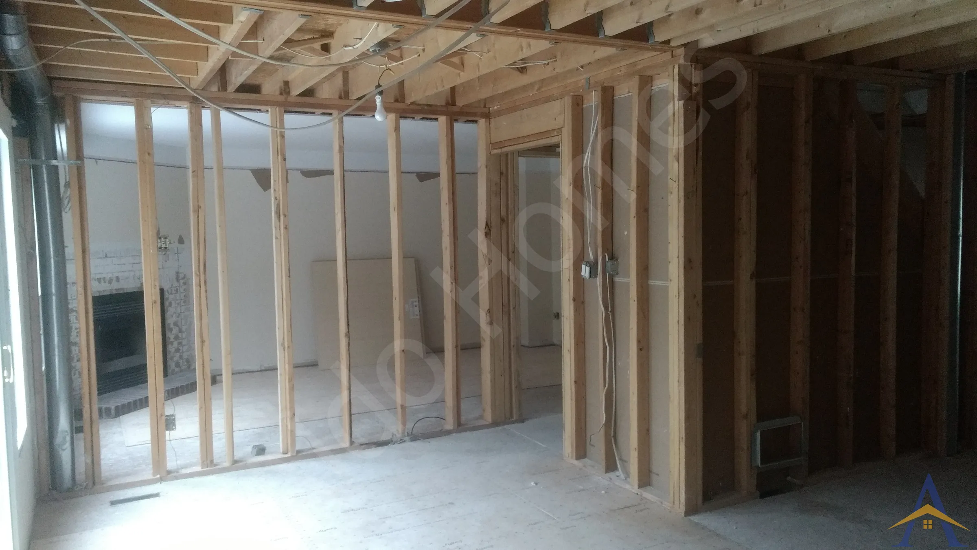
This main-floor structural renovation at Cameron St. in Ajax transformed a typical suburban layout into a bright, open-concept space supported by a custom-engineered steel beam. Our team completed the full structural scope, including drawings, permits, fabrication, and installation, while achieving a perfectly flush ceiling finish across a long 25+ ft span.
- Project Scope
- Structural drawings and engineering
- Building permit acquisition
- Removal of existing load-bearing wall
- Custom steel beam fabrication for a long-span opening
- Flush installation into narrow 7¼” floor joists
- New structural supports and basement footing
- One-week structural implementation
- Engineering & Structural Design
The existing floor system used 7¼” joists, which required a precise engineering solution to achieve a true flush finish. Our engineers designed a heavily reinforced steel beam, weighing approximately 1,170 lb, capable of safely carrying the 25+ ft span without deflection.
- Key structural elements included:
- Reinforced steel beam designed for long-span performance
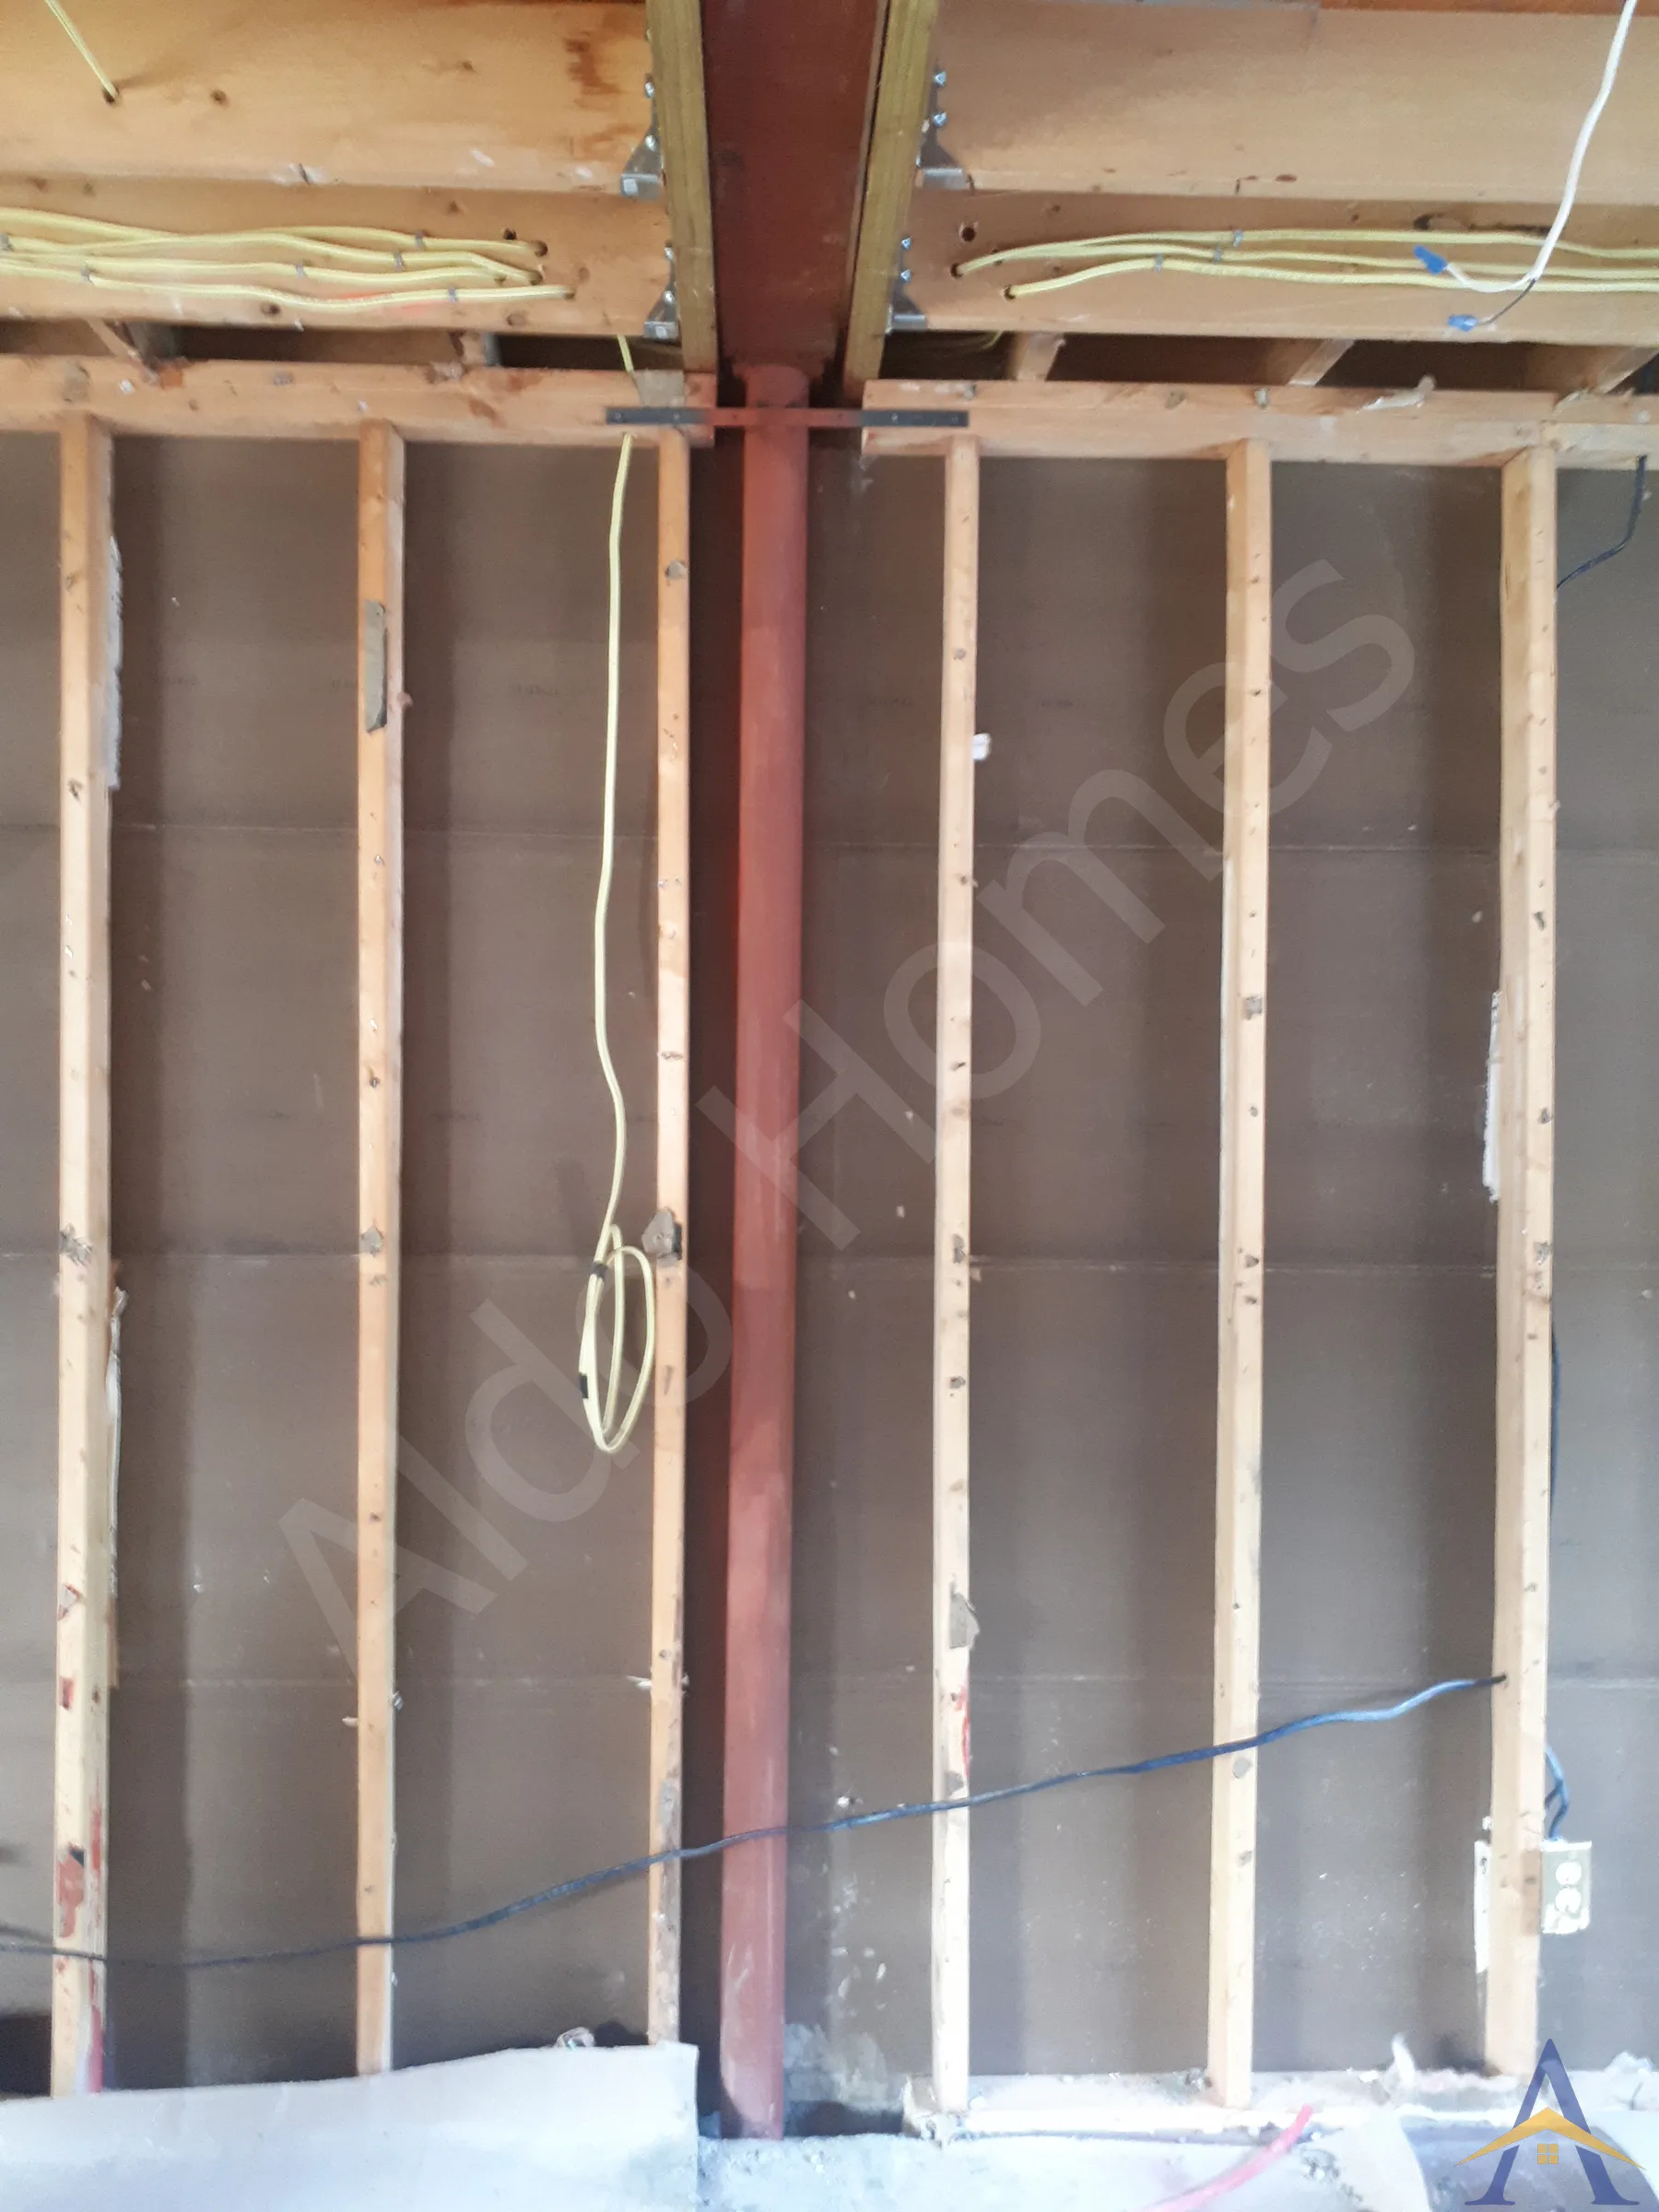
- HSS 3.5” round steel posts for vertical support
- One post extended to the basement and sat on a new concrete footing
- Full load transfer from the main floor to the foundation
- Installation & Timeline
The structural phase was completed in approximately one week, including beam installation, support posts, and all required inspections. The beam was installed fully flush with the ceiling, creating a seamless transition for the upcoming renovation.
Following the structural work, the homeowners completed a custom main-floor renovation and chef-level kitchen, creating a spacious, functional environment ideal for cooking and entertaining. A few years later, they reported selling the home at a 10, 15% premium over comparable properties, crediting the open-concept layout and flush ceiling as major value drivers.
Aldo Homes is proud to have delivered a safe, reliable, and value-enhancing structural transformation for this family.
- What Our Client Said
- Natt
- Cameron St, Ajax
- We had absolutely no choice but to look for someone who’d save our house reno! Thats correct! We engaged with Alex at the last minute when our kitchen reno company refused to deal with the load bearing wall. Looking at the reviews, i called Alex and he was at our house the same evening. He explained the process to us, the possibilities of what can be done and what’ll be involved in this entire process of getting rid of all the walls and putting a 900lb beam up. We are extremely satisfied with how Alex and his crew did everything according to the timeline they put forth us. We have an open space now where the possibilities are endless. Thank you Alex and team for saving our reno and giving us a beautiful open space that we dreamed of!!! Highly recommend them!!!