Structural contracting
Load-bearing wall removalBasement structural workCathedral ceiling conversionExterior walls: large openings and patio doorsEmergency structural repairsRenovations
Legal Basement ApartmentsMain Floor RenovationsCustom KitchensCondo renovationsExterior home improvementsPlanning and financing
Engineering servicesConstruction financingAll servicesStructural Work
Load-Bearing Wall Removal: Two-Storey HomesLoad-Bearing Wall Removal: Bungalows and BacksplitsBasement Steel Beams and Structural WorkEmergency Structural RepairsExterior Wall Openings and Patio DoorsCathedral Ceiling ConversionsSpecialty Structural ProjectsRenovations
Main Floor RenovationsCustom KitchensCondo RenovationsCustom Cabinets and Built-InsBasement Apartments
Legal Basement ApartmentsExterior and Finishing
Siding, Soffit, Fascia and EavestroughsBrick Work and MasonryWindows and DoorsColumns and RailingsAll projectsToronto and Peel
TorontoMississaugaBramptonBoltonHalton Region
OakvilleBurlingtonMiltonHalton HillsYork Region
VaughanMarkhamThornhillRichmond HillStouffvilleEast GwillimburyDurham Region
PickeringAjaxWhitbyOshawaUxbridgeWall removal by city
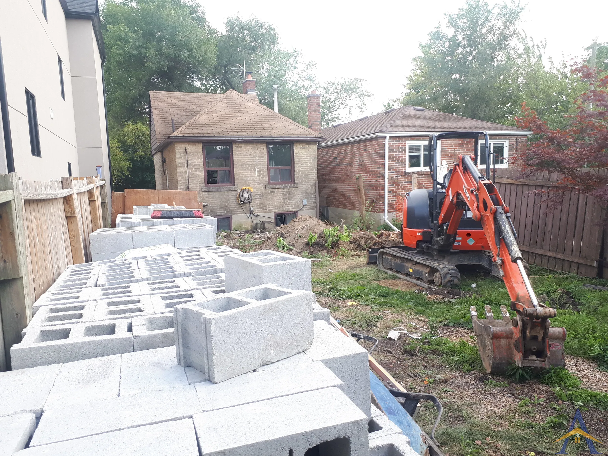
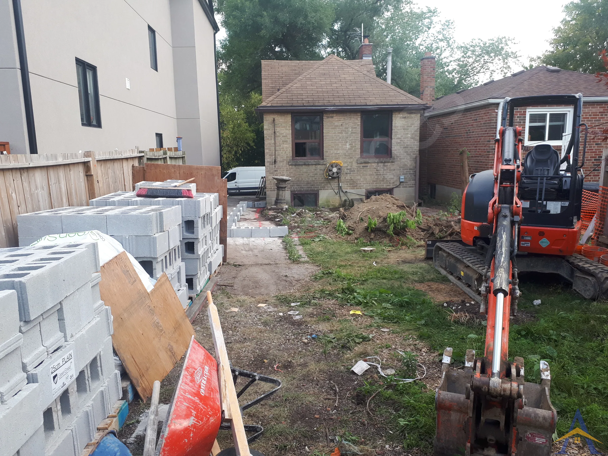
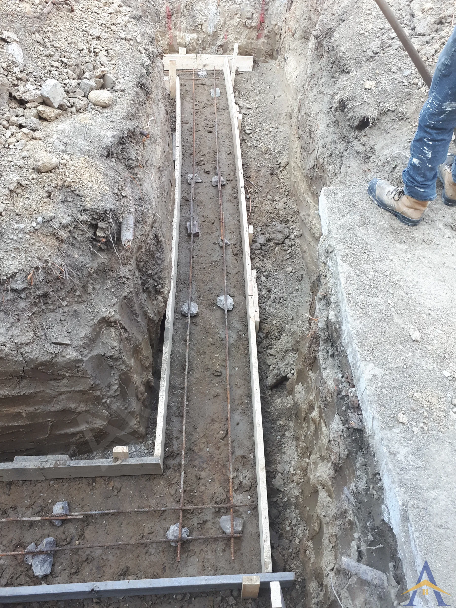
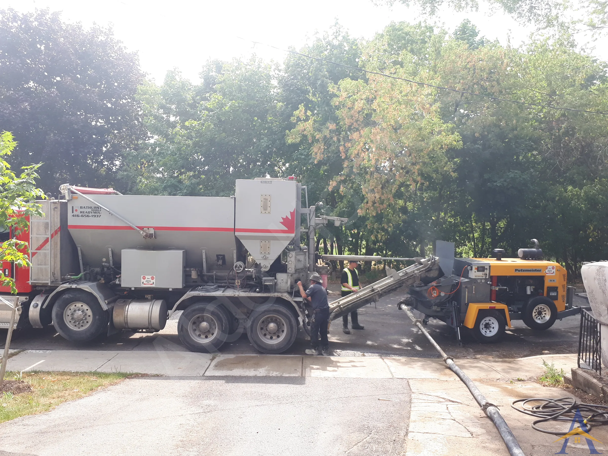
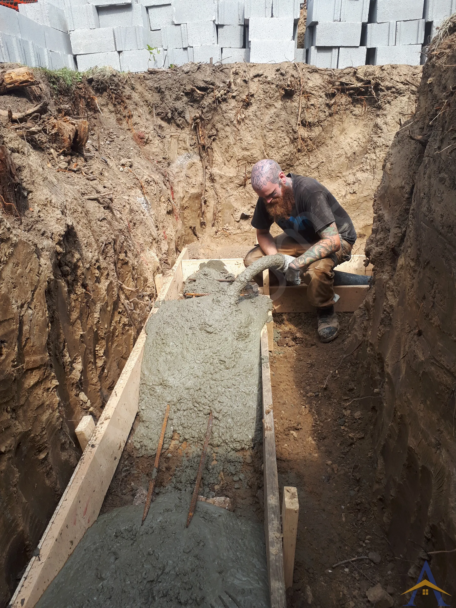
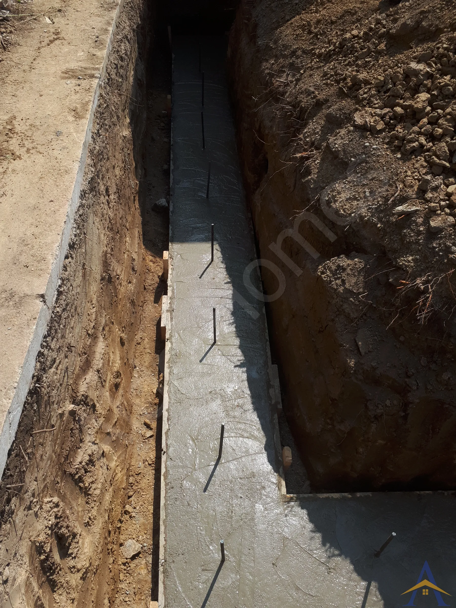
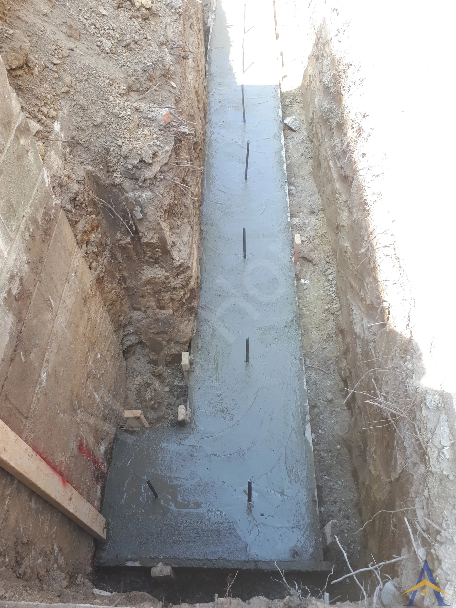
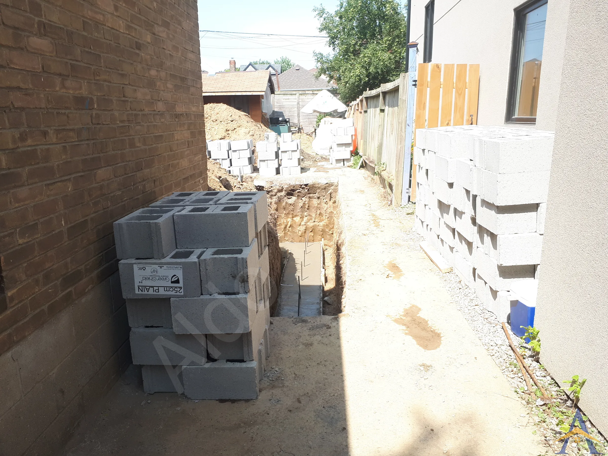
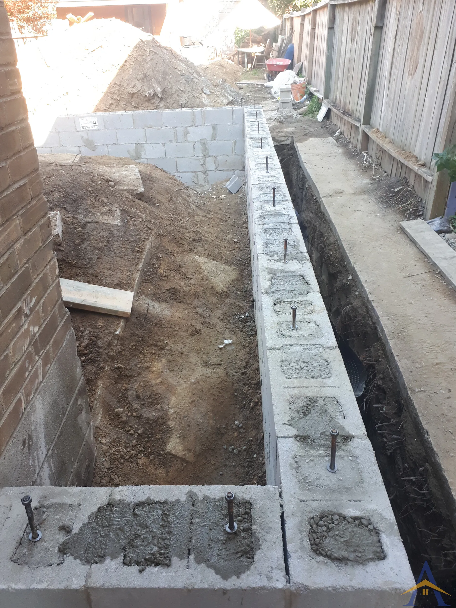
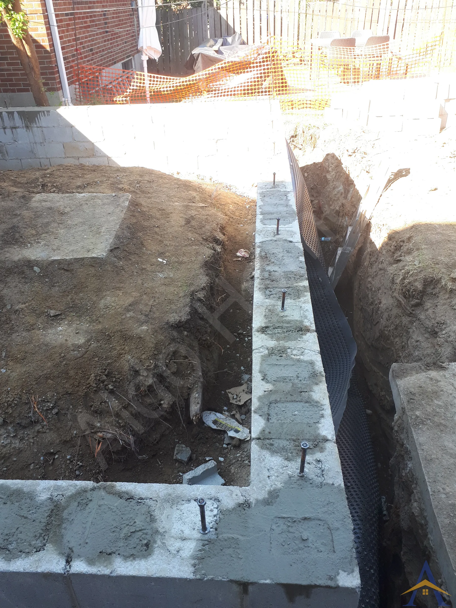
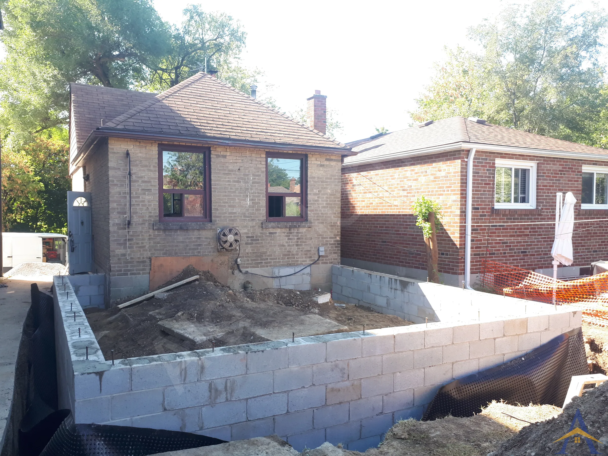
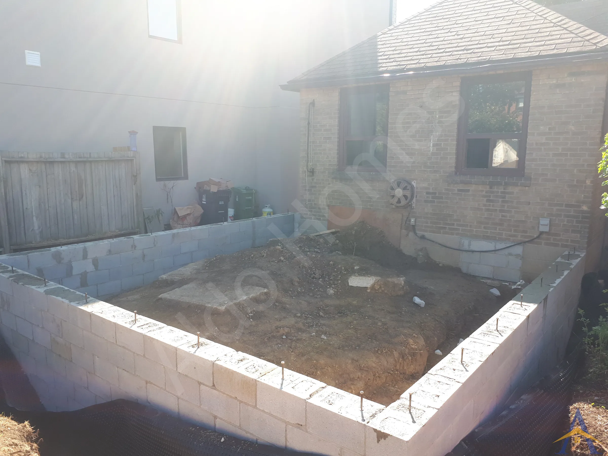
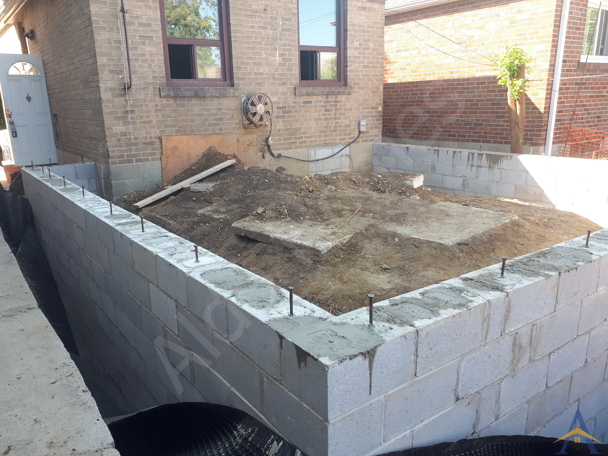
MississaugaOakvilleBurlingtonVaughanMarkhamWhitbyAll service areasThe Arlington project was completed on behalf of a long-time client who purchased a bungalow as an investment property with the intention of rebuilding it into a three-storey home. The proposed rear addition required a new foundation, and the most challenging aspect of the project was the extremely limited site access.



The Arlington project was completed on behalf of a long-time client who purchased a bungalow as an investment property with the intention of rebuilding it into a three-storey home. The proposed rear addition required a new foundation, and the most challenging aspect of the project was the extremely limited site access.
Thanks to the friendly and collaborative neighbours, we were able to coordinate access, bring in the excavator, and complete the foundation trenches safely and efficiently.
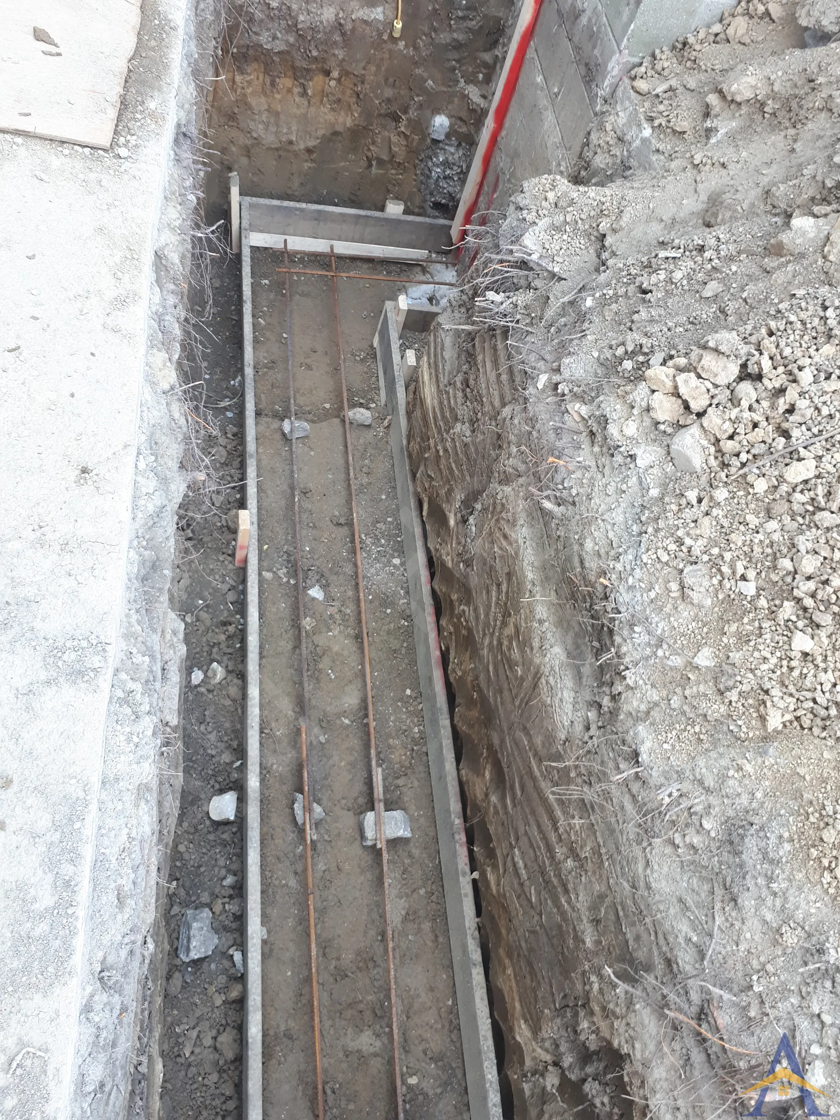
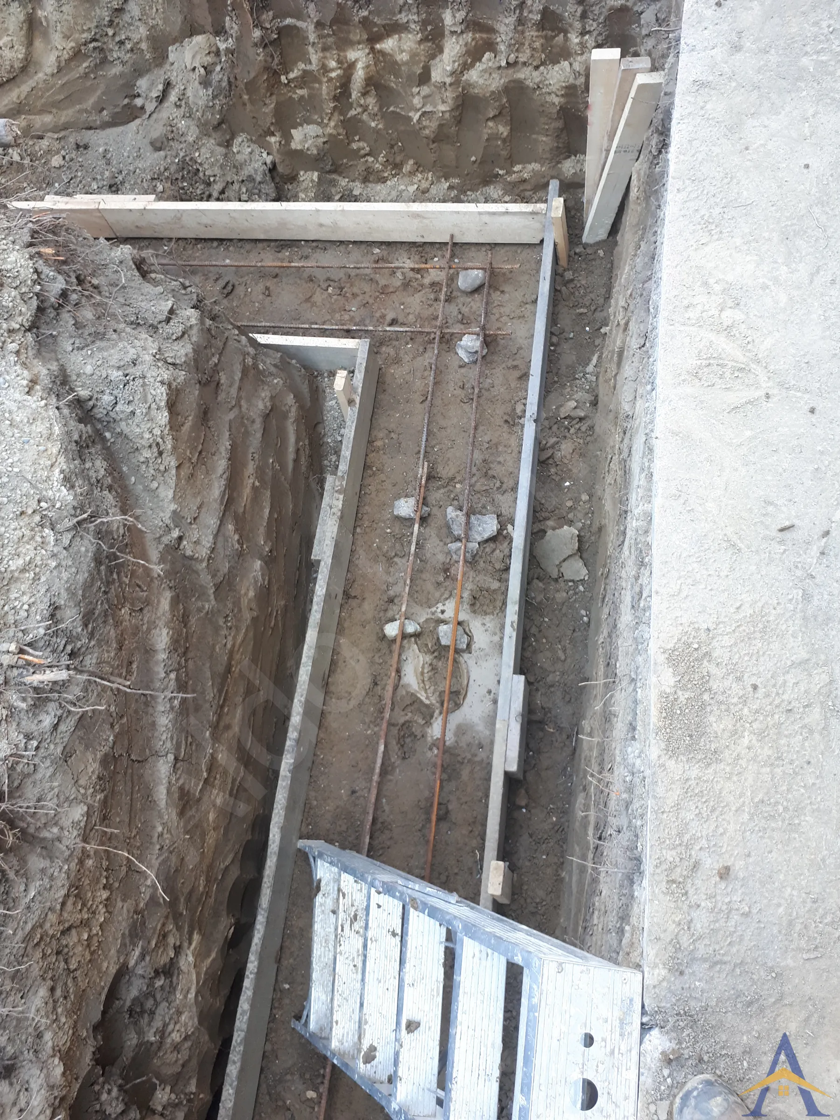
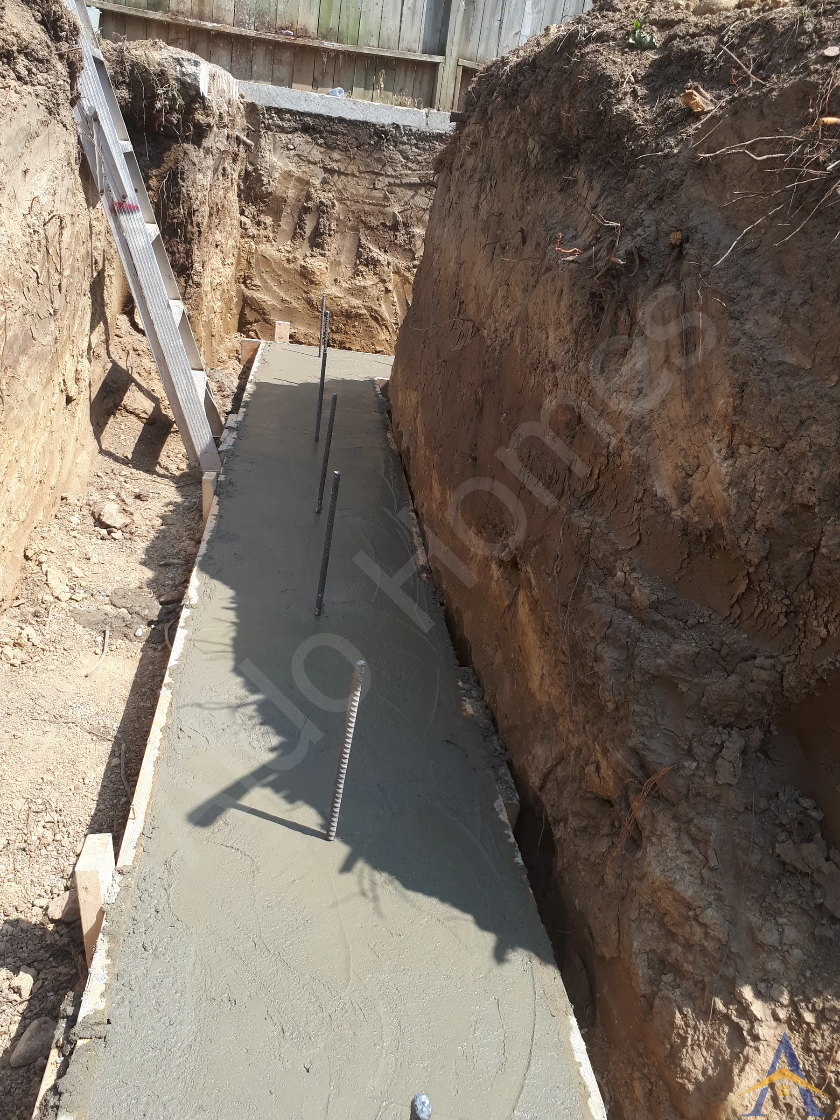
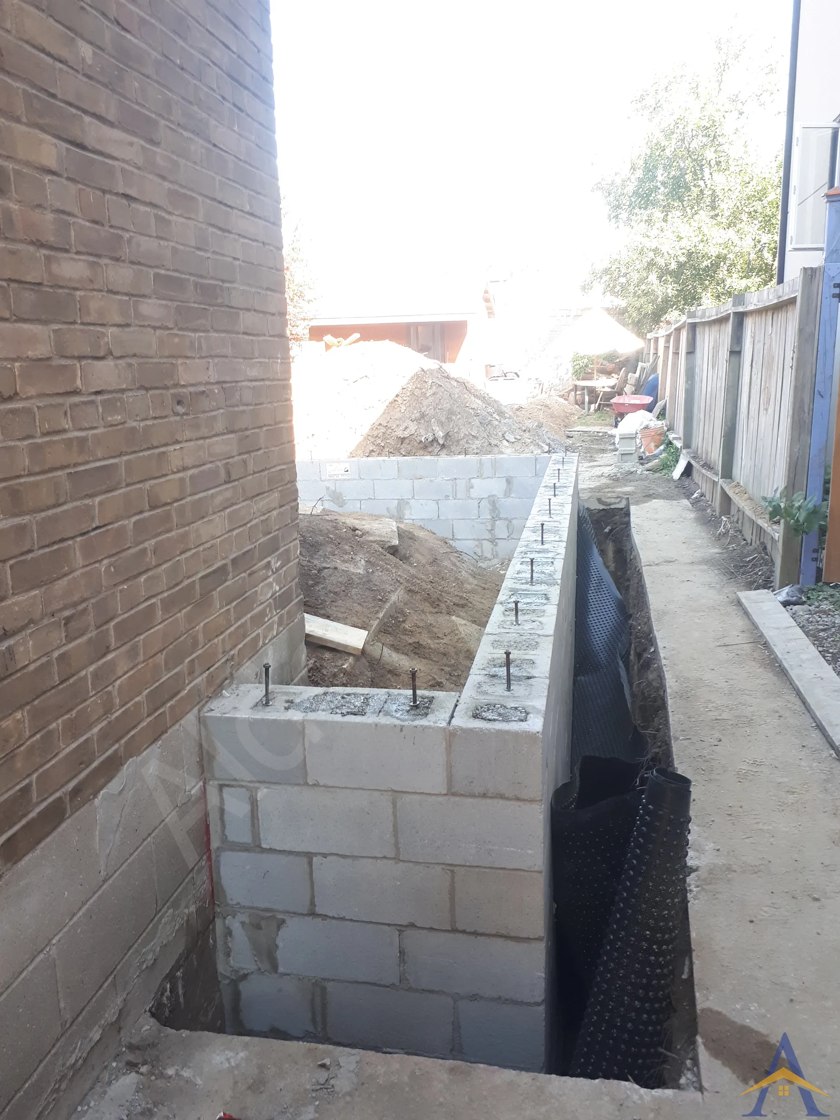
The existing bungalow was scheduled for a full rebuild, and the new design required a rear structural addition supported by a newly constructed foundation. The engineering called for a cinder-block foundation, perfectly levelled and aligned to support the future framing of the expanded home.
Despite the tight working conditions, the project was executed with precision, maintaining full compliance with structural requirements and ensuring a stable base for the upcoming three-storey structure.
The Arlington project delivered a precisely built, fully engineered foundation, ready to support a complete home transformation from a single-storey bungalow into a three-storey residence. Despite the logistical challenges of limited access, the project was completed efficiently thanks to careful planning, neighbour collaboration, and precise execution.
This project highlights our ability to handle tight-access sites, complex rebuilds, and foundation work that must meet the highest structural standards.
If you’re planning a structural addition, need a new foundation, or require a contractor capable of executing technically demanding rebuilds, our team is ready to help. Reach out to explore engineered, code-compliant structural solutions that make your home safer, stronger, and built to the highest technical standard.
Large-Scale Structural Transformation in One of Toronto’s Most Prestigious Neighbourhoods
3-Dimensional Structural Engineering & Multi-Beam Integration
Emergency Structural Repair & T-Shaped Steel Beam System
Free assessment. Pick a time and we call you at the slot you choose.