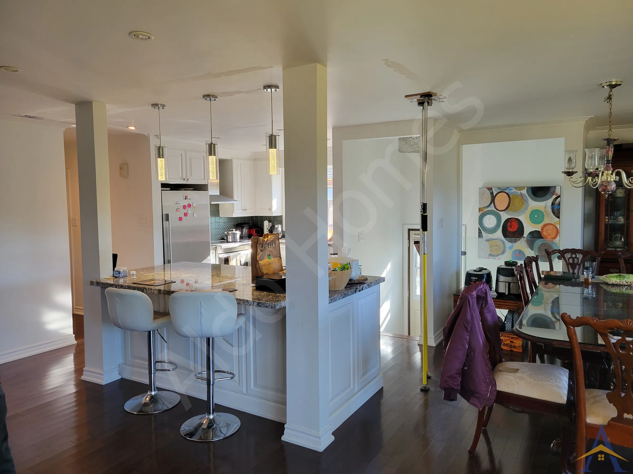
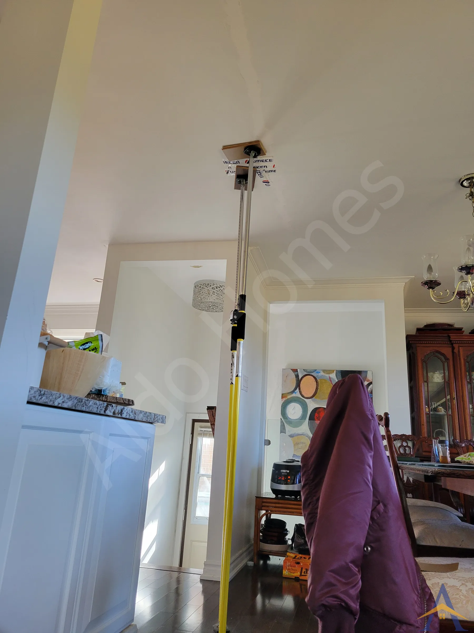
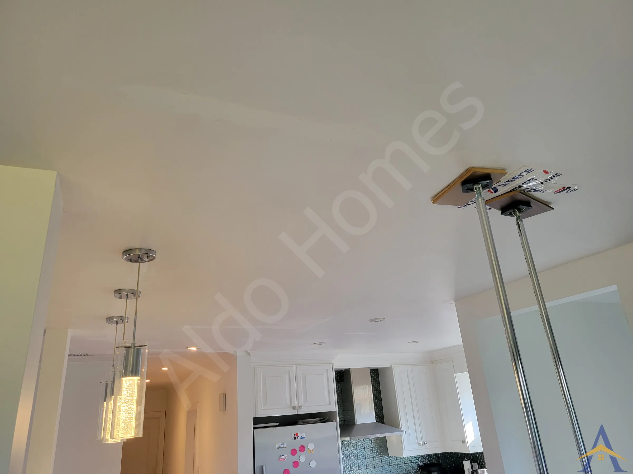
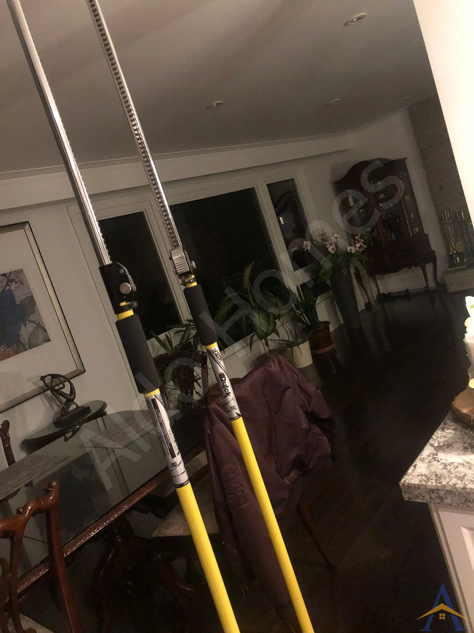
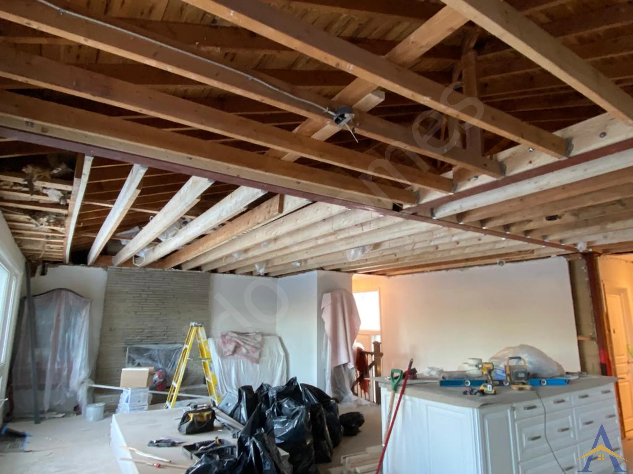
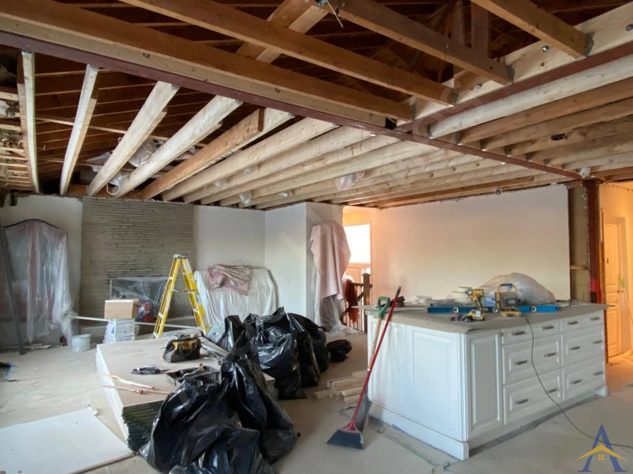
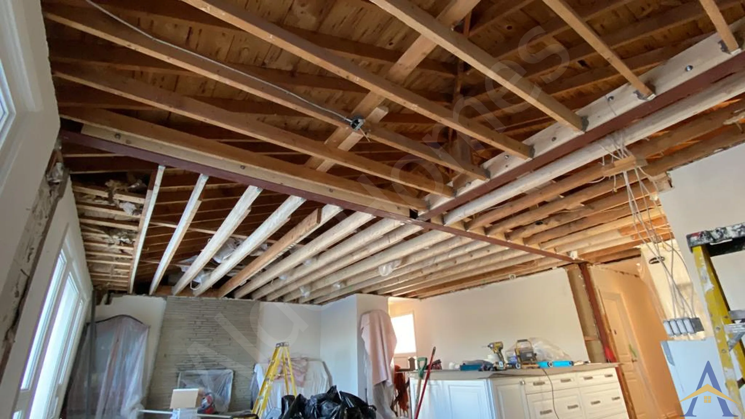
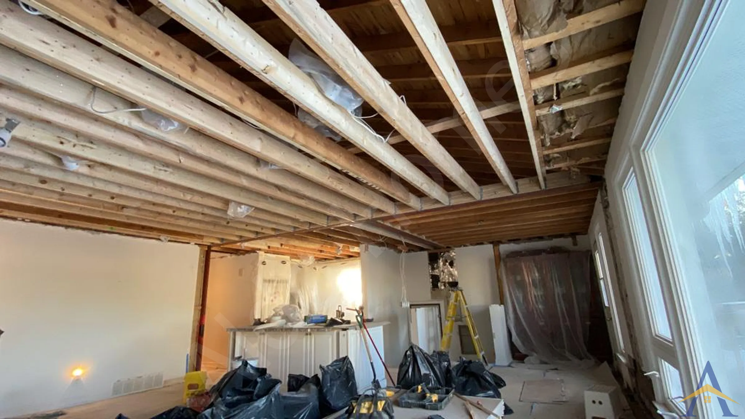
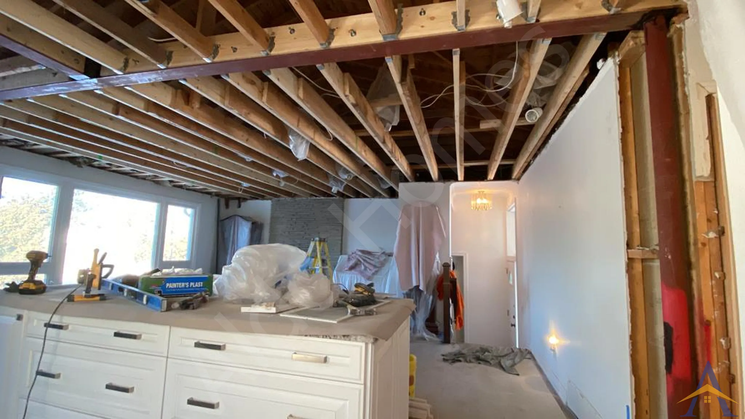
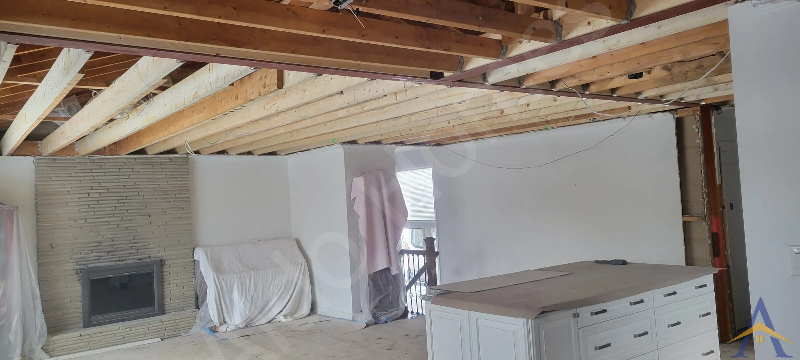
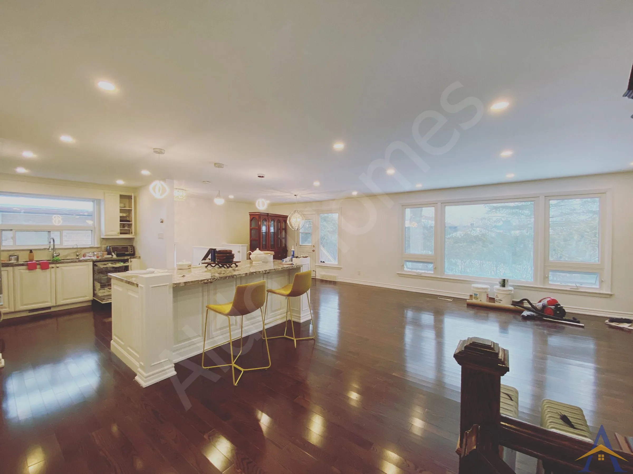
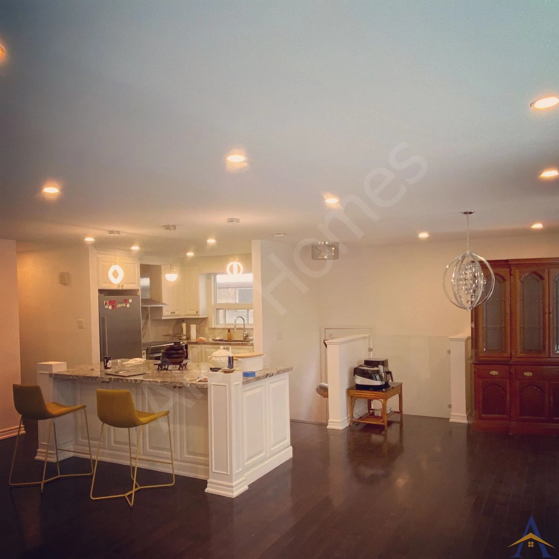
The Bathford Crescent project was an emergency structural repair triggered by unsafe work performed by a previous contractor. The homeowner, not knowing any better at the time, allowed the contractor to remove critical structural support in exchange for a quick $2,000 “upgrade.” The work was done without engineering, permits, or proper load-path design. A few years later, the ceiling began to sag, and temporary supports had to be installed in the kitchen to prevent a collapse.
By the time we were called, the home was at real risk of structural failure. Our role was to assess the damage, design a proper engineered solution, and restore the home to a safe, code-compliant standard.
- Structural Assessment & Engineering
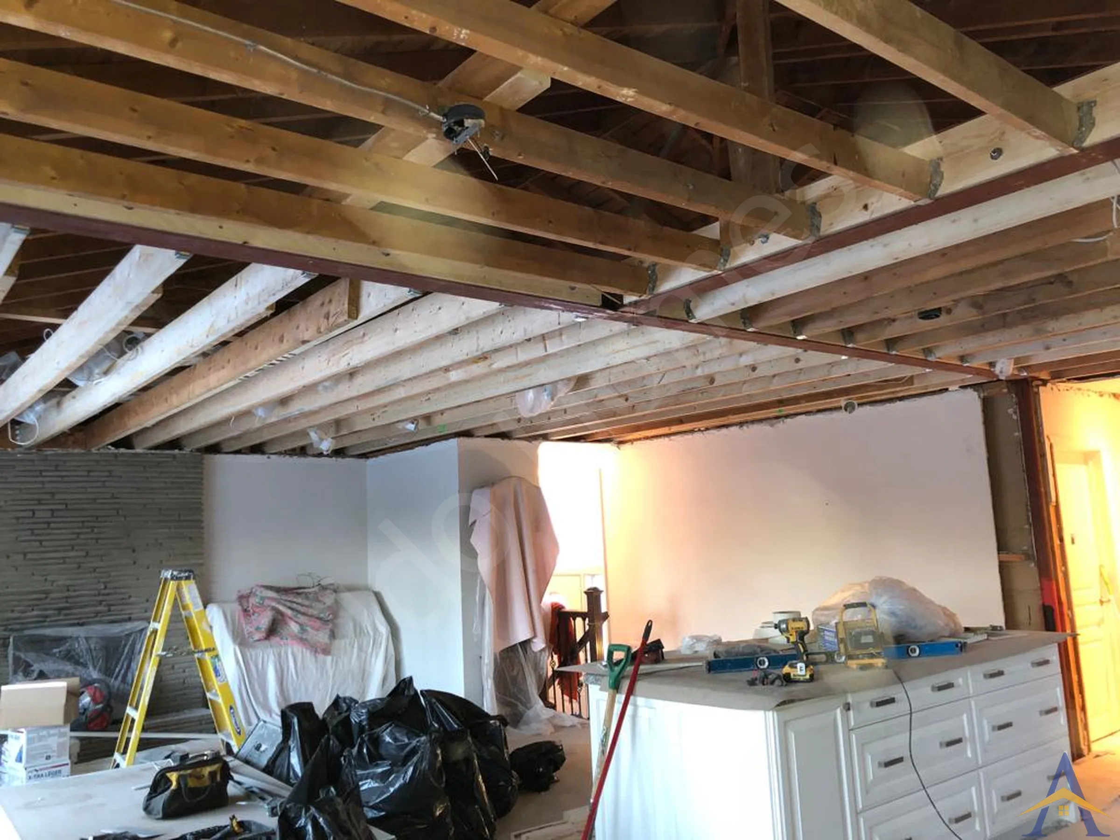
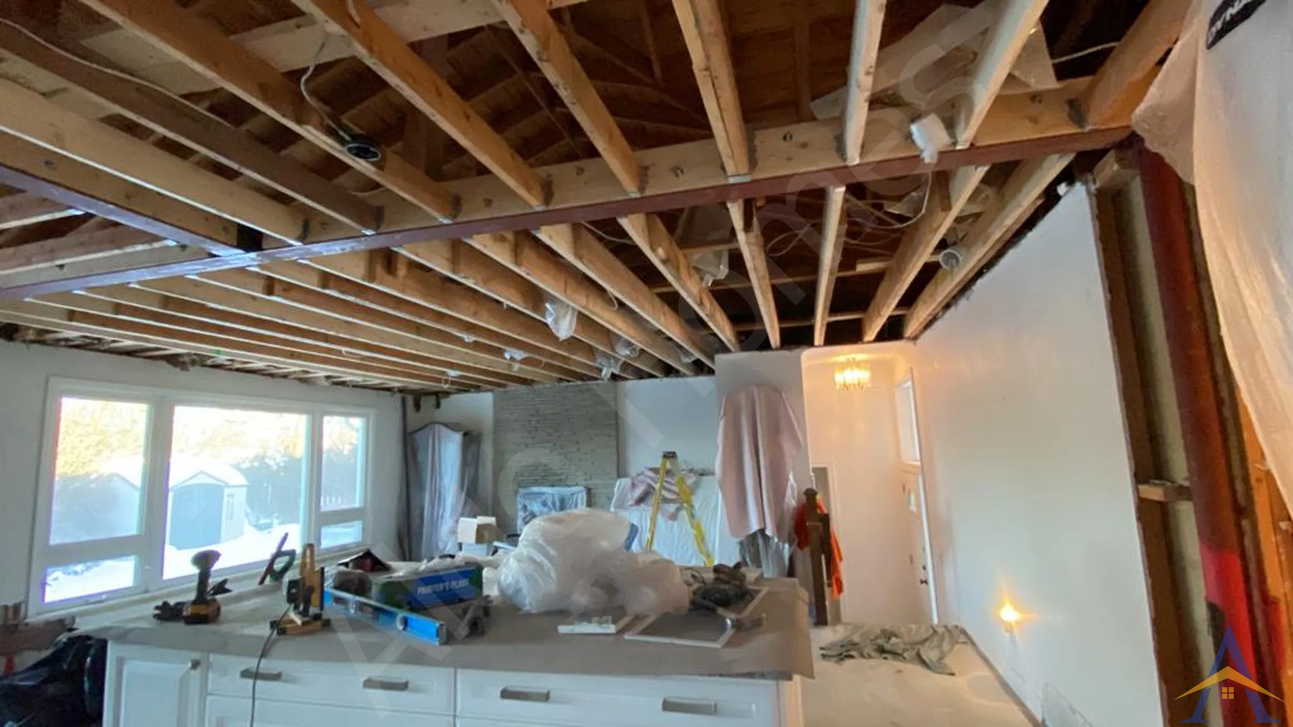
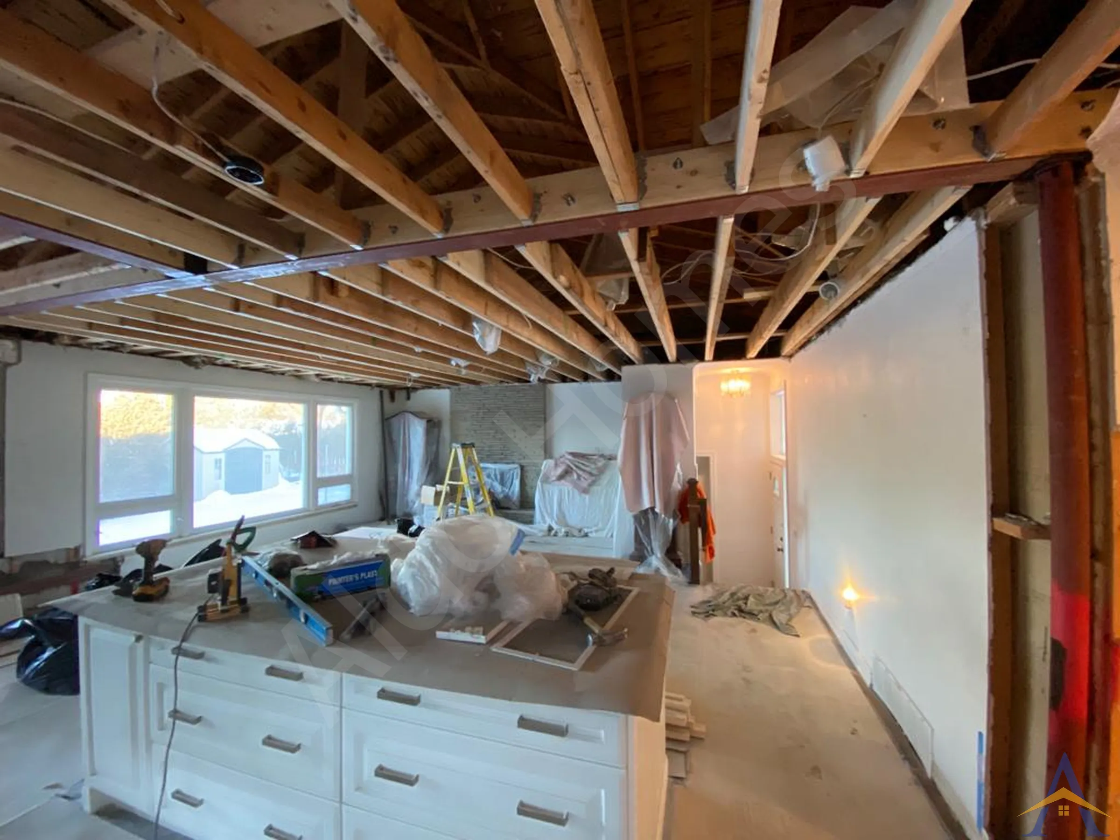
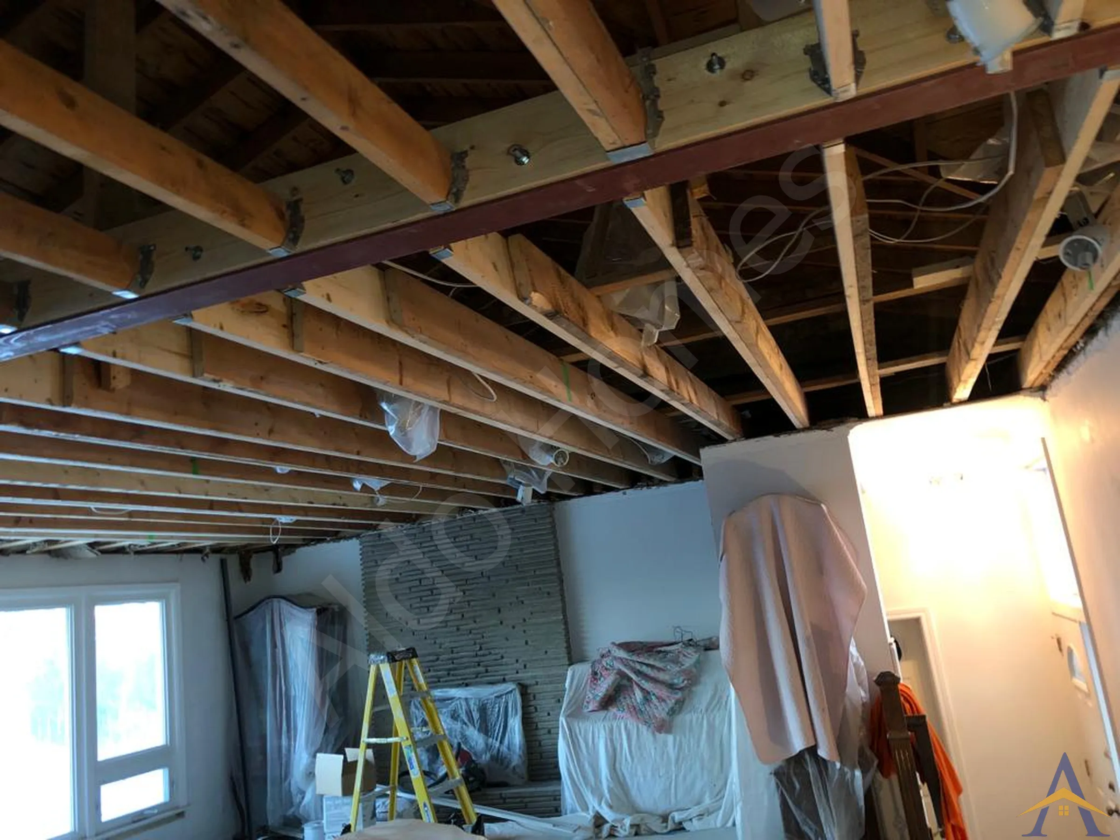
Once the engineering design was completed, we prepared a plan to correct the deficiencies and rebuild the load path safely. The approved solution required a T-shaped steel beam system, designed to redistribute loads properly and tie into the existing framing.
- Precision Steel Beam Installation
Bringing the long steel beams into the home required maneuvering them through a narrow angle with limited access and tight clearances. Once inside, we aligned the point loads with millimetre-level precision directly above the existing steel post in the basement, a critical requirement for proper load transfer.
To complete the T-shaped structure, we also extended and sistered attic joists so they could properly connect to the new main beam.
- Reinforcing a Critical Point Load
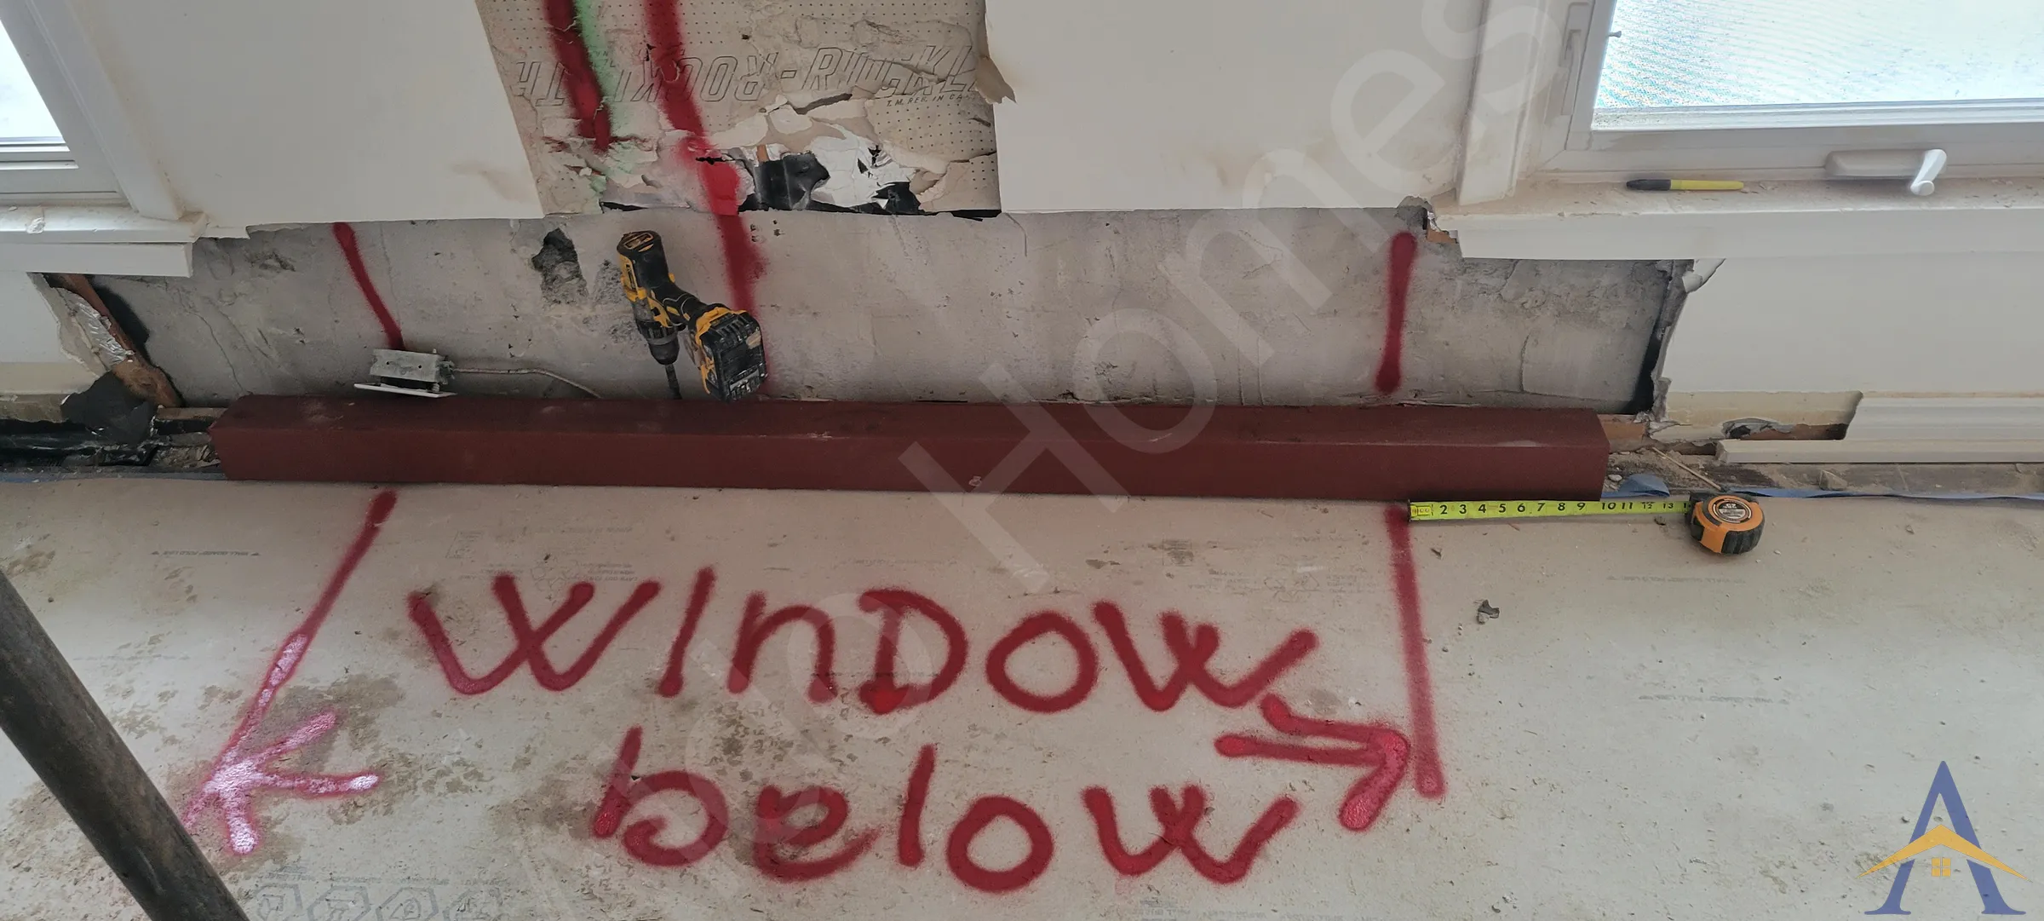
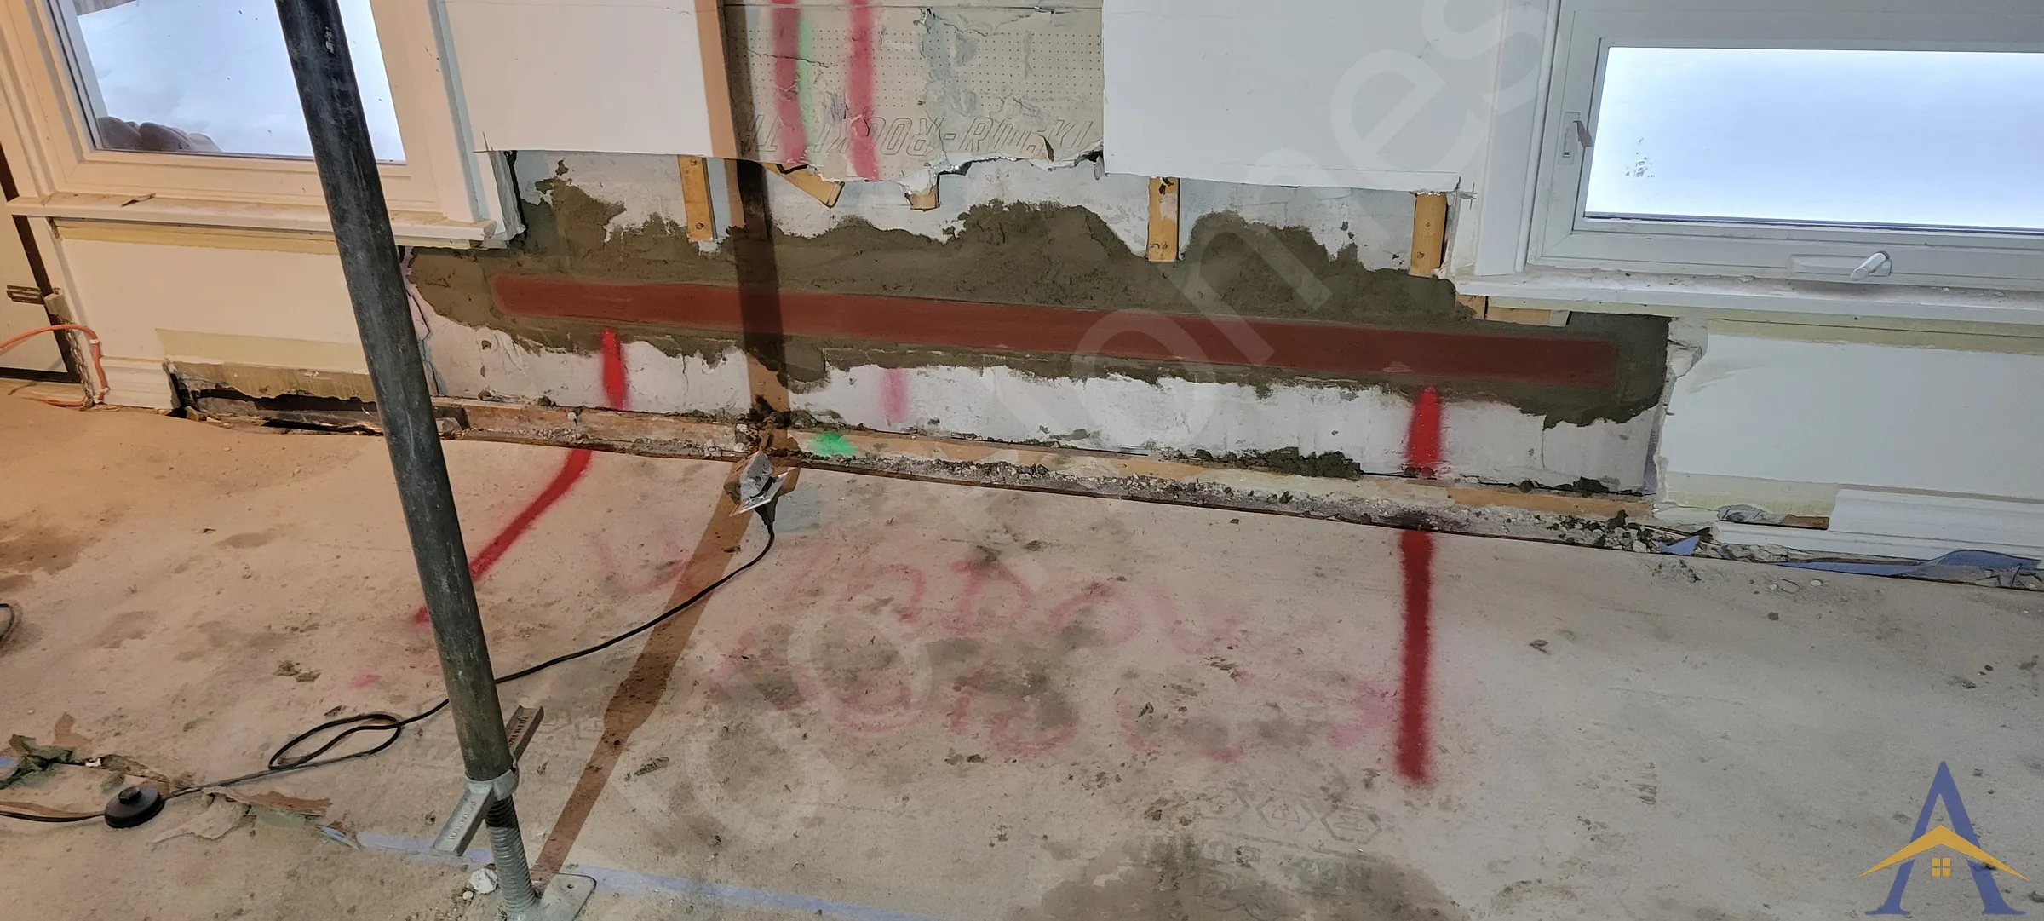
One of the new point loads landed directly above a basement window, which could not support the weight. To resolve this, we installed a custom-welded square-tube lintel (two 3.5-inch lintels welded together) inside the brick wall. This redirected the load sideways, bypassing the window and ensuring the structure remained safe and fully compliant with Ontario Building Code.
This project allowed us to reverse the damage caused by the previous contractor and prevent a near-collapse. The home now has a robust, engineered structural system that will serve it safely for decades, giving the homeowners long-overdue peace of mind.
If you’re dealing with structural deficiencies, sagging floors, or an unsafe renovation left behind by a previous contractor, we can help. We specialize in emergency structural repairs, steel beam installations, and complex load-transfer solutions across North York and the GTA. Contact us to ensure your home is supported by safe, engineered, Ontario Building Code, compliant solutions.
- What Our Client Said
- Kenneth
- Bathford Crescent, North York,
After discovering cracks on my ceiling last fall, I spent weeks to find the contractor, some gave me no reply, no show, some even told me it was an easy patching job. Fortunately, I found Alex, who response right away, took it seriously and got the job done in the right way. Wall removal and ceiling job for old house is tricky, you will find new surprises during the process, like mine, you really need someone like Alex, who is experienced and capable to provide solutions to solve those problems on site, one by one. From watching the team planning on how to move the 23 feet long beam into the house with limited openings, to listening how he communicate and work closely with the engineer to solve the unforeseen issues, it fully demonstrated Alex is the man you can put your money and trust on.