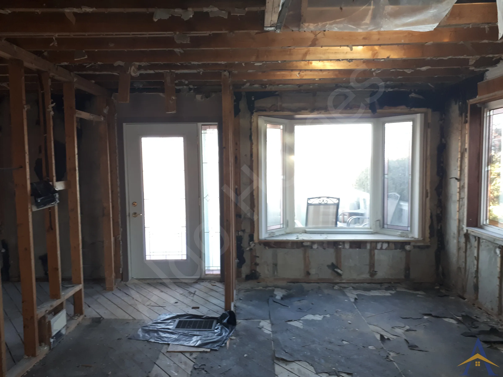
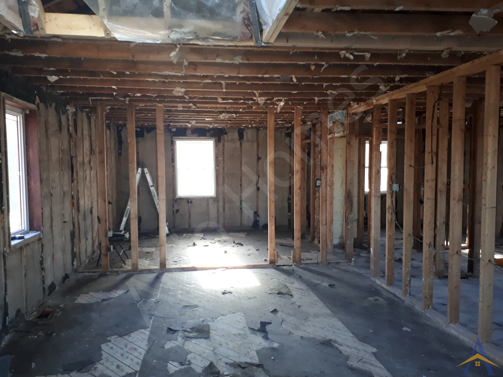
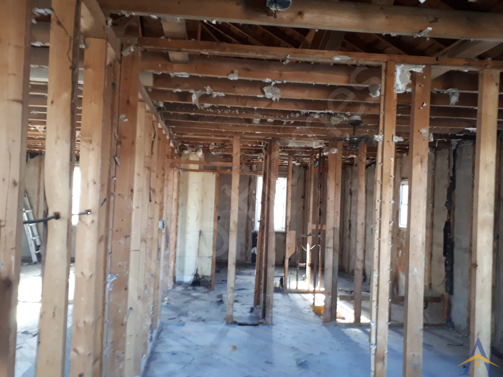
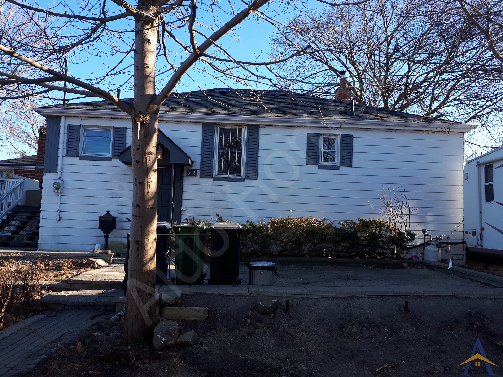
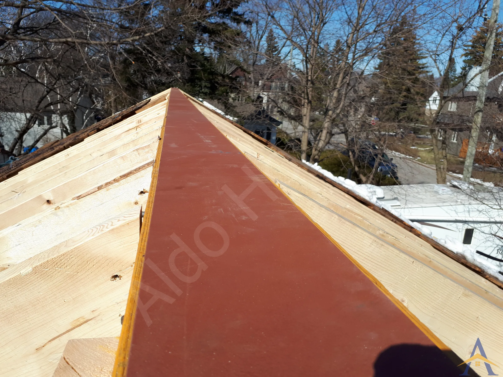
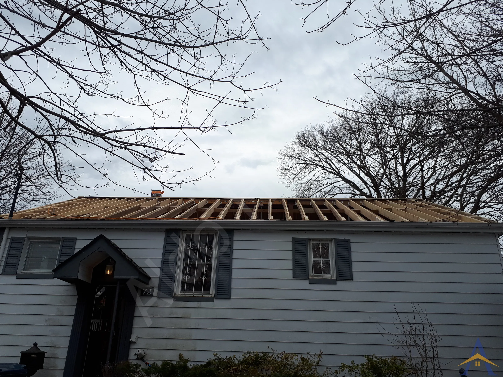
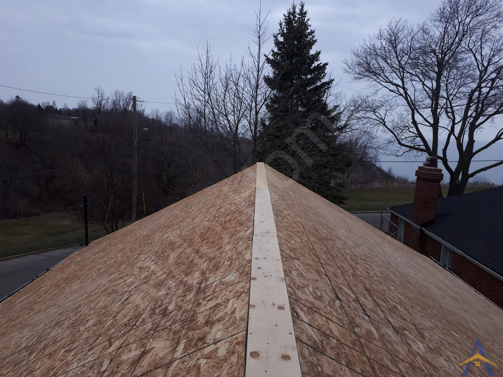
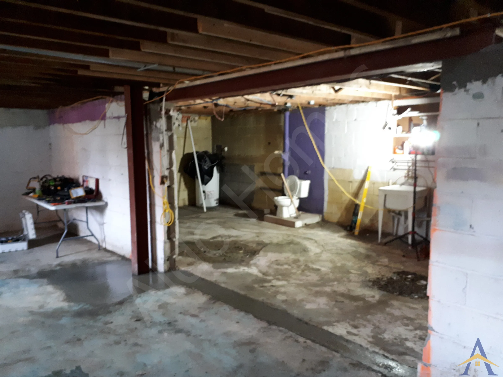
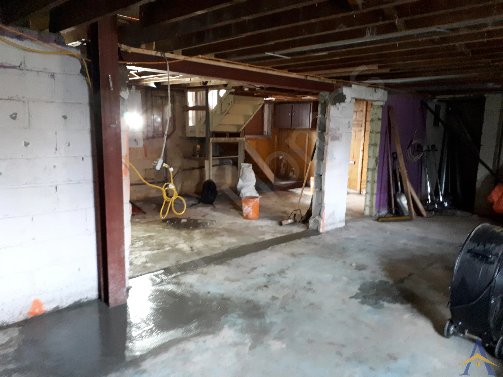
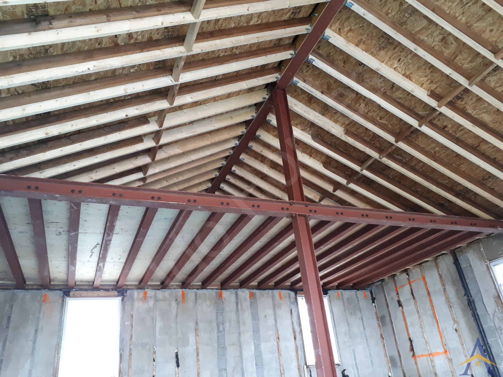
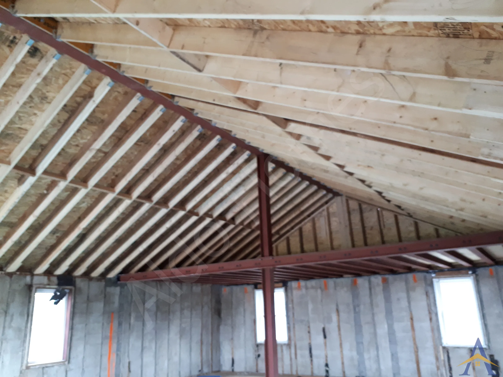
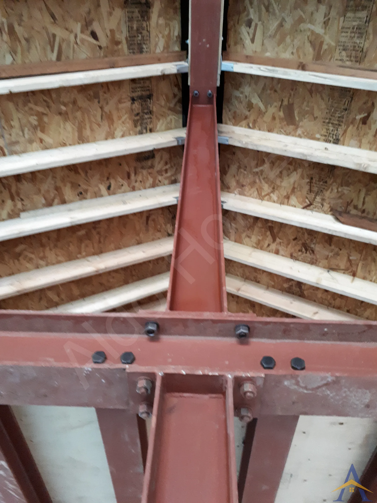
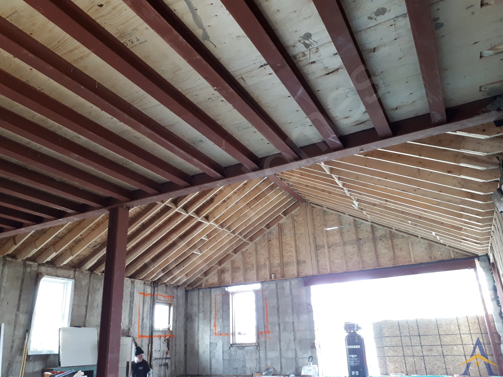
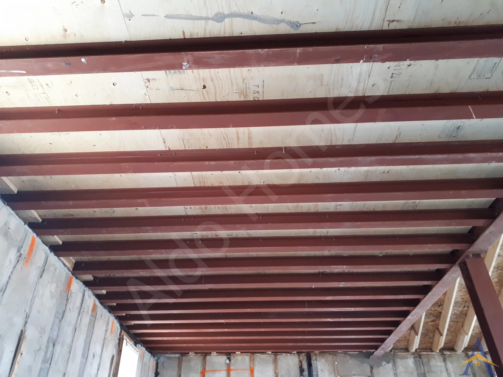
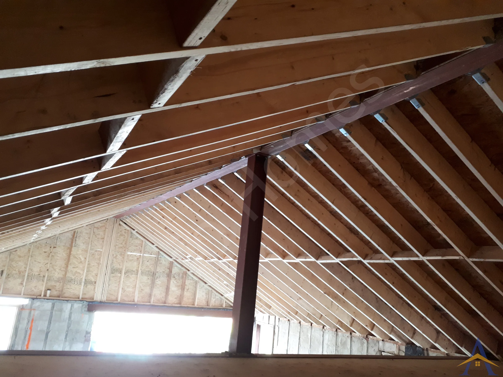
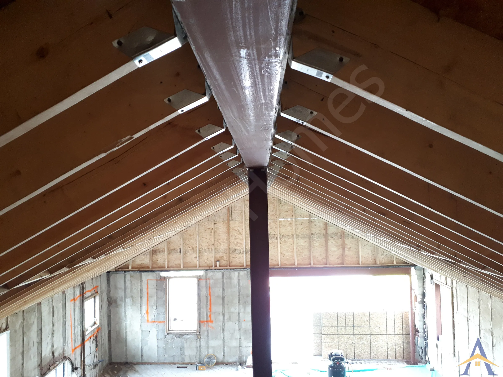
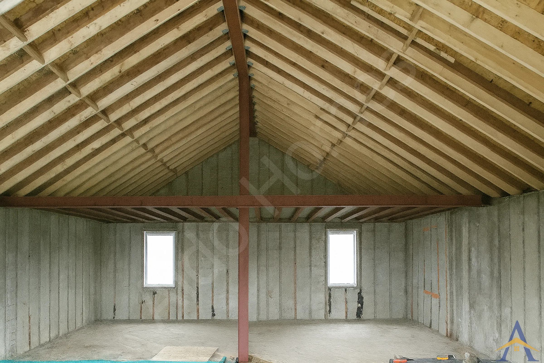
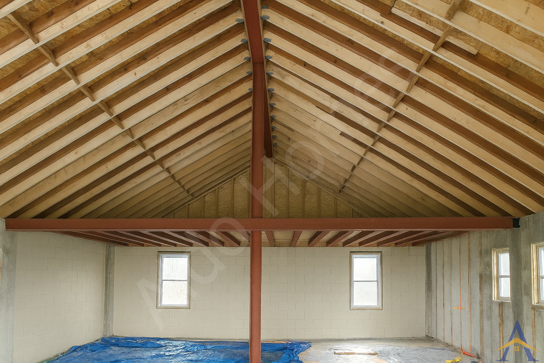
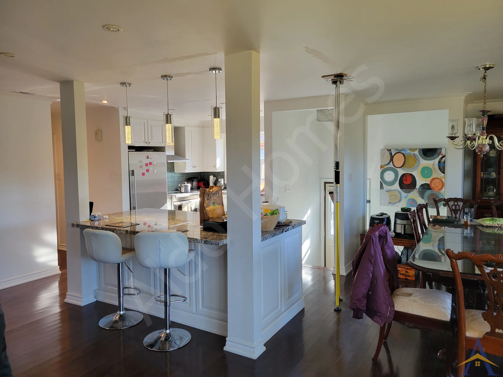
The Sunnypoint Crescent project was a true showcase of 3-dimensional structural vision, technical precision, and the seamless integration of multiple engineered components into one complex structural puzzle. This home required a level of coordination and spatial understanding far beyond a typical load-bearing wall removal, every beam, joist, and connection point had to be planned in three dimensions to ensure perfect alignment across all levels.
Project Overview
In total, we installed 34 structural steel beams, including the 4-inch beams required to create a mezzanine space on the main floor. The project also involved a complete redesign of the roof structure, major exterior wall modifications, and extensive basement reinforcement.
This was a rare opportunity to combine architectural ambition with structural engineering at its highest level.
Scope of Work
1. Main-Floor Structural Work
- Installed 34 engineered steel beams, each positioned with millimetre-level precision
- Installed 4-inch steel beams to create a structural mezzanine ( soppalco ) on the main floor
- Created a 12-ft patio door opening in the exterior wall
- Installed the structural steel beam and support system for the new opening
2. Roof Redesign
- Redesigned the existing trapezoidal roof into a rectangular configuration
- Achieved a perfect cathedral ceiling, requiring complete recalculation of load paths and beam geometry
- Integrated the new roof structure with the mezzanine and main-floor beams
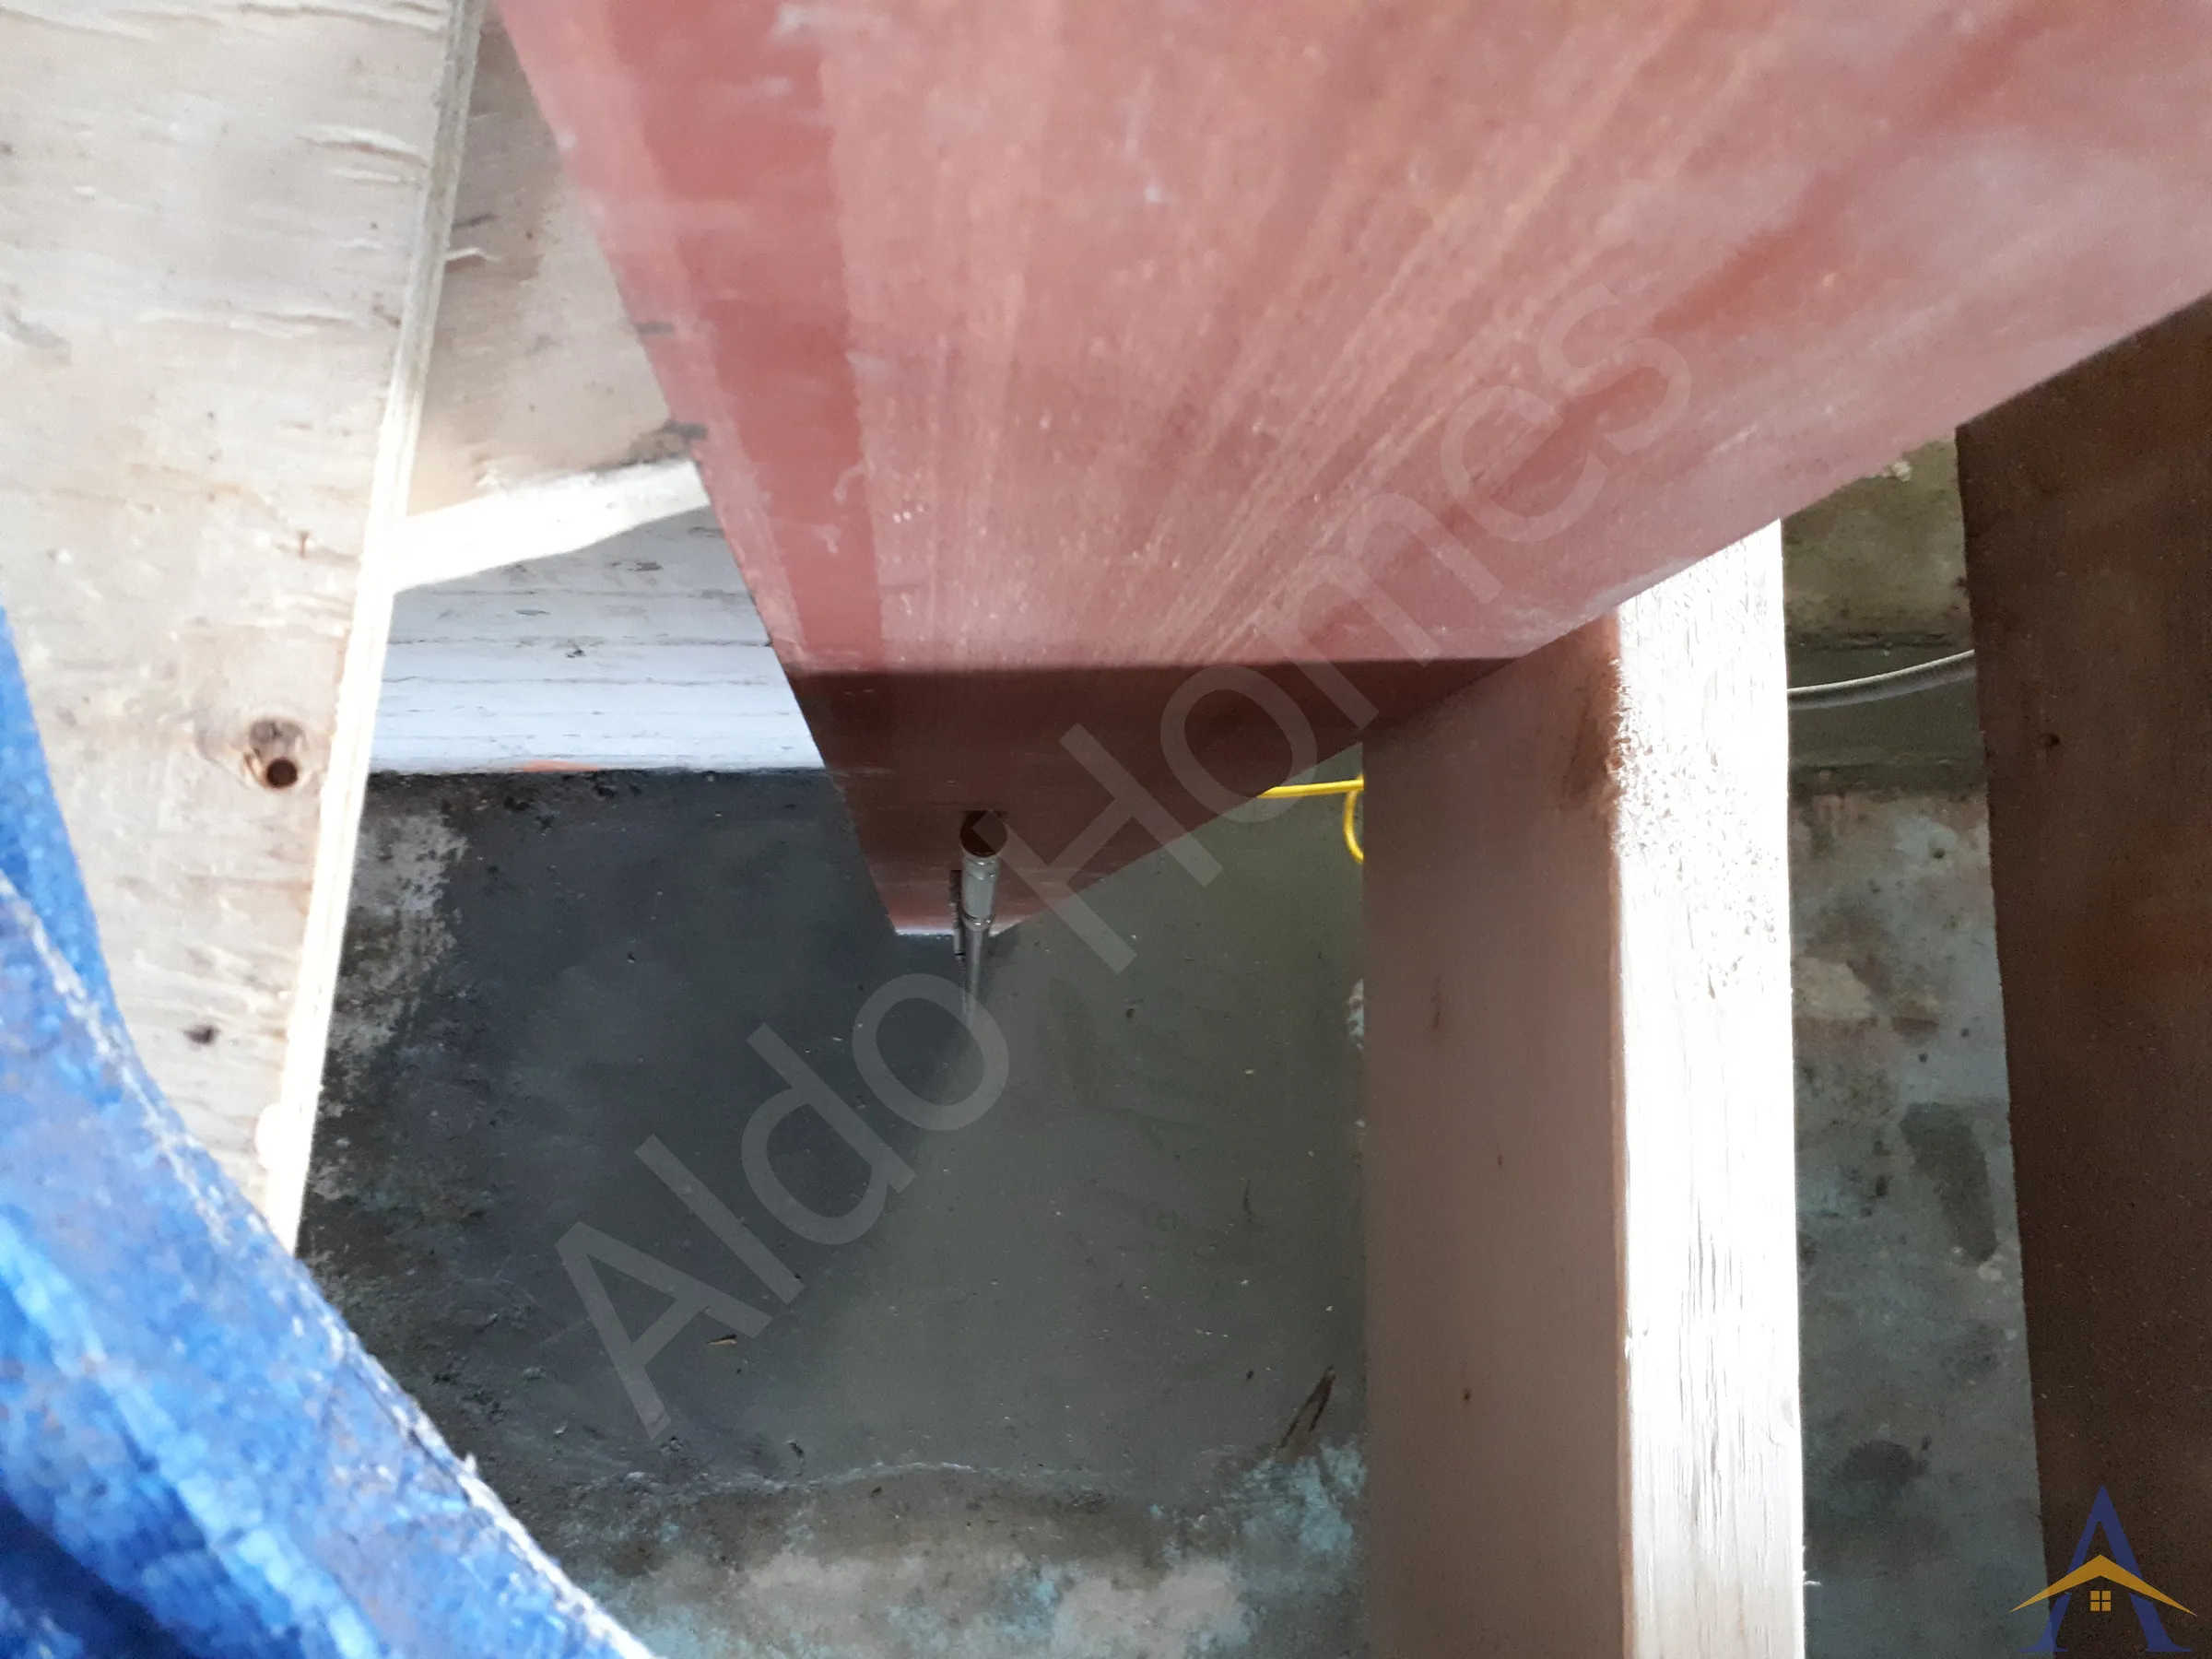
3. Basement Structural Work
- Removed existing cinder block walls
- Installed new engineered steel beams to replace outdated supports
- Sistered multiple floor joists for added strength, stiffness, and long-term durability
Project Outcome
The Sunnypoint Crescent project resulted in a fully re-engineered home, structurally optimized from basement to roof. The combination of 34 steel beams, a redesigned cathedral ceiling, a new mezzanine, and a 12-ft patio door opening required exceptional coordination and technical skill, and the final result reflects that precision.
This project stands as one of the most structurally ambitious and rewarding transformations in our portfolio.
If you’re planning a highly technical structural renovation, need engineered steel-beam systems, or require a contractor capable of executing complex multi-level structural transformations, our team is ready to help. Reach out to explore engineered, code-compliant structural solutions that make your home safer, stronger, and built to the highest technical standard.
- What Our Client Said
- Emma
- Sunnypoint Crescent, Scarborough
Alex is a master at structural and a very hard worker.
He suggested an improvement on our design which was great and worked tirelessly to finish the job.
I would recommend Alex to anybody who asked.
Amazing work, done on time.