Structural contracting
Load-bearing wall removalBasement structural workCathedral ceiling conversionExterior walls: large openings and patio doorsEmergency structural repairsRenovations
Legal Basement ApartmentsMain Floor RenovationsCustom KitchensCondo renovationsExterior home improvementsPlanning and financing
Engineering servicesConstruction financingAll servicesStructural Work
Load-Bearing Wall Removal: Two-Storey HomesLoad-Bearing Wall Removal: Bungalows and BacksplitsBasement Steel Beams and Structural WorkEmergency Structural RepairsExterior Wall Openings and Patio DoorsCathedral Ceiling ConversionsSpecialty Structural ProjectsRenovations
Main Floor RenovationsCustom KitchensCondo RenovationsCustom Cabinets and Built-InsBasement Apartments
Legal Basement ApartmentsExterior and Finishing
Siding, Soffit, Fascia and EavestroughsBrick Work and MasonryWindows and DoorsColumns and RailingsAll projectsToronto and Peel
TorontoMississaugaBramptonBoltonHalton Region
OakvilleBurlingtonMiltonHalton HillsYork Region
VaughanMarkhamThornhillRichmond HillStouffvilleEast GwillimburyDurham Region
PickeringAjaxWhitbyOshawaUxbridgeWall removal by city
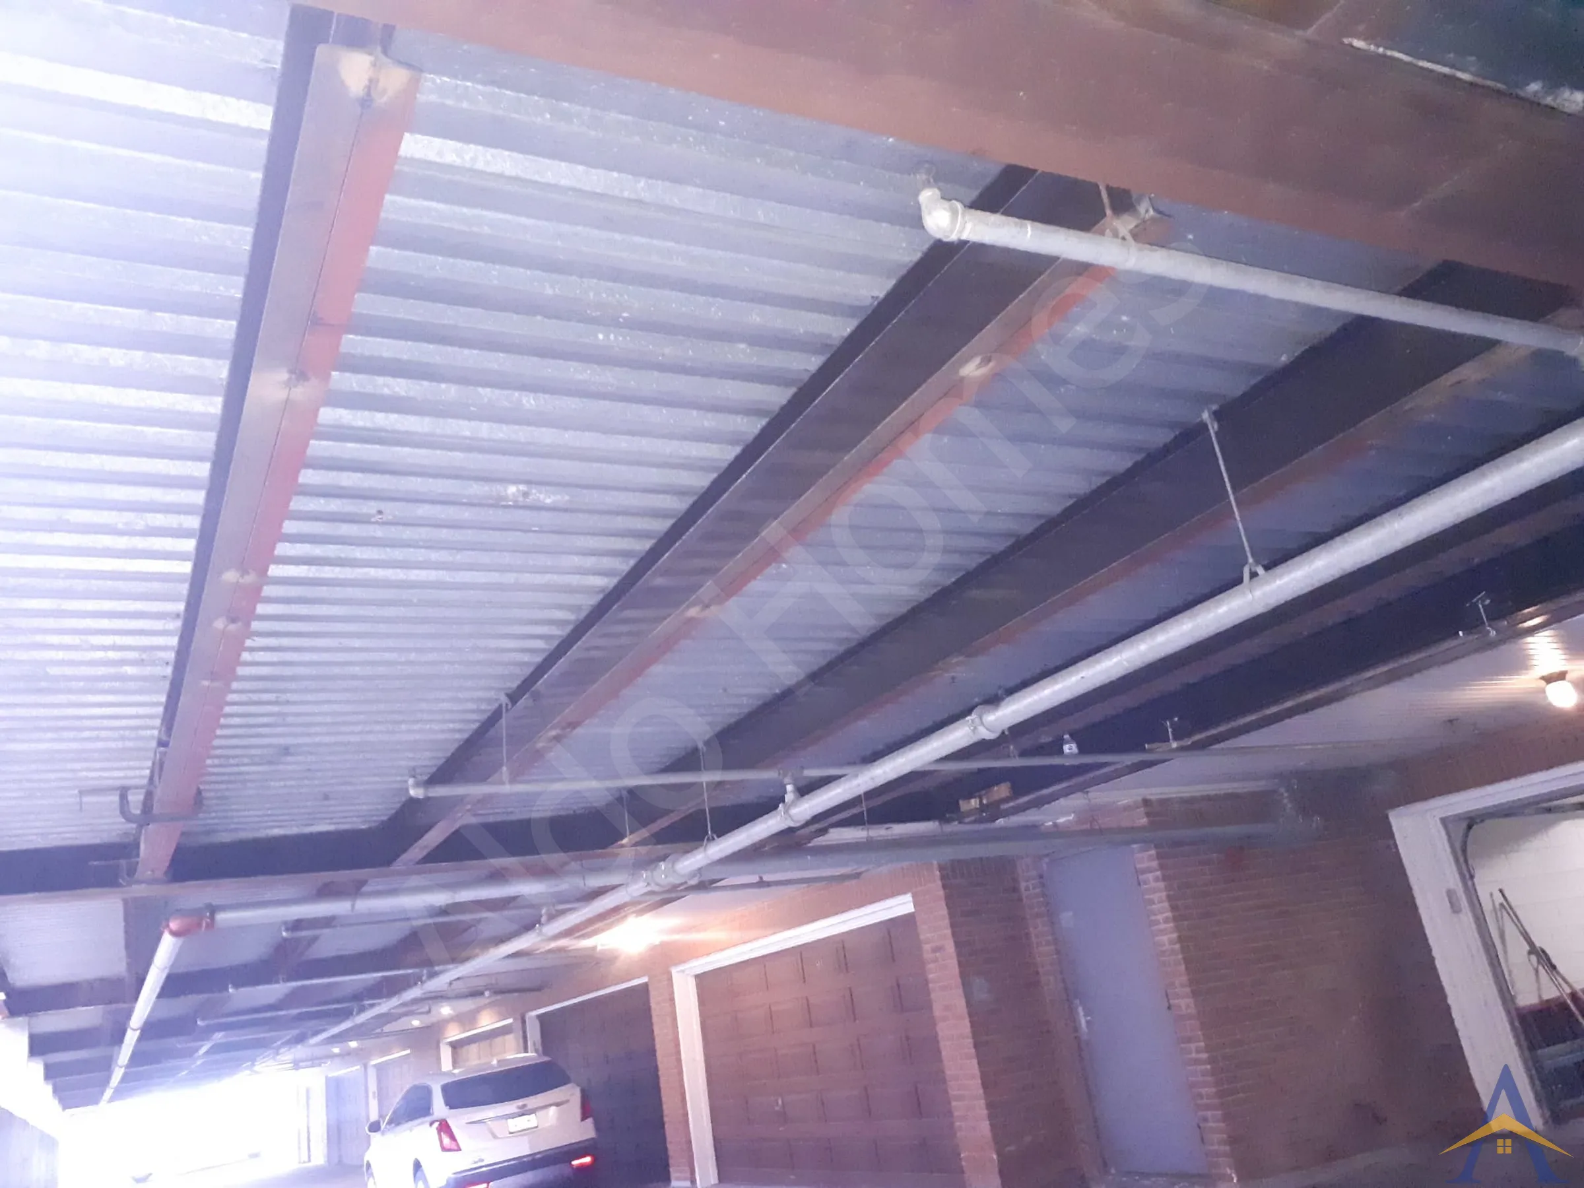
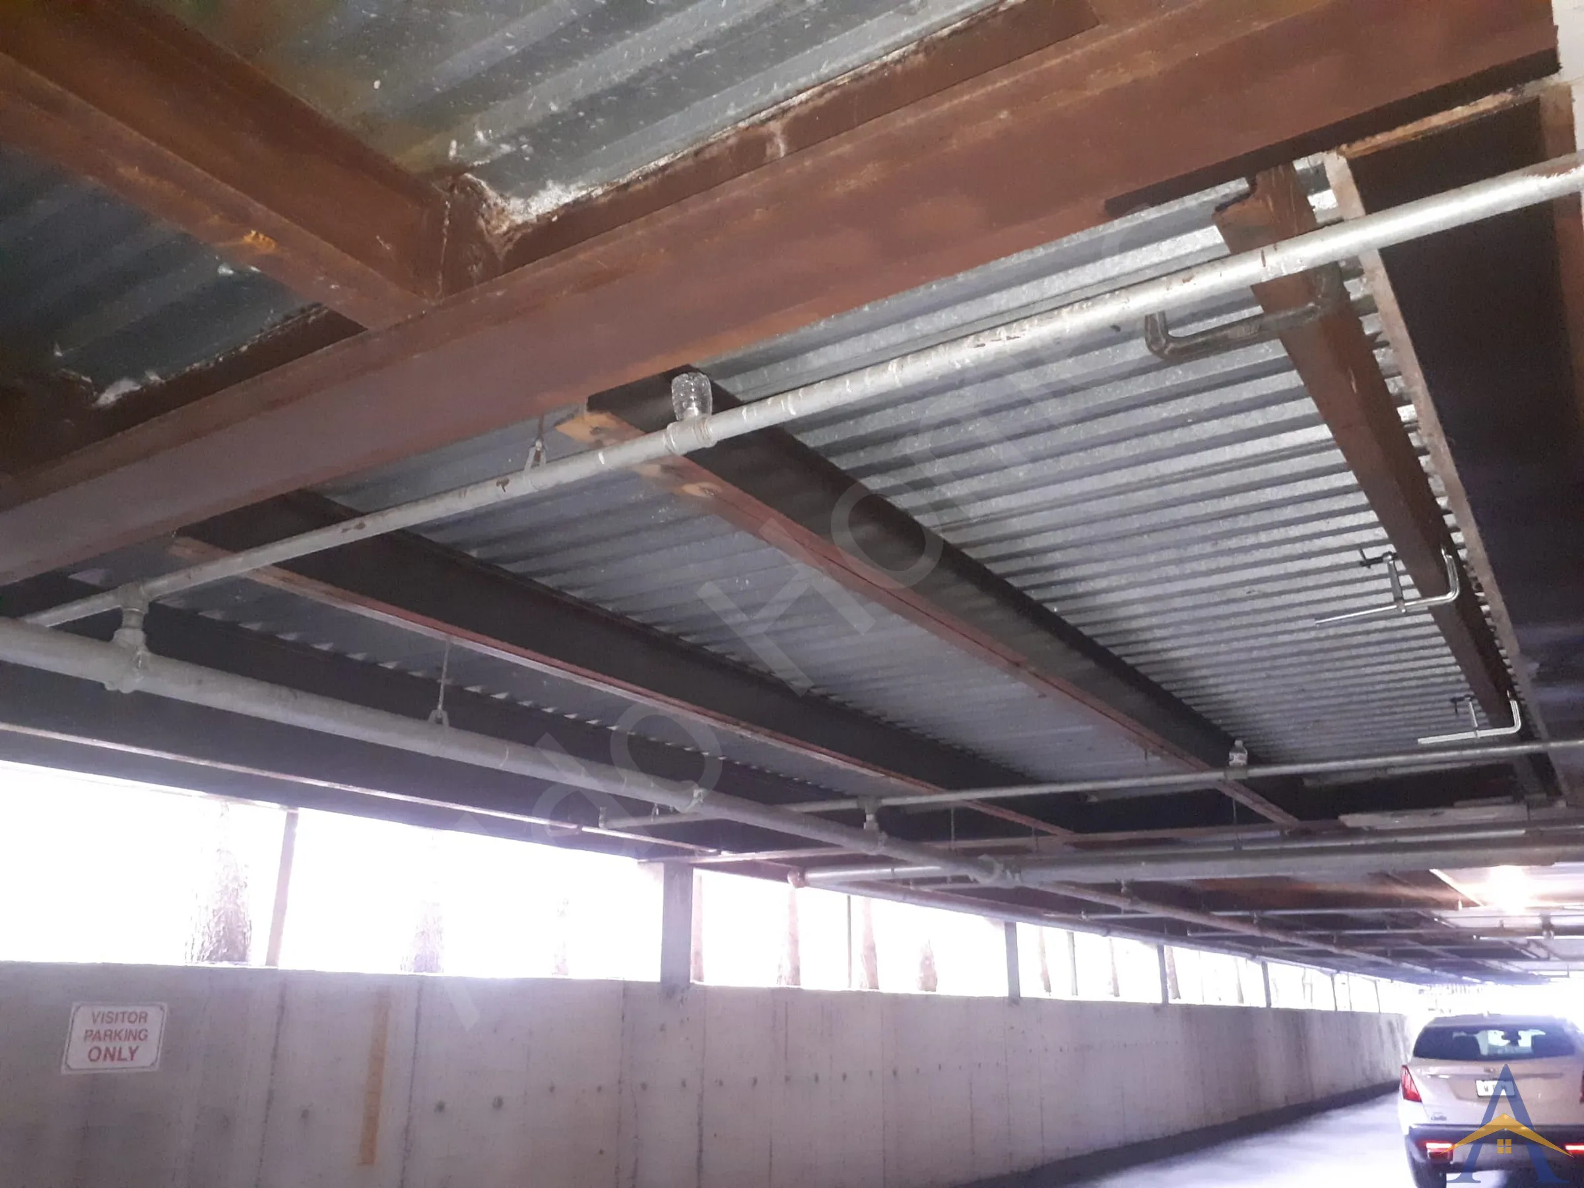
MississaugaOakvilleBurlingtonVaughanMarkhamWhitbyAll service areasThe Old Mill Road project involved implementing a building permit already obtained by the homeowner for a townhouse-style property with a terrace built directly above the garage. The terrace was originally supported by a steel beam system designed to allow vehicles to pass underneath.
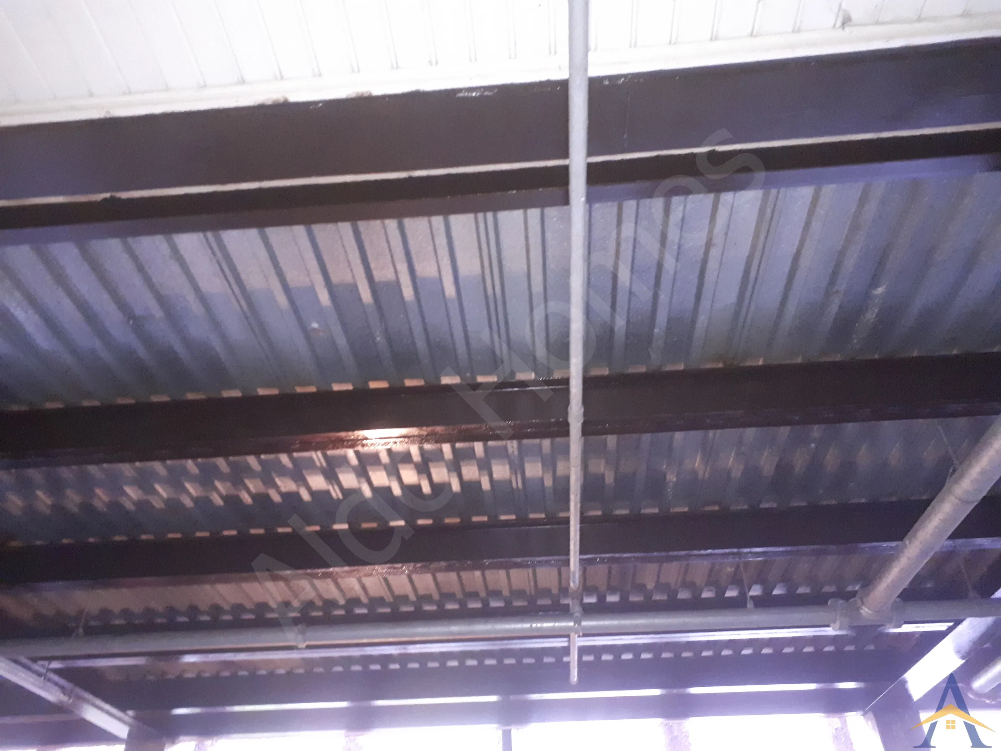


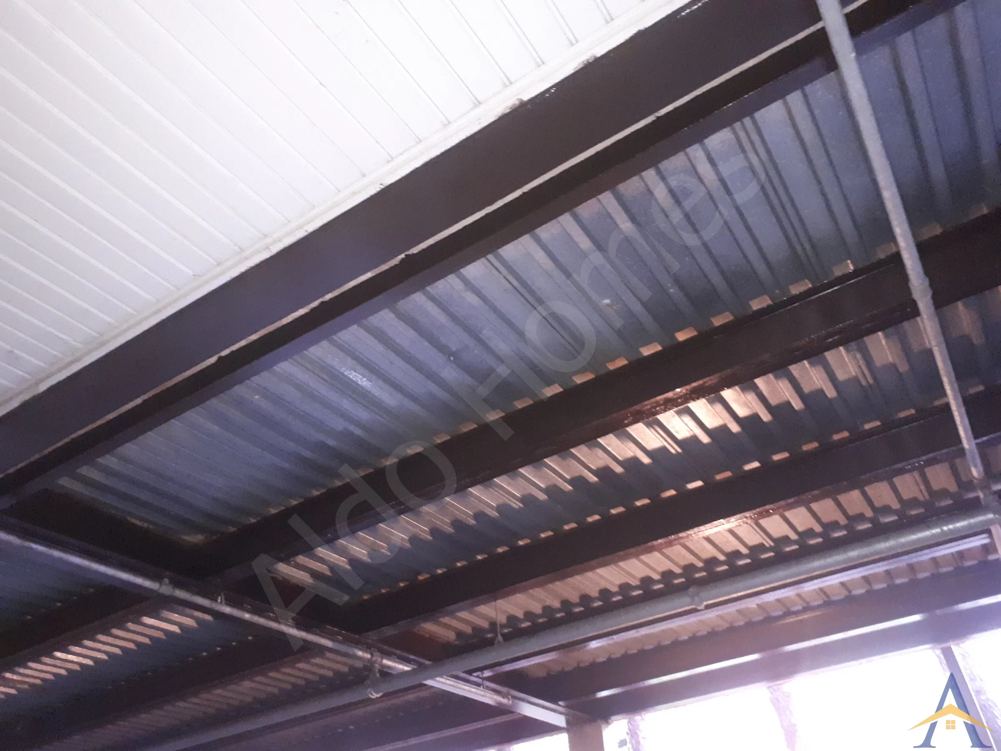
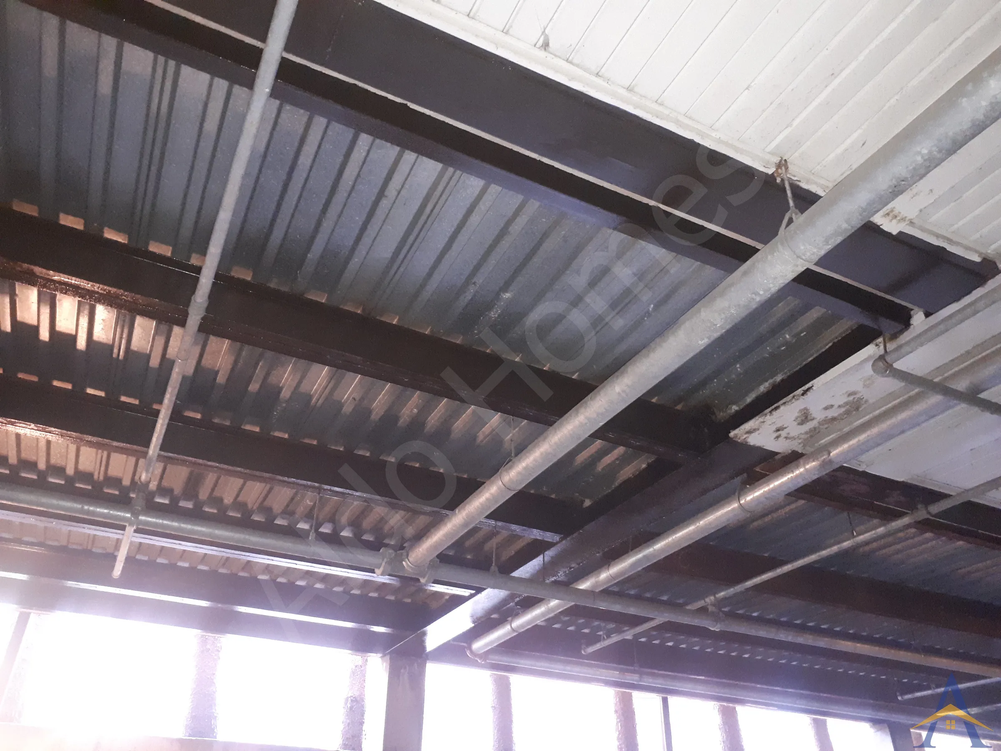
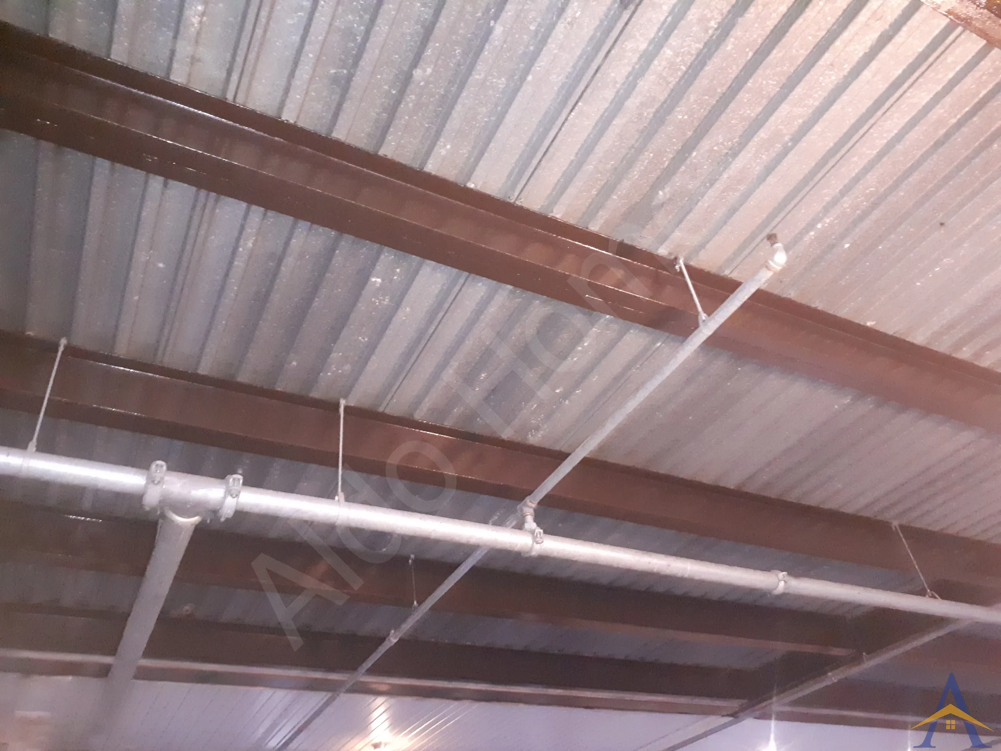
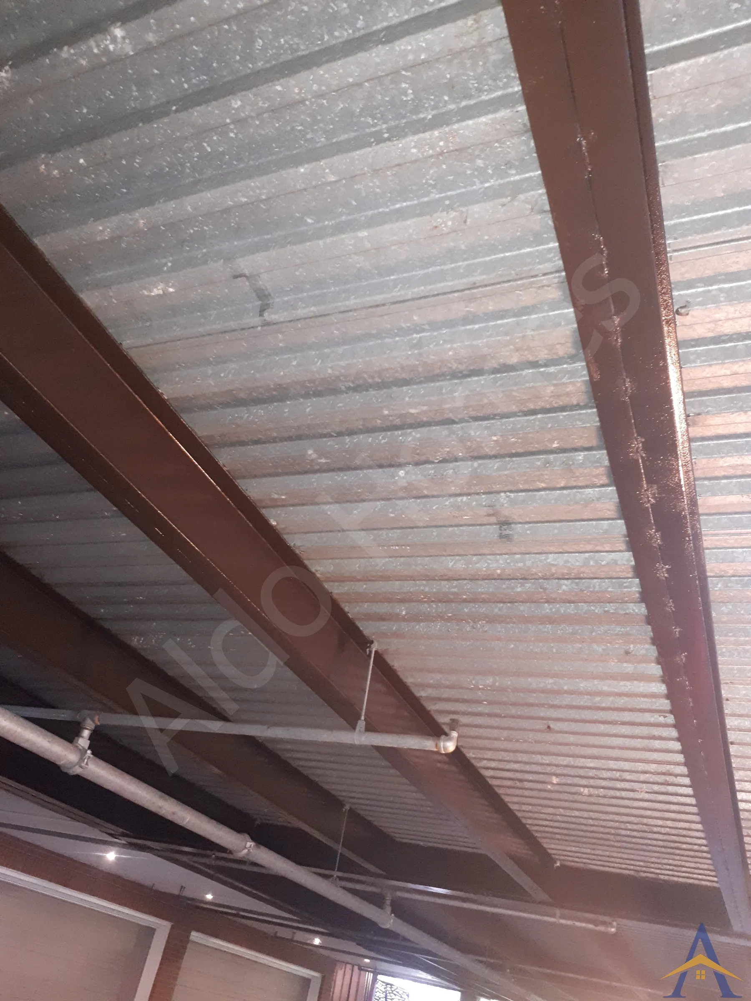
The Old Mill Road project involved implementing a building permit already obtained by the homeowner for a townhouse-style property with a terrace built directly above the garage. The terrace was originally supported by a steel beam system designed to allow vehicles to pass underneath. After purchasing the home, the homeowner noticed cracking on the terrace surface and discovered that the recently added stonework had placed several additional tons of weight on an aging steel structure already exposed to years of weather and rust.
An engineer was hired to design a remediation plan, which called for 20-foot C-channels to be welded inside both sides of each of the five existing steel beams. This reinforcement would restore the load-carrying capacity of the structure and protect the terrace from further movement or failure.
Our team spent the first phase of the project cleaning and preparing the existing beams, removing rust and applying a full coat of rust-proof paint to ensure proper adhesion and long-term durability. We then supplied, installed, and welded all 10 C-channels, completing the full reinforcement system over the course of one week.
This project can also be considered an emergency structural repair, as the additional weight from the patio stones should have been evaluated before installation. Adding significant load to an aging, weather-exposed steel structure without structural review can lead to serious safety risks, a reminder that exterior upgrades must always consider the underlying support system.
The result is a fully reinforced terrace structure, restored to engineered standards and ready to safely support the home for years to come.
Large-Scale Structural Transformation in One of Toronto’s Most Prestigious Neighbourhoods
3-Dimensional Structural Engineering & Multi-Beam Integration
Foundation Construction for a Full Home Rebuild & Three-Storey Addition
Free assessment. Pick a time and we call you at the slot you choose.