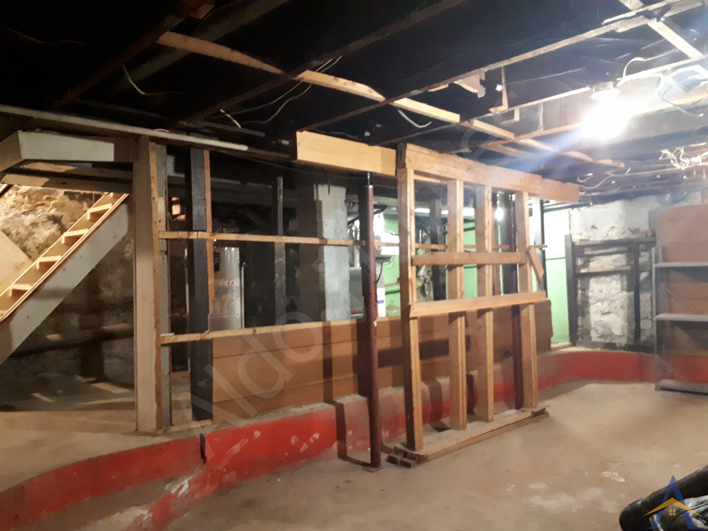
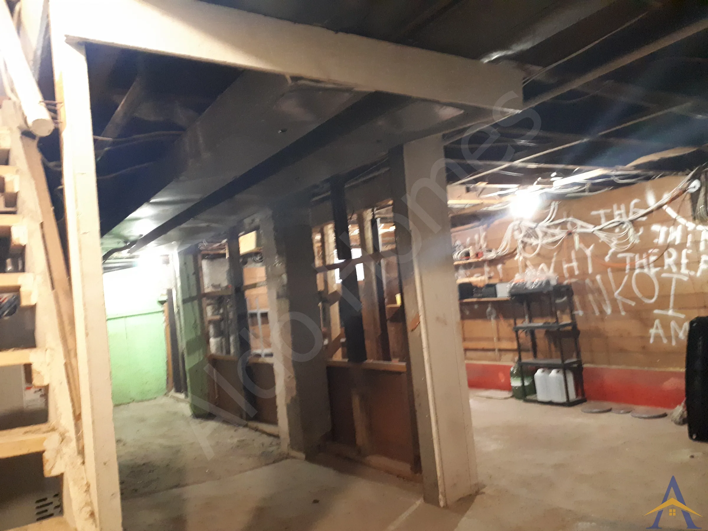
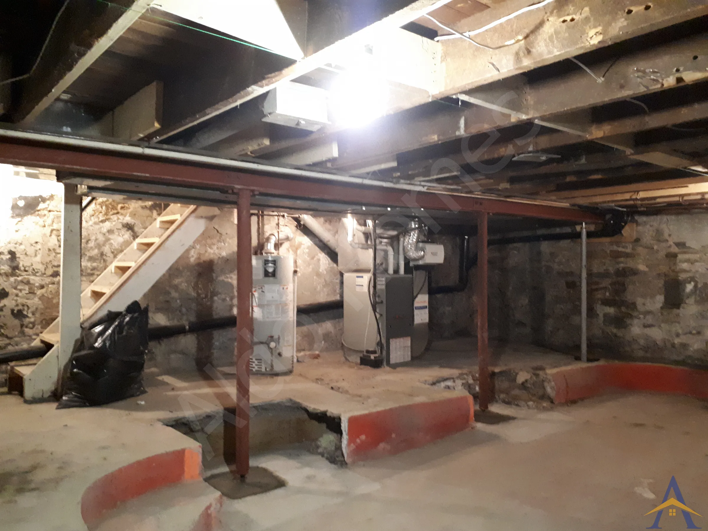
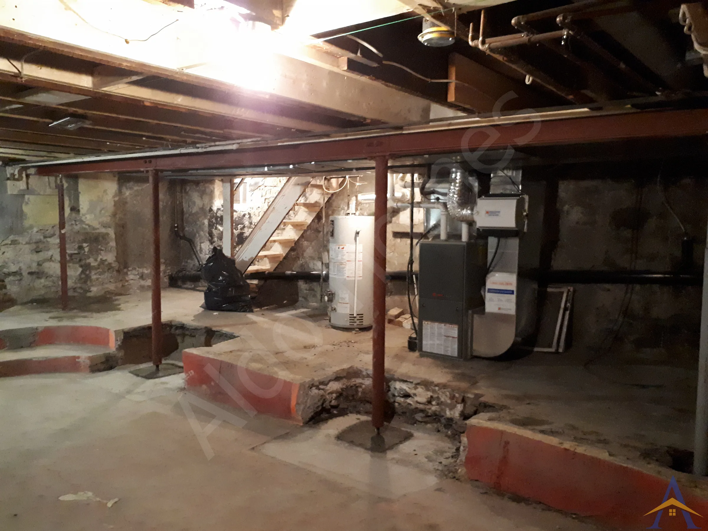
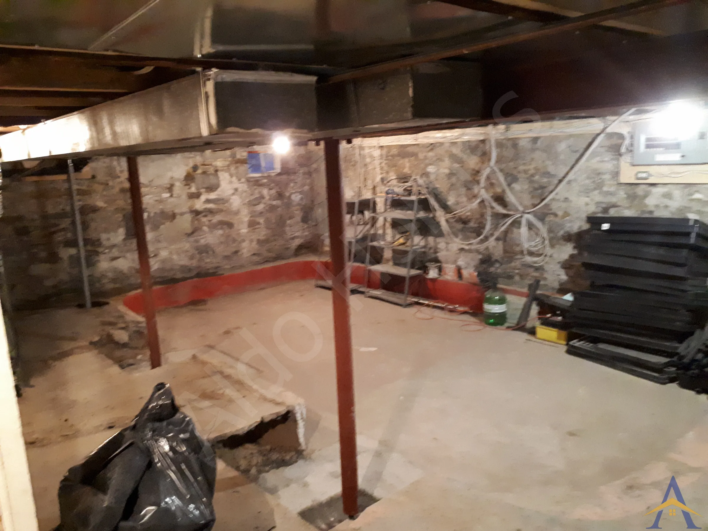
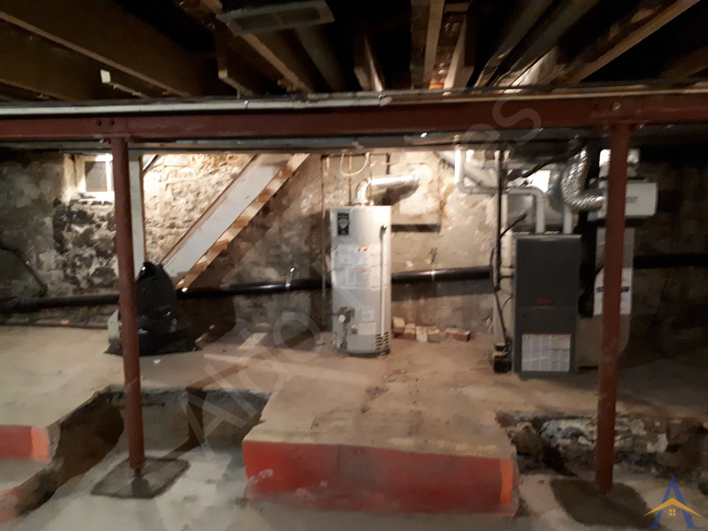
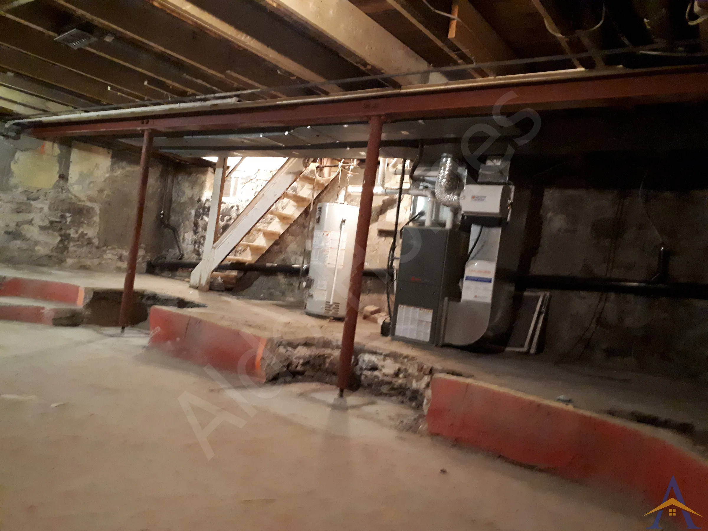
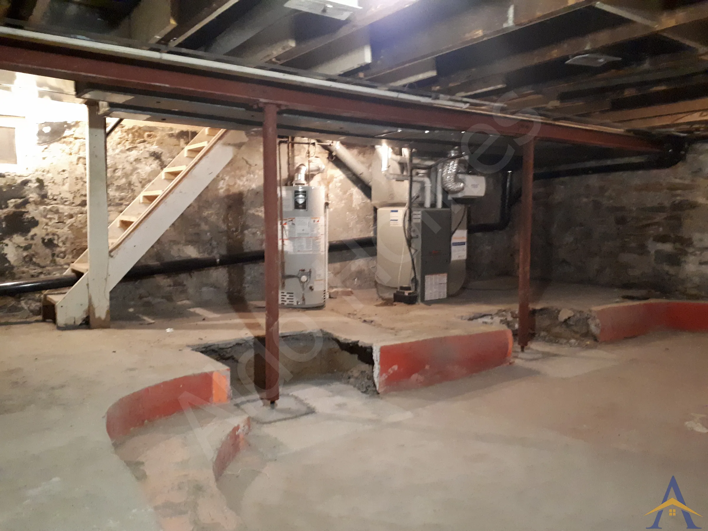
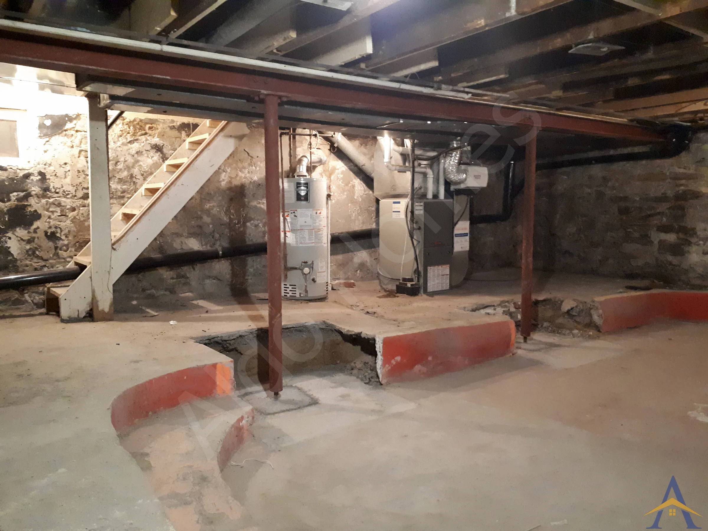
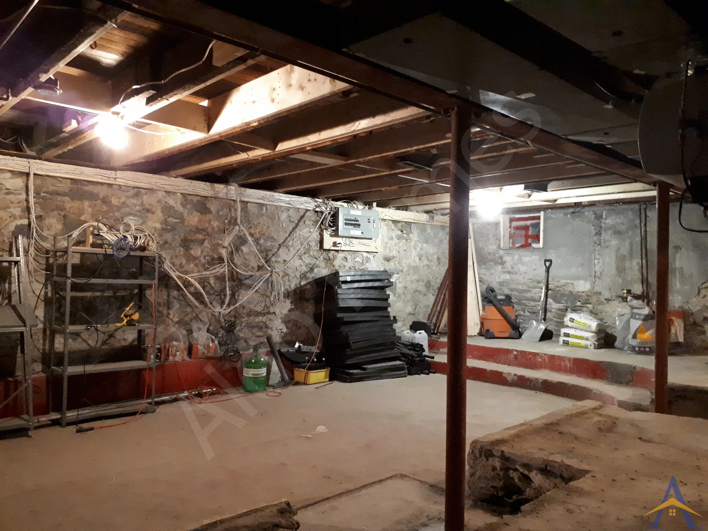
The basement structural project on Dundas Street West presented a major technical challenge: correcting a sagging, vibrating main floor that had been in place for years. During our assessment, we discovered that the previous attempt at “support” consisted of a 2×4 wood frame holding up the main floor, an inadequate and unsafe solution for a mid-century Toronto home.
Every time a heavy truck passed along Dundas Street, the main floor would bounce and shake. This was a clear sign of structural failure and the need for a complete engineered solution.
Project Overview
The homeowner had already prepared structural drawings and obtained a building permit. After implementing the basement structural design, we identified an additional issue: Even after levelling the main floor from below, the second floor remained unlevel, indicating it still required structural repair. We returned approximately one year later to complete that second phase as part of the main-floor renovation.
Scope of Work
1. Structural Assessment & Implementation
- Reviewed and implemented the homeowner’s engineered structural drawings
- Corrected long-term settlement and vibration issues for the main floor
- Identified additional structural deficiencies affecting the second floor
2. Concrete Footings
- Poured two large concrete footings measuring 4 ft × 4 ft × 2 ft deep
- Designed specifically to address the sandy soil conditions in the area
- Provided a stable base for the new steel structure
3. Steel Structure Installation
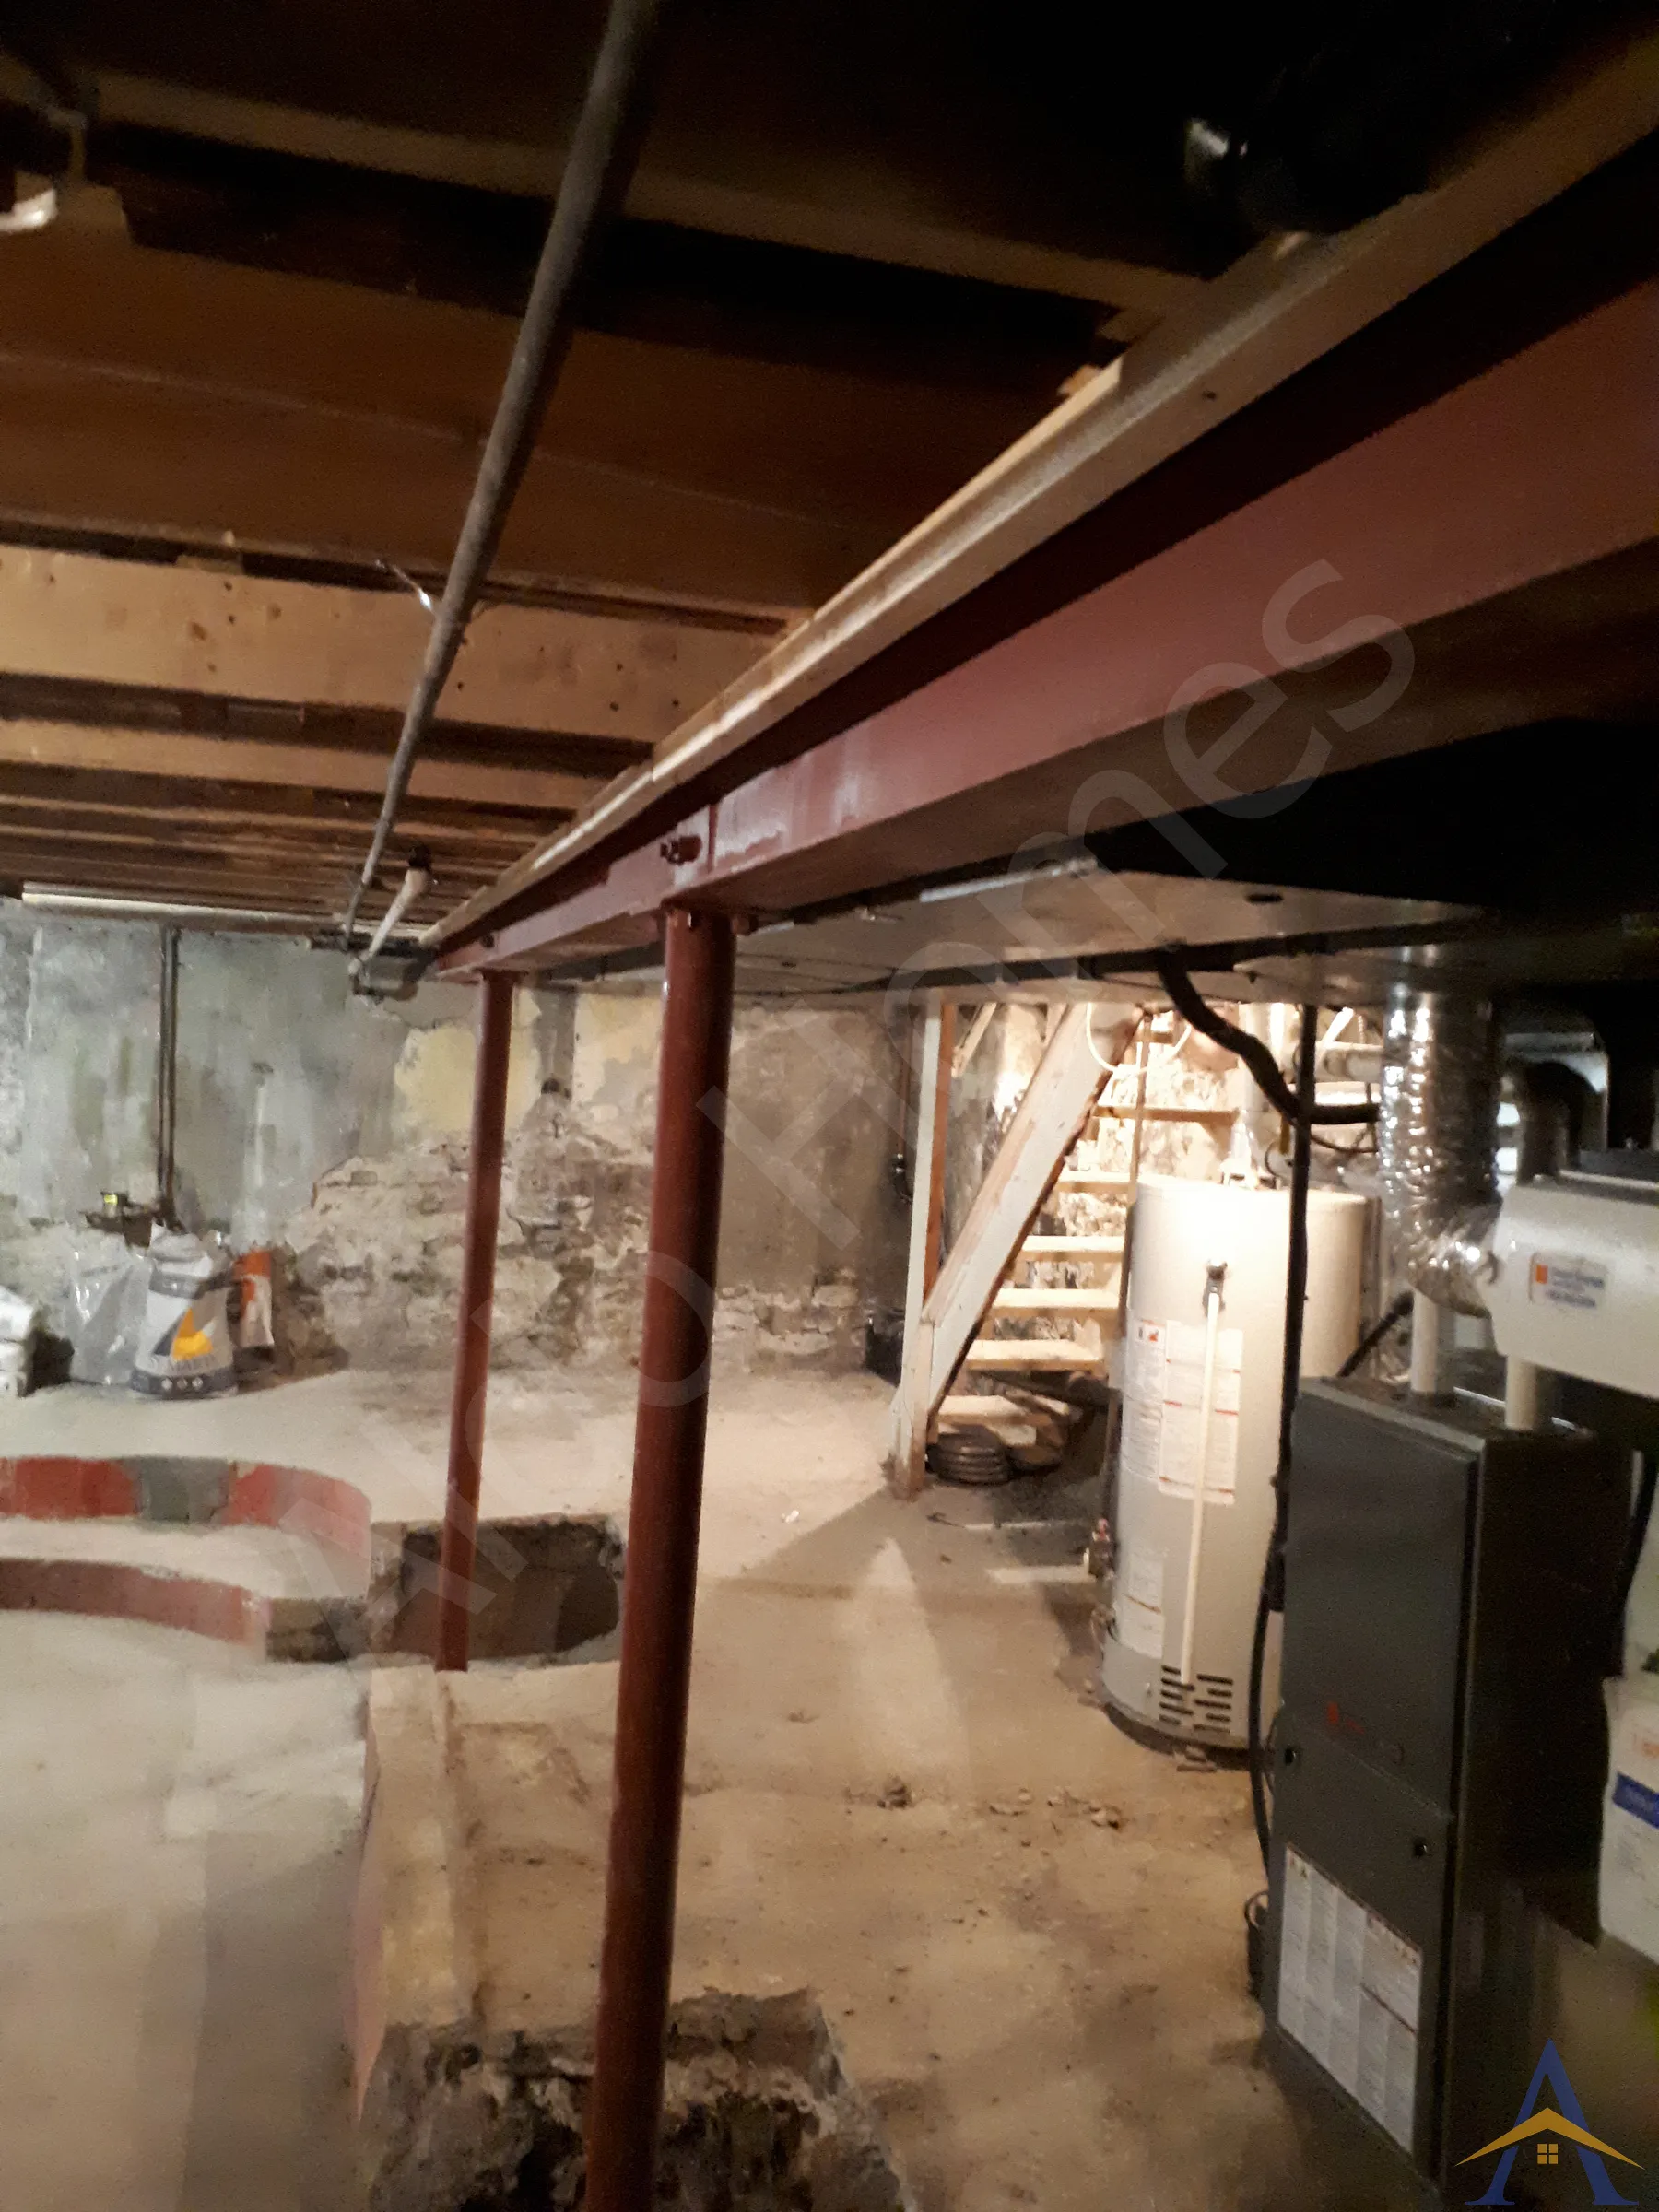
- Installed a combined steel structure of approximately 40 ft as the new central beam for the entire house
- Managed extremely tight access conditions by bringing the steel beams through a narrow window under the front porch
Ensured proper load transfer from the main floor to the foundation and footings.
4. Floor Joist Reinforcement
- Sistered all floor joists to restore strength, stiffness, and long-term durability
- Eliminated floor bounce and vibration
Project Outcome
After completing the basement structural reinforcement, the main floor became solid, stable, and vibration-free. The home now has a proper engineered load path from the main floor down to the foundation, setting the stage for the second-floor structural correction completed the following year.
This project highlights our ability to solve complex structural problems in older Toronto homes, even when access is limited and existing conditions are challenging.
If you’re planning a full-basement apartment, including structural modifications, or even a main-floor structural renovation, a complete transformation that includes custom kitchens and premium finishes, our team can help. Contact us to explore engineered, code-compliant solutions that make your home safer, stronger, and ready for modern living.
- What Our Client Said
- Jason
- Dundas St West, Toronto
Communication was excellent from the beginning. Very responsive and upfront. Alex and his team were courteous, professional and went beyond our expectations. When unforeseen issues arose, (old house so it will happen) Alex contacted us right away and discussed our options. The process was painless and although this was a complex job and difficult from an access perspective, Alex and his crew met the timelines they laid out at the beginning. Very pleased with the work and we will be using their services again.