Structural contracting
Load-bearing wall removalBasement structural workCathedral ceiling conversionExterior walls: large openings and patio doorsEmergency structural repairsRenovations
Legal Basement ApartmentsMain Floor RenovationsCustom KitchensCondo renovationsExterior home improvementsPlanning and financing
Engineering servicesConstruction financingAll servicesStructural Work
Load-Bearing Wall Removal: Two-Storey HomesLoad-Bearing Wall Removal: Bungalows and BacksplitsBasement Steel Beams and Structural WorkEmergency Structural RepairsExterior Wall Openings and Patio DoorsCathedral Ceiling ConversionsSpecialty Structural ProjectsRenovations
Main Floor RenovationsCustom KitchensCondo RenovationsCustom Cabinets and Built-InsBasement Apartments
Legal Basement ApartmentsExterior and Finishing
Siding, Soffit, Fascia and EavestroughsBrick Work and MasonryWindows and DoorsColumns and RailingsAll projectsToronto and Peel
TorontoMississaugaBramptonBoltonHalton Region
OakvilleBurlingtonMiltonHalton HillsYork Region
VaughanMarkhamThornhillRichmond HillStouffvilleEast GwillimburyDurham Region
PickeringAjaxWhitbyOshawaUxbridgeWall removal by city
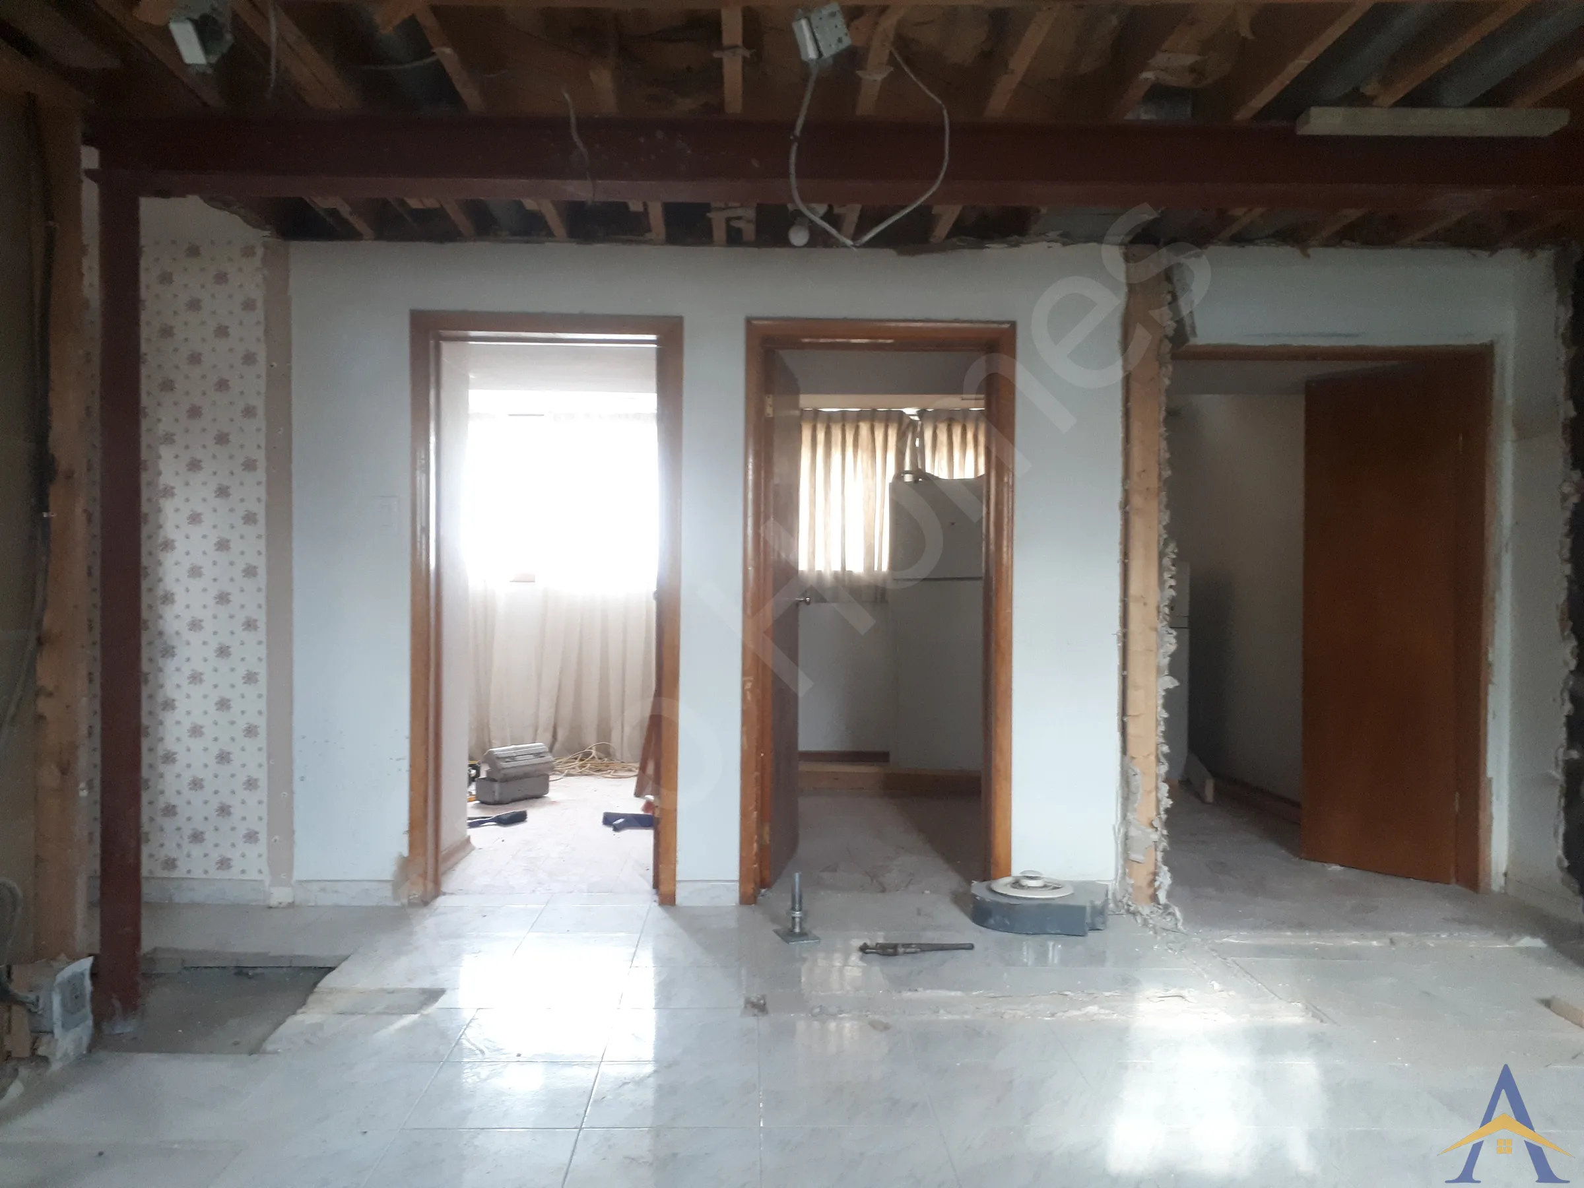
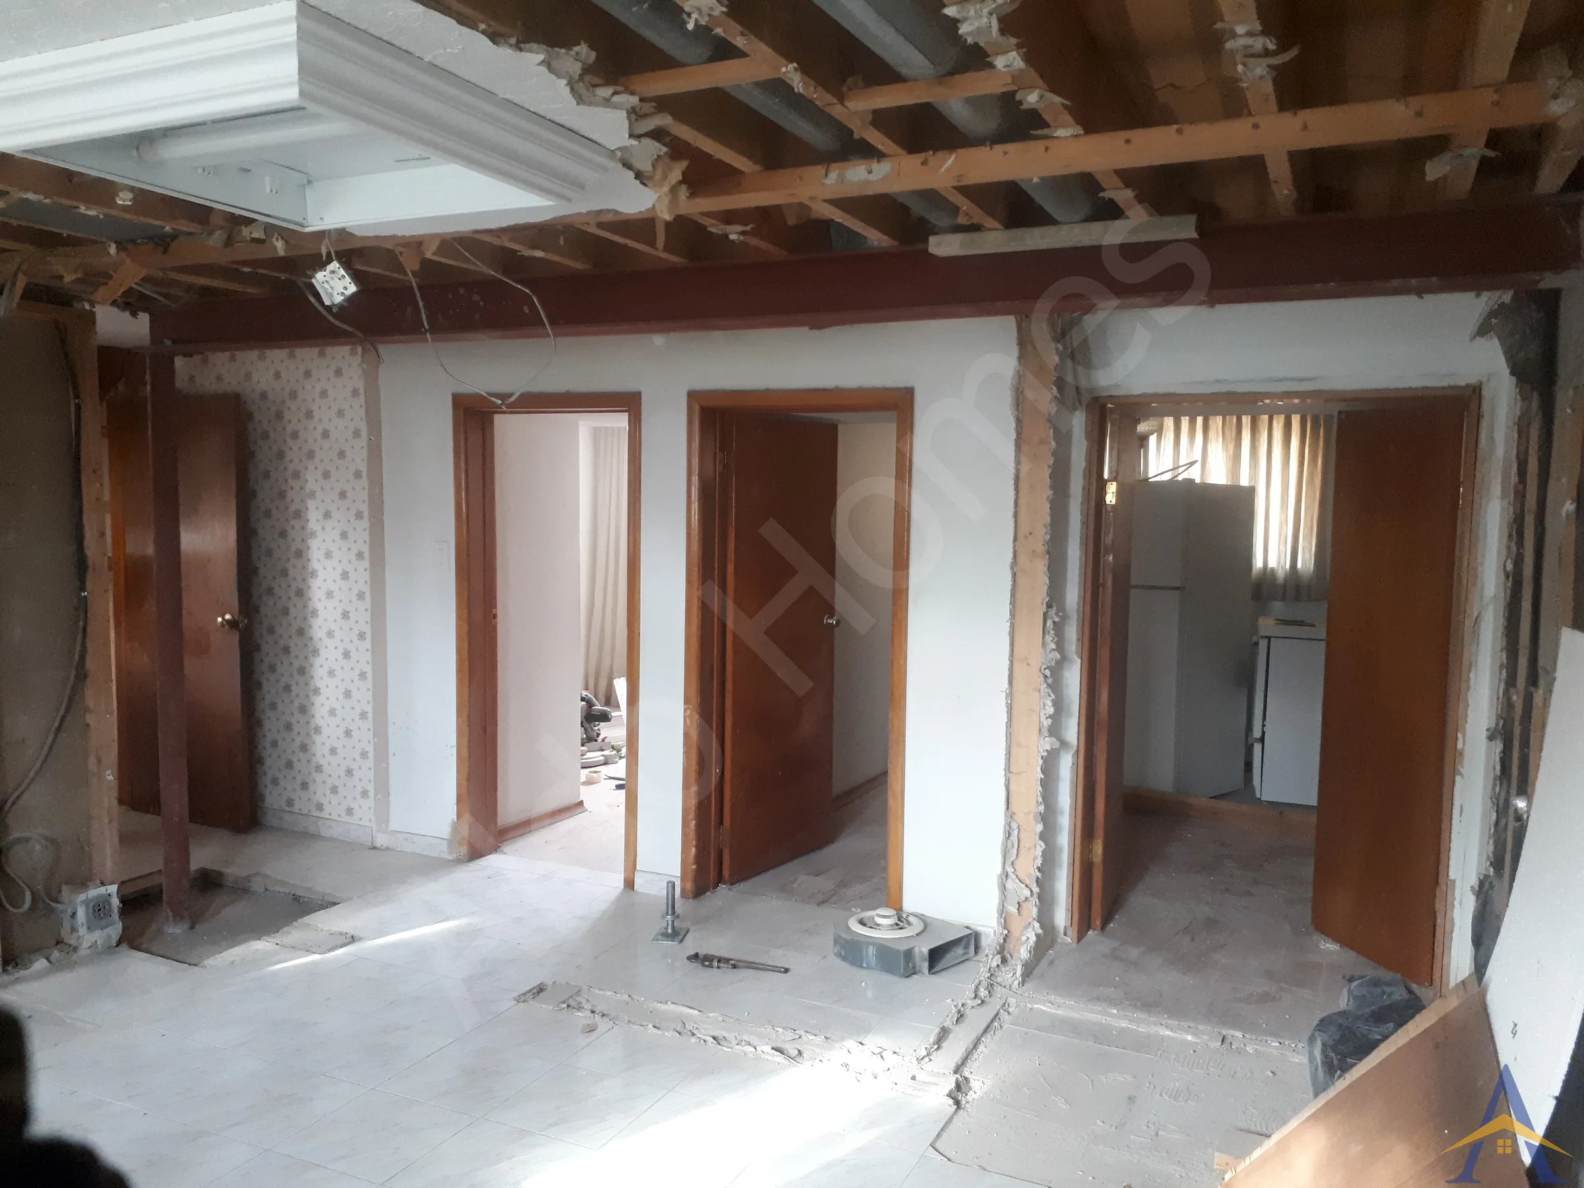
MississaugaOakvilleBurlingtonVaughanMarkhamWhitbyAll service areasThe Morden basement project involved preparing the engineering plans for a future basement apartment, removing a structural wall, and installing a new steel beam supported by a steel post and concrete footing. The existing load-bearing wall separated a narrow corridor from an underused secondary space.
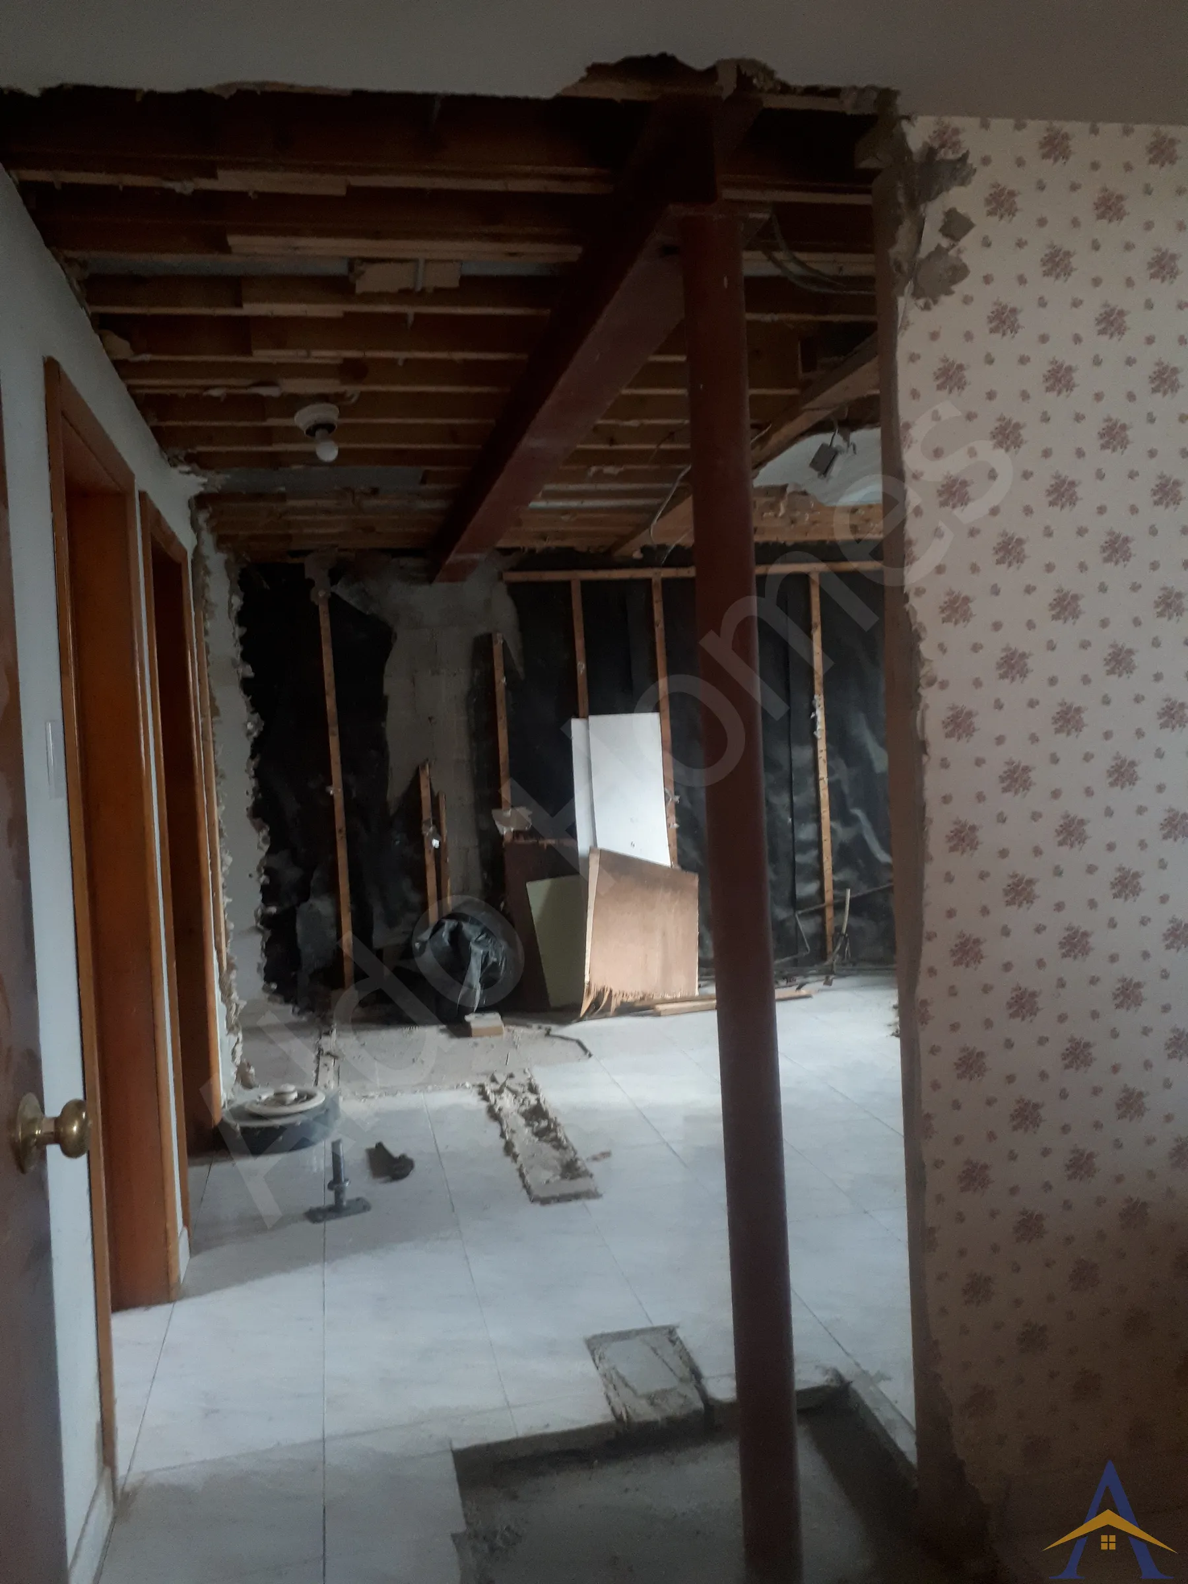


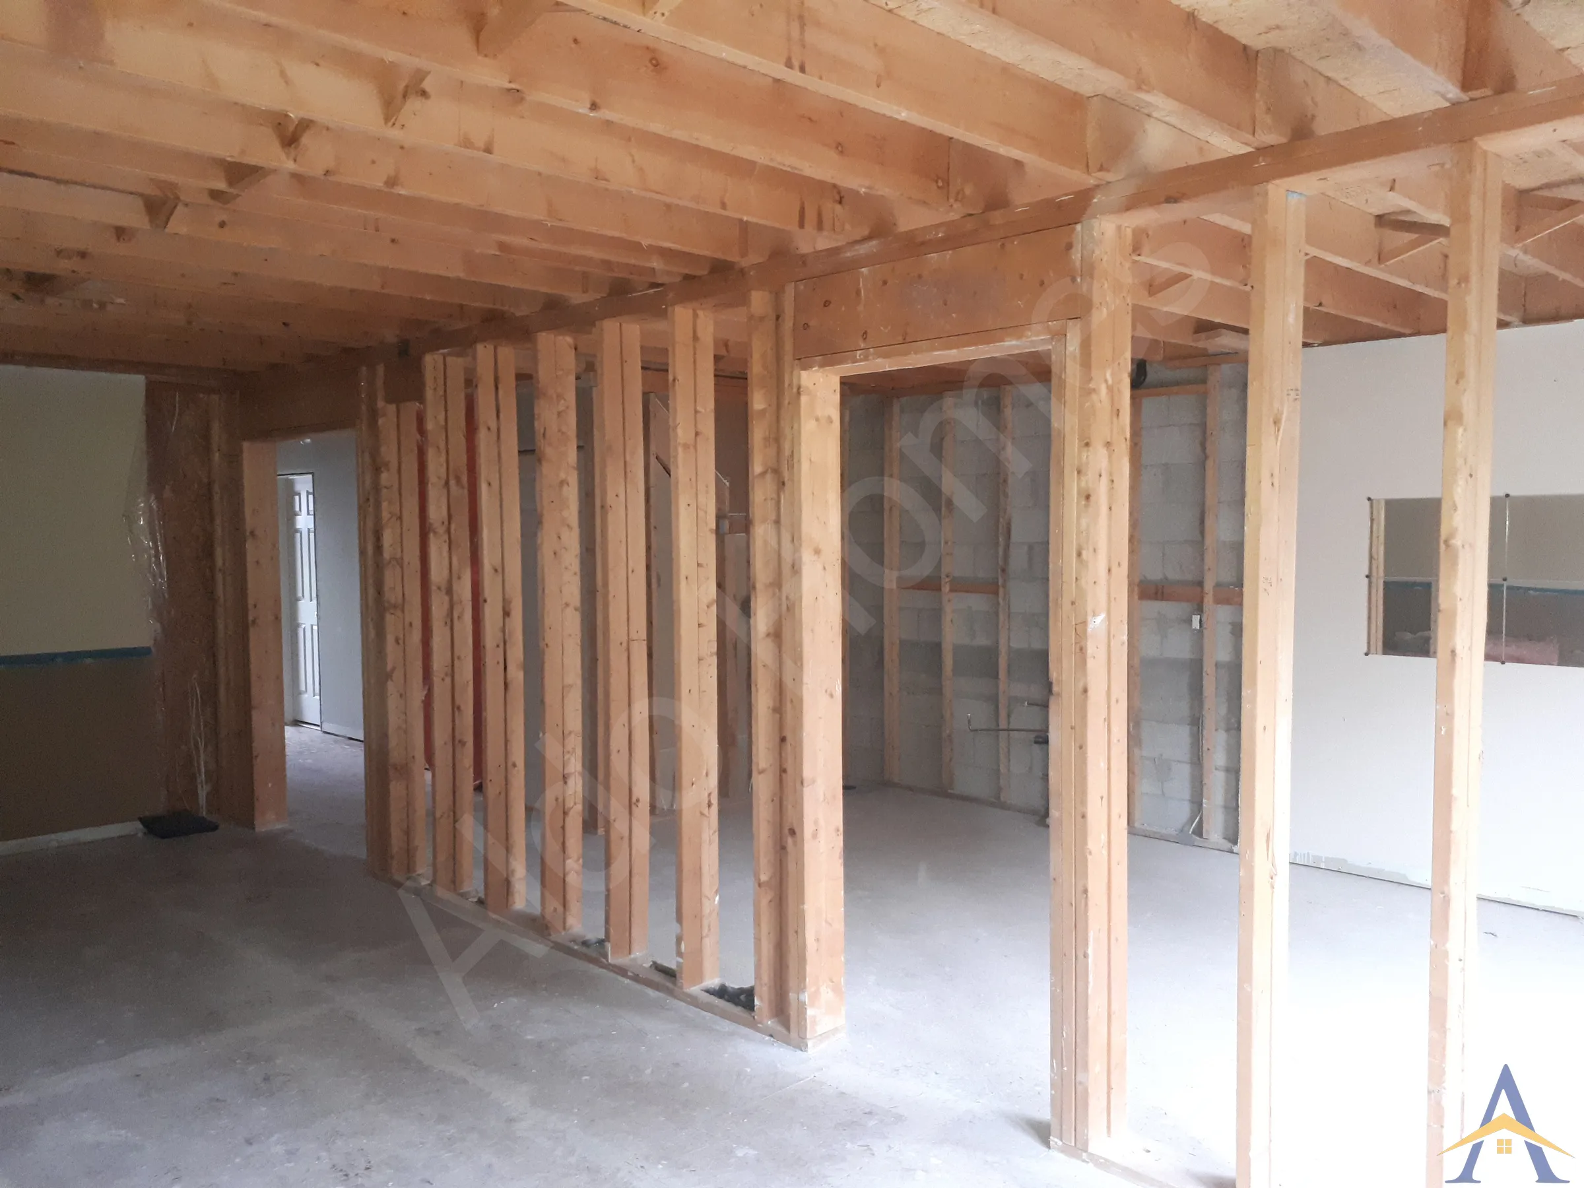
The Morden basement project involved preparing the engineering plans for a future basement apartment, removing a structural wall, and installing a new steel beam supported by a steel post and concrete footing. The existing load-bearing wall separated a narrow corridor from an underused secondary space. By removing it, the combined area became significantly larger and far more suitable for a basement apartment layout.
This created a clean, open structural span that supports a functional and code-compliant basement apartment design.
With the structural wall removed and the new beam in place, the basement gained a much more practical footprint. The homeowners now have a solid structural foundation for converting the space into a comfortable, well-planned apartment.
If you’re planning a basement apartment conversion, steel beam replacement, or need guidance on meeting ceiling-height requirements, we’d be happy to help. We build full basement apartments, including separate entrances, egress windows, and complete new builds, and we complete structural projects and full renovations across Oakville and the GTA with engineered solutions built to last.
Load-Bearing Wall Removal with Dropped W8 Steel Beam
Cathedral Ceiling & Full Main-Floor Structural Opening
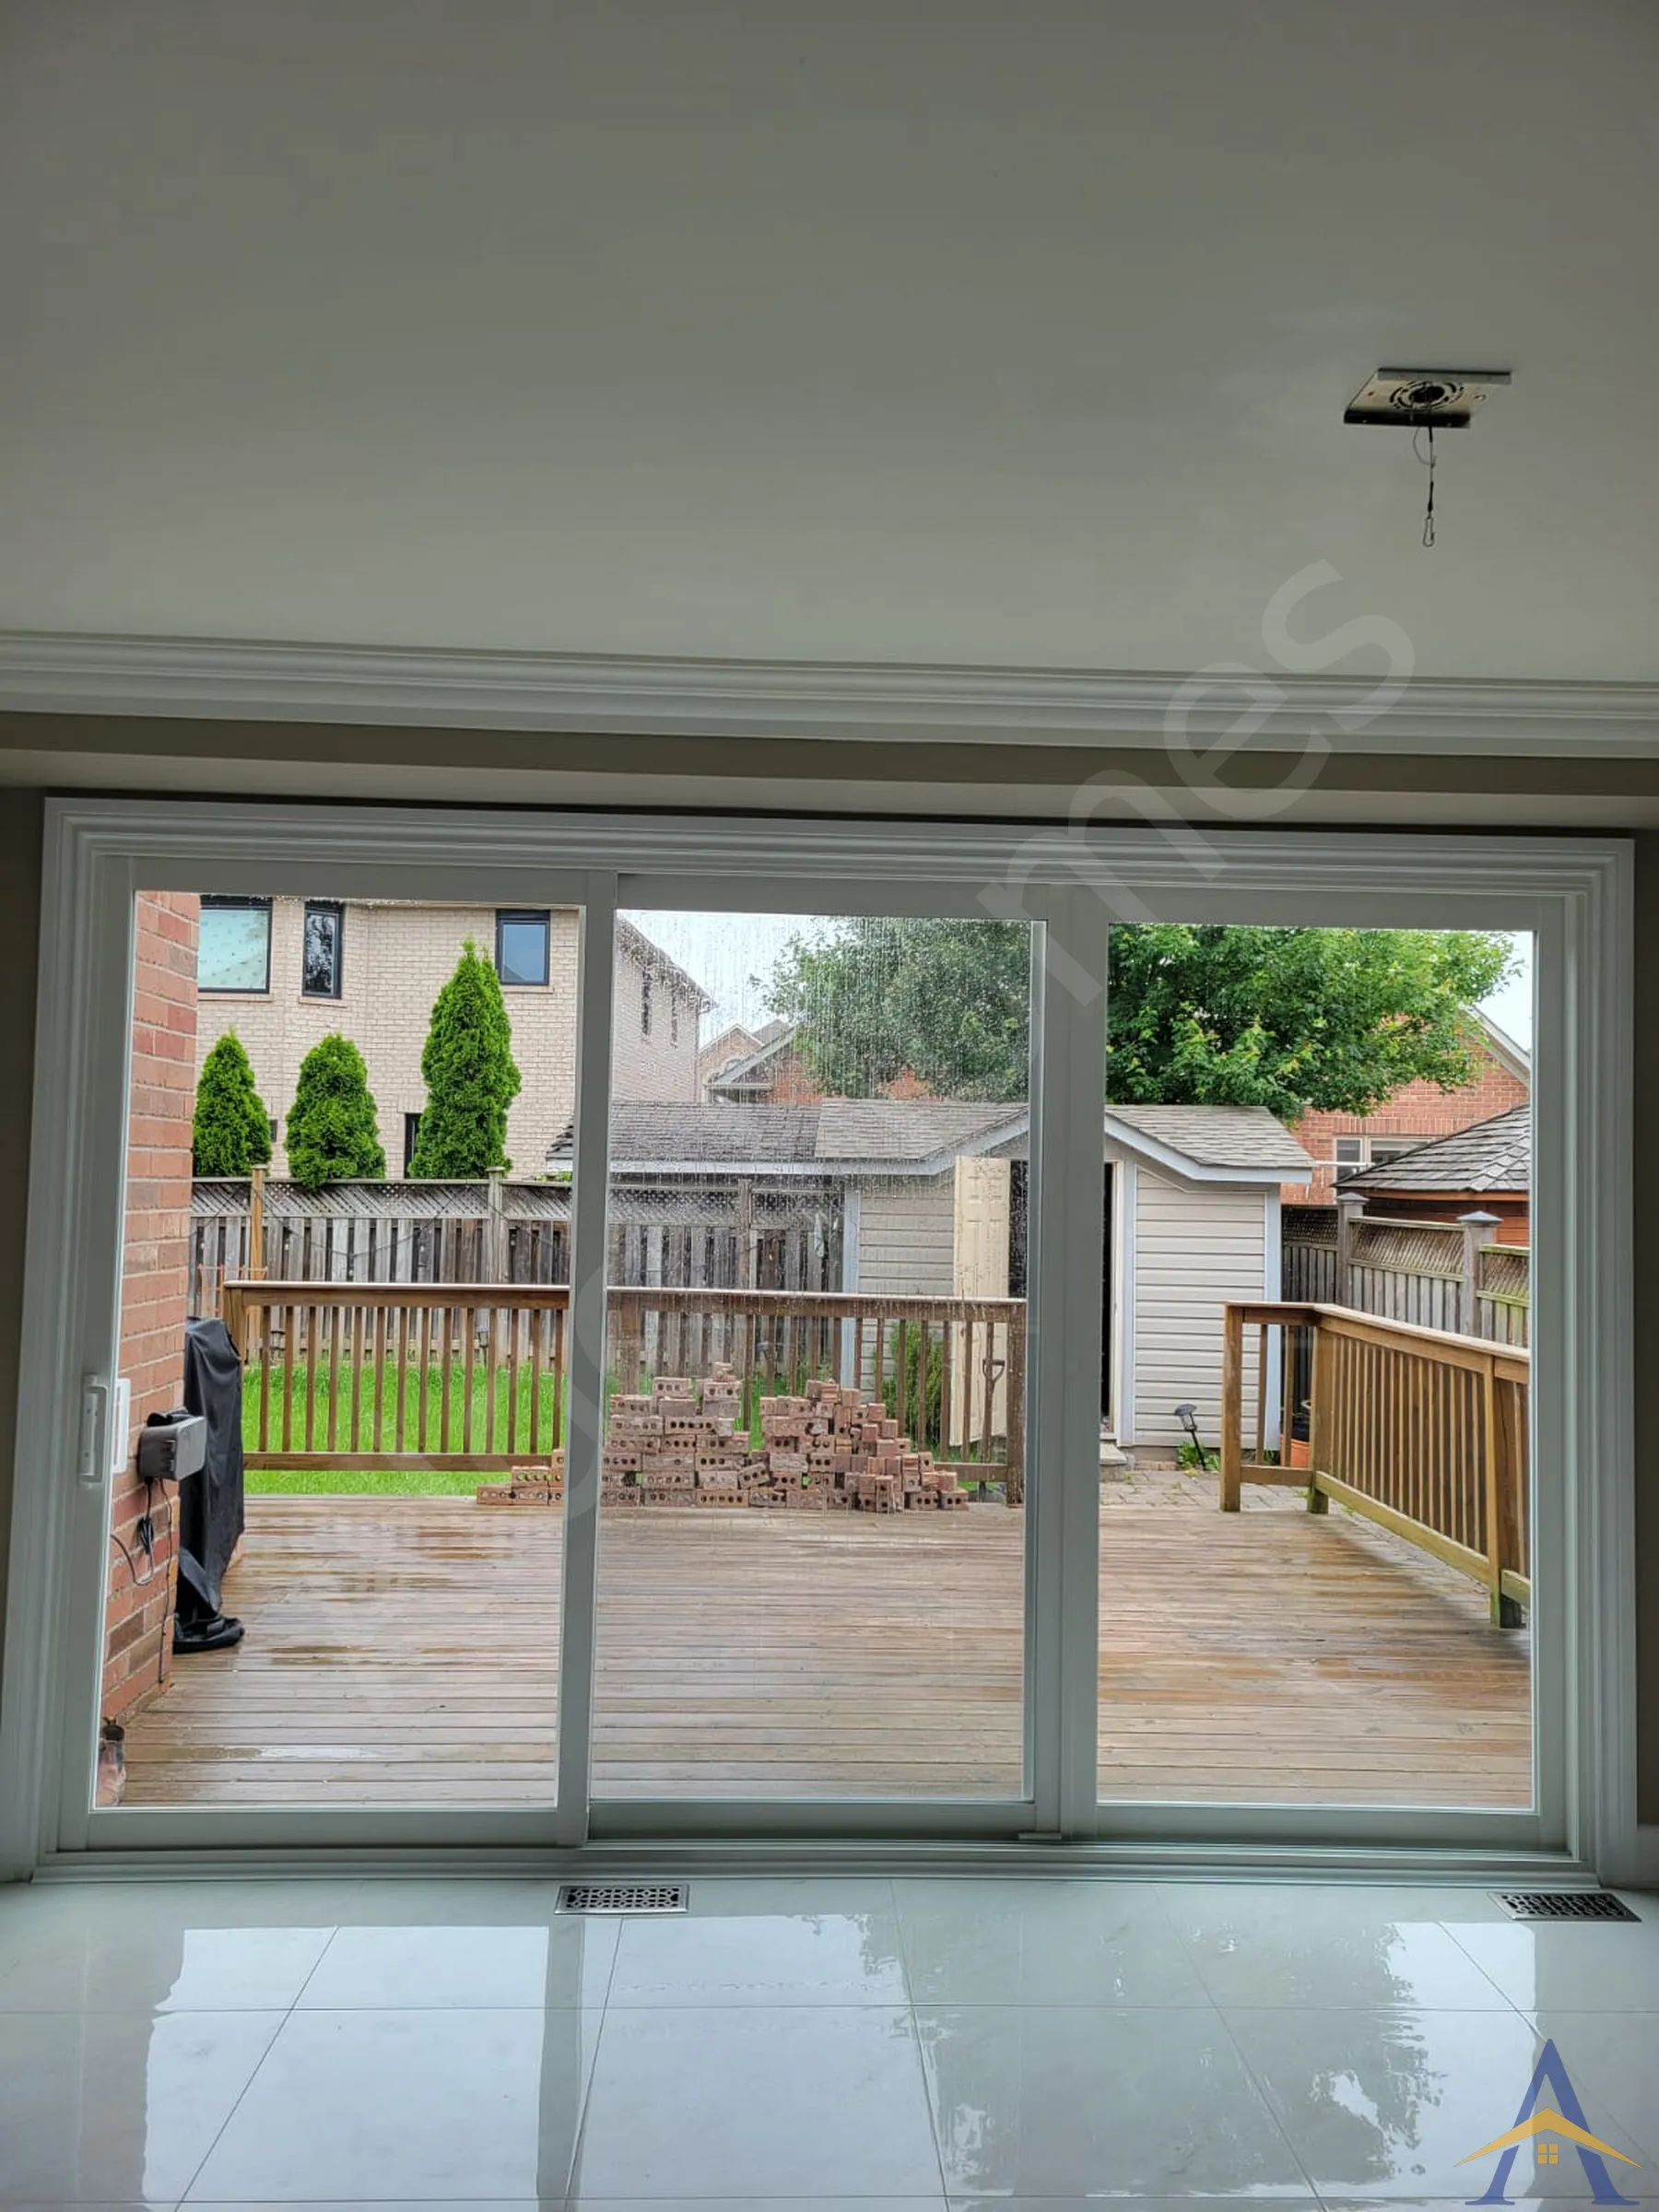
12-Foot Custom Patio Door Installation, Structural Redesign & Full Interior/Exterior Finishing | Tesla Crescent,...
Free assessment. Pick a time and we call you at the slot you choose.