You are viewing a prototype of the proposed aldohomes.ca expansion. Nothing here is live yet.
Home › Portfolio › Load-Bearing Wall Removal: Two-Storey Homes › Blackburn

Load-Bearing Wall Removal in Oakville: Blackburn

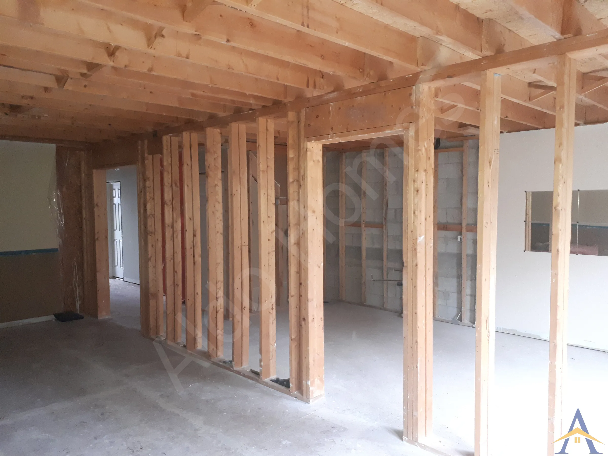
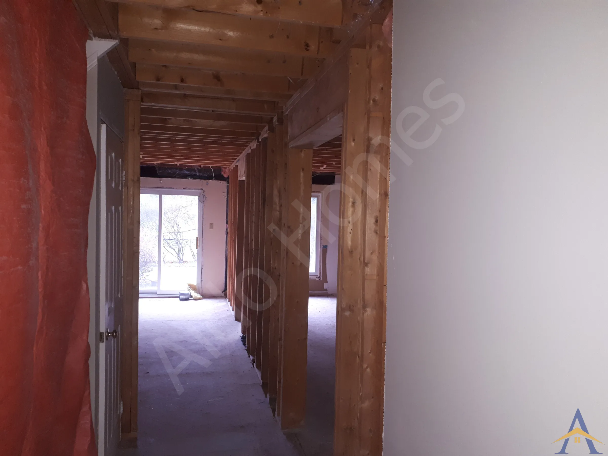
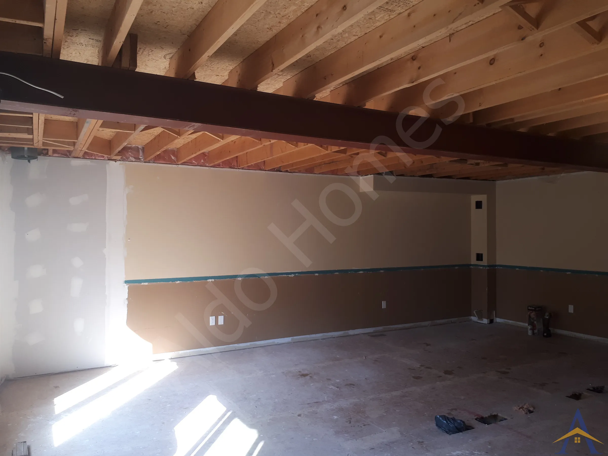
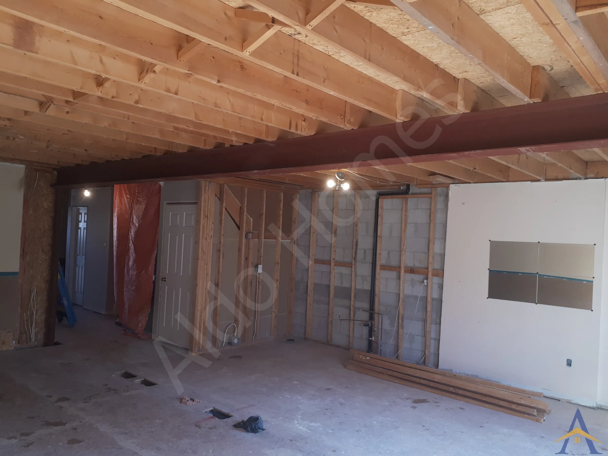
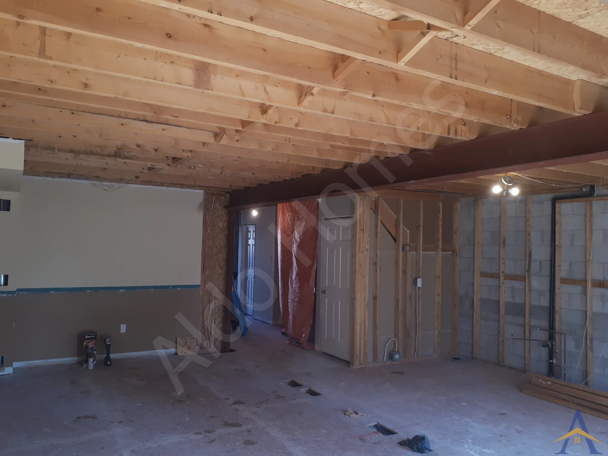
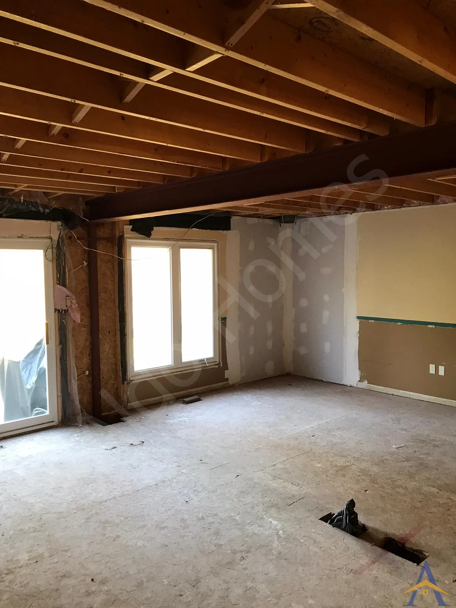
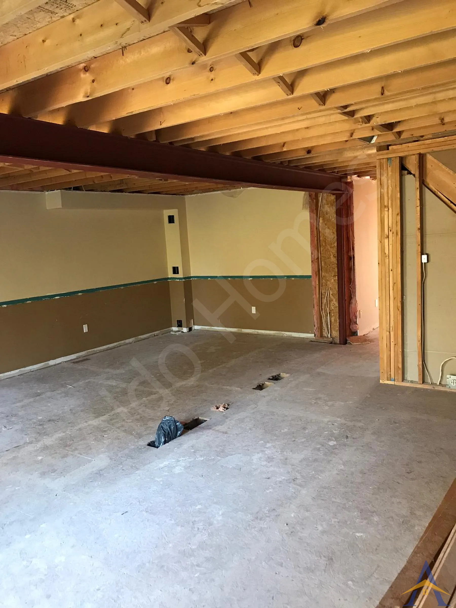
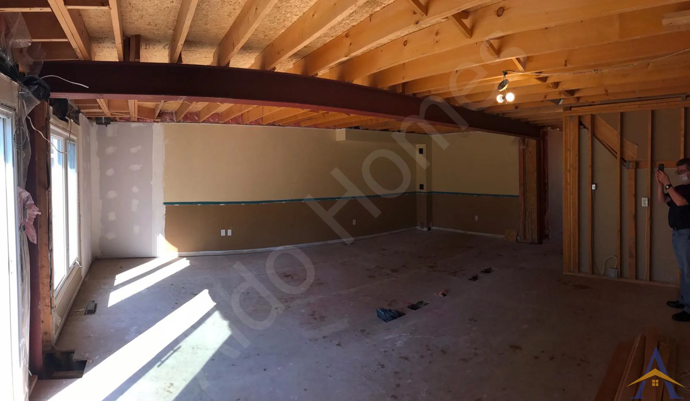
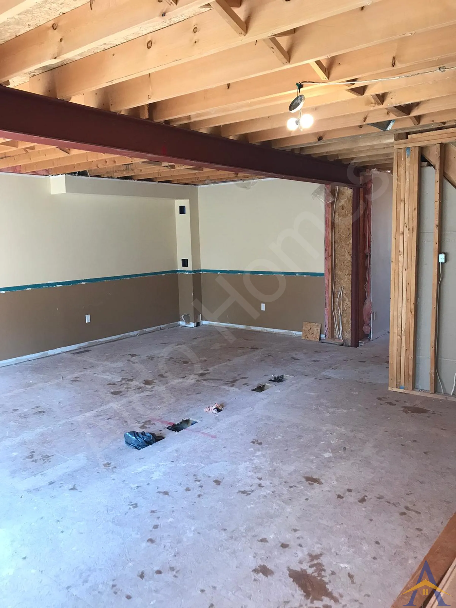
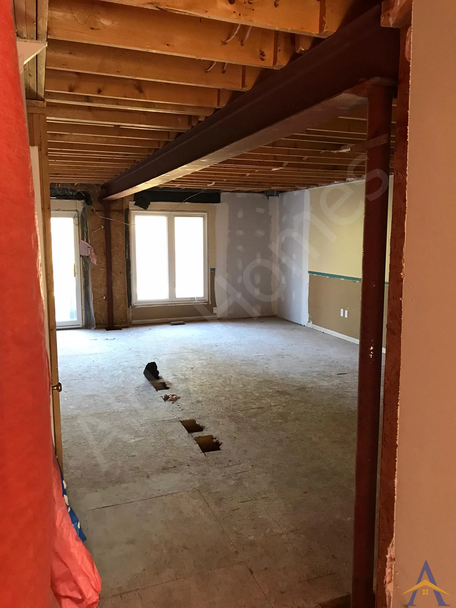
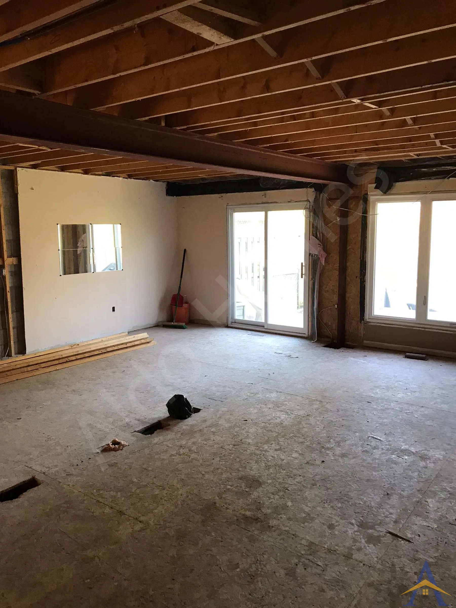
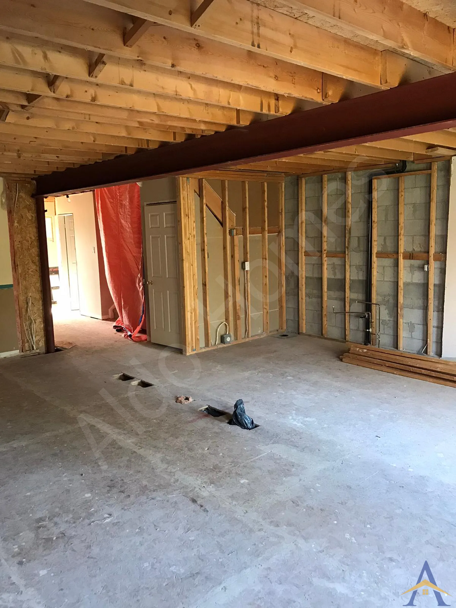
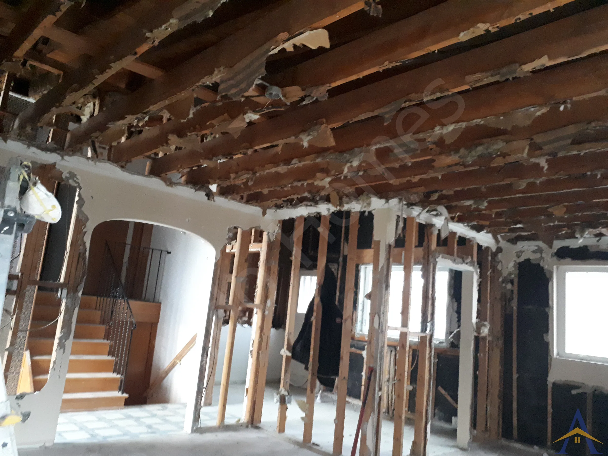
The Blackburn project was a straightforward load-bearing wall removal in a bungalow-style home. The structural design called for a dropped W8 steel beam, installed below the ceiling joists and supported by two custom-made steel posts.

Load-Bearing Wall Removal in Oakville: Blackburn

Project details

LocationBlackburn, Oakville
ProjectLoad-Bearing Wall Removal with Dropped W8 Steel Beam
Photos12
How we do this work

Project gallery

Load-Bearing Wall Removal in Oakville: Blackburn, photo 1Load-Bearing Wall Removal in Oakville: Blackburn, photo 2Load-Bearing Wall Removal in Oakville: Blackburn, photo 3Load-Bearing Wall Removal in Oakville: Blackburn, photo 4Load-Bearing Wall Removal in Oakville: Blackburn, photo 5Load-Bearing Wall Removal in Oakville: Blackburn, photo 6Load-Bearing Wall Removal in Oakville: Blackburn, photo 7Load-Bearing Wall Removal in Oakville: Blackburn, photo 8Load-Bearing Wall Removal in Oakville: Blackburn, photo 9Load-Bearing Wall Removal in Oakville: Blackburn, photo 10Load-Bearing Wall Removal in Oakville: Blackburn, photo 11Load-Bearing Wall Removal in Oakville: Blackburn, photo 12

The Blackburn project was a straightforward load-bearing wall removal in a bungalow-style home. The structural design called for a dropped W8 steel beam, installed below the ceiling joists and supported by two custom-made steel posts. Our installation crew completed the work efficiently and with clean execution.

  • Structural Approach

While most homeowners prefer a flush installation, where the beam is concealed between the floor joists and becomes invisible once the drywall is installed, the Blackburn project is a good example of when a dropped beam is the more practical solution.

  • A dropped installation allows:
  • HVAC supply lines
  • Plumbing
  • Electrical wiring

…to pass above the beam, between the floor joists, without requiring costly mechanical relocations.

This approach reduces structural and mechanical costs while still delivering a safe, engineered open-concept layout.

  • Design Considerations

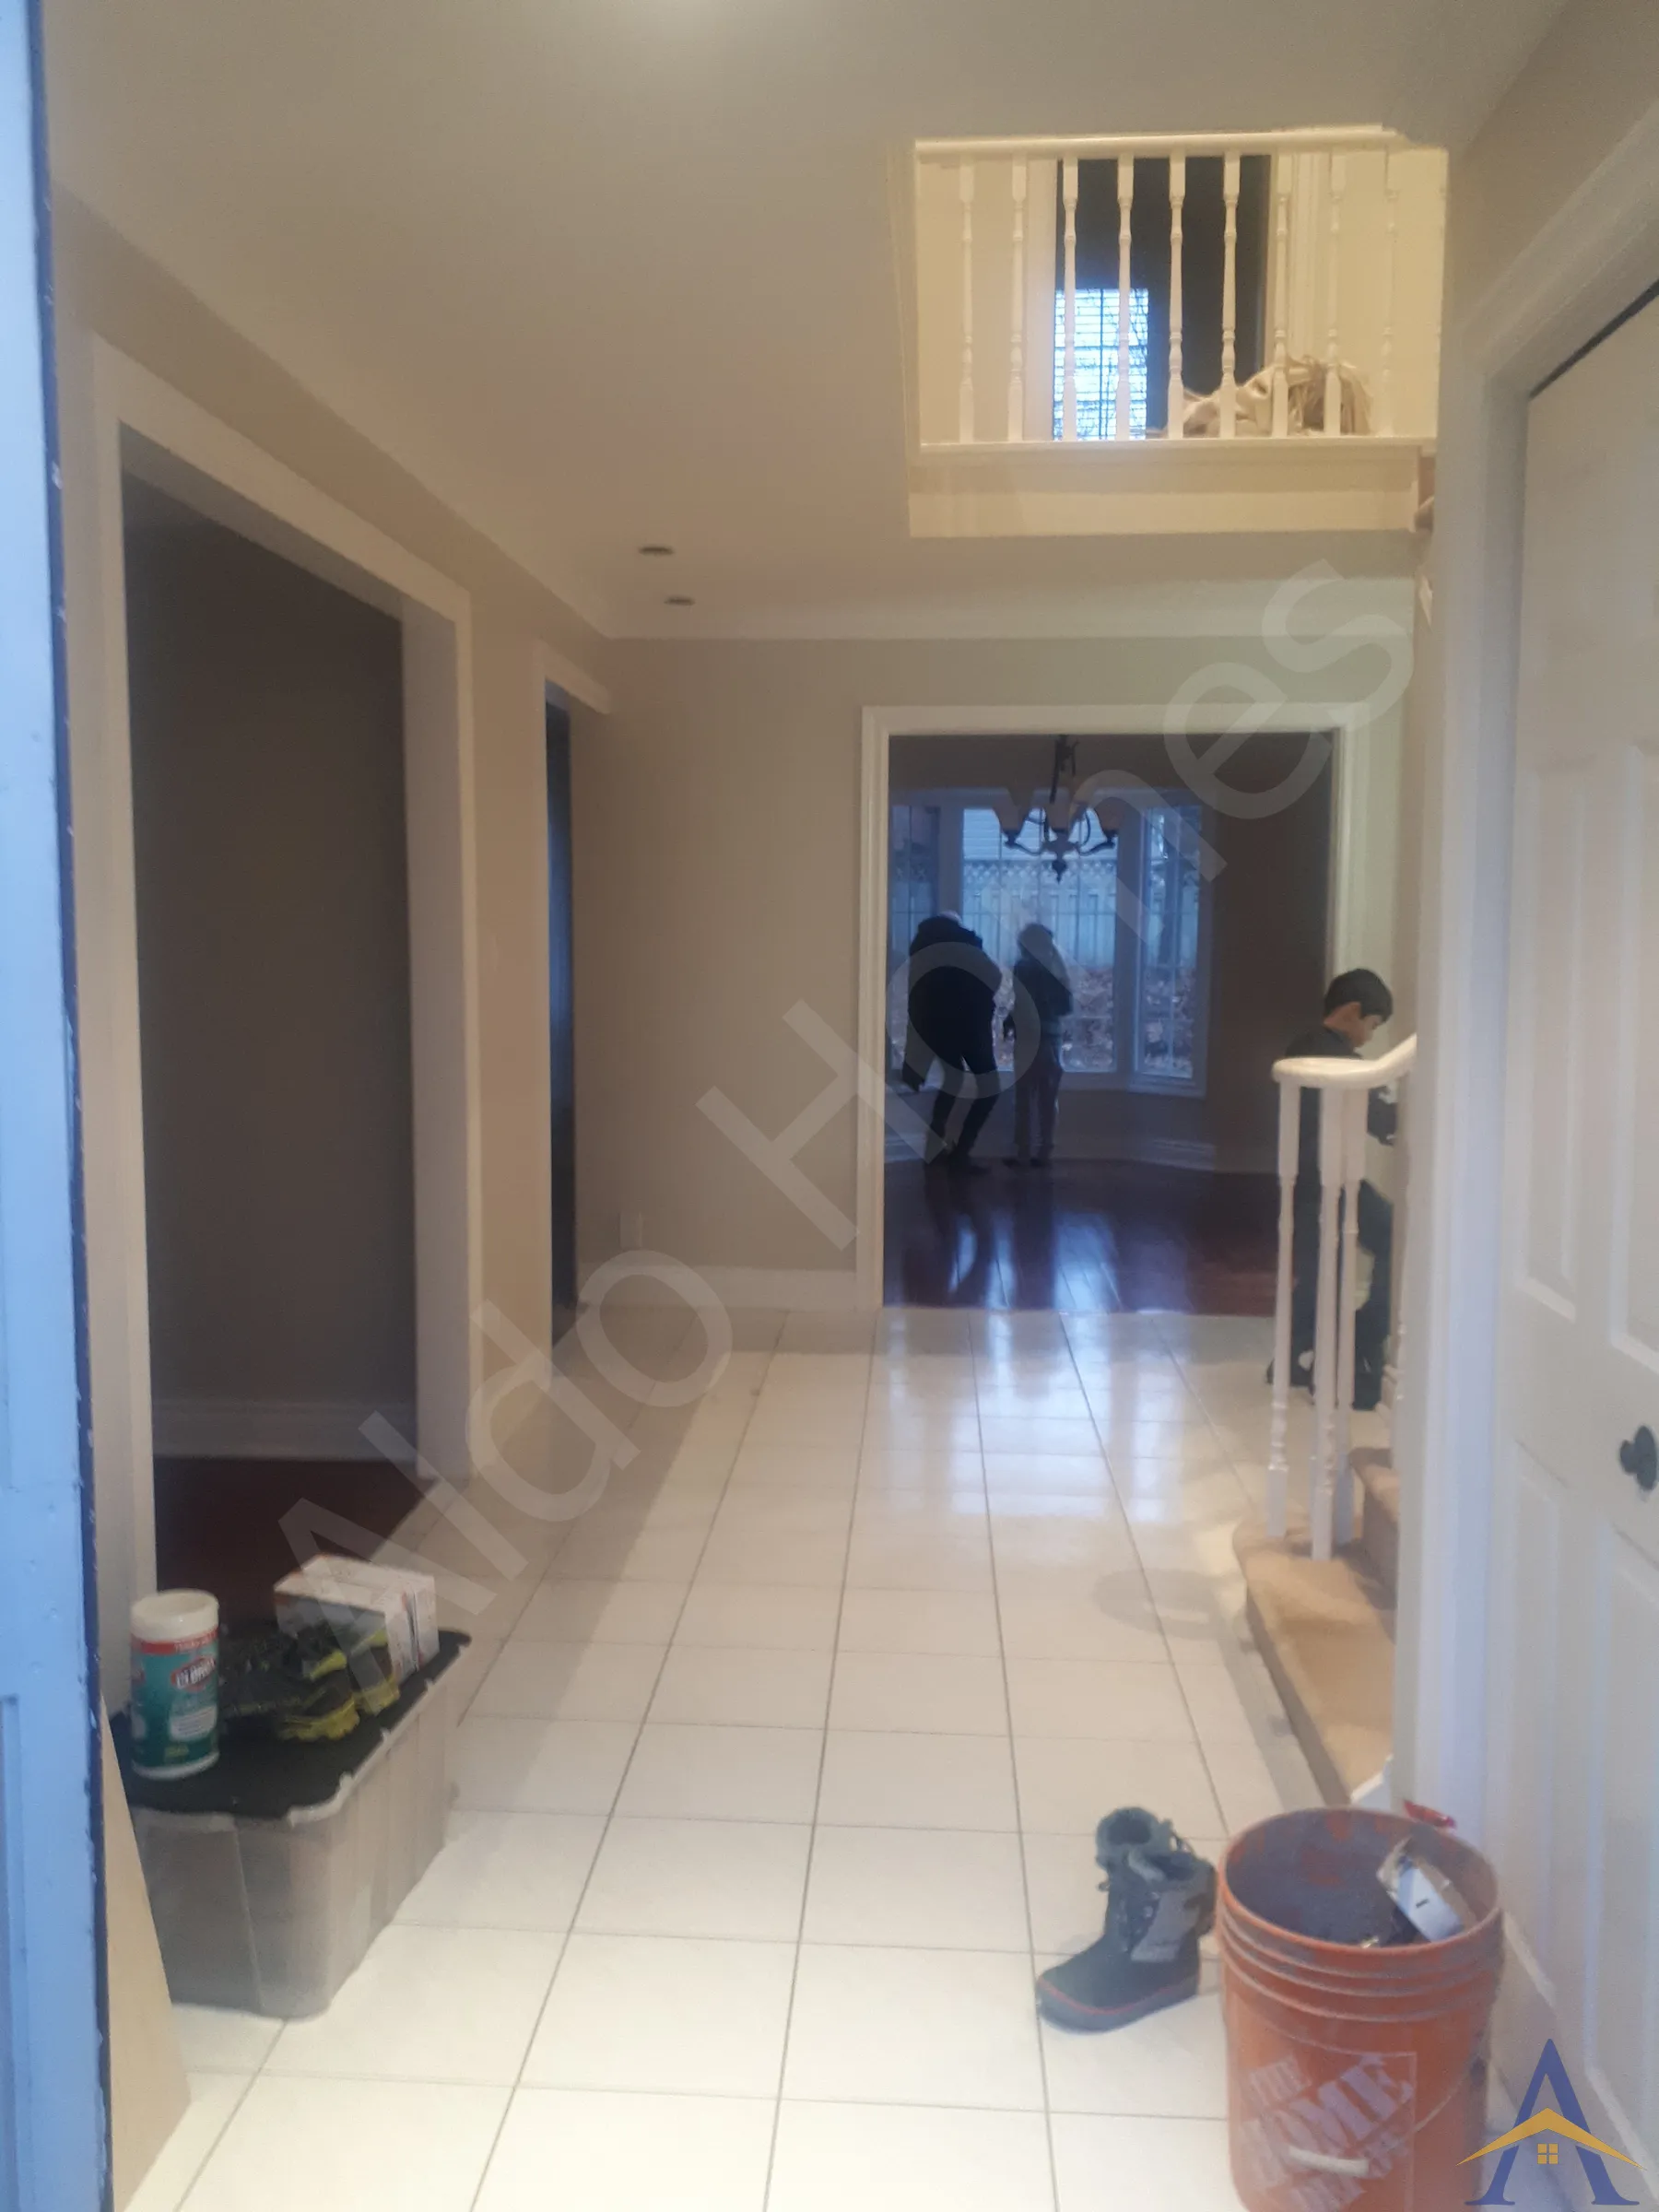
Although dropped beams are more economical, they do create a visible bulkhead once the renovation is complete. For this project, the homeowners prioritized mechanical flexibility and cost savings, making the dropped W8 beam the ideal choice.

  • Final Result

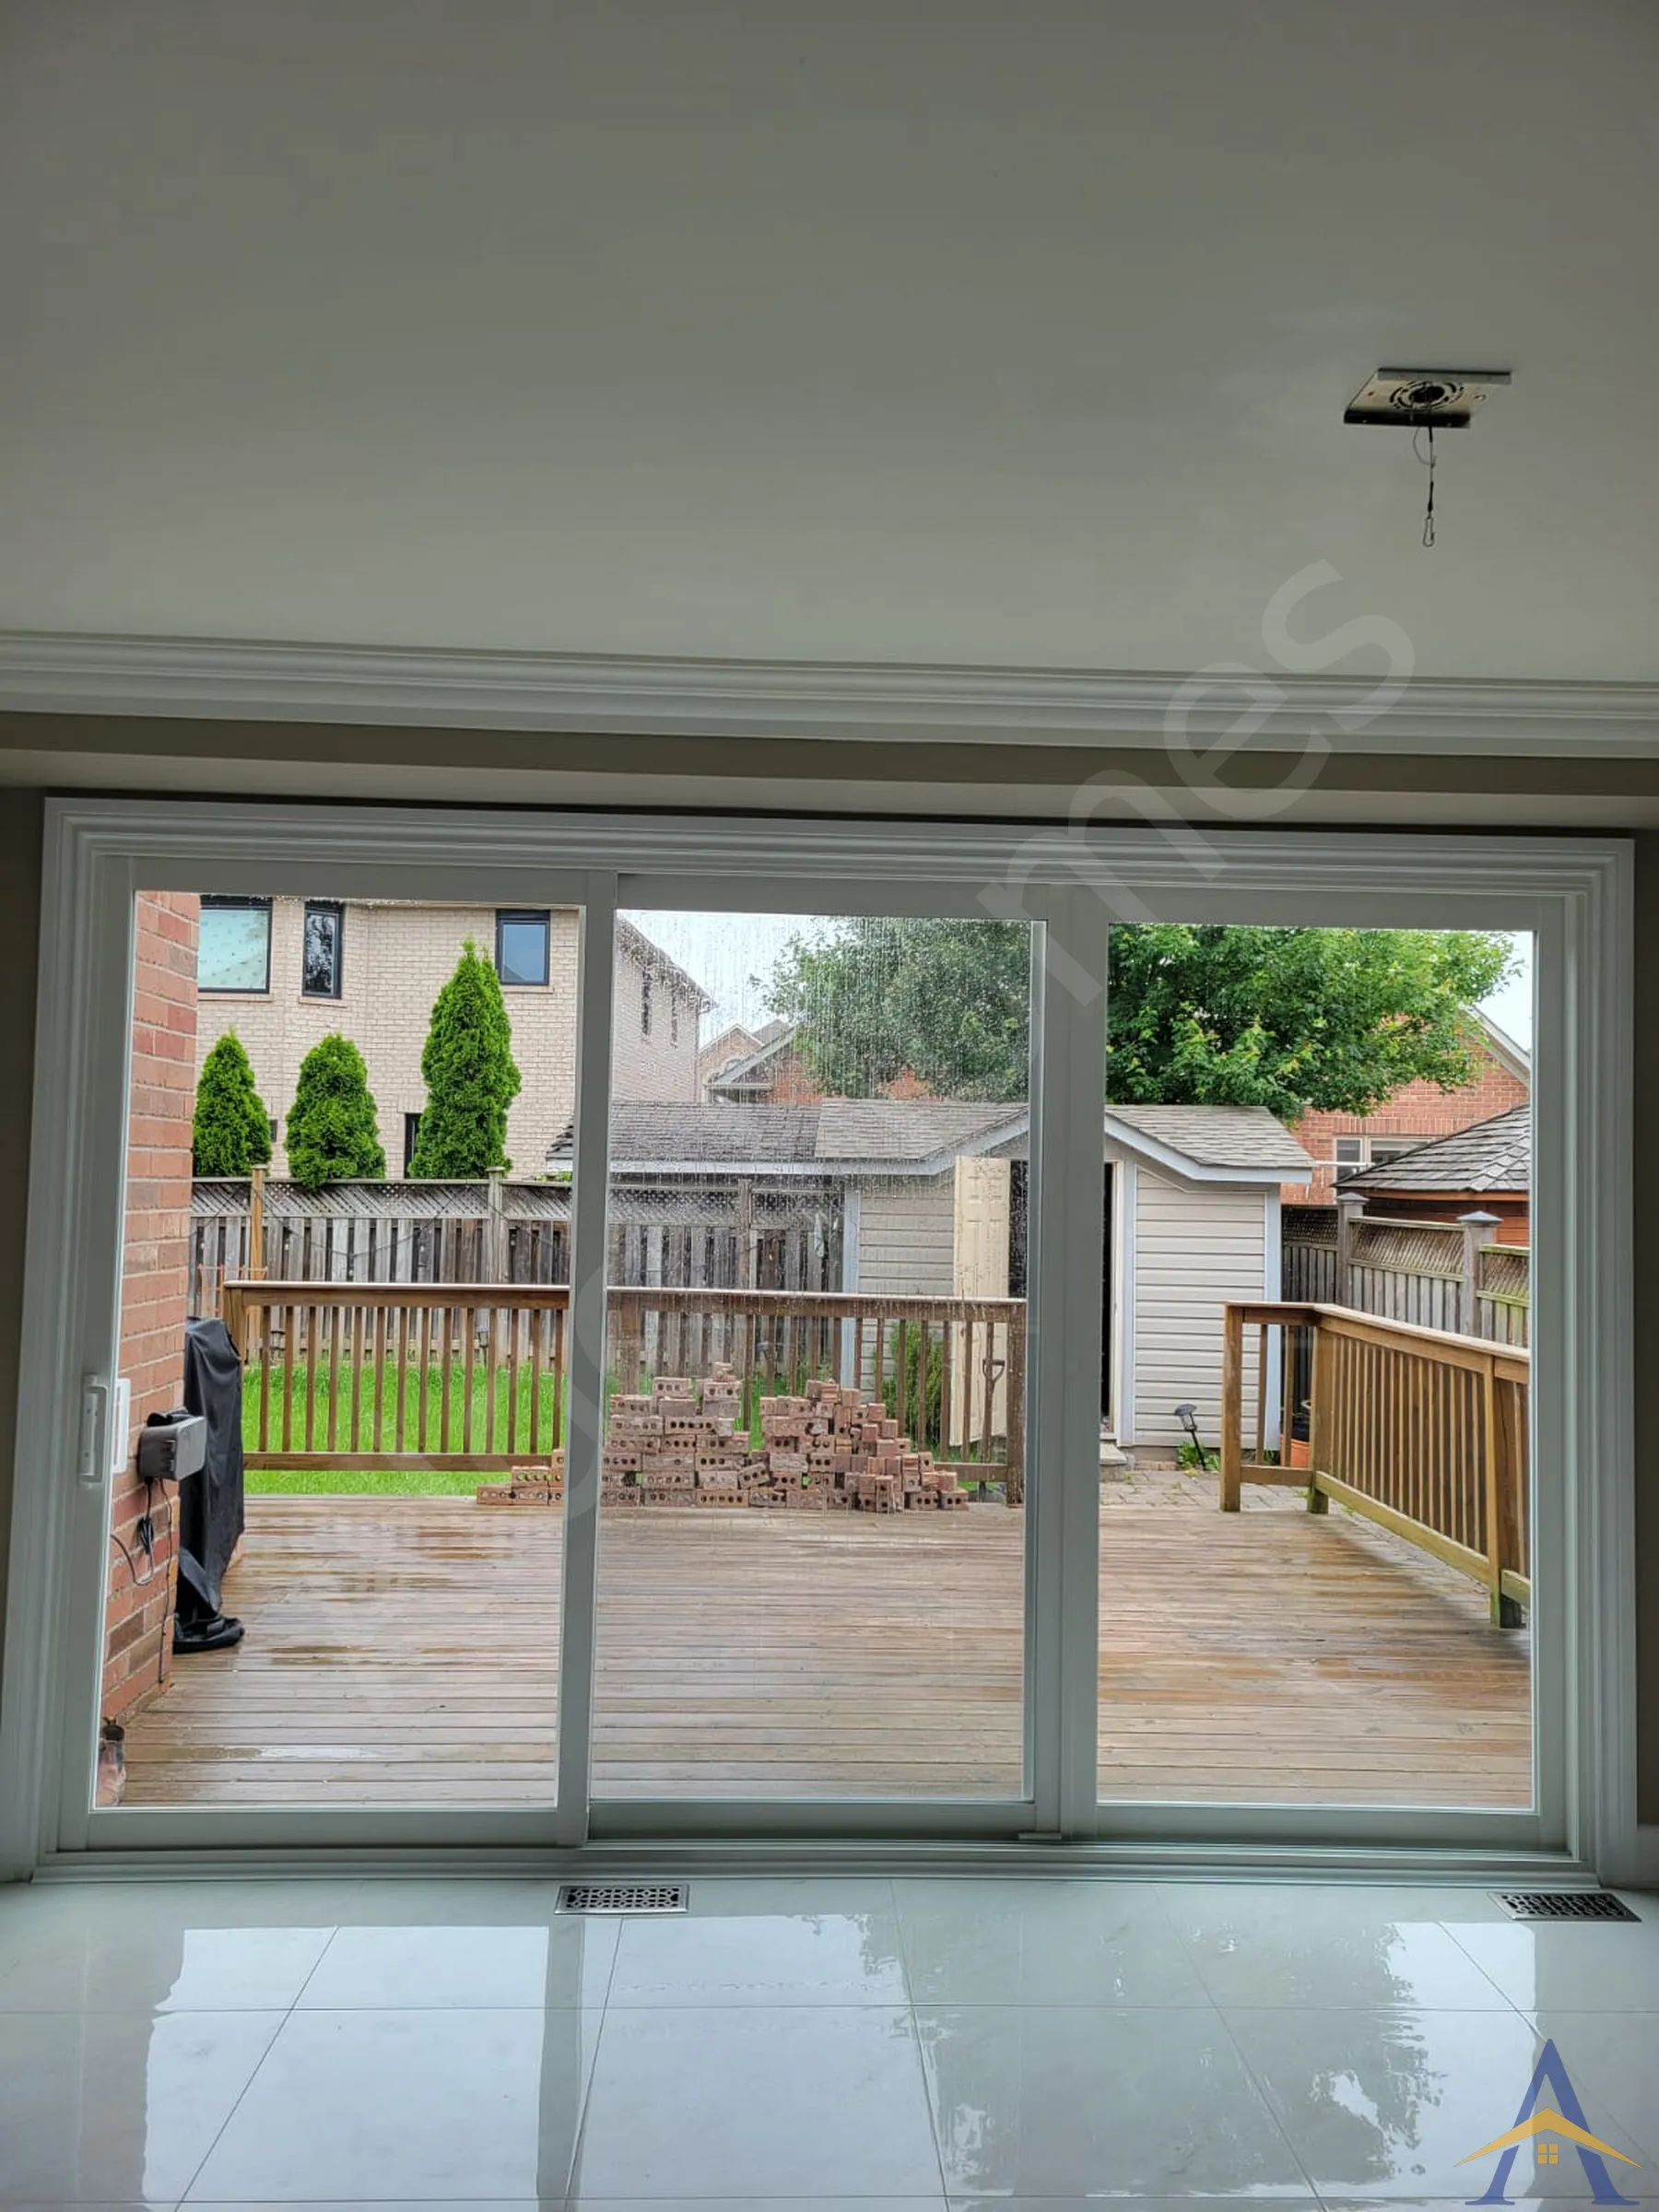
The structural work opened the main floor cleanly and safely, giving the homeowners a functional layout ready for their renovation plans. The dropped beam provided an efficient balance between budget, mechanical routing, and structural performance.

If you’re planning a load-bearing wall removal, steel beam installation, or need guidance on whether a flush or dropped beam is right for your project, we’d be happy to help. We complete structural renovations across Oakville and the GTA with engineered solutions tailored to each home.

More projects in Oakville

← All load-bearing wall removal: two-storey homes projects Load-Bearing Wall Removal, explained →

Want this for your home?

Free assessment. Pick a time and we call you at the slot you choose.

Book a Free Assessment