Structural contracting
Load-bearing wall removalBasement structural workCathedral ceiling conversionExterior walls: large openings and patio doorsEmergency structural repairsRenovations
Legal Basement ApartmentsMain Floor RenovationsCustom KitchensCondo renovationsExterior home improvementsPlanning and financing
Engineering servicesConstruction financingAll servicesStructural Work
Load-Bearing Wall Removal: Two-Storey HomesLoad-Bearing Wall Removal: Bungalows and BacksplitsBasement Steel Beams and Structural WorkEmergency Structural RepairsExterior Wall Openings and Patio DoorsCathedral Ceiling ConversionsSpecialty Structural ProjectsRenovations
Main Floor RenovationsCustom KitchensCondo RenovationsCustom Cabinets and Built-InsBasement Apartments
Legal Basement ApartmentsExterior and Finishing
Siding, Soffit, Fascia and EavestroughsBrick Work and MasonryWindows and DoorsColumns and RailingsAll projectsToronto and Peel
TorontoMississaugaBramptonBoltonHalton Region
OakvilleBurlingtonMiltonHalton HillsYork Region
VaughanMarkhamThornhillRichmond HillStouffvilleEast GwillimburyDurham Region
PickeringAjaxWhitbyOshawaUxbridgeWall removal by city
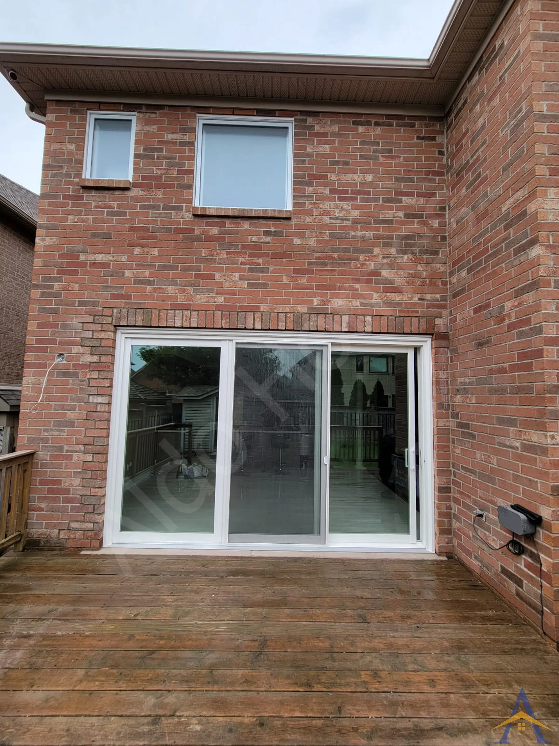
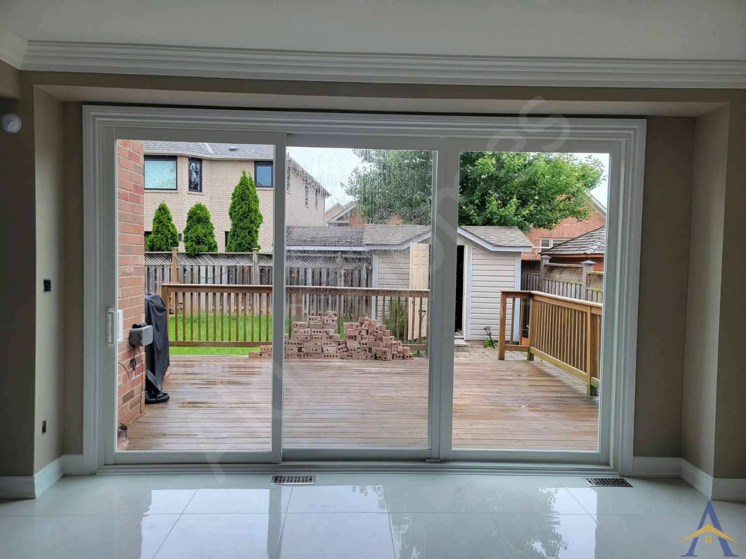
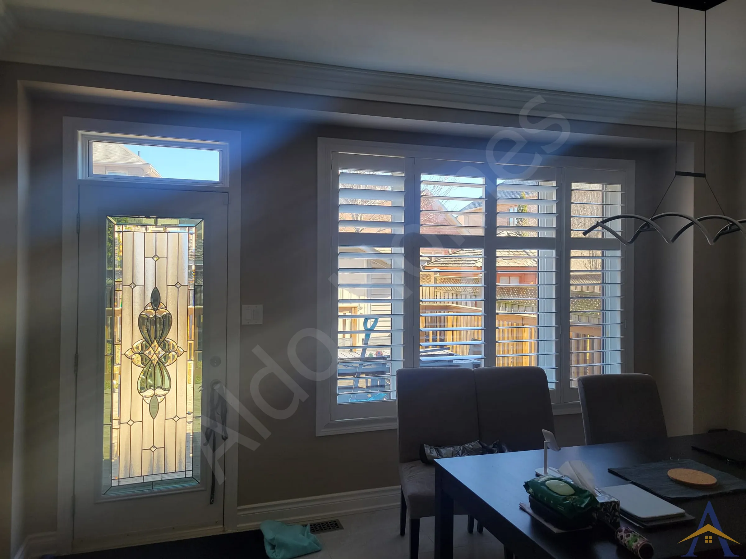
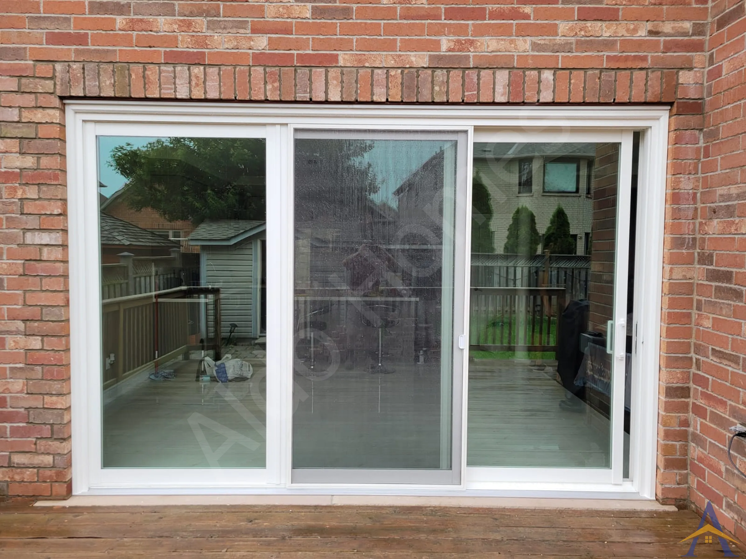
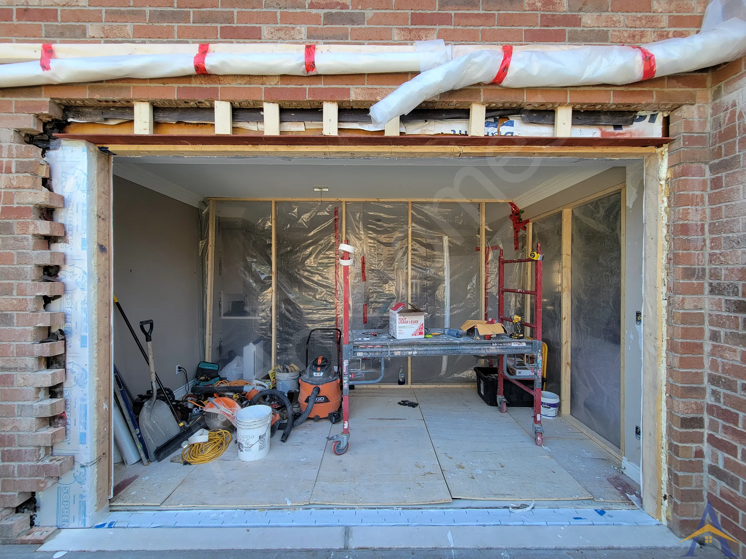
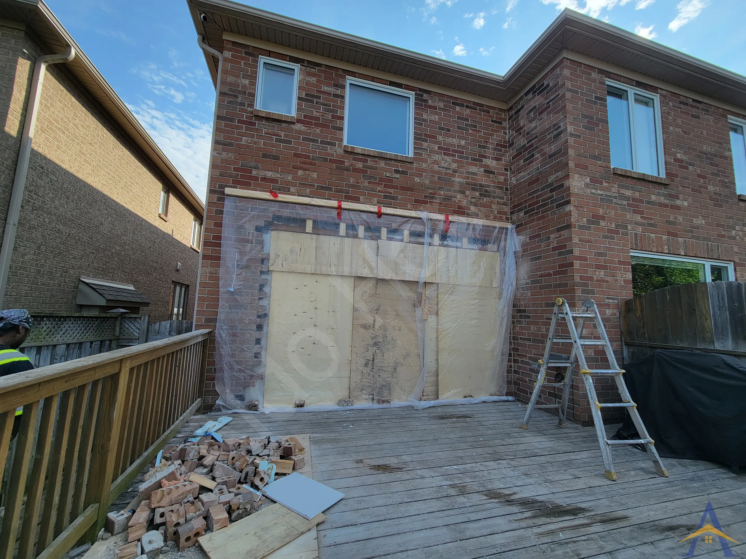
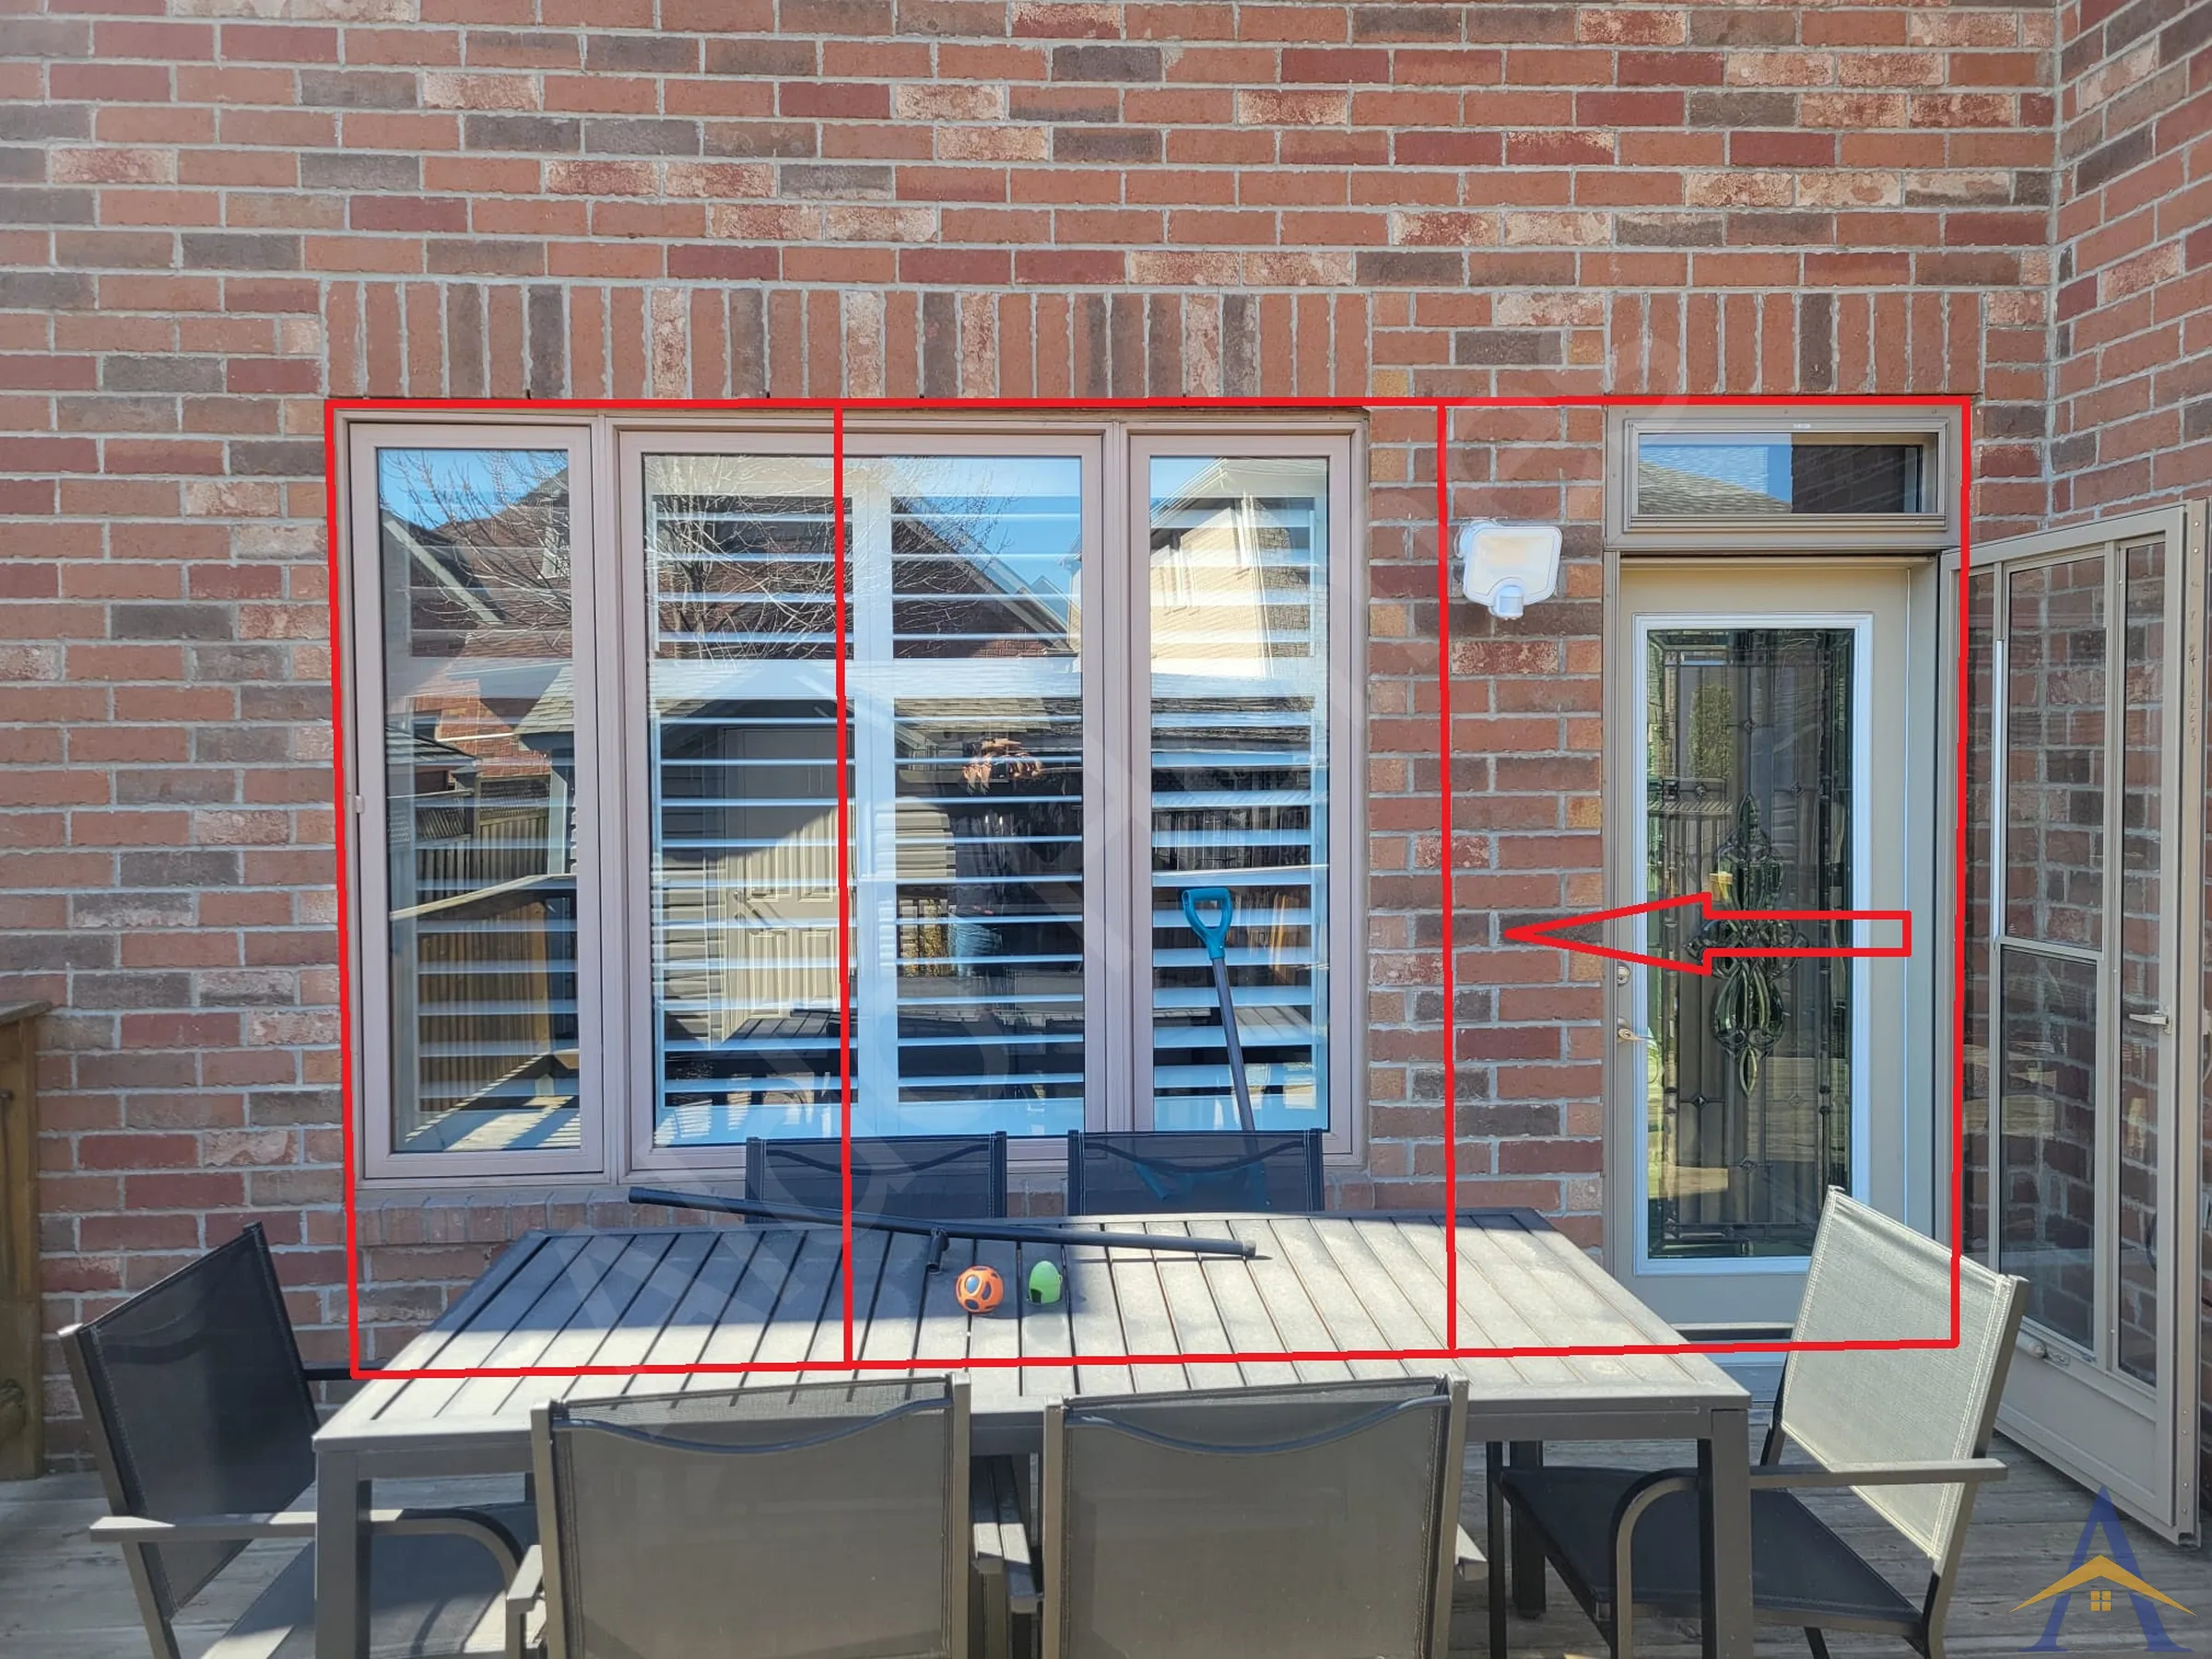
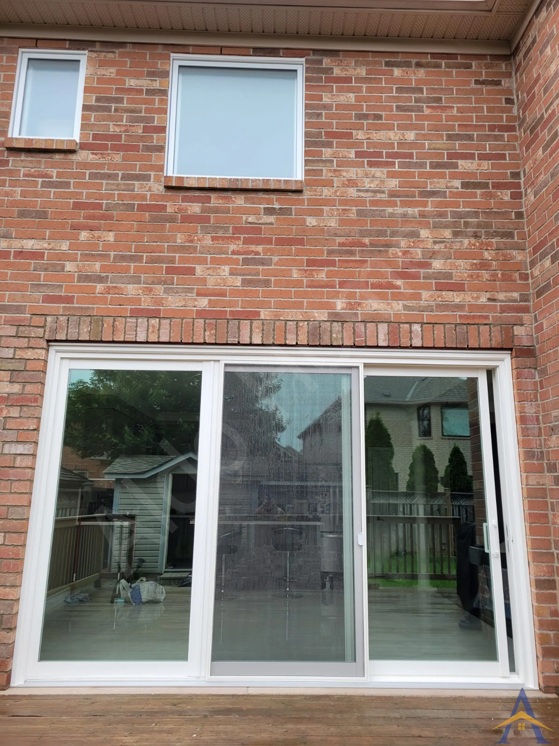
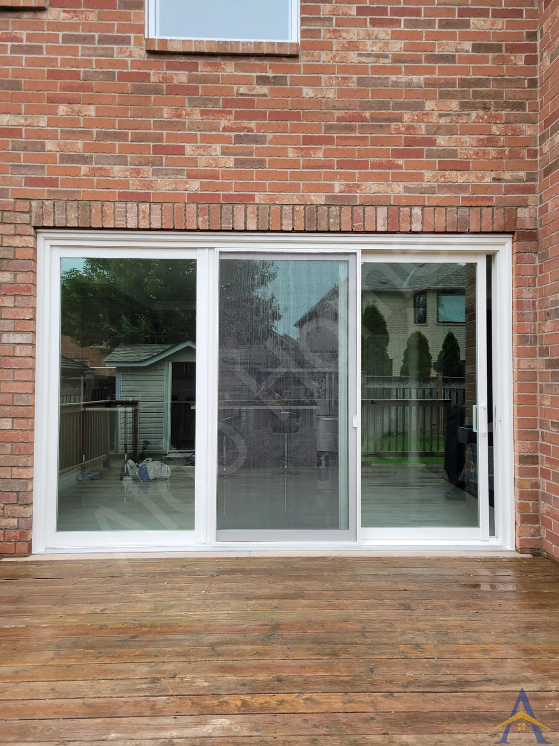
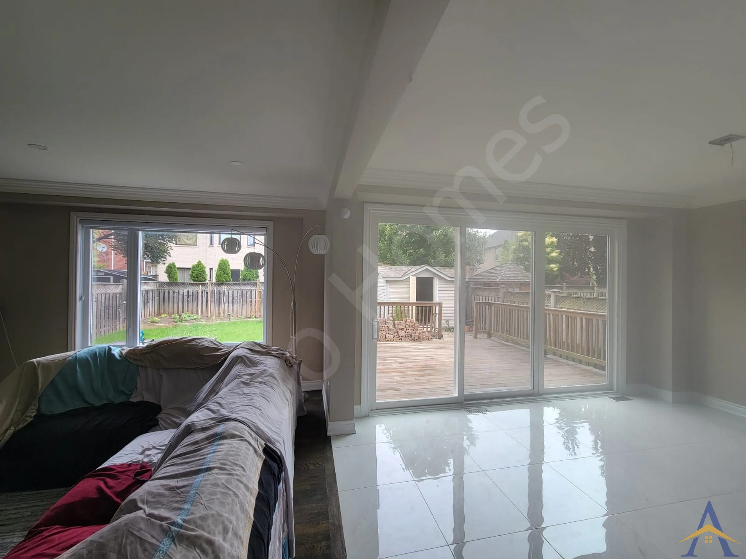
MississaugaOakvilleBurlingtonVaughanMarkhamWhitbyAll service areasThis project on Tesla Crescent in Oakville involved a complete structural redesign, building permit acquisition, custom patio door fabrication, installation, and full interior/exterior finishing. The homeowners wanted a stunning 12 ft x 8 ft premium patio door to maximize natural light, open up the living space, and create a stronger visual connection to the backyard.
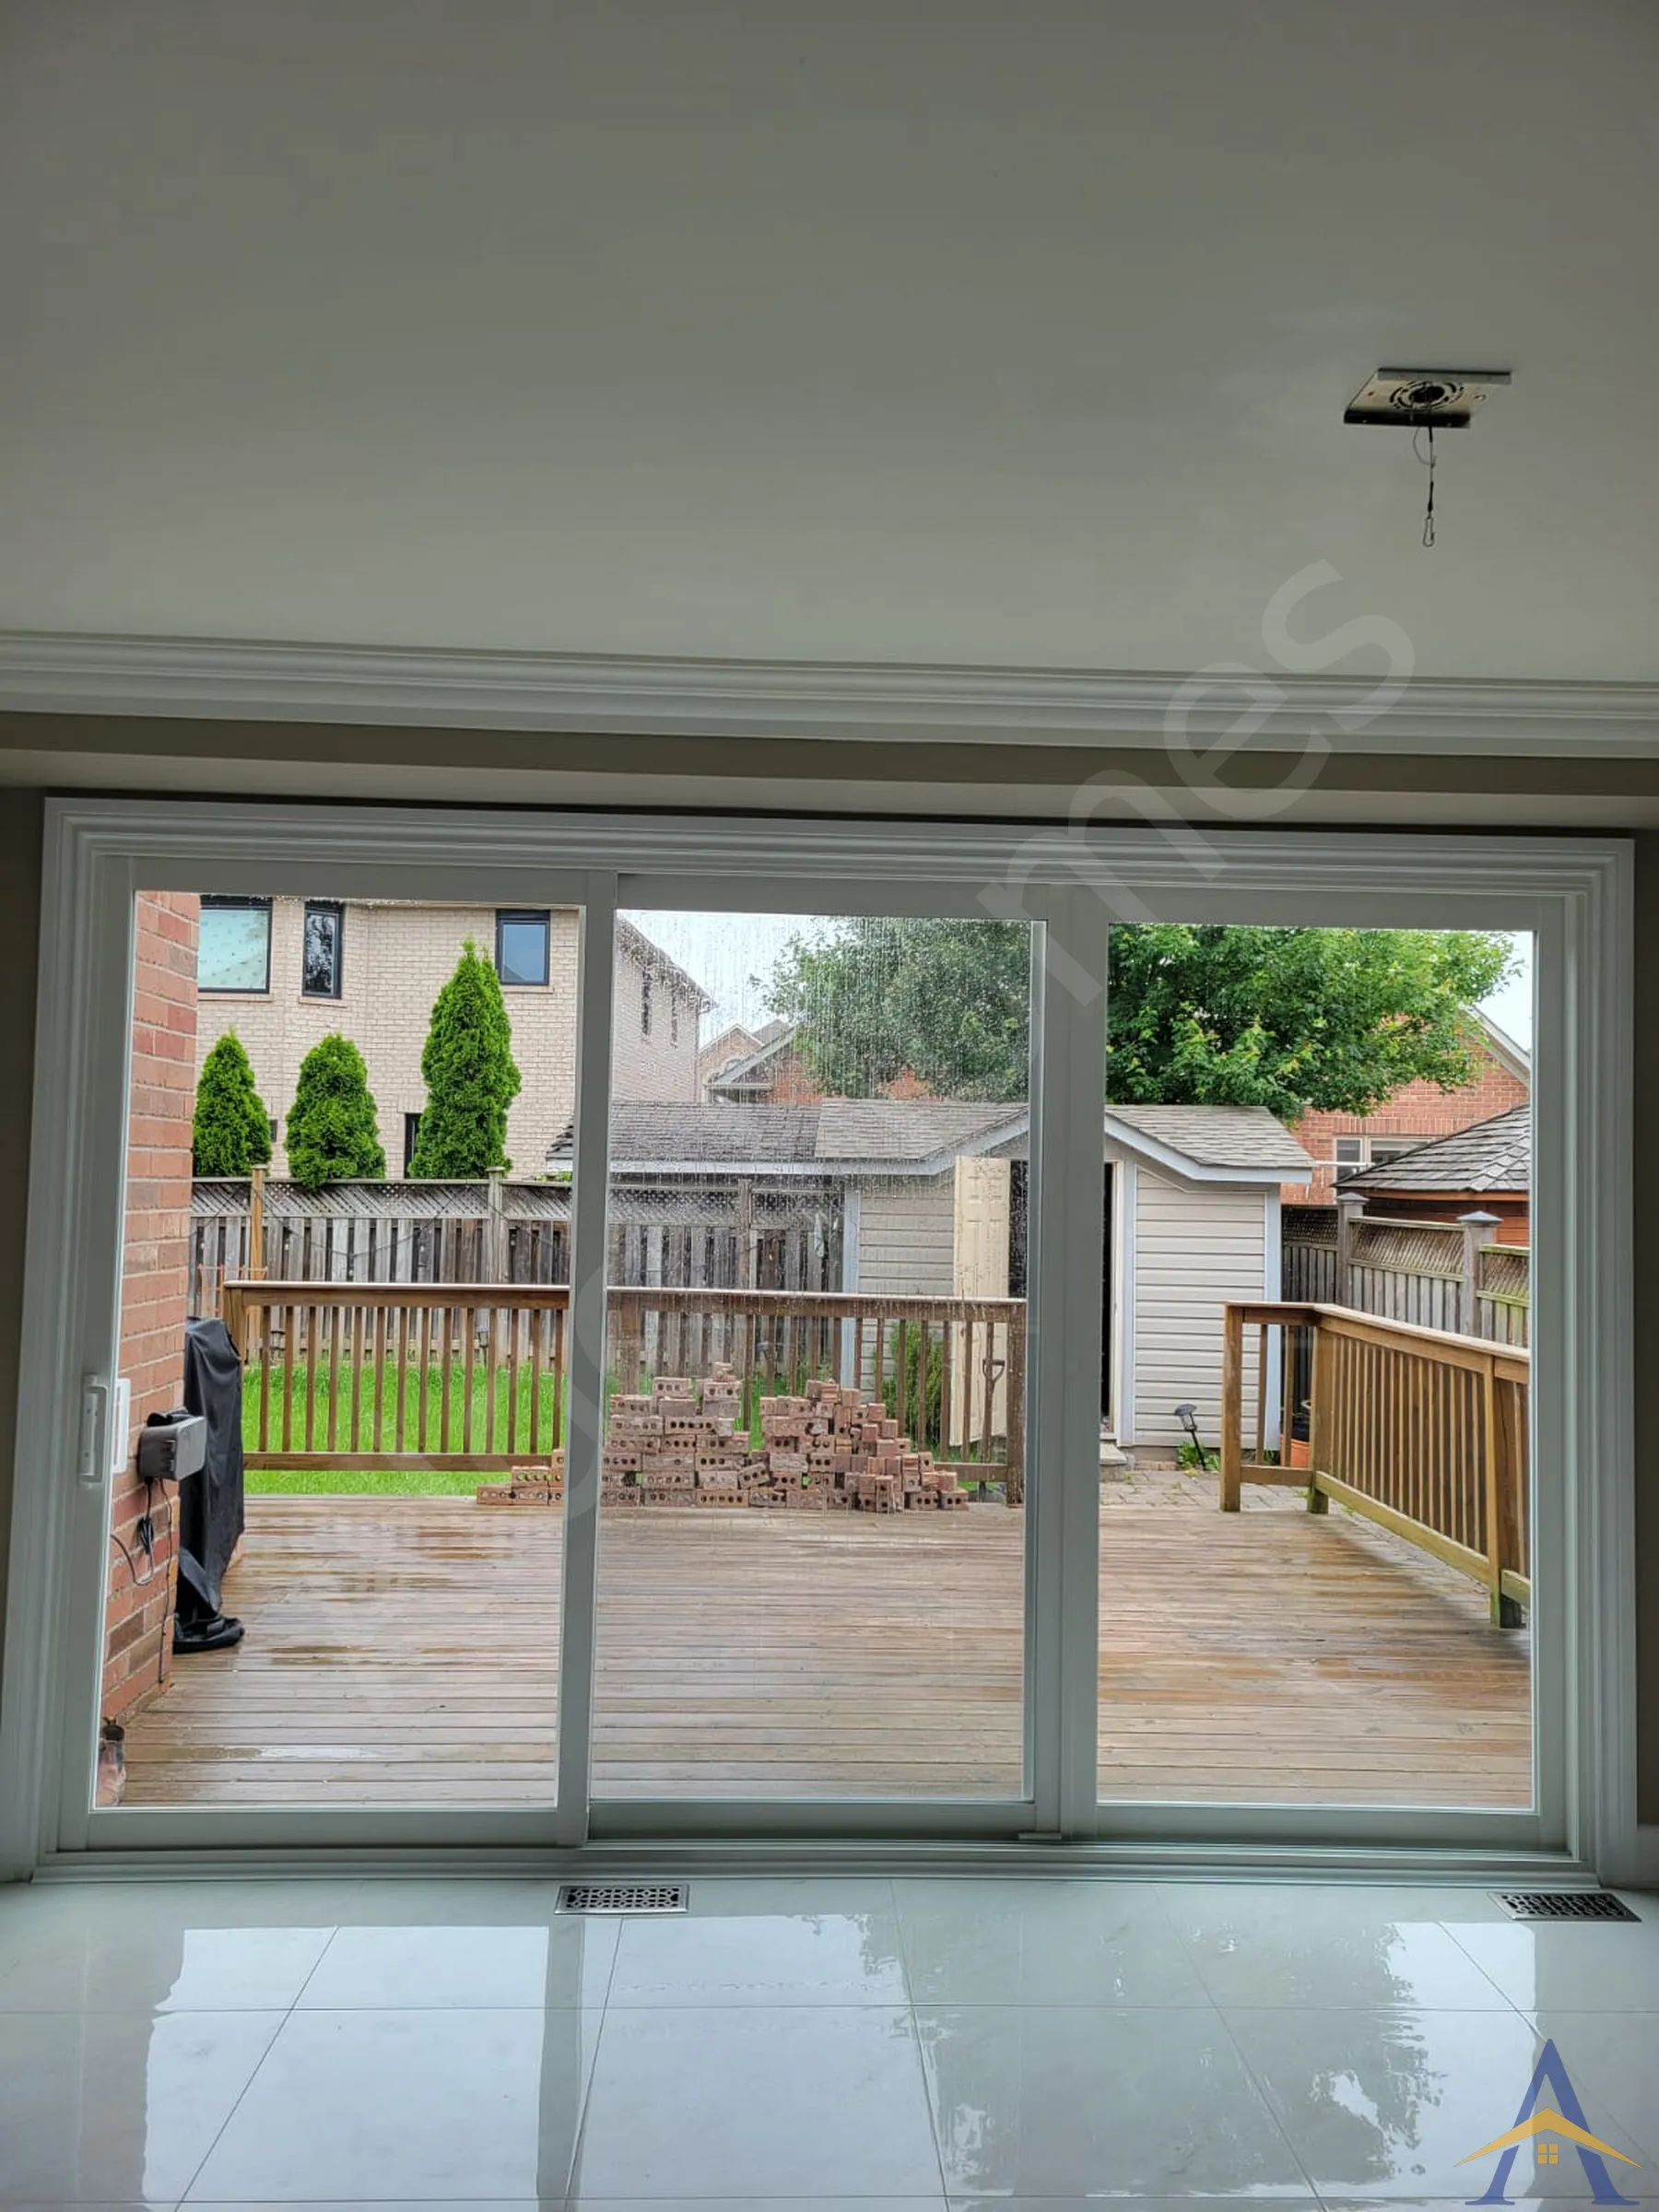


This project on Tesla Crescent in Oakville involved a complete structural redesign, building permit acquisition, custom patio door fabrication, installation, and full interior/exterior finishing. The homeowners wanted a stunning 12 ft x 8 ft premium patio door to maximize natural light, open up the living space, and create a stronger visual connection to the backyard.
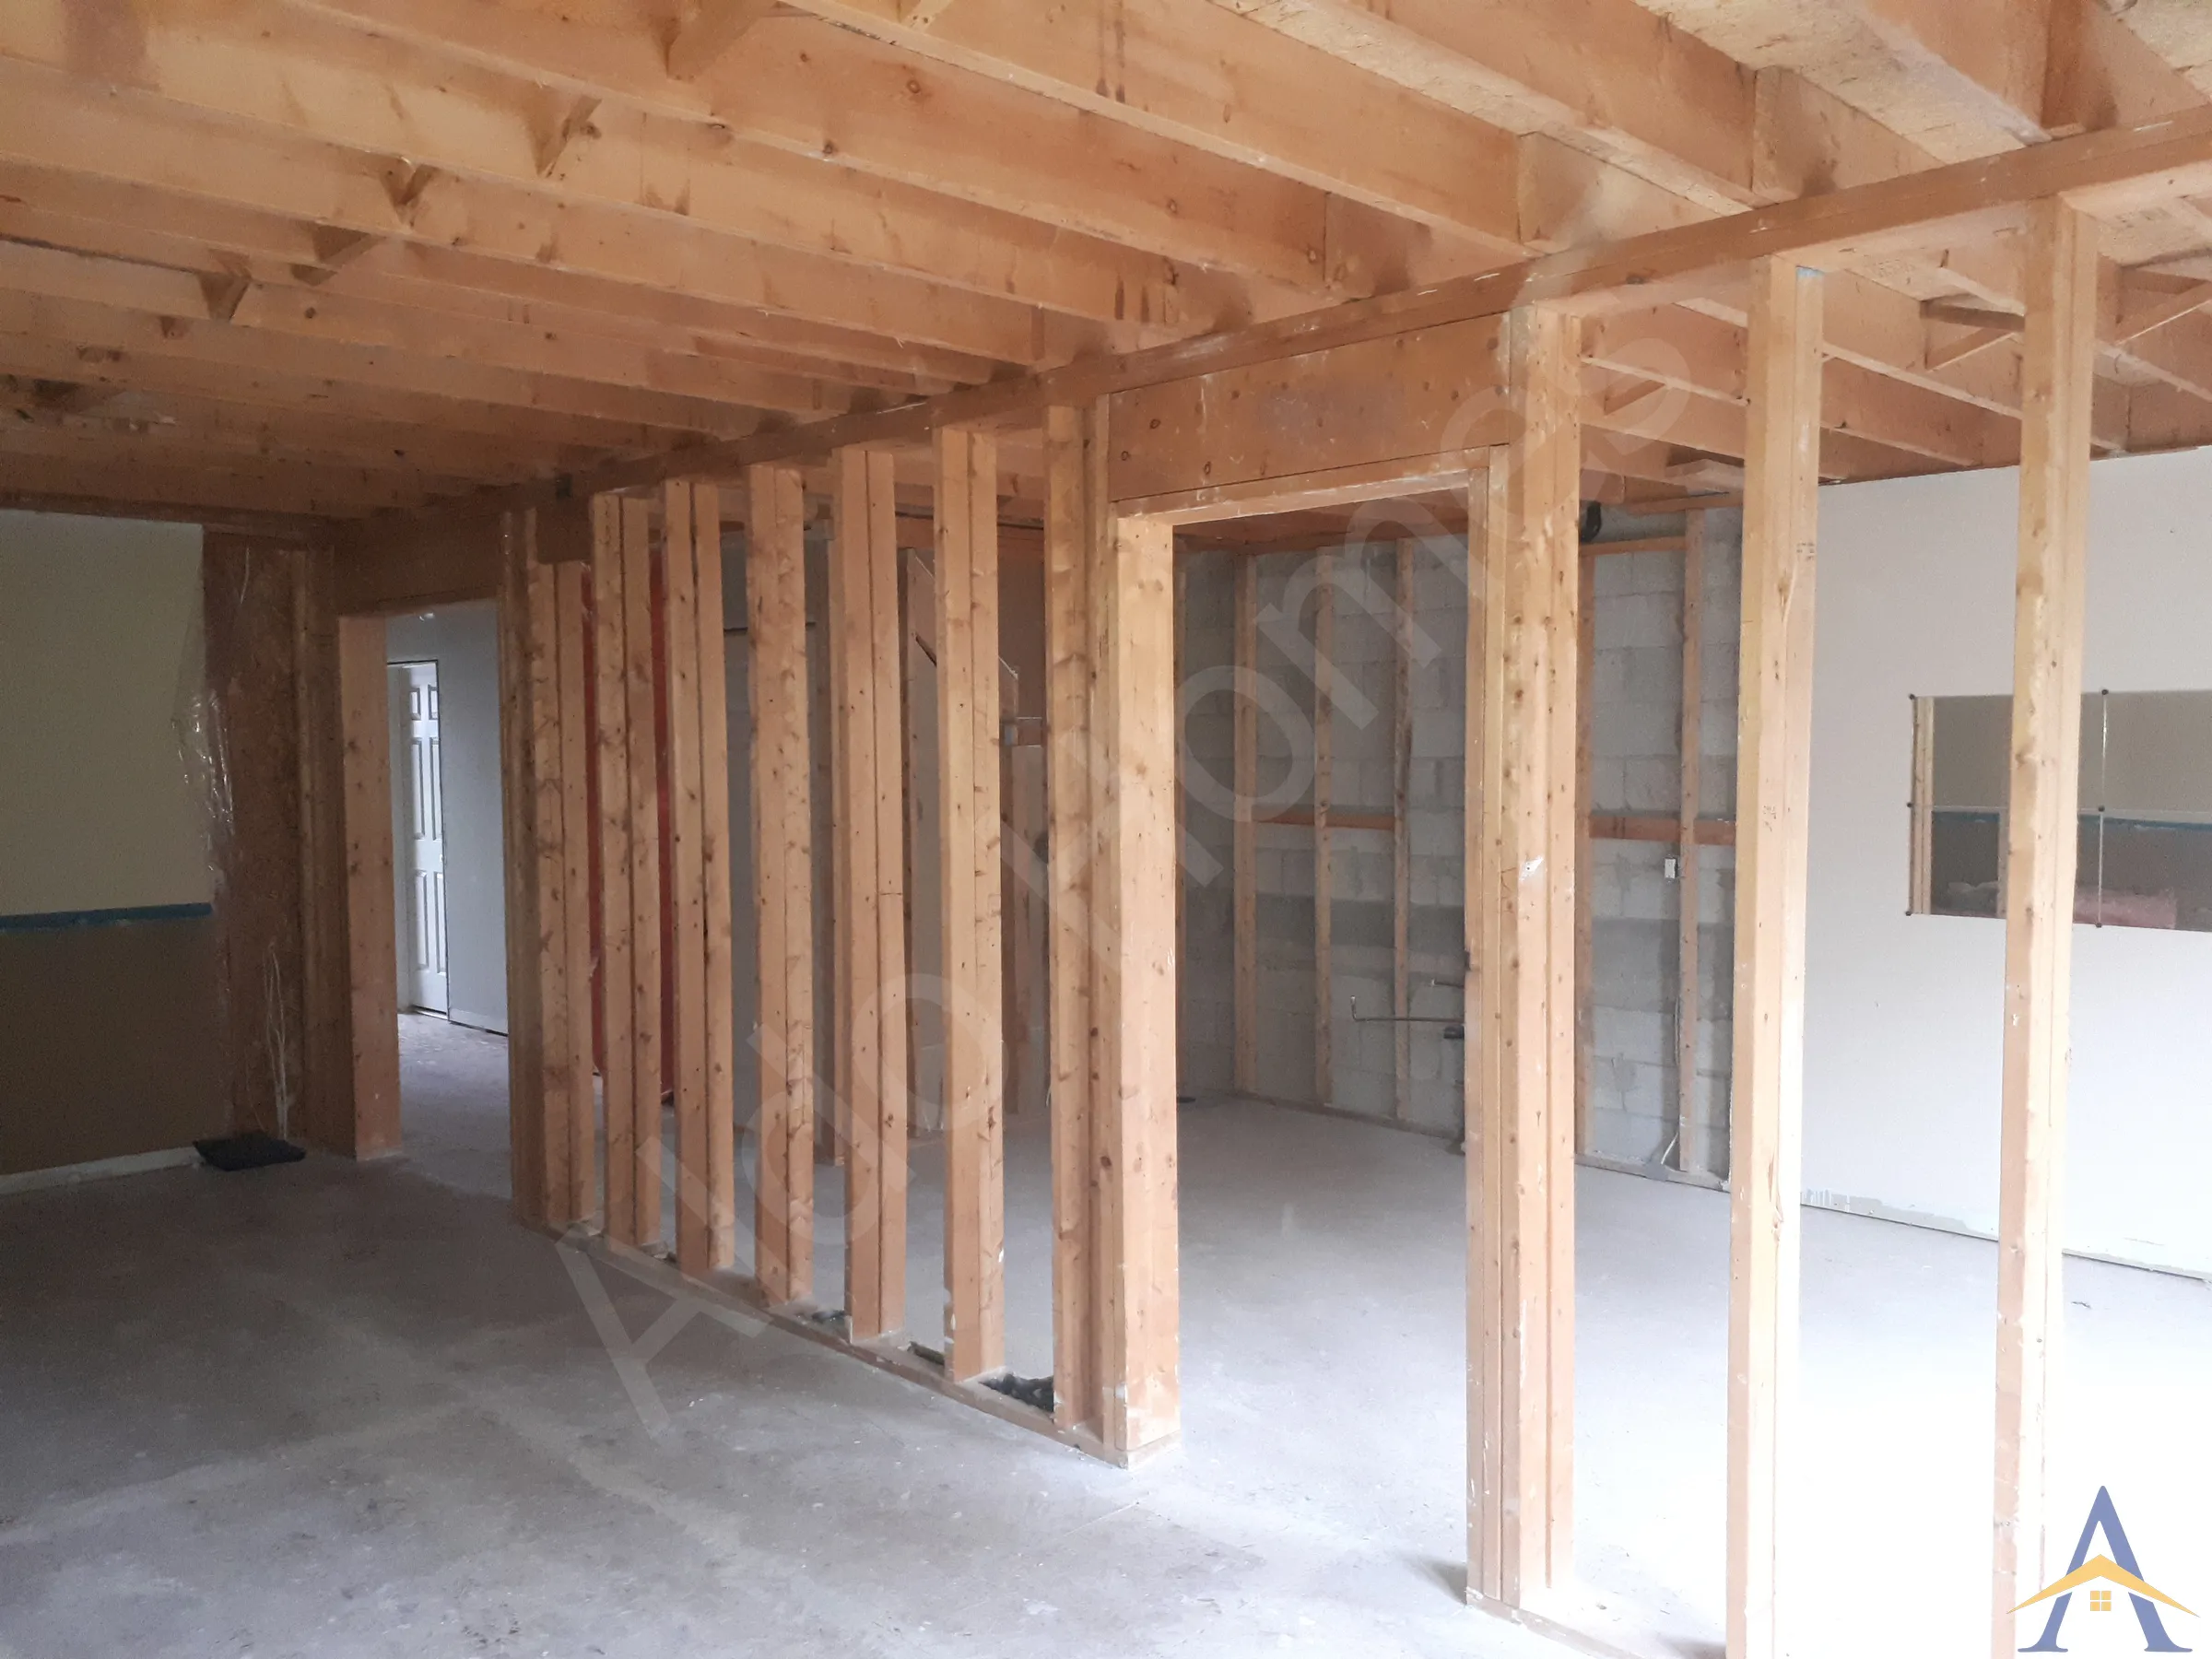
Although the concept seemed straightforward, the clients faced major obstacles before finding us. They had previously hired a local engineer who produced incorrect, unsafe, and extremely costly structural drawings. The existing wall was framed with 2x4 studs, yet the engineer specified an 8-inch steel beam to be installed flush inside a 3.5-inch wall, a physical impossibility. Even worse, the steel posts were misaligned and not properly bearing on the concrete foundation, creating serious structural hazards.
To fix this, we redesigned the entire structural plan with our long-term, highly reliable engineering partner, ensuring accuracy, safety, and full compliance with the Ontario Building Code.
The clients’ second challenge was finding a contractor capable of delivering a full-package solution. They found structural contractors and door installers, but nobody who could handle both and take responsibility for the entire project. That’s where we stepped in.
The final result is beautiful and transformative. The oversized patio door floods the home with natural light and creates a seamless connection to the backyard. The custom-made door is premium quality, installed by experts, and backed by insurance certificates for both the structural work and the door system warranty.
If you’re planning a large patio door installation to enhance natural lighting, improve your quality of living, and increase your property value, give us a call. We can deliver the same engineered, permit-approved, full-service solution for your home, safely, efficiently, and beautifully.
Load-Bearing Wall Removal with Dropped W8 Steel Beam
Cathedral Ceiling & Full Main-Floor Structural Opening
Open-Concept Main Floor with Flush Steel Beam Installation
Free assessment. Pick a time and we call you at the slot you choose.