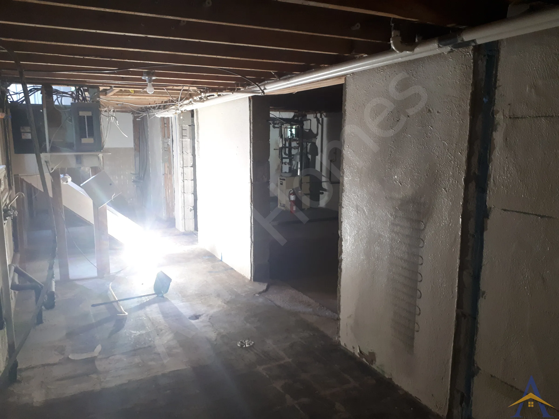
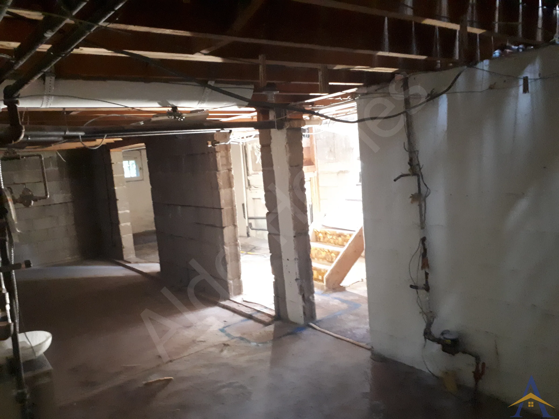
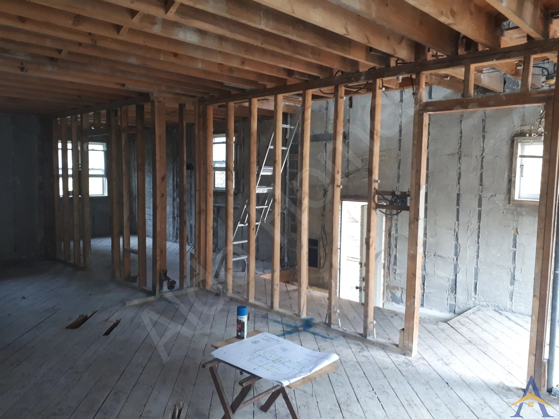
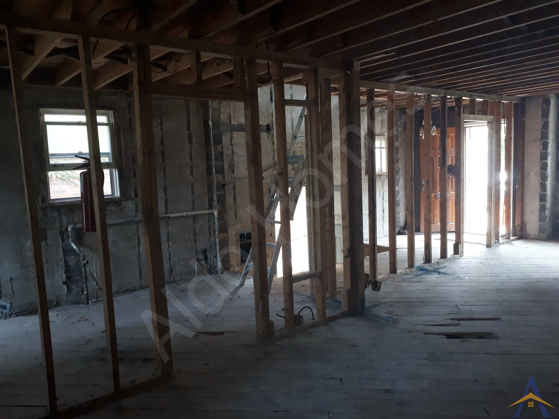
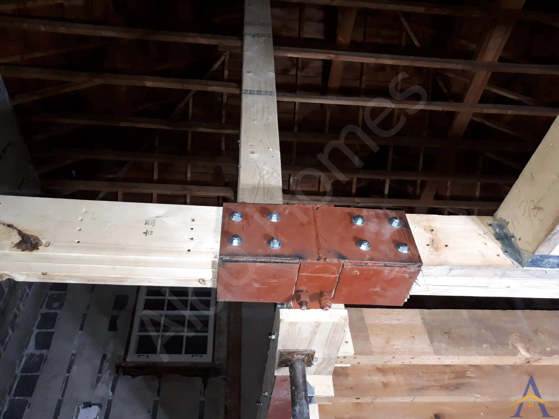
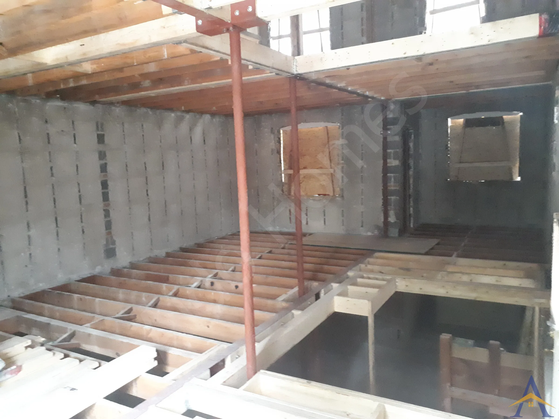
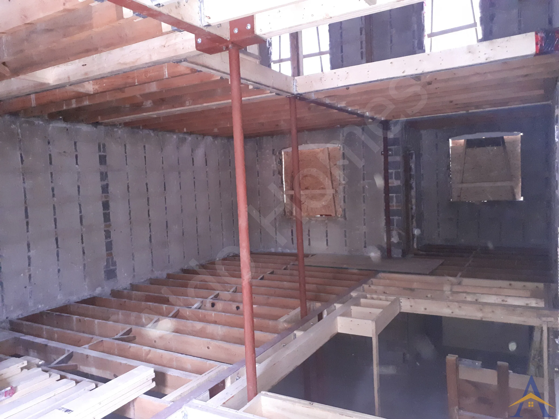
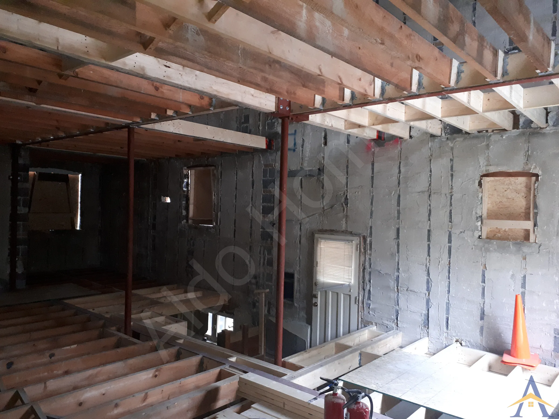
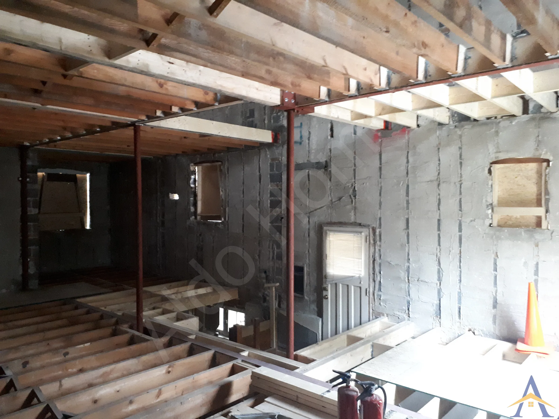
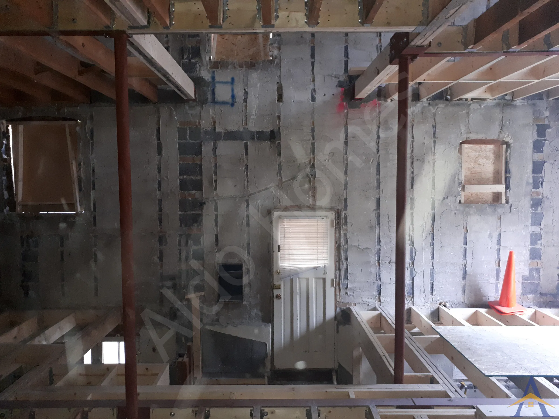
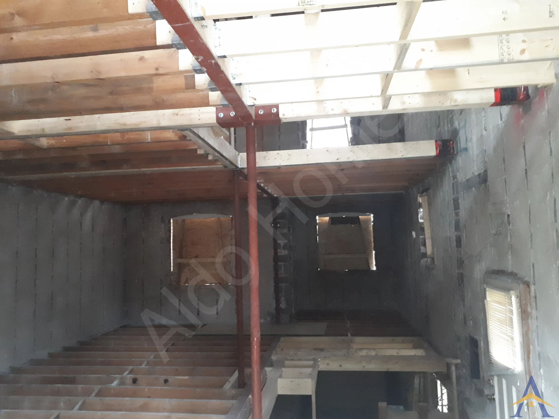
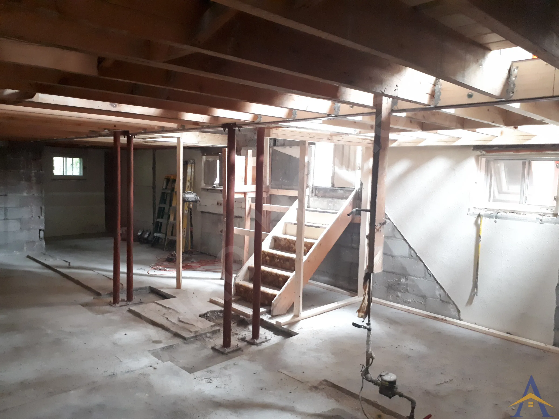
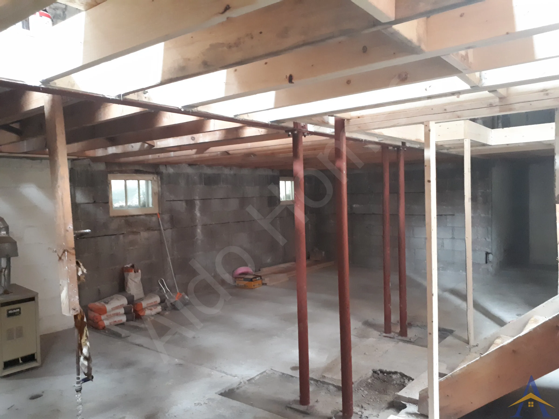
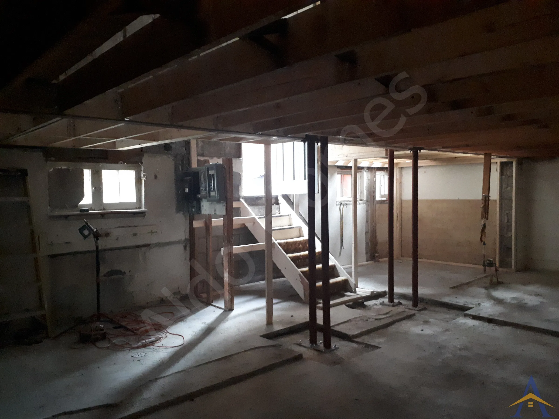
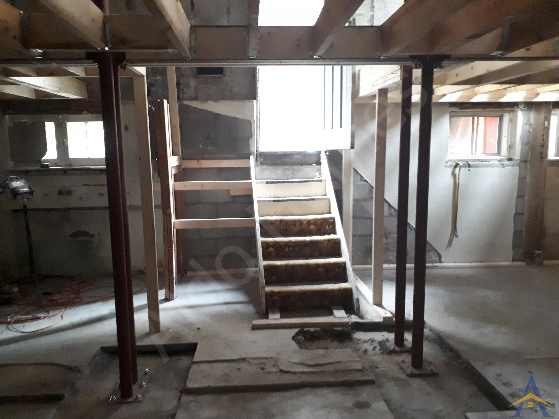
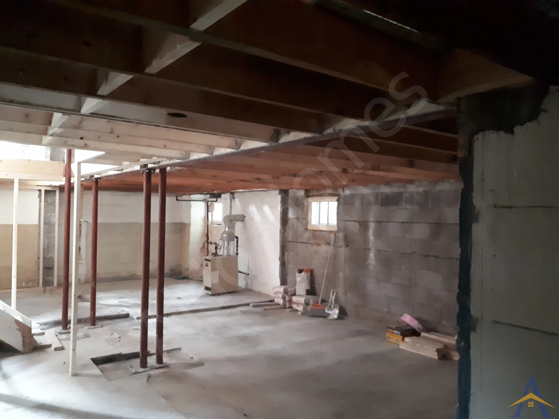
The Peveril Hill N project was a dual-level structural transformation, combining basement reinforcement with a full main-floor structural redesign. The structural drawings and building permit were already prepared by the homeowner’s engineering team, our role was to implement the design with precision, ensuring perfect alignment between the basement and main-floor structural systems.
This project showcased our ability to visualize and execute 3-dimensional structural load paths, integrating steel, LVL, and spruce components across two floors with millimetre-level accuracy.
Project Overview
The home required the removal of major load-bearing elements on both the main floor and in the basement. The basement needed new steel beams and engineered footings, while the main floor required a combination of steel beams with custom flanges to support a large designer interior staircase opening.
This was a project where structural engineering, geometry, and craftsmanship had to work together seamlessly.
Scope of Work
1. Basement Structural Work
- Demolished a long cinder block wall that previously carried a significant structural load
- Excavated and poured multiple concrete footings to support the new steel structure
- Installed three engineered steel beams, aligned precisely with the main-floor load paths above
2. Main-Floor Structural Work
- Removed all load-bearing walls on the main floor
- Installed two engineered steel beams with custom-fabricated flanges
- Custom flanges allowed the connection of spruce beams and LVL beams, creating the exact opening required for a large designer staircase
- Ensured perfect vertical alignment between basement beams, main-floor beams, and the staircase opening
- 3-Dimensional Structural Integration
- This project required advanced 3-D structural vision, including:
- Aligning beams on two different floors
- Coordinating load paths from roof to foundation
- Integrating steel, LVL, and dimensional lumber into one cohesive system
- Achieving millimetre-level precision to ensure the staircase opening was structurally sound and architecturally perfect
The result was a structurally optimized home ready for a high-end interior renovation.
Project Outcome
The Peveril Hill N project delivered a fully reinforced basement, a completely open main floor, and a precisely engineered staircase opening supported by a hybrid steel-and-LVL system. The project demonstrated our ability to execute complex structural designs with accuracy, efficiency, and deep technical understanding.
If you’re planning a highly technical structural renovation, need engineered steel-beam systems, or require a contractor capable of executing multi-floor structural integrations, our team is ready to help. Reach out to explore engineered, code-compliant structural solutions that make your home safer, stronger, and built to the highest technical standard.