The Runnymede Road project combined main-floor load-bearing wall removal with a basement structural upgrade, delivering a complete structural transformation for a mid-century Toronto home. The homeowner had structural drawings prepared by a different engineering company, and after interviewing several contractors, chose our team as the best fit for the project. The entire implementation was scheduled to overlap with the homeowner’s vacation, giving us a two-week window to complete all structural work.
Project Overview
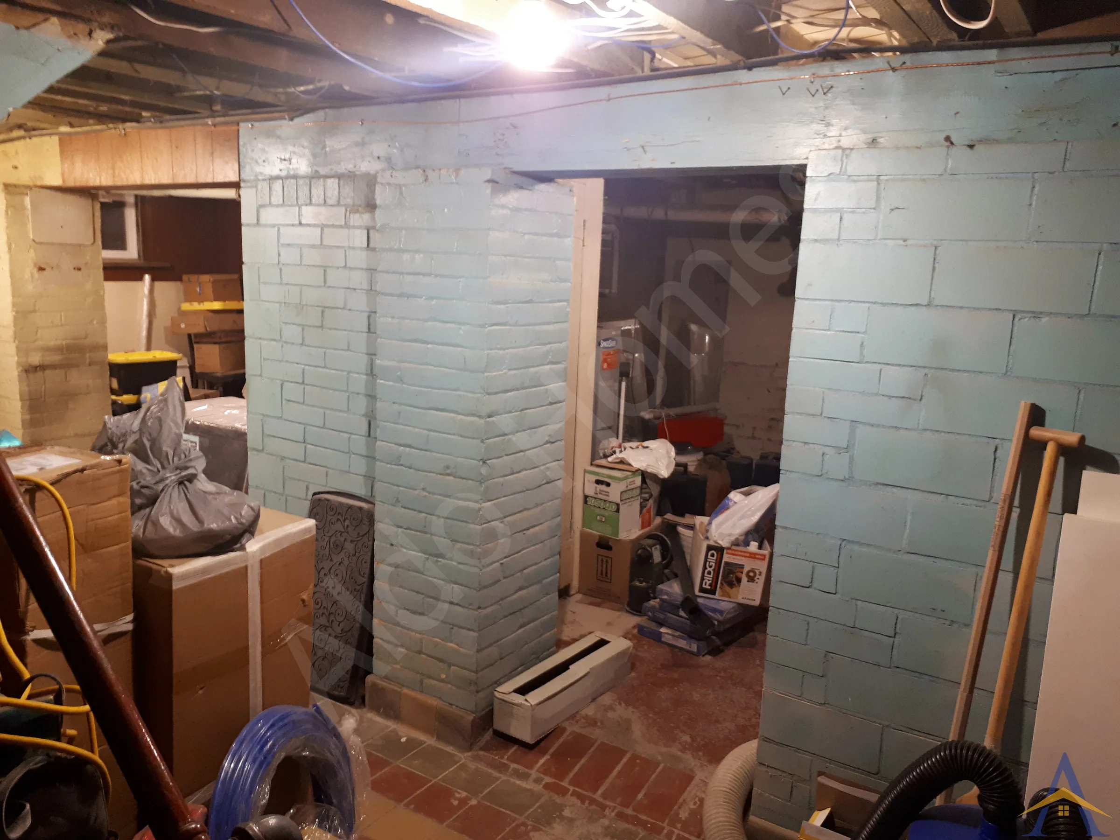
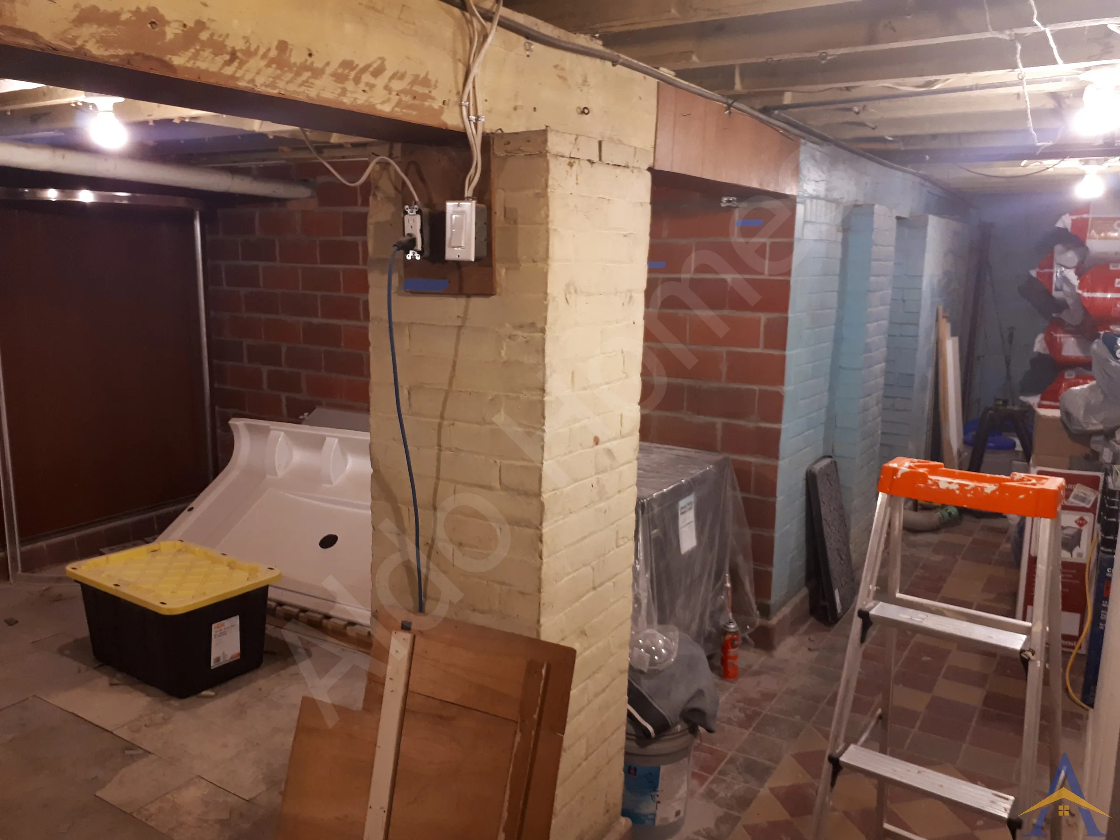
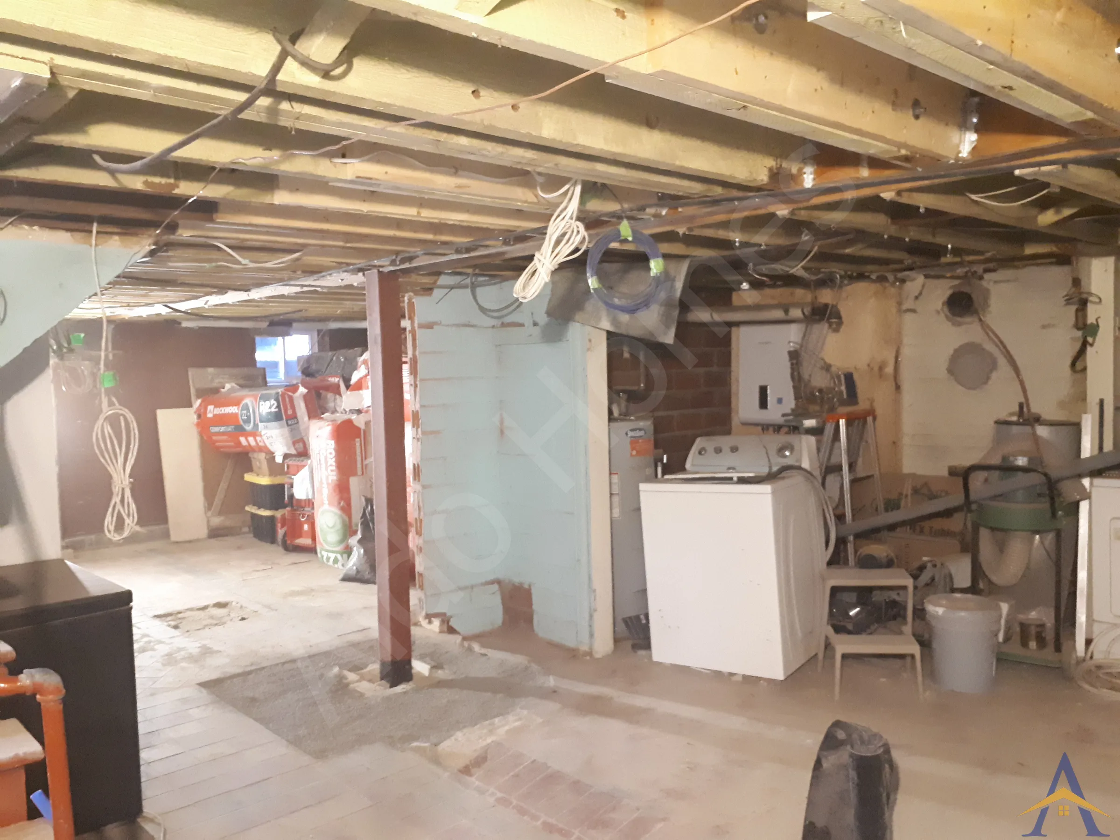
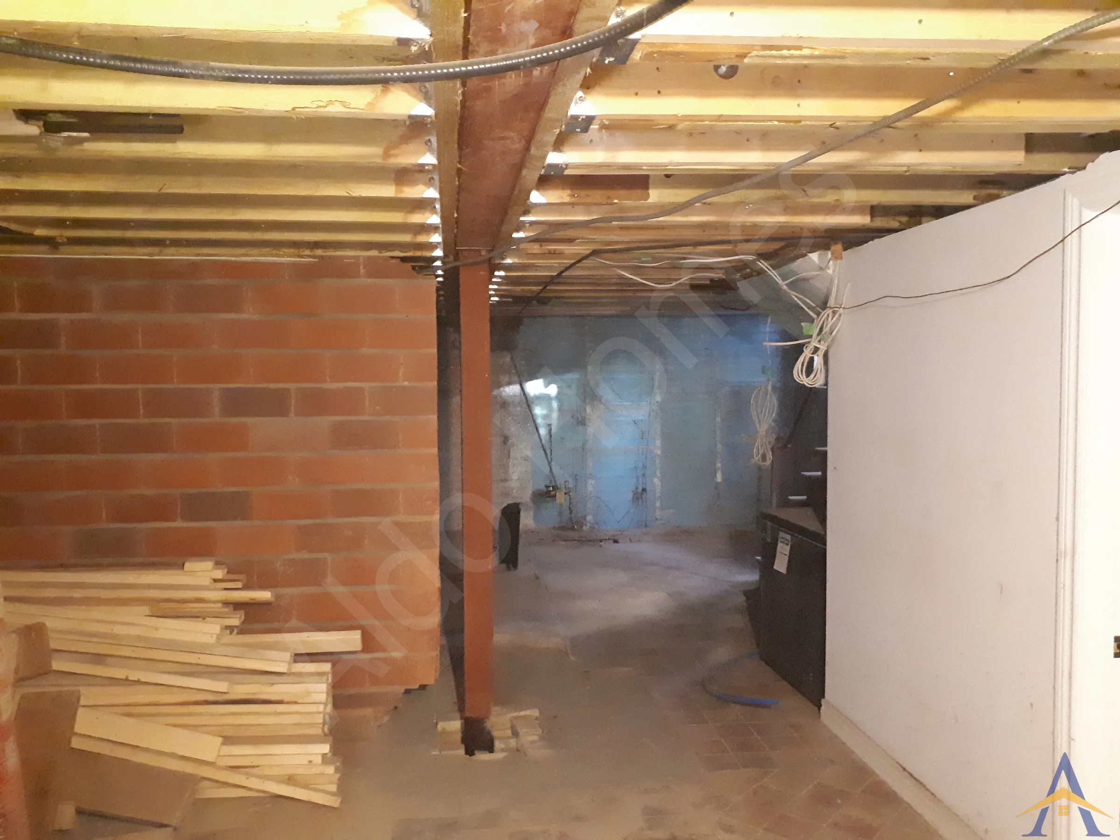
The basement structure showed multiple deficiencies: aging wooden beams, a brick-built post, and limited ceiling height. The homeowner also planned to complete an underpinning project in the near future, so we designed the basement work to anticipate and integrate that future scope.
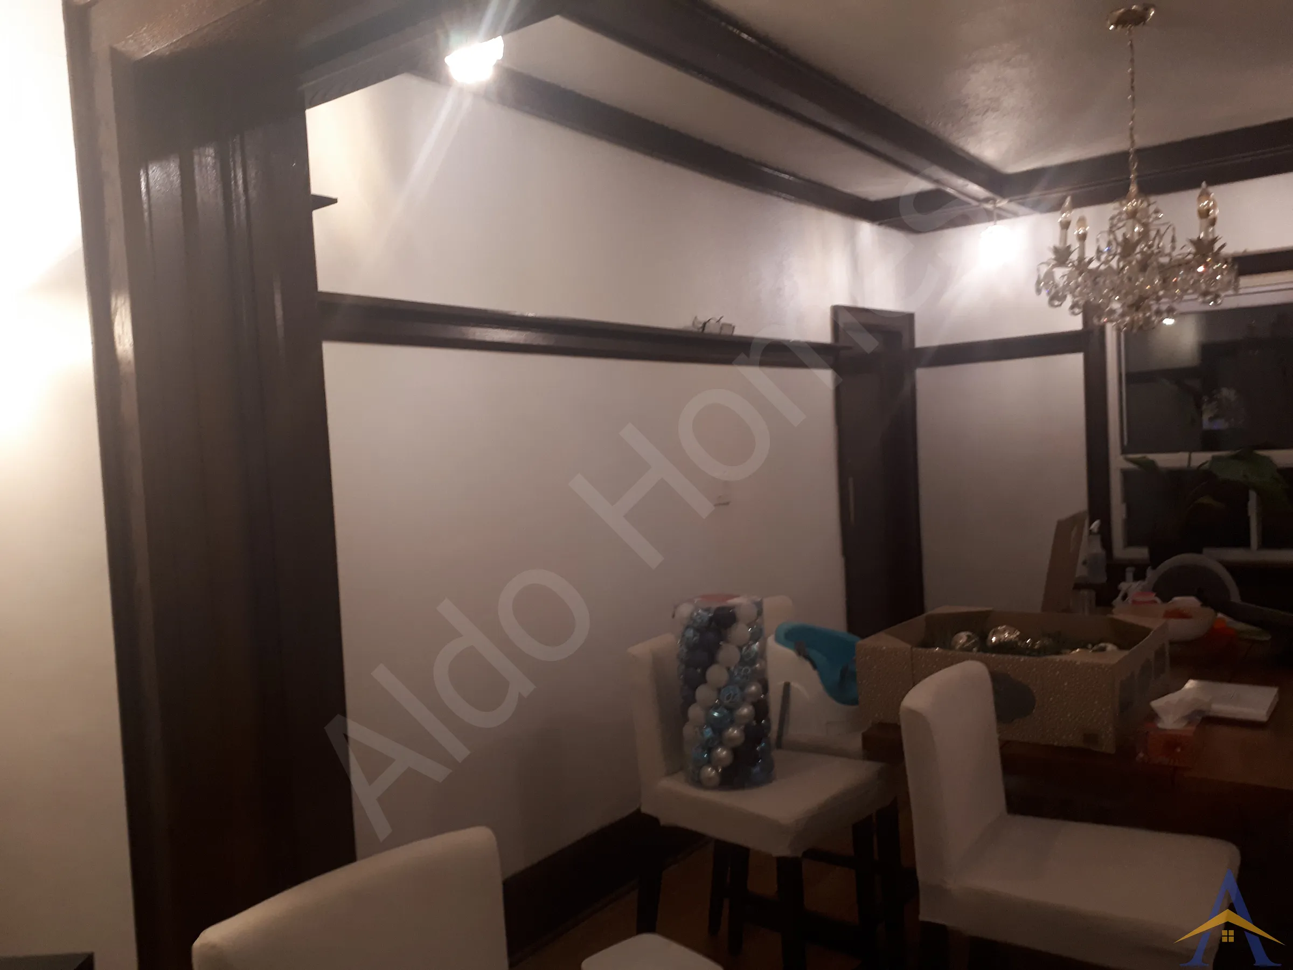
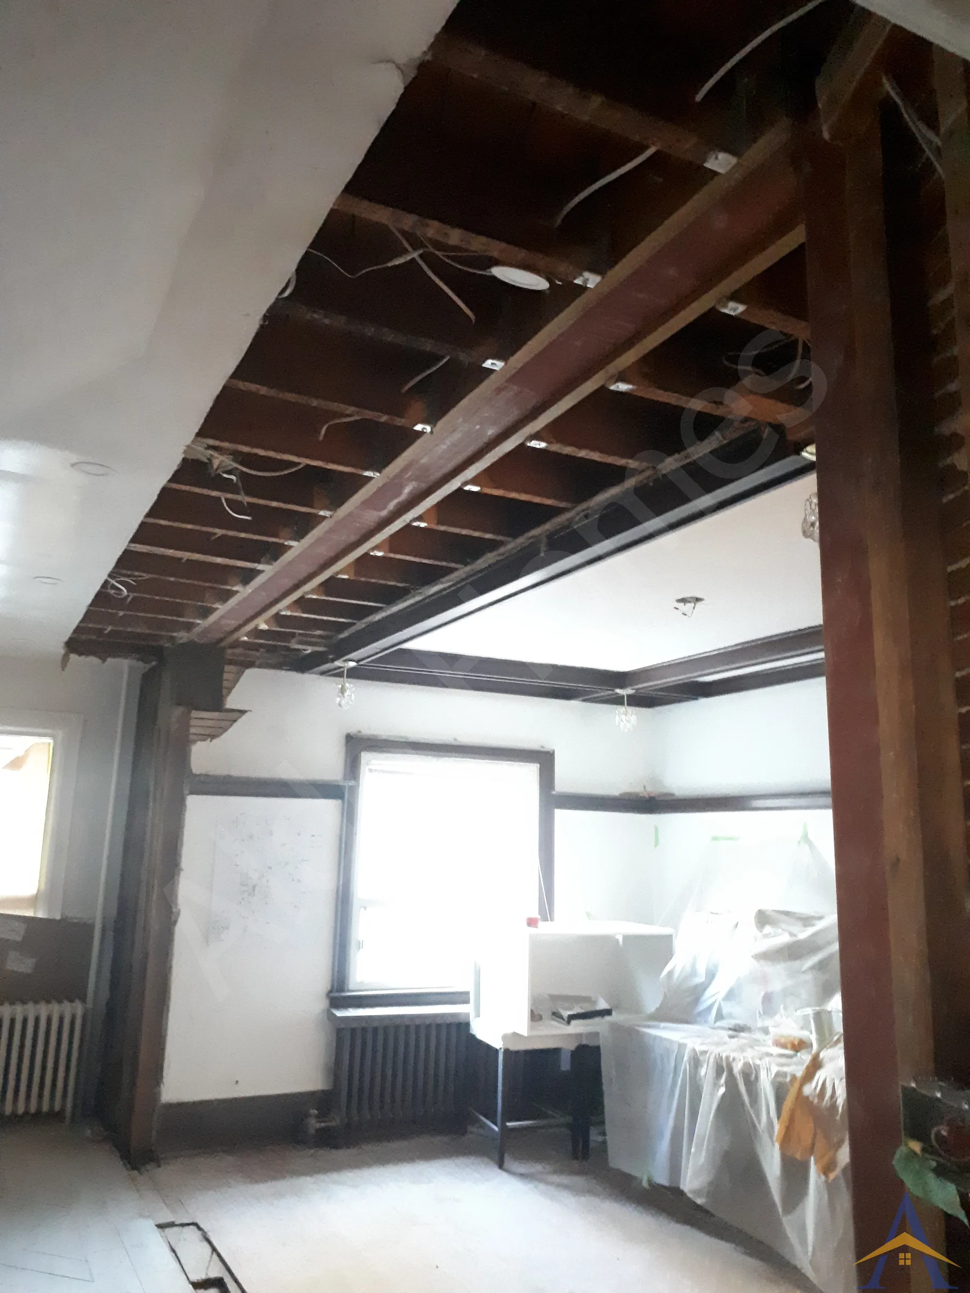
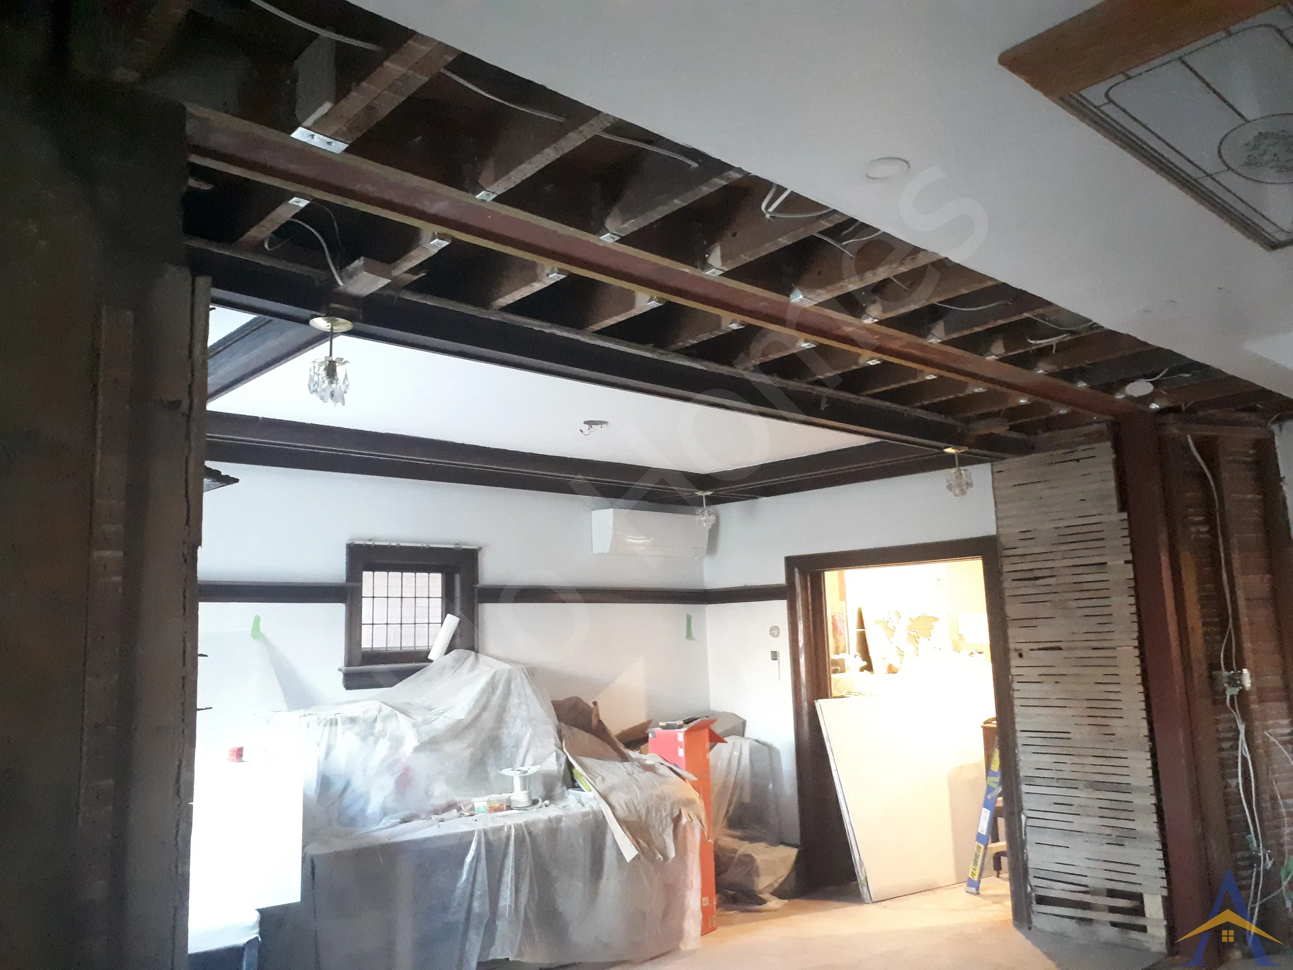
On the main floor, the goal was to remove load-bearing walls and install a flush steel beam to create a clean, open-concept layout.
Despite the complexity, the entire project was completed before the homeowner returned, with daily updates provided online, a strong example of trust built on reliability, transparency, and integrity.
Scope of Work
1. Main-Floor Structural Work
- Demolition and removal of all interior load-bearing walls
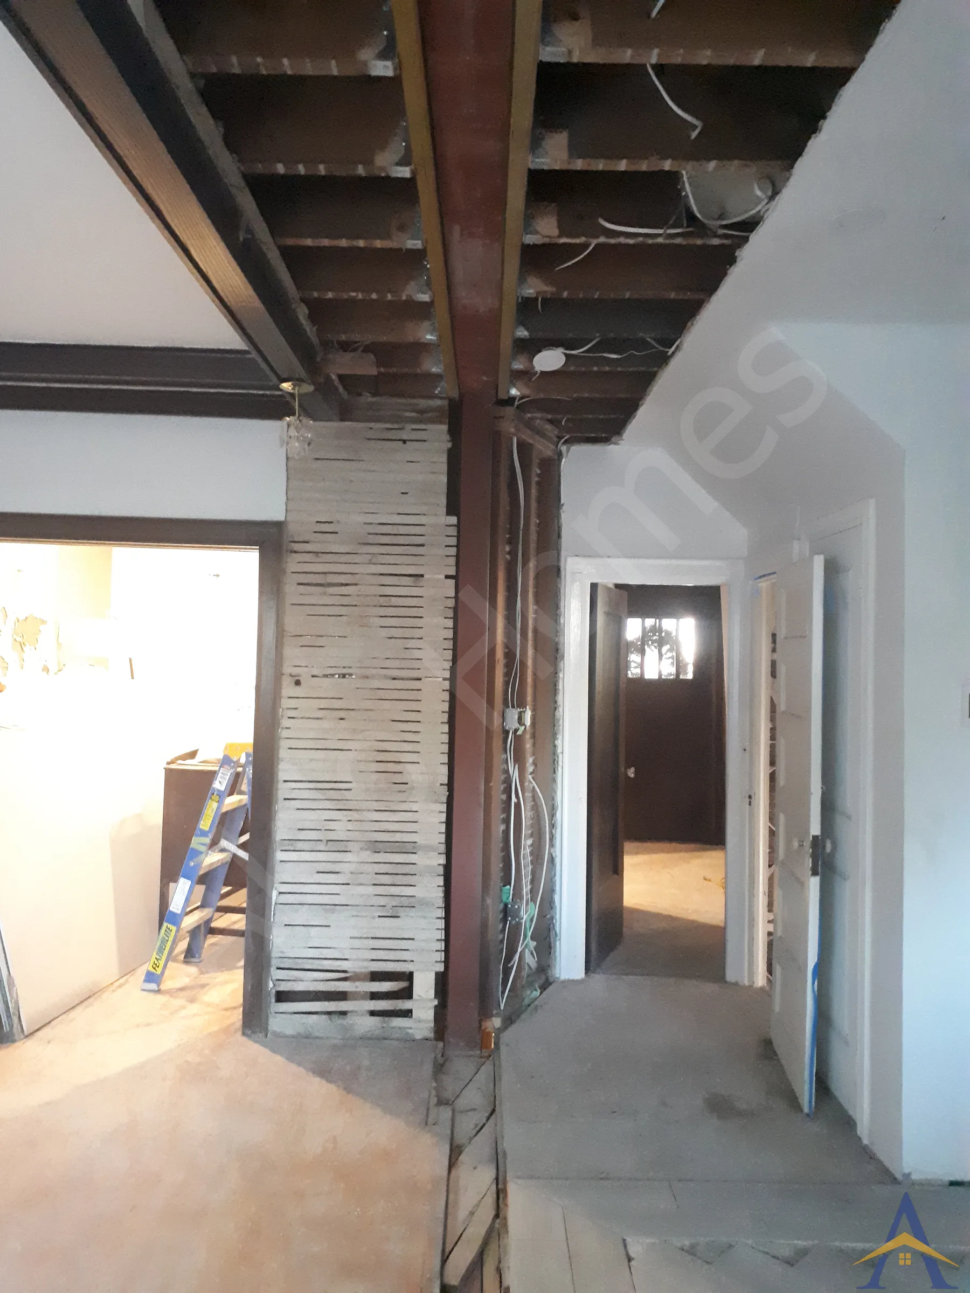
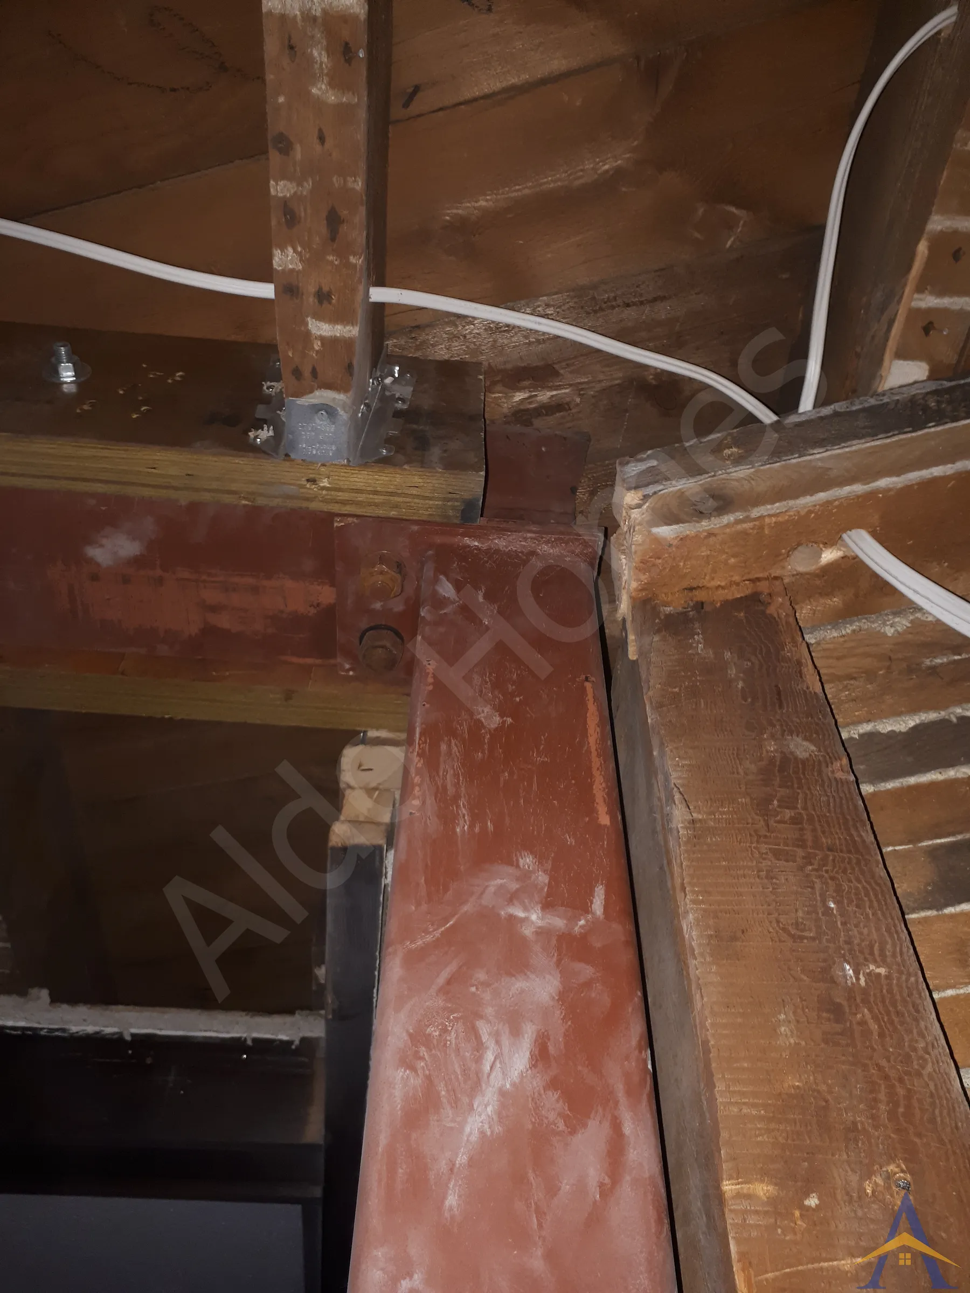
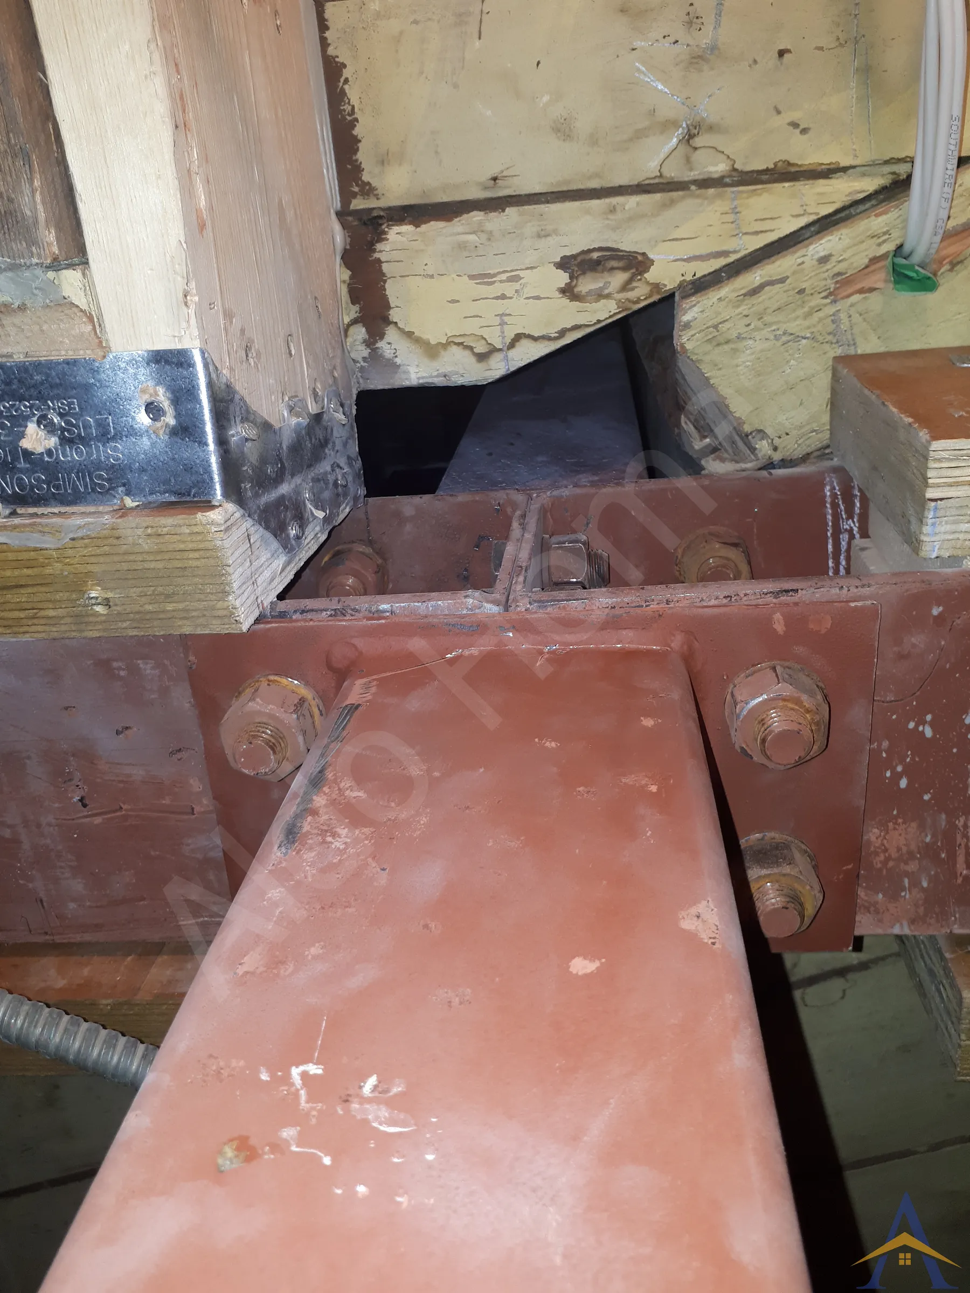
- Flush installation of an 18-ft engineered steel beam on the main floor
- Alignment of the main-floor beam with the basement point load for proper structural continuity
2. Basement Structural Reinforcement
- Removal of existing wooden beams and a brick-built post
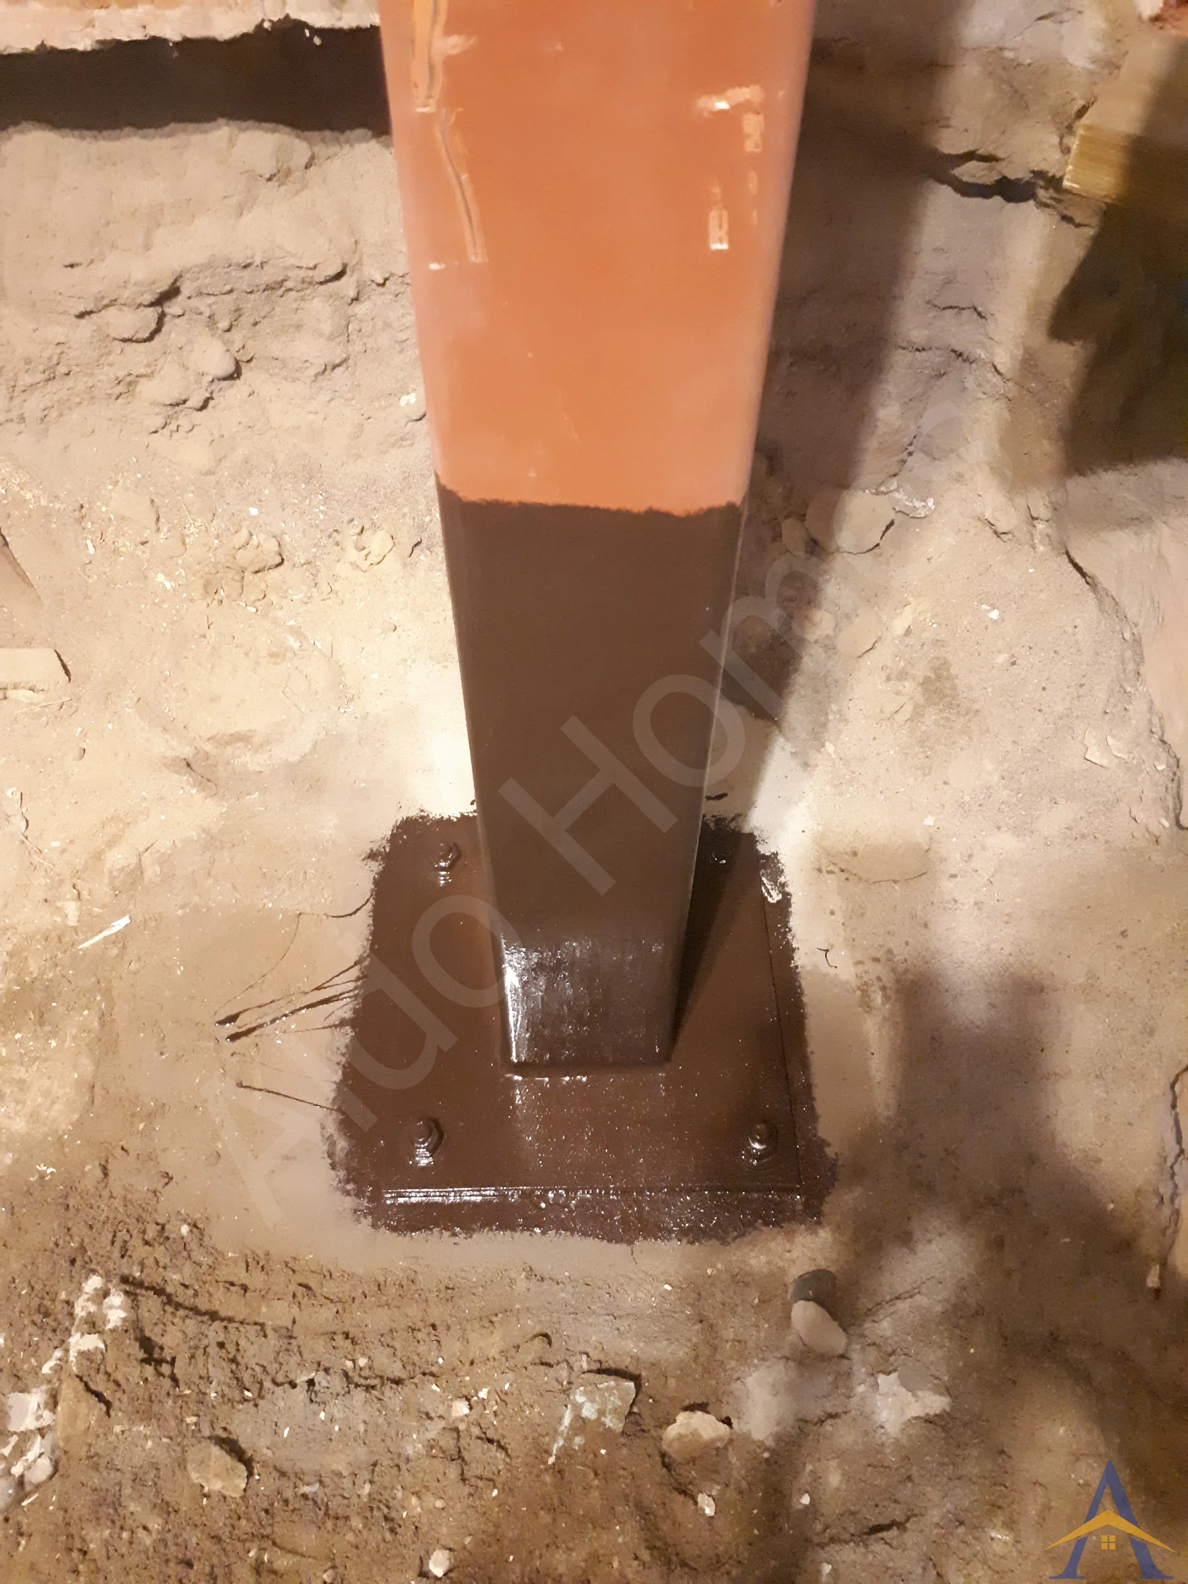
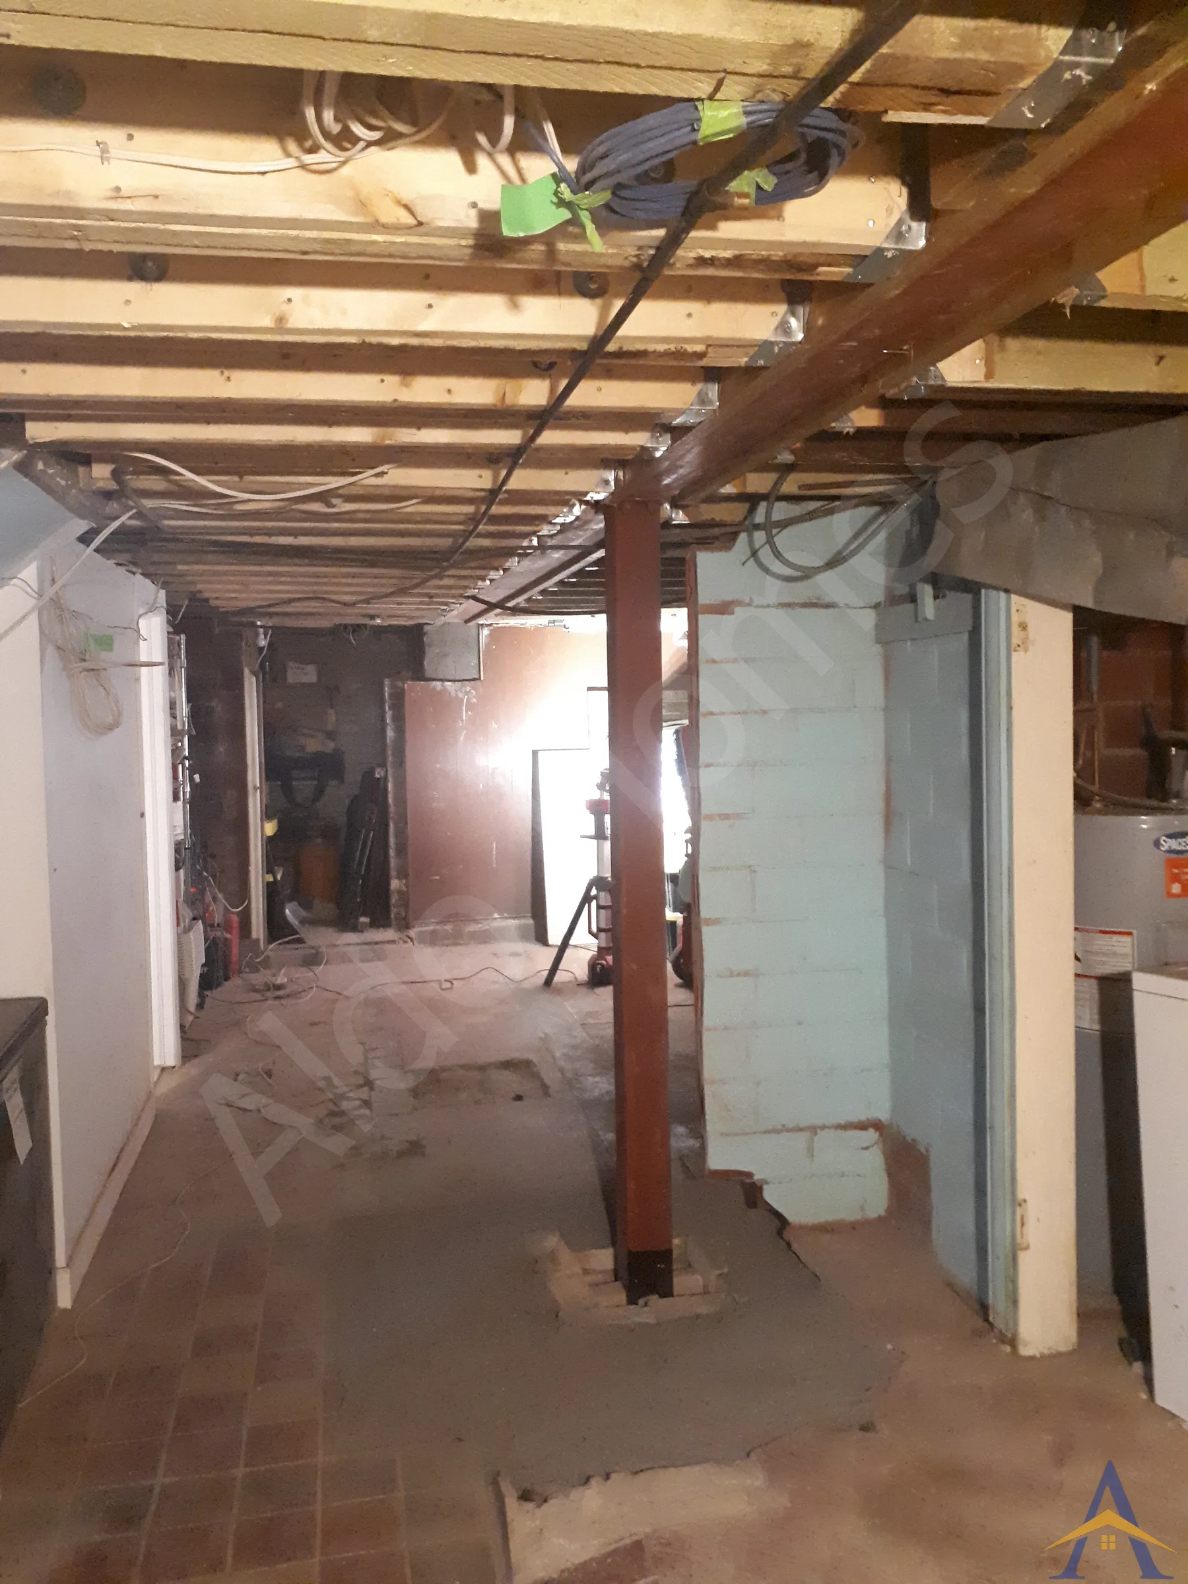
- Flush installation of two engineered steel beams in the basement (approx. 35 ft combined)
- Perfect alignment with the upstairs load path
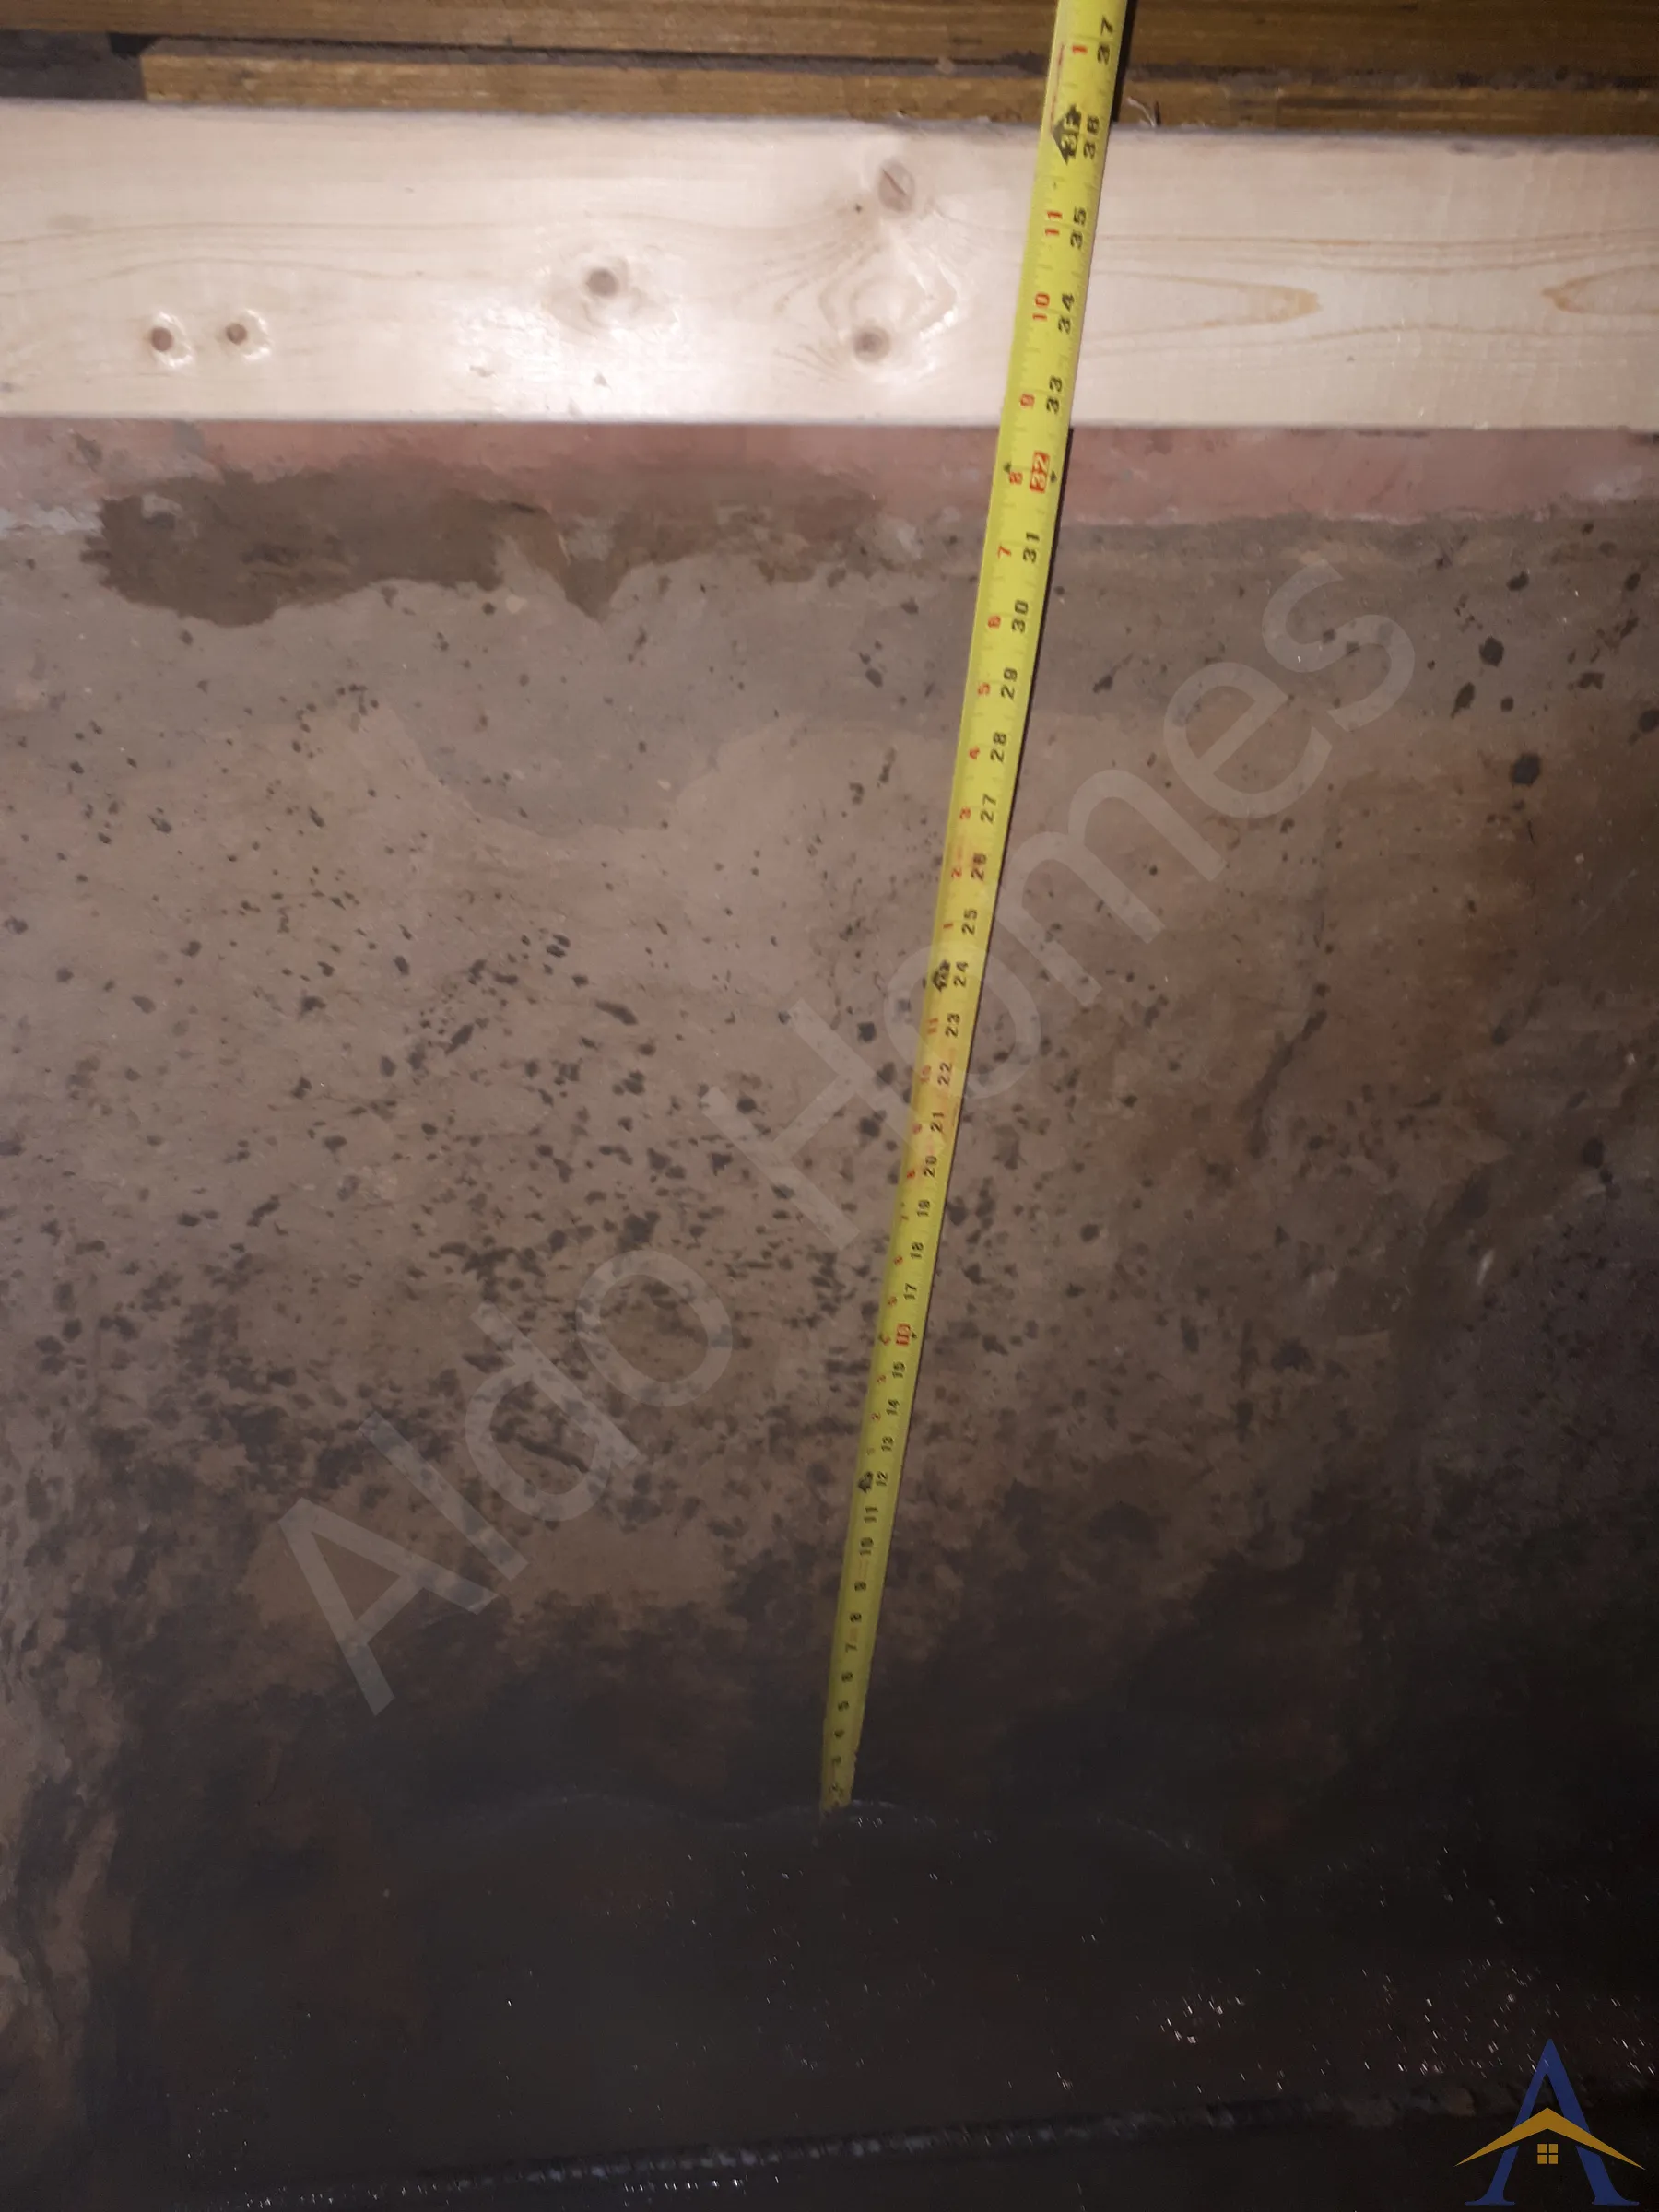
- Excavation and installation of a 4-ft-deep footing designed to anticipate a future underpinning project, eliminating the need for rework later
3. Project Coordination & Communication
- Completed the entire structural scope in under two weeks
- Provided daily online updates to the homeowner during their vacation
- Ensured the home was structurally sound, clean, and ready for their return
Project Outcome
The Runnymede Road project delivered a fully reinforced basement, a flush-beam open-concept main floor, and a structural system ready for the homeowner’s future underpinning project. The house was transformed into a safer, stronger, and more functional space, all completed within a tight timeline and with seamless communication throughout.
This project stands as a clear example of how thoughtful planning, precise execution, and trust-based collaboration can produce exceptional results.
If you’re planning a main-floor structural renovation, a full basement apartment, or a complete transformation that includes custom kitchens and premium finishes, our team is ready to help. Reach out to explore engineered, code-compliant solutions that make your home safer, stronger, and fully optimized for modern living.