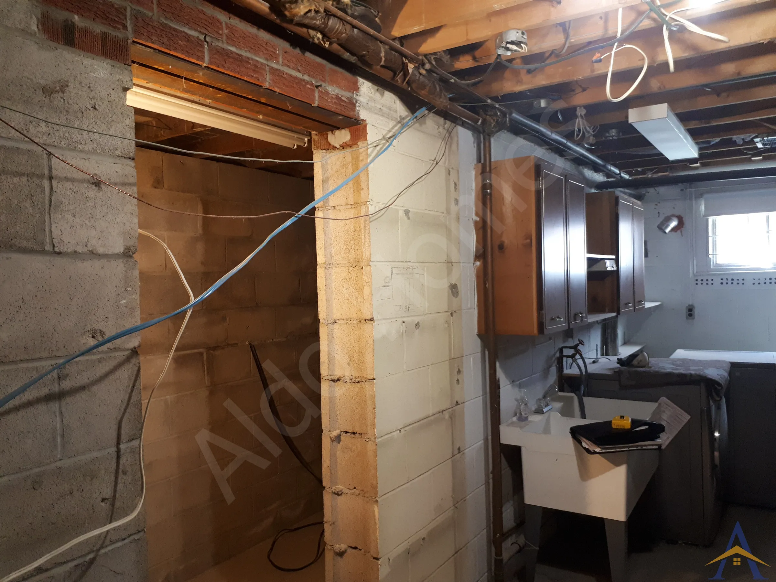
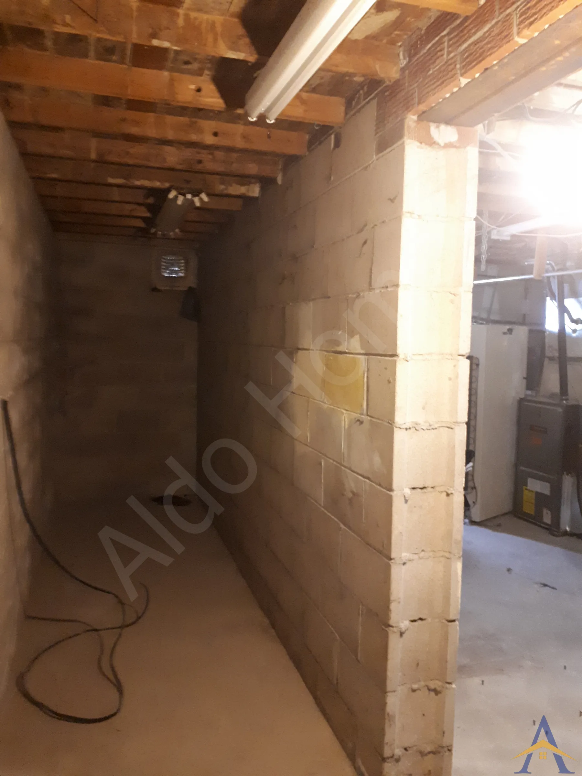
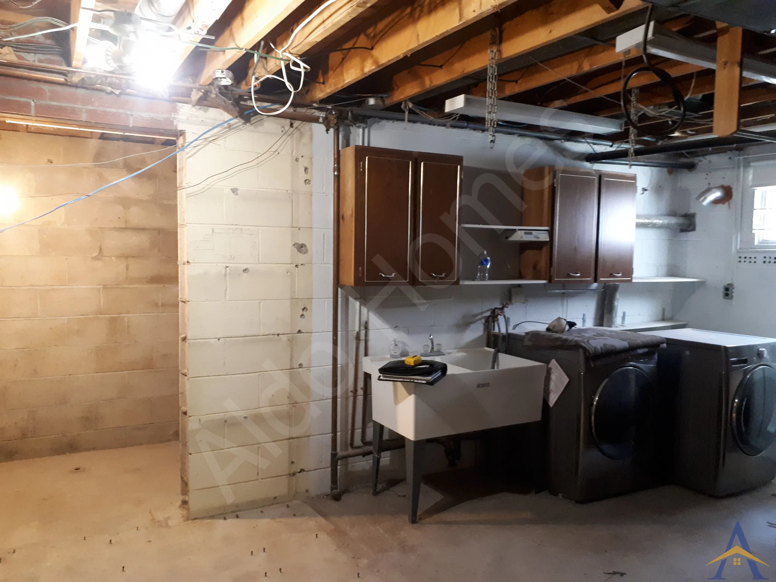
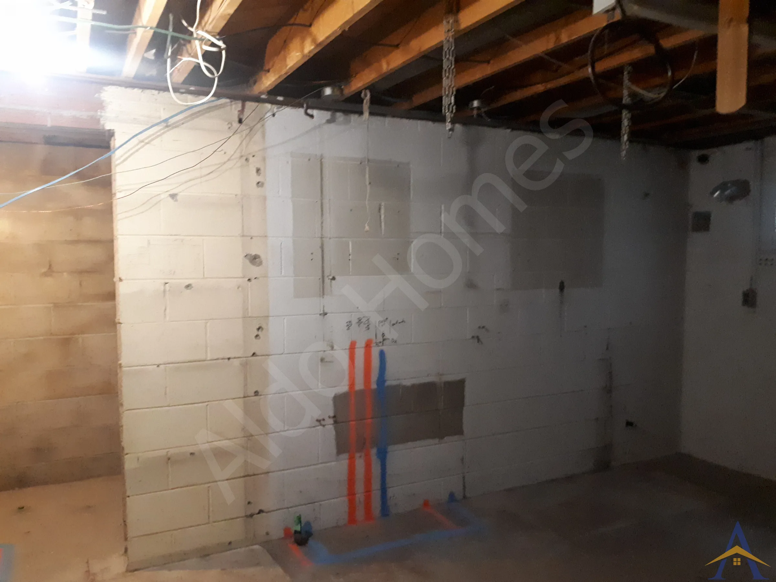
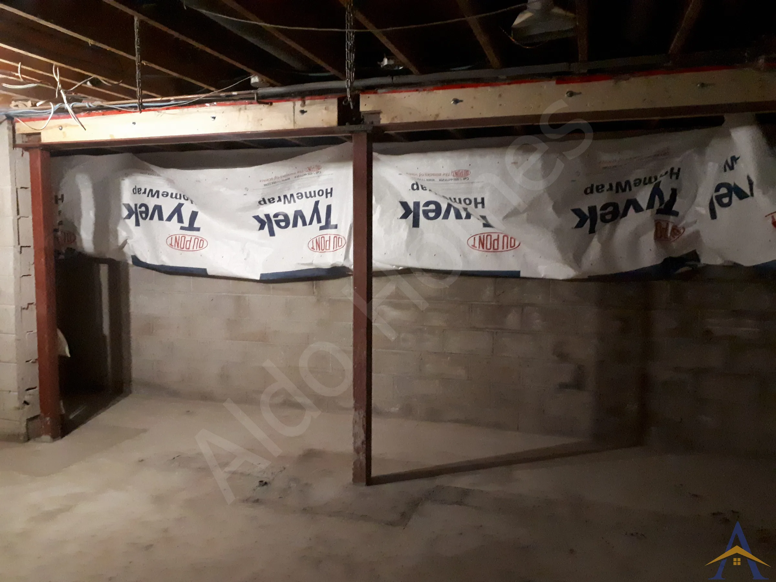
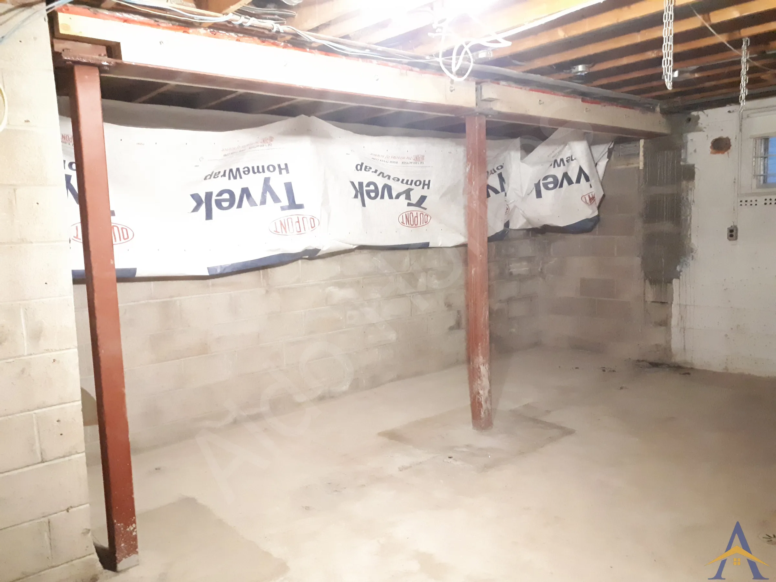
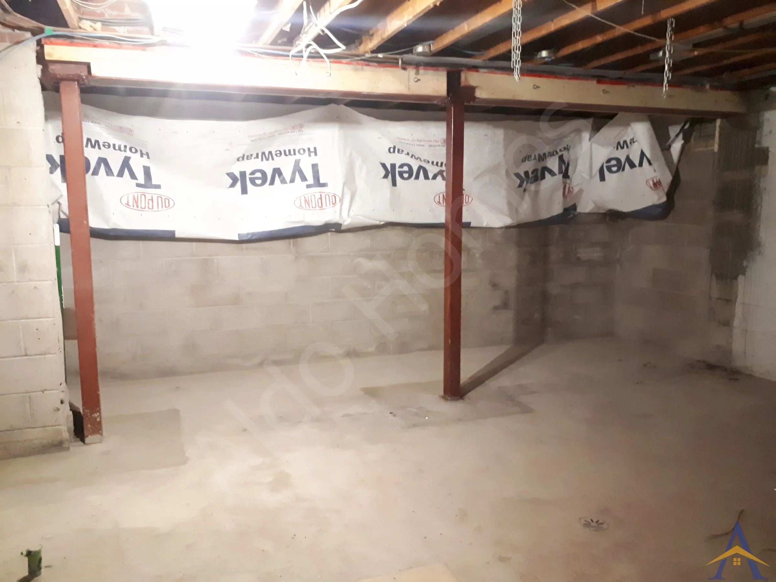
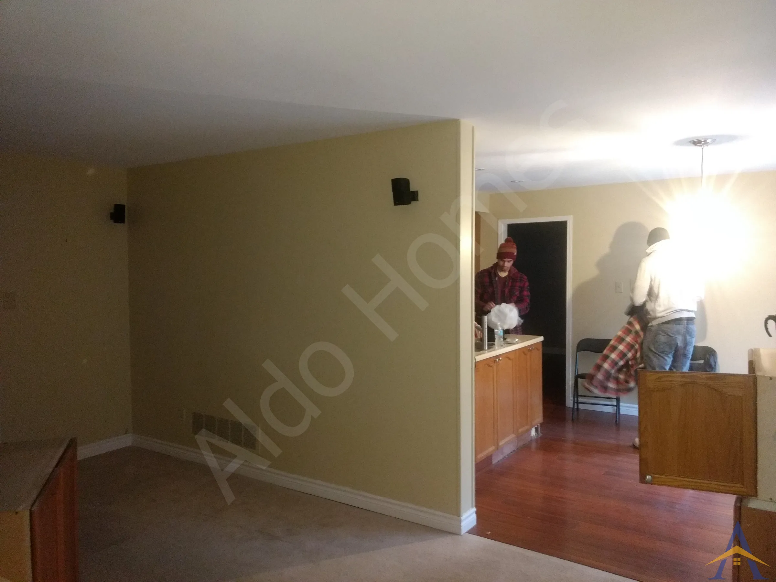
The Sunnycove project began with a clear goal: open up an underused basement by removing an 18-ft cinder block wall and replacing it with a proper structural beam system. The homeowners wanted to expand the floor plan and prepare the space for a future basement apartment, but the existing conditions made this far more complex than a typical wall removal.
The cinder block wall we were asked to remove was directly aligned with the brick façade of the home. That meant the wall wasn’t just dividing the basement, it was supporting the entire front porch structure and the brick exterior above. Any misstep could have caused cracking or even collapse of the façade. On top of that, the structural drawings provided by the client’s engineer (Alair Homes, a major custom home builder based in Oakville) specified a beam that was strong enough, but too narrow to safely carry the full width of the brick and framing layers above, namely the designed beam was 5” wide when 8” were needed.
- Project Scope
- Removal of an 18-ft cinder block structural wall
- Installation of a new structural steel beam
- HSS 4” × 4” steel posts for vertical support
- Engineering coordination and drawing revisions
- Footing adjustment due to existing drain pipe within the same space
- Clear, detailed contract and full insurance documentation provided
- Structural implementation completed in approximately one week
- Engineering & Structural Execution
- This project came with a few technical challenges:
1. Protecting the Brick Façade
Because the cinder block wall was tied directly into the brick exterior, removing it without proper temporary support would have risked major structural failure. Temporary shoring and a carefully sequenced demolition plan ensured the façade remained fully supported throughout the process.
2. Correcting the Beam Design
The original engineer specified a 4.5-inch-wide steel beam, adequate in strength, but too narrow to capture the full load path of the 4” brick wall + 4” framed wall + required air gap. If installed as drawn, the brick above could have cracked or shifted over time.
We raised the concern with both the client and the engineering firm, explained the structural implications based on our field experience, and worked together to revise the design to an 8-inch-wide steel beam, wide enough to support both wall layers. The engineer recognized the practicality of our recommendation and updated the drawings and the building permit immediately.
It was a great example of how our on-site knowledge and engineering expertise complement each other to keep a project safe, accurate, and moving forward. It also shows why our integrated approach is so valuable for homeowners, we can anticipate technical issues early and ensure the drawings reflect the real-world conditions before construction begins.
3. Footing Obstruction
A drain pipe was discovered exactly where one of the new footings needed to be placed, a common but critical issue. We resolved it using best practices: lowering the footing below the pipe to maintain proper bearing without compromising plumbing.
In the end, we delivered a safe, code-compliant, and structurally sound solution, all completed within a week.
With the new steel beam and HSS posts in place, the basement gained a wide, open span that dramatically improved the usability of the space. The homeowners now have a clean structural layout ready for a legal basement apartment conversion, safer, stronger, and fully compliant with updated engineering.
As with all Aldo Homes projects, the client received a clear contract, transparent communication, and a Certificate of Liability Insurance, reinforcing the professionalism and reliability we bring to every structural renovation.
If you have a basement that needs structural work, whether it’s removing cinder-block load-bearing walls, installing new steel beams, or converting unused space into a legal basement apartment, we’d be happy to take a look. Reach out anytime to discuss your project, explore design options, or get professional guidance on permits and structural requirements.
- What Our Client Said
- Keiran Crouch
- Sunnycove Dr, Mississauga
I have nothing but good things to say about Alex and his company. We presented him with the difficult task of removing a load bearing cinderblock wall, preparing and pouring two concrete footings, and installing two steel posts and an 18 foot steel beam. Alex was calculated and methodical throughout the duration of the job. Both he and his crew worked extremely hard and efficiently to remove the wall and I had 100% confidence in their ability to perform the work safely and to do exactly what they set out to do. If you are looking for a structural contractor for a home renovation, as either a home owner or a general contractor, do not hesitate to contact Alex and to use Aldo Structural for your project. You will not regret it.