Structural contracting
Load-bearing wall removalBasement structural workCathedral ceiling conversionExterior walls: large openings and patio doorsEmergency structural repairsRenovations
Legal Basement ApartmentsMain Floor RenovationsCustom KitchensCondo renovationsExterior home improvementsPlanning and financing
Engineering servicesConstruction financingAll servicesStructural Work
Load-Bearing Wall Removal: Two-Storey HomesLoad-Bearing Wall Removal: Bungalows and BacksplitsBasement Steel Beams and Structural WorkEmergency Structural RepairsExterior Wall Openings and Patio DoorsCathedral Ceiling ConversionsSpecialty Structural ProjectsRenovations
Main Floor RenovationsCustom KitchensCondo RenovationsCustom Cabinets and Built-InsBasement Apartments
Legal Basement ApartmentsExterior and Finishing
Siding, Soffit, Fascia and EavestroughsBrick Work and MasonryWindows and DoorsColumns and RailingsAll projectsToronto and Peel
TorontoMississaugaBramptonBoltonHalton Region
OakvilleBurlingtonMiltonHalton HillsYork Region
VaughanMarkhamThornhillRichmond HillStouffvilleEast GwillimburyDurham Region
PickeringAjaxWhitbyOshawaUxbridgeWall removal by city
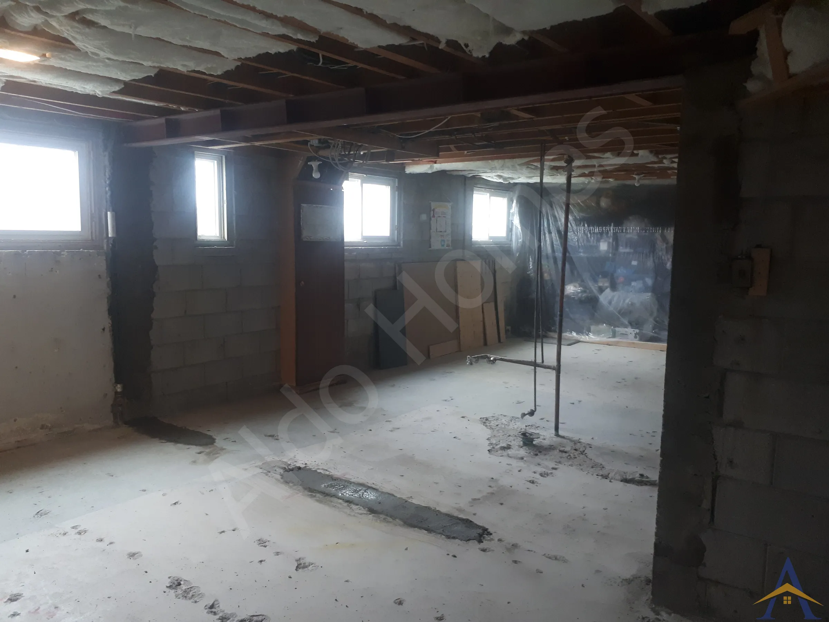
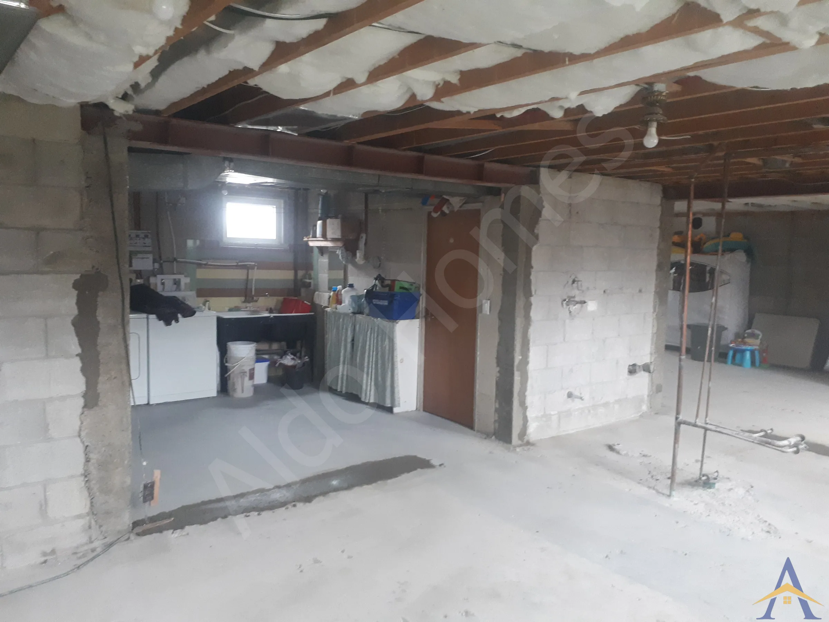
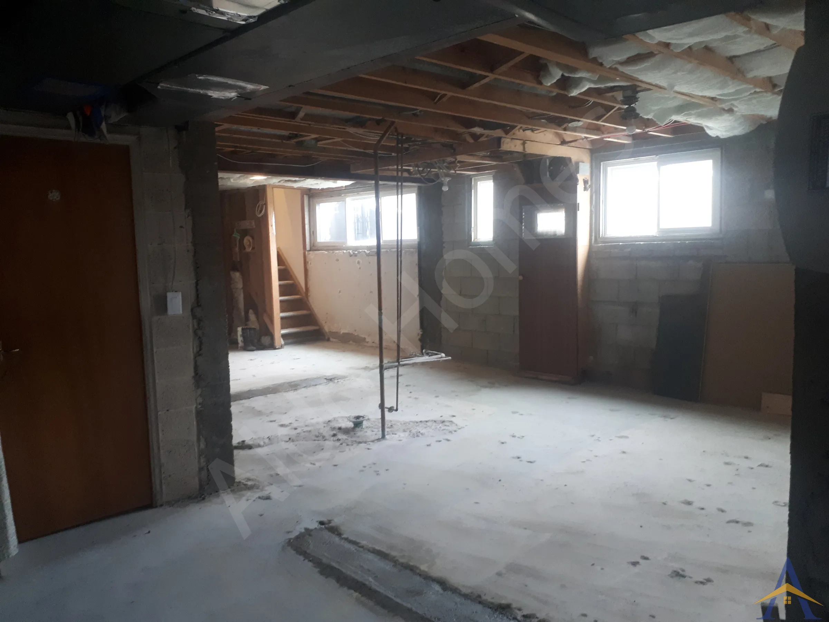
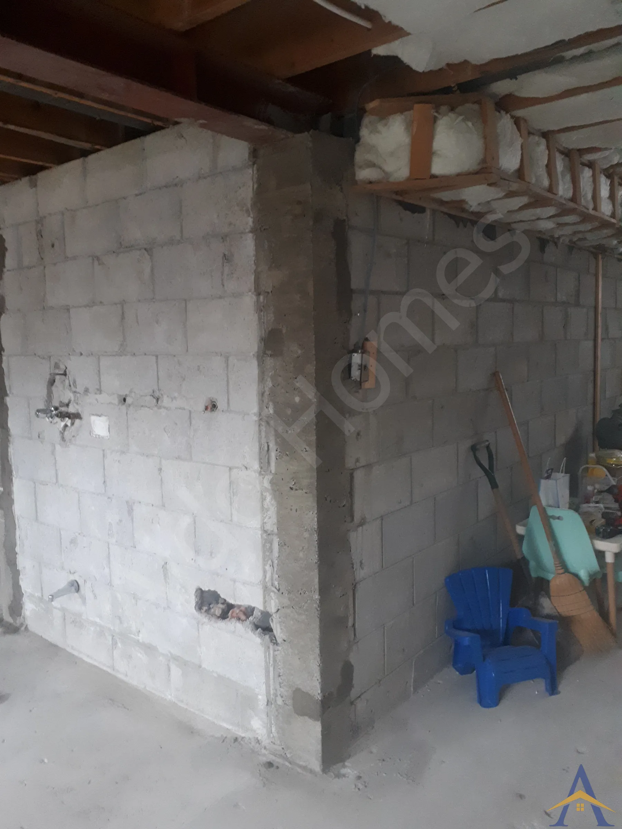
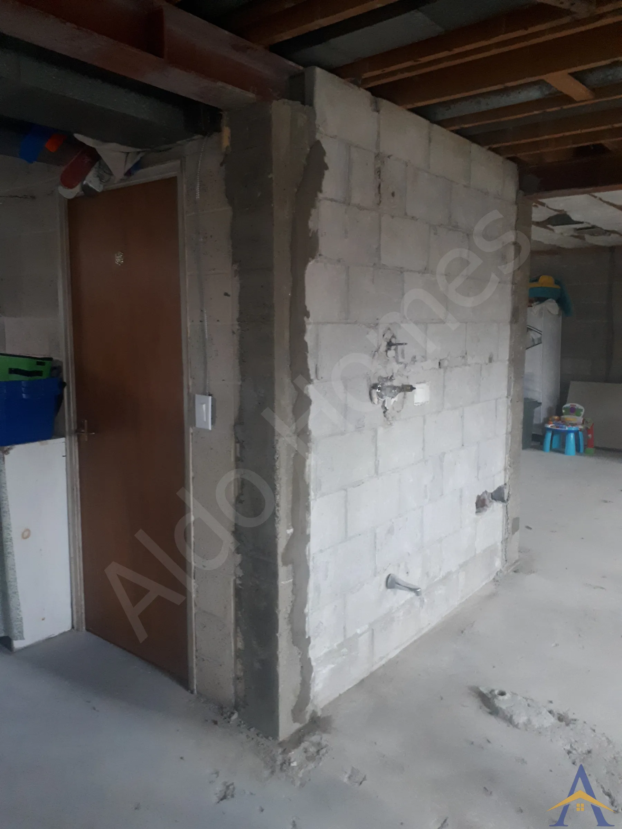
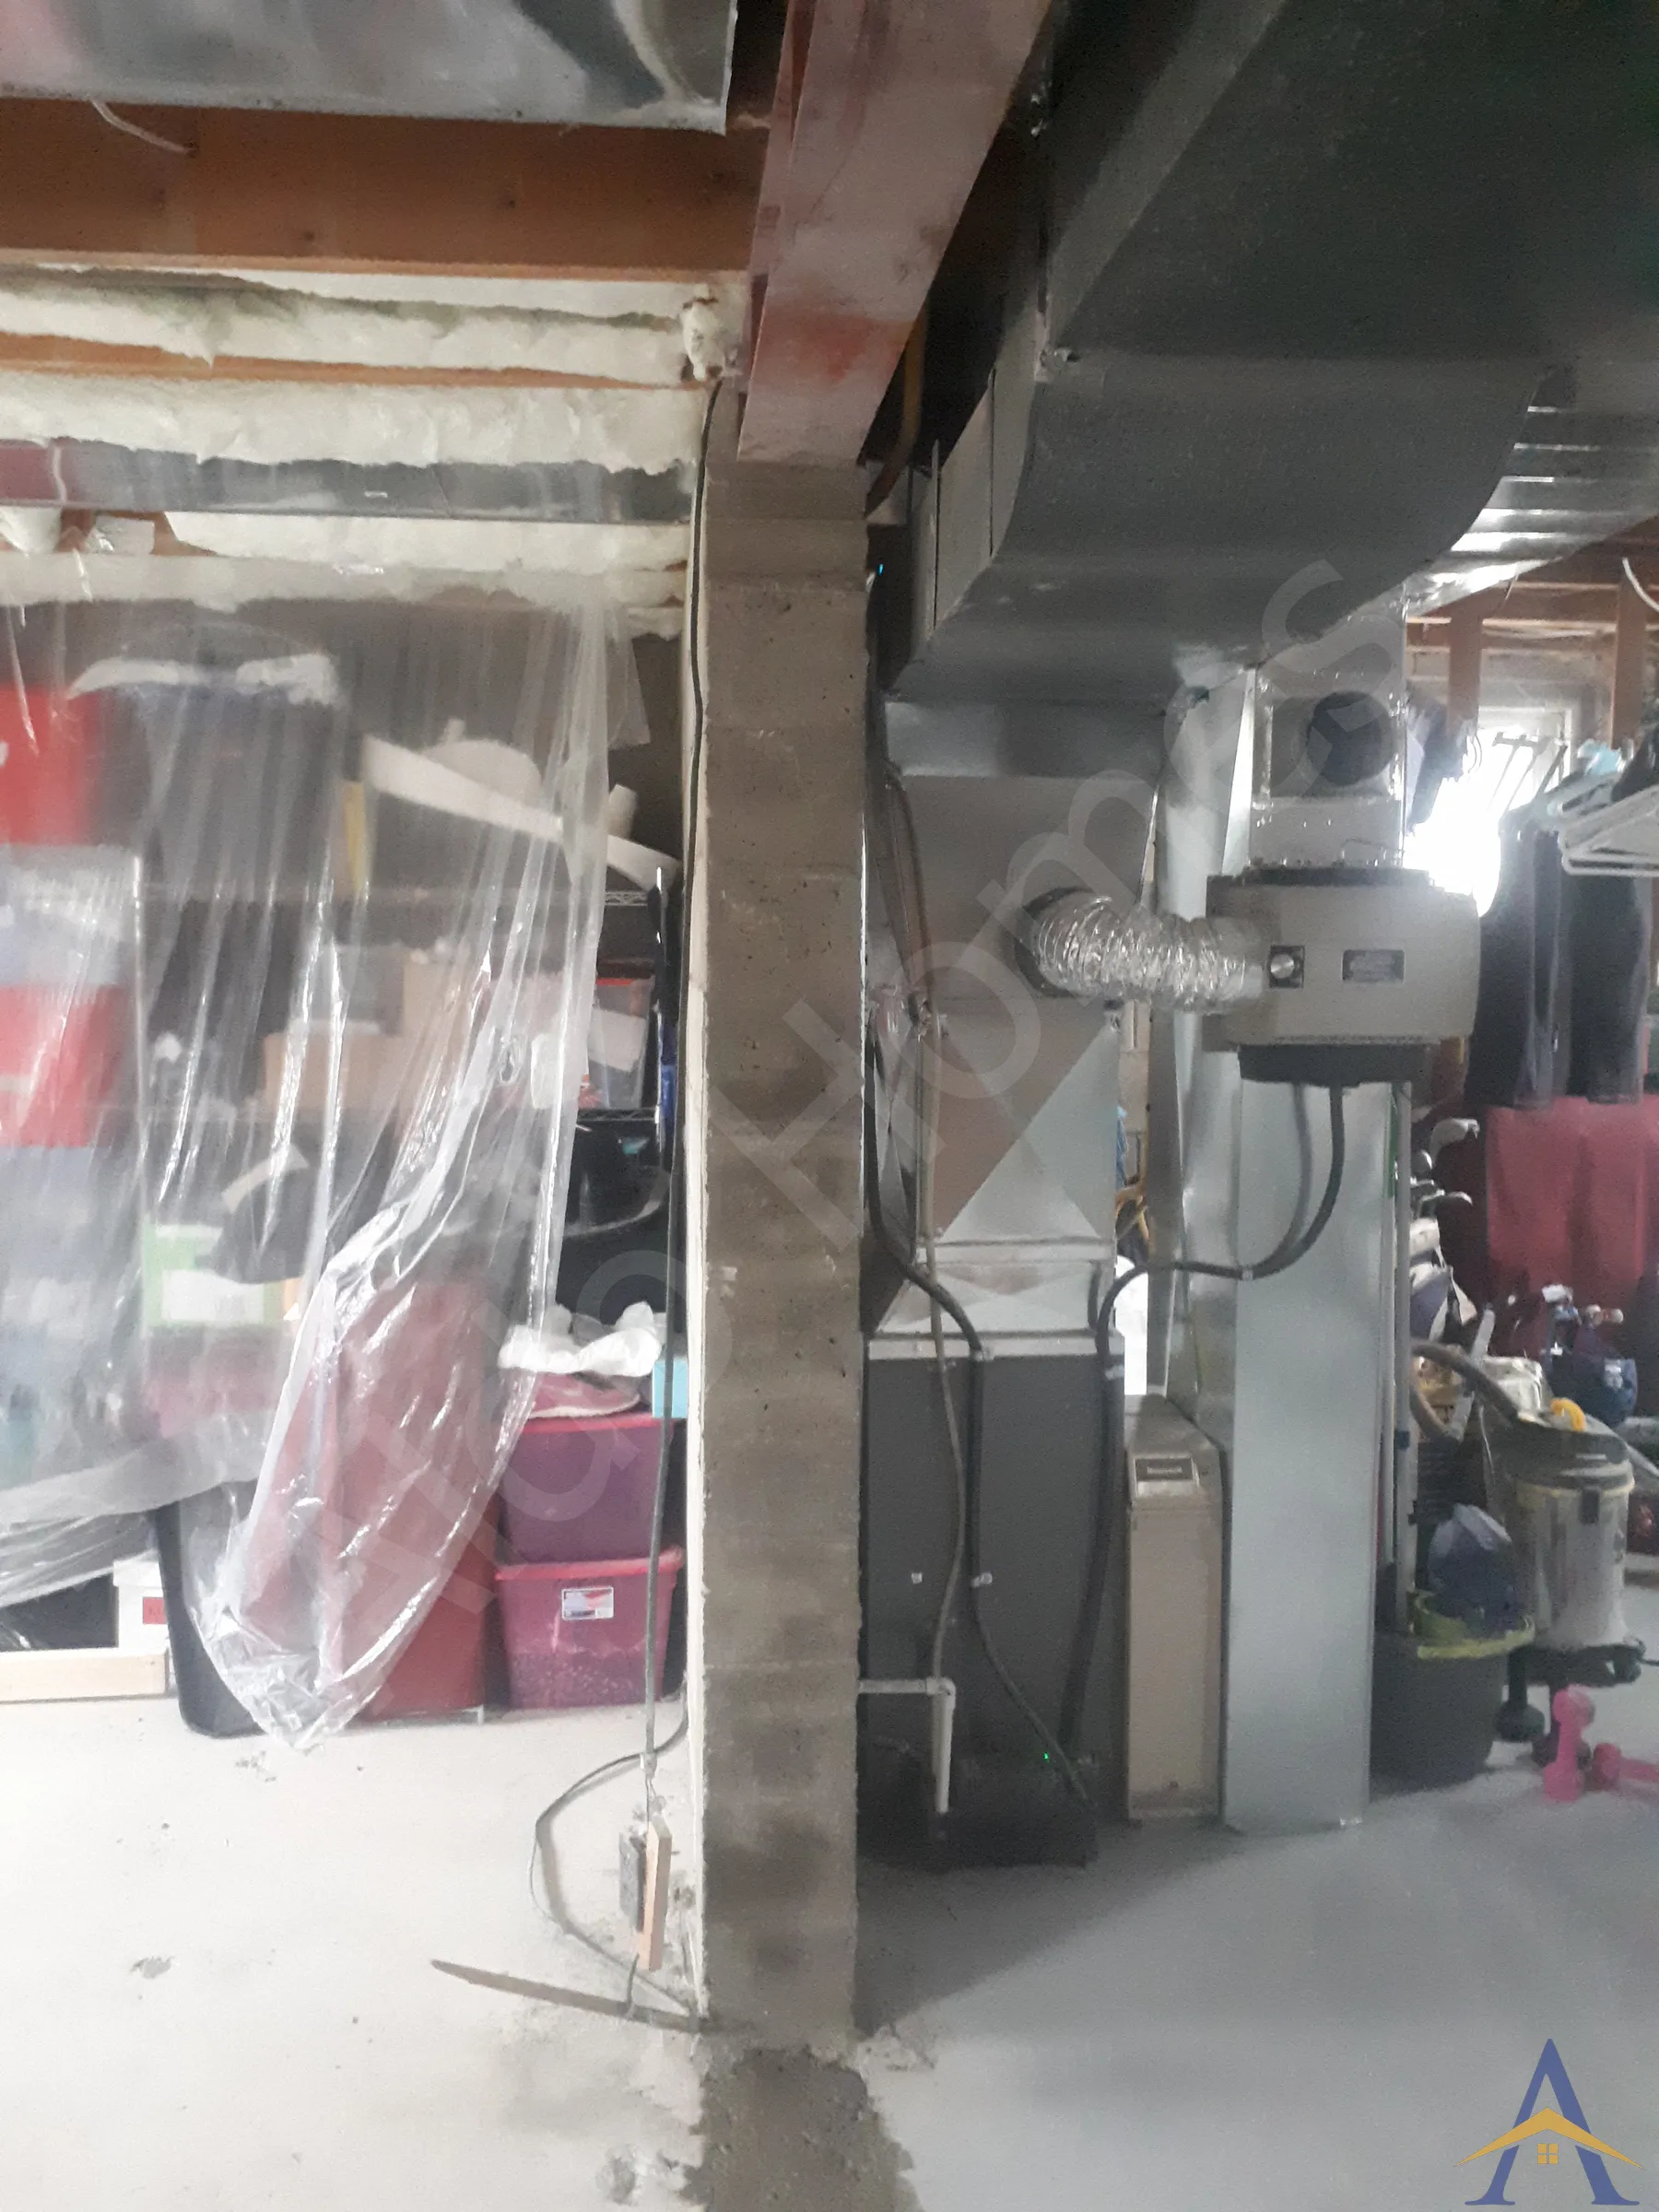
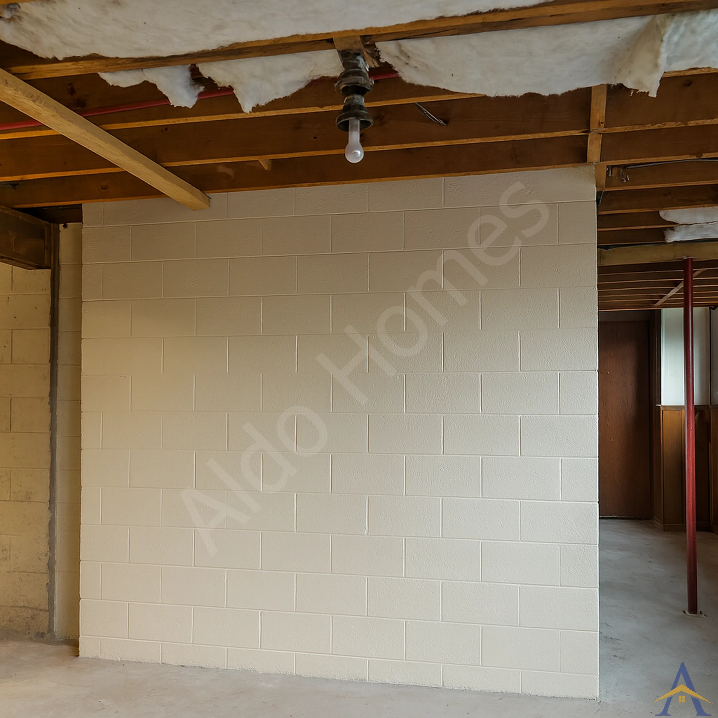
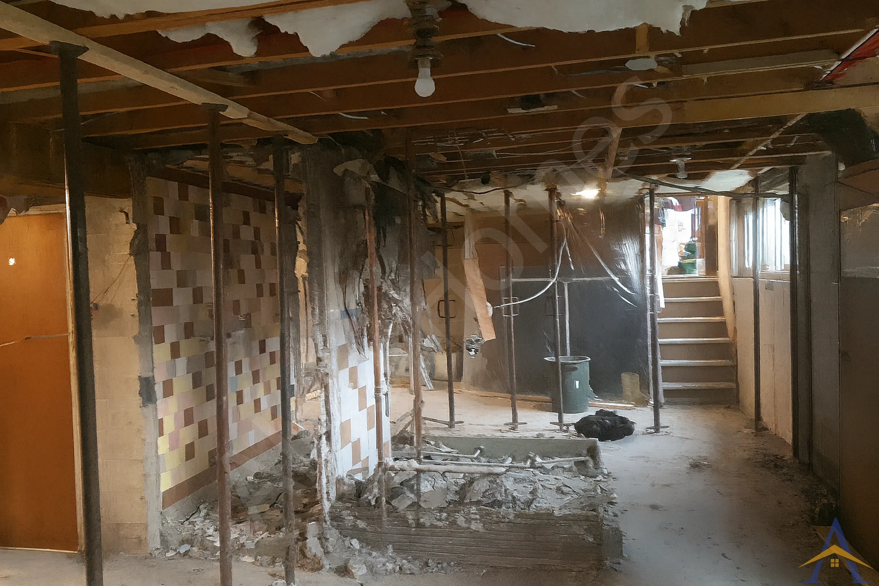
MississaugaOakvilleBurlingtonVaughanMarkhamWhitbyAll service areasThe Tavistock project was the second renovation we completed for this homeowner, a few years after the first. This time, the goal was to open the basement by removing four cinder-block walls and replacing them with a new steel-beam support system.
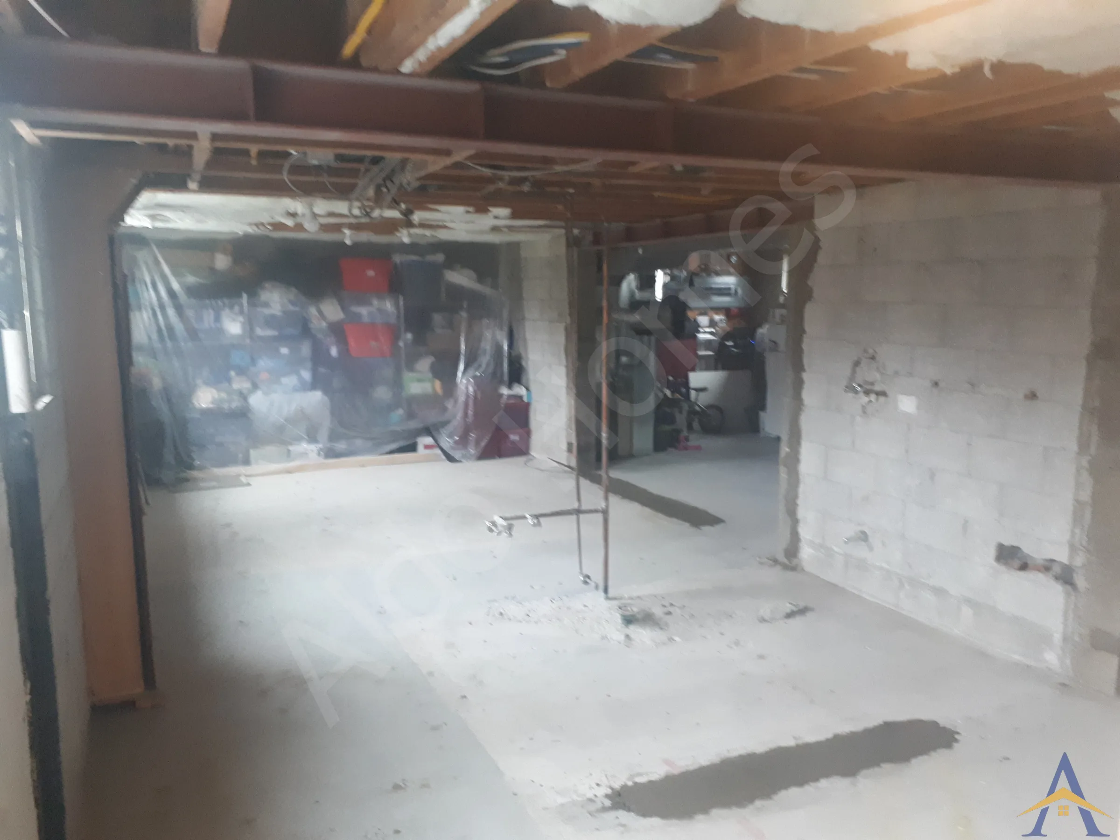


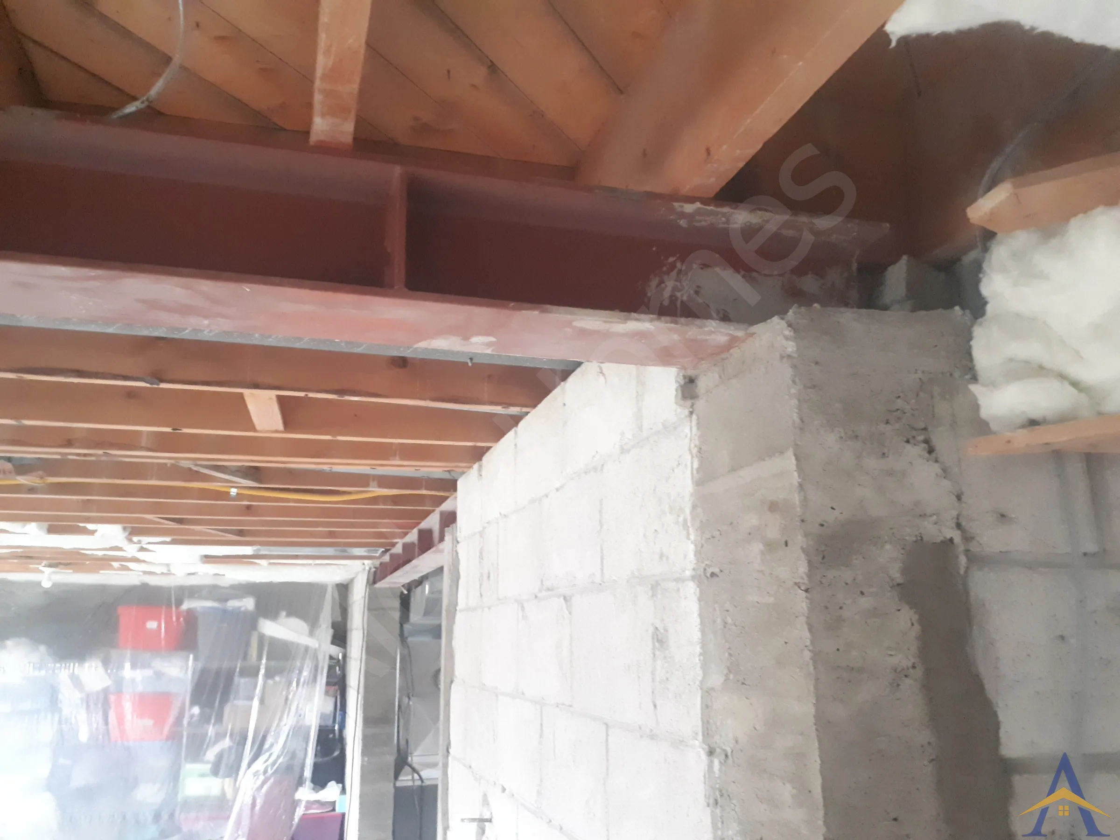
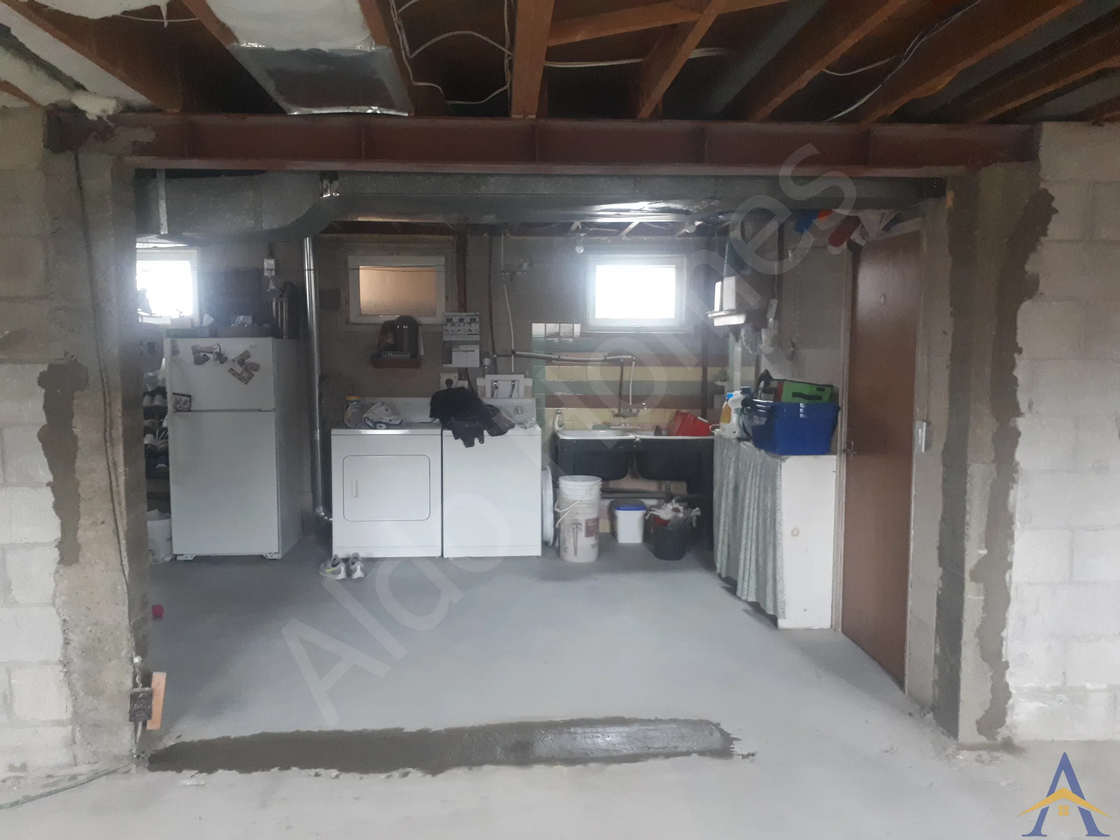
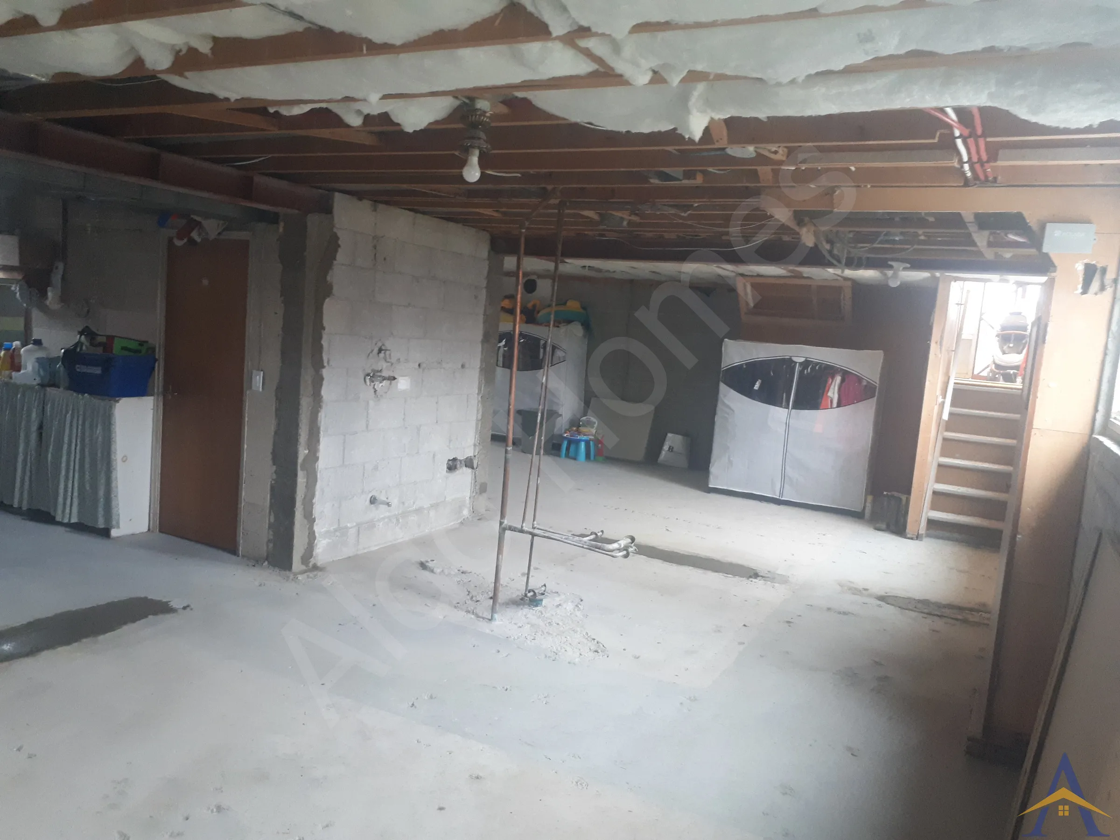
The Tavistock project was the second renovation we completed for this homeowner, a few years after the first. This time, the goal was to open the basement by removing four cinder-block walls and replacing them with a new steel-beam support system.
Although the scope may sound straightforward, the demolition was anything but simple. The bungalow was built in the 1960s and constructed exceptionally well. The cinder-block walls were reinforced with rebar, steel mesh, and multiple layers of cement parging, making removal extremely labour-intensive. Our installation crew spent a couple of tough days breaking down and disposing of the walls safely and methodically.
Once the heavy demolition was complete, we brought the new steel beams into the basement through a side window and installed them in place. We also reinstated the required point loads within the existing concrete walls, ensuring proper load transfer and long-term stability.
The finished space became a wide, open basement ready to be transformed into an entertainment area for large family gatherings. The structural work created a clean, flexible layout that the homeowners can now design exactly the way they envisioned.
If you’re planning a project involving basement concrete or cinder-block wall removal, steel beams installation, or a full basement structural opening, we’d be happy to help. We build full basement apartments, including separate entrances, egress windows, and complete new builds, and we complete structural projects and full renovations across North York and the GTA with engineered solutions built to last. Reach out anytime to discuss your project and explore the safest, most efficient way to bring your renovation plans to life.
Large-Scale Structural Transformation in One of Toronto’s Most Prestigious Neighbourhoods
3-Dimensional Structural Engineering & Multi-Beam Integration
Foundation Construction for a Full Home Rebuild & Three-Storey Addition
Free assessment. Pick a time and we call you at the slot you choose.