Structural contracting
Load-bearing wall removalBasement structural workCathedral ceiling conversionExterior walls: large openings and patio doorsEmergency structural repairsRenovations
Legal Basement ApartmentsMain Floor RenovationsCustom KitchensCondo renovationsExterior home improvementsPlanning and financing
Engineering servicesConstruction financingAll servicesStructural Work
Load-Bearing Wall Removal: Two-Storey HomesLoad-Bearing Wall Removal: Bungalows and BacksplitsBasement Steel Beams and Structural WorkEmergency Structural RepairsExterior Wall Openings and Patio DoorsCathedral Ceiling ConversionsSpecialty Structural ProjectsRenovations
Main Floor RenovationsCustom KitchensCondo RenovationsCustom Cabinets and Built-InsBasement Apartments
Legal Basement ApartmentsExterior and Finishing
Siding, Soffit, Fascia and EavestroughsBrick Work and MasonryWindows and DoorsColumns and RailingsAll projectsToronto and Peel
TorontoMississaugaBramptonBoltonHalton Region
OakvilleBurlingtonMiltonHalton HillsYork Region
VaughanMarkhamThornhillRichmond HillStouffvilleEast GwillimburyDurham Region
PickeringAjaxWhitbyOshawaUxbridgeWall removal by city
MississaugaOakvilleBurlingtonVaughanMarkhamWhitbyAll service areasThis garage side door brick-up and waterproofing project on Glencairn Avenue in Toronto was completed to eliminate future water infiltration risks and improve overall security and structural durability. The existing side garage door was no longer needed and had become a weak point for moisture penetration and potential break-ins.
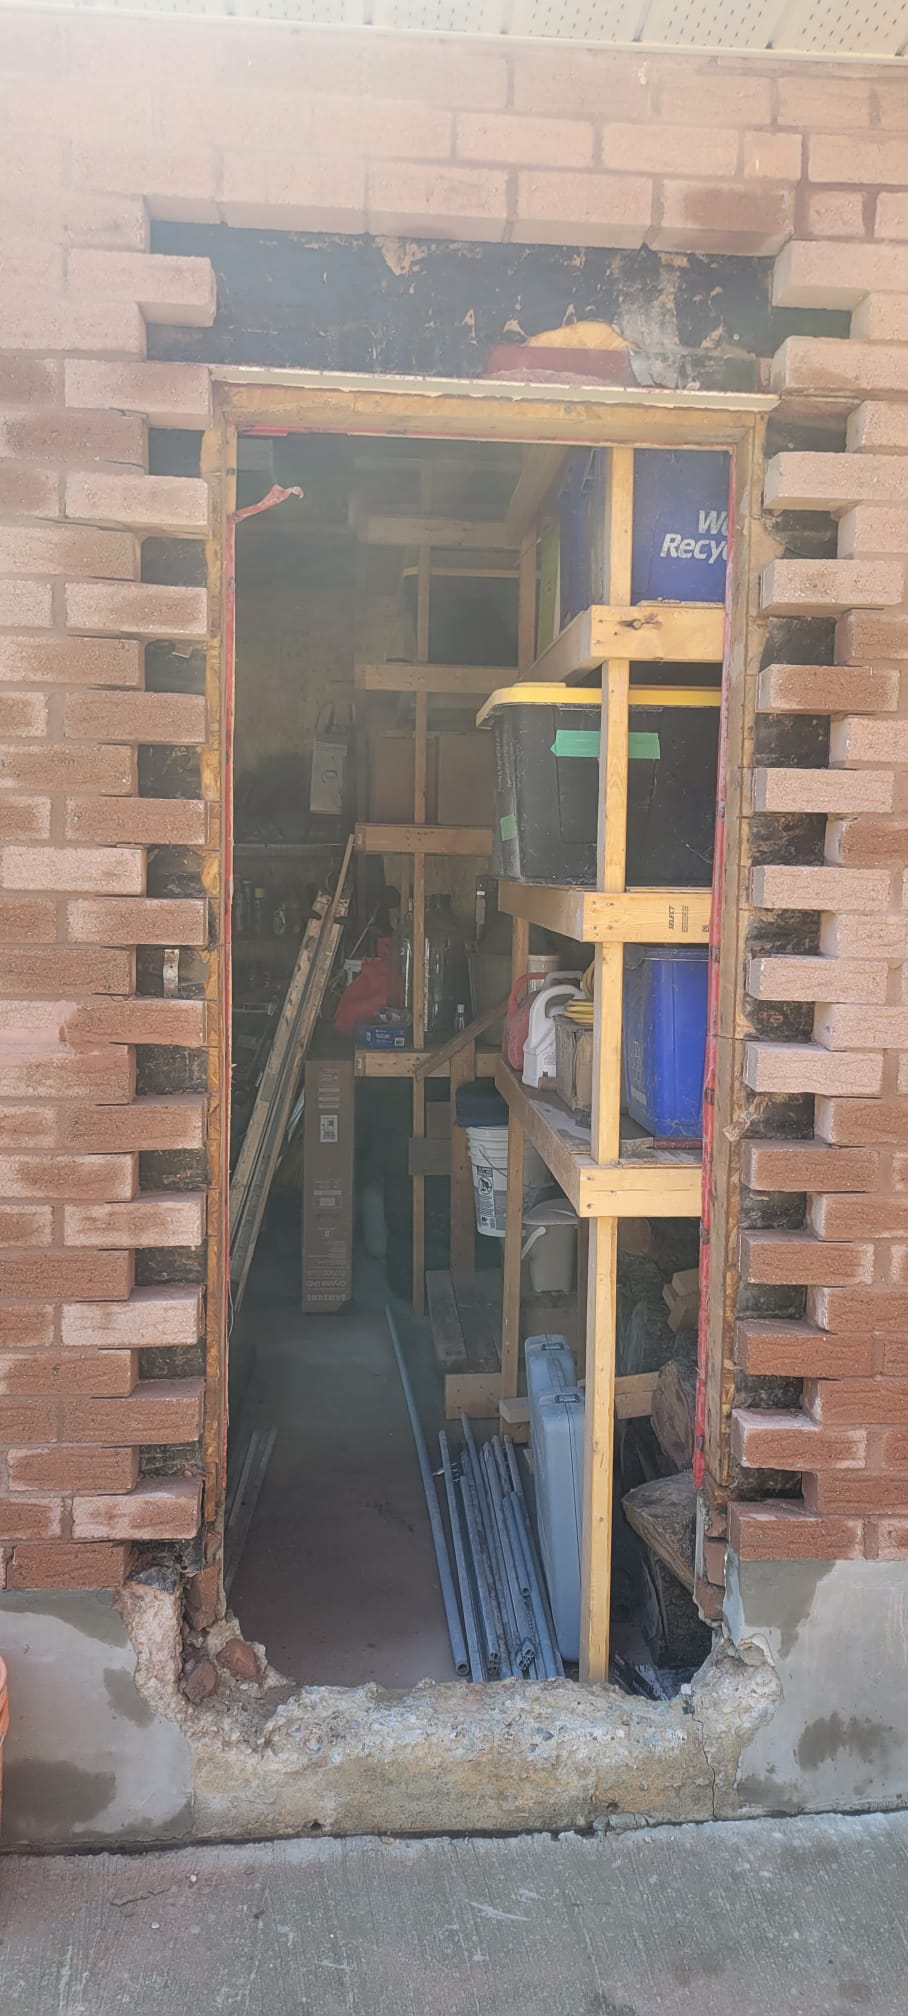


This garage side door brick-up and waterproofing project on Glencairn Avenue in Toronto was completed to eliminate future water infiltration risks and improve overall security and structural durability. The existing side garage door was no longer needed and had become a weak point for moisture penetration and potential break-ins.
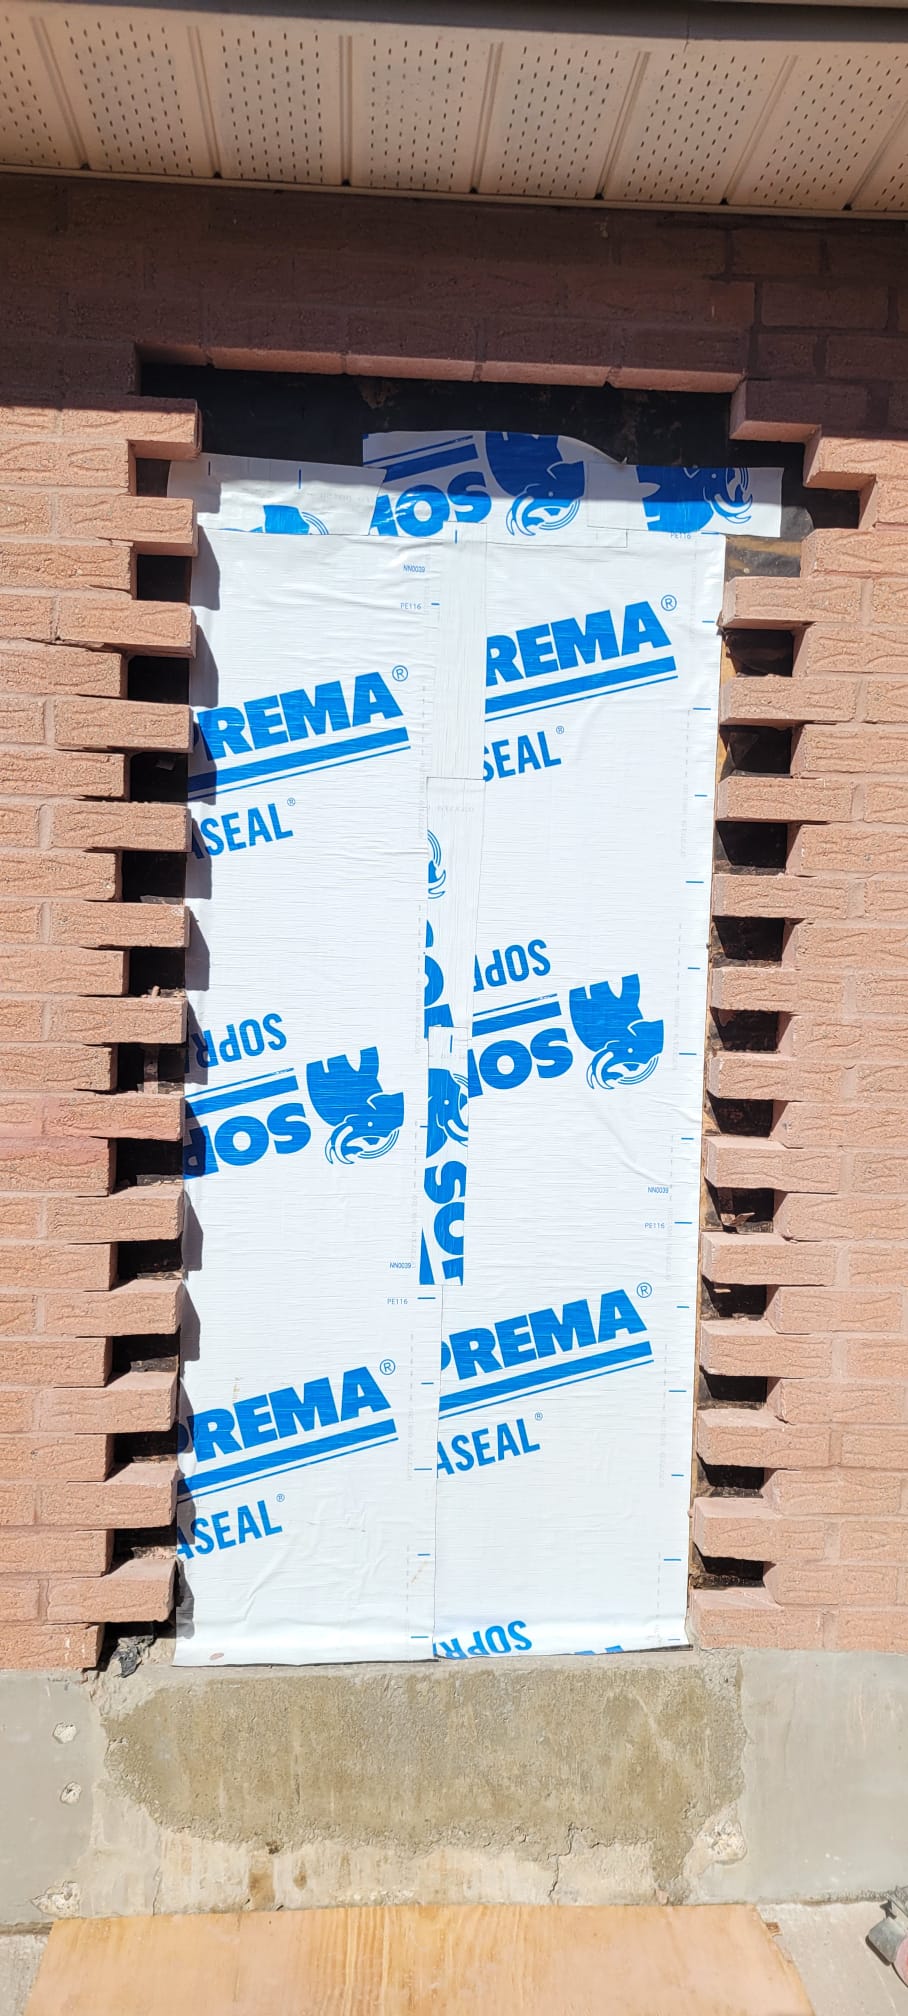
Our team began by removing the old door, frame, and deteriorated materials, exposing the underlying structure. To ensure a solid base, we poured new concrete to build up the foundation and match the existing grade on both sides of the wall. Once the foundation was properly set, we framed the new wall section with 2x4 spruce studs and sheathed it with exterior-grade plywood for strength and stability.
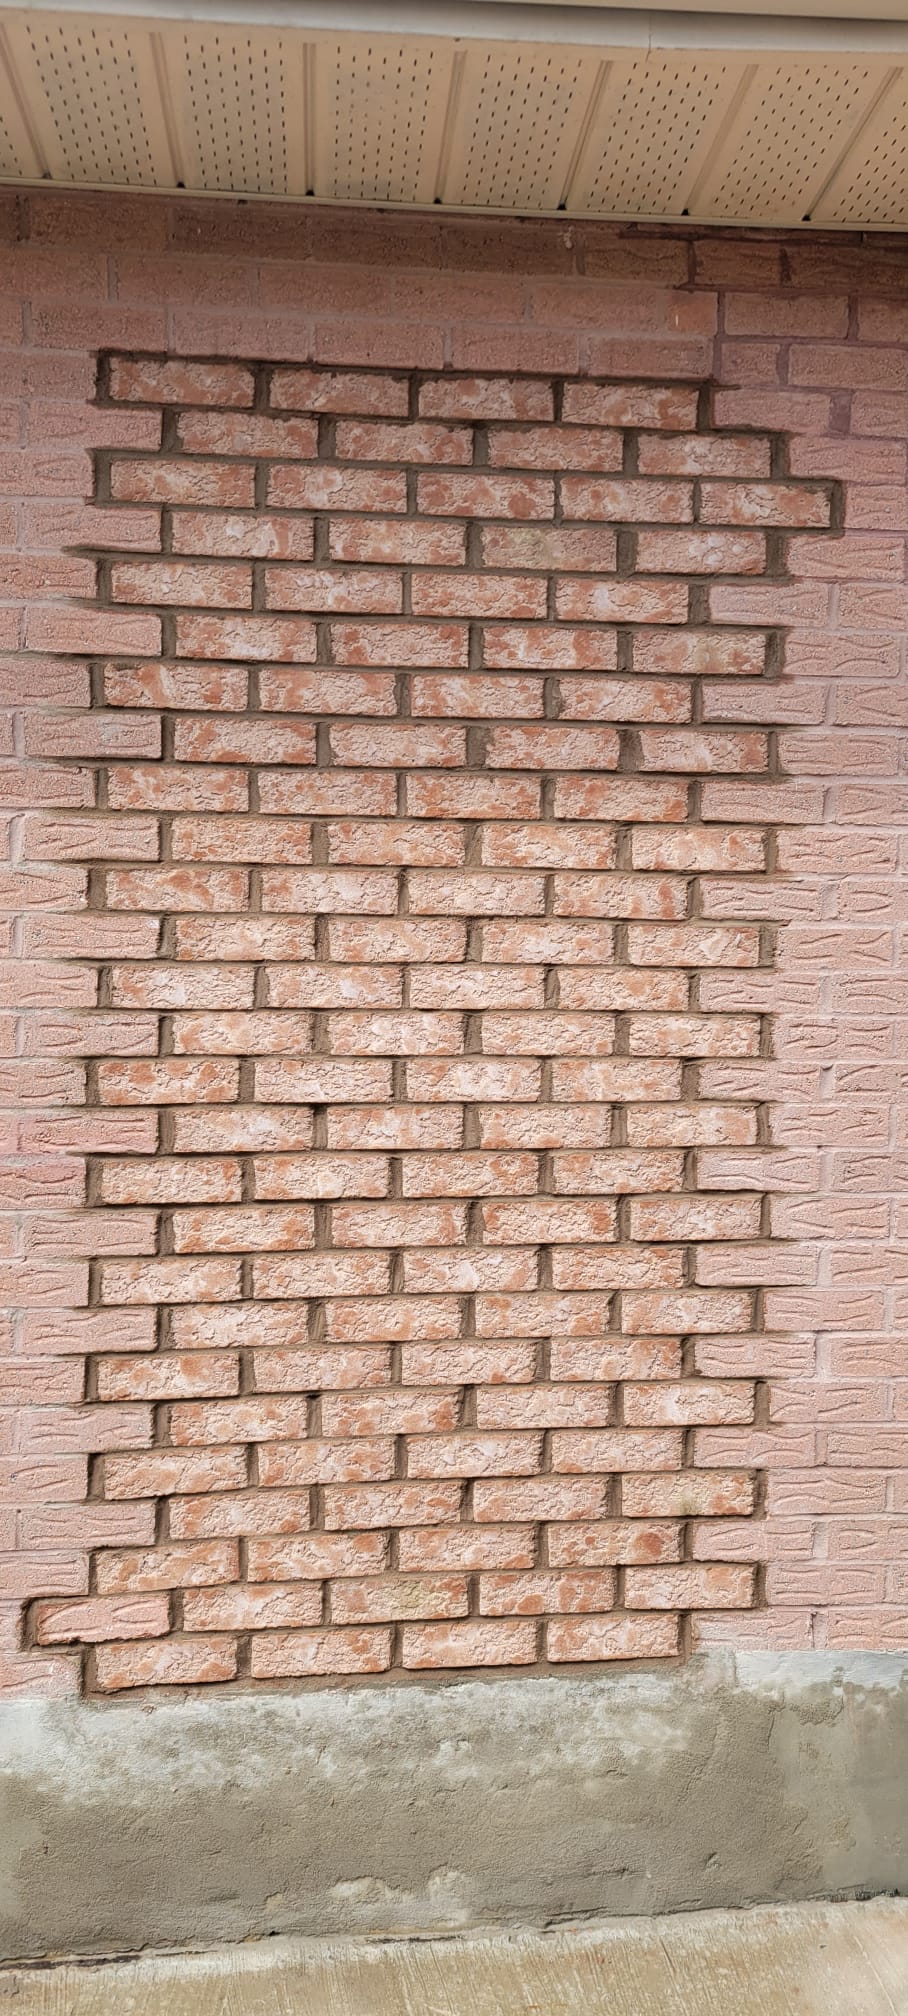
For long-term moisture protection, we applied a full layer of Blueskin waterproofing membrane, creating a continuous barrier against water infiltration, critical for Toronto’s freeze-thaw climate. The project was completed with expert brickwork, carefully matching the existing garage wall bricks in color, size, and pattern for a seamless, professional finish.
The result is a fully sealed, structurally reinforced, and visually consistent garage wall that enhances both safety and curb appeal.
Large-Scale Structural Transformation in One of Toronto’s Most Prestigious Neighbourhoods
3-Dimensional Structural Engineering & Multi-Beam Integration
Foundation Construction for a Full Home Rebuild & Three-Storey Addition
Free assessment. Pick a time and we call you at the slot you choose.