Structural contracting
Load-bearing wall removalBasement structural workCathedral ceiling conversionExterior walls: large openings and patio doorsEmergency structural repairsRenovations
Legal Basement ApartmentsMain Floor RenovationsCustom KitchensCondo renovationsExterior home improvementsPlanning and financing
Engineering servicesConstruction financingAll servicesStructural Work
Load-Bearing Wall Removal: Two-Storey HomesLoad-Bearing Wall Removal: Bungalows and BacksplitsBasement Steel Beams and Structural WorkEmergency Structural RepairsExterior Wall Openings and Patio DoorsCathedral Ceiling ConversionsSpecialty Structural ProjectsRenovations
Main Floor RenovationsCustom KitchensCondo RenovationsCustom Cabinets and Built-InsBasement Apartments
Legal Basement ApartmentsExterior and Finishing
Siding, Soffit, Fascia and EavestroughsBrick Work and MasonryWindows and DoorsColumns and RailingsAll projectsToronto and Peel
TorontoMississaugaBramptonBoltonHalton Region
OakvilleBurlingtonMiltonHalton HillsYork Region
VaughanMarkhamThornhillRichmond HillStouffvilleEast GwillimburyDurham Region
PickeringAjaxWhitbyOshawaUxbridgeWall removal by city
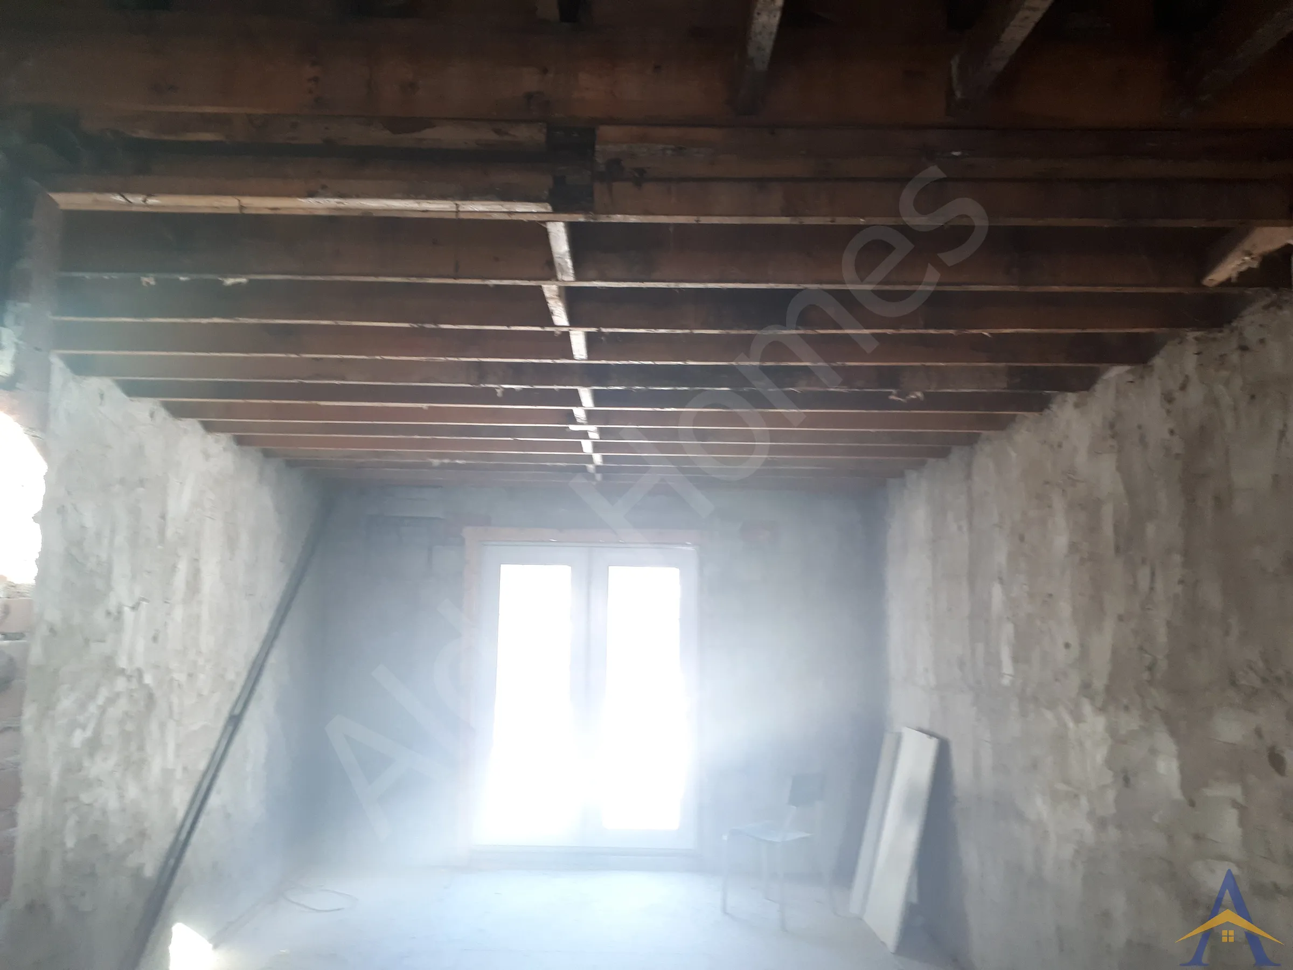
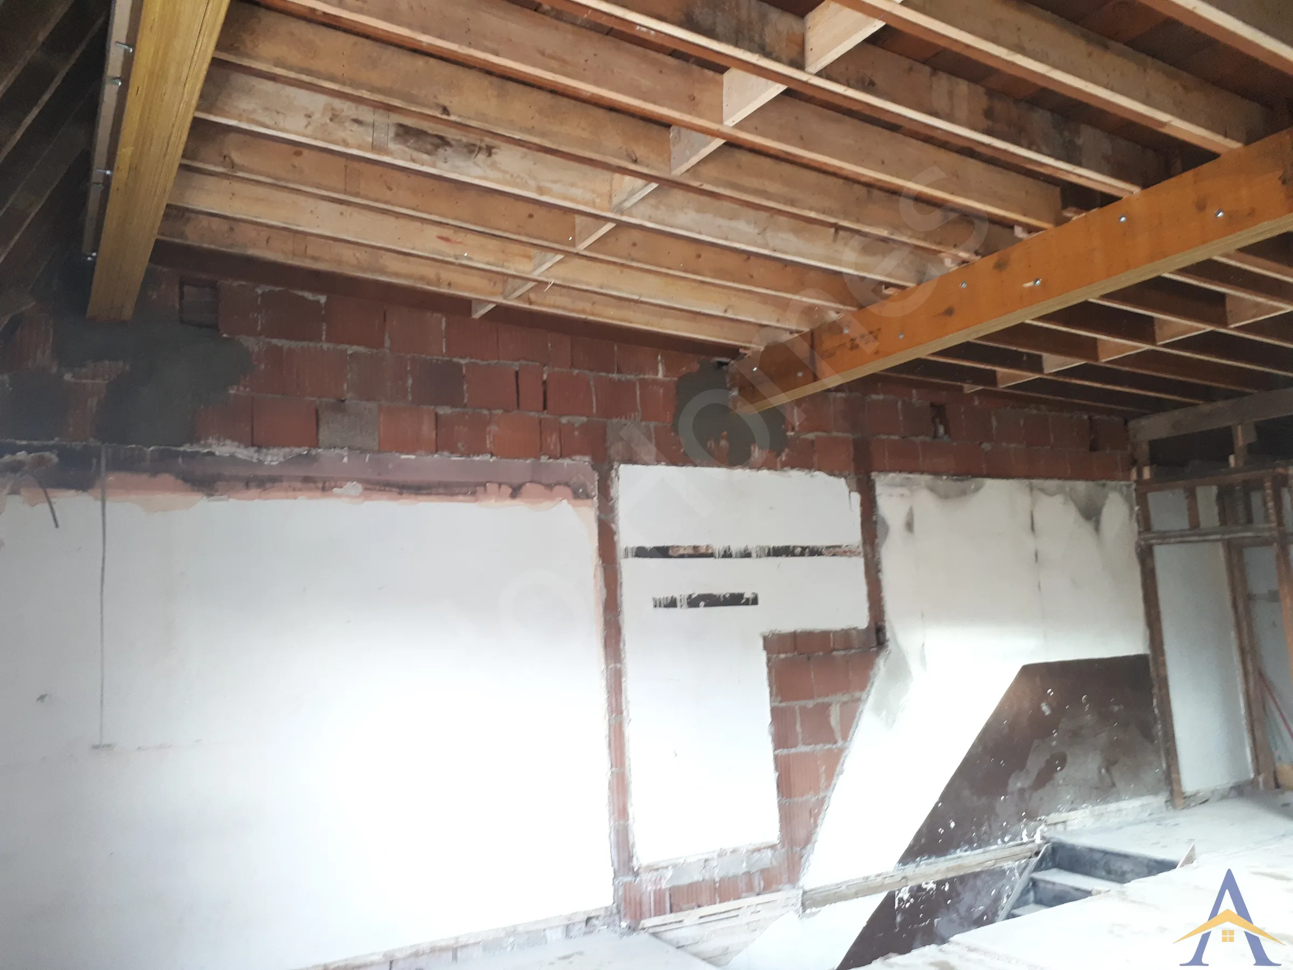
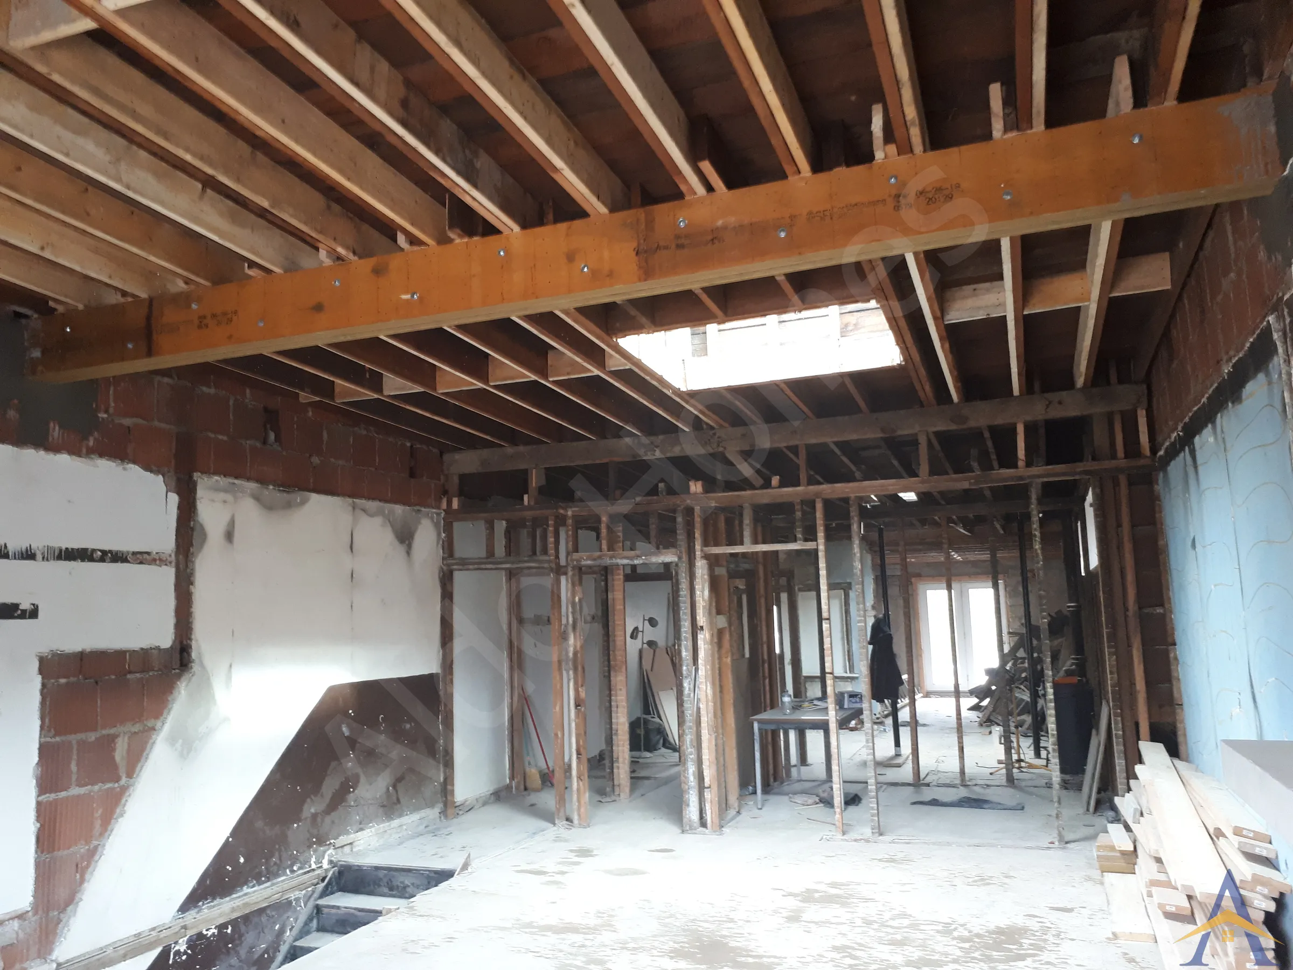
MississaugaOakvilleBurlingtonVaughanMarkhamWhitbyAll service areasThe Bathurst St, Toronto project combined a cathedral ceiling transformation on the second floor with structural basement reinforcement, creating a fully integrated multi-level structural upgrade. The second floor originally looked like a “ forest of wood studs,” with no openness and no architectural flow.
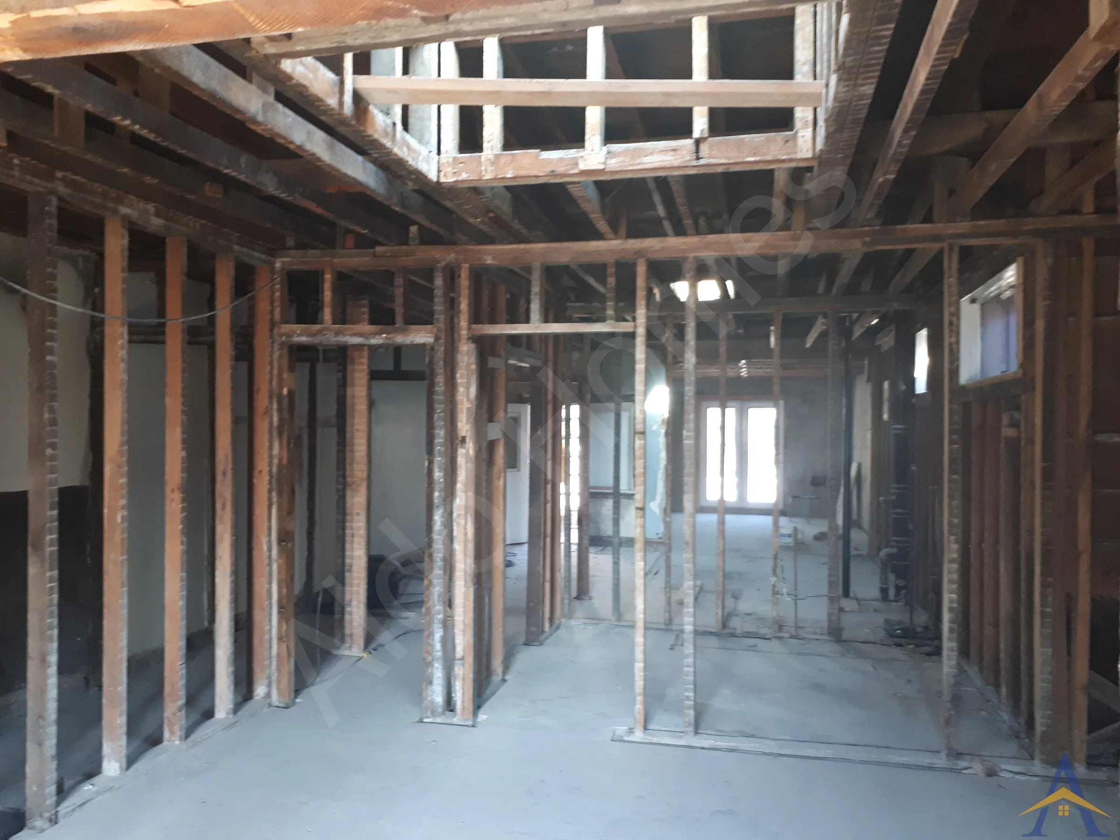


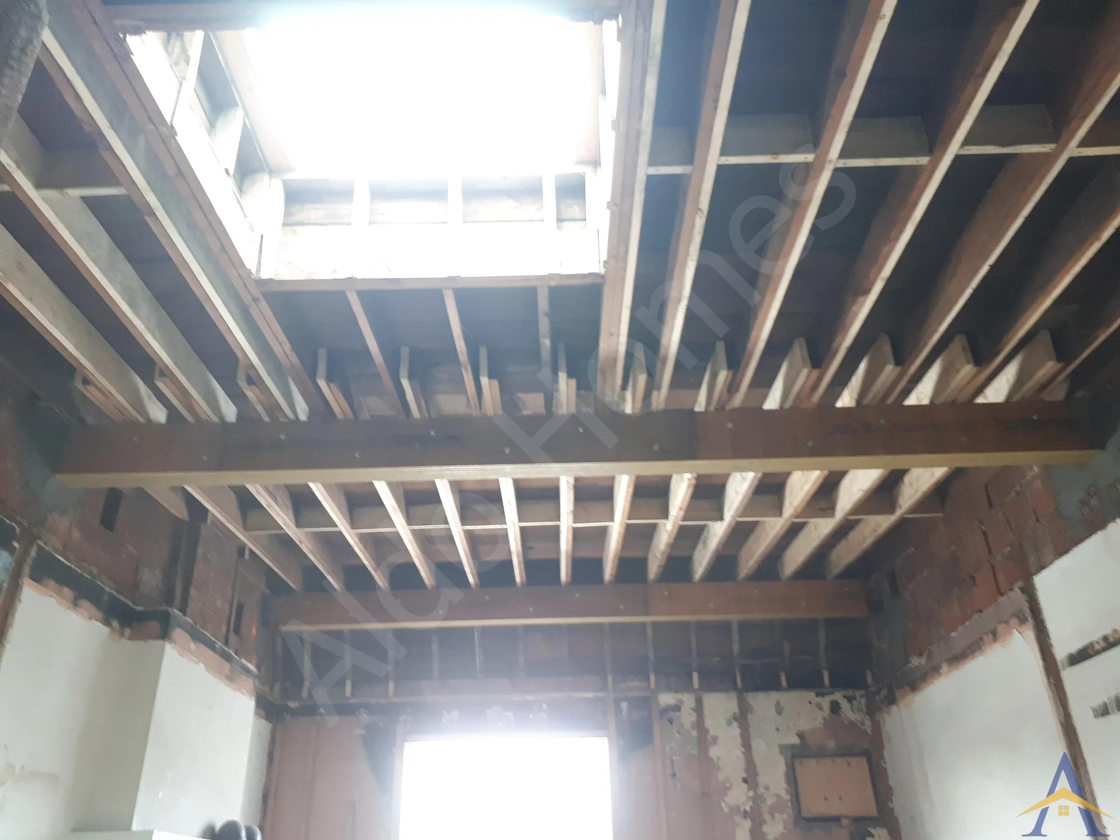
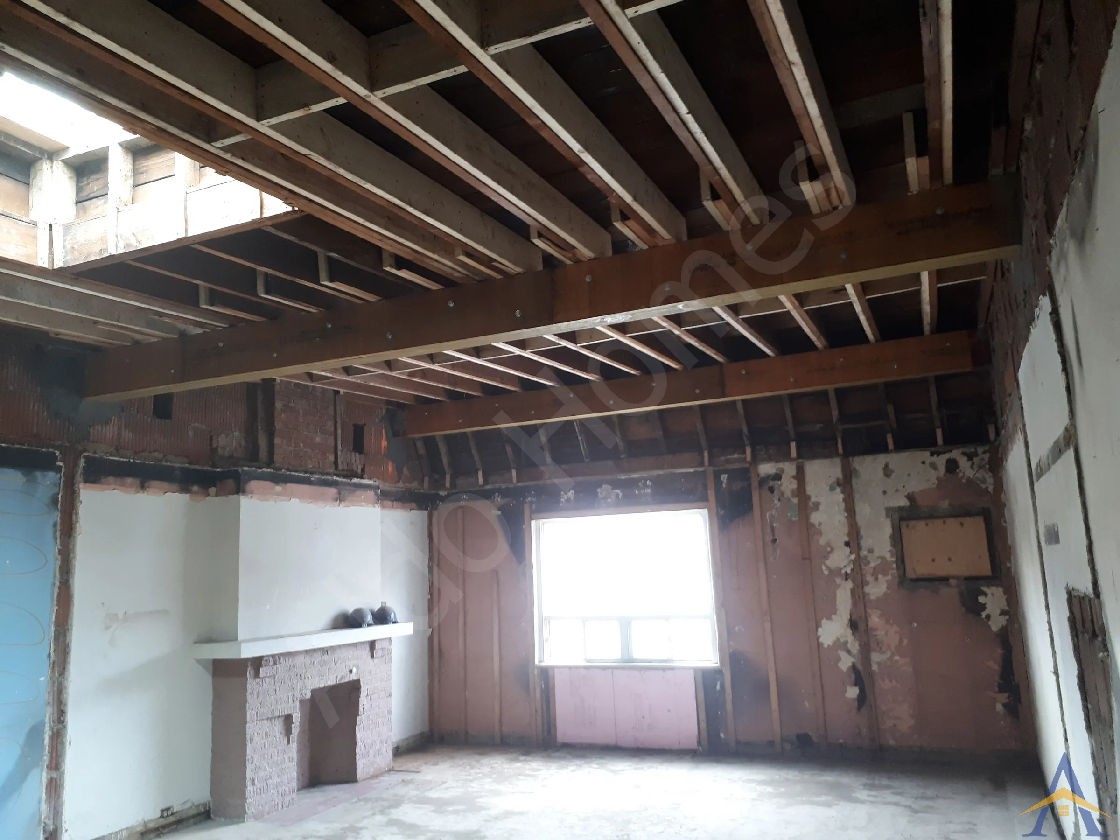
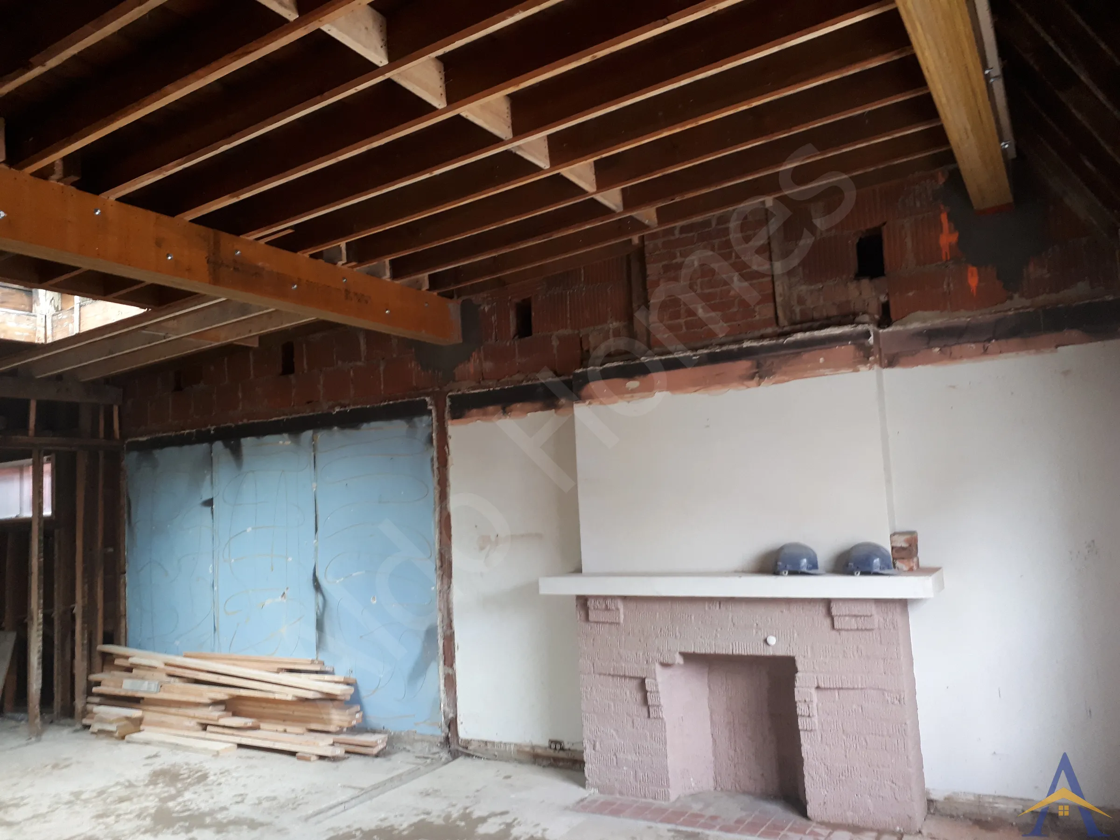
The Bathurst St, Toronto project combined a cathedral ceiling transformation on the second floor with structural basement reinforcement, creating a fully integrated multi-level structural upgrade. The second floor originally looked like a “ forest of wood studs,” with no openness and no architectural flow. Our team removed the unnecessary structural clutter, sistered the roof joists, redesigned the load paths, and converted the space into a clean, open-concept layout with high cathedral ceilings, dramatically improving both the aesthetics and the structural performance of the home.
At the same time, the basement structural work ensured that the new second-floor loads were properly supported from the foundation up. We prepared the structural drawings, obtained the building permit, and completed all work in full compliance with City requirements. By integrating engineered components across both levels, including the reinforced roof structure, we delivered a coordinated structural system that brought modern openness to an older Toronto home.
Large-Scale Structural Transformation in One of Toronto’s Most Prestigious Neighbourhoods
3-Dimensional Structural Engineering & Multi-Beam Integration
Foundation Construction for a Full Home Rebuild & Three-Storey Addition
Free assessment. Pick a time and we call you at the slot you choose.