Structural contracting
Load-bearing wall removalBasement structural workCathedral ceiling conversionExterior walls: large openings and patio doorsEmergency structural repairsRenovations
Legal Basement ApartmentsMain Floor RenovationsCustom KitchensCondo renovationsExterior home improvementsPlanning and financing
Engineering servicesConstruction financingAll servicesStructural Work
Load-Bearing Wall Removal: Two-Storey HomesLoad-Bearing Wall Removal: Bungalows and BacksplitsBasement Steel Beams and Structural WorkEmergency Structural RepairsExterior Wall Openings and Patio DoorsCathedral Ceiling ConversionsSpecialty Structural ProjectsRenovations
Main Floor RenovationsCustom KitchensCondo RenovationsCustom Cabinets and Built-InsBasement Apartments
Legal Basement ApartmentsExterior and Finishing
Siding, Soffit, Fascia and EavestroughsBrick Work and MasonryWindows and DoorsColumns and RailingsAll projectsToronto and Peel
TorontoMississaugaBramptonBoltonHalton Region
OakvilleBurlingtonMiltonHalton HillsYork Region
VaughanMarkhamThornhillRichmond HillStouffvilleEast GwillimburyDurham Region
PickeringAjaxWhitbyOshawaUxbridgeWall removal by city
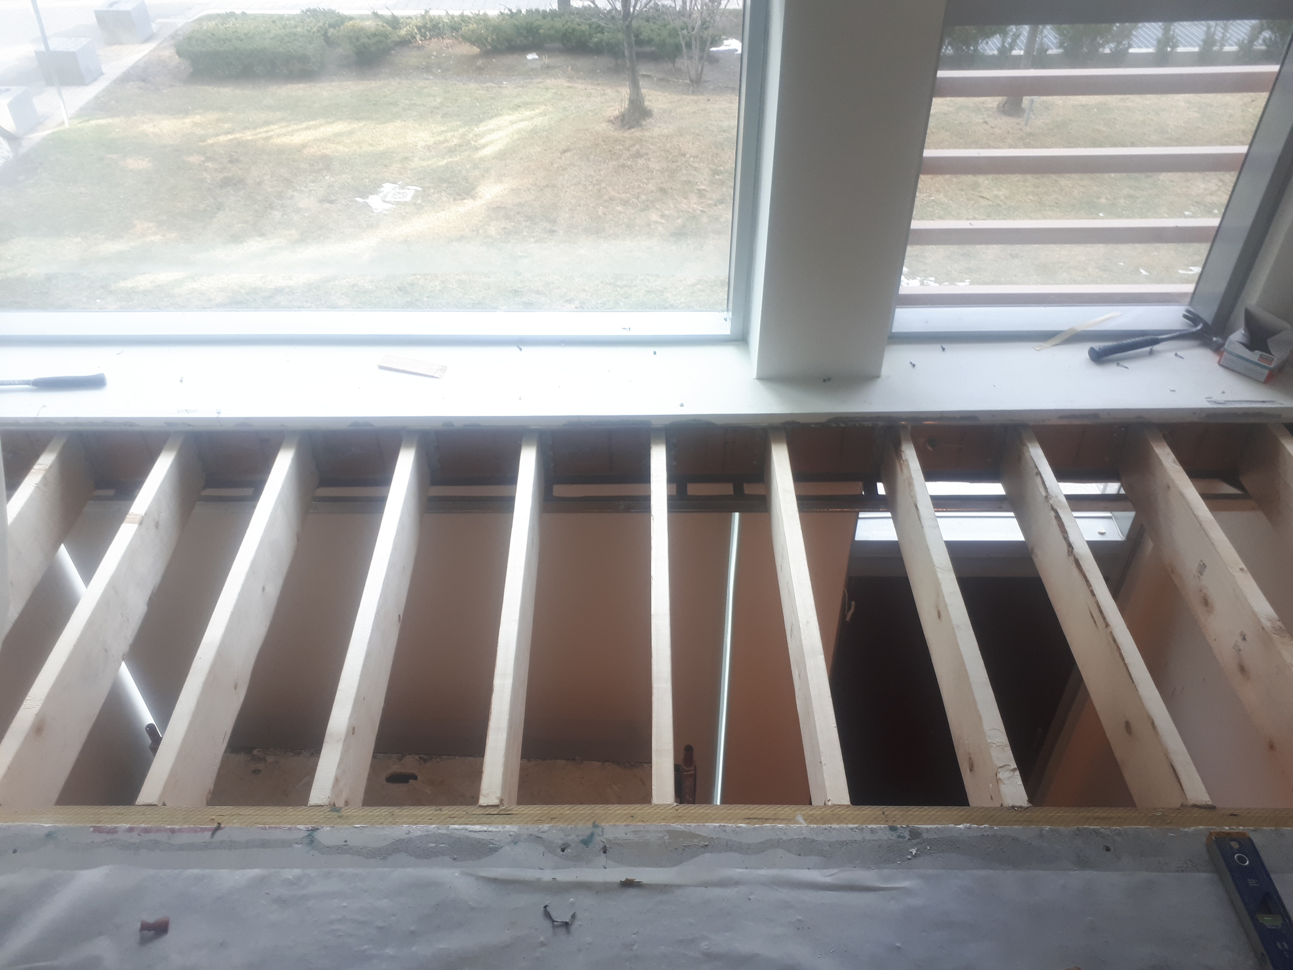

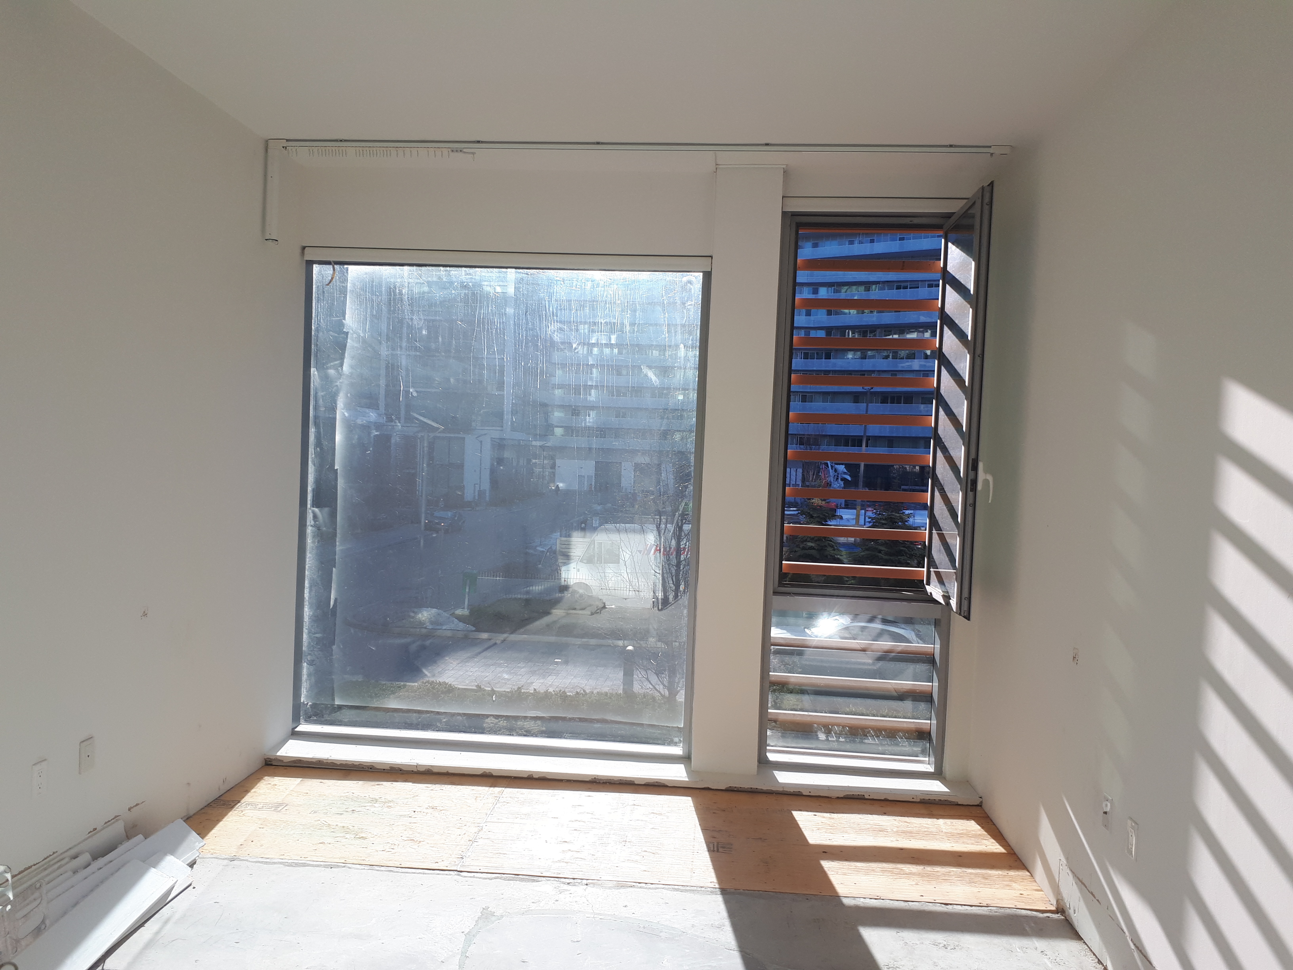
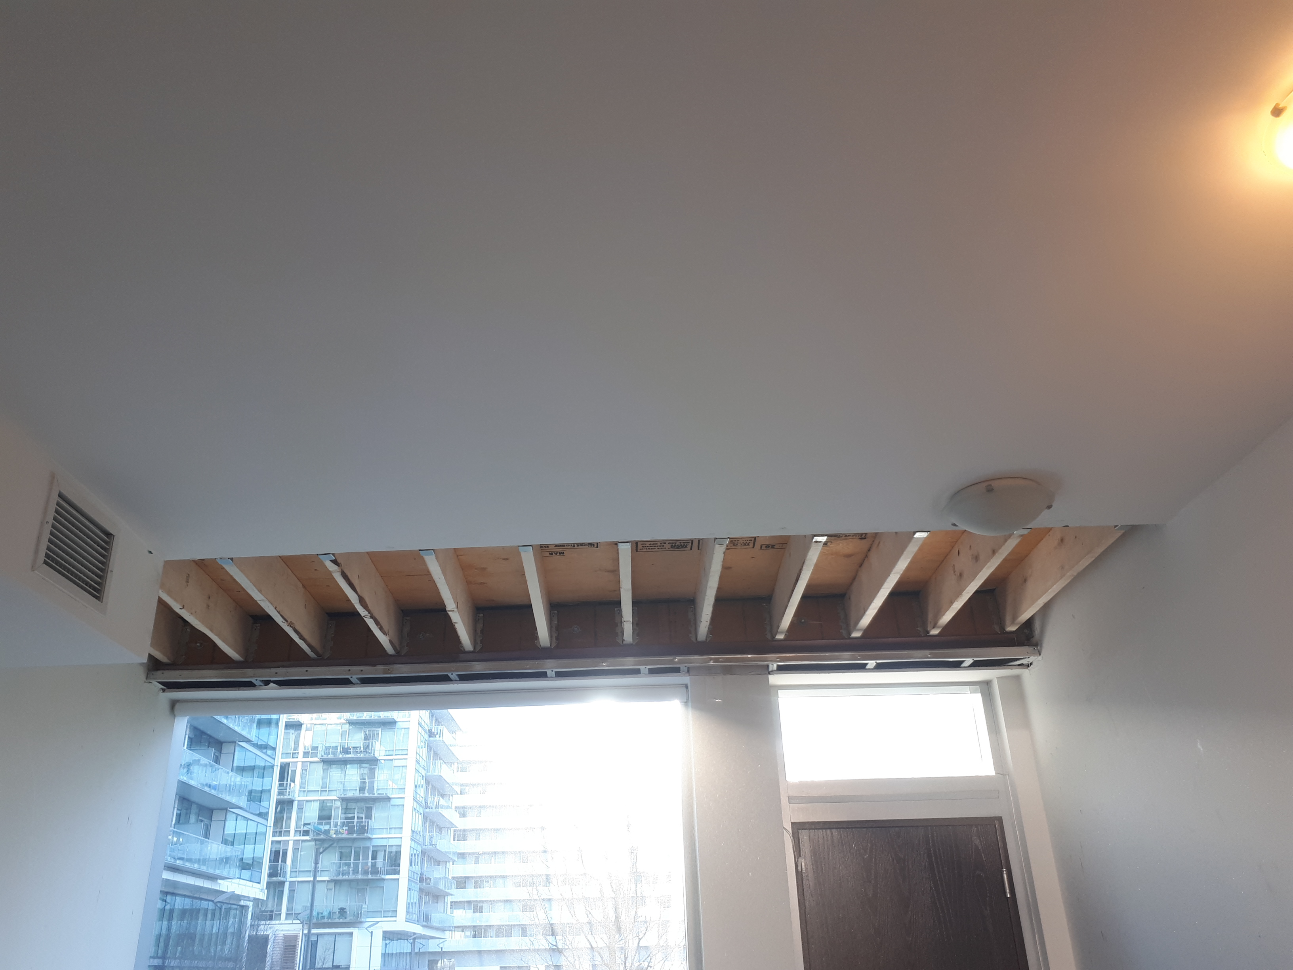
MississaugaOakvilleBurlingtonVaughanMarkhamWhitbyAll service areasThis townhouse-style condo renovation on Queens Quay East began with the goal of extending the floor between the two levels of the unit and closing the 5-ft opening above the main entrance. After preparing the engineering drawings and providing the required liability insurance certificate, the homeowner secured approval from the condo board.
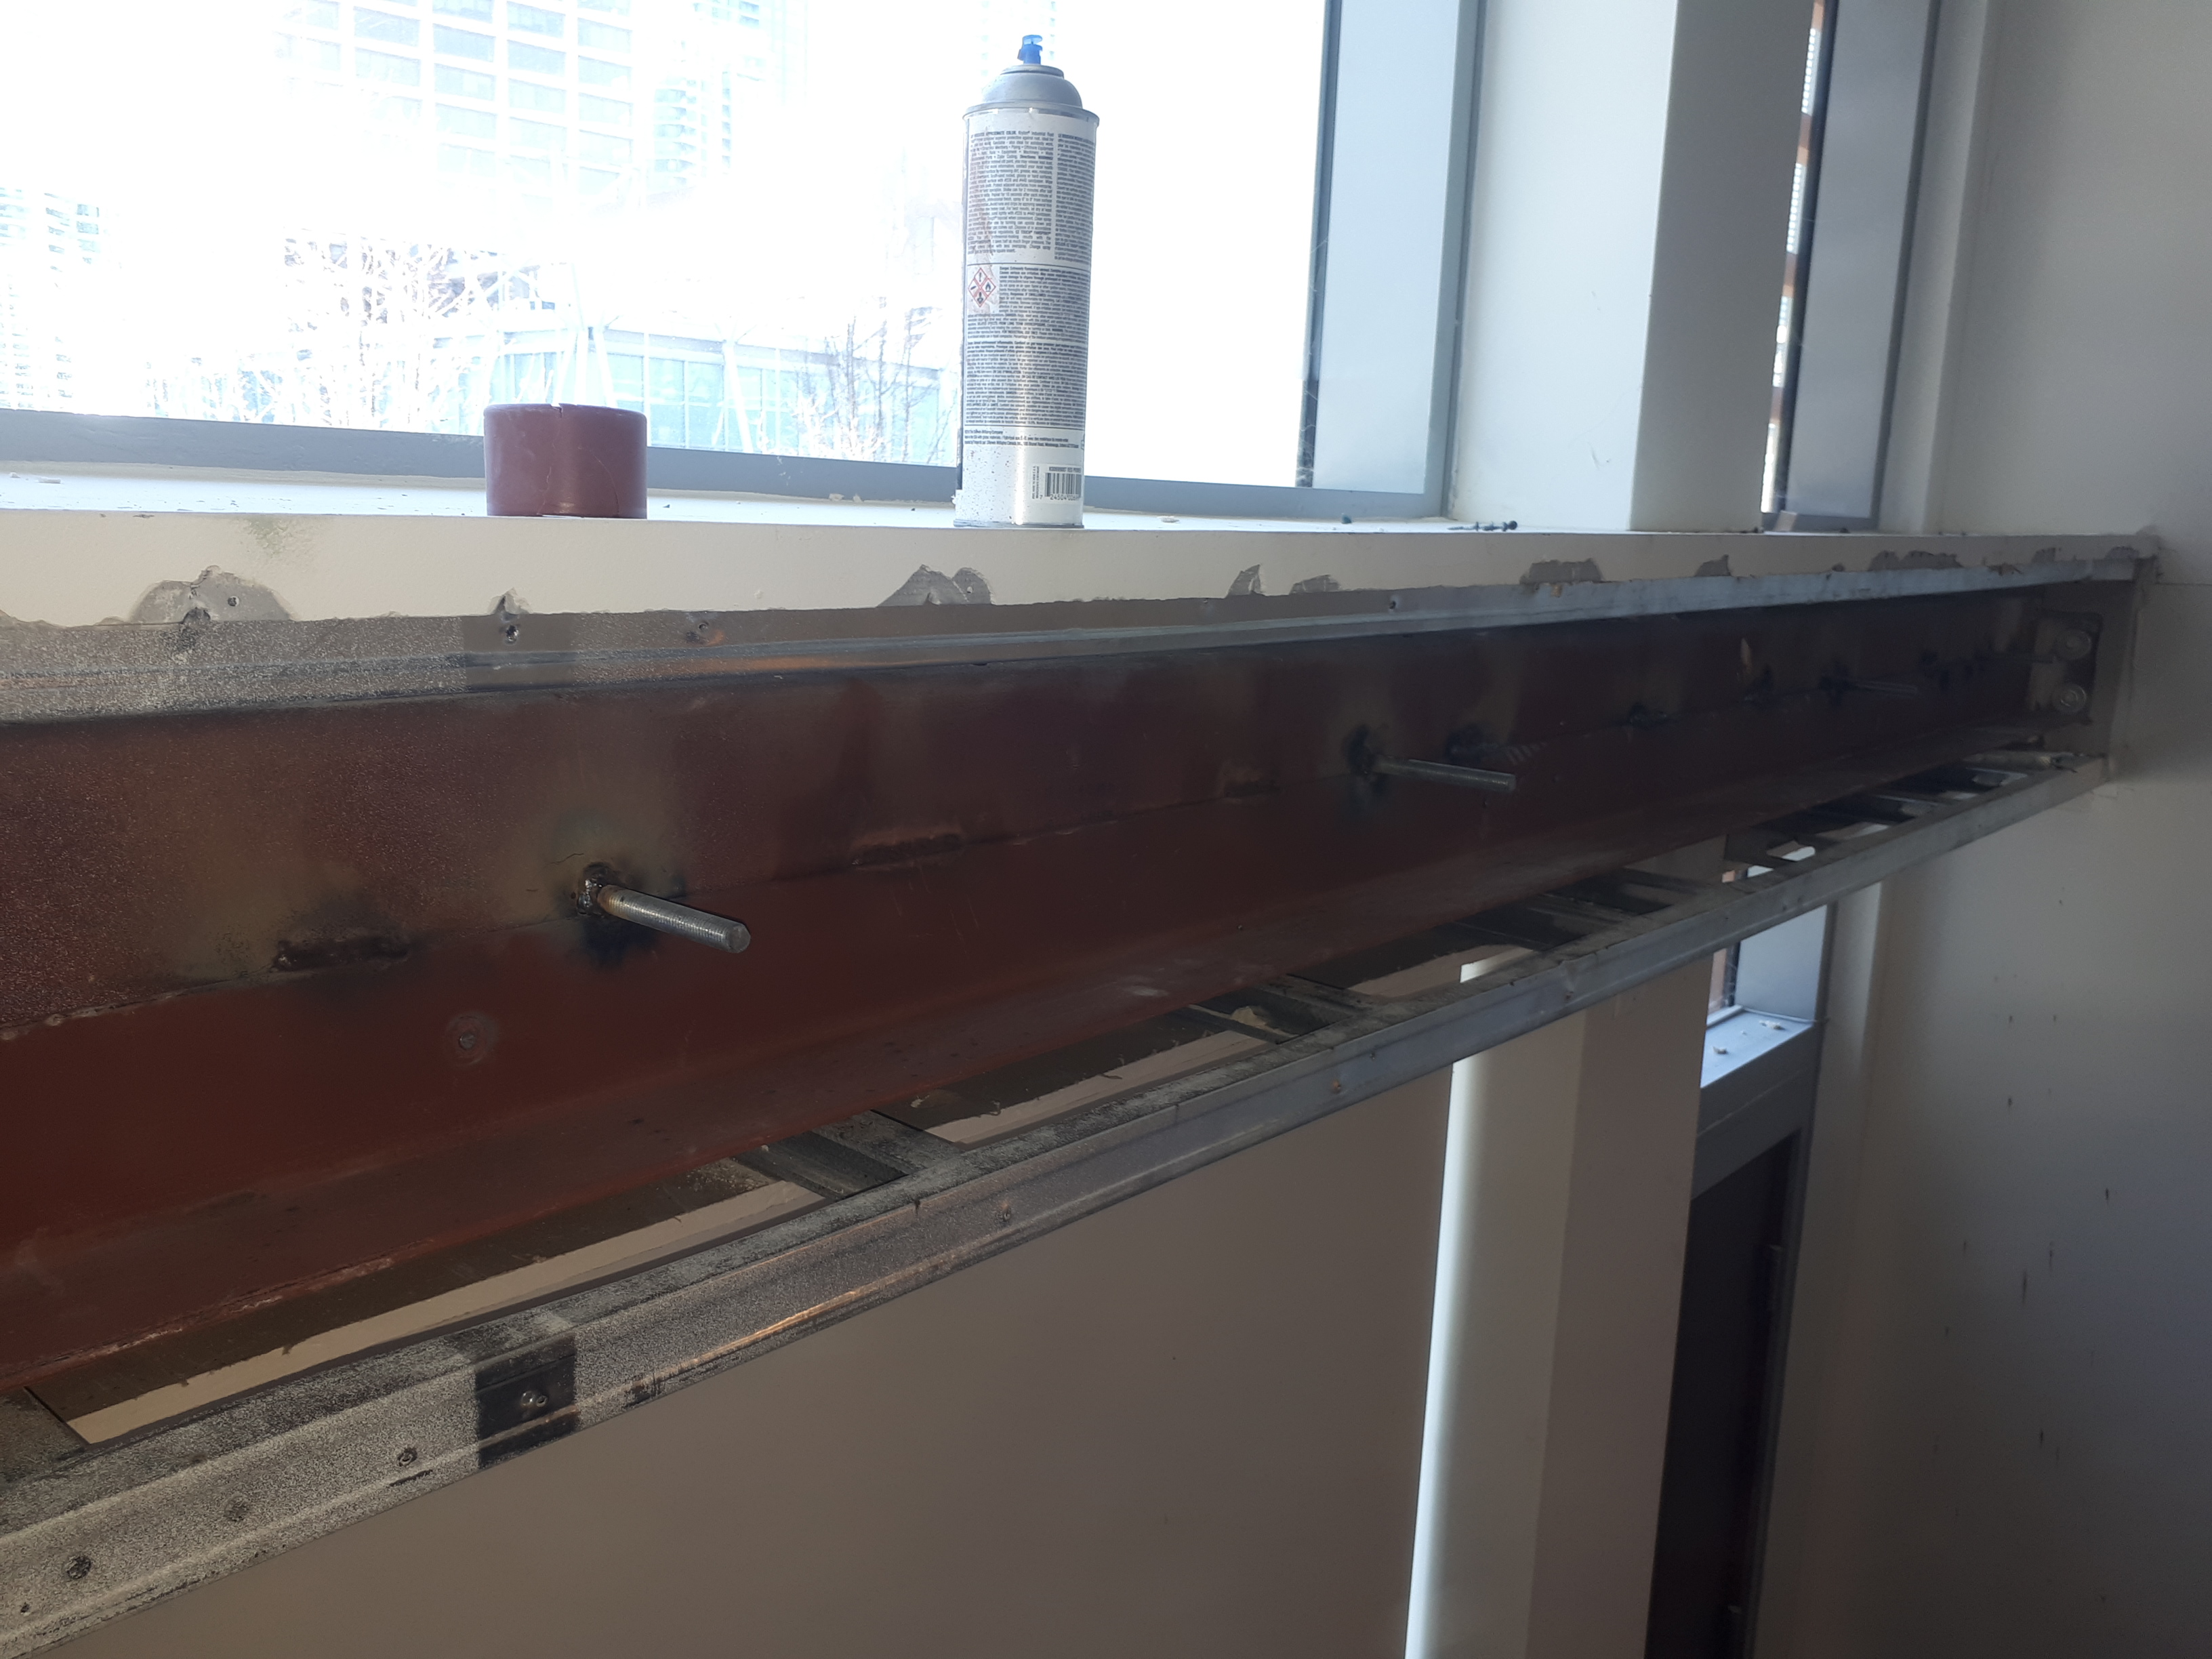


This townhouse-style condo renovation on Queens Quay East began with the goal of extending the floor between the two levels of the unit and closing the 5-ft opening above the main entrance. After preparing the engineering drawings and providing the required liability insurance certificate, the homeowner secured approval from the condo board. Our team then implemented the structural solution needed to safely extend the concrete slab and create a larger, continuous upper-level floor area. The renovation was completed with custom cabinetry for the expanded bedroom and the entrance area, maximizing storage and improving the overall layout. The final result is a unique unit, no neighbouring suite has this extended floor, offering superior use of space, improved interior flow, and a modern, elevated design.
If you’re planning a Toronto condo renovation, whether it’s flooring replacement, kitchen door upgrades, bathroom renovations, custom cabinetry, or full interior remodelling, our team delivers precise workmanship and reliable project management tailored to condo-building requirements. Reach out to discuss your upcoming project and learn how Aldo Homes can help you transform your condo into a modern, efficient, and beautifully finished space.
Large-Scale Structural Transformation in One of Toronto’s Most Prestigious Neighbourhoods
3-Dimensional Structural Engineering & Multi-Beam Integration
Foundation Construction for a Full Home Rebuild & Three-Storey Addition
Free assessment. Pick a time and we call you at the slot you choose.