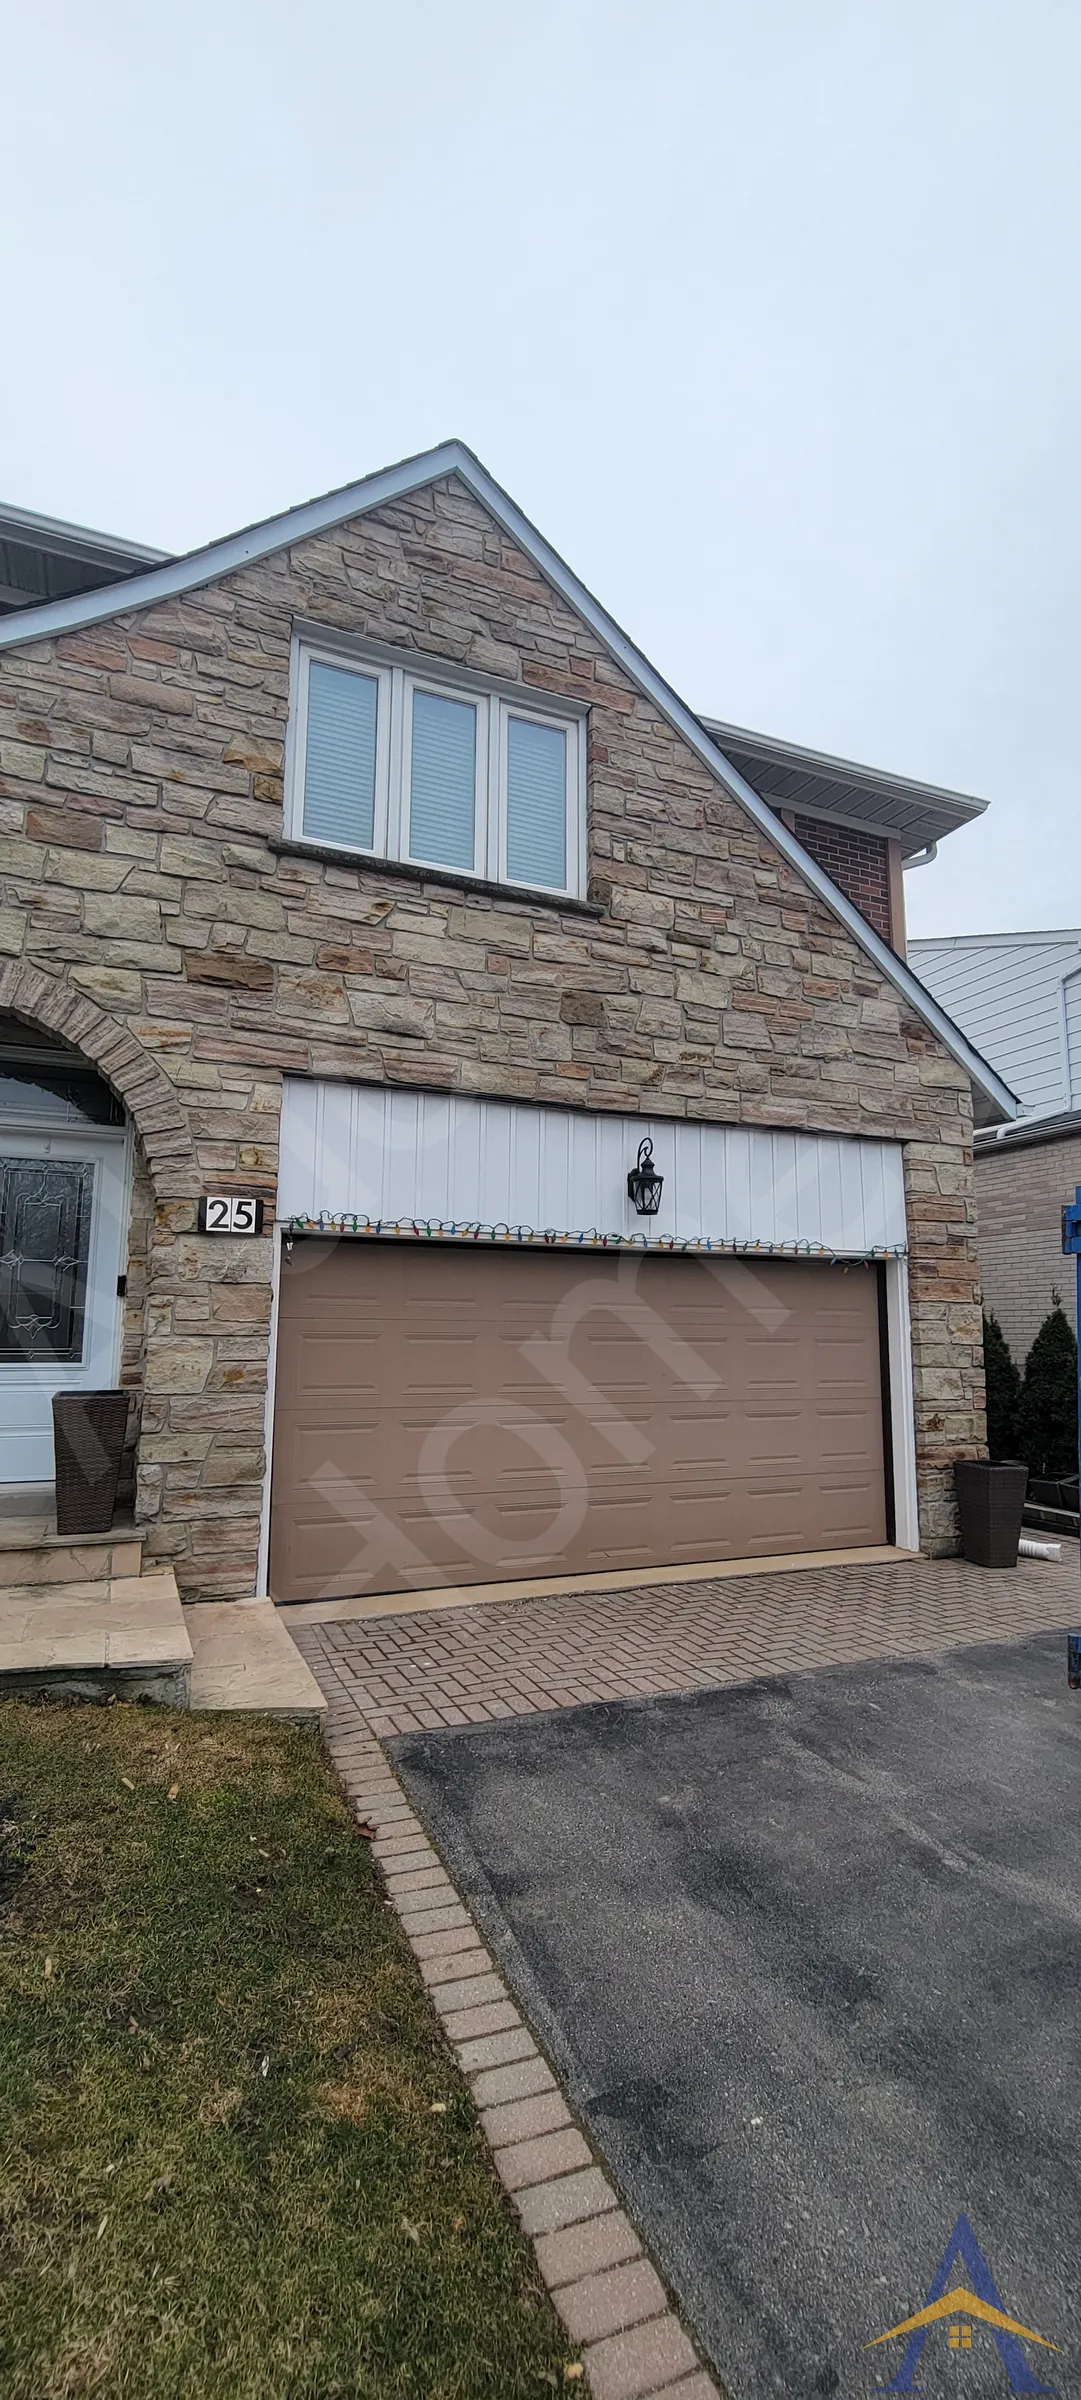
This was the second project we completed for the homeowners at Apple Orchard Path, and it was a pleasure returning to a family who had already trusted us with their main-floor structural renovation. After enjoying their open-concept interior for a few years, they decided to address two long-standing issues: a sagging river-stone façade above the garage door, and the inconvenience of not having direct access from the house into the garage, especially during winter, rain, or when carrying groceries.
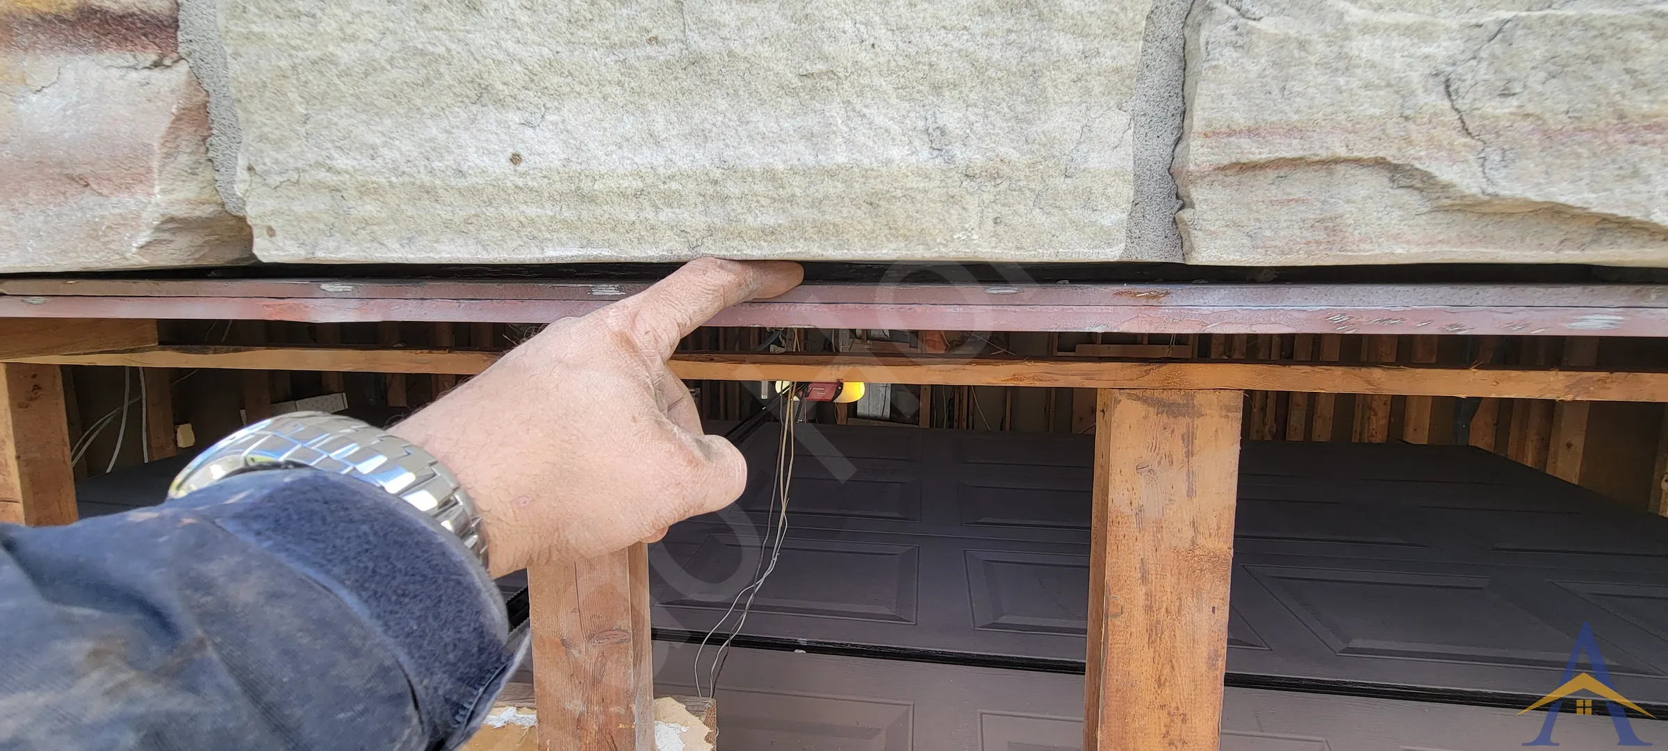
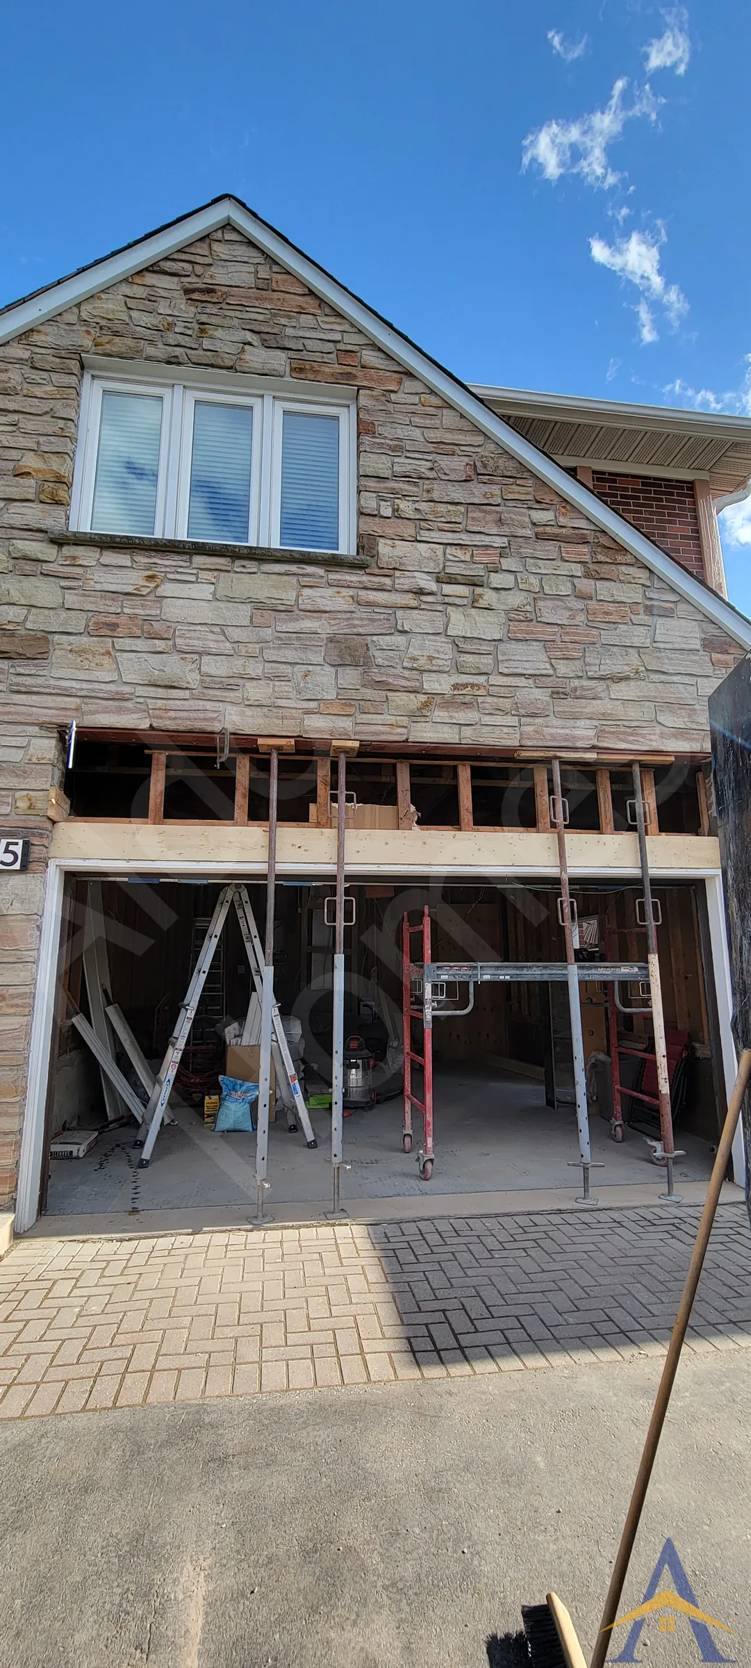
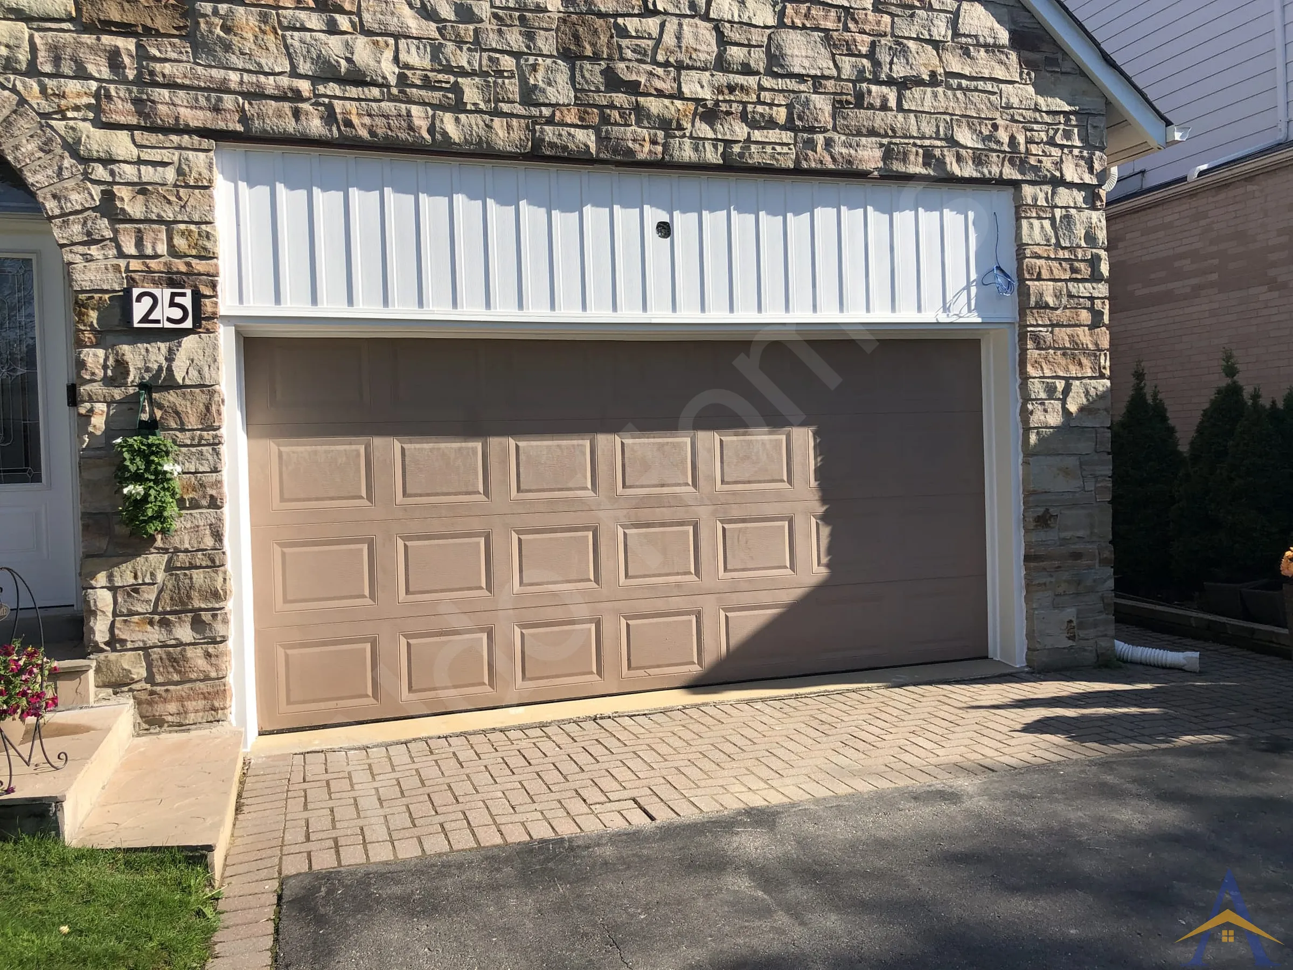
The river-stone façade had been settling for years due to a steel beam with a welded bottom flange that had slowly deflected from water infiltration. To restore the structure, we reinforced the existing beam, added a new bottom plate, bolted the assembly together, and had our licensed welder complete the final structural welds. Once the façade was properly supported, we repaired the gaps with cement grout, and our siding specialist installed new vinyl siding between the garage header and the stone wall for a clean, refreshed exterior.
As a second task, we cut through the cinder-block wall between the house and the garage to create a new interior access door, dramatically improving everyday practicality. We supplied and installed a weather-rated exterior door, ensuring proper insulation, fire separation, and long-term durability.
Working for a repeat client is always rewarding, and we were glad to deliver another project that combined structural expertise with practical improvements to their home.
- Project Scope
- Structural assessment of sagging river-stone façade
- Reinforcement of existing steel beam and bottom flange
- Installation of a new bottom plate, bolted and welded to the original beam
- Cement grout repairs to stabilize the stone façade
- New vinyl siding installed between garage header and stone wall
- Cutting through cinder-block wall to create a new interior garage access door
- Supply and installation of a weather-rated exterior door
- Clean, efficient execution for a repeat client
- Engineering & Structural Execution
The façade repair required a precise reinforcement strategy to restore the beam’s load-carrying capacity without dismantling the stonework. The new door opening required careful cutting of the cinder-block wall, proper lintel support, and installation of a sealed, insulated, exterior-grade door to meet safety and performance standards.
- Key structural elements included:
- Reinforced steel beam and welded plate assembly
- Cement grout stabilization for the stone façade
- Cinder-block wall opening with proper structural support
- Weather-rated door installation for durability and insulation
- Final Result
The façade is now structurally sound and visually refreshed, and the new garage access door adds everyday convenience, especially during harsh weather or when carrying groceries. The homeowners were thrilled with the improvements, and we were proud to deliver another successful project for a valued repeat client.