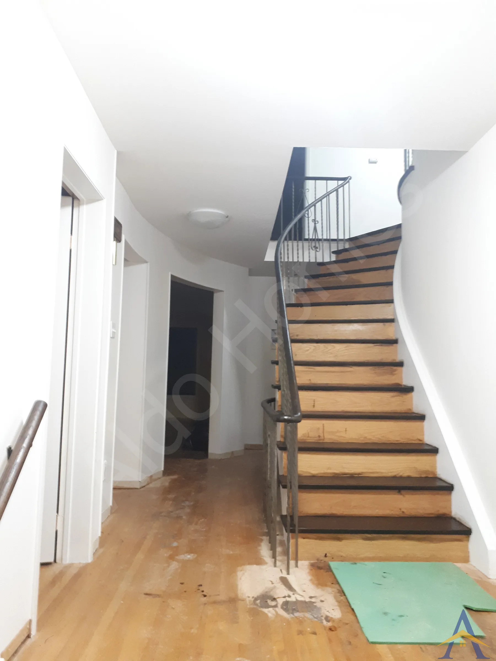
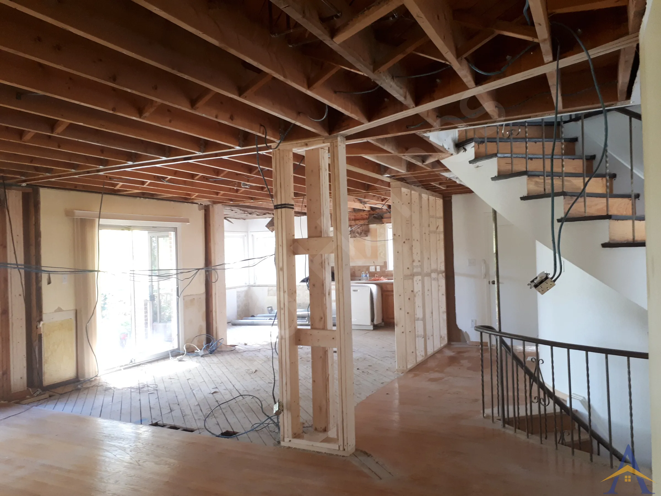
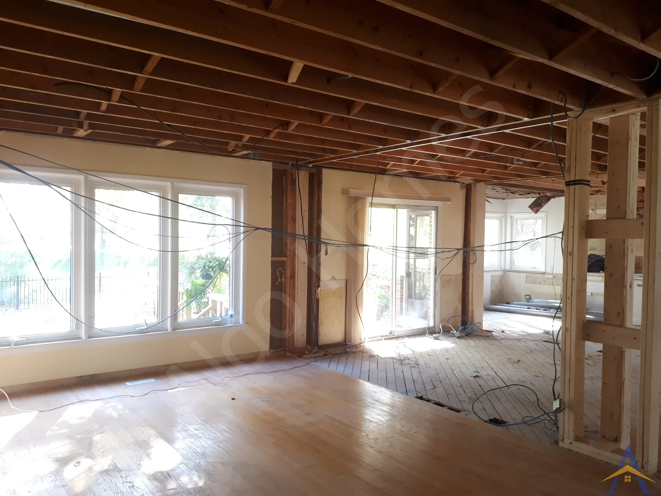
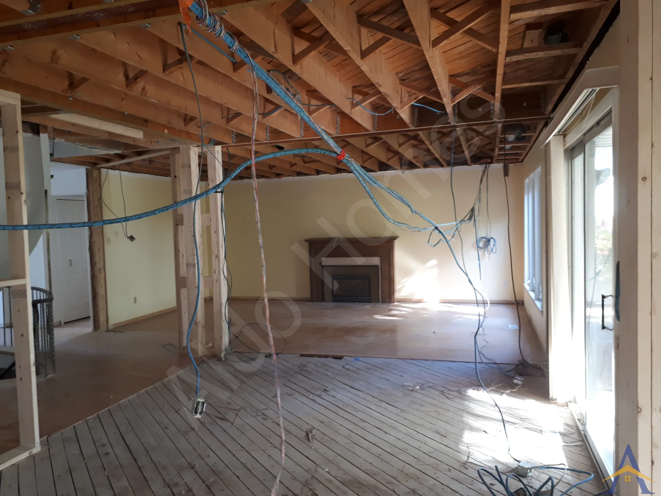
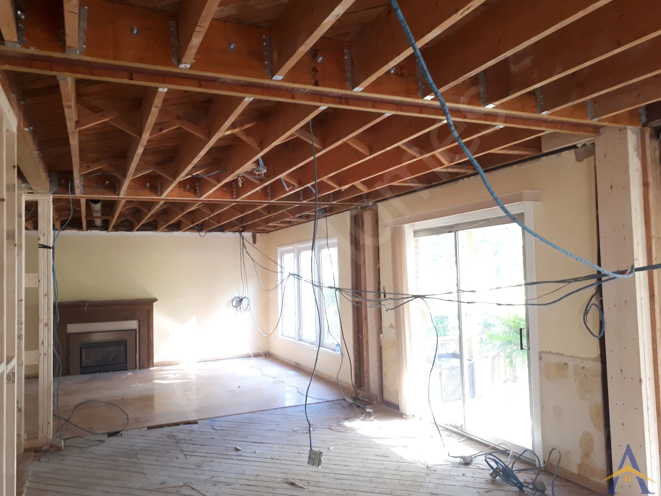
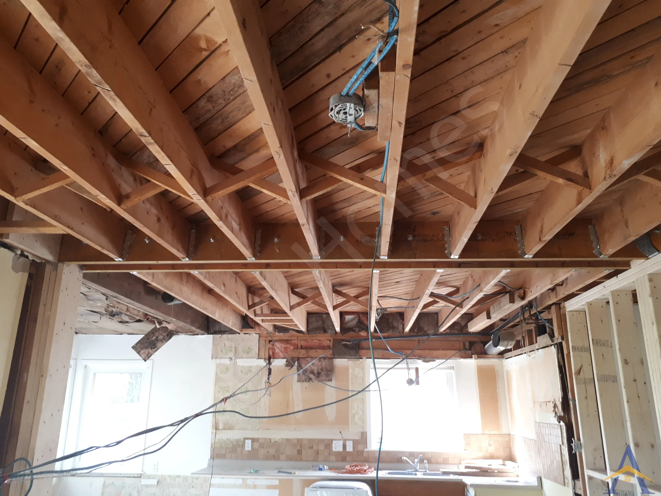
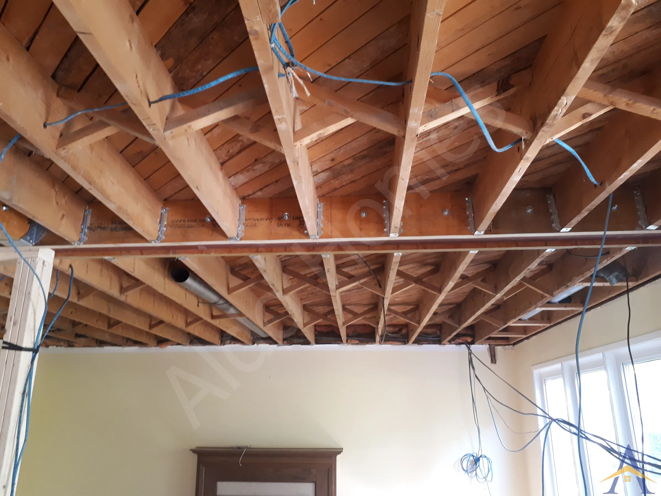
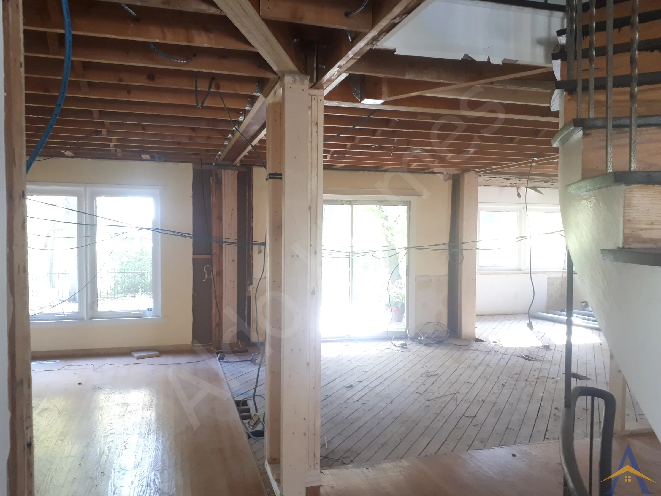
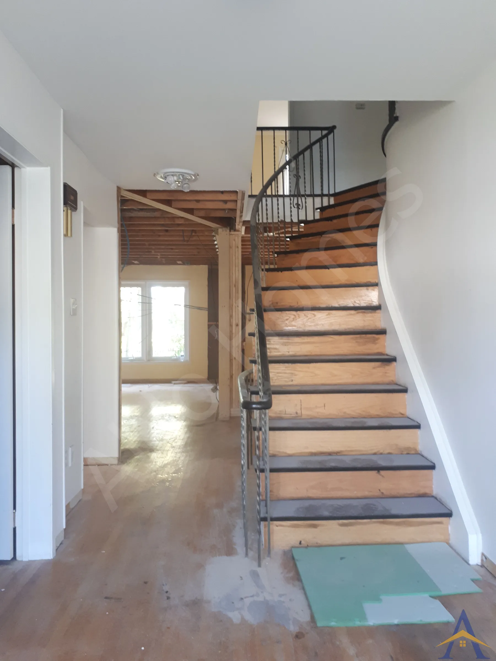
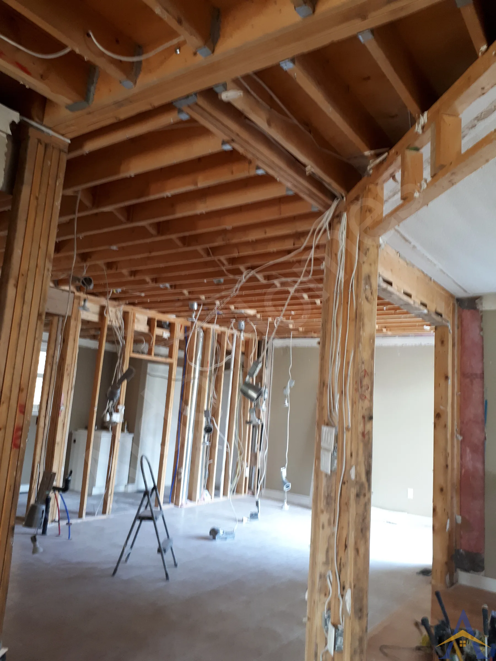
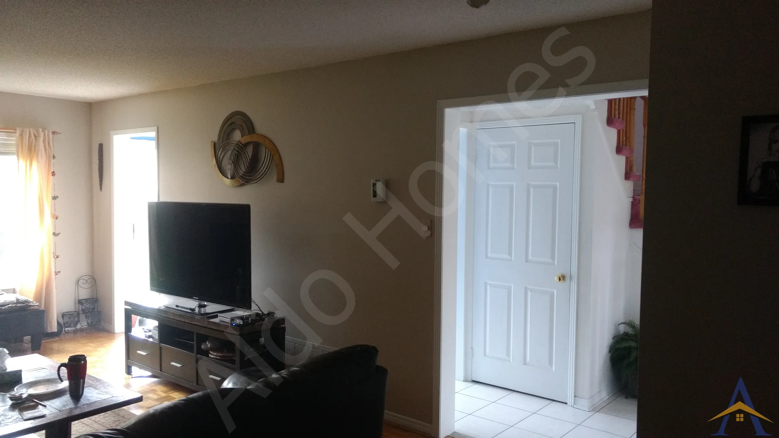
The Apple Orchard Path project was a beautifully coordinated main-floor transformation where the homeowners wanted a fully open space to support a custom kitchen and a brighter, more connected layout. The existing floor joists had been installed by the builder in alternating directions, which made the structural design more intricate. Working closely with our partner engineer, we developed an innovative layout using two 8” steel beams combined with two LVL beams, allowing us to achieve a perfectly flush ceiling despite the complex joist pattern.
We also handled the building permit application and guided the project through all required inspections, each one passed with flying colors. The homeowner appreciated the professionalism and was pleasantly surprised to receive a Certificate of Liability Insurance issued directly in his name and property address, something no other contractor had offered.
- Project Scope
- Removal of main-floor load-bearing walls
- Installation of two 8” steel beams
- Installation of two LVL beams
- Innovative structural layout to accommodate alternating joist directions
- Flush-ceiling installation across the entire main floor
- Building permit acquisition and full inspection coordination
- Certificate of Liability Insurance issued directly to the homeowner
- Engineering & Structural Execution
The alternating joist directions required a hybrid solution that balanced strength, depth, and ceiling alignment. By combining steel and LVL beams, the engineer designed a system that fit within the 10” joist cavity while still delivering a clean, perfectly level ceiling.
The completed structure opened the entire main floor, creating a bright, welcoming space ready for a custom kitchen and personalized open-concept design. Natural light from the south-facing backyard now fills the room, and the new layout enhances everyday living, socializing, and family interaction.
- What Our Client Said
- Peter
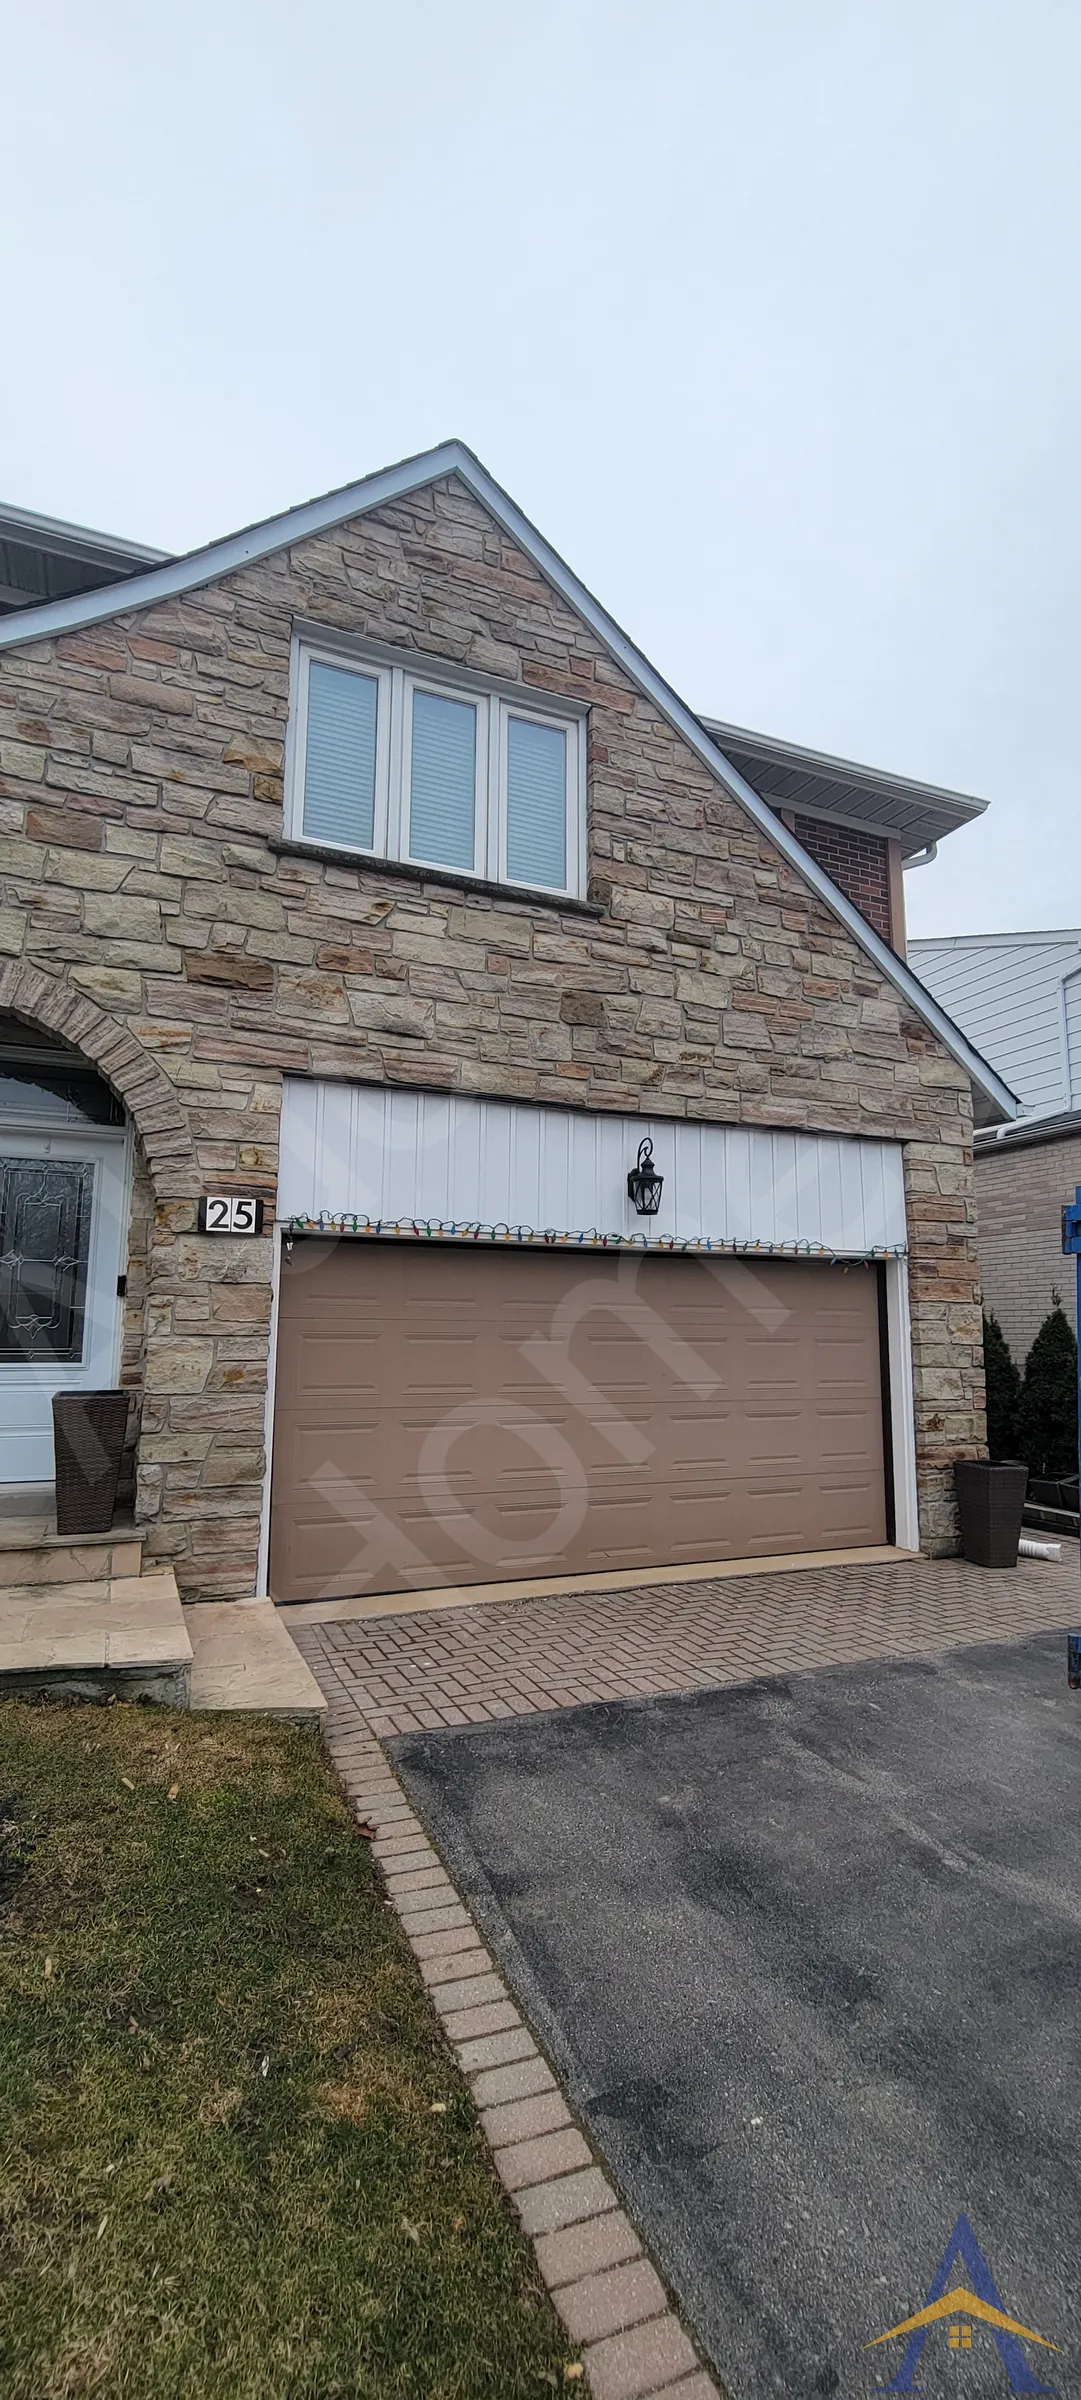
- Apple Orchard Path, Markham
It was time to renovate the old kitchen but we also wanted to open up the walls to create a modern open floor concept to the living room and add an island. I knew the walls were load bearing and could not trust just anyone working on our home, so I looked for a reputable company with expertise and experience. I researched Aldo and their competency was evident from the photos of their previous works, so I called Alex for an assessment. Alex impressed me with his knowledge and professionalism. He not only explained in detail the scope of work required but also helped me to understand other factors of the project I hadn’t considered such as he state of the ceiling afterwards and electrical work required. He conceptualized the project from start to end down to the minute details with too many to lists. Alex dedicated to our project from start to finish. He handled all communications with the city to secure our permit and kept us informed throughout the entire process. He kept his attention to every details to ensure the highest quality of workmanship and the results were more than satisfying. We are thrilled to see our new main floor with a gorgeous brand new ceiling, and modern puck lights. It literally feels like a new house. Thank you very much Alex and to your amazing team. We strongly recommend Aldo Structural for any projects on your home.