You are viewing a prototype of the proposed aldohomes.ca expansion. Nothing here is live yet.
Home › Portfolio › Load-Bearing Wall Removal: Two-Storey Homes › Clarion Crescent

Load-Bearing Wall Removal in Markham: Clarion Crescent

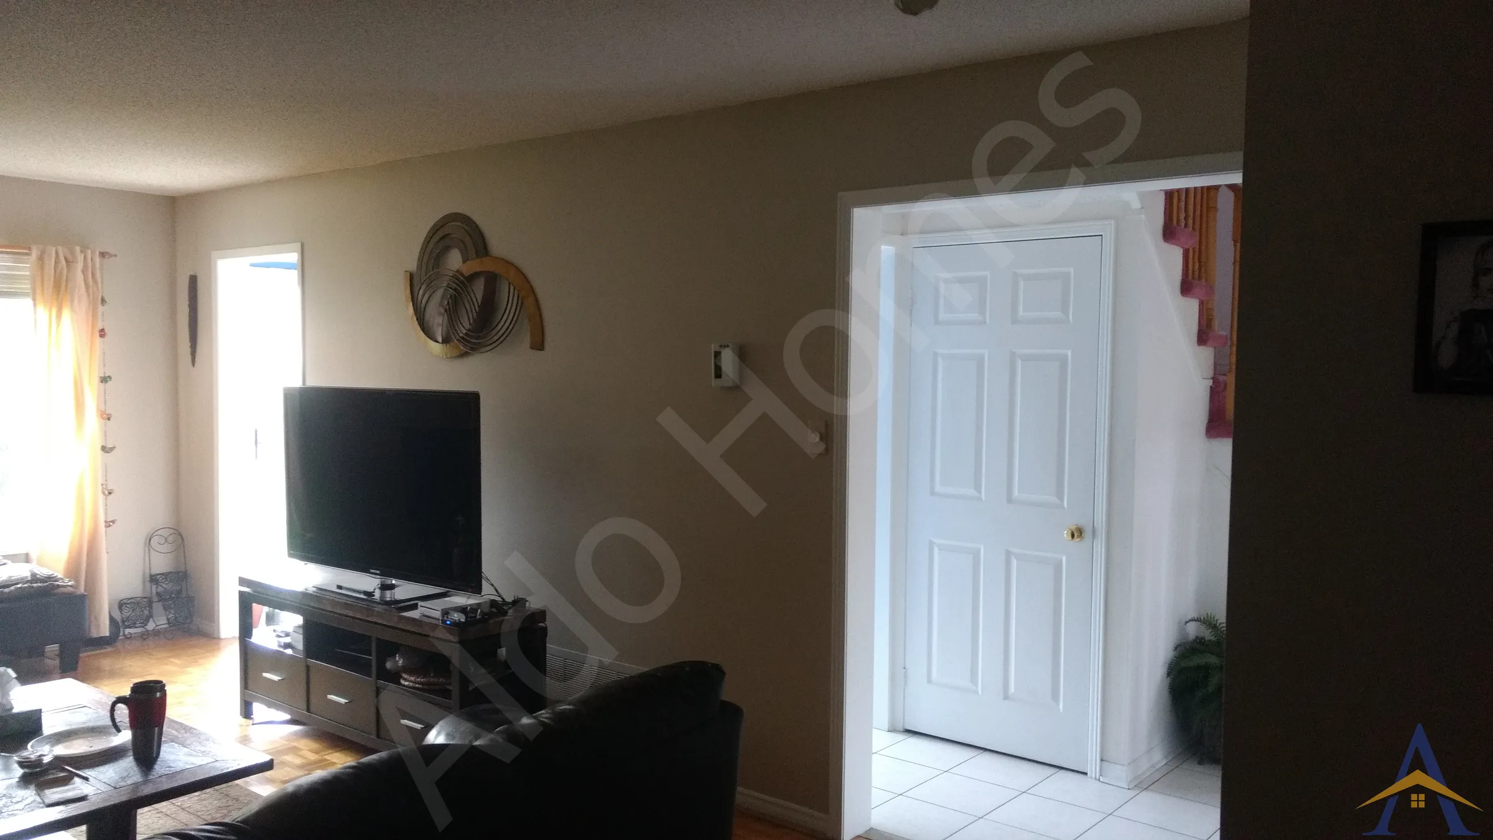
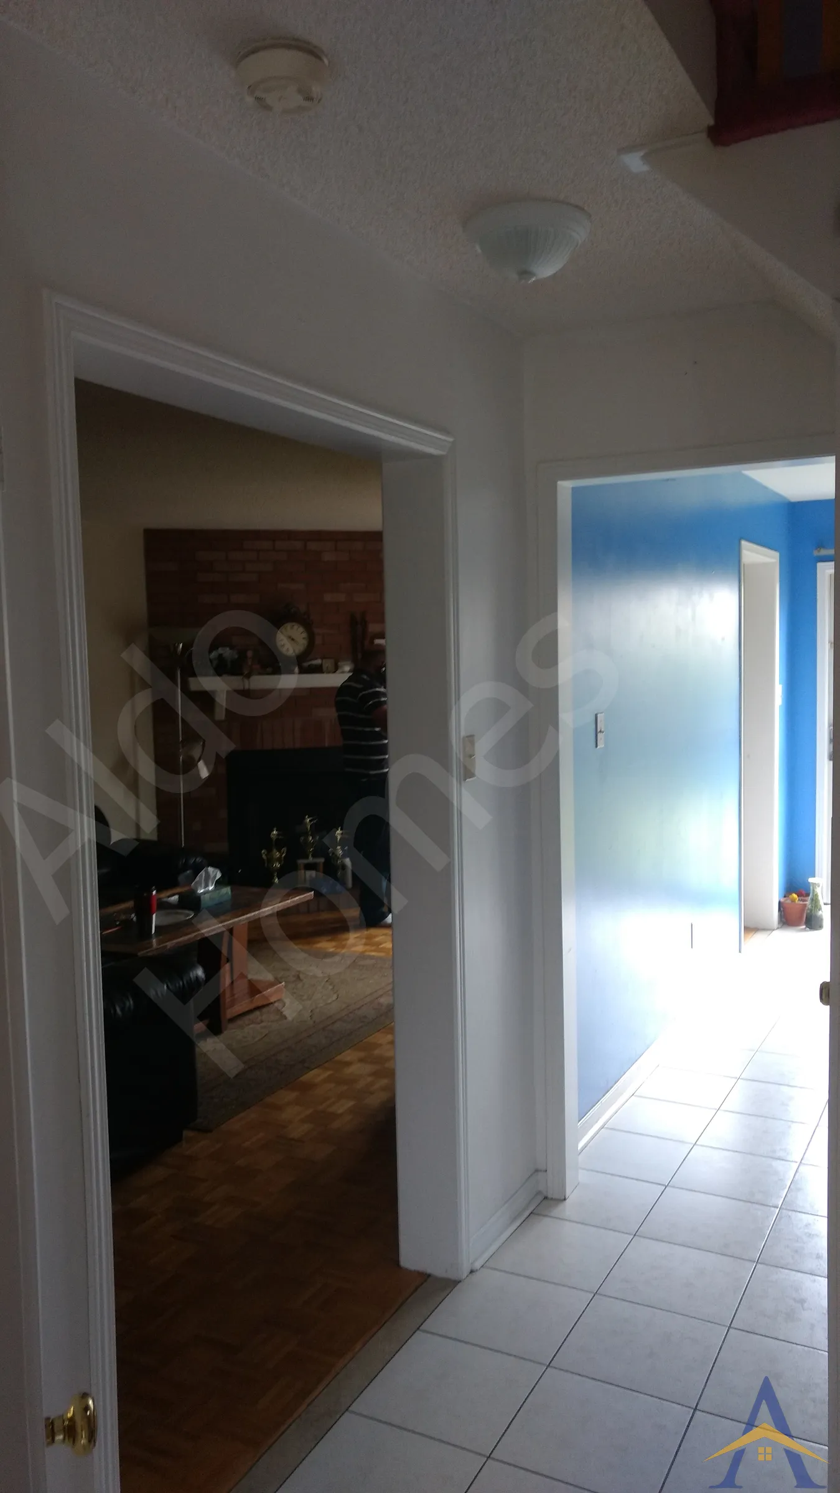
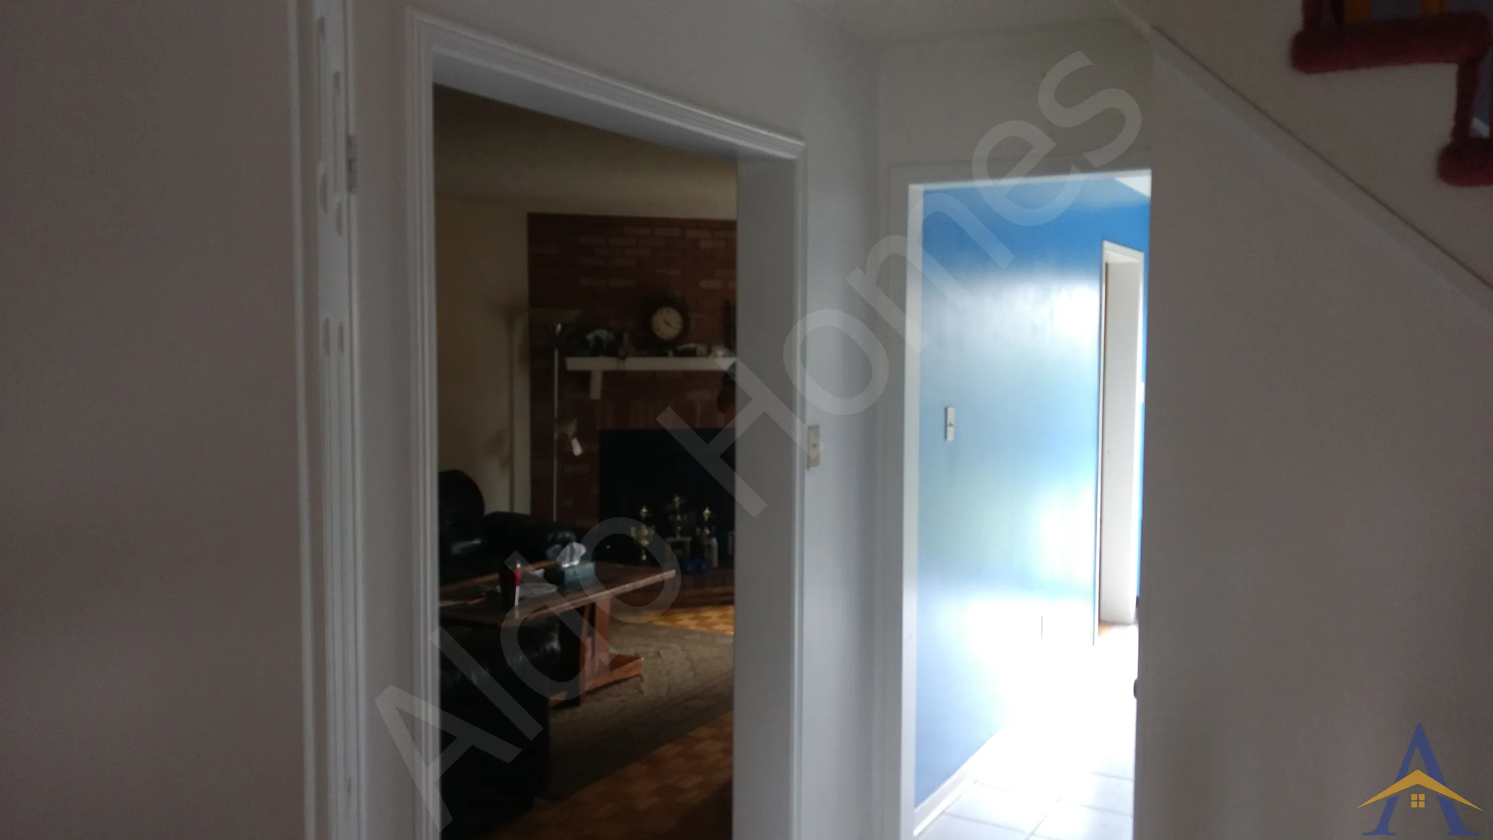
The Clarion project was one of those classic suburban transformations where a simple structural change made a huge difference in how the home felt. The homeowner’s brother, a structural engineer, prepared the drawings and permit, and once everything was approved, we stepped in to handle implementation.

Load-Bearing Wall Removal in Markham: Clarion Crescent

Project details

LocationClarion Crescent, Markham
ProjectLoad-Bearing Wall Removal with Steel & LVL Beam System
Photos9
How we do this work

Project gallery

Load-Bearing Wall Removal in Markham: Clarion Crescent, photo 1Load-Bearing Wall Removal in Markham: Clarion Crescent, photo 2Load-Bearing Wall Removal in Markham: Clarion Crescent, photo 3Load-Bearing Wall Removal in Markham: Clarion Crescent, photo 4Load-Bearing Wall Removal in Markham: Clarion Crescent, photo 5Load-Bearing Wall Removal in Markham: Clarion Crescent, photo 6Load-Bearing Wall Removal in Markham: Clarion Crescent, photo 7Load-Bearing Wall Removal in Markham: Clarion Crescent, photo 8Load-Bearing Wall Removal in Markham: Clarion Crescent, photo 9

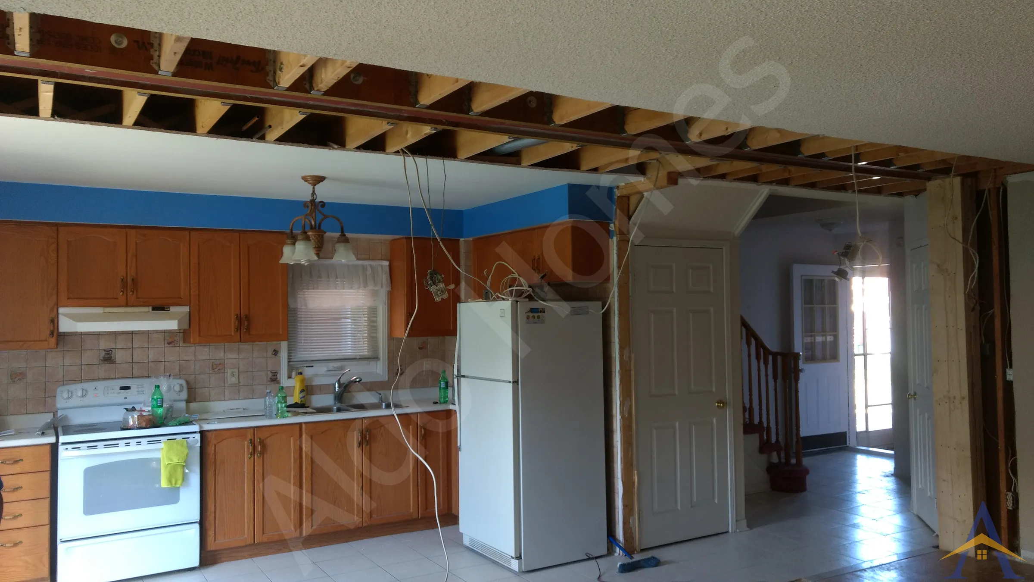
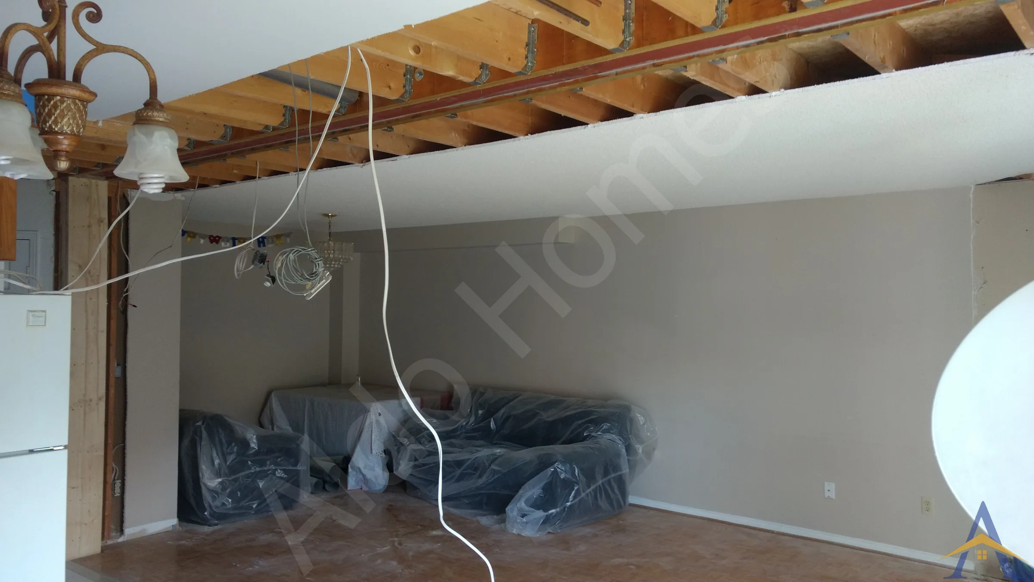
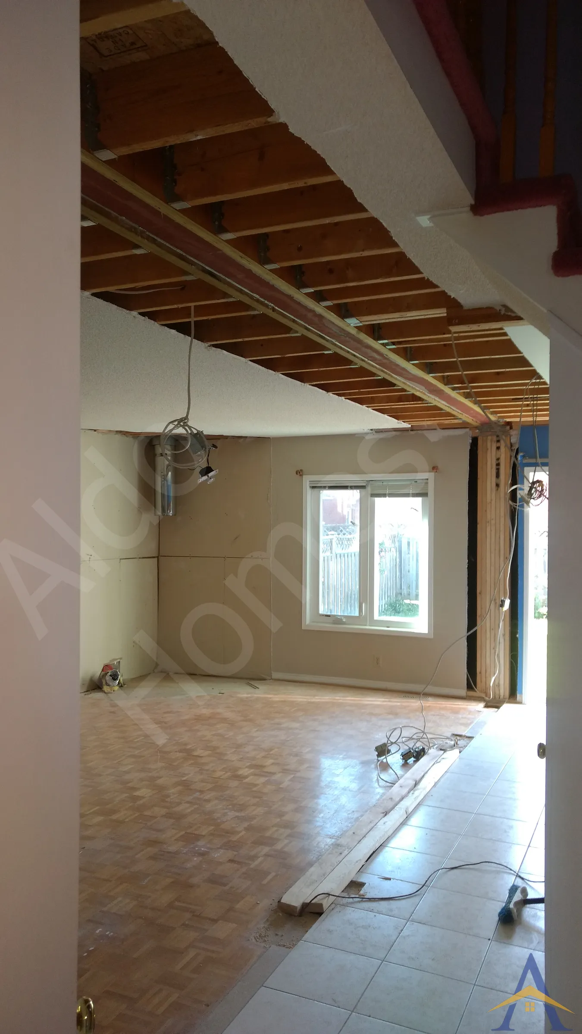
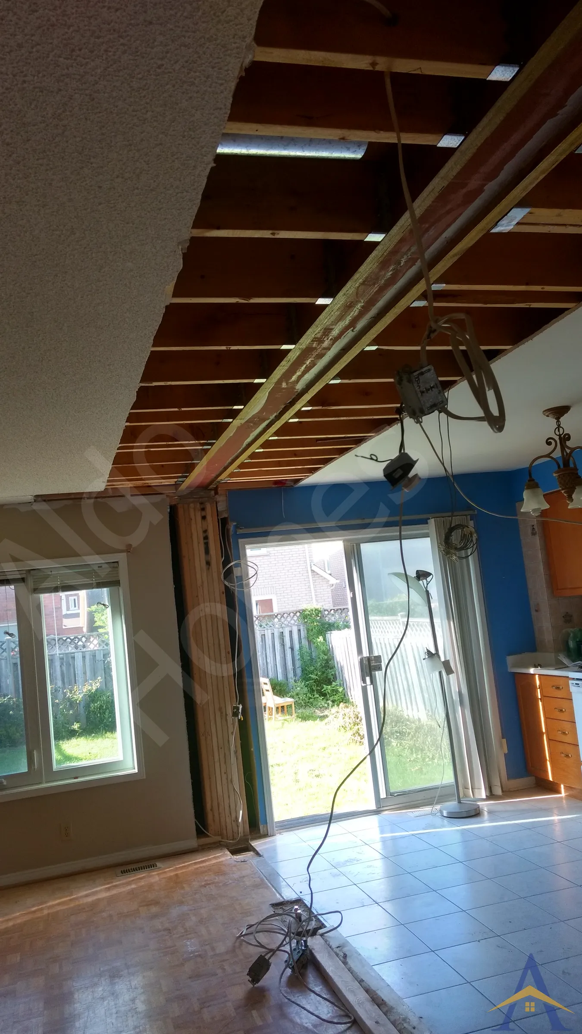
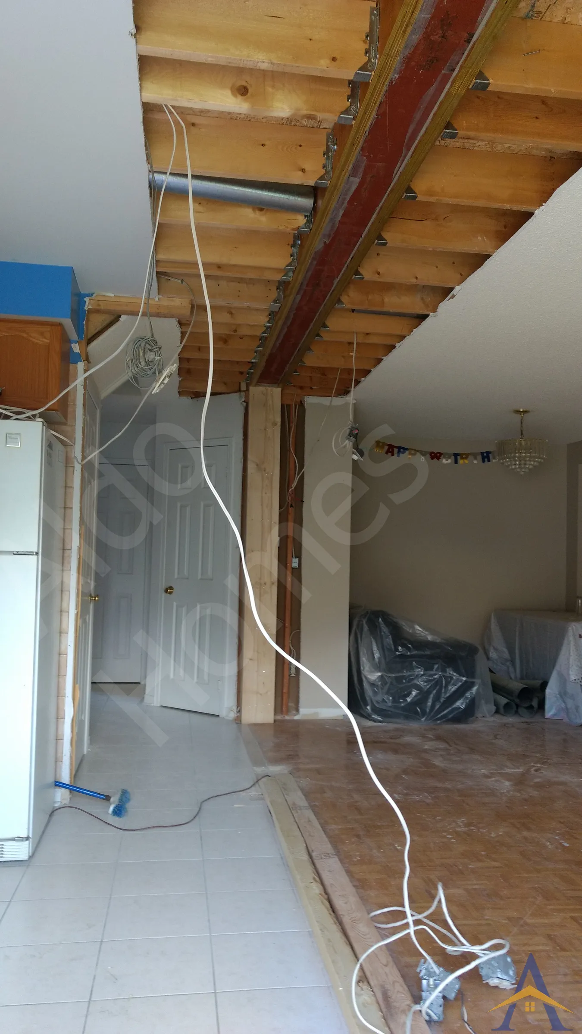
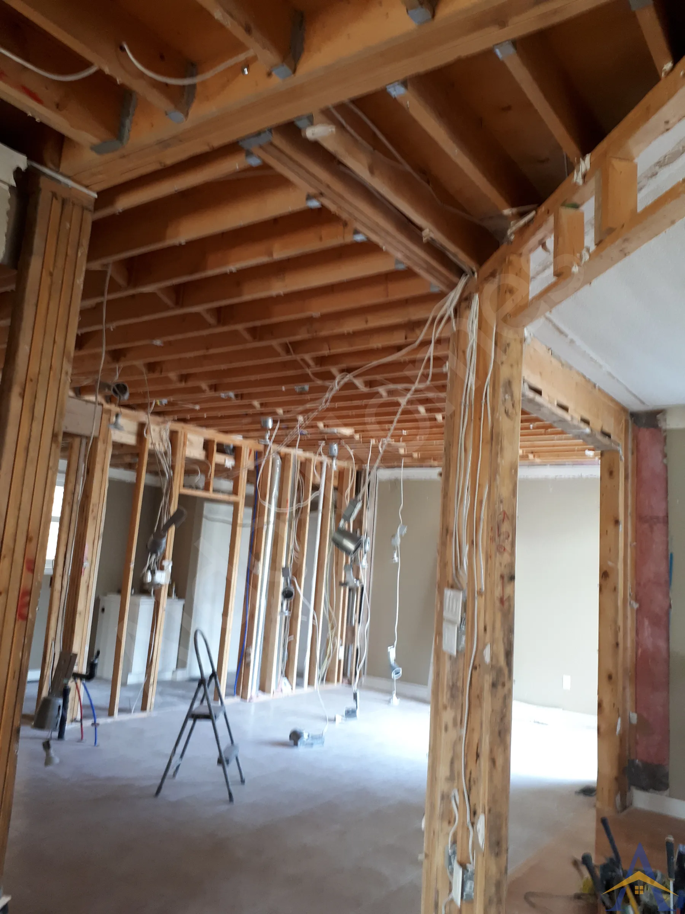
The Clarion project was one of those classic suburban transformations where a simple structural change made a huge difference in how the home felt. The homeowner’s brother, a structural engineer, prepared the drawings and permit, and once everything was approved, we stepped in to handle implementation. It was a smooth, collaborative experience, and we were happy to earn his compliments once the work was complete. The structural design called for a 22-ft steel beam packed with LVLs for added strength, supported on one side by a post hidden inside the exterior wall and on the other by a post extending to the basement and anchored on a concrete pad.

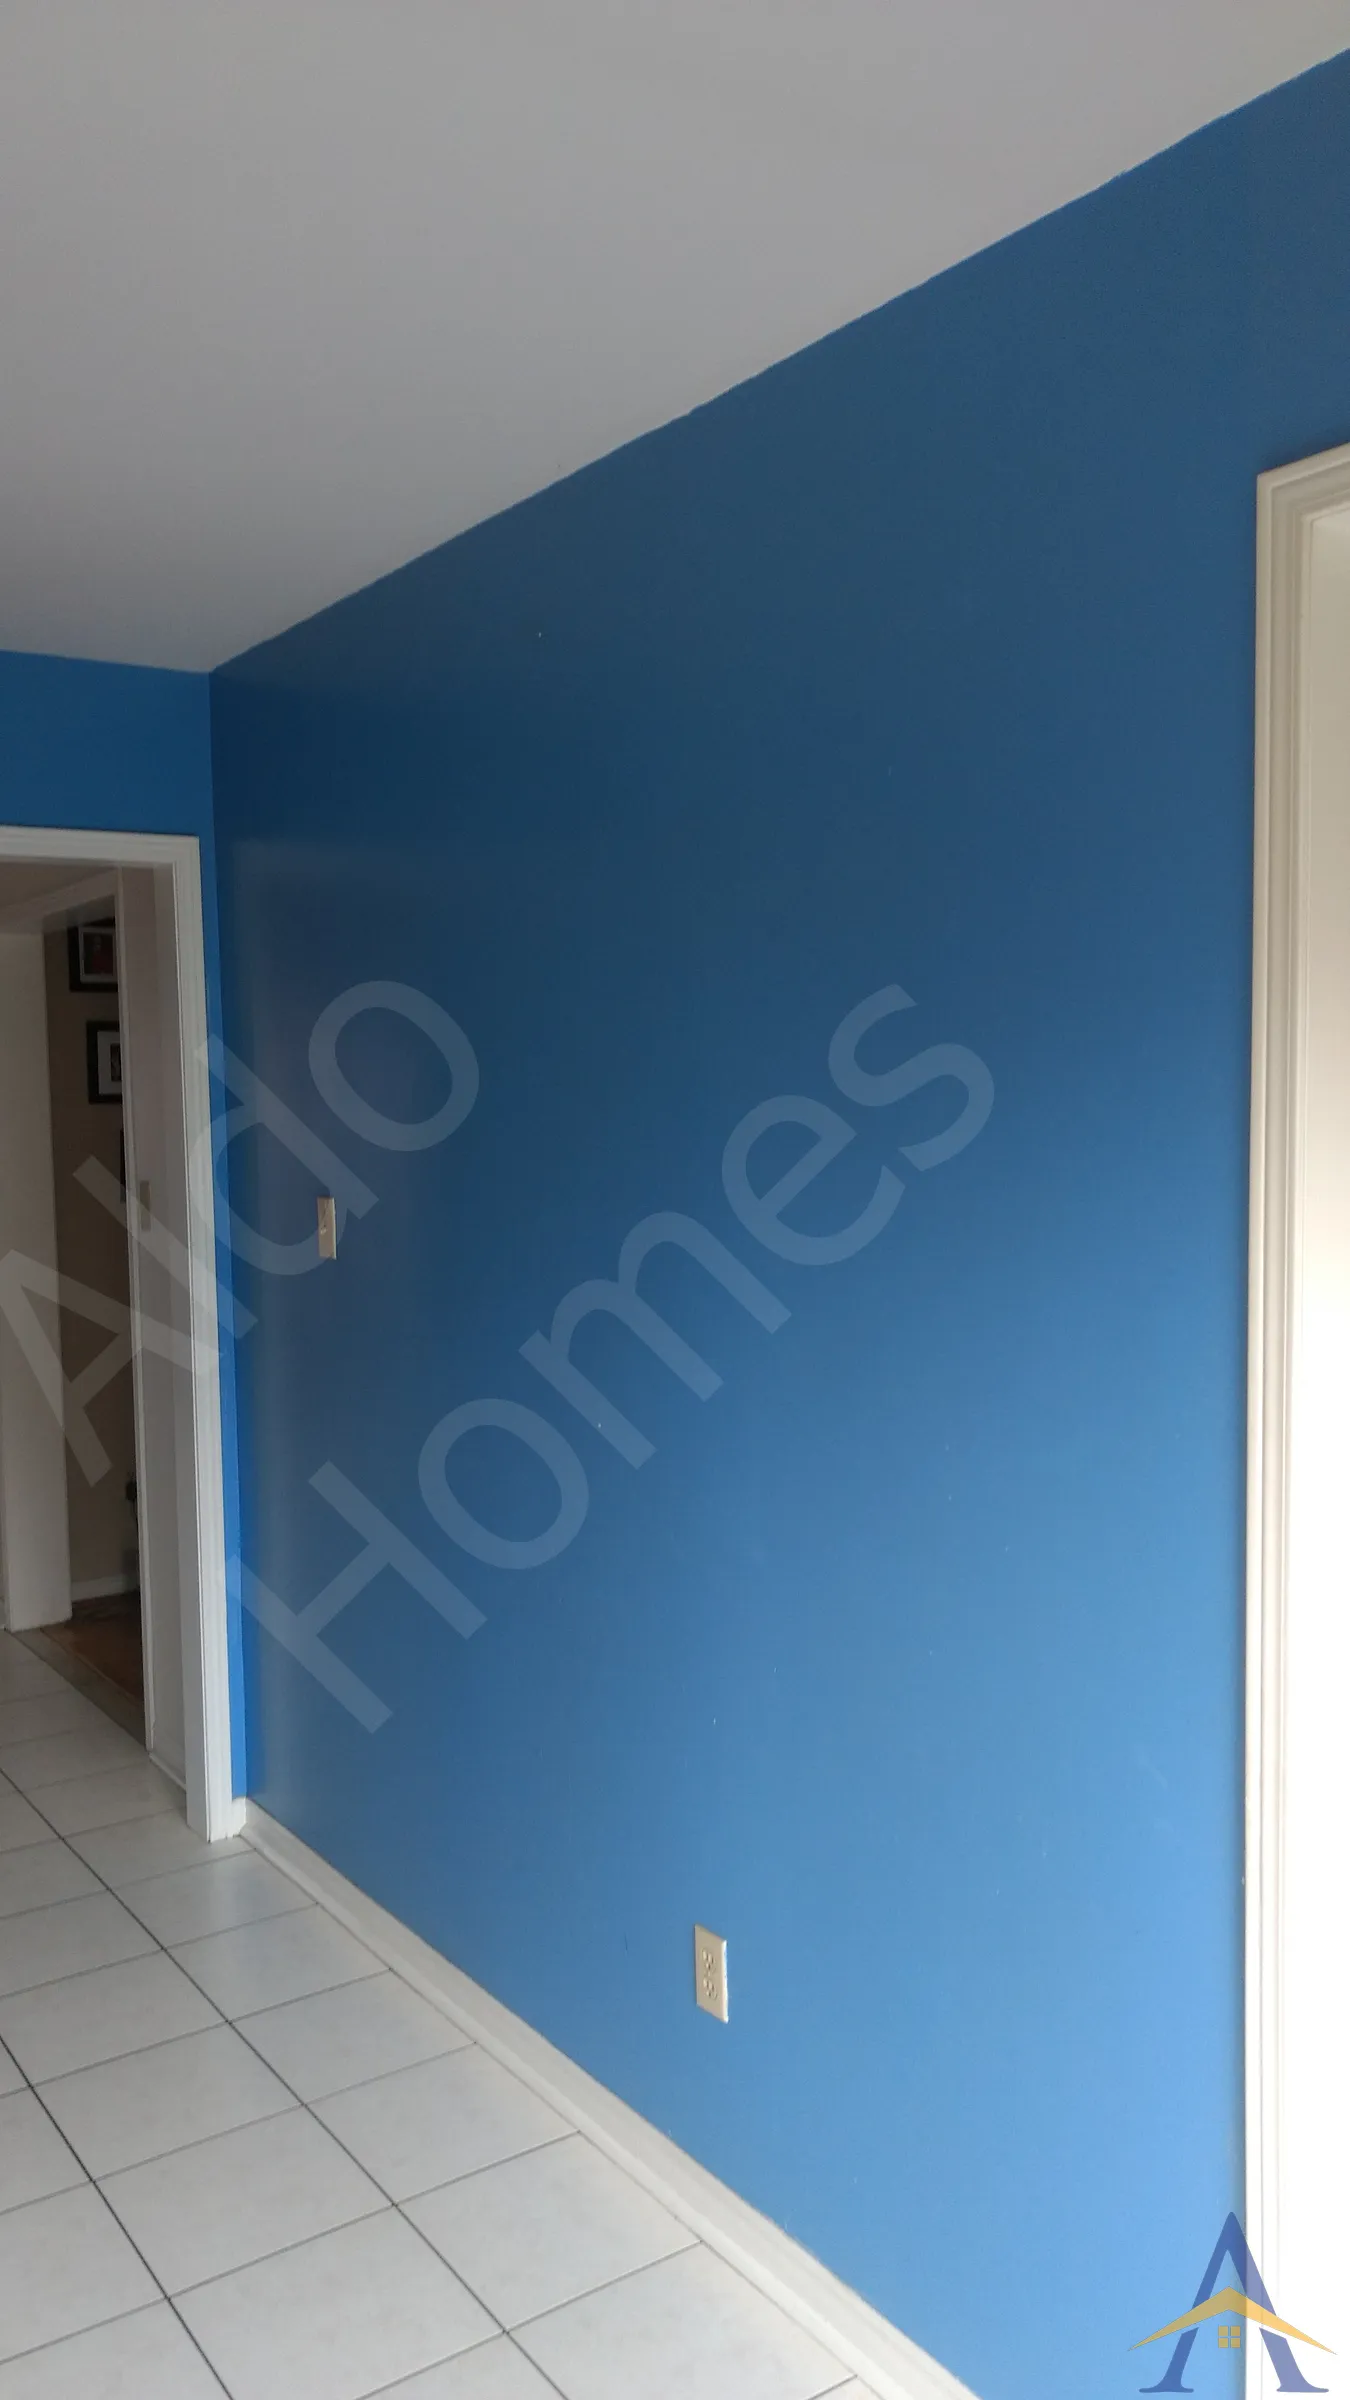
Our team completed the structural work in just three days, delivering a perfectly flat ceiling and a bright, open-concept space that brought the kitchen and living room together, making it easier for the family to cook, relax, and spend time with each other.

  • Project Scope
  • Removal of a main-floor load-bearing wall
  • Installation of a 22-ft steel beam packed with LVLs
  • Support post concealed inside the exterior wall
  • Second post extending to the basement on a new concrete pad
  • Coordination with engineering and city inspectors

Structural implementation completed in three days.

  • Engineering & Structural Execution

The engineered solution combined the strength of steel with the added rigidity of LVLs, allowing for a long, clean span without deflection. The concealed post and basement support ensured proper load transfer while maintaining a visually seamless final layout.

  • Final Result

The finished structure created a wide, open-concept main floor with a perfectly flat ceiling and improved sightlines between the kitchen and living room. The space now feels brighter, more connected, and far better suited for everyday family life.

More projects in Markham

← All load-bearing wall removal: two-storey homes projects Load-Bearing Wall Removal, explained →

Want this for your home?

Free assessment. Pick a time and we call you at the slot you choose.

Book a Free Assessment