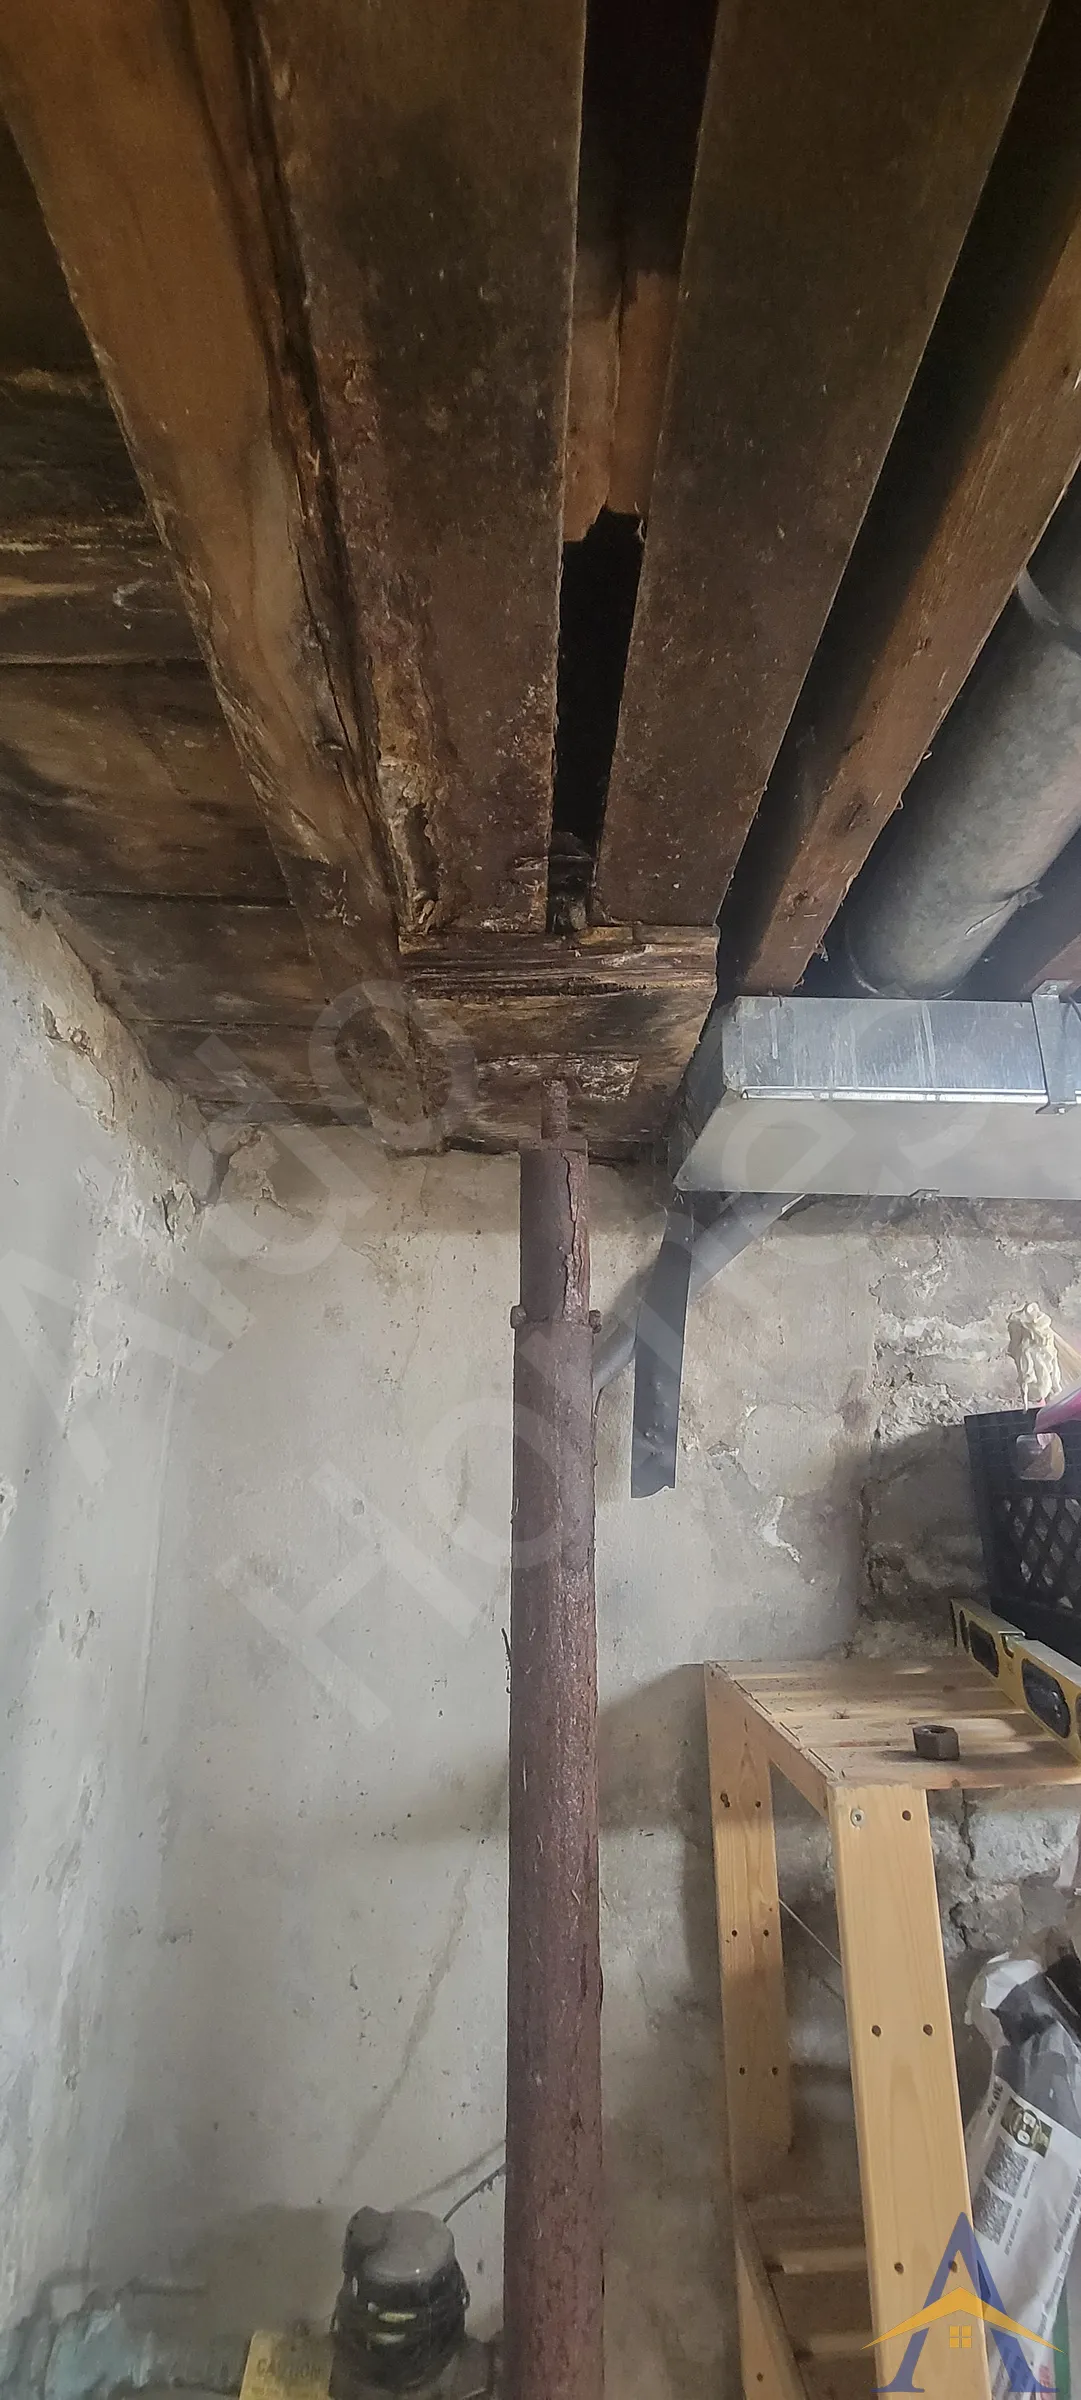
The Dovercourt Road project was an emergency structural repair, carried out for a young couple who had just purchased their first home. Shortly after moving in, they discovered a severe structural flaw that placed the entire front façade at risk of collapse.
This was not a cosmetic issue, it was a critical structural failure that required immediate intervention to prevent a potentially catastrophic outcome.
Project Overview
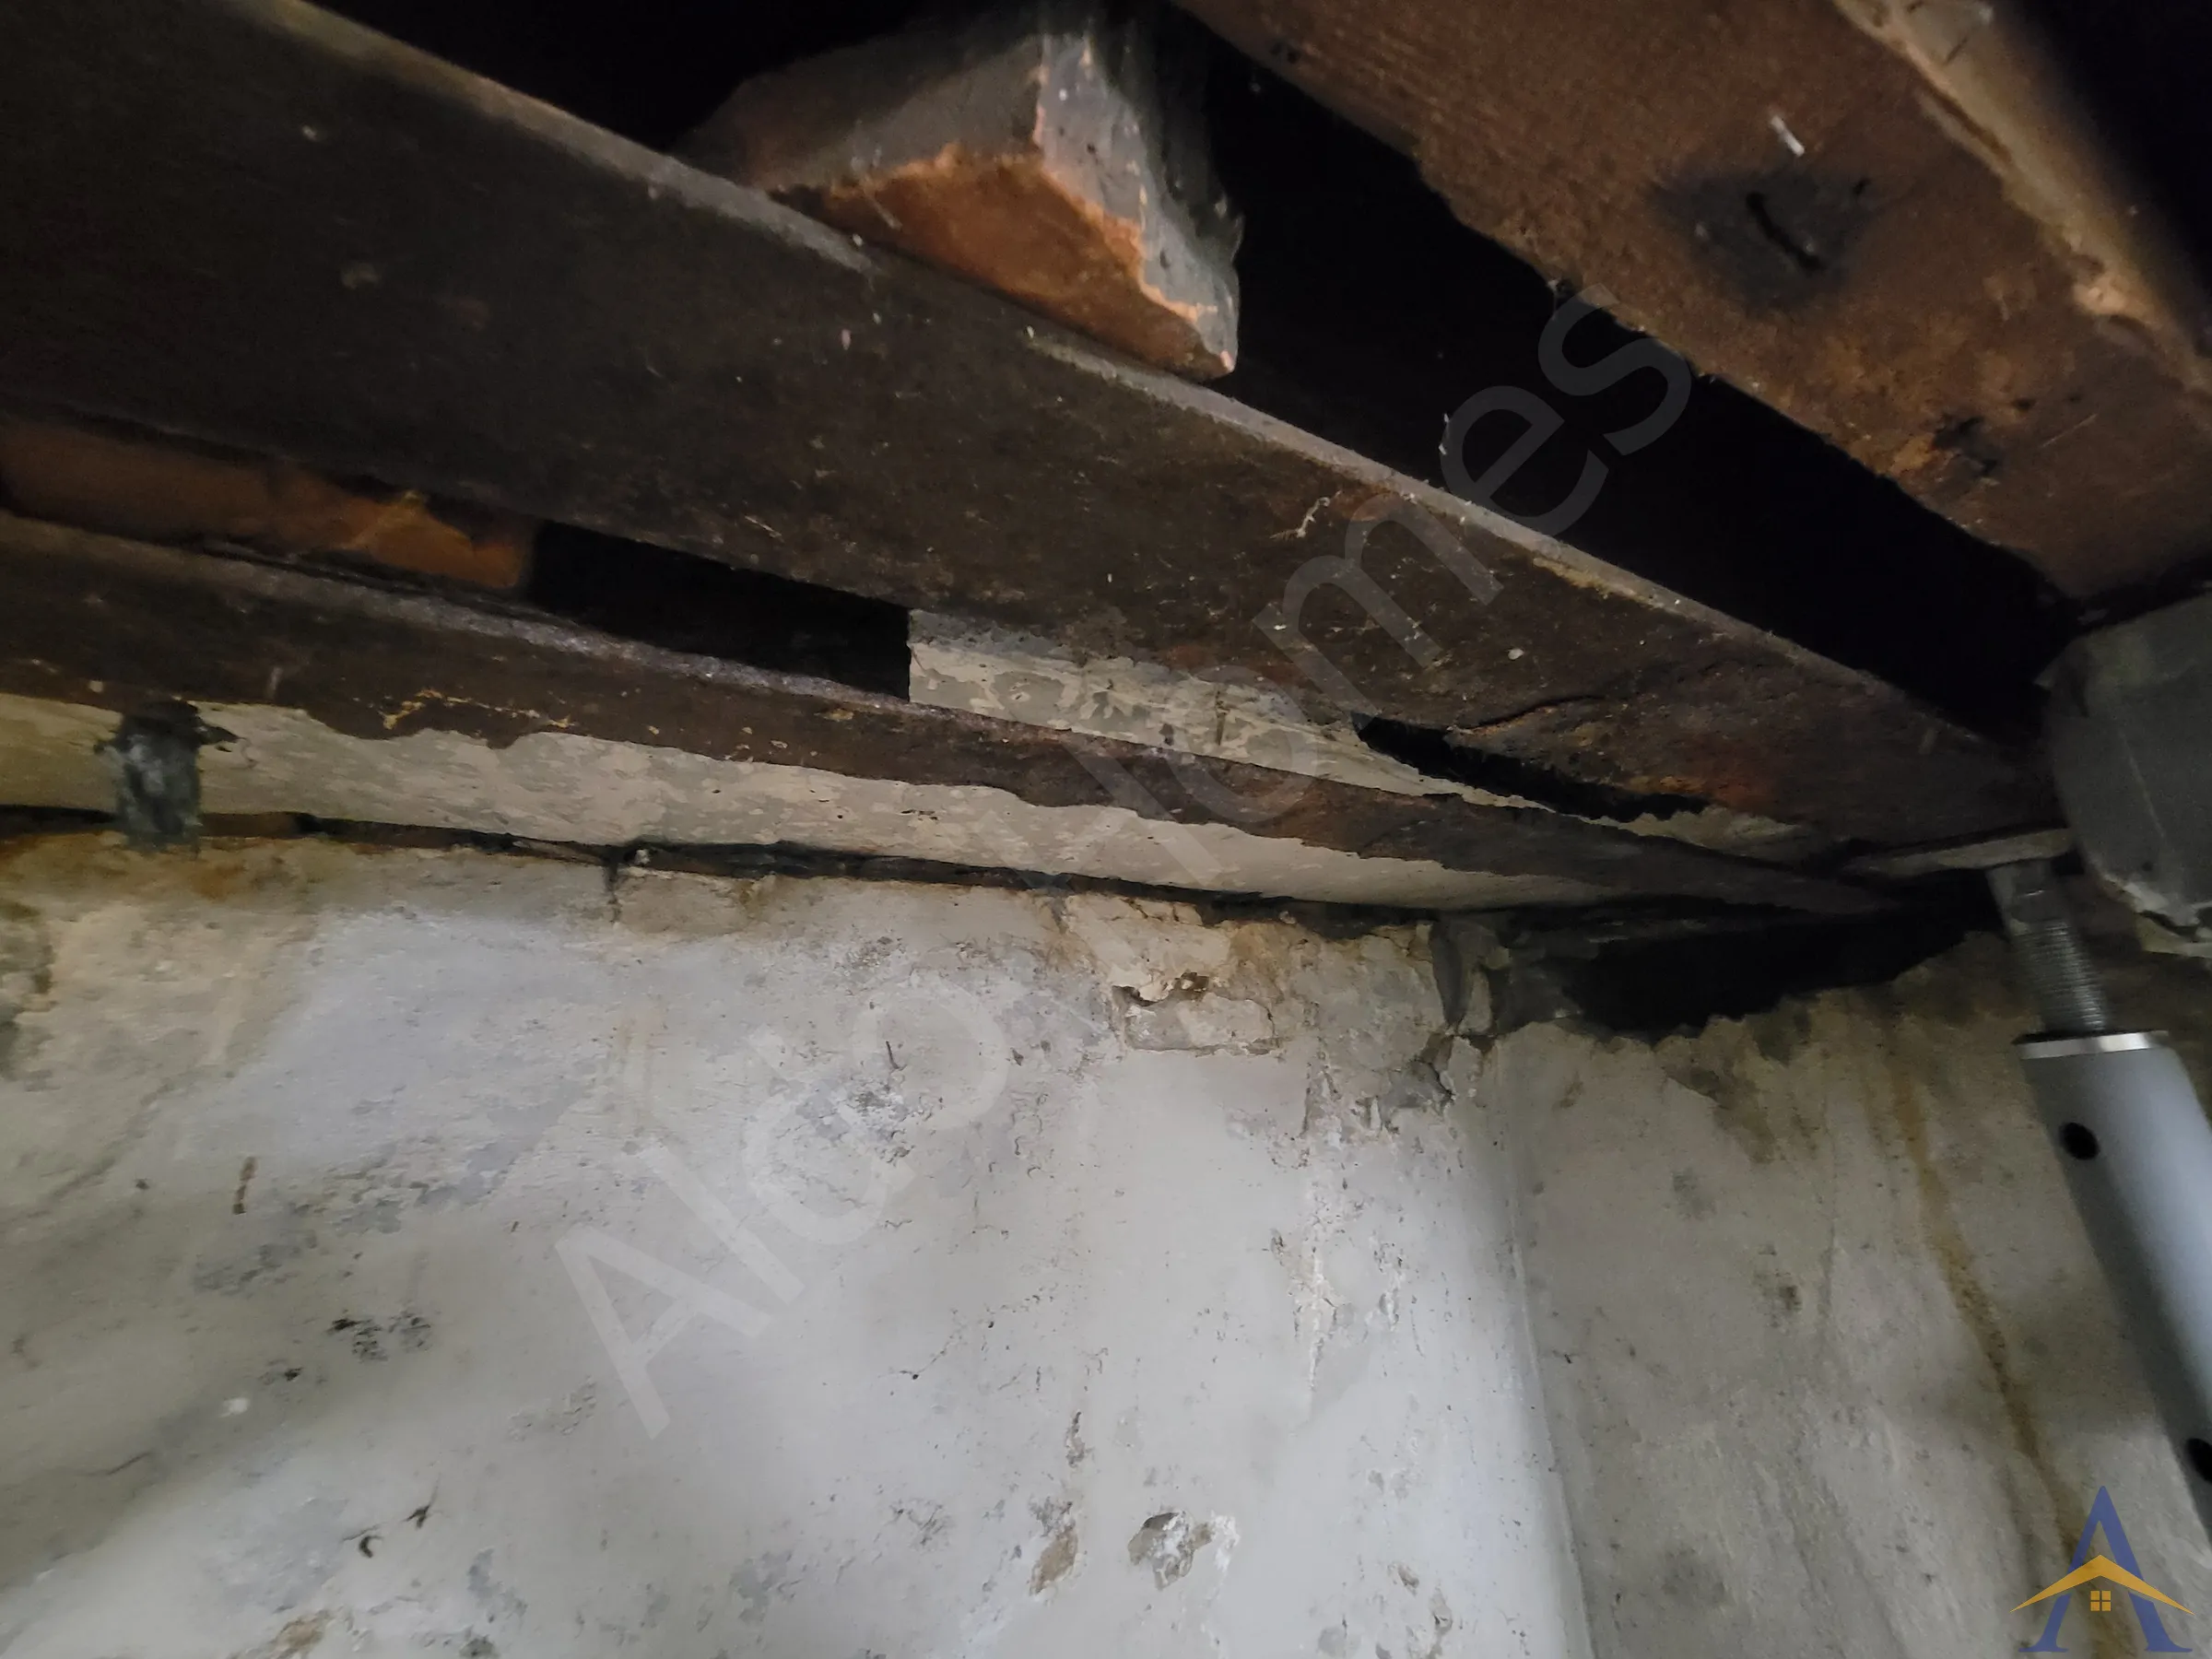
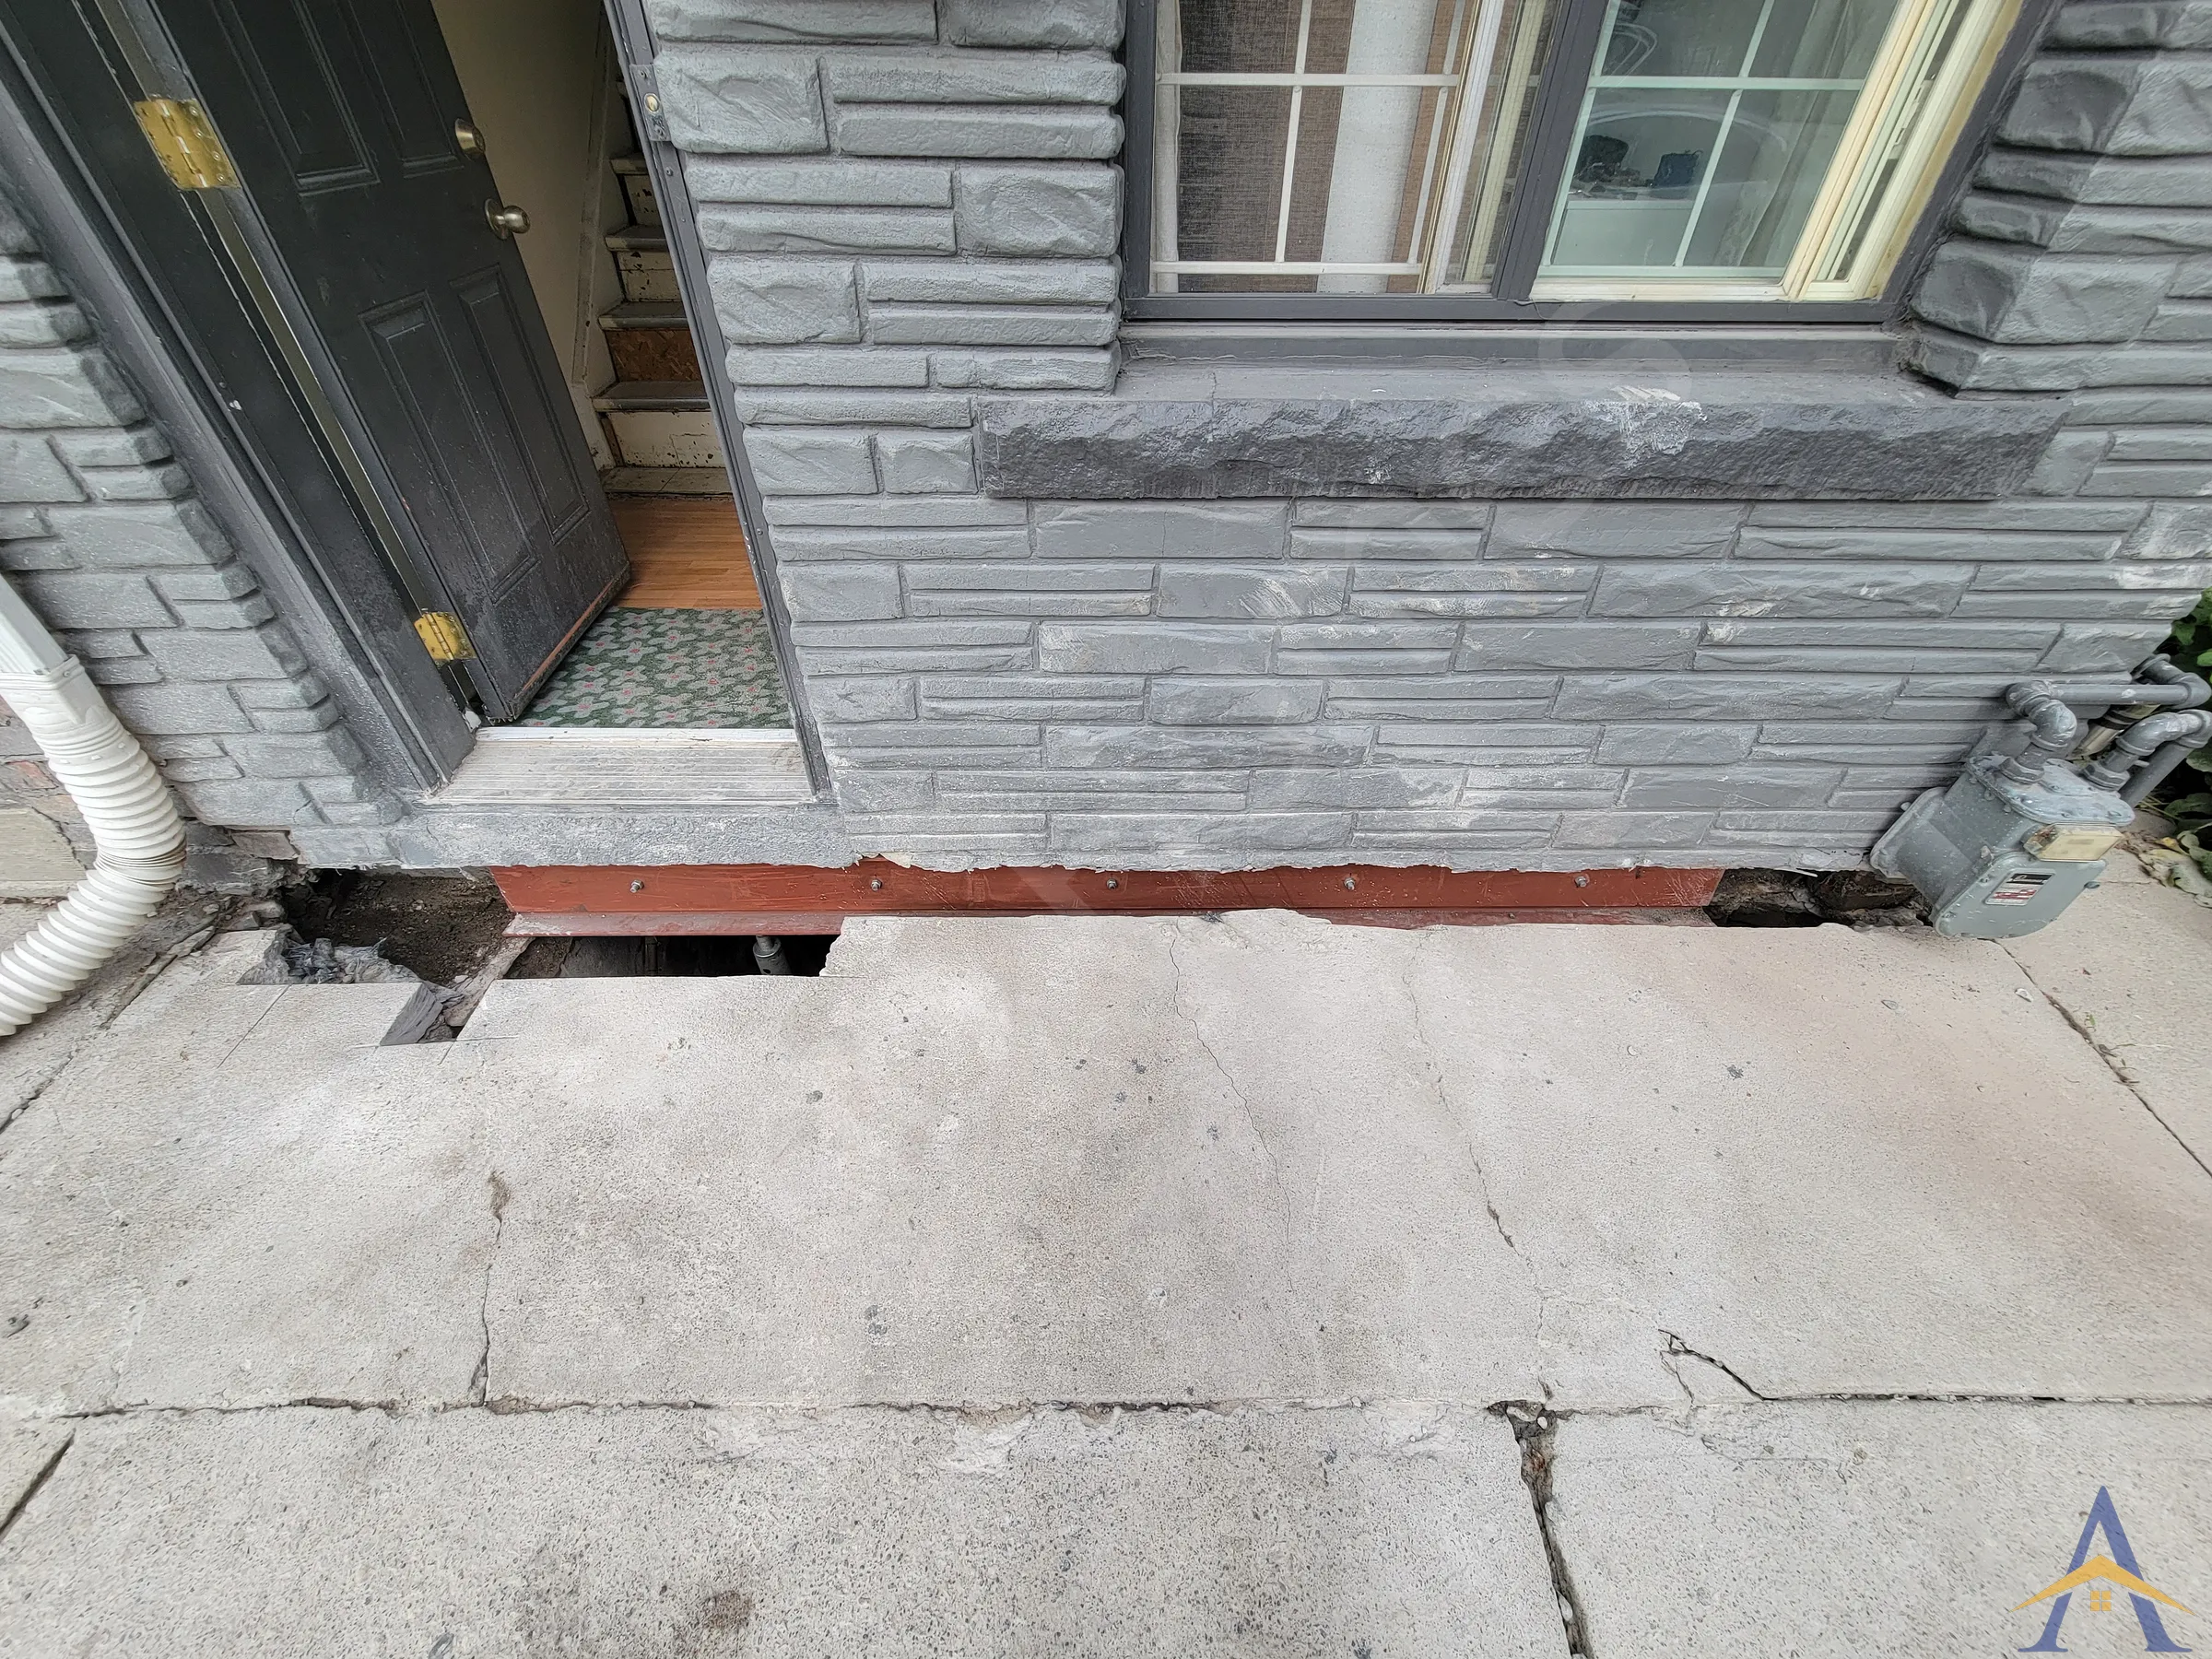
During our assessment, we discovered that the foundation footprint extended approximately 2 ft beyond the house perimeter. The façade was supported by two steel beams sitting sideways on the foundation, directly beneath the front wall.
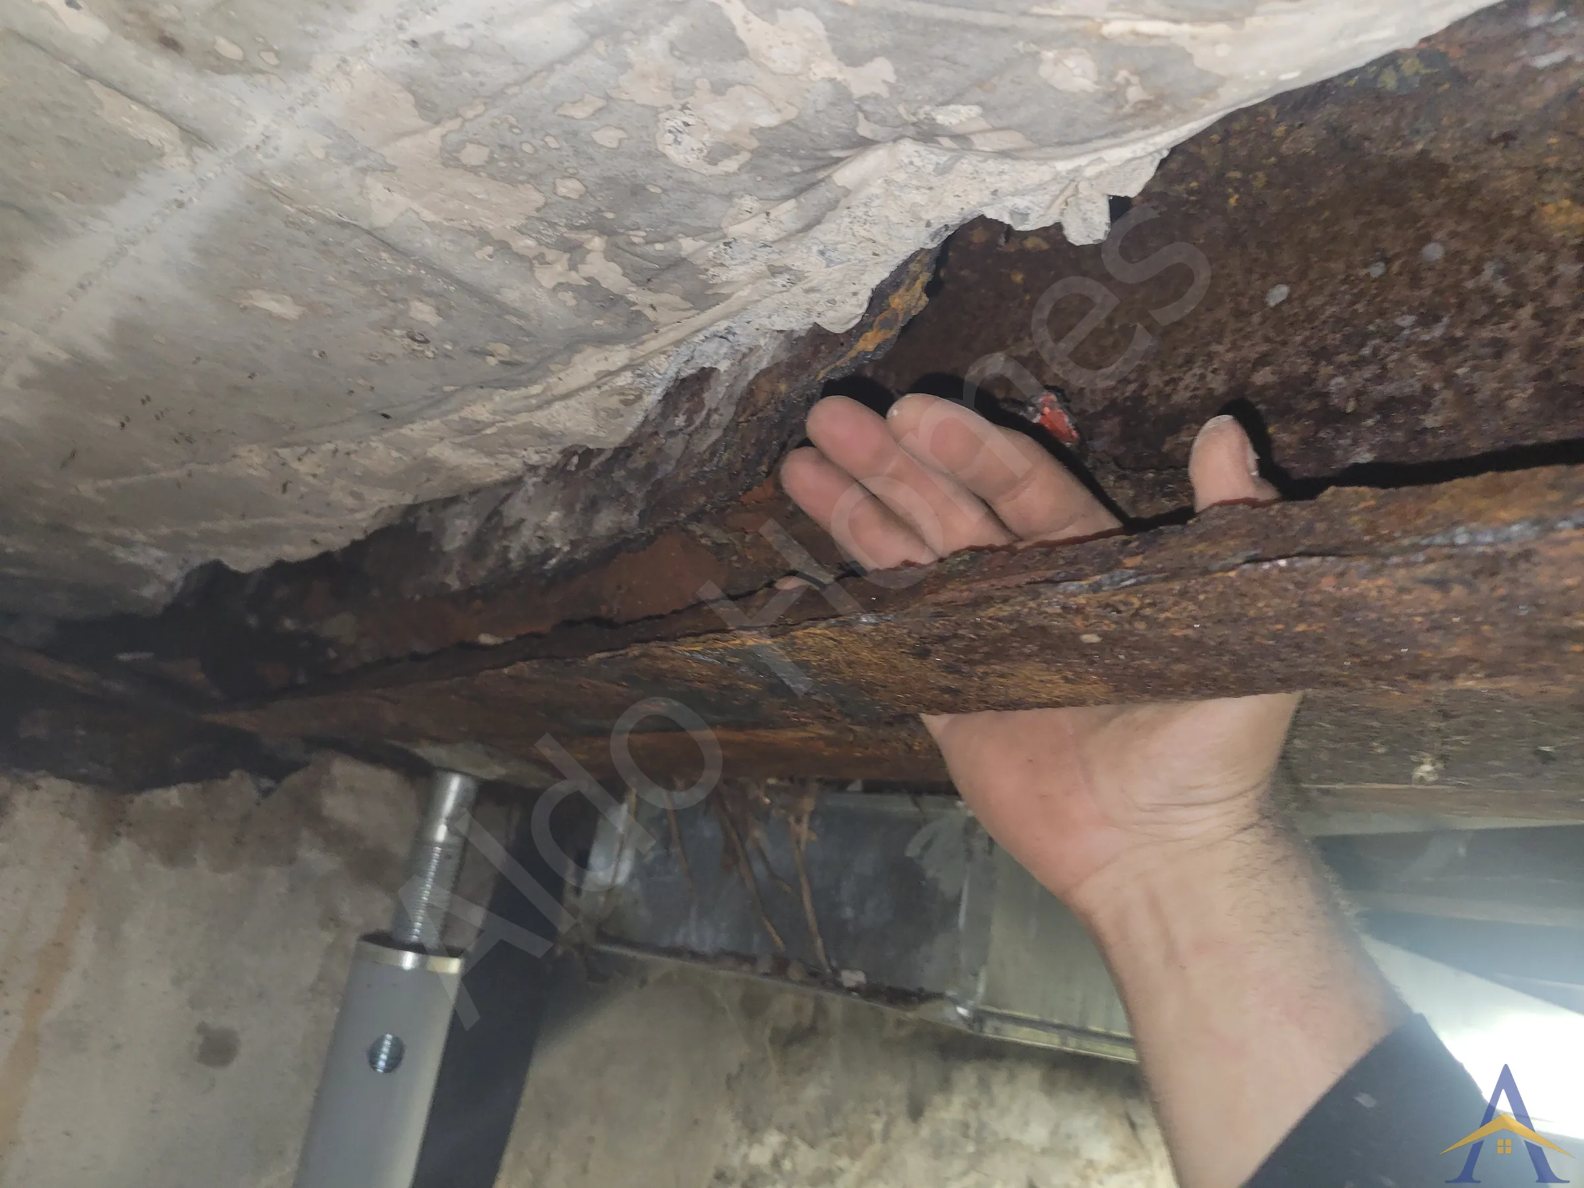
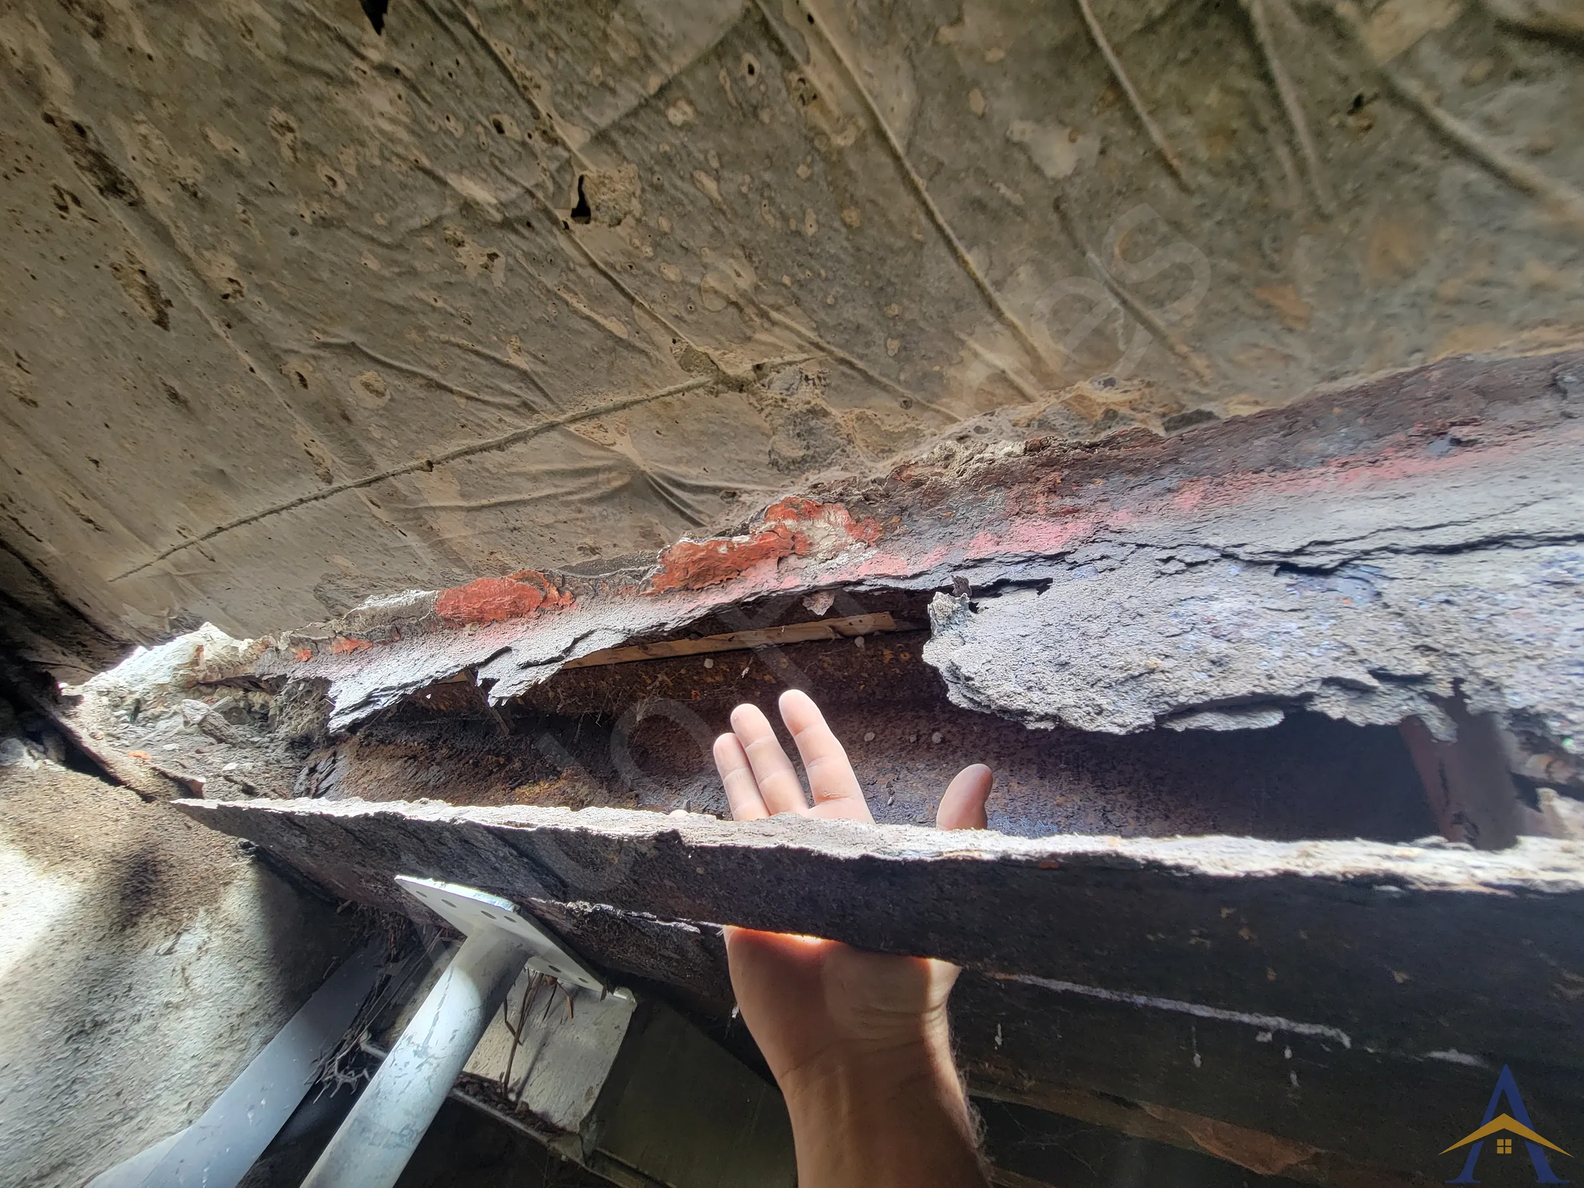
Unfortunately, the roof downspout discharged rainwater exactly where these beams were located. Over many years, continuous water infiltration caused the beams to rust completely through, leaving the façade barely supported and dangerously unstable.
This home was part of a duplex, and it was clear that the neighbour had undergone the same structural repair years earlier, visible from their new beams and concrete pads. It appears the home inspection for our client’s property did not identify the severity of the risk, leaving the new homeowners exposed to a major structural hazard.
As the project photos show, the beams were fully rusted, with sections missing entirely.
Scope of Work
1. Engineering, Permits & Preparation
- Completed our standard structural paperwork package
- Coordinated all safety measures required for façade support and beam replacement
2. Structural Support & Beam Replacement
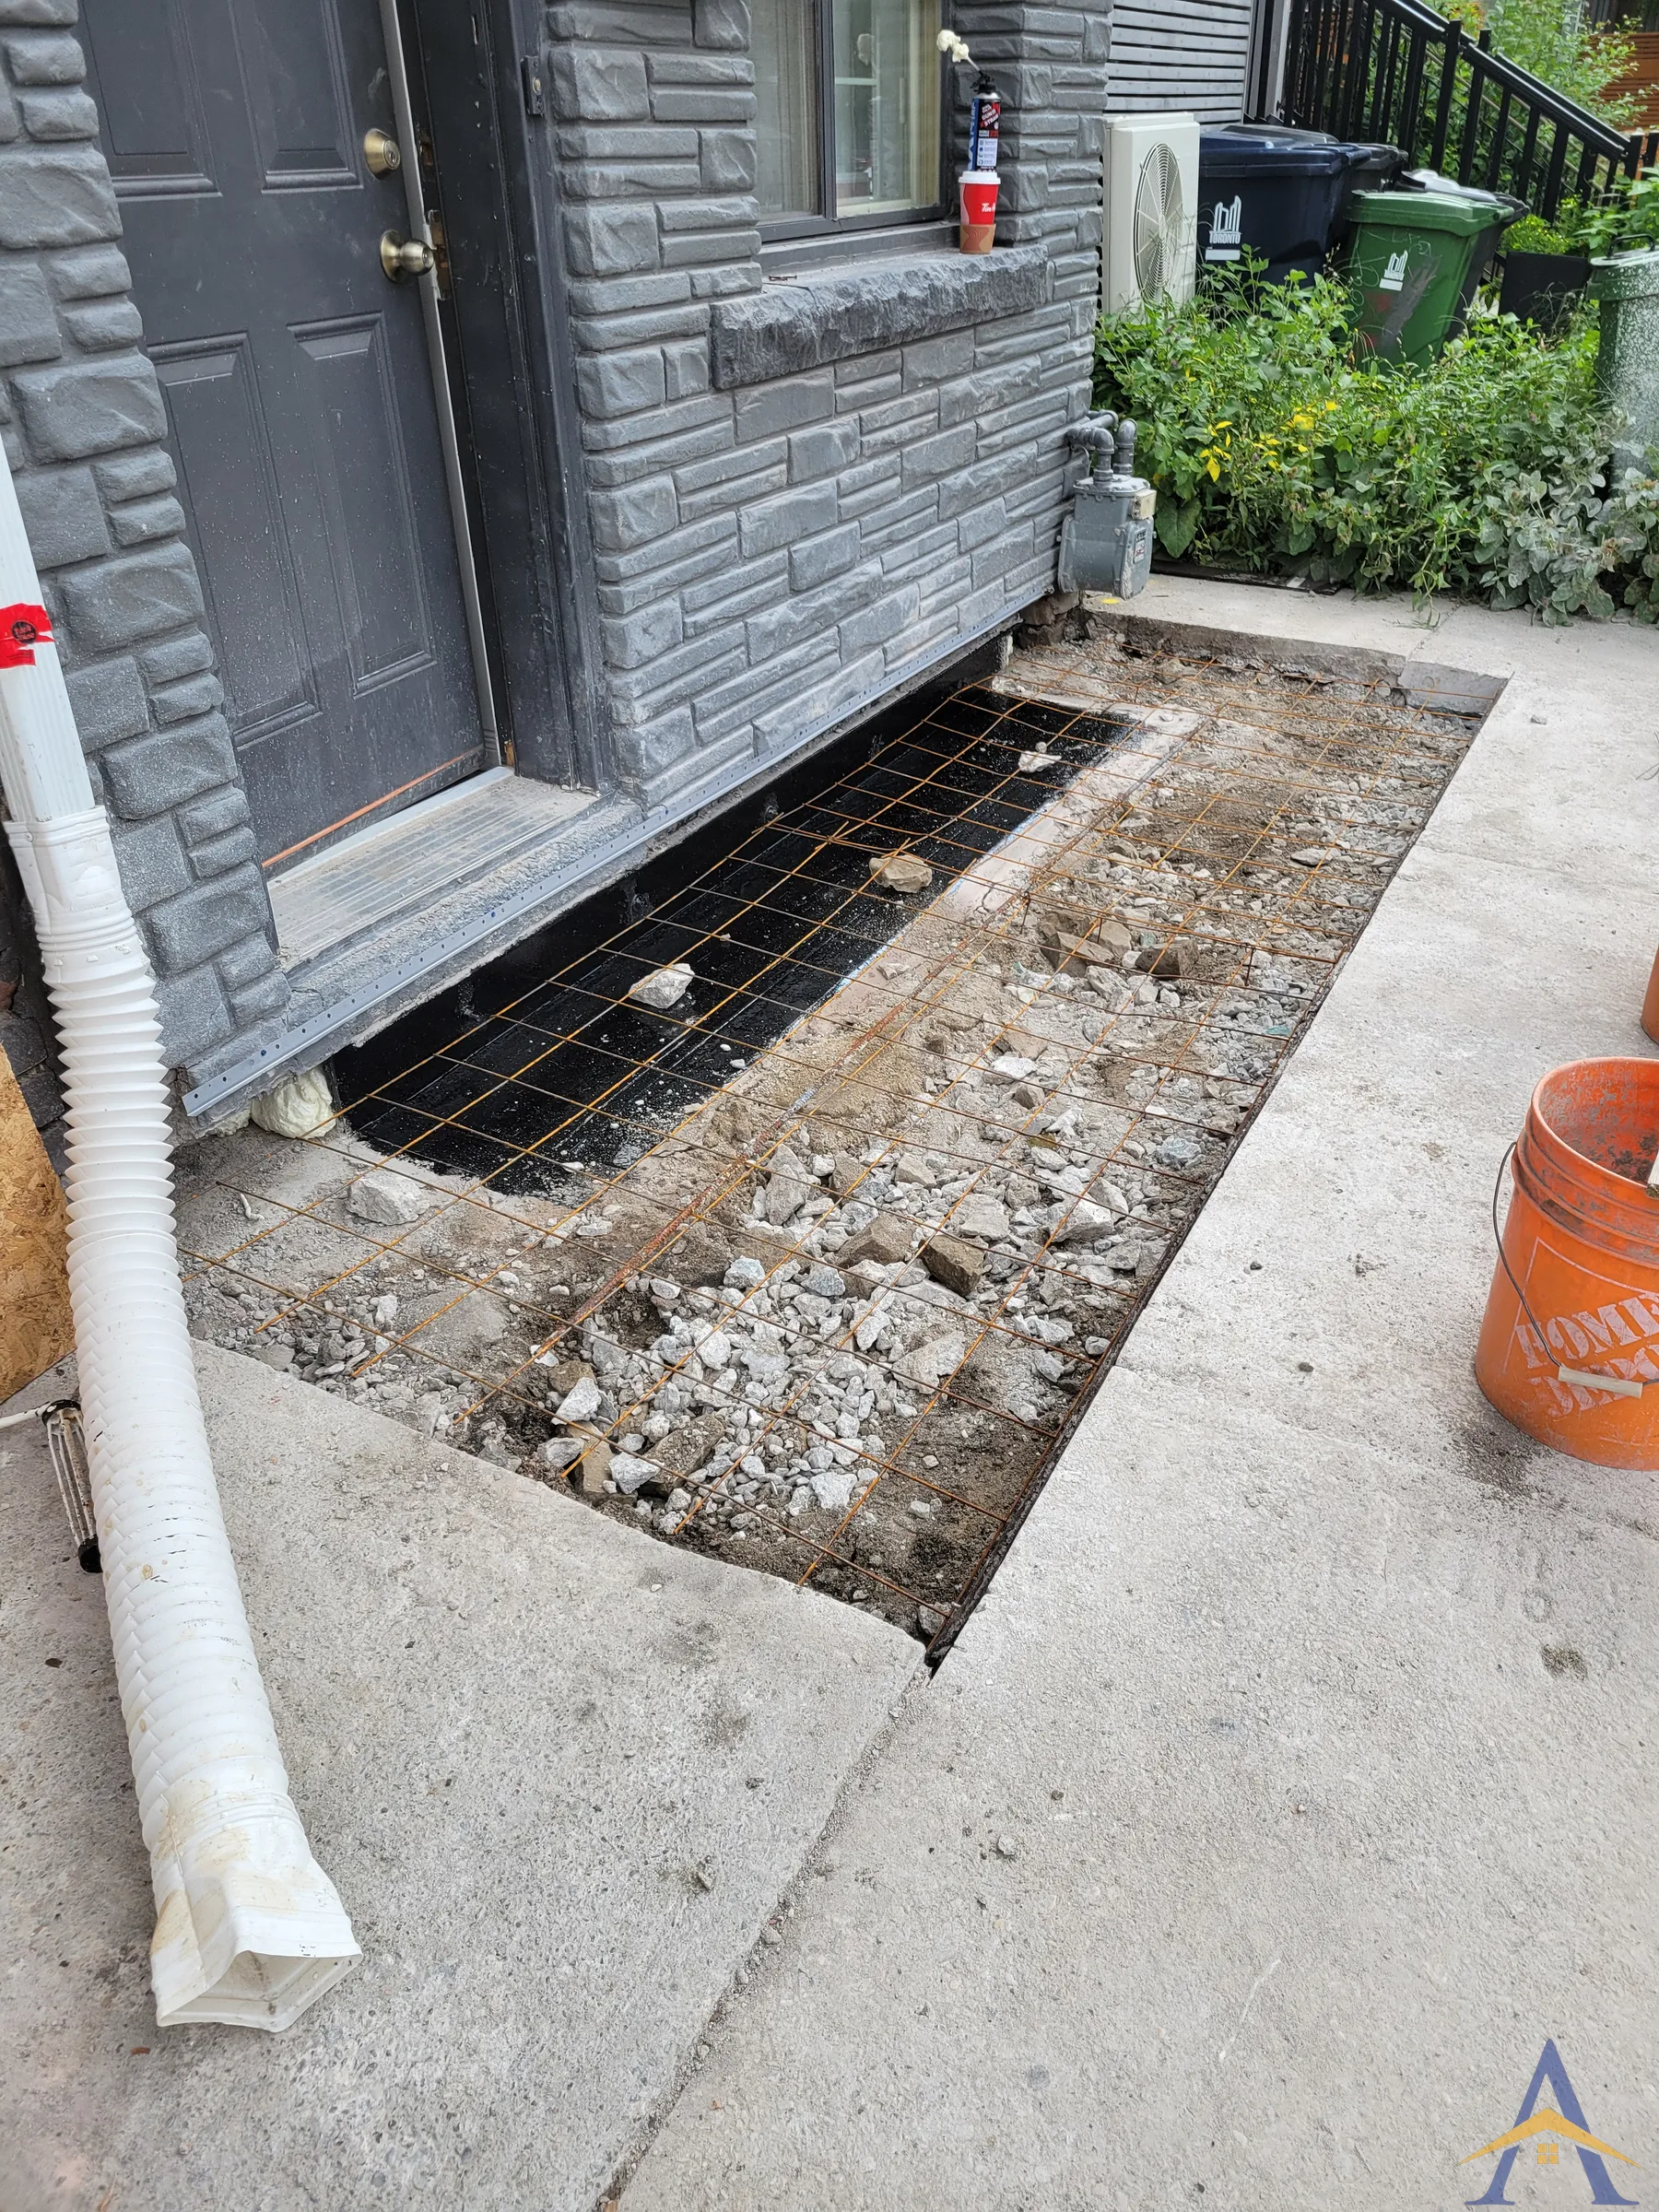
- Safely supported the entire façade to prevent collapse during beam removal
- Removed the rusted, structurally compromised beams
- Installed new engineered steel beams to restore proper load transfer
3. Mechanical Coordination
- Our HVAC technician redirected a gas line to allow safe removal of the old beams and installation of the new ones
4. Water Management & Prevention
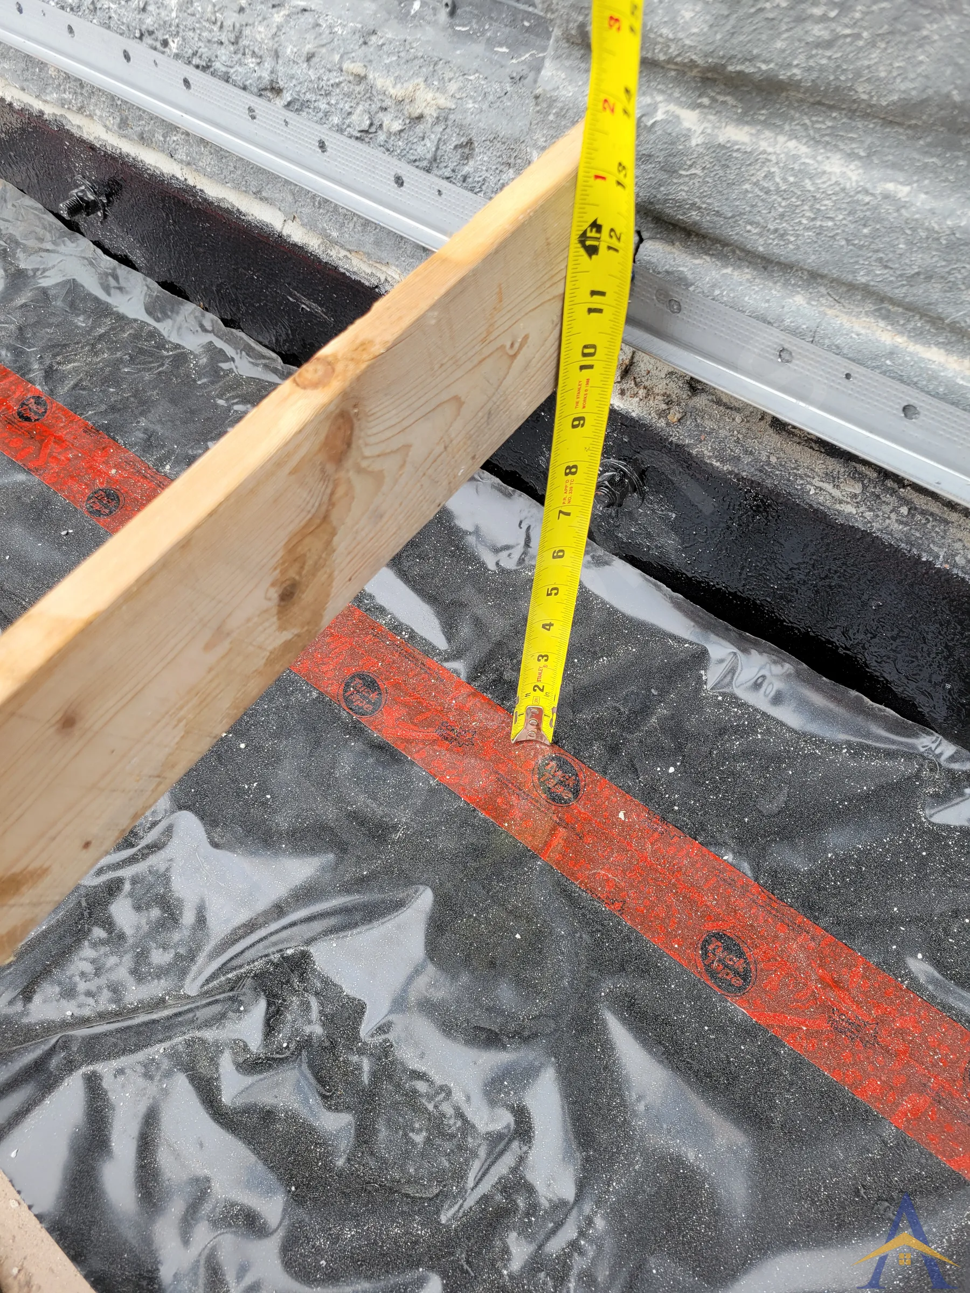
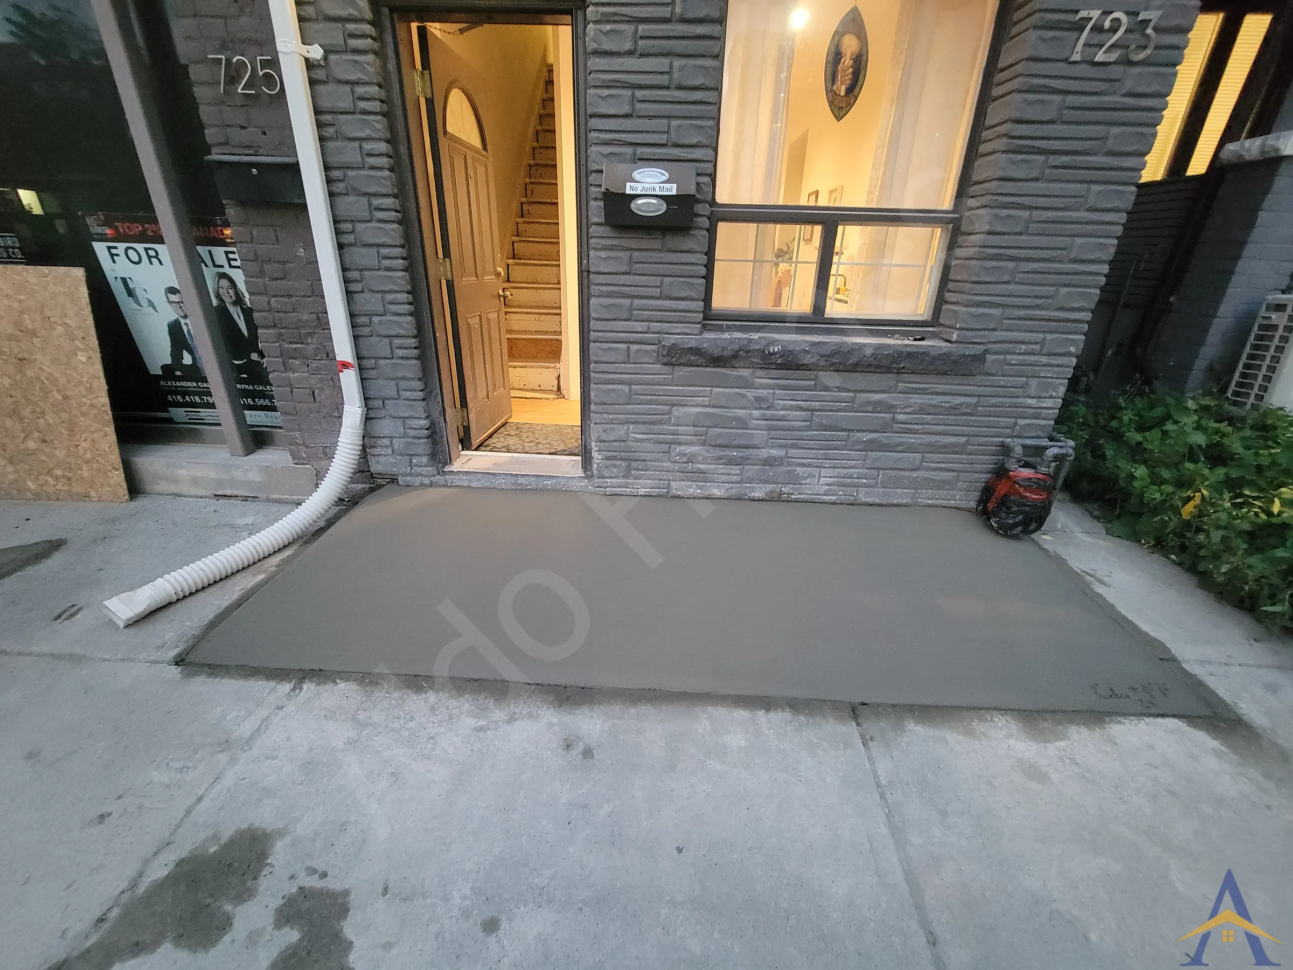
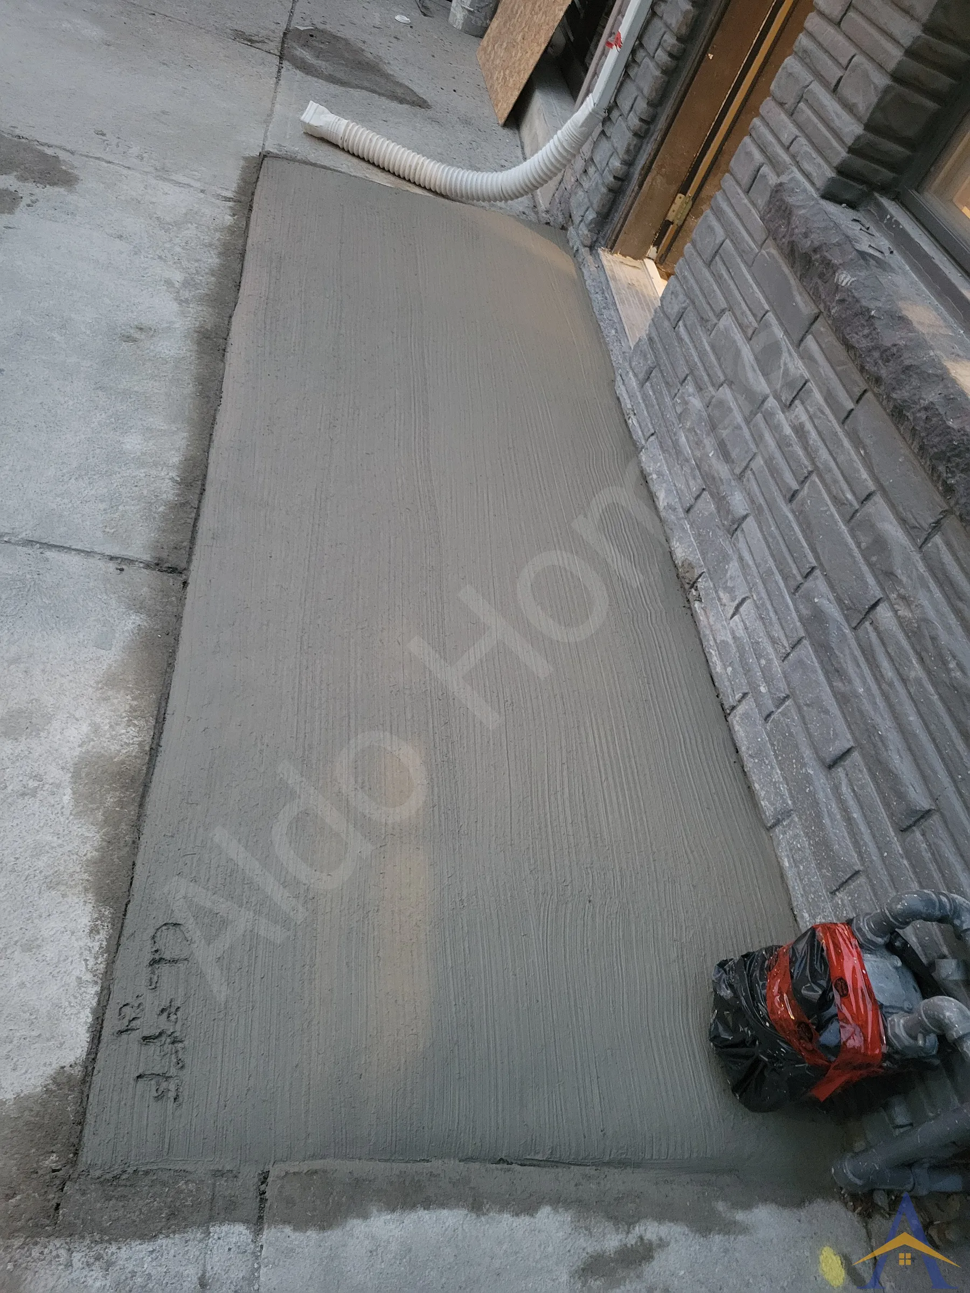
- Poured a new concrete pad, sloped toward the street
- Designed to ensure proper drainage and prevent future water infiltration
- Eliminated the root cause of the original structural failure
Project Outcome
This emergency repair, completed in approximately 4, 5 days, prevented what could have been a financial and structural disaster for a young family. The façade is now fully supported by new steel beams, protected from water exposure, and structurally safe for decades to come.
This project highlights the importance of proper structural assessment, especially in older Toronto homes where water infiltration and hidden rust can compromise critical load-bearing components.
If you’ve discovered a structural deficiency, suspect beam rust, or need an urgent assessment of a failing façade or foundation support, our team is ready to respond quickly and professionally. Reach out to explore engineered, code-compliant structural solutions that protect your home and your family from serious risk.