Structural contracting
Load-bearing wall removalBasement structural workCathedral ceiling conversionExterior walls: large openings and patio doorsEmergency structural repairsRenovations
Legal Basement ApartmentsMain Floor RenovationsCustom KitchensCondo renovationsExterior home improvementsPlanning and financing
Engineering servicesConstruction financingAll servicesStructural Work
Load-Bearing Wall Removal: Two-Storey HomesLoad-Bearing Wall Removal: Bungalows and BacksplitsBasement Steel Beams and Structural WorkEmergency Structural RepairsExterior Wall Openings and Patio DoorsCathedral Ceiling ConversionsSpecialty Structural ProjectsRenovations
Main Floor RenovationsCustom KitchensCondo RenovationsCustom Cabinets and Built-InsBasement Apartments
Legal Basement ApartmentsExterior and Finishing
Siding, Soffit, Fascia and EavestroughsBrick Work and MasonryWindows and DoorsColumns and RailingsAll projectsToronto and Peel
TorontoMississaugaBramptonBoltonHalton Region
OakvilleBurlingtonMiltonHalton HillsYork Region
VaughanMarkhamThornhillRichmond HillStouffvilleEast GwillimburyDurham Region
PickeringAjaxWhitbyOshawaUxbridgeWall removal by city
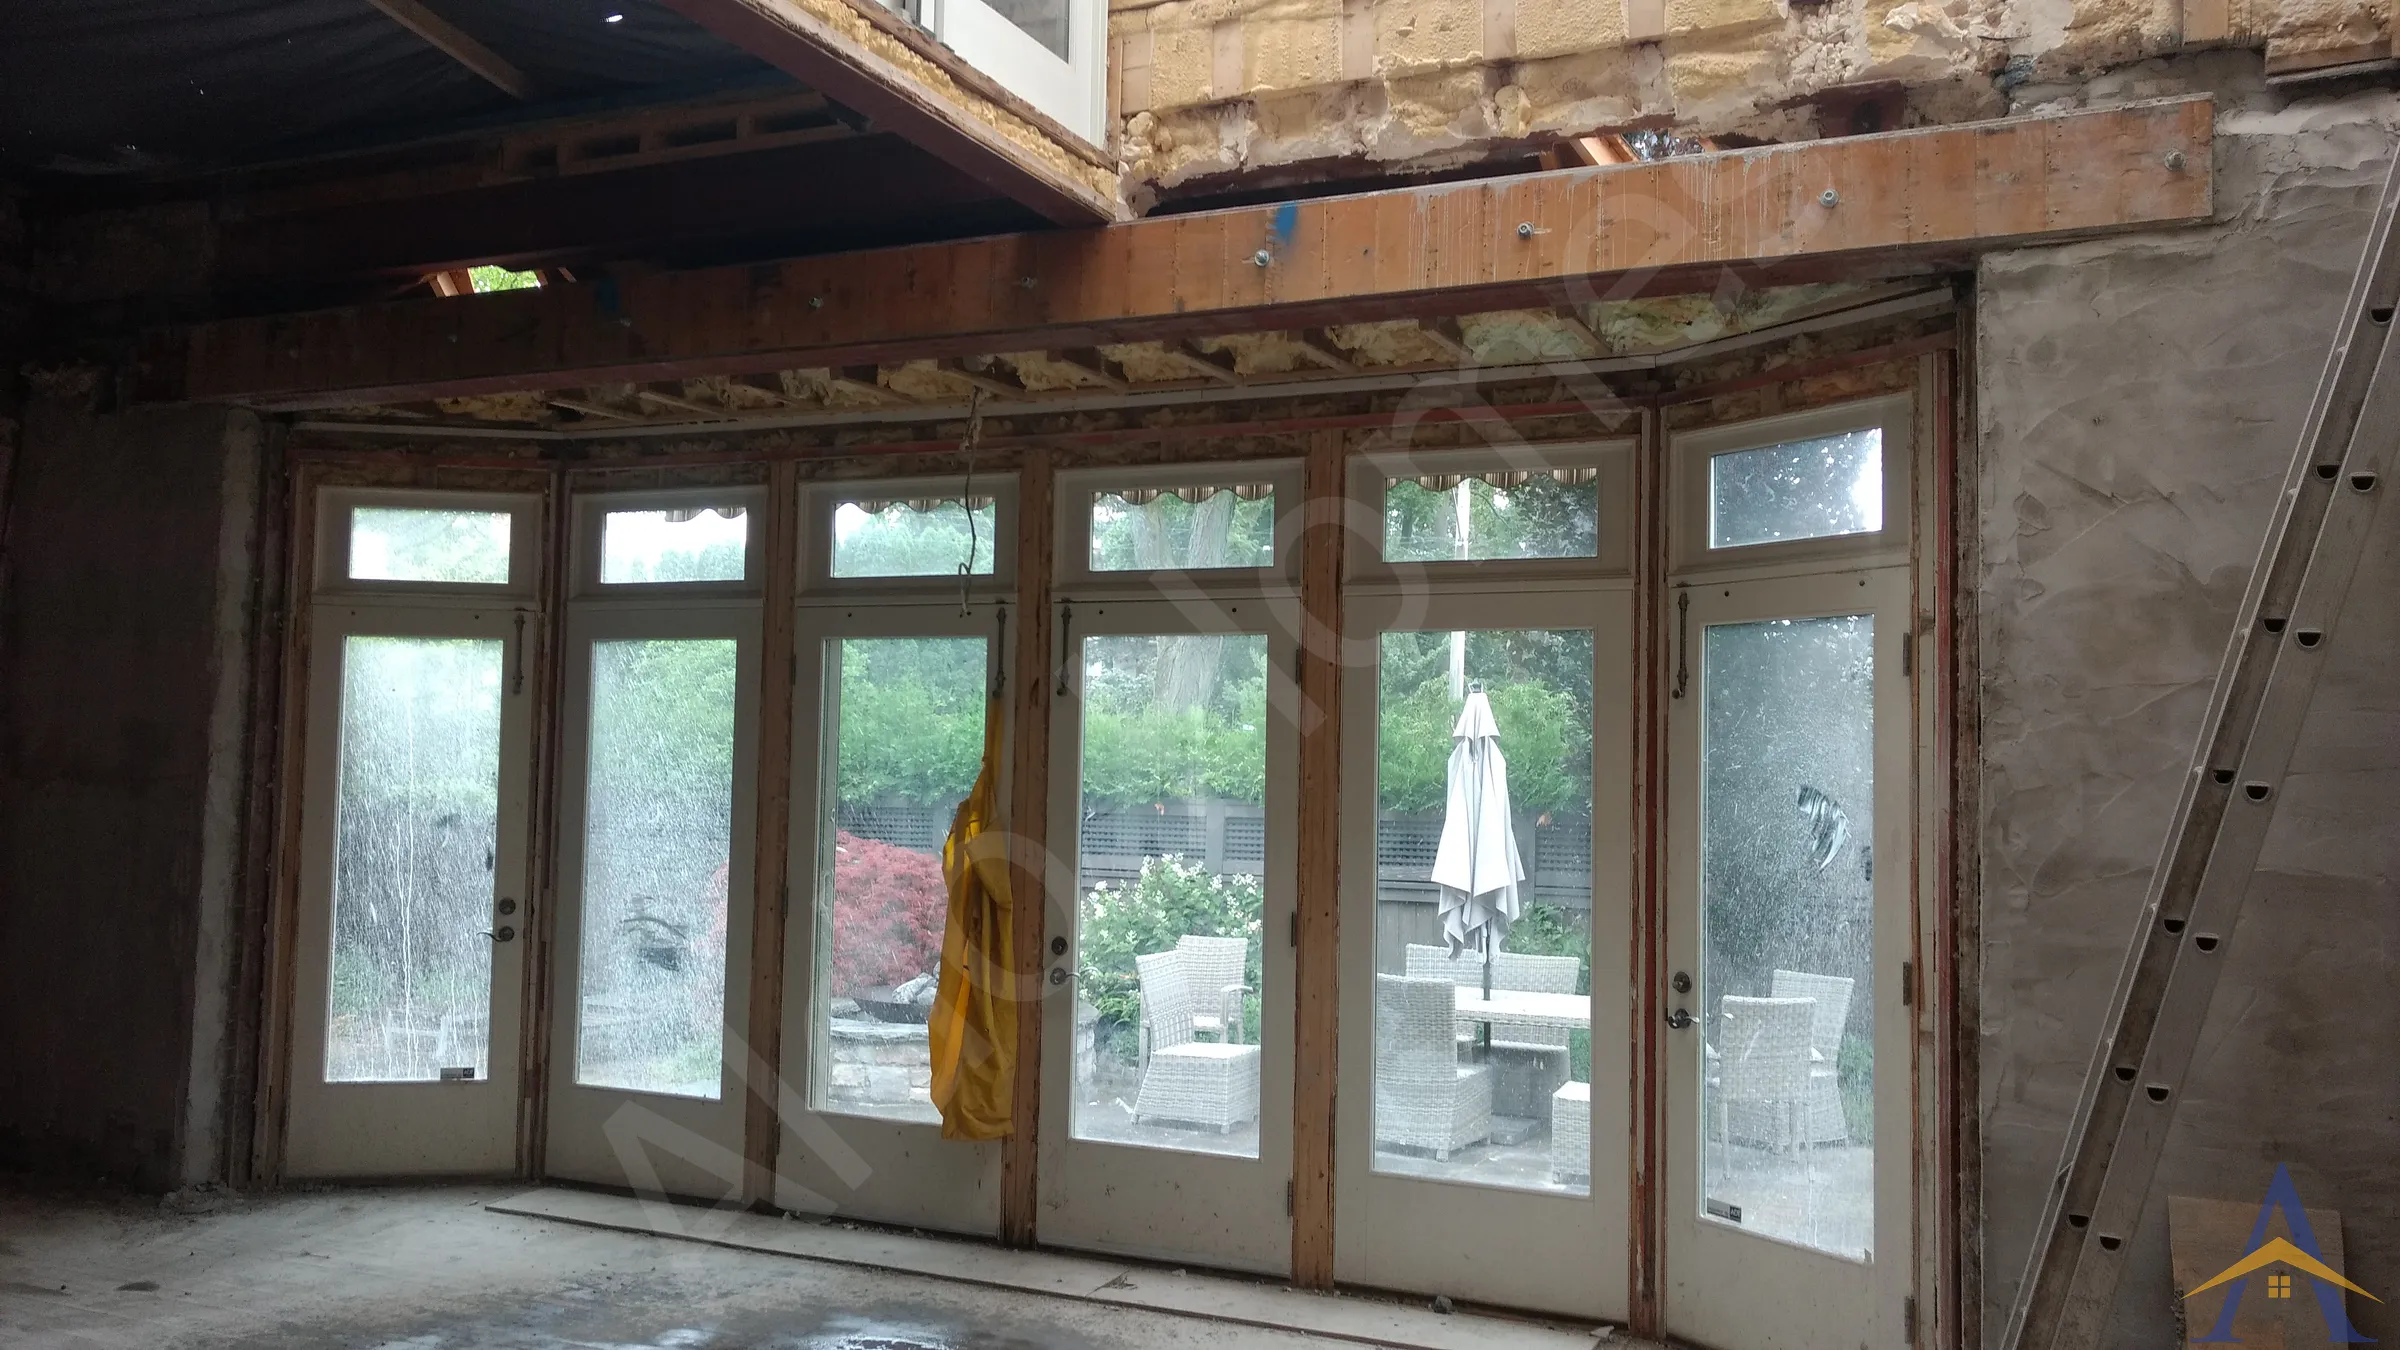
MississaugaOakvilleBurlingtonVaughanMarkhamWhitbyAll service areasThe Old Forest Hill Rd, Toronto project included a major structural upgrade to the rear patio door opening. The existing wooden beam above the patio door was failing, compromising the long-term stability of the exterior wall.
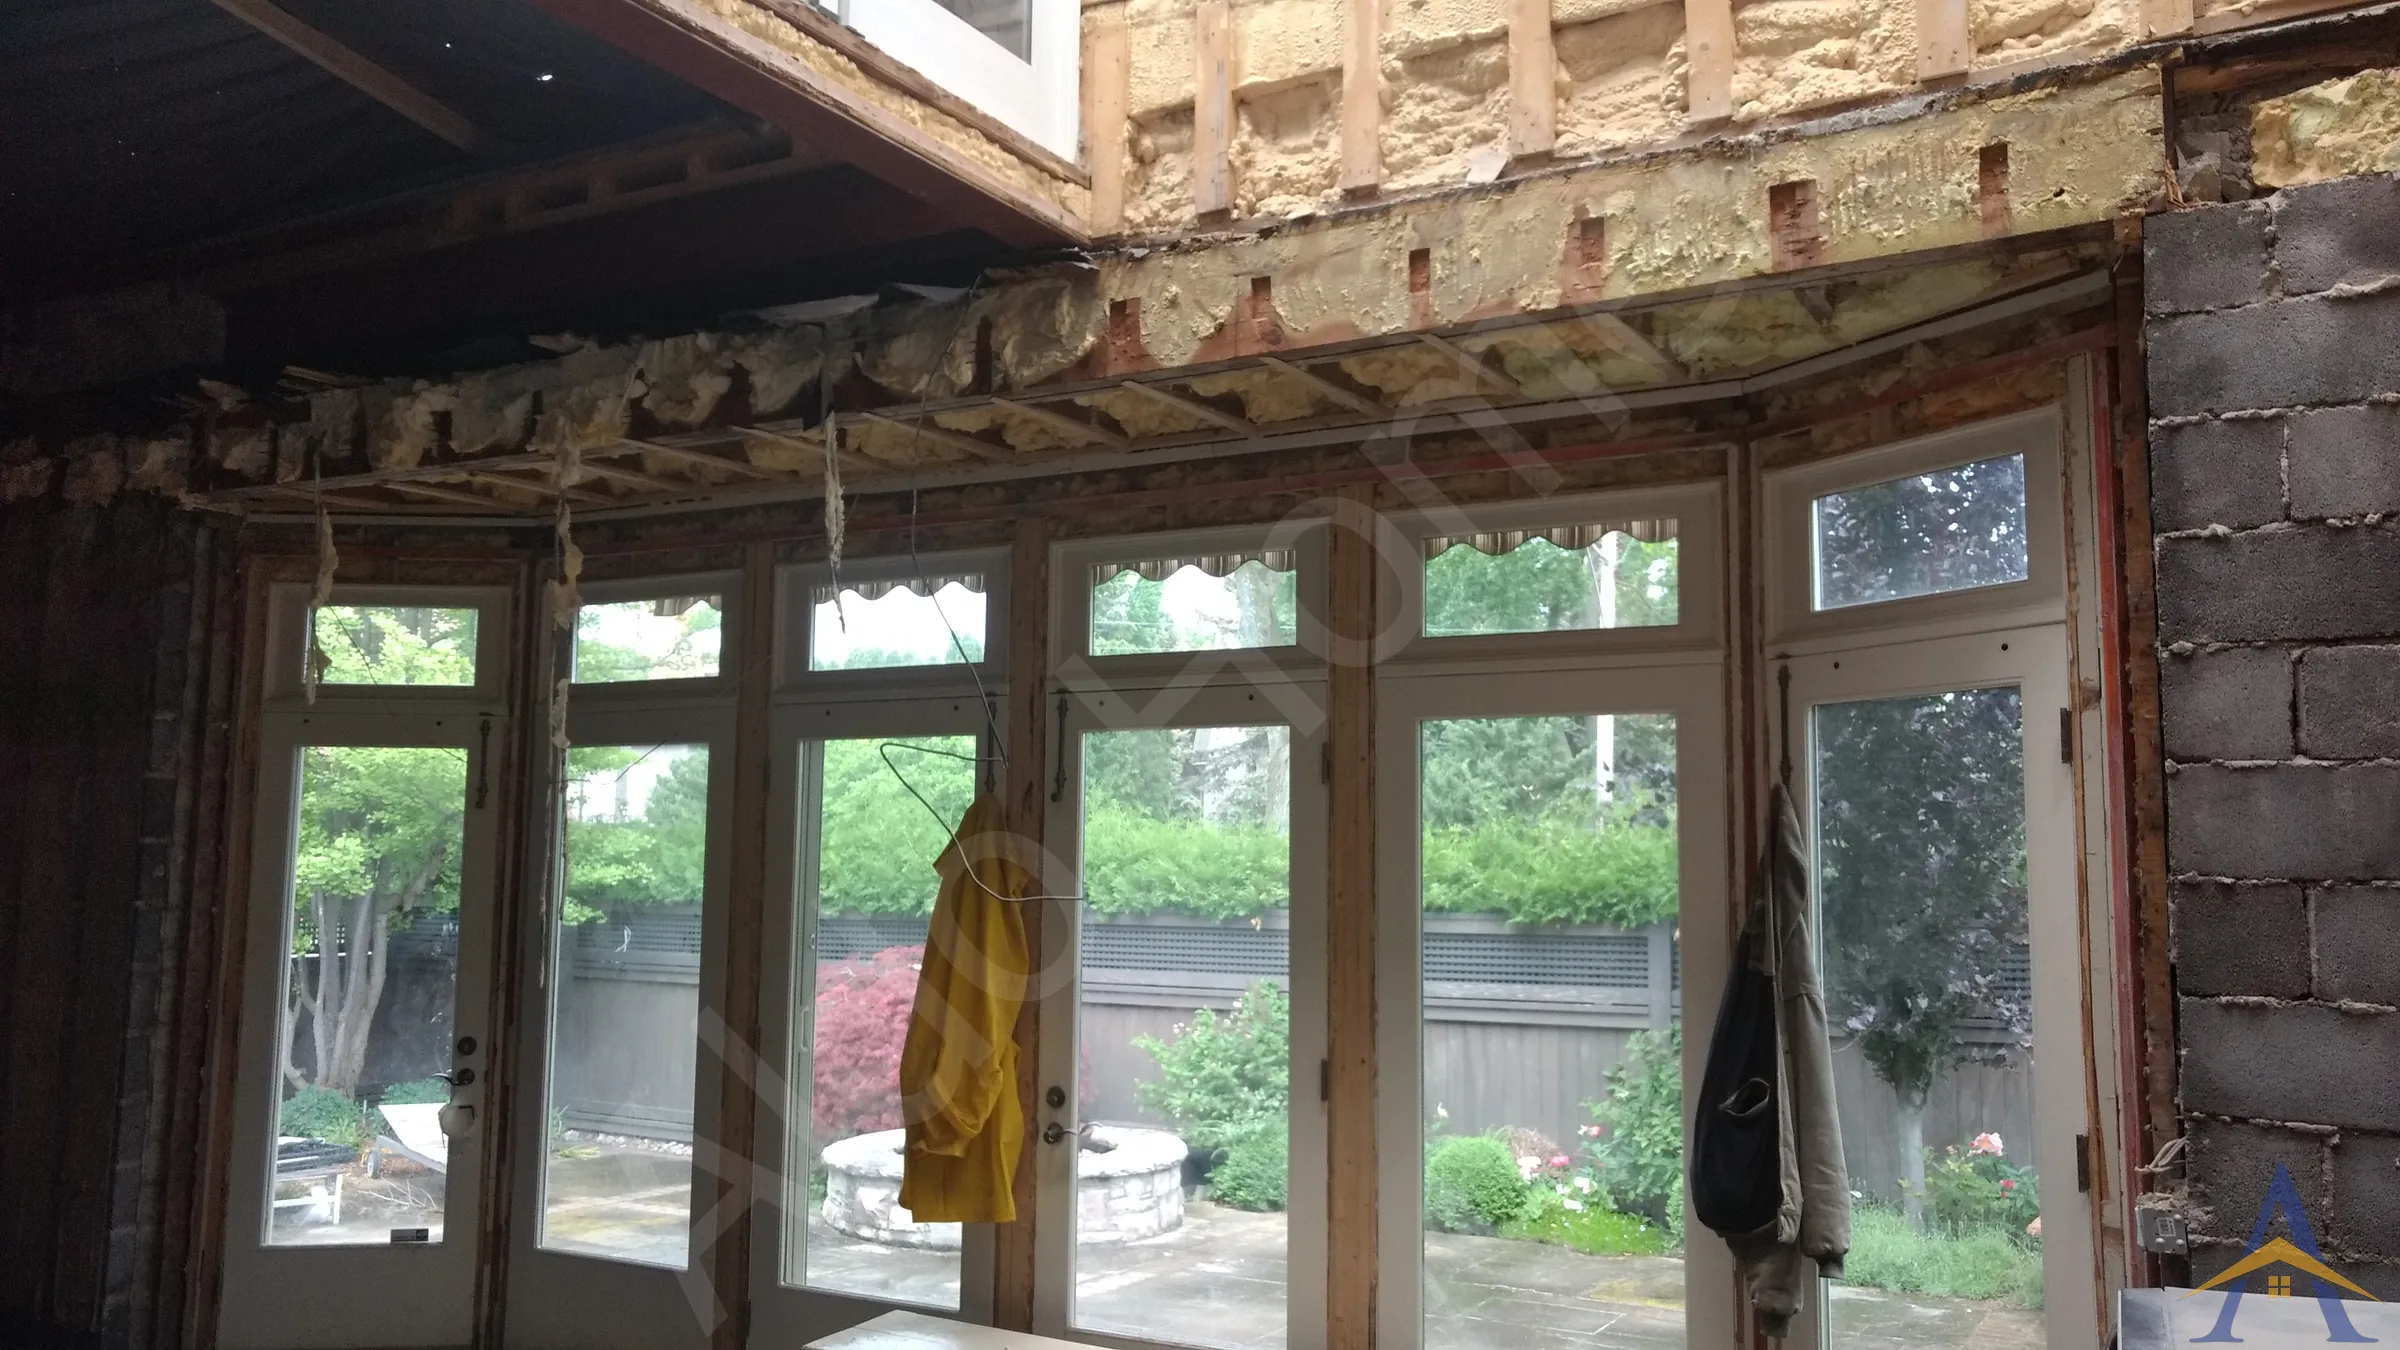

The Old Forest Hill Rd, Toronto project included a major structural upgrade to the rear patio door opening. The existing wooden beam above the patio door was failing, compromising the long-term stability of the exterior wall. Our team safely removed the deteriorated beam and installed a 22-ft structural steel beam, fully packed with four layers of LVL to achieve the required stiffness and load-bearing capacity. Once the interior renovation neared completion, the patio door itself was replaced, completing the transformation with a modern, structurally sound opening.
For homeowners who need to create a new patio door opening, we offer custom engineered solutions that allow the steel beam to remain fully hidden inside the exterior wall, while still supporting the brick or stone façade above. We handle the entire process, structural engineering design, building permits, and all required inspections, and our work is protected by comprehensive liability insurance policies. This ensures a seamless, code-compliant, and architecturally clean result for any exterior wall modification.
Large-Scale Structural Transformation in One of Toronto’s Most Prestigious Neighbourhoods
3-Dimensional Structural Engineering & Multi-Beam Integration
Foundation Construction for a Full Home Rebuild & Three-Storey Addition
Free assessment. Pick a time and we call you at the slot you choose.