You are viewing a prototype of the proposed aldohomes.ca expansion. Nothing here is live yet.
Home › Portfolio › Load-Bearing Wall Removal: Two-Storey Homes › Madden Blvd

Load-Bearing Wall Removal in Oakville: Madden Blvd

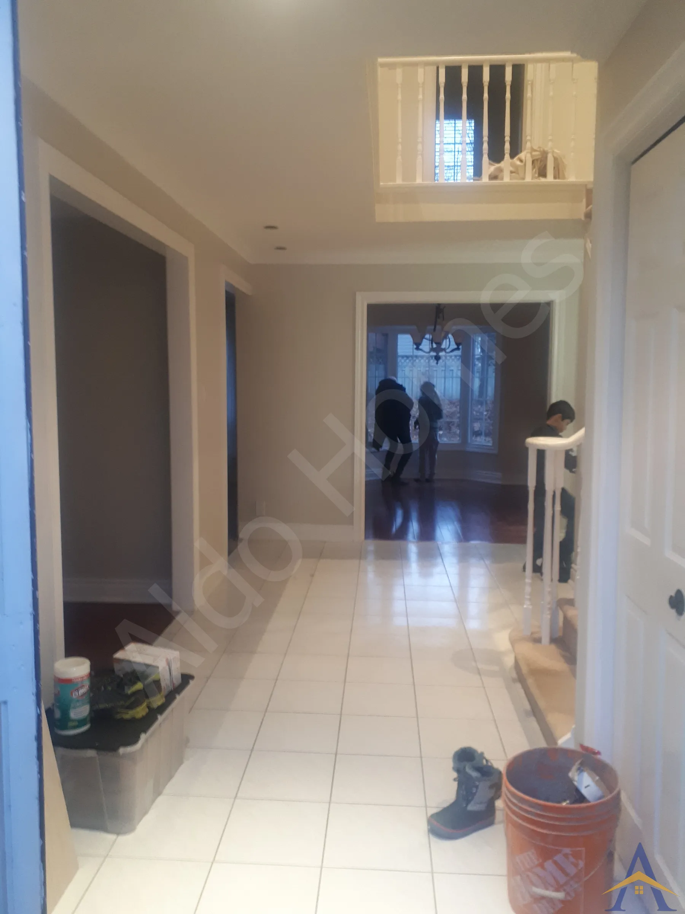
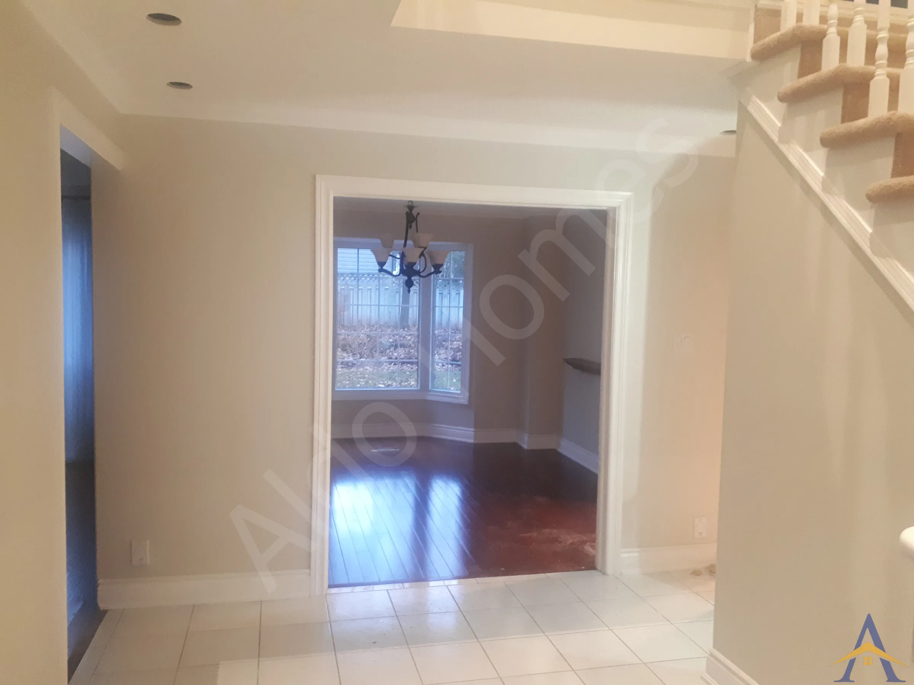
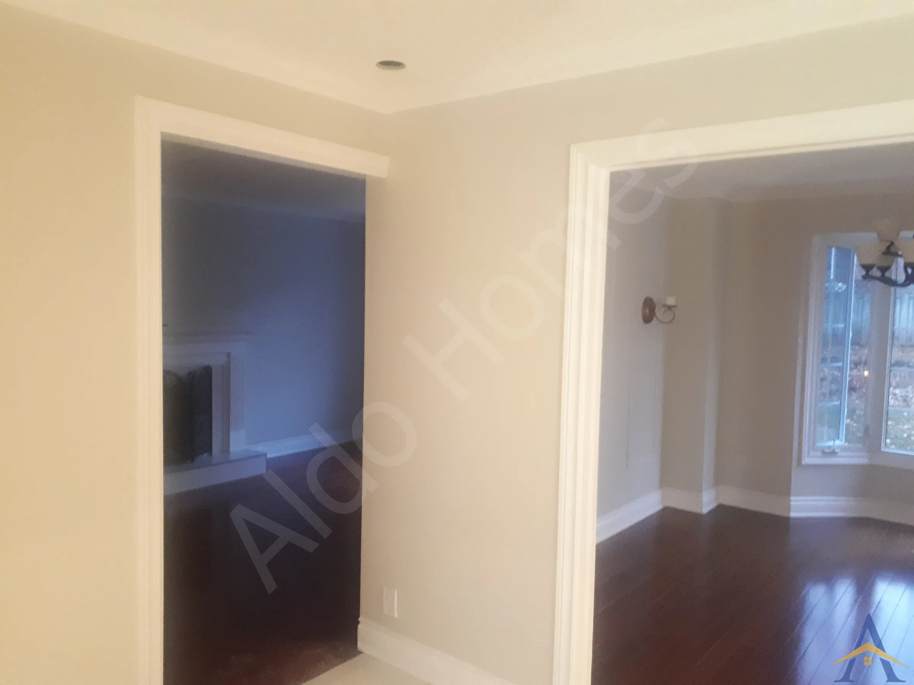
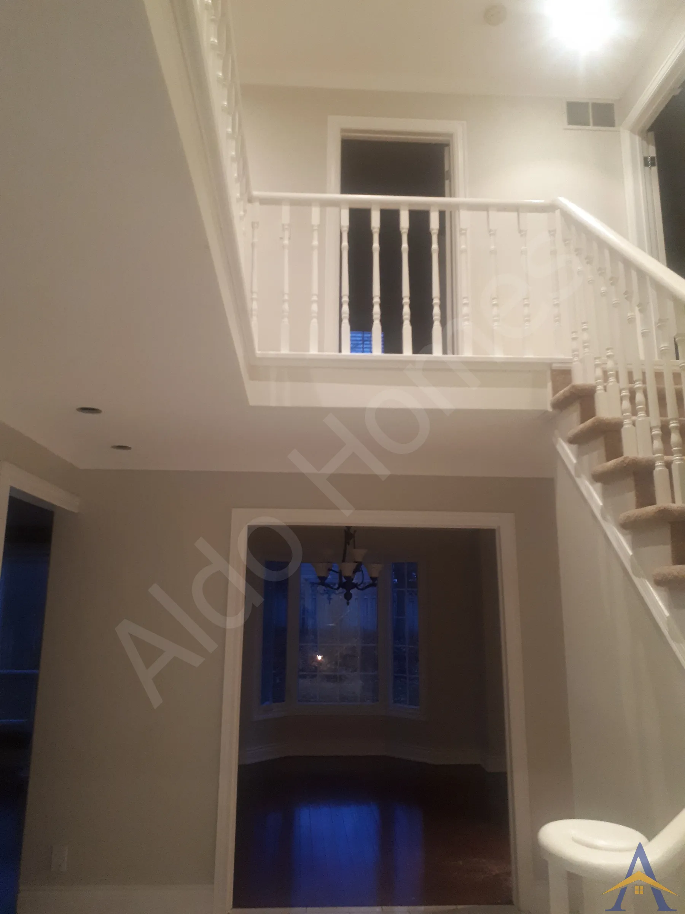
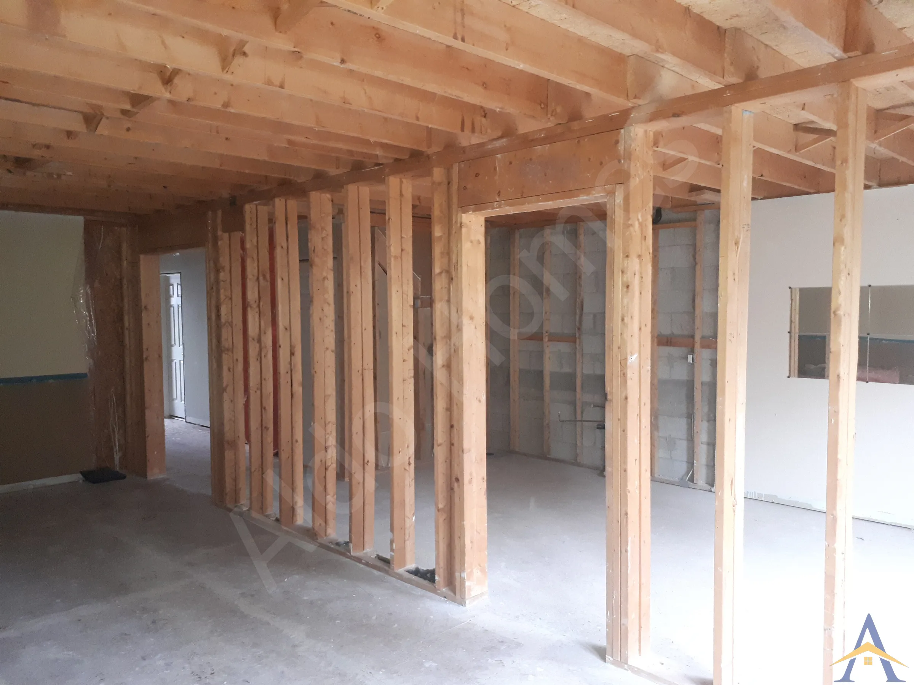
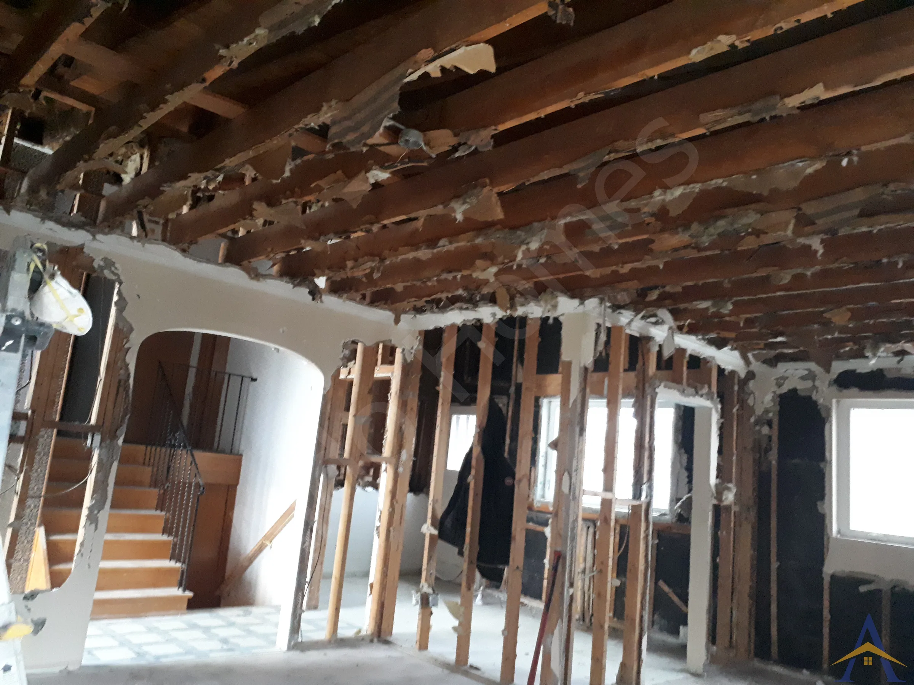
The Madden Boulevard project was a beautiful and moderately complex structural project. The homeowners wanted to remove two main load-bearing walls on the main floor to create a full open-concept layout before beginning their full renovation.

Load-Bearing Wall Removal in Oakville: Madden Blvd

Project details

LocationMadden Blvd, Oakville
ProjectOpen-Concept Main Floor with Flush Steel Beam Installation
Photos10
How we do this work

Project gallery

Load-Bearing Wall Removal in Oakville: Madden Blvd, photo 1Load-Bearing Wall Removal in Oakville: Madden Blvd, photo 2Load-Bearing Wall Removal in Oakville: Madden Blvd, photo 3Load-Bearing Wall Removal in Oakville: Madden Blvd, photo 4Load-Bearing Wall Removal in Oakville: Madden Blvd, photo 5Load-Bearing Wall Removal in Oakville: Madden Blvd, photo 6Load-Bearing Wall Removal in Oakville: Madden Blvd, photo 7Load-Bearing Wall Removal in Oakville: Madden Blvd, photo 8Load-Bearing Wall Removal in Oakville: Madden Blvd, photo 9Load-Bearing Wall Removal in Oakville: Madden Blvd, photo 10

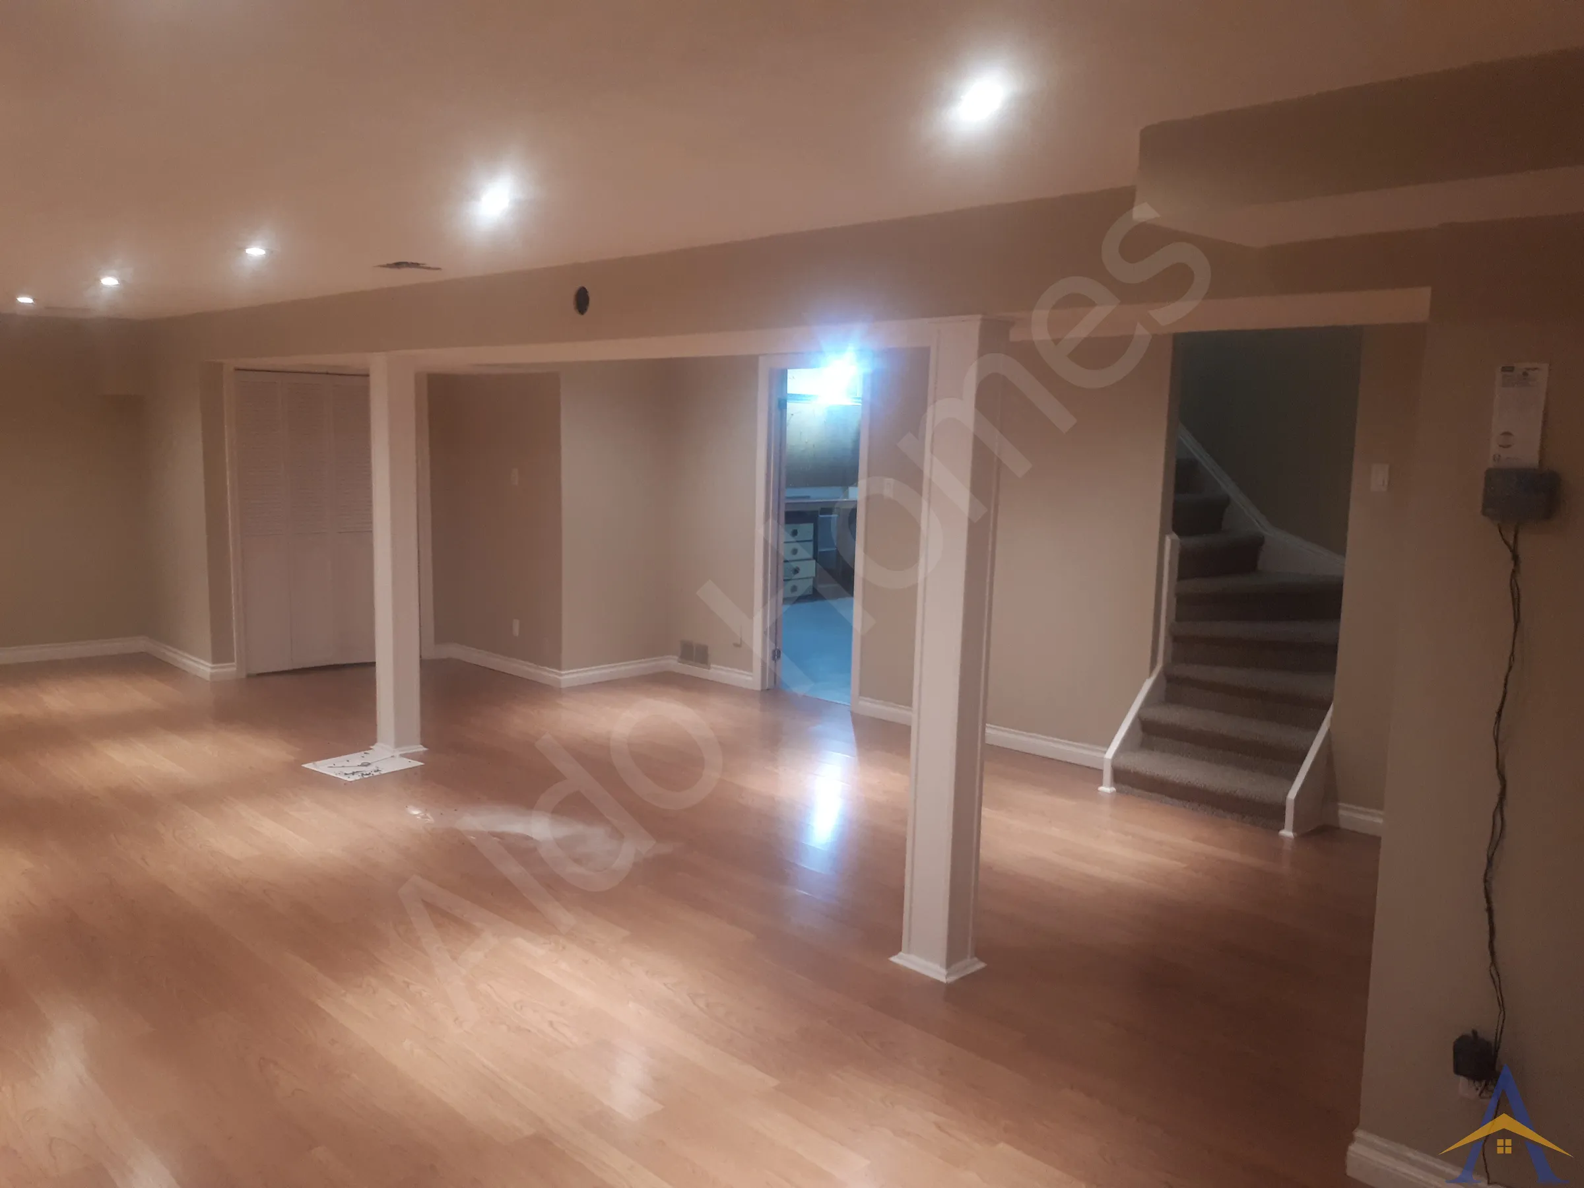
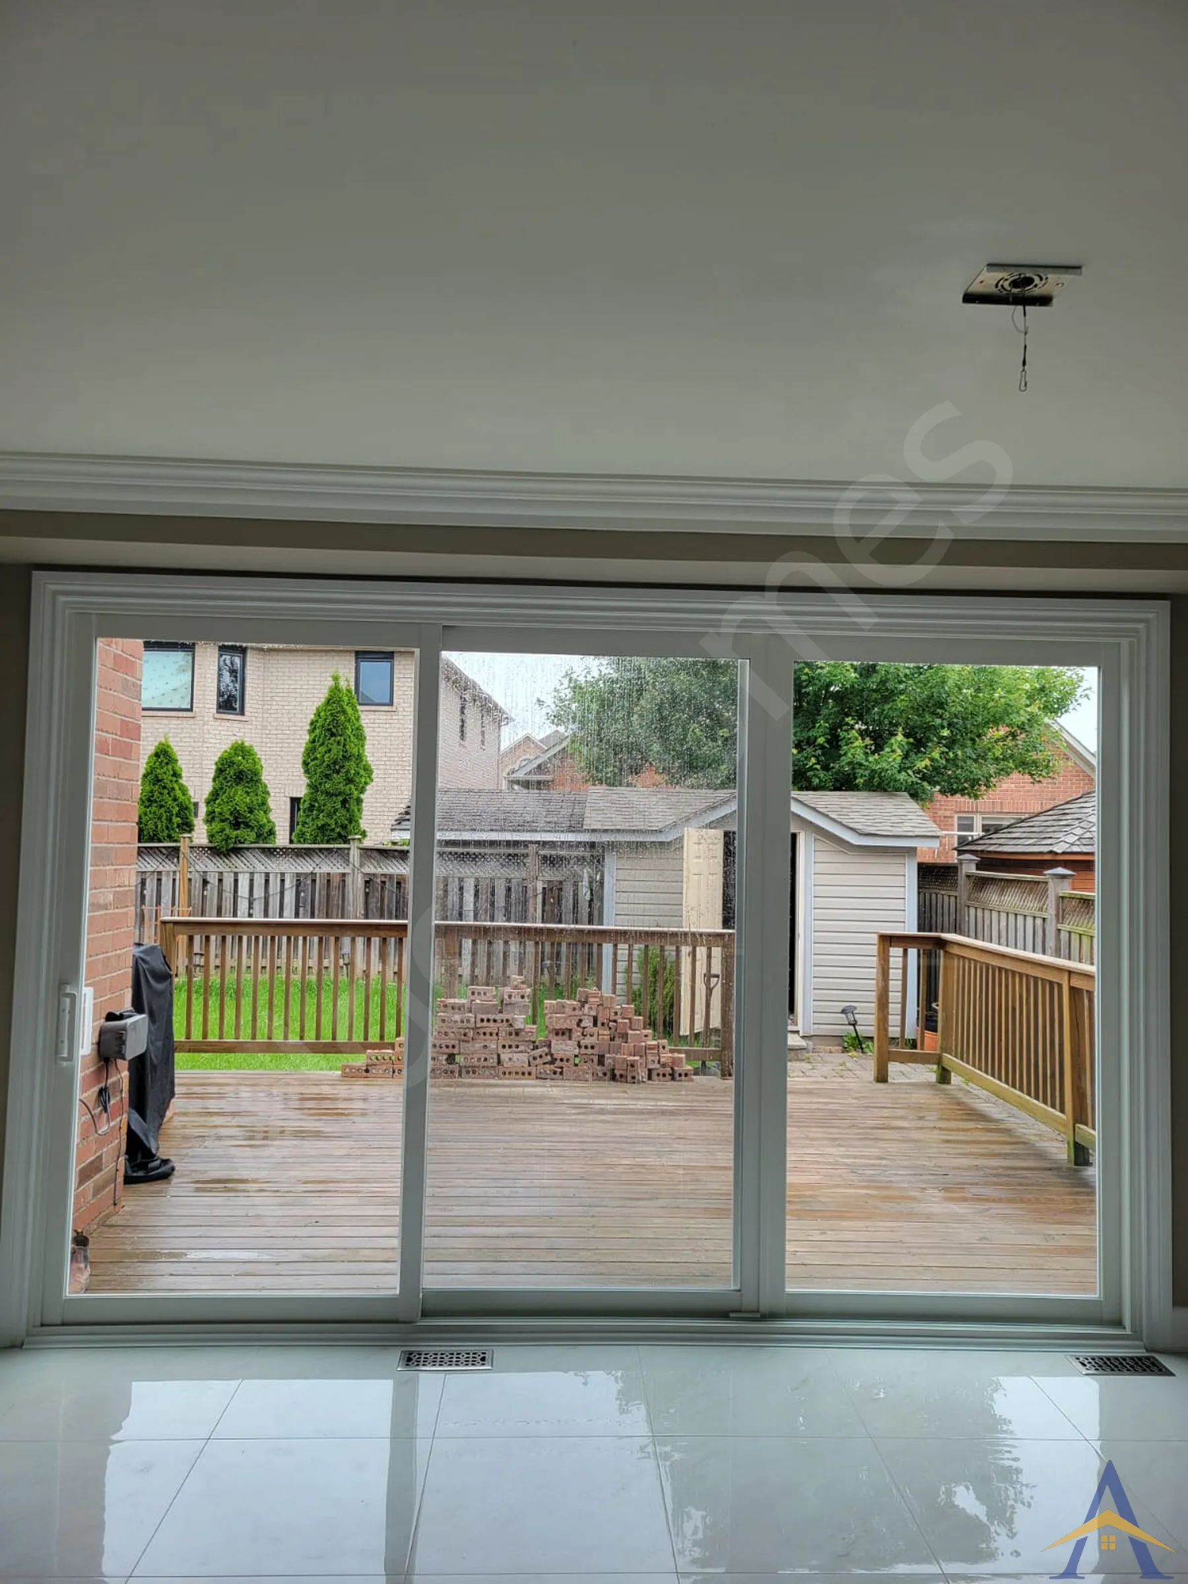
The Madden Boulevard project was a beautiful and moderately complex structural project. The homeowners wanted to remove two main load-bearing walls on the main floor to create a full open-concept layout before beginning their full renovation. With a fully finished basement below, transferring the new loads safely to the ground required careful planning and a precise structural solution.

  • Engineering & Preparation

As with all projects in Oakville, we completed our full paperwork package, including structural drawings, building permit, Certificate of Liability Insurance, and the HVAC rerouting plans specifically requested by the City of Oakville.

  • Structural Work
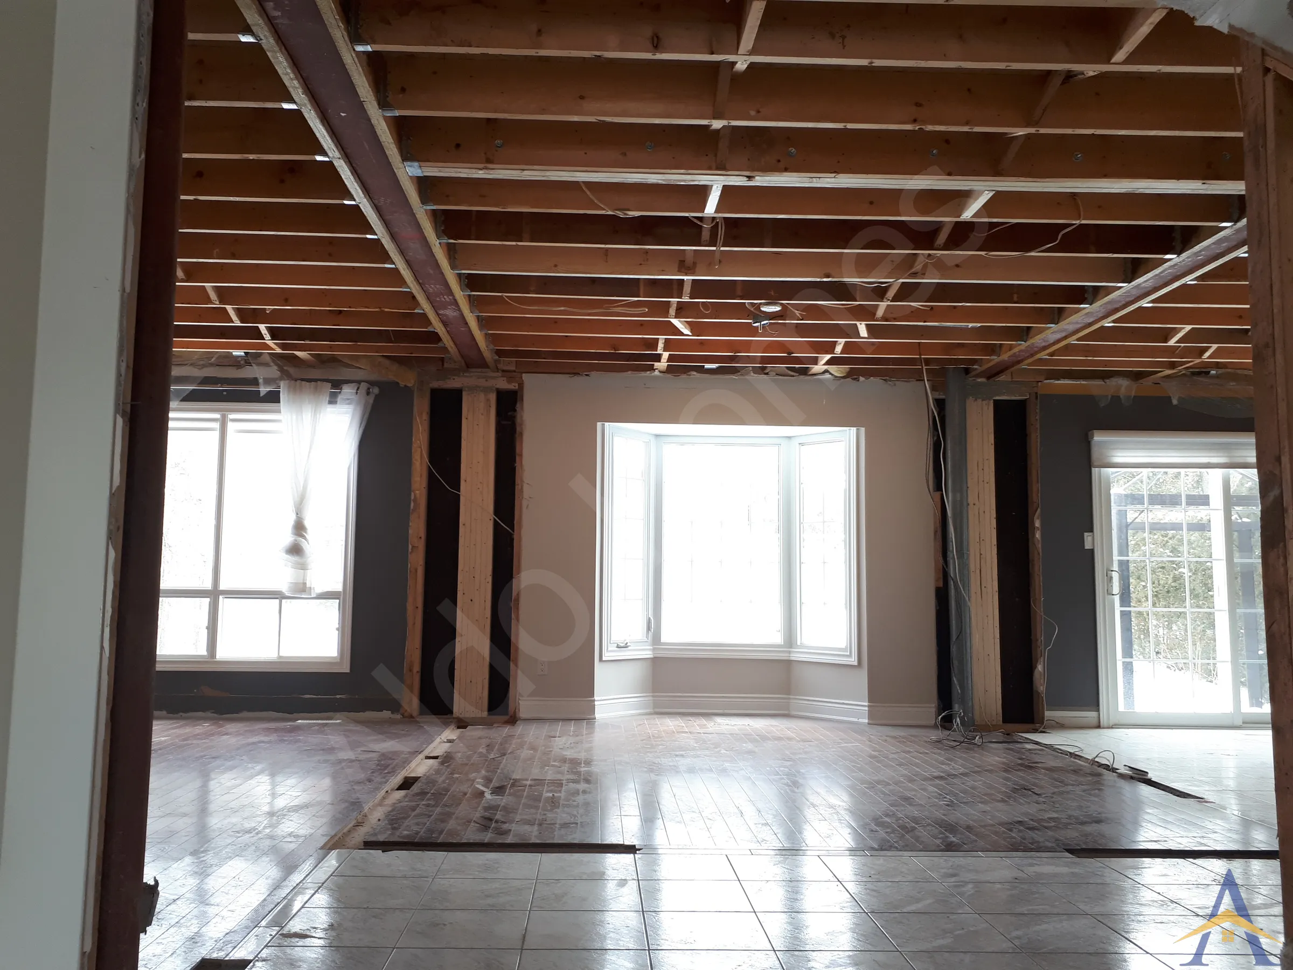
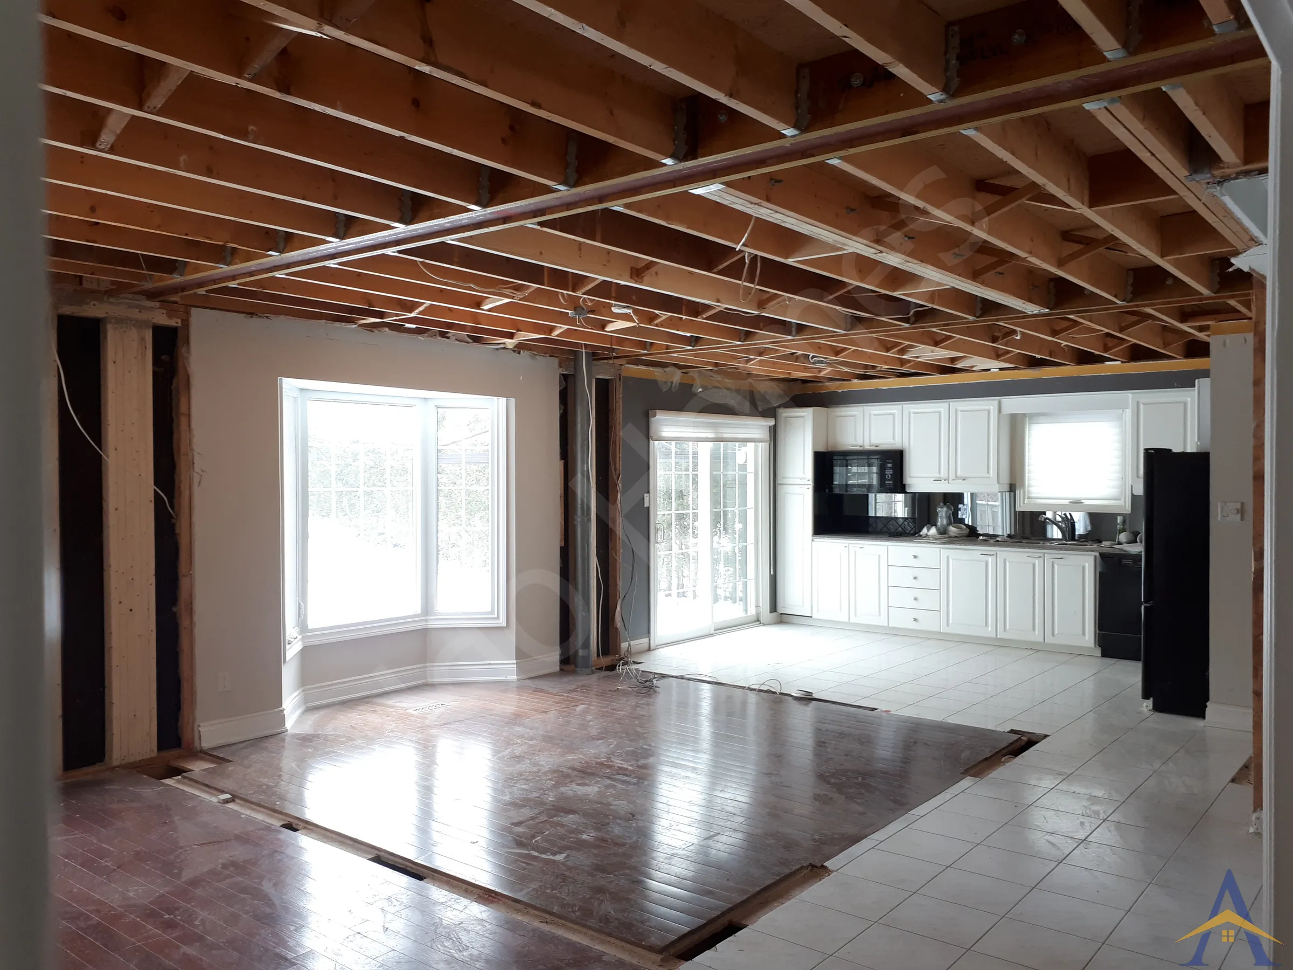
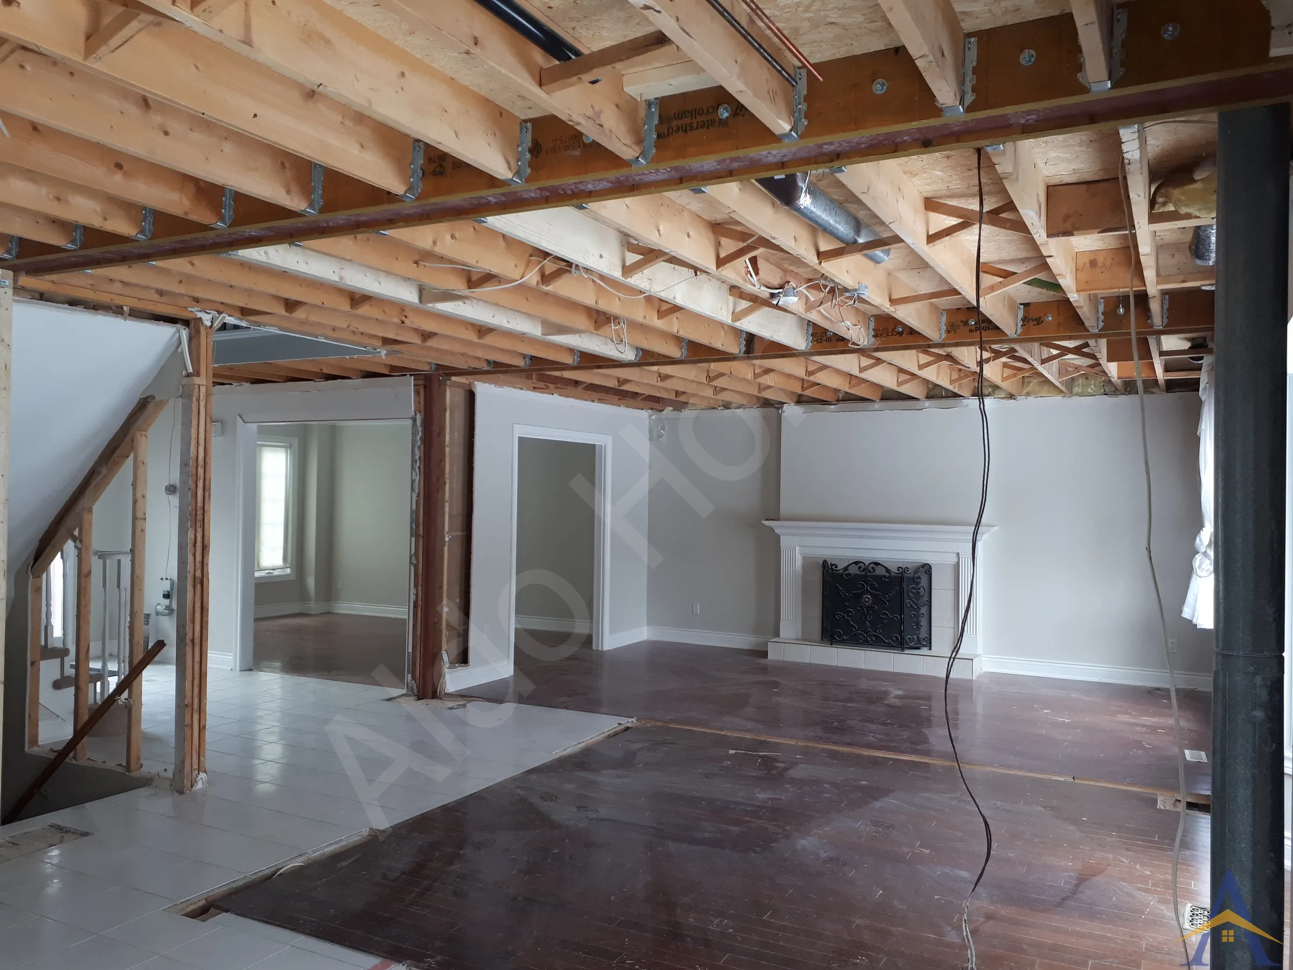
  • Our installation crew executed the project flawlessly. The structural solution included:
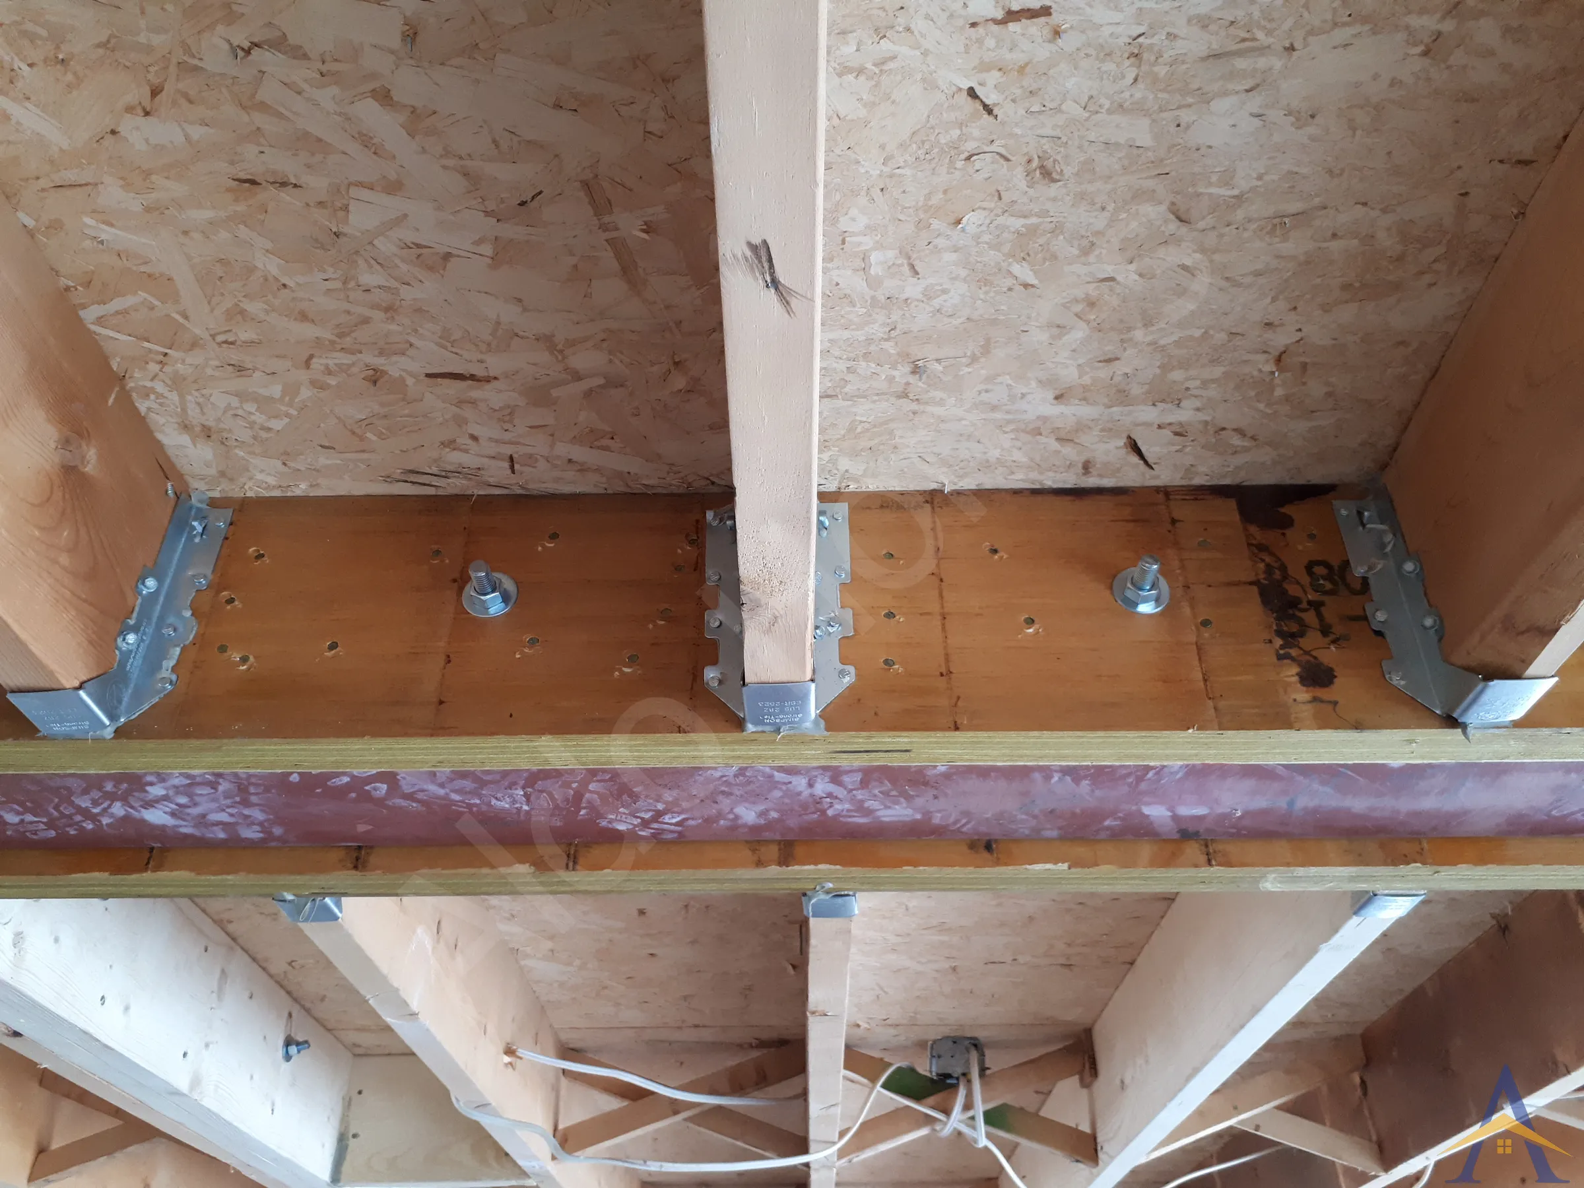
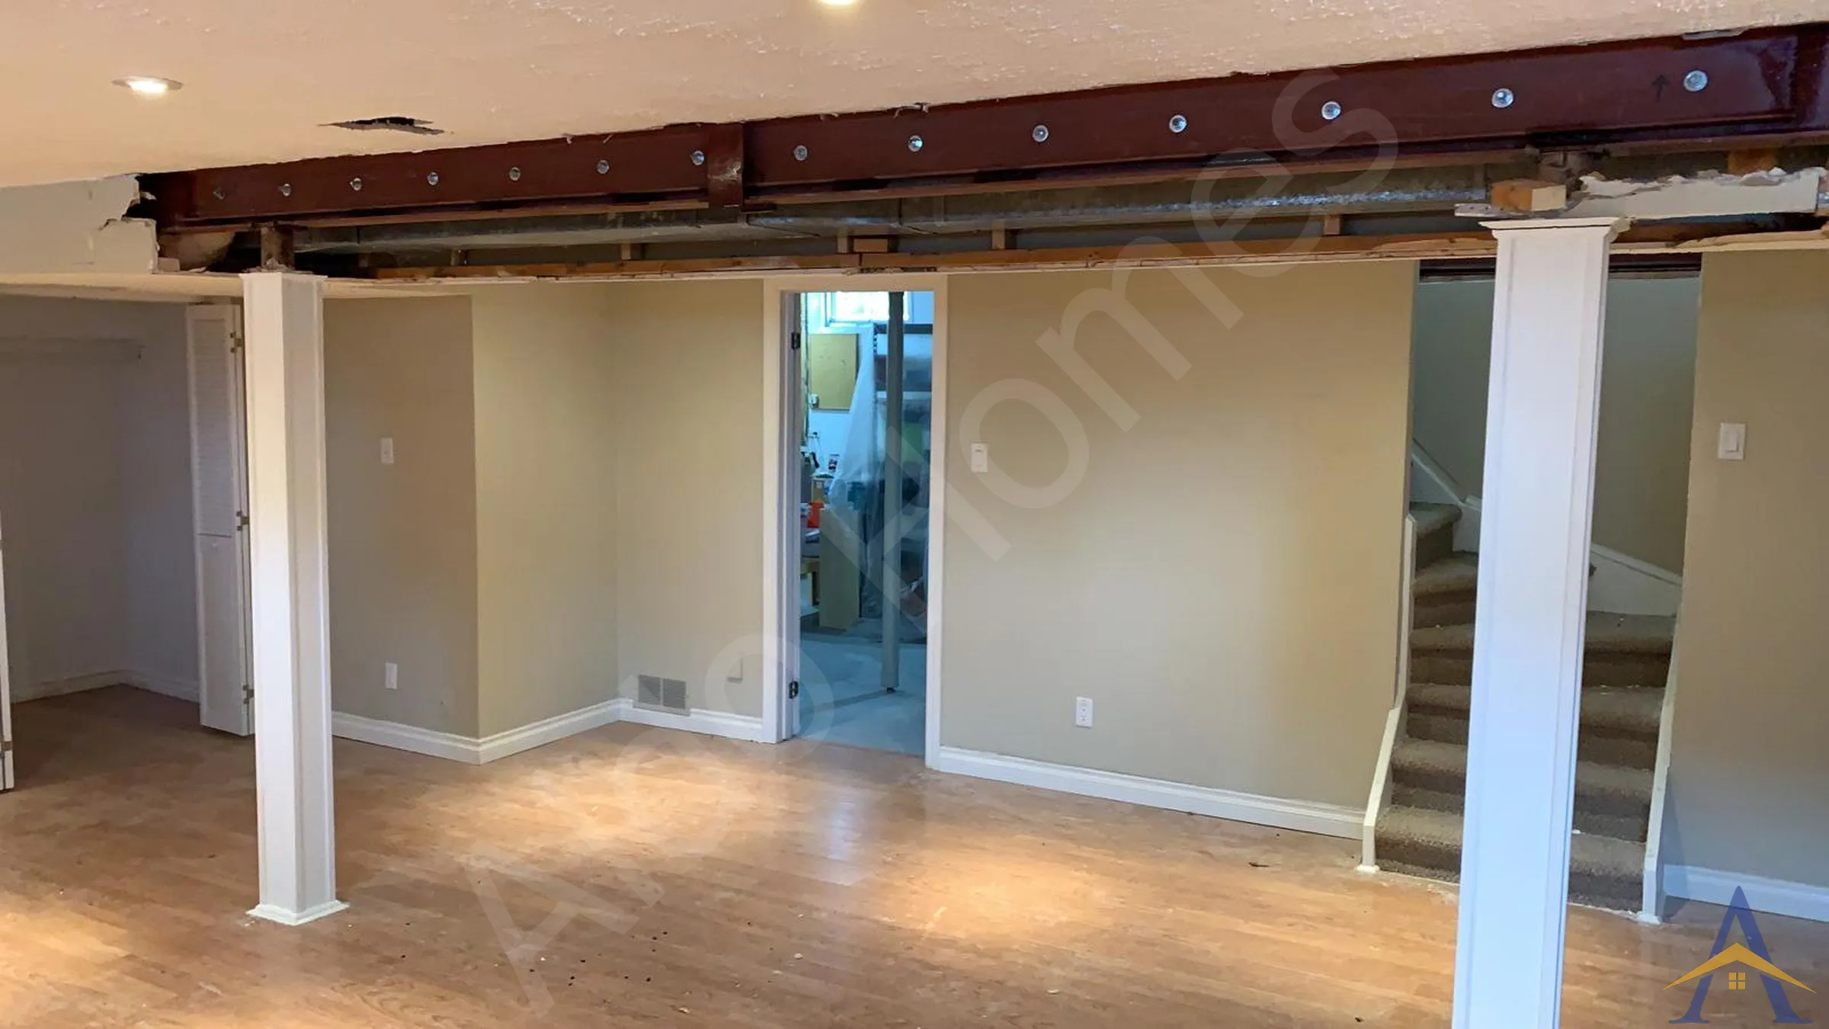
  • Two steel beams installed on the main floor
  • Reinforcement of the existing basement beams for added strength
  • A fully flush ceiling across the entire main floor, with the beams concealed between the joists

This approach delivered a clean, uninterrupted ceiling line, the preferred outcome for most open-concept renovations.

  • Final Result

The structural work opened the main floor exactly as the homeowners envisioned, creating a bright, continuous space ready for their upcoming renovation. Despite the basement constraints, the load transfer was handled cleanly and efficiently, and the flush ceiling elevated the overall sense of openness.

If you’re planning a load-bearing wall removal, flush steel beam installation, or a full open-concept transformation in Oakville, we’d be happy to help you explore the safest and most efficient structural options for your home.

More projects in Oakville

← All load-bearing wall removal: two-storey homes projects Load-Bearing Wall Removal, explained →

Want this for your home?

Free assessment. Pick a time and we call you at the slot you choose.

Book a Free Assessment