Structural contracting
Load-bearing wall removalBasement structural workCathedral ceiling conversionExterior walls: large openings and patio doorsEmergency structural repairsRenovations
Legal Basement ApartmentsMain Floor RenovationsCustom KitchensCondo renovationsExterior home improvementsPlanning and financing
Engineering servicesConstruction financingAll servicesStructural Work
Load-Bearing Wall Removal: Two-Storey HomesLoad-Bearing Wall Removal: Bungalows and BacksplitsBasement Steel Beams and Structural WorkEmergency Structural RepairsExterior Wall Openings and Patio DoorsCathedral Ceiling ConversionsSpecialty Structural ProjectsRenovations
Main Floor RenovationsCustom KitchensCondo RenovationsCustom Cabinets and Built-InsBasement Apartments
Legal Basement ApartmentsExterior and Finishing
Siding, Soffit, Fascia and EavestroughsBrick Work and MasonryWindows and DoorsColumns and RailingsAll projectsToronto and Peel
TorontoMississaugaBramptonBoltonHalton Region
OakvilleBurlingtonMiltonHalton HillsYork Region
VaughanMarkhamThornhillRichmond HillStouffvilleEast GwillimburyDurham Region
PickeringAjaxWhitbyOshawaUxbridgeWall removal by city
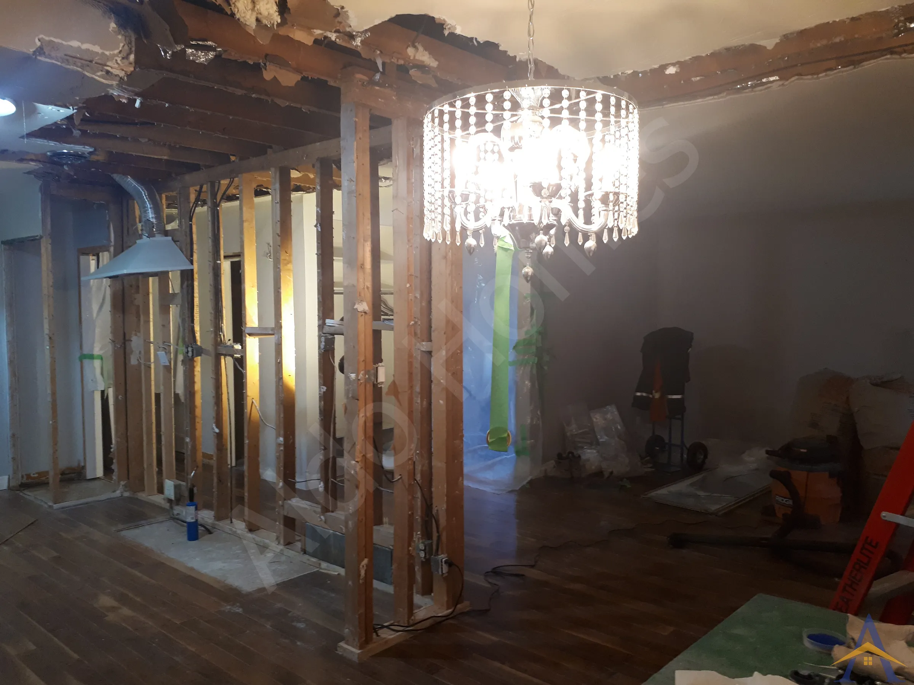
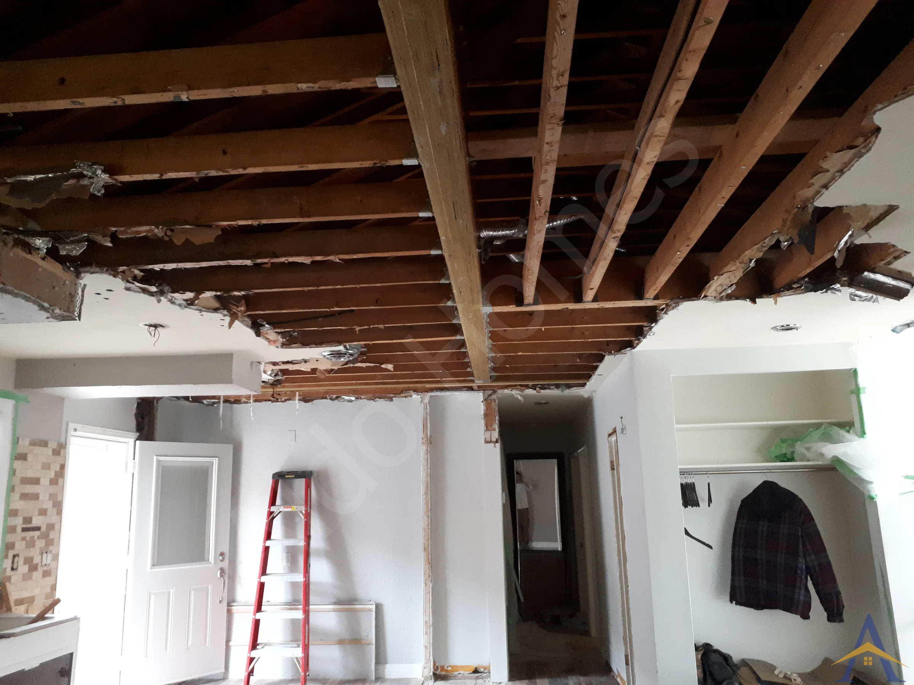
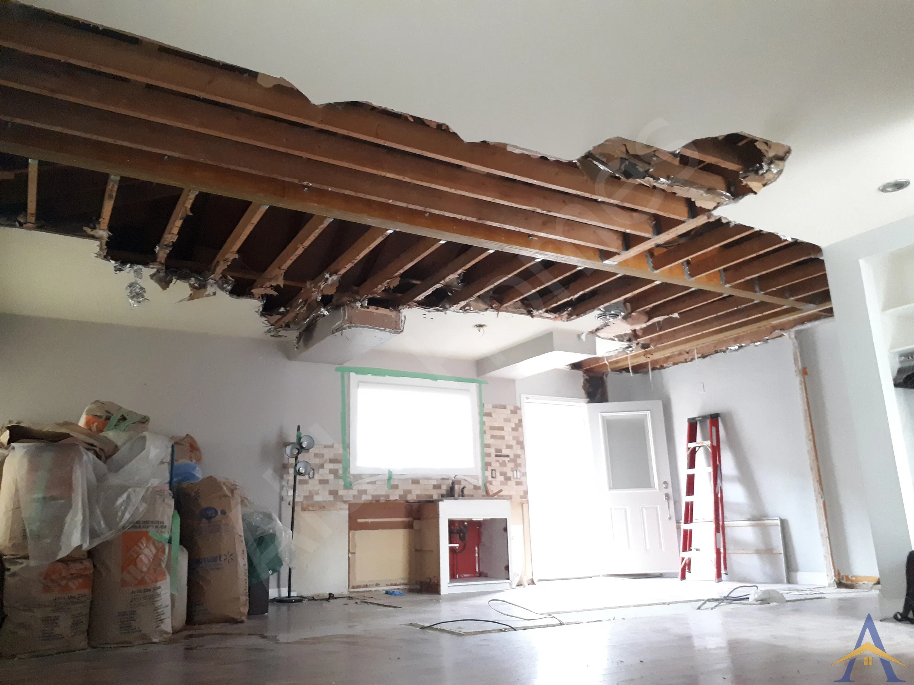
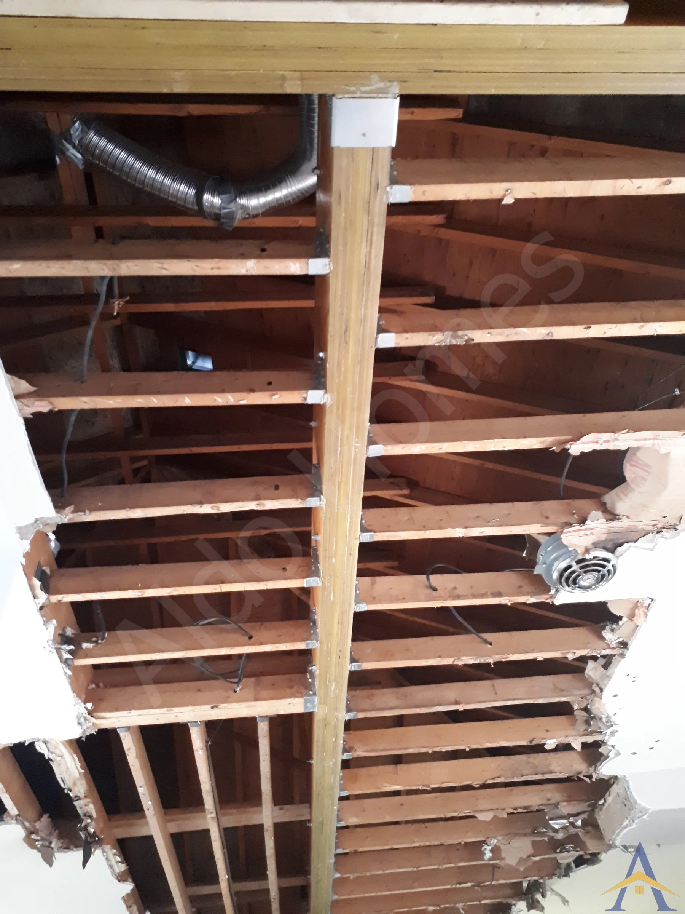
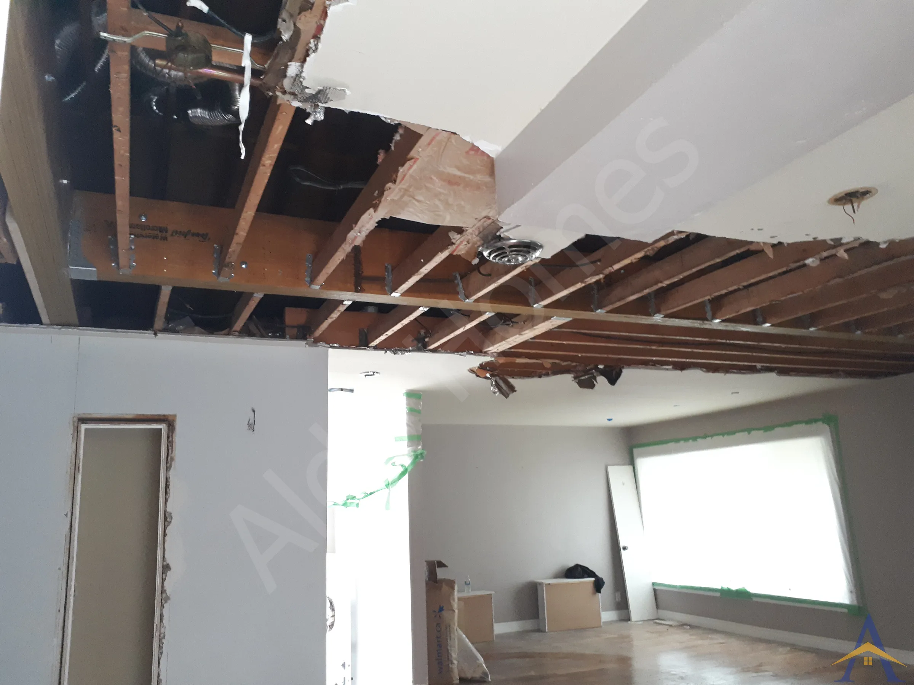
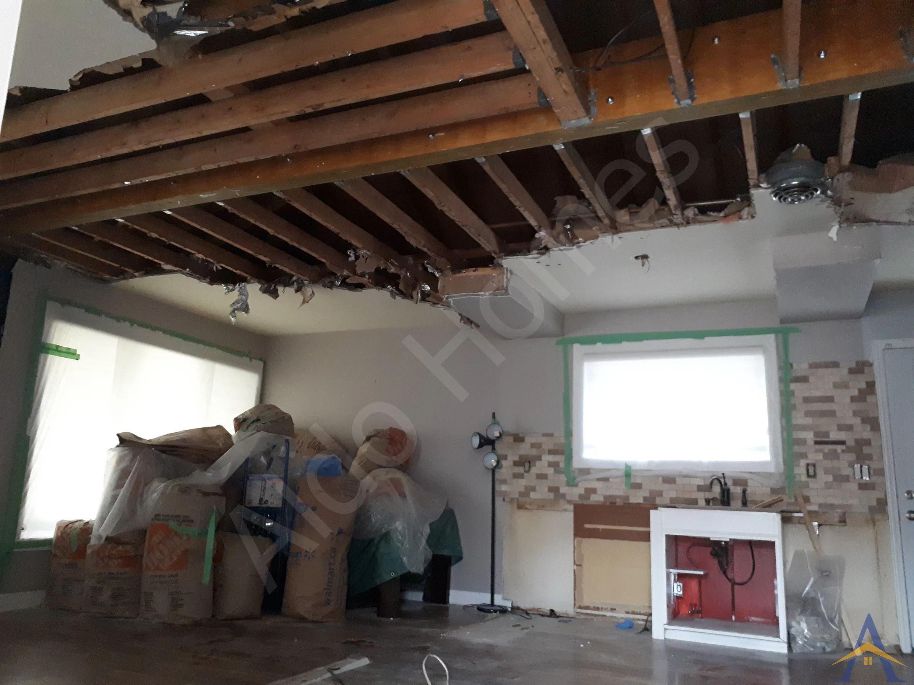
MississaugaOakvilleBurlingtonVaughanMarkhamWhitbyAll service areasThe Holywell project was a straightforward bungalow structural renovation where the homeowners wanted to open up their main floor by removing two load-bearing walls. Because the only loads involved were the roof and snow load, the engineer designed a T-shaped LVL beam system, a cost-efficient solution that still allowed for a clean, flat ceiling.
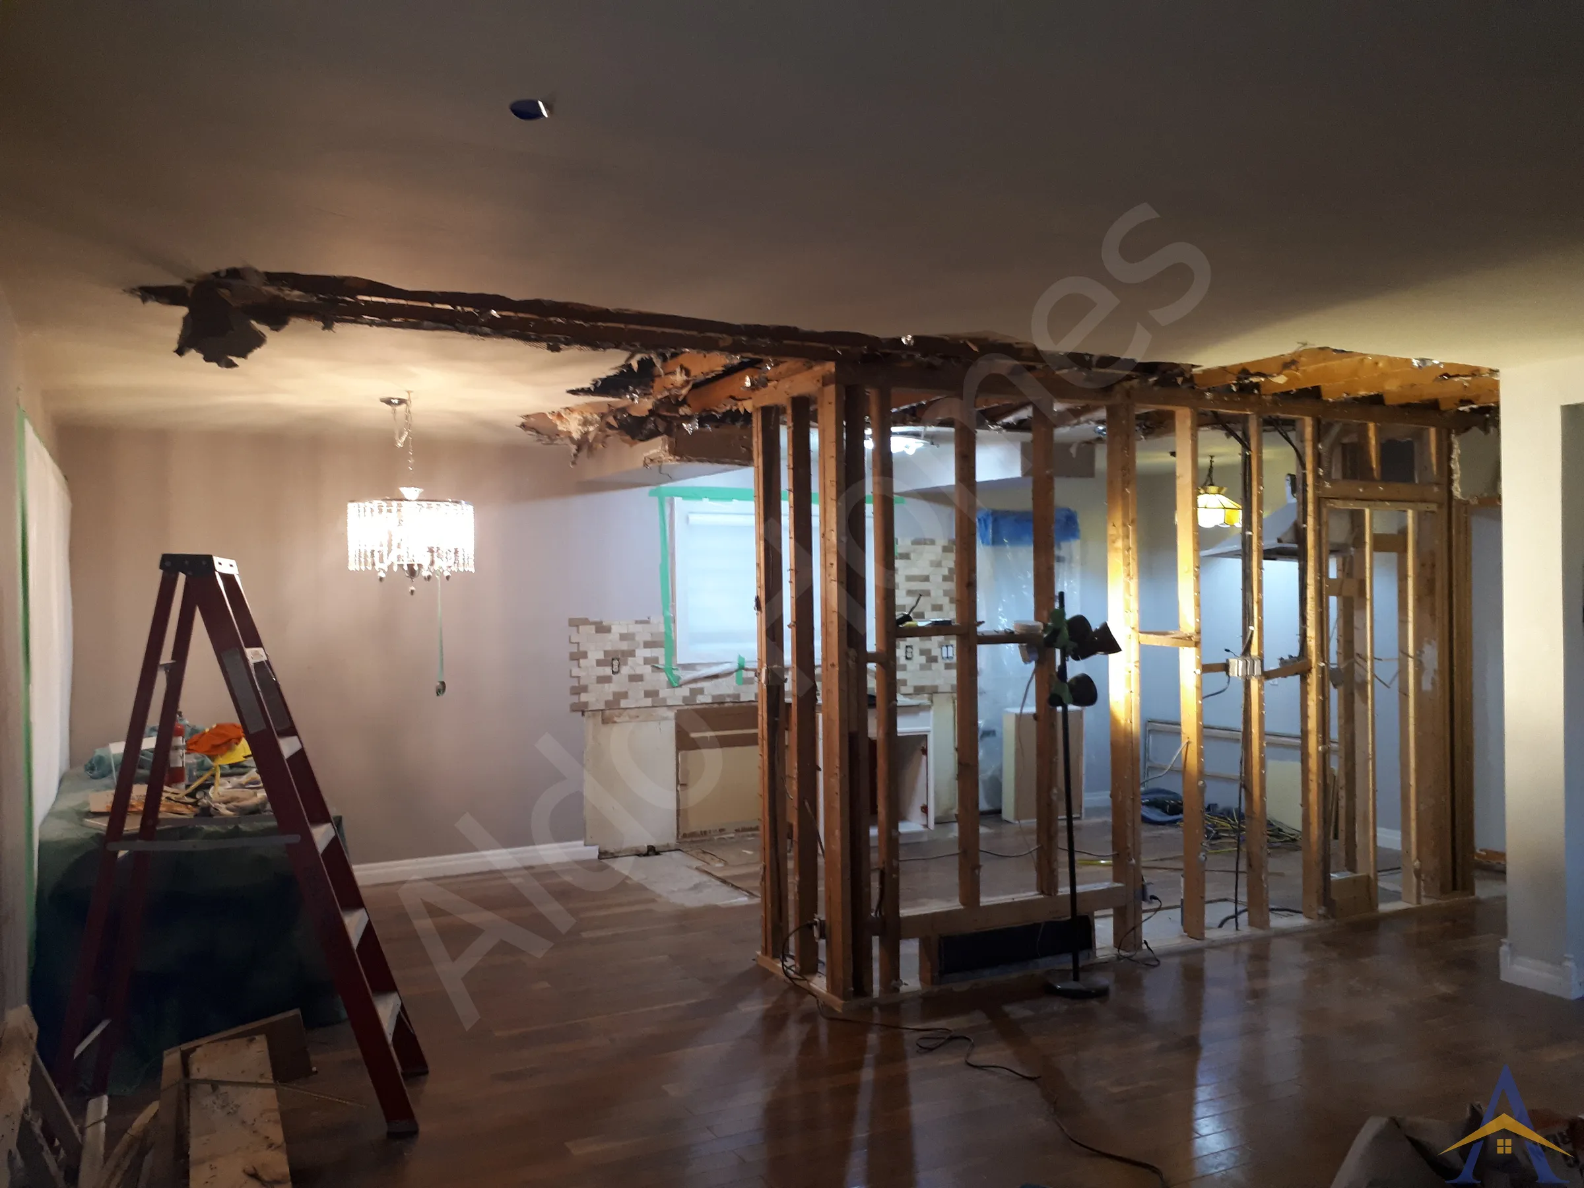


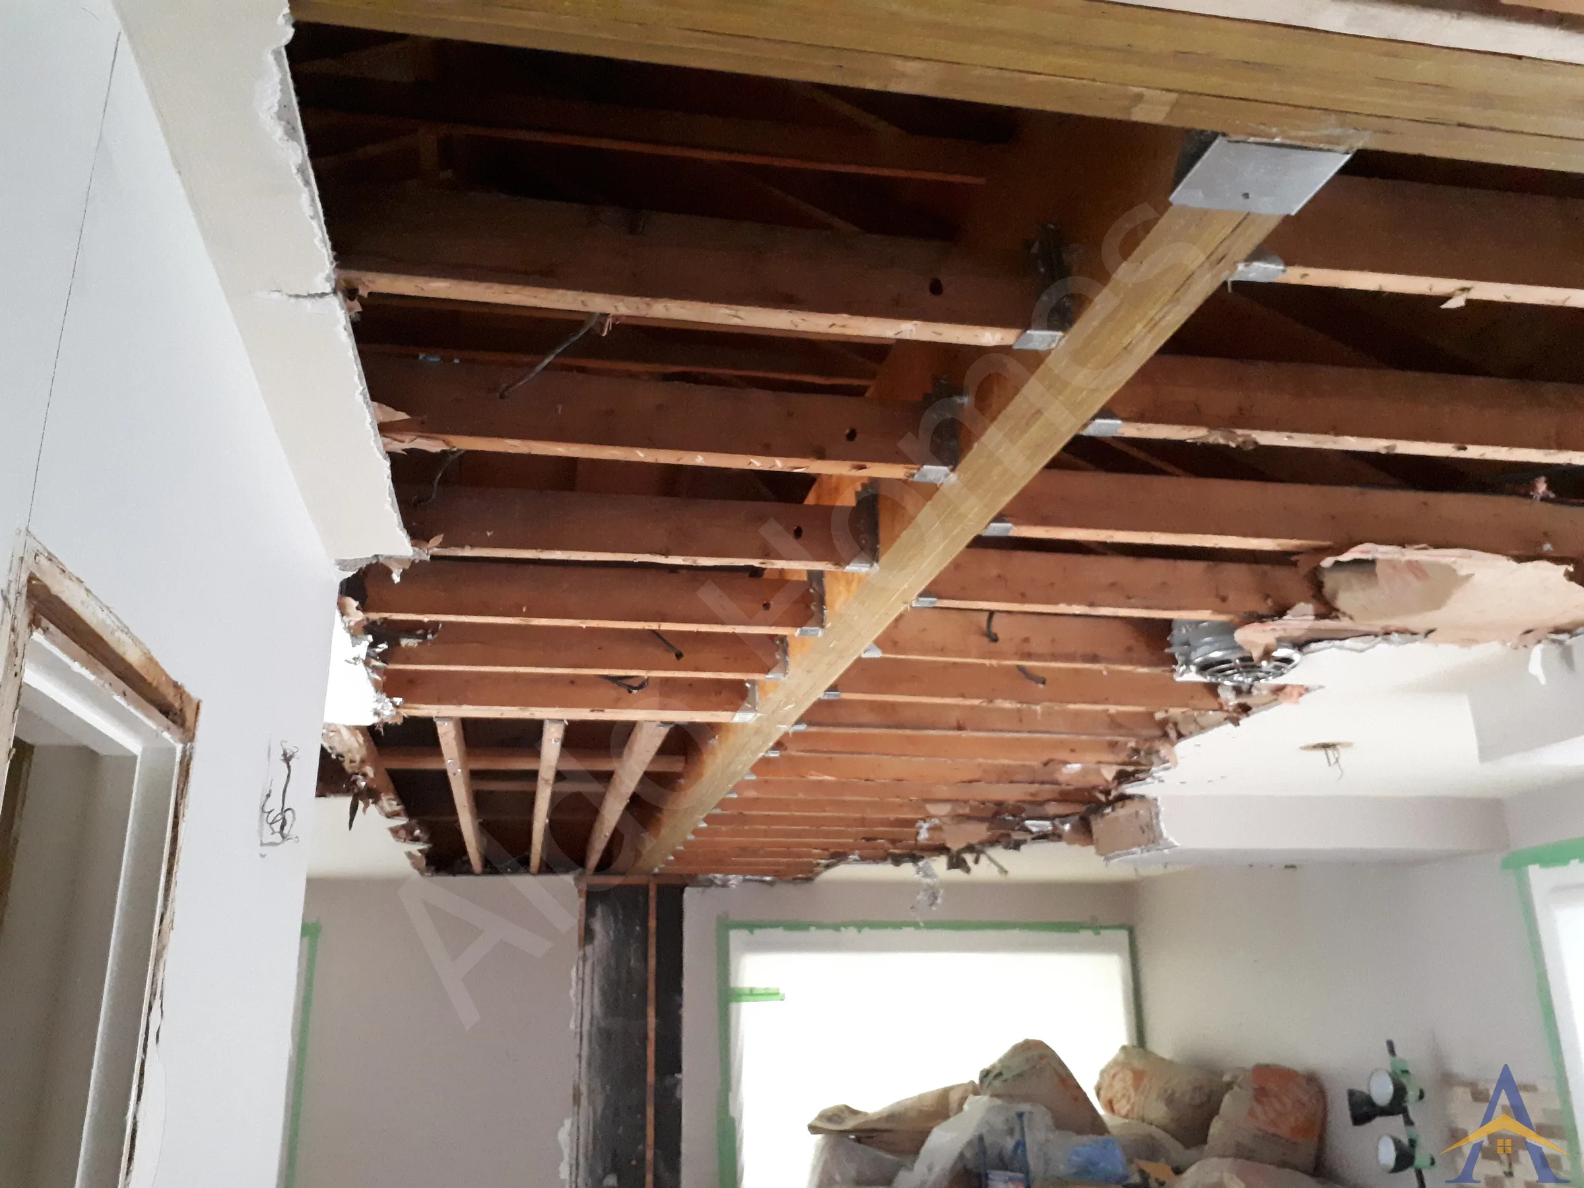
The Holywell project was a straightforward bungalow structural renovation where the homeowners wanted to open up their main floor by removing two load-bearing walls. Because the only loads involved were the roof and snow load, the engineer designed a T-shaped LVL beam system, a cost-efficient solution that still allowed for a clean, flat ceiling. The main LVL beam was installed inside the attic, supported by posts hidden inside the exterior walls and a post that continued down to the basement and sat on a new concrete footing.
Despite a change in attic joist direction, the installation went smoothly. This project is a great example of how bungalow layouts often allow for large LVL beams without the need for custom steel fabrication.
The engineering solution took advantage of the bungalow roof structure, allowing LVLs to be used instead of steel. The only challenge was the change in attic joist direction, which our installers handled with ease.
The completed structure delivered a simple, clean, open-concept layout with a flat ceiling and improved sightlines. For bungalow homes, this project highlights how LVL beams can offer an effective, budget-friendly alternative to steel while still achieving a modern open space.
Large-Scale Structural Transformation in One of Toronto’s Most Prestigious Neighbourhoods
3-Dimensional Structural Engineering & Multi-Beam Integration
Foundation Construction for a Full Home Rebuild & Three-Storey Addition
Free assessment. Pick a time and we call you at the slot you choose.