Structural contracting
Load-bearing wall removalBasement structural workCathedral ceiling conversionExterior walls: large openings and patio doorsEmergency structural repairsRenovations
Legal Basement ApartmentsMain Floor RenovationsCustom KitchensCondo renovationsExterior home improvementsPlanning and financing
Engineering servicesConstruction financingAll servicesStructural Work
Load-Bearing Wall Removal: Two-Storey HomesLoad-Bearing Wall Removal: Bungalows and BacksplitsBasement Steel Beams and Structural WorkEmergency Structural RepairsExterior Wall Openings and Patio DoorsCathedral Ceiling ConversionsSpecialty Structural ProjectsRenovations
Main Floor RenovationsCustom KitchensCondo RenovationsCustom Cabinets and Built-InsBasement Apartments
Legal Basement ApartmentsExterior and Finishing
Siding, Soffit, Fascia and EavestroughsBrick Work and MasonryWindows and DoorsColumns and RailingsAll projectsToronto and Peel
TorontoMississaugaBramptonBoltonHalton Region
OakvilleBurlingtonMiltonHalton HillsYork Region
VaughanMarkhamThornhillRichmond HillStouffvilleEast GwillimburyDurham Region
PickeringAjaxWhitbyOshawaUxbridgeWall removal by city
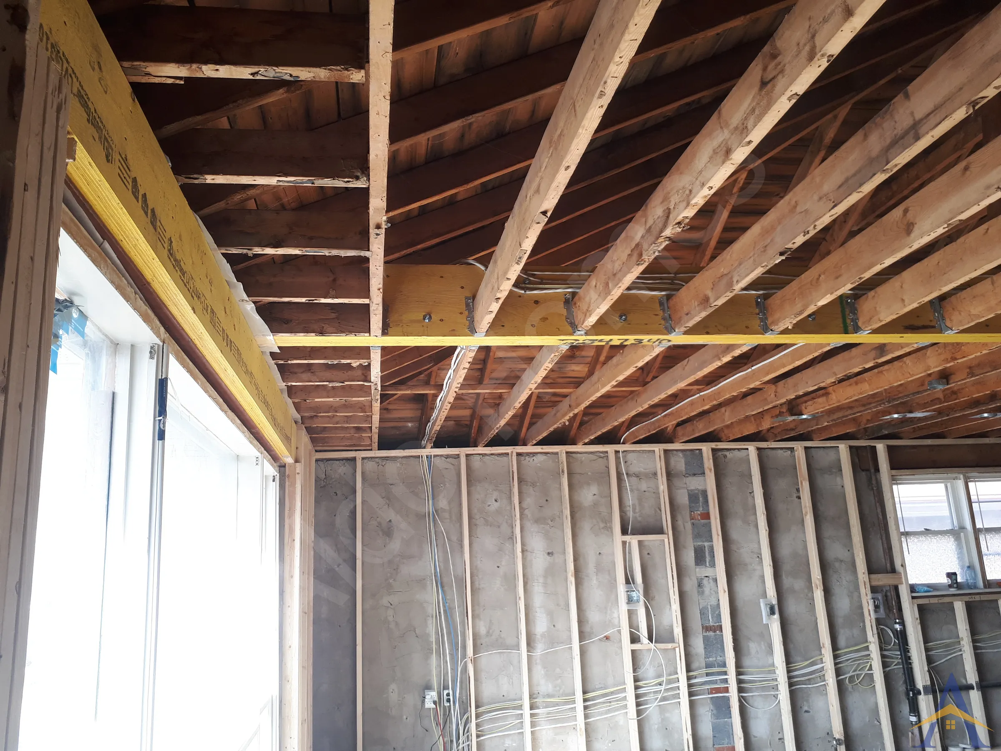
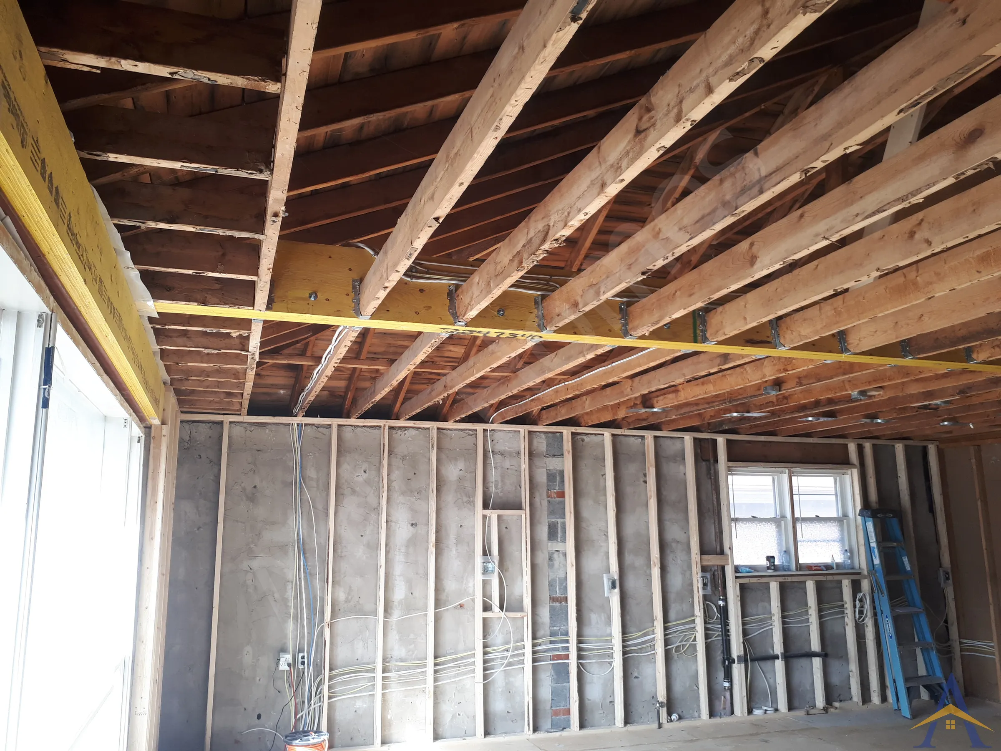
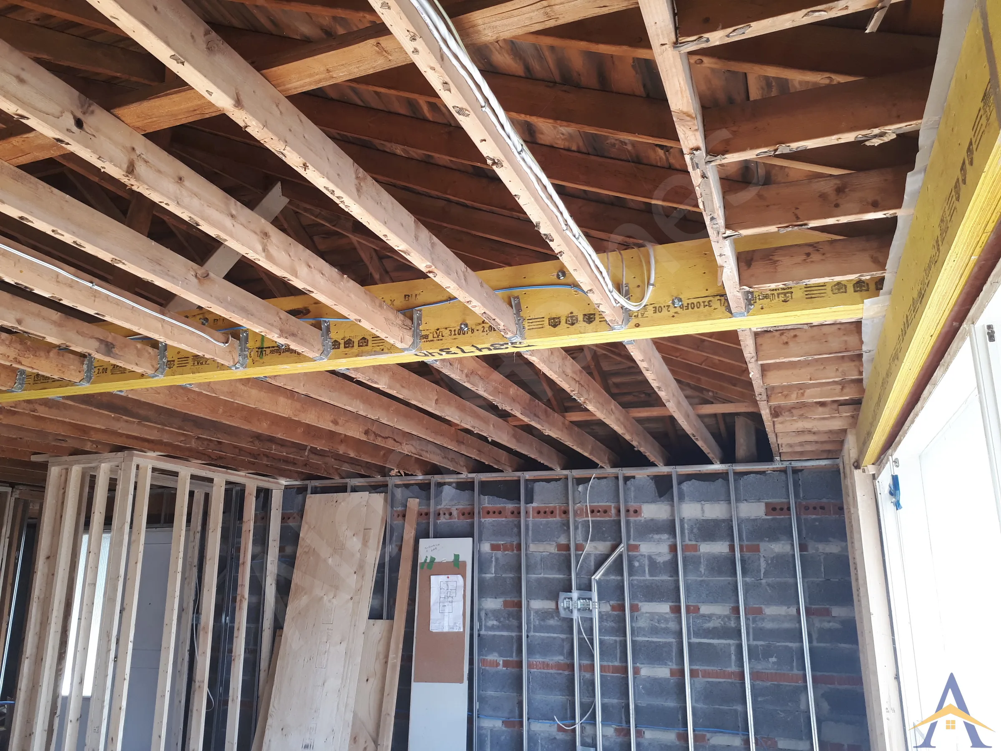
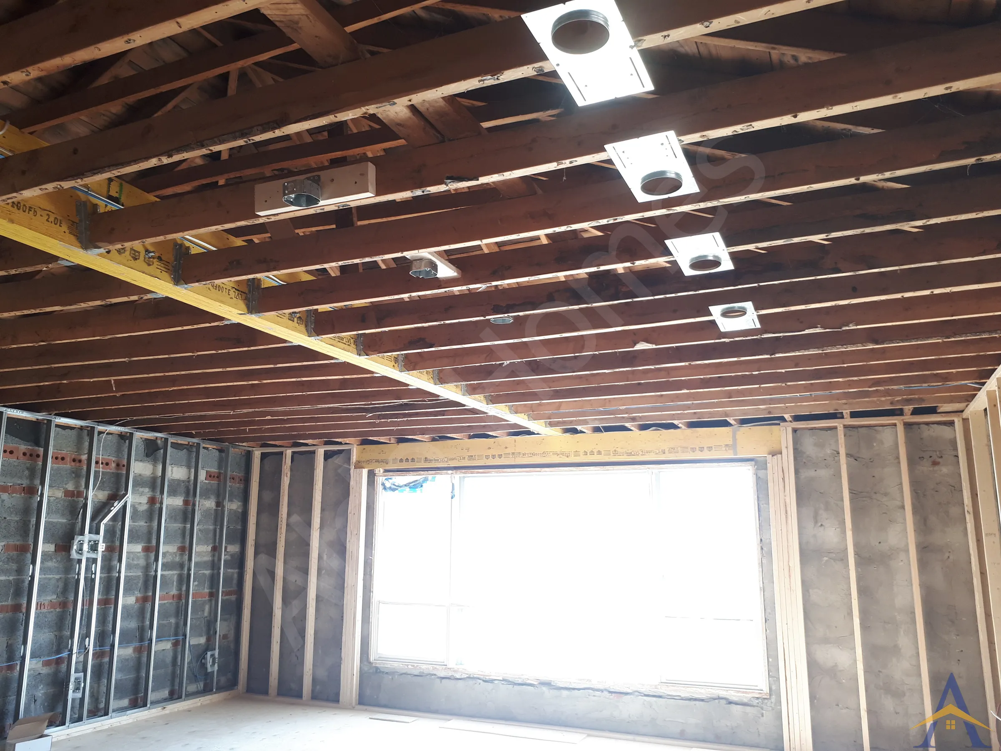
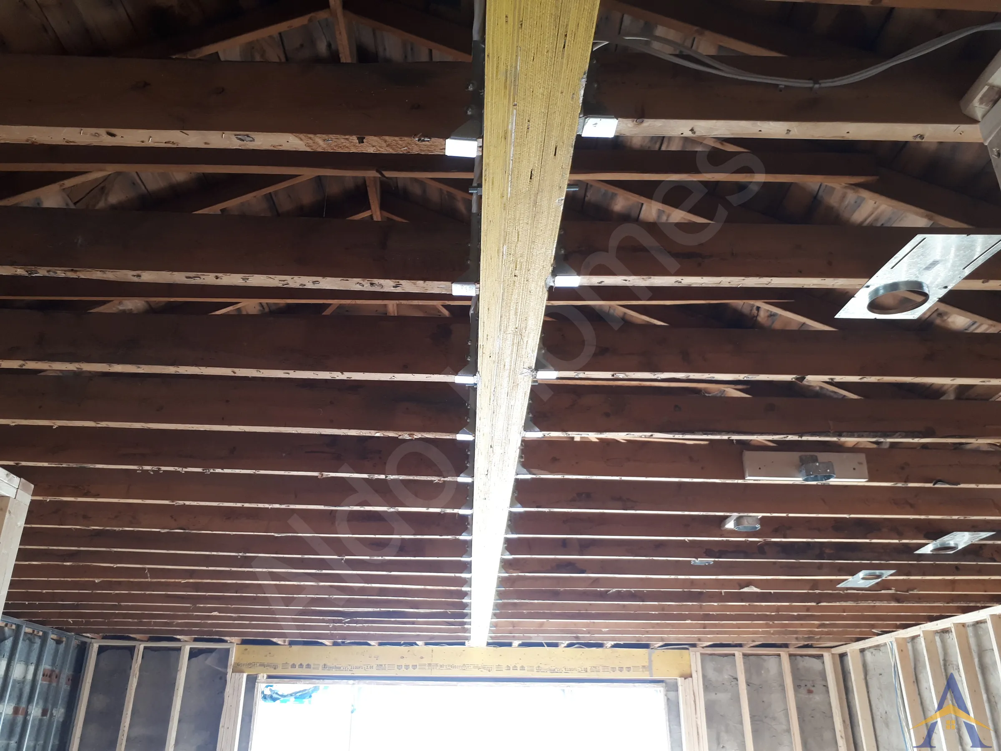
MississaugaOakvilleBurlingtonVaughanMarkhamWhitbyAll service areasThe Kennard Avenue project was an open-concept transformation of a bungalow-style home. The structural design required a T-shaped LVL beam system to support the new layout, along with reinforcement of the existing window header so it could function as part of the load-bearing structure.
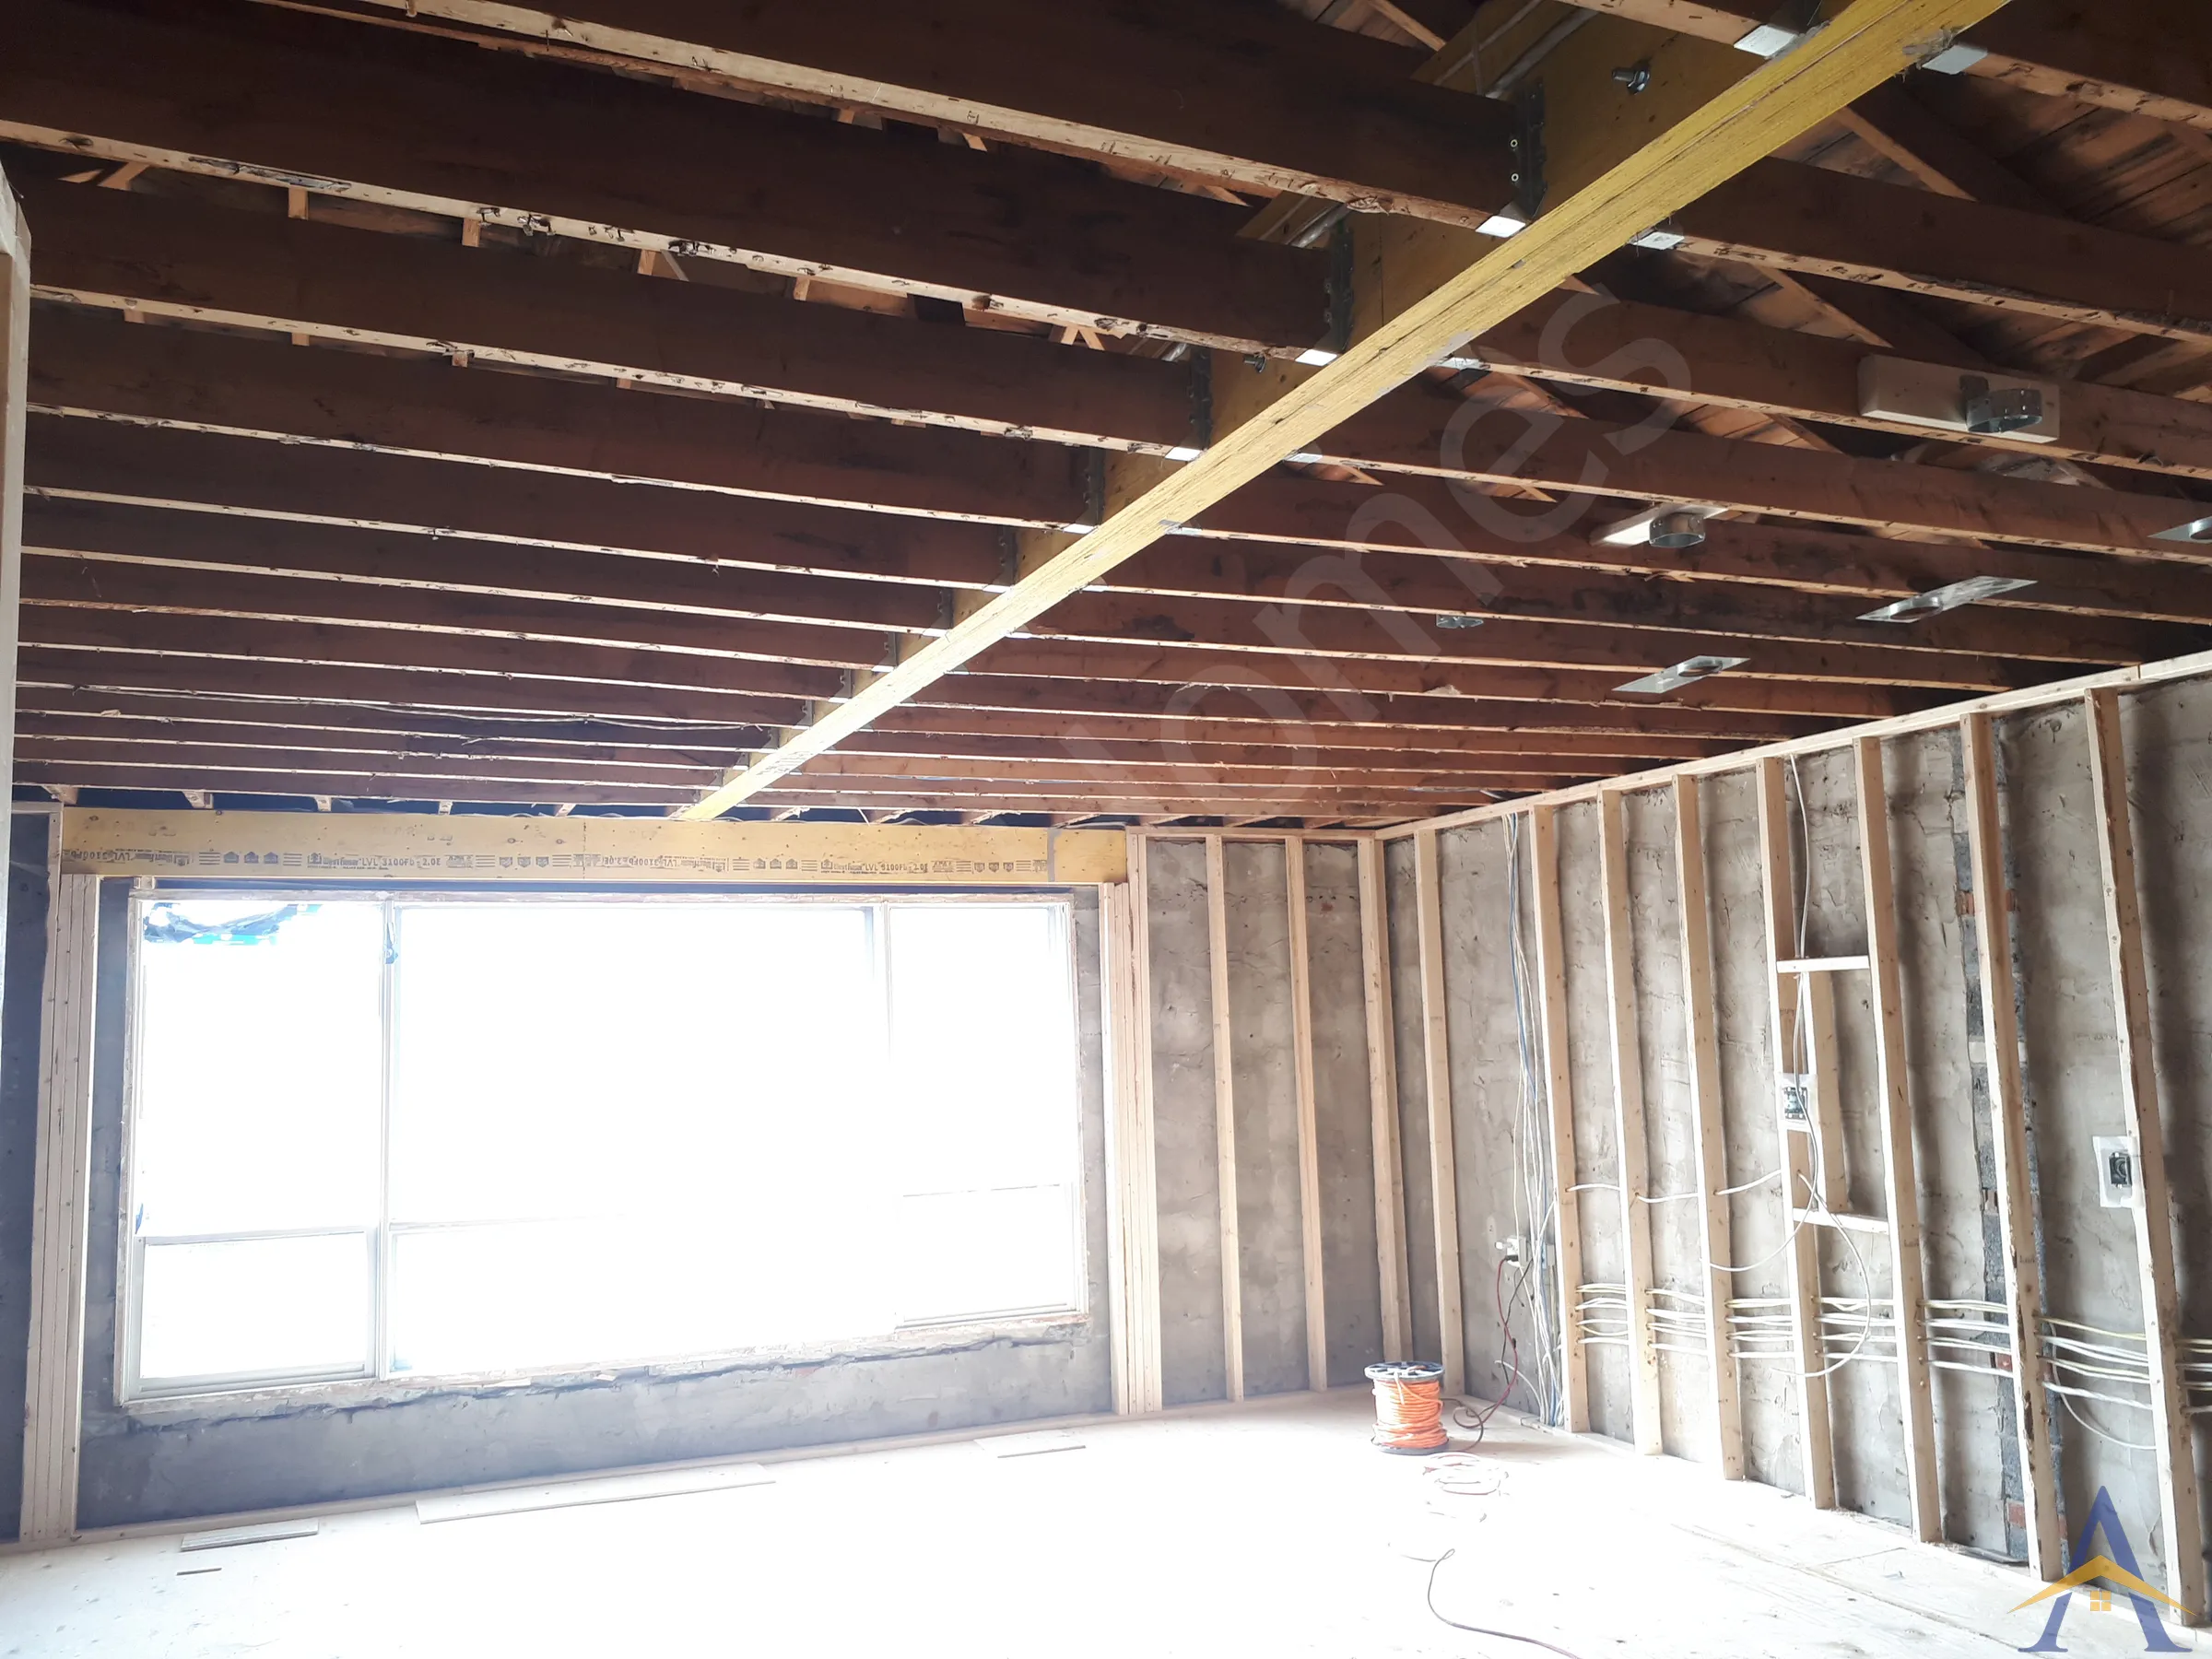


The Kennard Avenue project was an open-concept transformation of a bungalow-style home. The structural design required a T-shaped LVL beam system to support the new layout, along with reinforcement of the existing window header so it could function as part of the load-bearing structure.
The engineered solution combined LVLs with a steel-lintel-and-LVL reinforcement at the window opening, converting the header into a reliable support element. Our installation crew completed the work efficiently, installing a new basement footing and a continuous post to carry the second point load safely down to the foundation.
This was a straightforward, well-organized project that our installation crew completed in just a couple of days. The new T-shaped structure opened the main floor beautifully, giving the bungalow a modern, spacious feel while maintaining full structural integrity.
Alin R.
excellent company, very knowable and extremely helpful. we are really happy with the work they have done and continue to recommending them to family and friends. we had a structural support beam installed and a structural wall removed.
Large-Scale Structural Transformation in One of Toronto’s Most Prestigious Neighbourhoods
3-Dimensional Structural Engineering & Multi-Beam Integration
Foundation Construction for a Full Home Rebuild & Three-Storey Addition
Free assessment. Pick a time and we call you at the slot you choose.