Structural contracting
Load-bearing wall removalBasement structural workCathedral ceiling conversionExterior walls: large openings and patio doorsEmergency structural repairsRenovations
Legal Basement ApartmentsMain Floor RenovationsCustom KitchensCondo renovationsExterior home improvementsPlanning and financing
Engineering servicesConstruction financingAll servicesStructural Work
Load-Bearing Wall Removal: Two-Storey HomesLoad-Bearing Wall Removal: Bungalows and BacksplitsBasement Steel Beams and Structural WorkEmergency Structural RepairsExterior Wall Openings and Patio DoorsCathedral Ceiling ConversionsSpecialty Structural ProjectsRenovations
Main Floor RenovationsCustom KitchensCondo RenovationsCustom Cabinets and Built-InsBasement Apartments
Legal Basement ApartmentsExterior and Finishing
Siding, Soffit, Fascia and EavestroughsBrick Work and MasonryWindows and DoorsColumns and RailingsAll projectsToronto and Peel
TorontoMississaugaBramptonBoltonHalton Region
OakvilleBurlingtonMiltonHalton HillsYork Region
VaughanMarkhamThornhillRichmond HillStouffvilleEast GwillimburyDurham Region
PickeringAjaxWhitbyOshawaUxbridgeWall removal by city
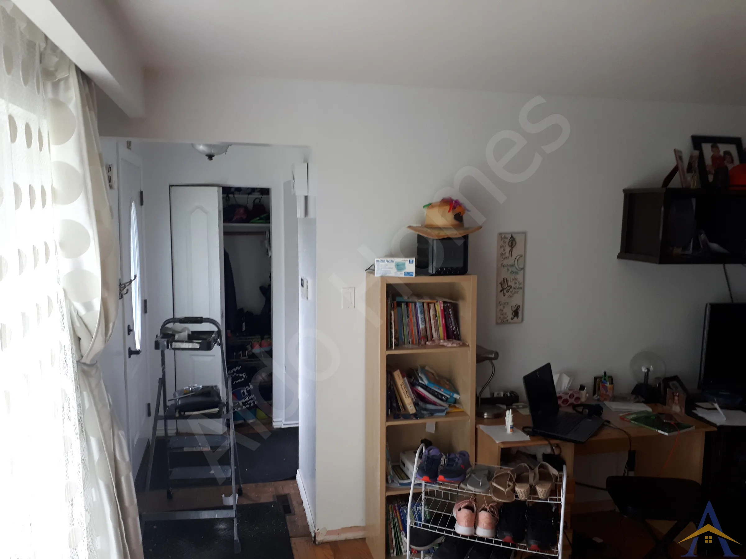
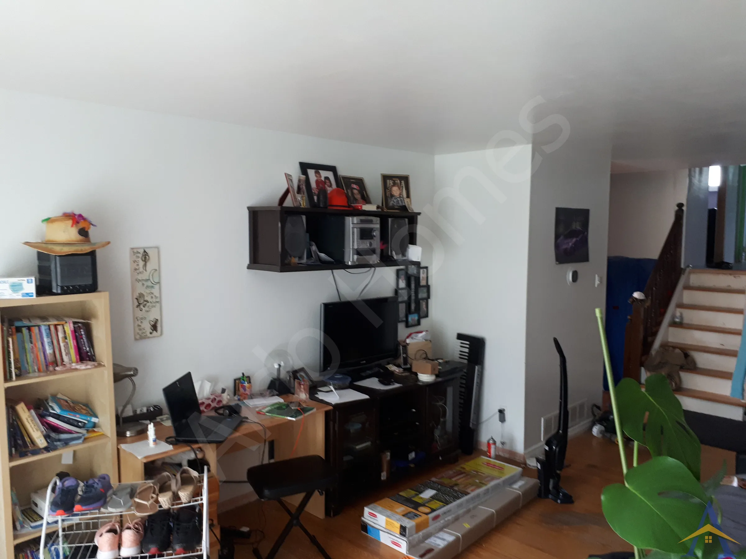
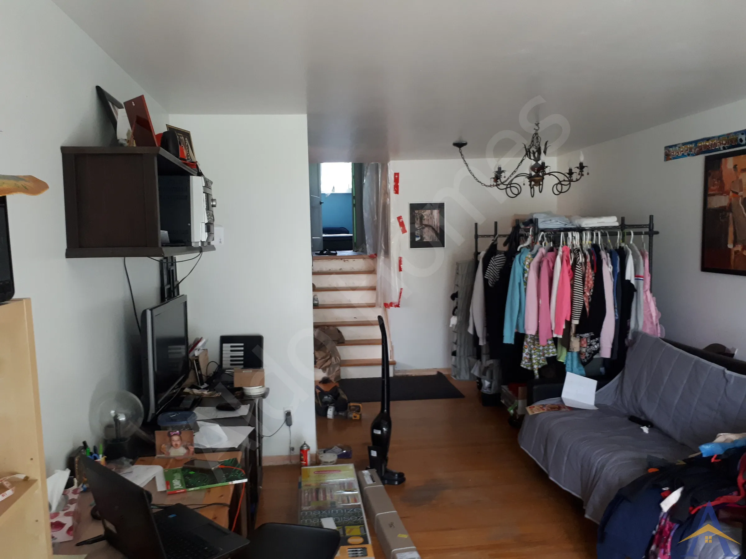
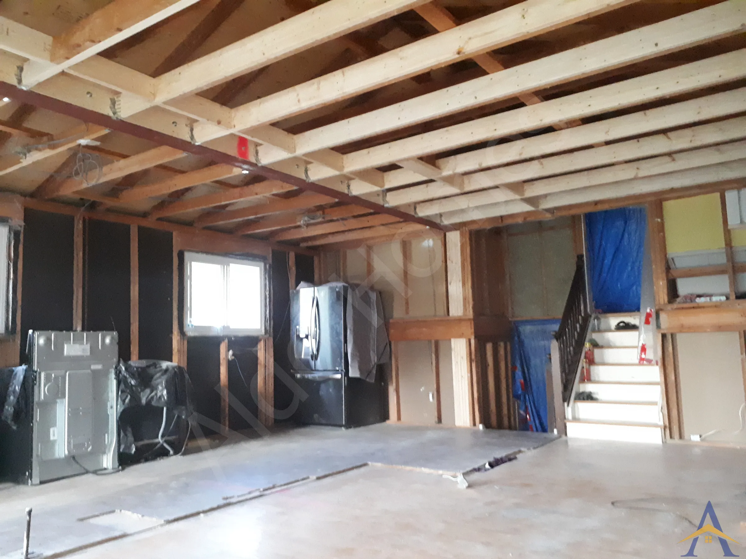
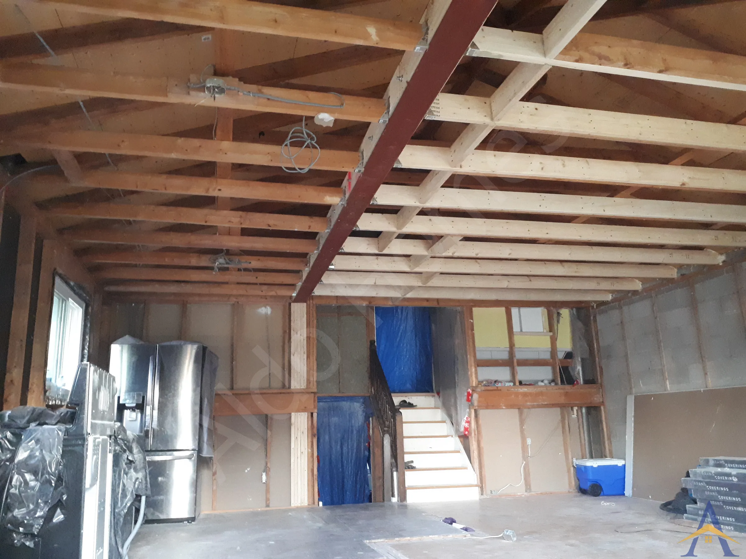
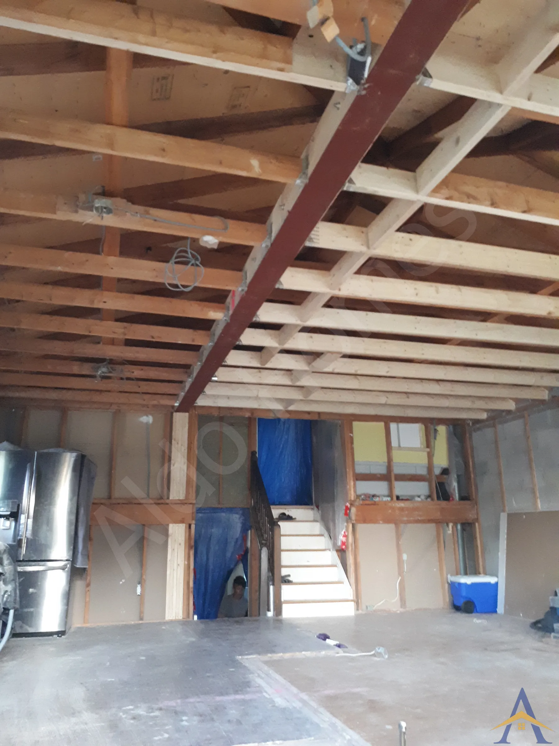
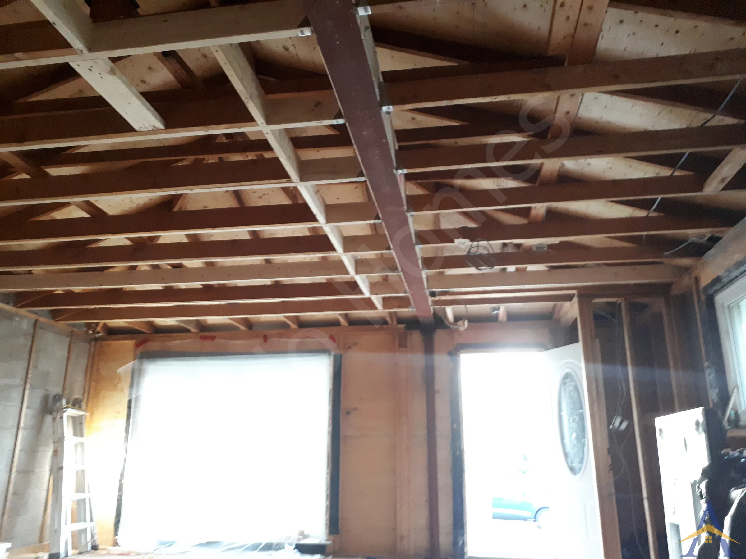
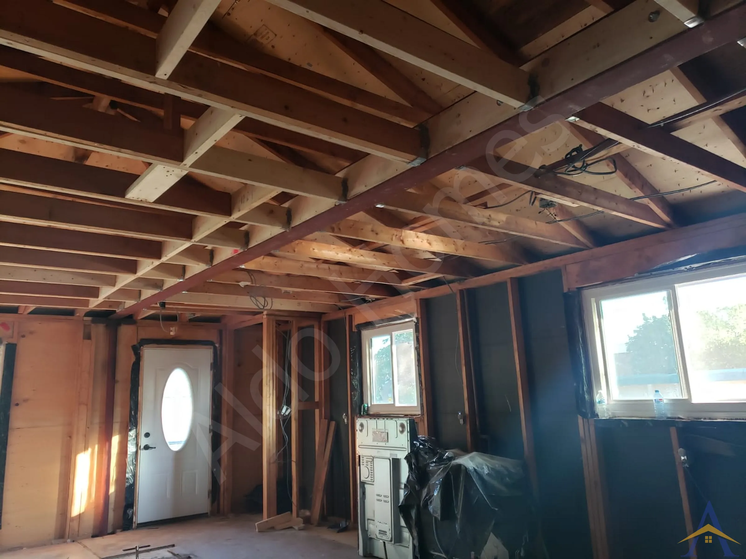
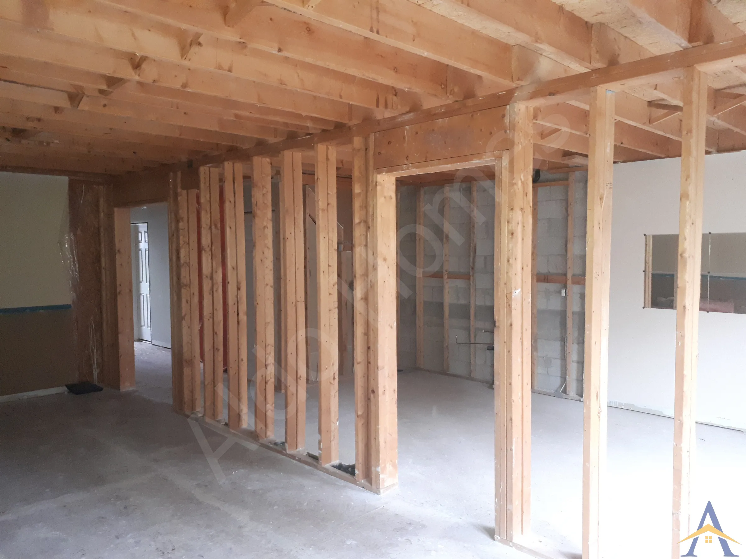
MississaugaOakvilleBurlingtonVaughanMarkhamWhitbyAll service areasThe Palletine Drive project was a bungalow load-bearing wall removal that required a flush steel beam installation and several attic truss extensions. Although the structural goal was simple, create an open-concept main floor, the challenge was achieving a perfectly flat ceiling in a bungalow, where space for a flush beam is often limited.


The Palletine Drive project was a bungalow load-bearing wall removal that required a flush steel beam installation and several attic truss extensions. Although the structural goal was simple, create an open-concept main floor, the challenge was achieving a perfectly flat ceiling in a bungalow, where space for a flush beam is often limited.
The key question was: How do we design, approve, fabricate, and install a flush steel beam inside a bungalow ceiling? This project demonstrated the value of long-term collaboration with trusted professionals. Working with our expert engineering partner and a reliable, inventive steel fabricator, we developed a custom solution that met all structural and municipal requirements.
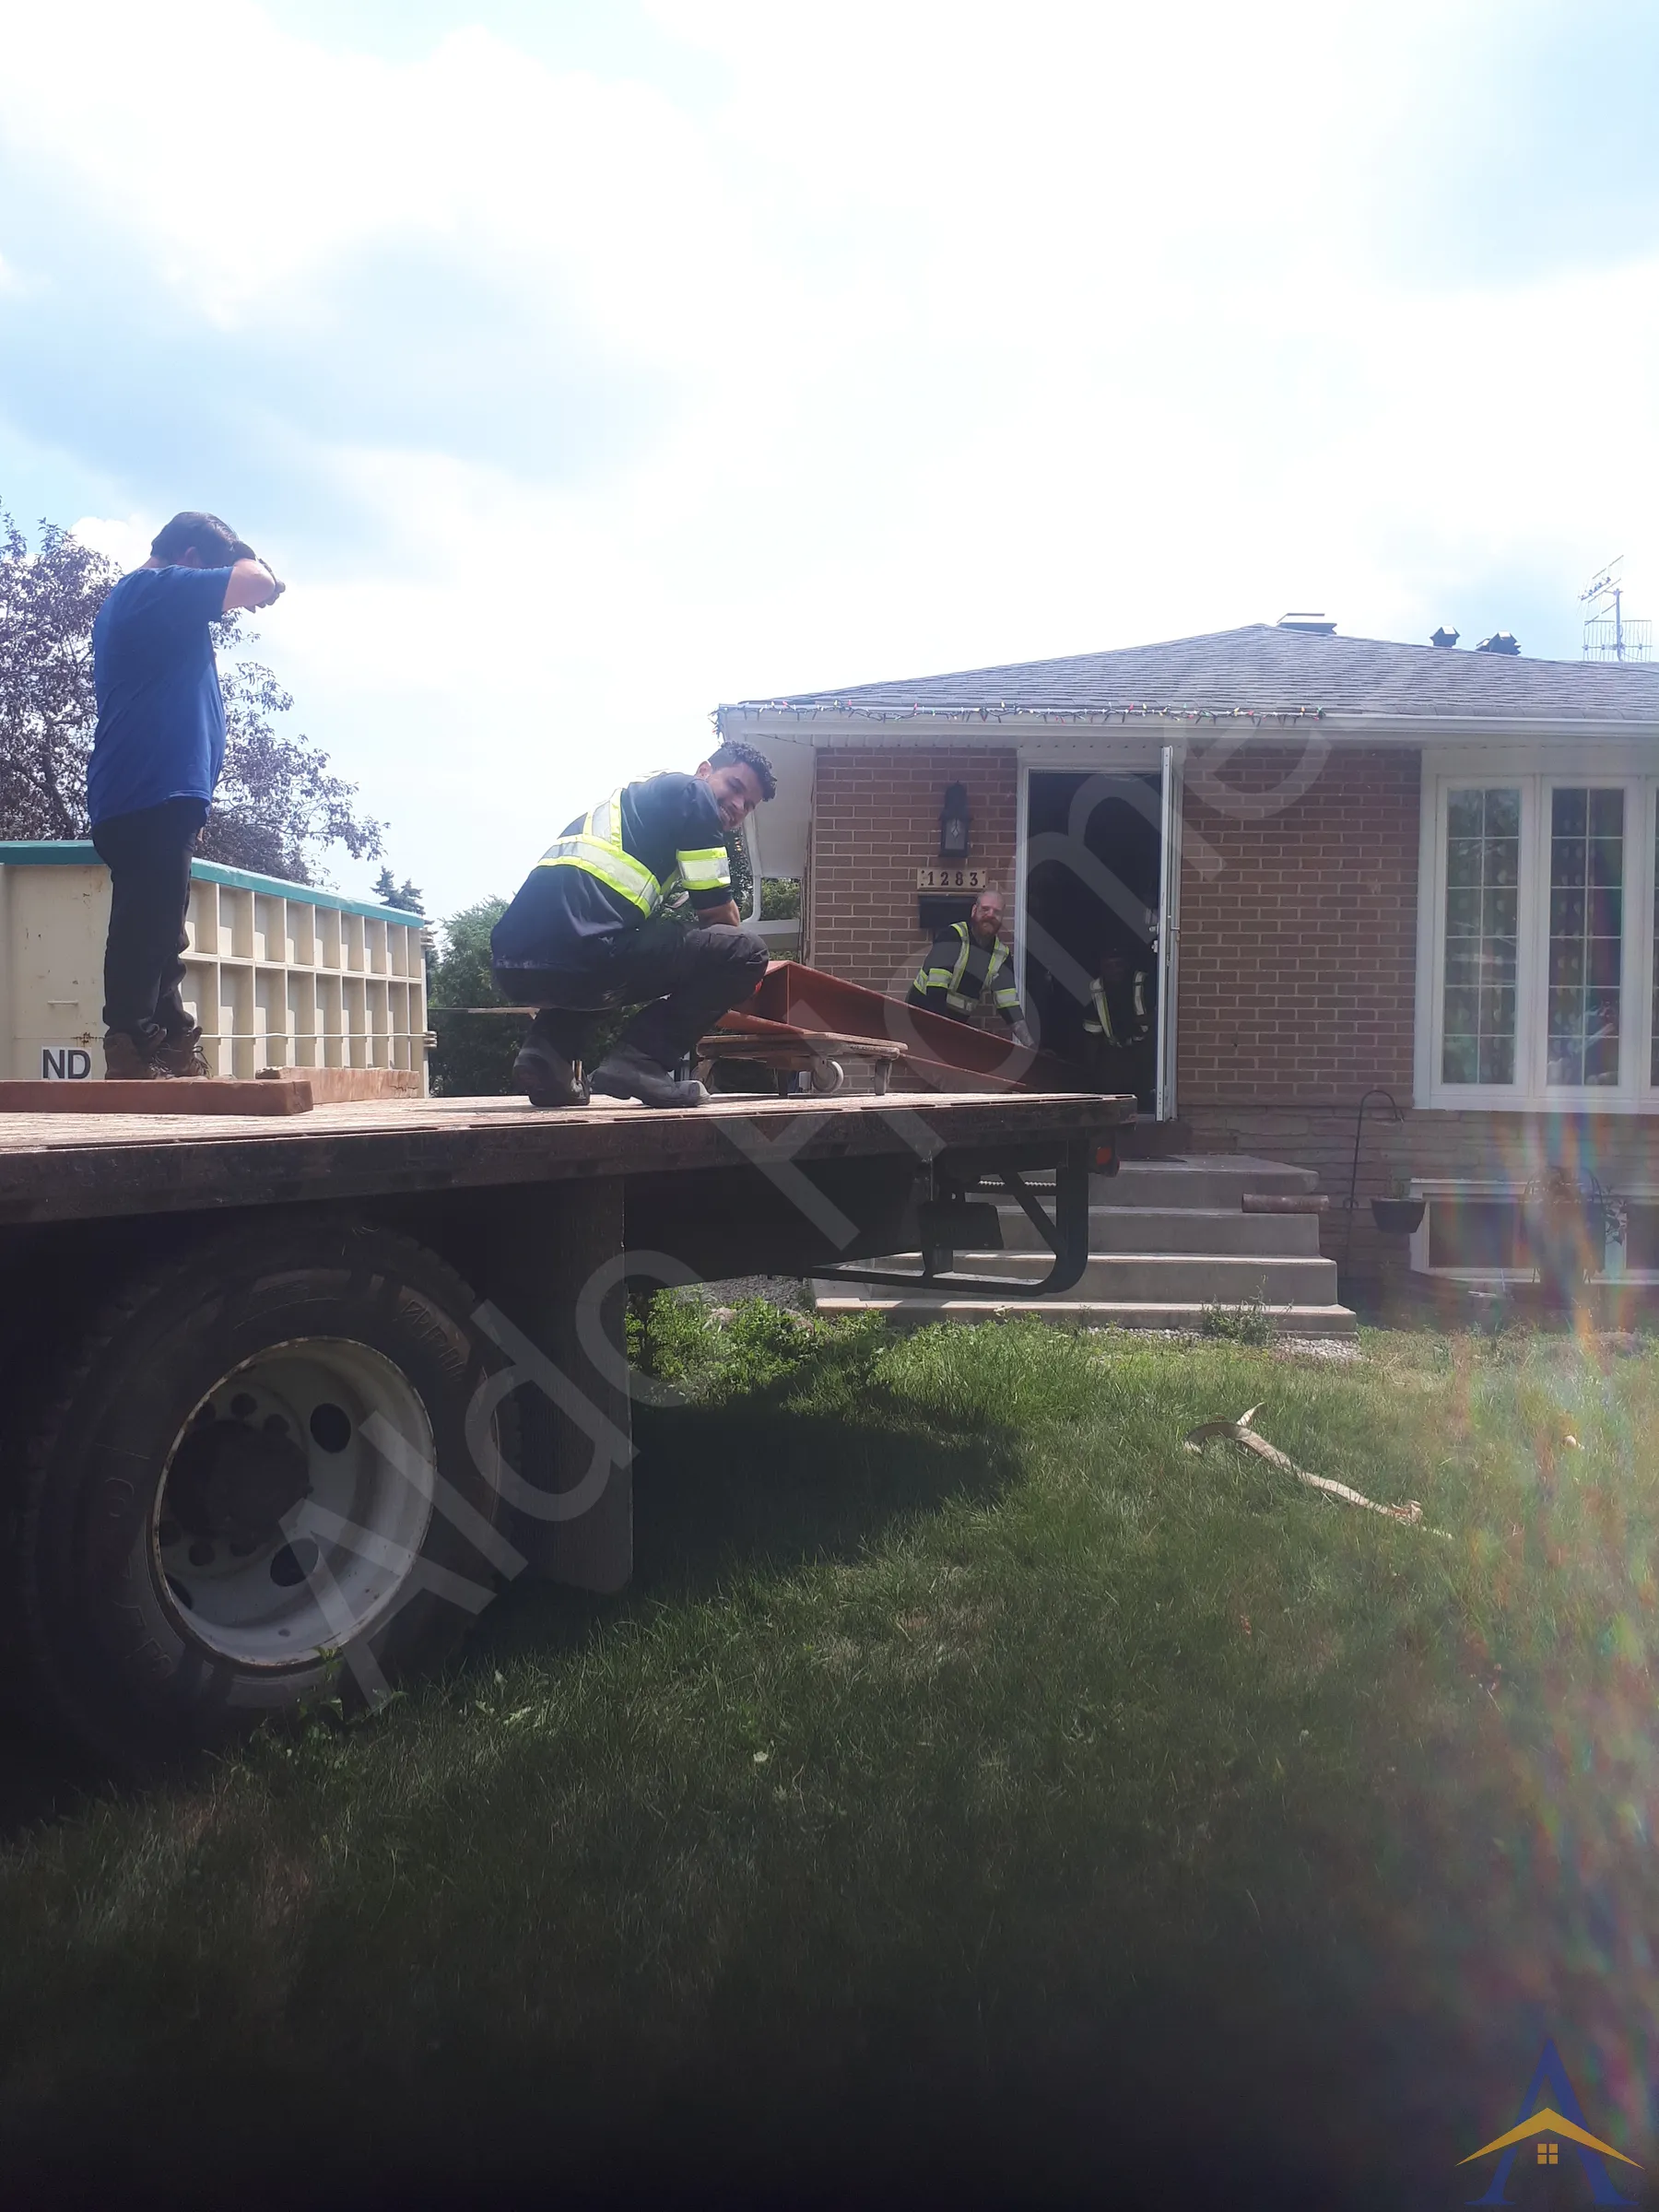
Our installation crew executed the plan with precision, extending the attic trusses and installing the custom steel beam fully flush within the ceiling structure.
The outcome was a perfectly flat ceiling that dramatically enhanced the sense of openness on the main floor. The transformation added both aesthetic appeal and long-term value to a beautiful home in a competitive Oakville neighbourhood.
If you’re planning a load-bearing wall removal, flush steel beam installation, or a structural renovation in a bungalow, we’d be happy to help you explore the safest and most efficient options for your home.
Load-Bearing Wall Removal with Dropped W8 Steel Beam
Cathedral Ceiling & Full Main-Floor Structural Opening
12-Foot Custom Patio Door Installation, Structural Redesign & Full Interior/Exterior Finishing | Tesla Crescent,...
Free assessment. Pick a time and we call you at the slot you choose.