Structural contracting
Load-bearing wall removalBasement structural workCathedral ceiling conversionExterior walls: large openings and patio doorsEmergency structural repairsRenovations
Legal Basement ApartmentsMain Floor RenovationsCustom KitchensCondo renovationsExterior home improvementsPlanning and financing
Engineering servicesConstruction financingAll servicesStructural Work
Load-Bearing Wall Removal: Two-Storey HomesLoad-Bearing Wall Removal: Bungalows and BacksplitsBasement Steel Beams and Structural WorkEmergency Structural RepairsExterior Wall Openings and Patio DoorsCathedral Ceiling ConversionsSpecialty Structural ProjectsRenovations
Main Floor RenovationsCustom KitchensCondo RenovationsCustom Cabinets and Built-InsBasement Apartments
Legal Basement ApartmentsExterior and Finishing
Siding, Soffit, Fascia and EavestroughsBrick Work and MasonryWindows and DoorsColumns and RailingsAll projectsToronto and Peel
TorontoMississaugaBramptonBoltonHalton Region
OakvilleBurlingtonMiltonHalton HillsYork Region
VaughanMarkhamThornhillRichmond HillStouffvilleEast GwillimburyDurham Region
PickeringAjaxWhitbyOshawaUxbridgeWall removal by city
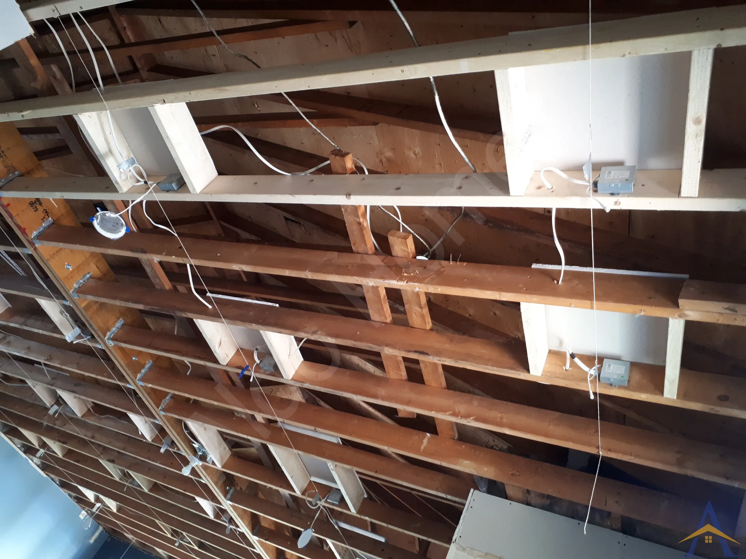
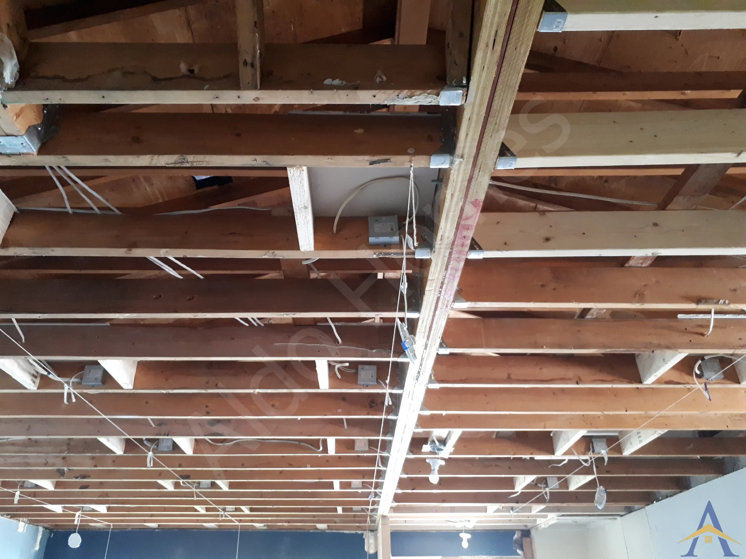
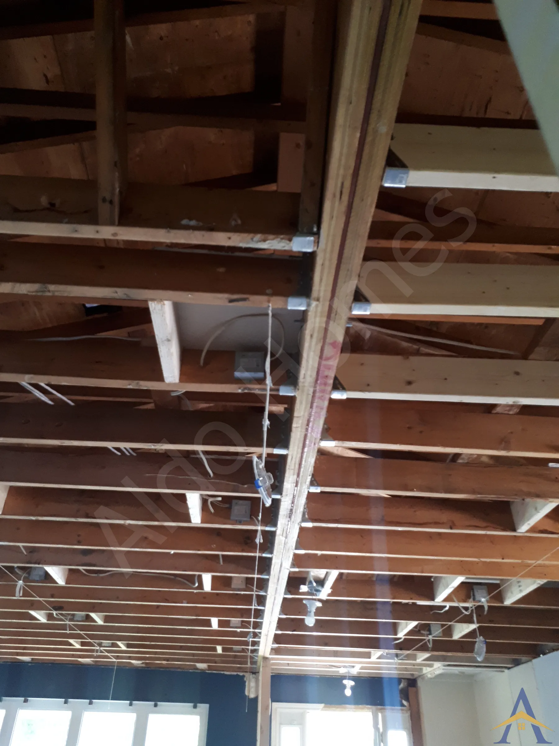
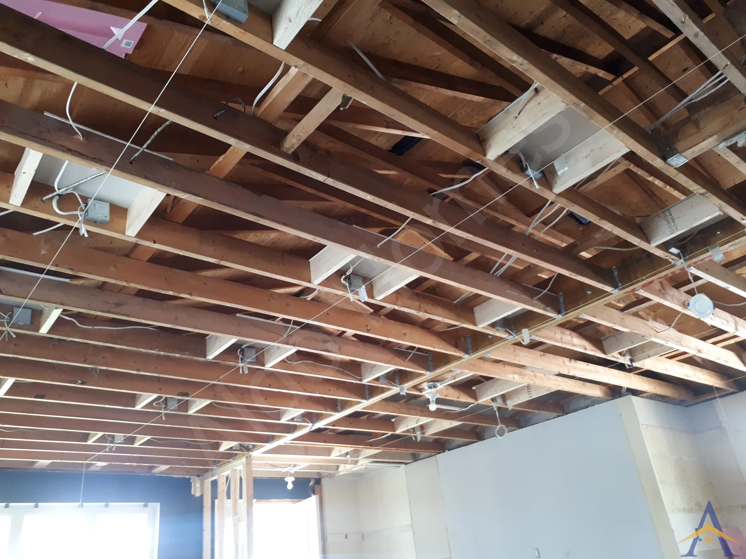
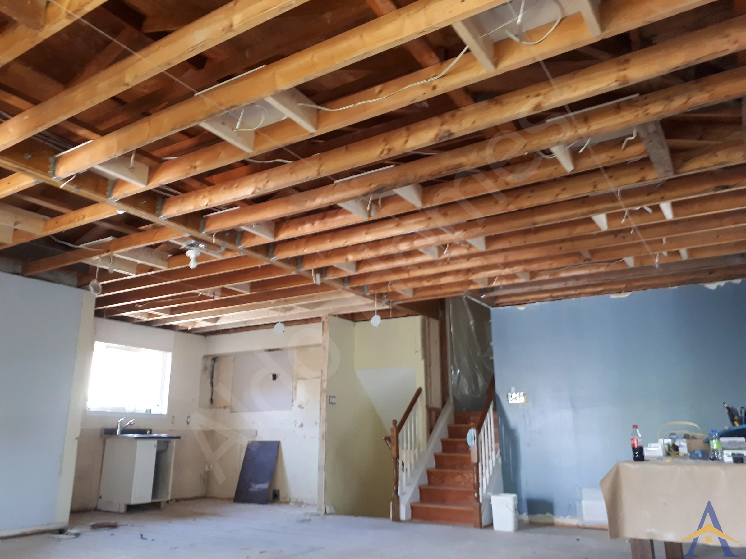
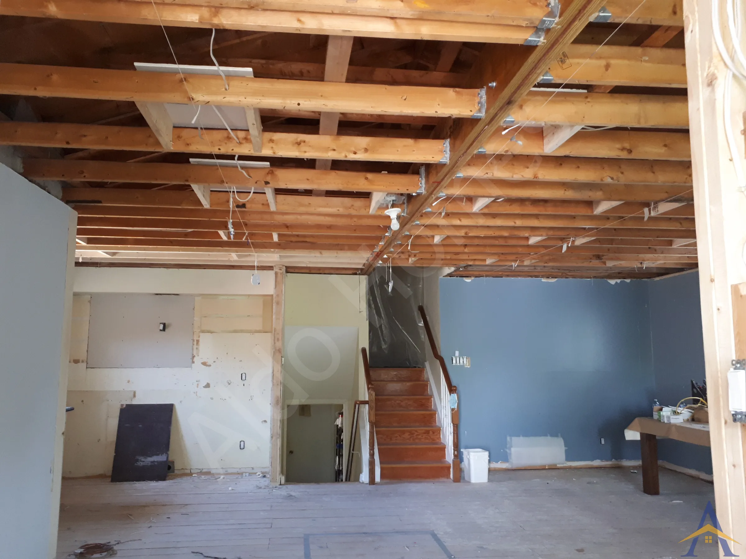
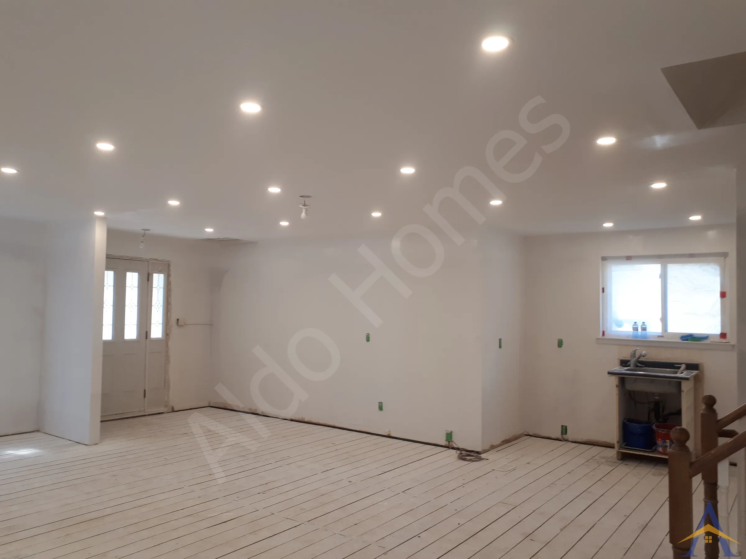
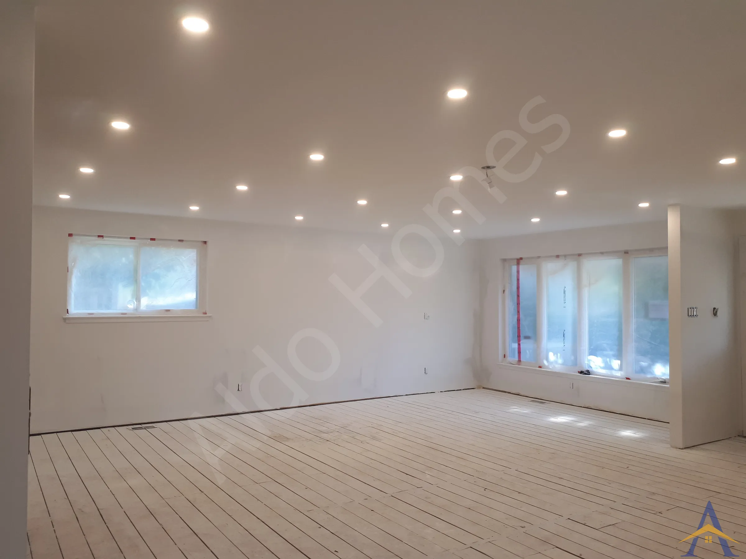
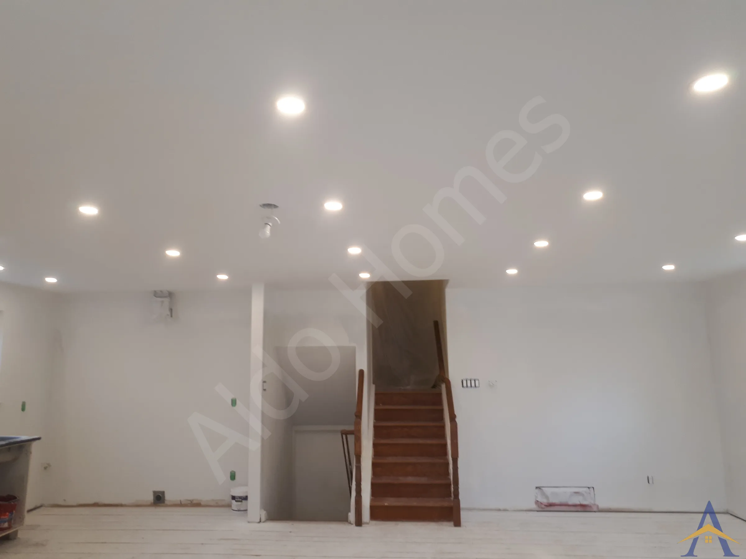
MississaugaOakvilleBurlingtonVaughanMarkhamWhitbyAll service areasThe Prestbury project was a main-floor renovation in a backsplit bungalow, designed to create an open-concept layout while maintaining full structural integrity. After completing our standard preparation process, including structural drawings, building permit acquisition, and providing a Certificate of Liability Insurance, our installation crew began the structural work.
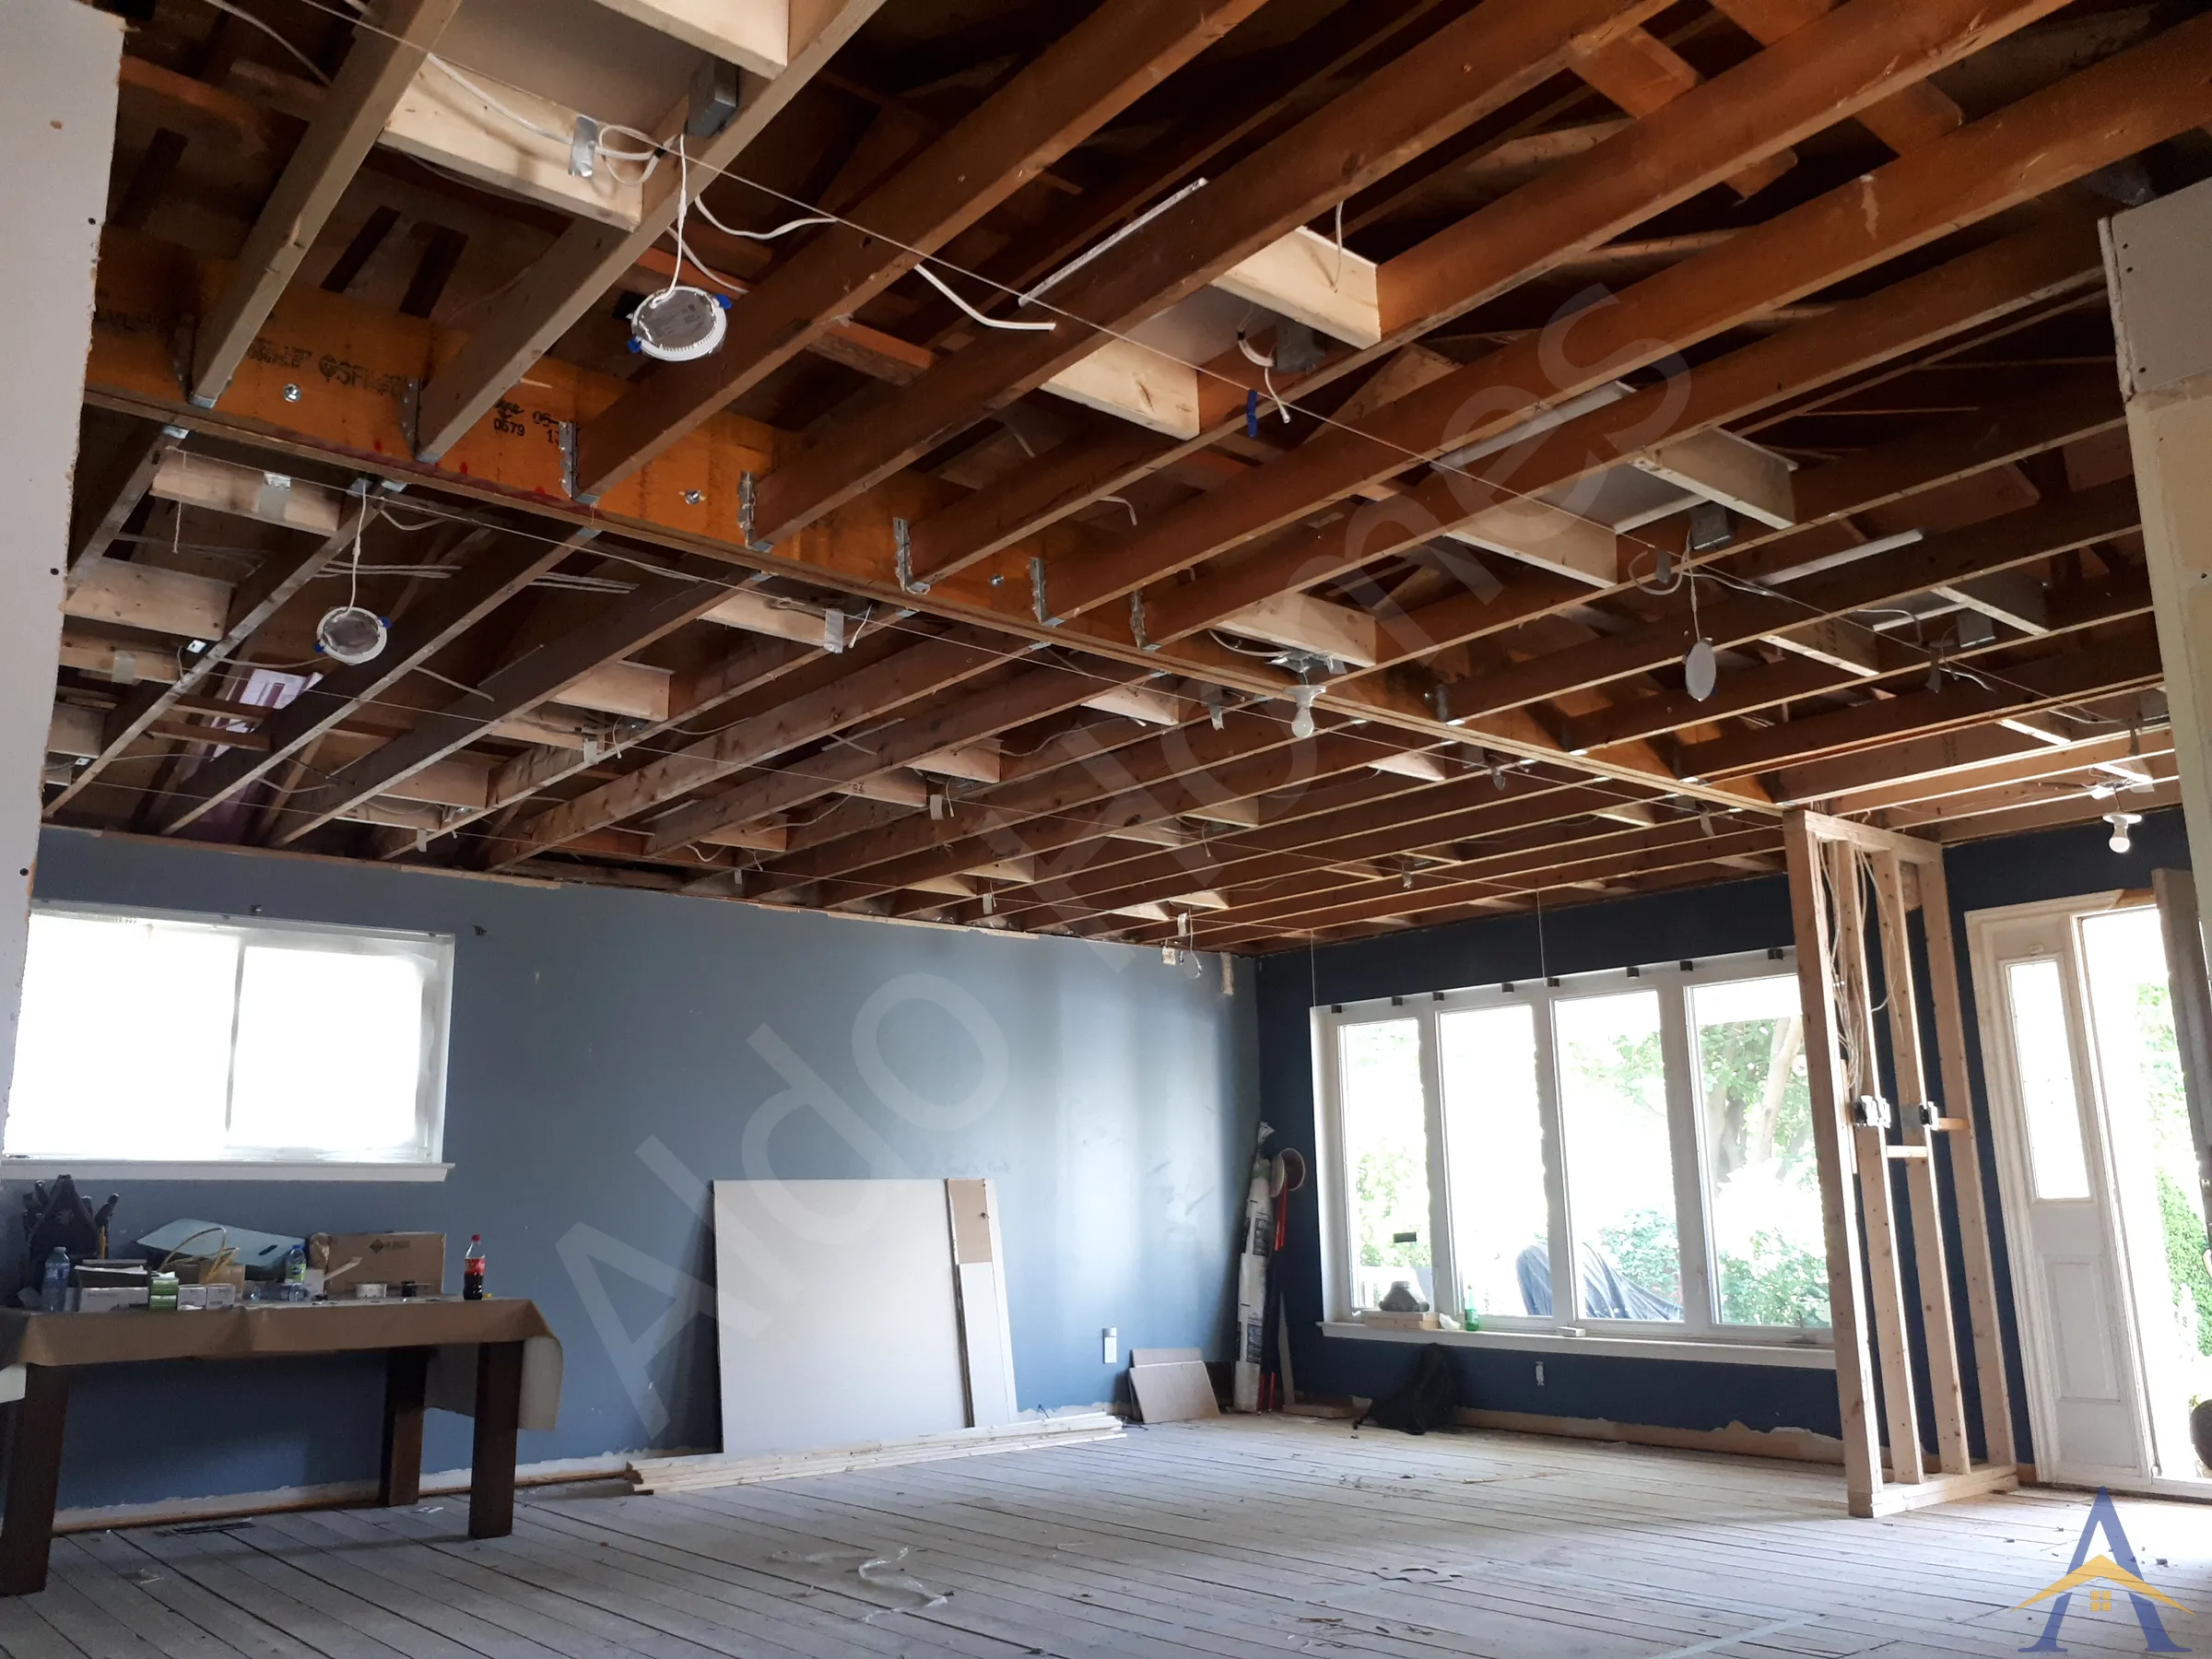


The Prestbury project was a main-floor renovation in a backsplit bungalow, designed to create an open-concept layout while maintaining full structural integrity. After completing our standard preparation process, including structural drawings, building permit acquisition, and providing a Certificate of Liability Insurance, our installation crew began the structural work.
This composite beam provided the strength needed to support the open-concept layout while fitting within the existing framing.
Because the original load-bearing walls were offset, not aligned in a straight line as typically found in bungalows, we also extended and sistered attic joists to properly connect to the new beam.
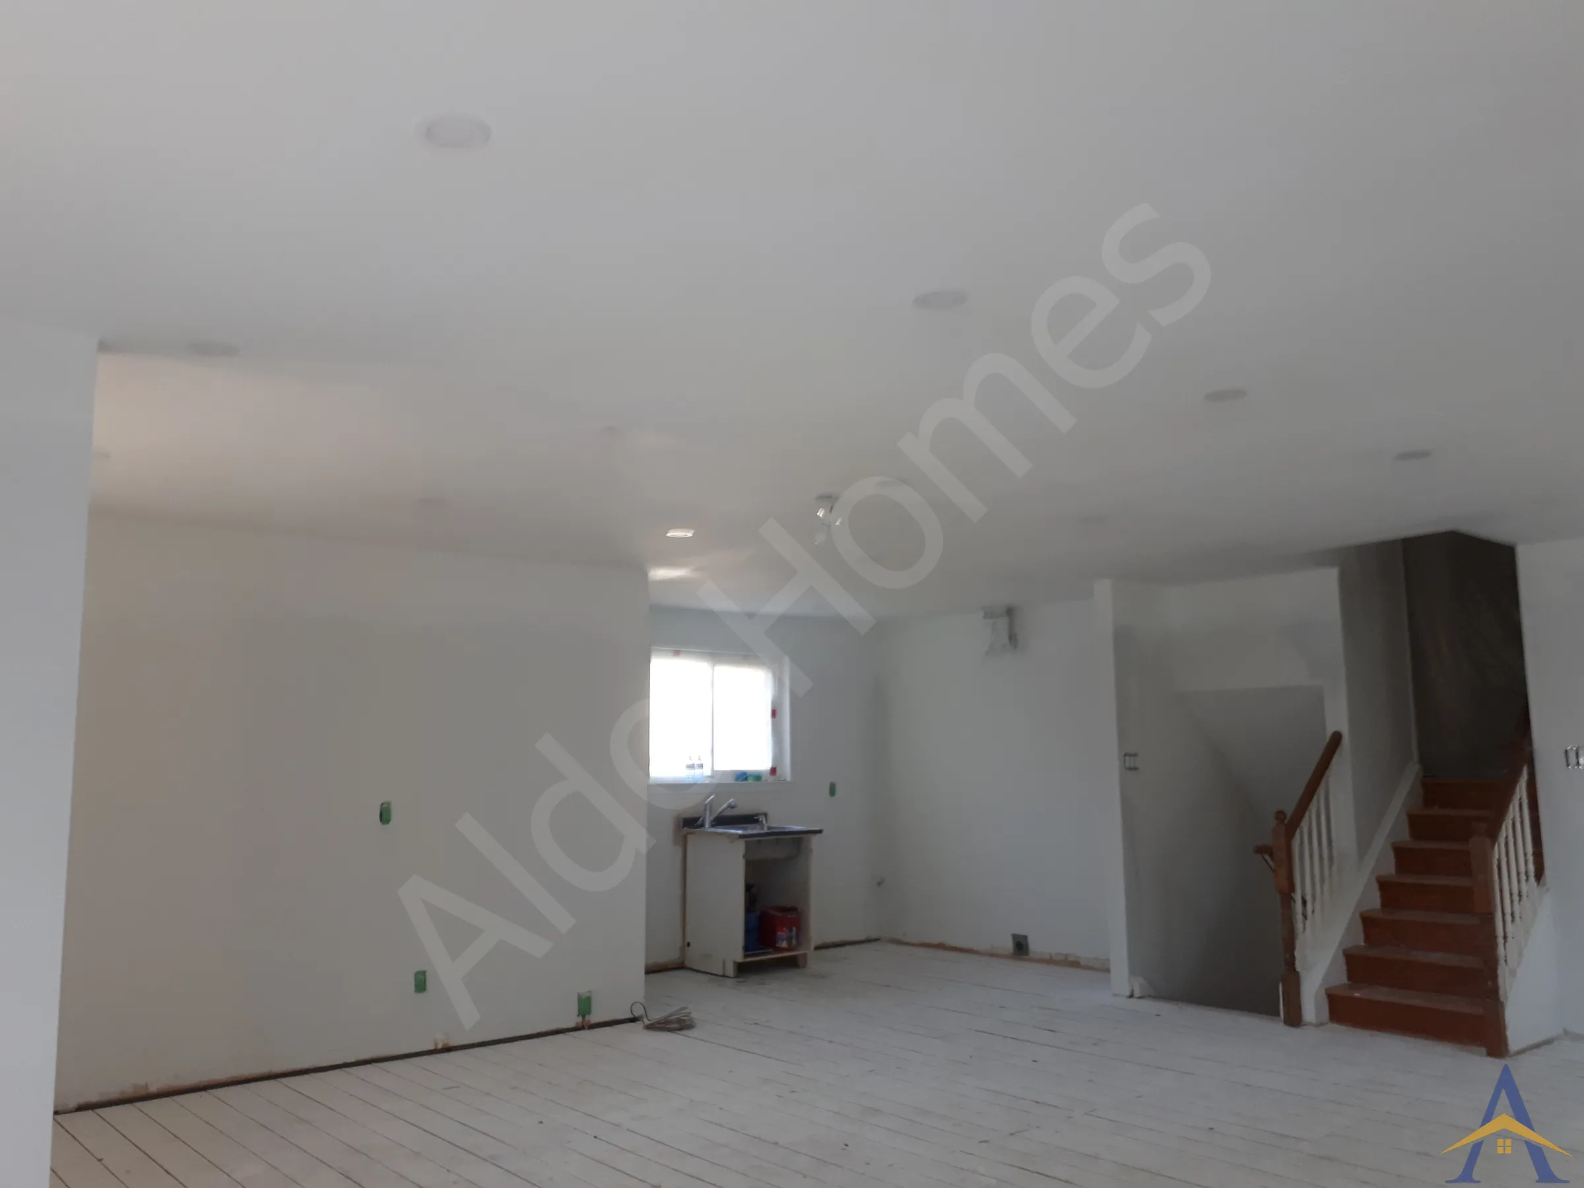
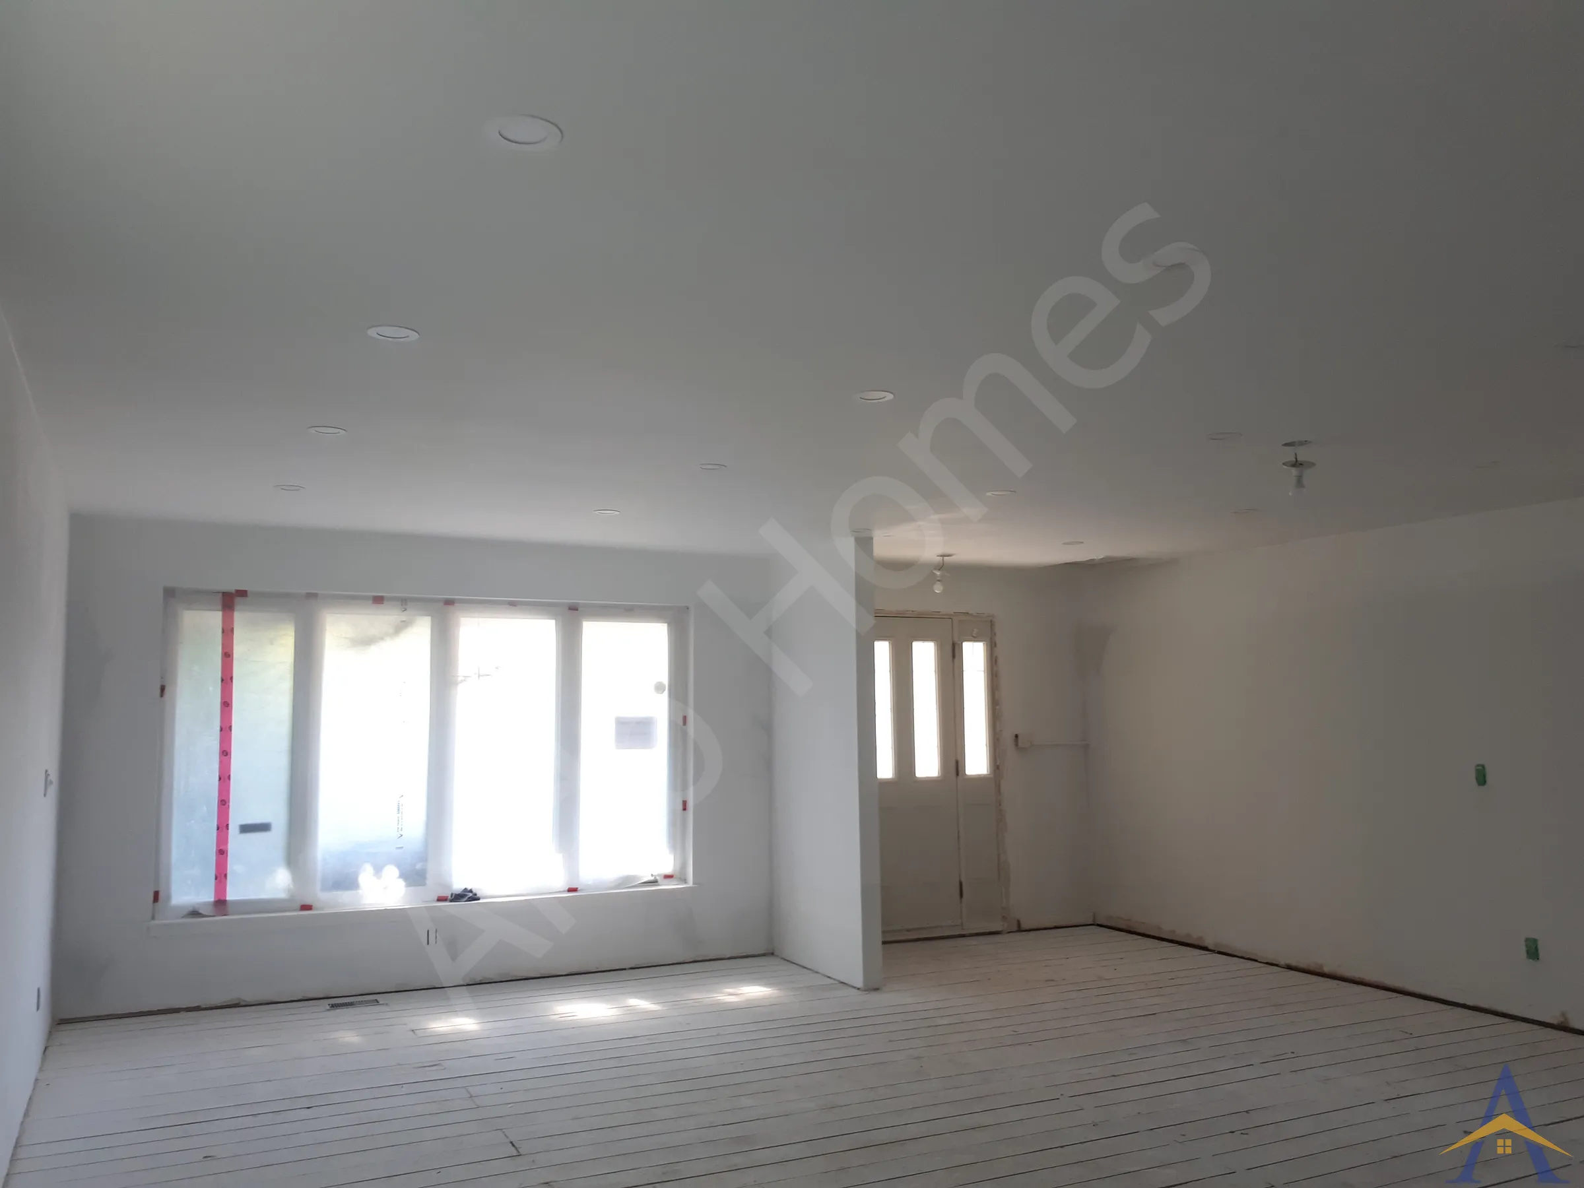
Full drywall installation, mudding, sanding, and painting.
The homeowners already had their custom kitchen underway, and it was installed shortly after our work was completed.
The project was completed smoothly and efficiently, transforming the main floor into a bright, open space ready for the new kitchen. It was a pleasant summer project for a wonderful family, and the final result delivered exactly the open-concept layout they envisioned.
If you’re planning a main-floor renovation, load-bearing wall removal, or structural beam installation, we’d be happy to help. We specialize in open-concept layouts, flitch beams, steel beams, and full renovation services and custom kitchen services across North York and the GTA. Contact us anytime to discuss your project and explore the safest, most efficient way to bring your renovation plans to life.
Large-Scale Structural Transformation in One of Toronto’s Most Prestigious Neighbourhoods
3-Dimensional Structural Engineering & Multi-Beam Integration
Foundation Construction for a Full Home Rebuild & Three-Storey Addition
Free assessment. Pick a time and we call you at the slot you choose.