Structural contracting
Load-bearing wall removalBasement structural workCathedral ceiling conversionExterior walls: large openings and patio doorsEmergency structural repairsRenovations
Legal Basement ApartmentsMain Floor RenovationsCustom KitchensCondo renovationsExterior home improvementsPlanning and financing
Engineering servicesConstruction financingAll servicesStructural Work
Load-Bearing Wall Removal: Two-Storey HomesLoad-Bearing Wall Removal: Bungalows and BacksplitsBasement Steel Beams and Structural WorkEmergency Structural RepairsExterior Wall Openings and Patio DoorsCathedral Ceiling ConversionsSpecialty Structural ProjectsRenovations
Main Floor RenovationsCustom KitchensCondo RenovationsCustom Cabinets and Built-InsBasement Apartments
Legal Basement ApartmentsExterior and Finishing
Siding, Soffit, Fascia and EavestroughsBrick Work and MasonryWindows and DoorsColumns and RailingsAll projectsToronto and Peel
TorontoMississaugaBramptonBoltonHalton Region
OakvilleBurlingtonMiltonHalton HillsYork Region
VaughanMarkhamThornhillRichmond HillStouffvilleEast GwillimburyDurham Region
PickeringAjaxWhitbyOshawaUxbridgeWall removal by city
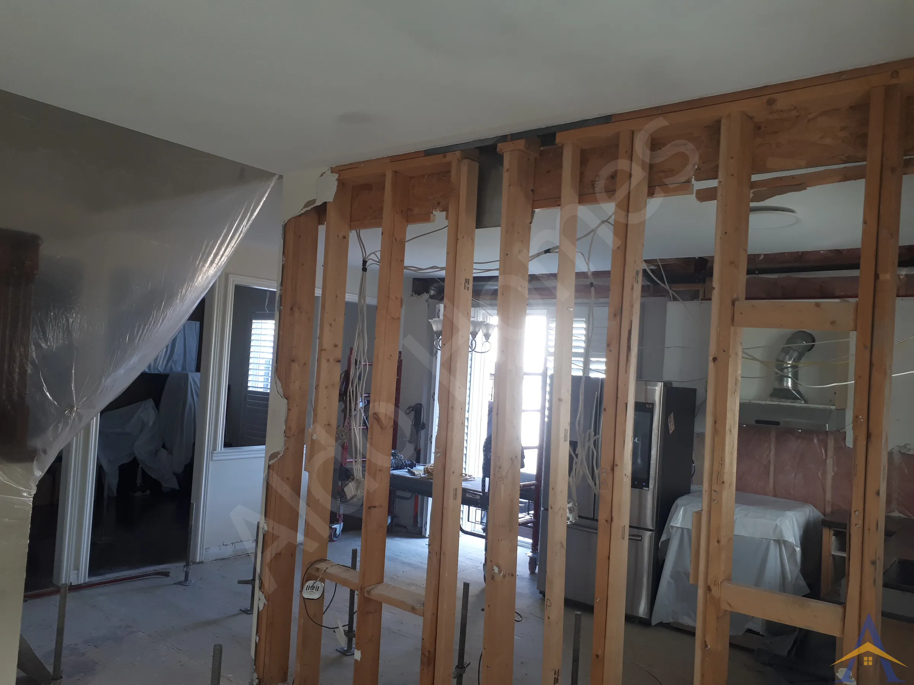
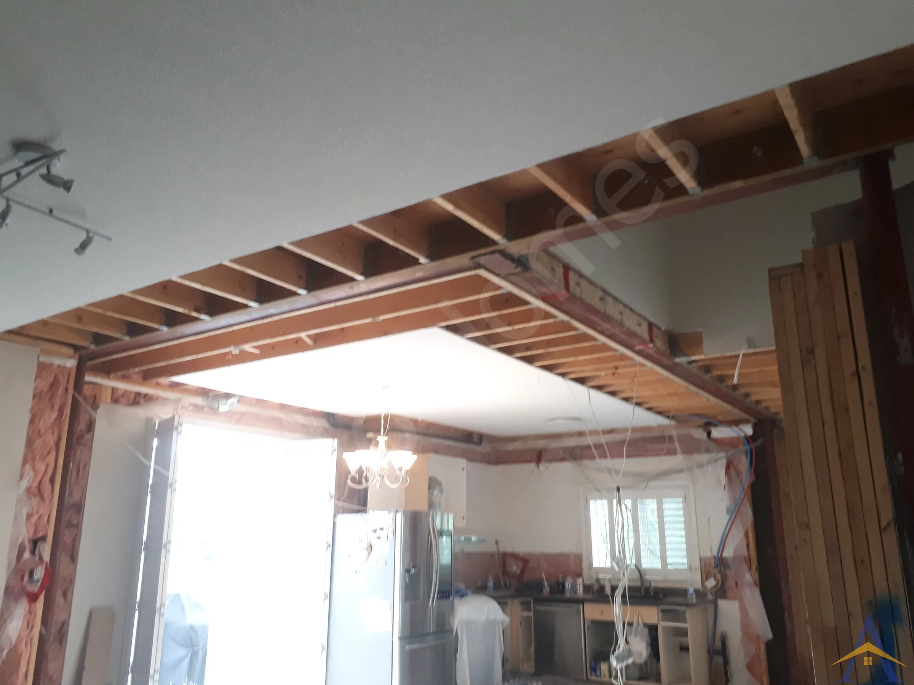
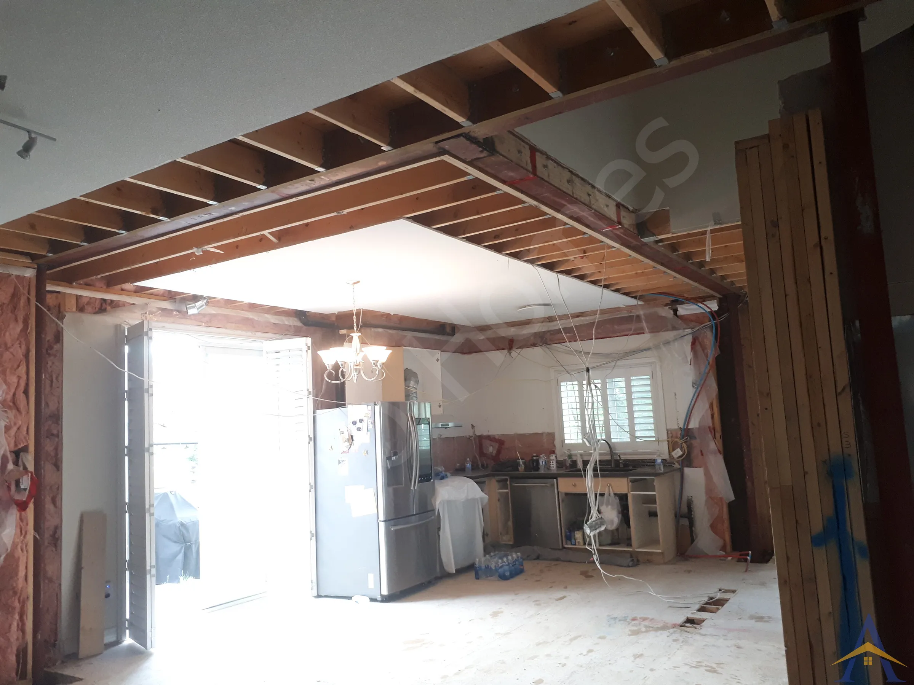
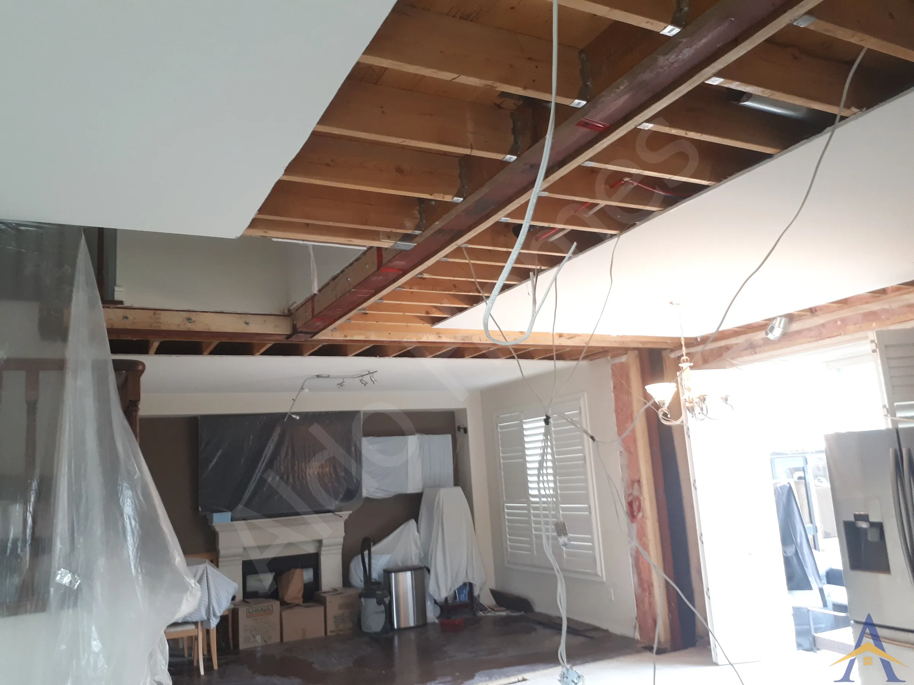
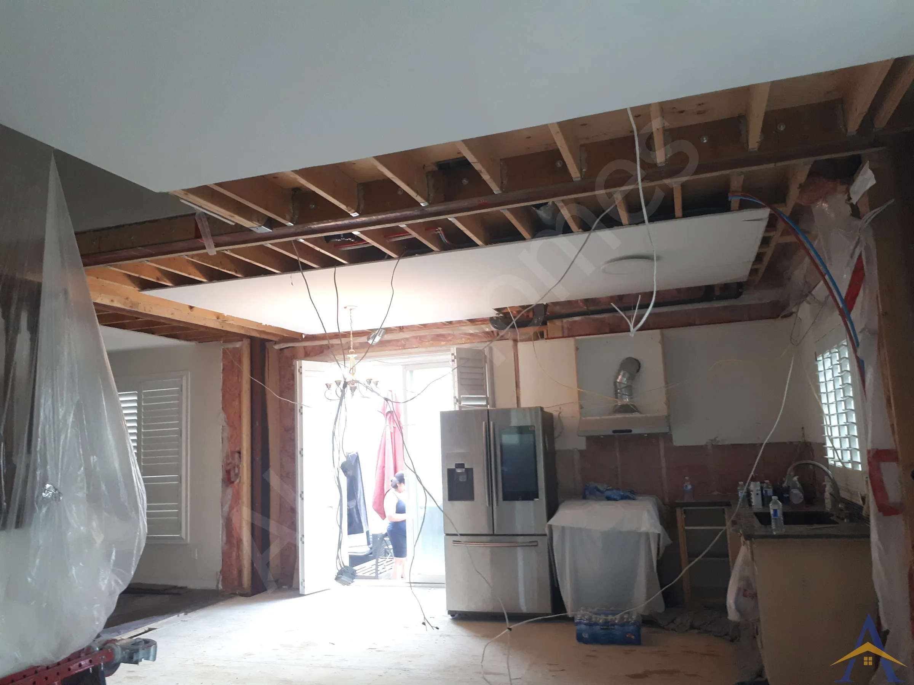
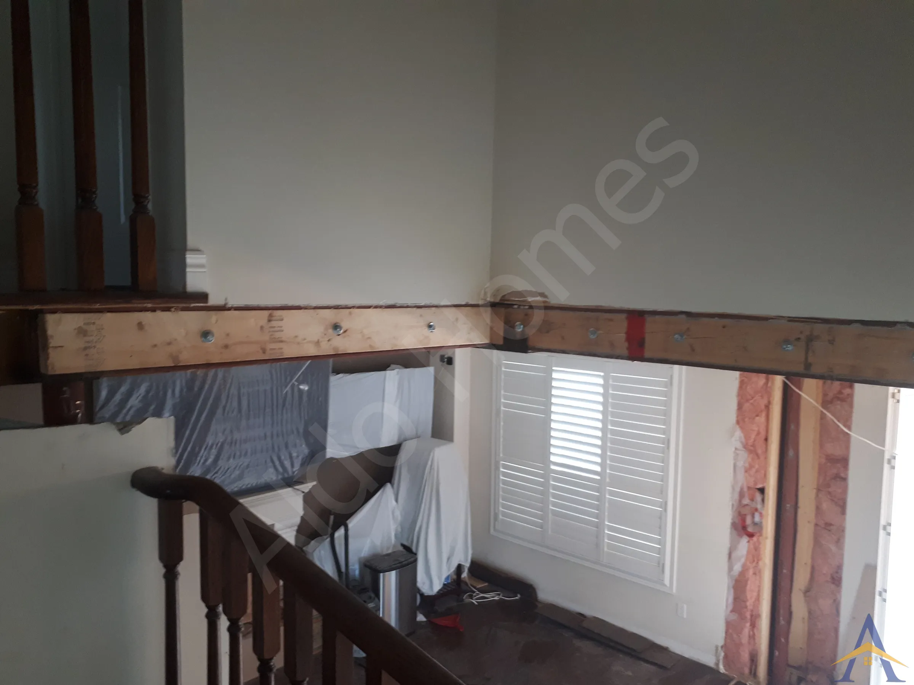
MississaugaOakvilleBurlingtonVaughanMarkhamWhitbyAll service areasThe Ancient Stone Avenue project was a perfect example of how thoughtful structural design can transform a home. The existing floor joists ran in opposite directions, which meant the main floor could only be opened by installing a T-shaped steel beam system, roughly 18 ft by 18 ft, engineered to carry loads in two directions while maintaining a perfectly flush ceiling.
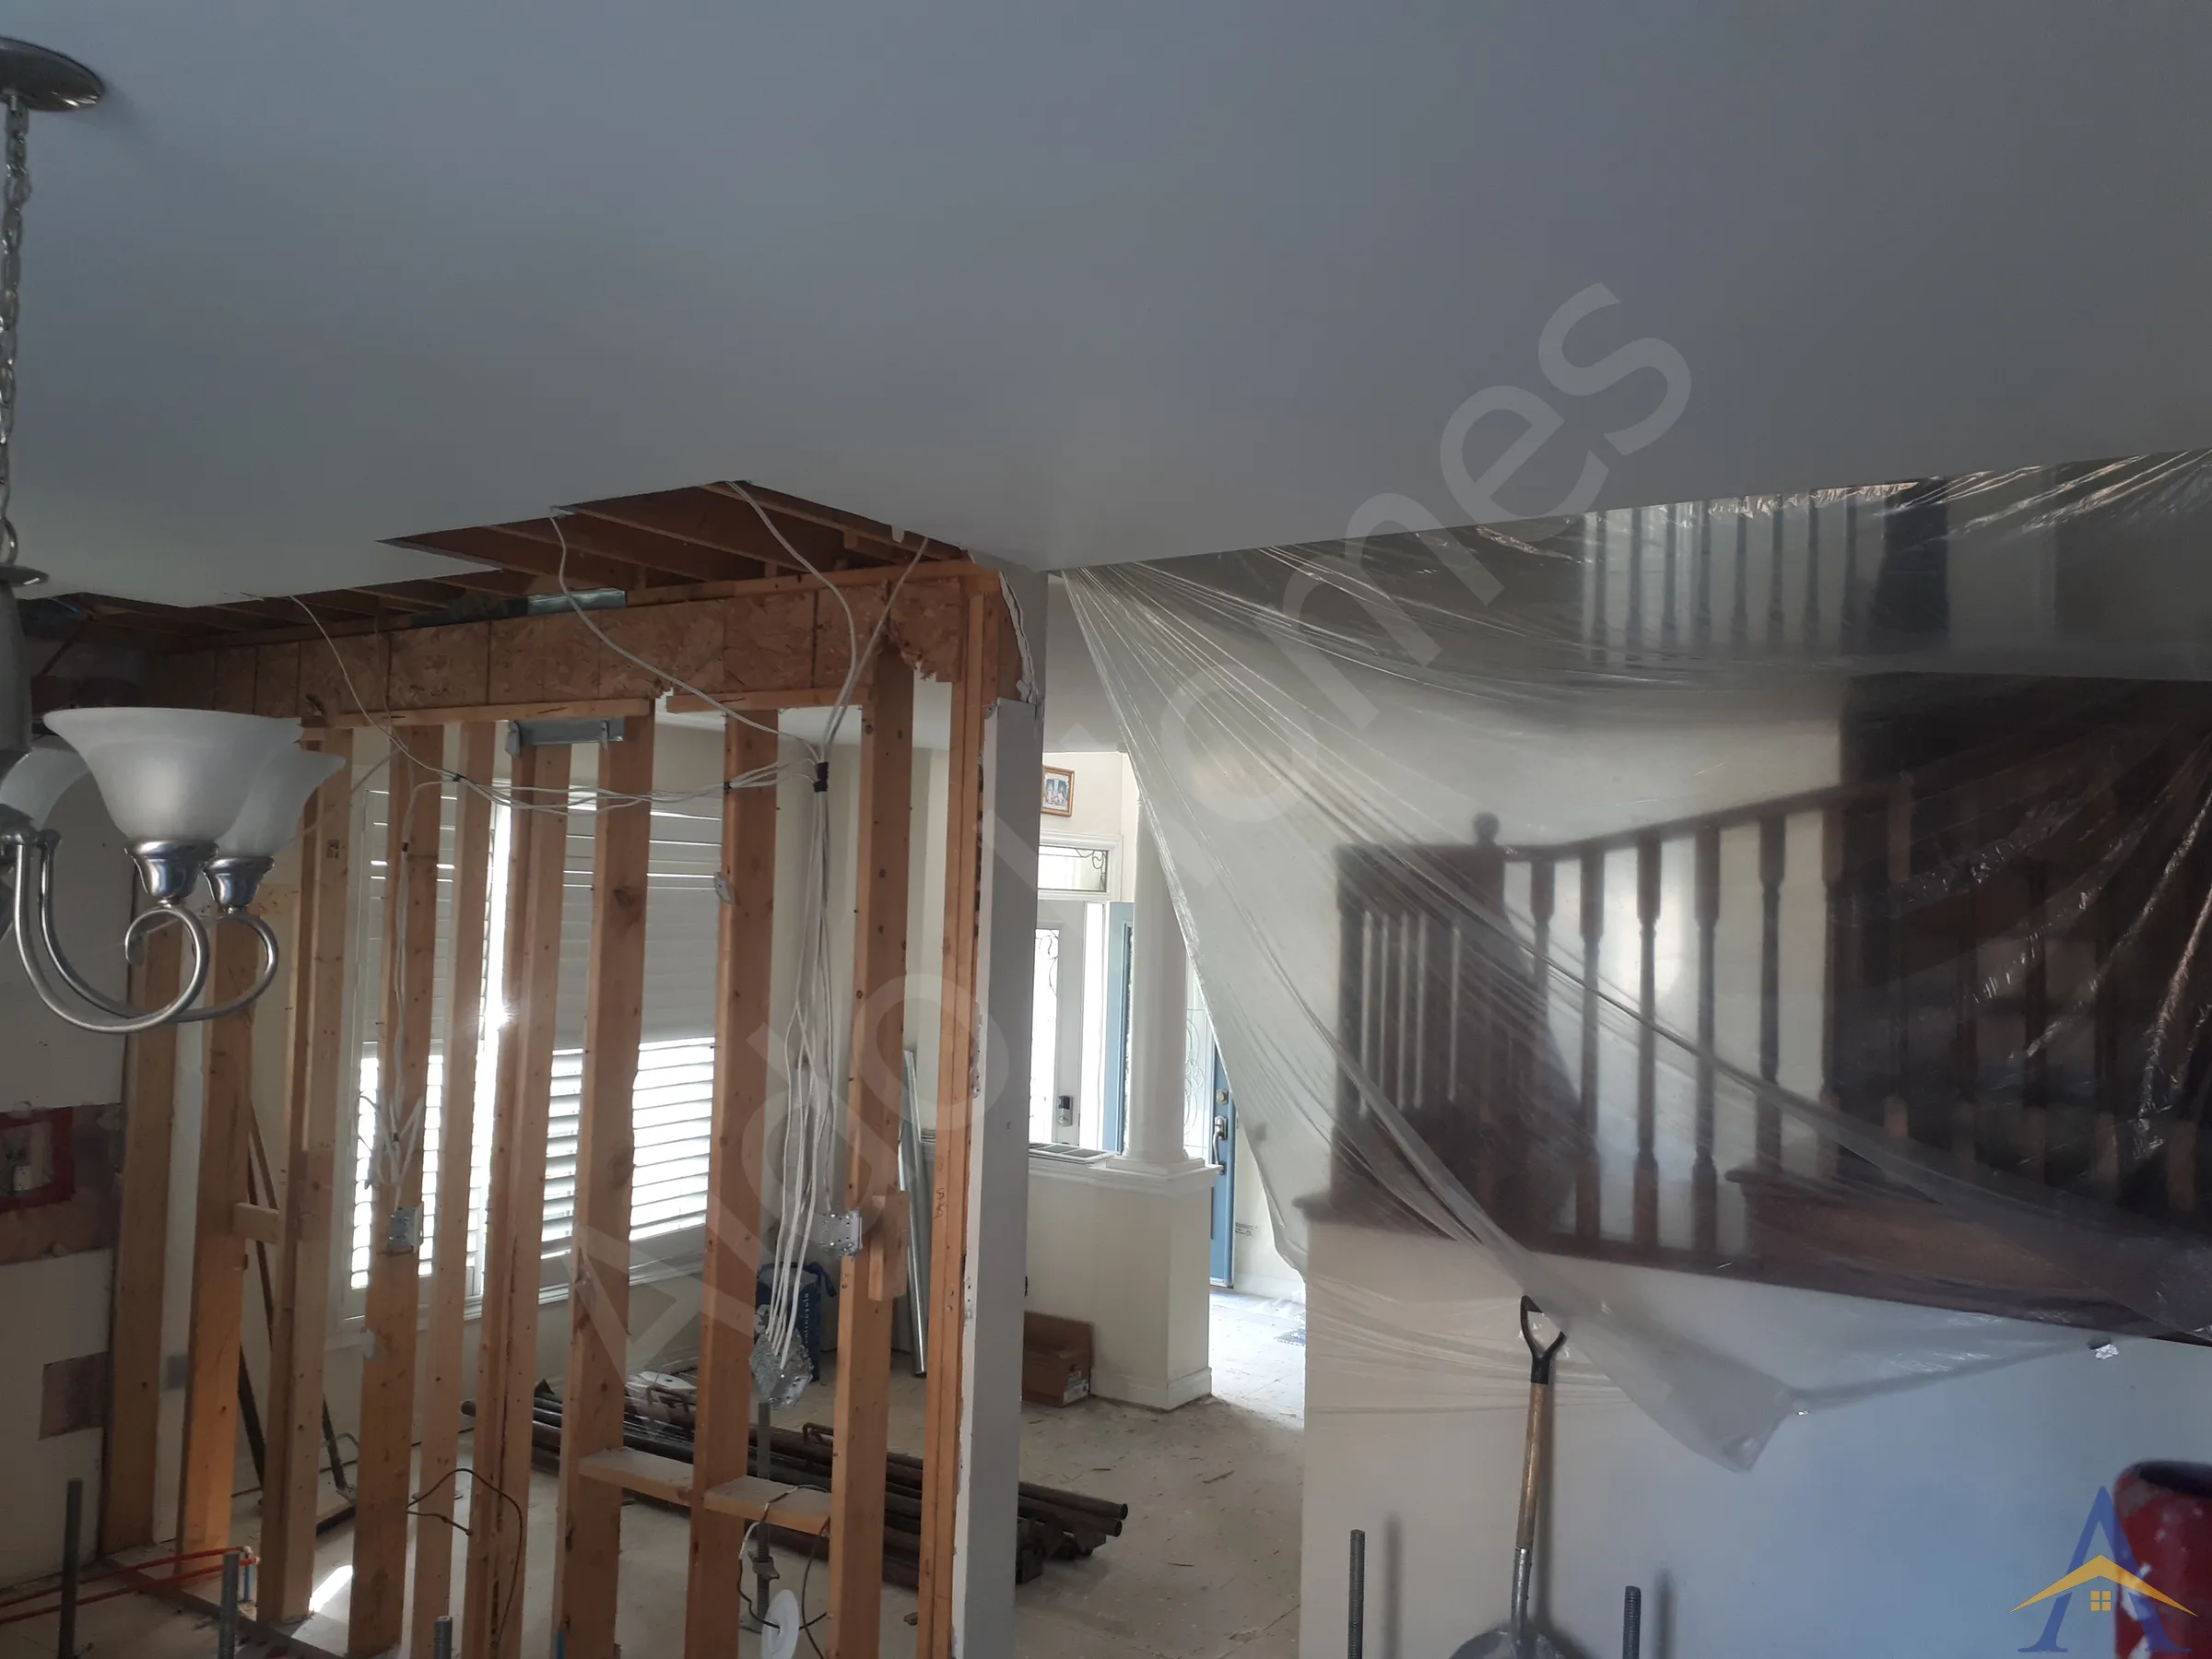


The Ancient Stone Avenue project was a perfect example of how thoughtful structural design can transform a home. The existing floor joists ran in opposite directions, which meant the main floor could only be opened by installing a T-shaped steel beam system, roughly 18 ft by 18 ft, engineered to carry loads in two directions while maintaining a perfectly flush ceiling.
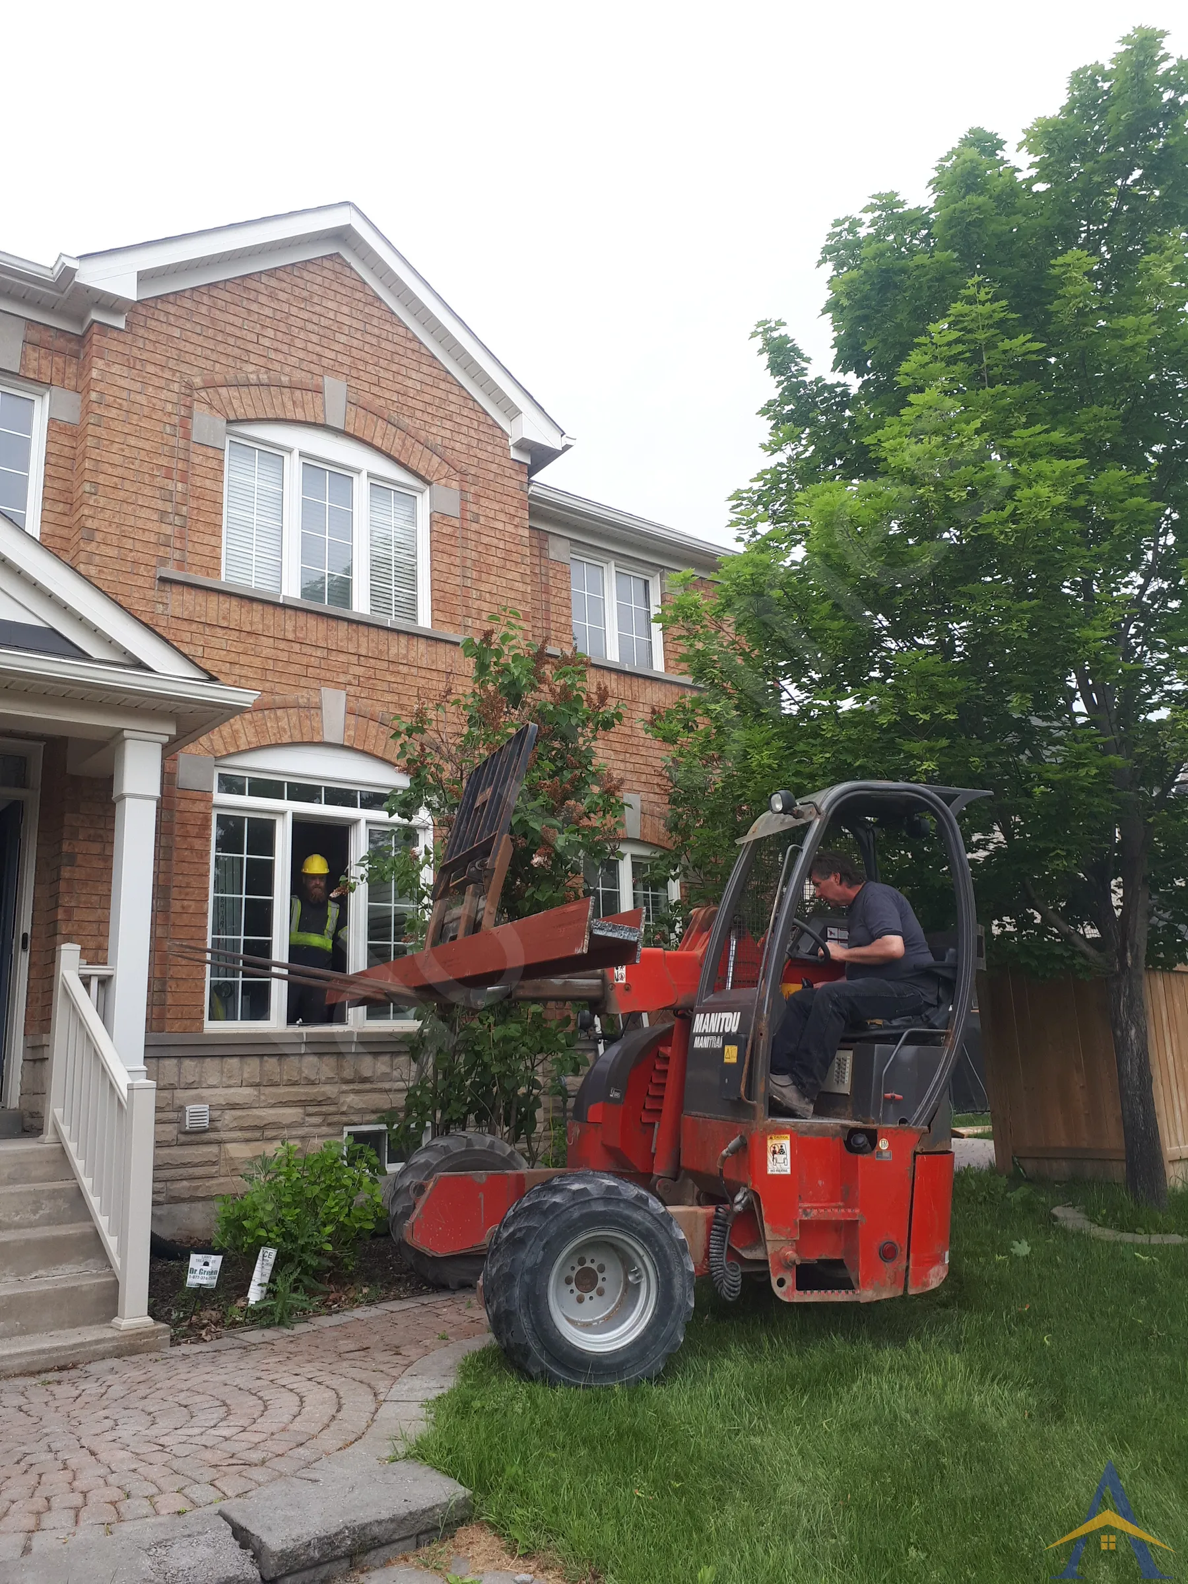
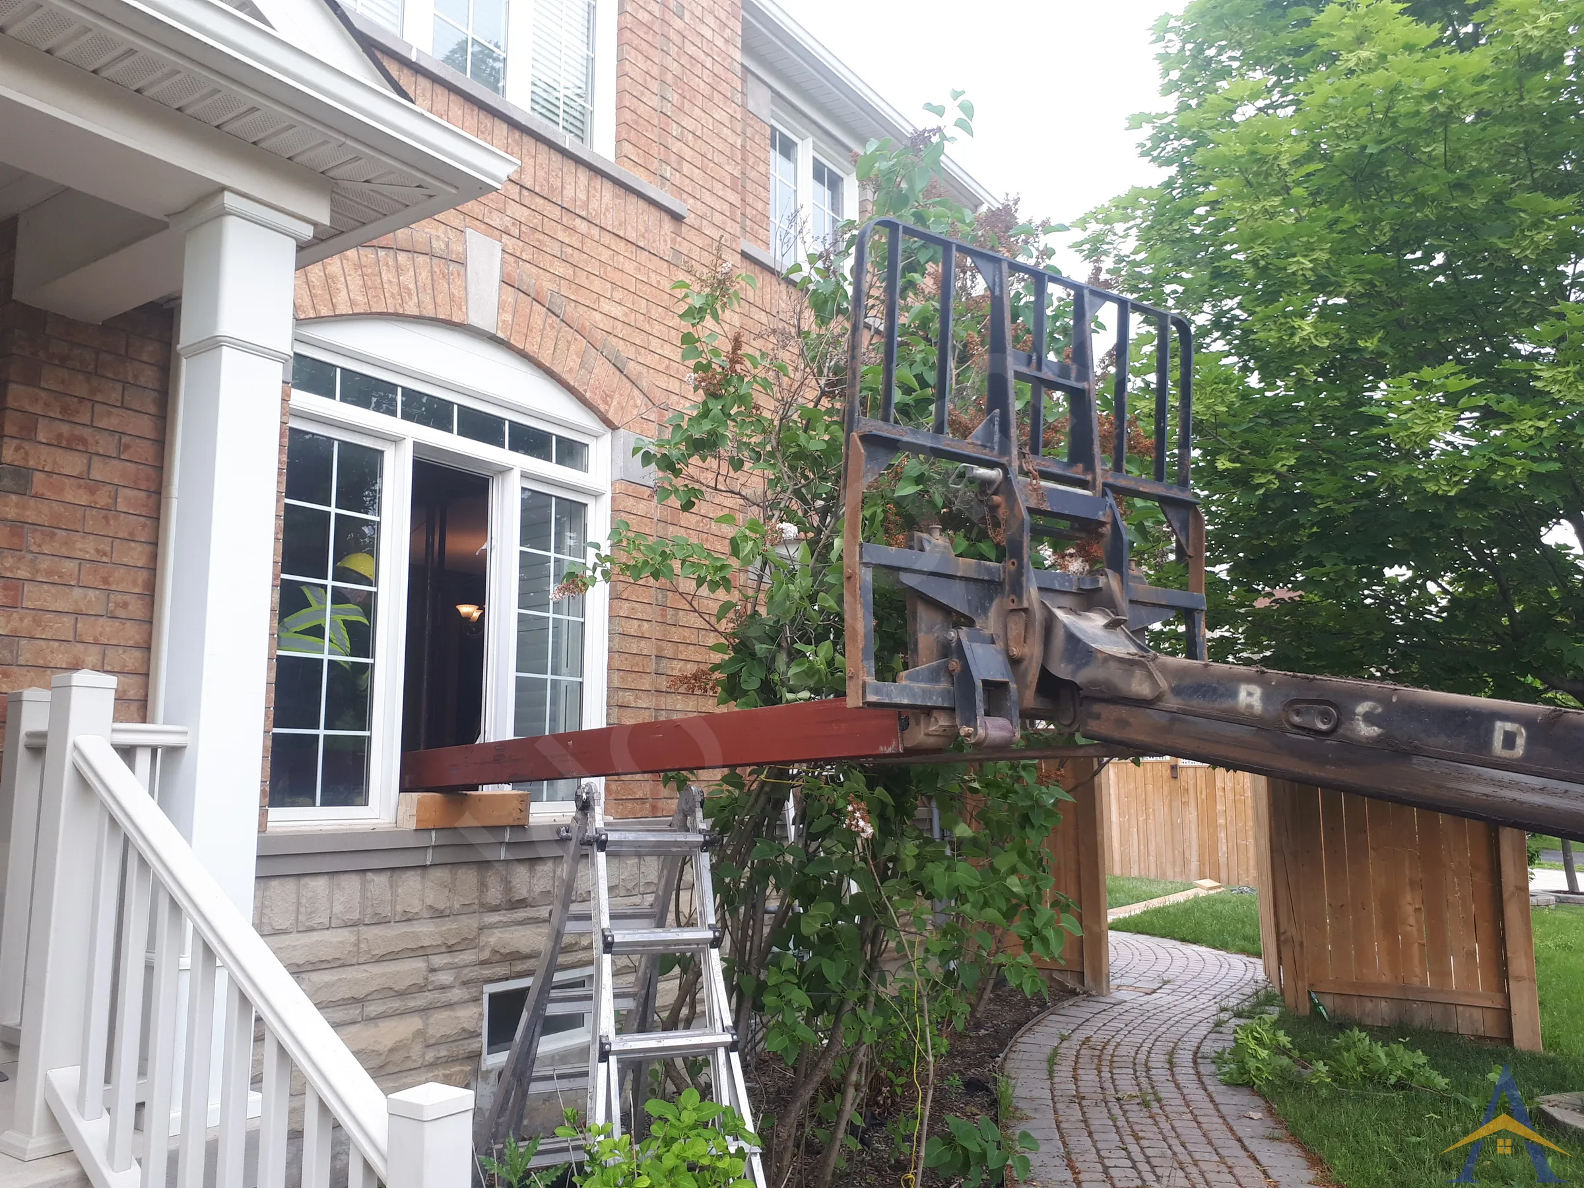
The homeowners wanted a clean, modern look with no bulkheads, so the steel beams had to be heavily reinforced while still fitting inside the tight 7-inch floor-joist cavity. To support the new point loads, we also reinforced key areas of the finished basement without disturbing the surrounding space. Access was another challenge: the beams had to be brought in through a window and maneuvered with a forklift due to the home’s layout.
This project was exactly the kind of technical, detail-driven work we excel at, complex, precise, and requiring a high level of implementation expertise. The homeowners appreciated our clear contract, Certificate of Liability Insurance, and the seamless coordination that followed. We also connected them with a custom kitchen fabricator who later completed the renovation with a stunning, beautifully crafted kitchen with granite countertops and backsplash.
If you’re planning a main-floor renovation, whether it’s removing load-bearing walls, installing flush steel beams, or creating an open-concept layout for a custom kitchen, we’d be happy to help. We specialize in structural design, engineered beam installations, and full renovation support across Mississauga and the GTA. Reach out anytime to discuss your project and explore the safest, most efficient way to bring your new main-floor and custom-kitchen plans to life.
Full Main-Floor & Basement Structural Reinforcement with 29-ft Steel Beam
Complex Load-Bearing Wall Removal with Steel-to-Steel Beam Integration
Free assessment. Pick a time and we call you at the slot you choose.