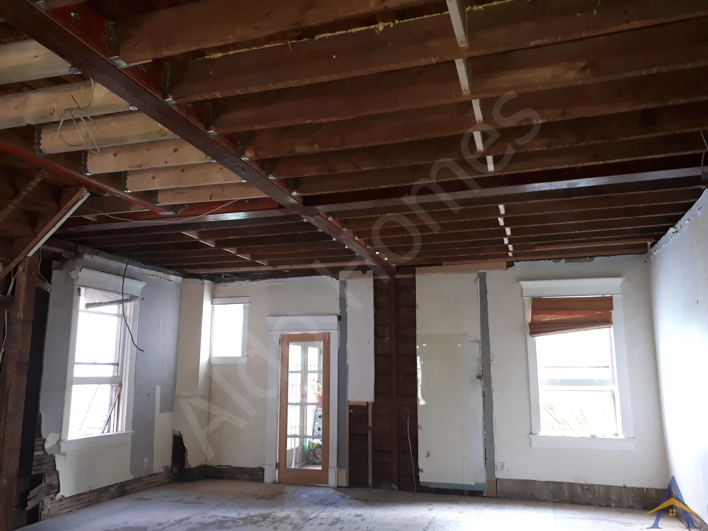
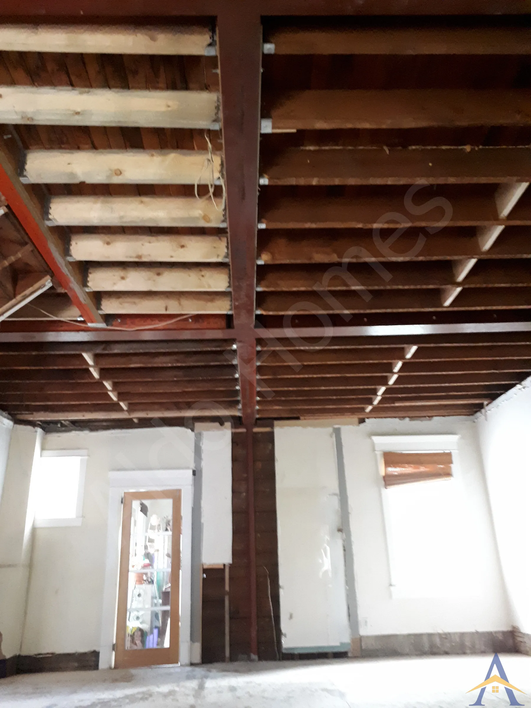
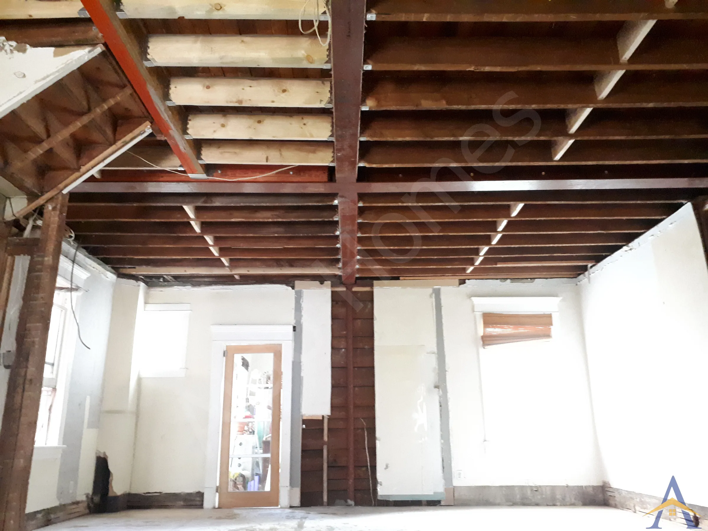
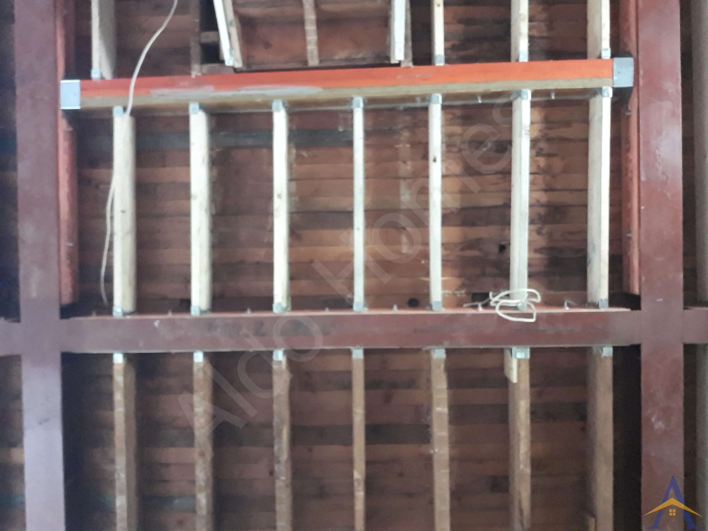
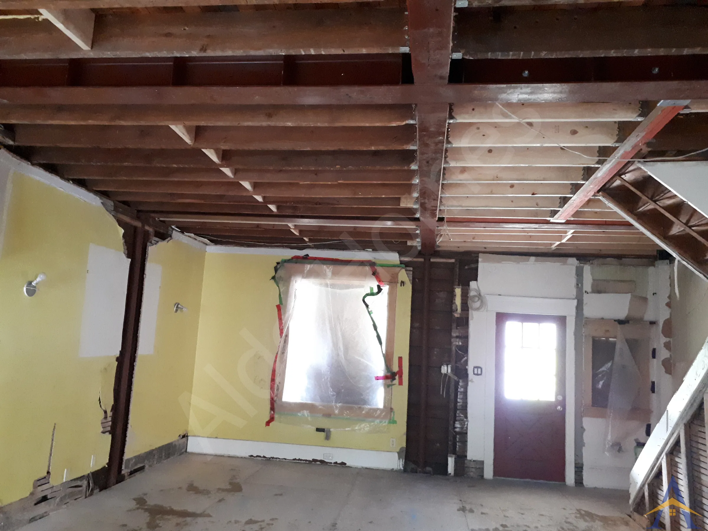
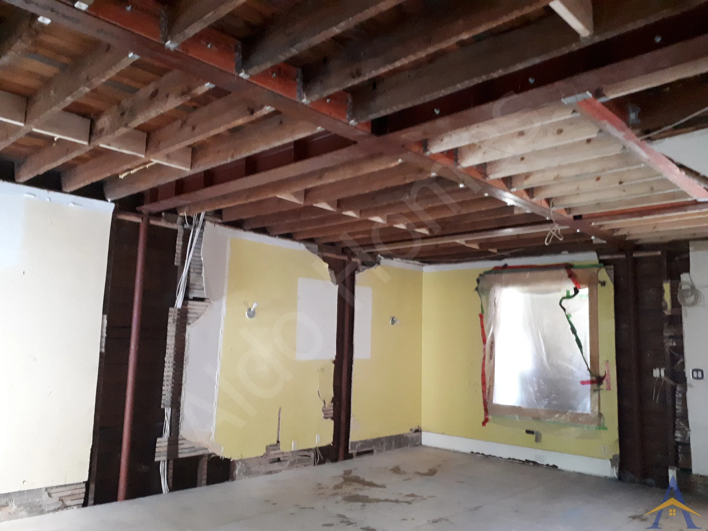
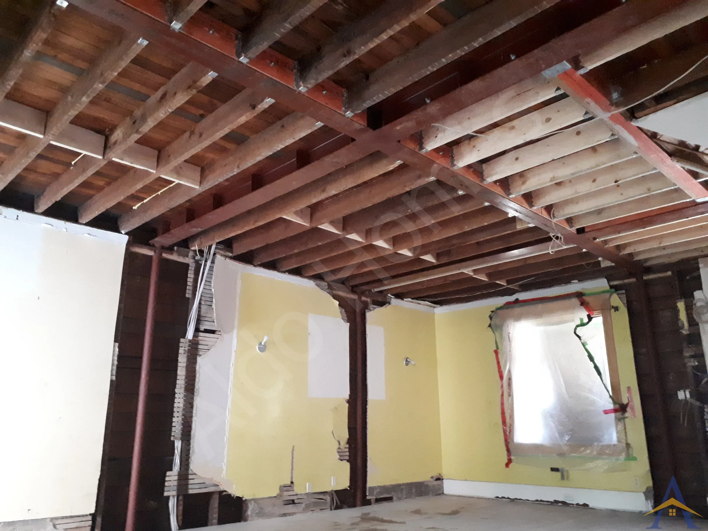
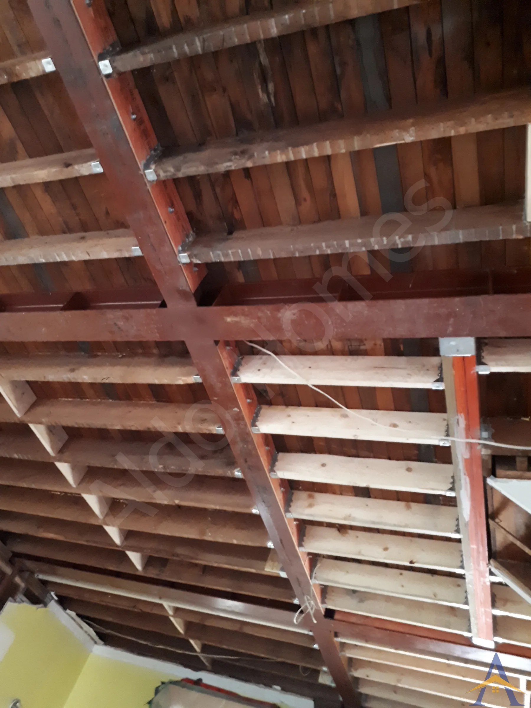
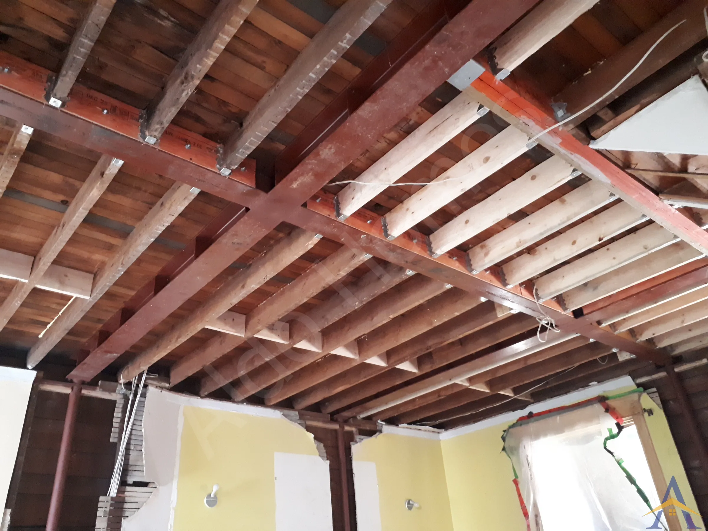
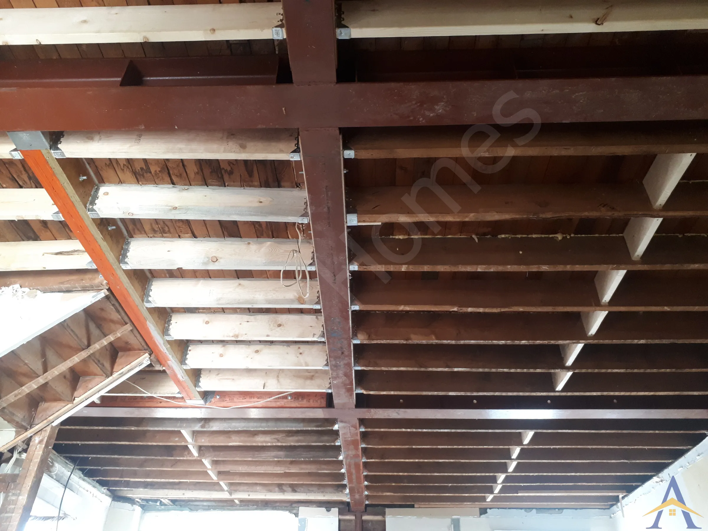
The main-floor structural renovation on Dundas Street West presented one of the most technically demanding challenges: correcting a 6-inch sag in the second floor of a mid-century Toronto home. This level of structural failure was the result of multiple long-term issues working together:
- Aging, cracked, and failing wooden basement beams
Support posts installed without proper footings, resting on sandy soil that had settled over the decades.
- Cracked and weakened floor joists affected by time, load, and moisture
- A main-floor load-bearing wall that had begun to sag, pulling the second floor downward
This project represented the second phase of a full-home structural rehabilitation. We had completed the basement structural work a year earlier (see that project description for details), and the homeowner asked us to return to complete the main-floor structural correction as part of their staged renovation plan.
Project Overview
The goal was clear: stabilize, reinforce, and fully level the home, eliminating the long-standing 6-inch sag that affected the entire second floor. Before our work, the homeowner had been placing books under one side of their bed just to sleep at a level. After the structural correction, those books finally returned to their proper purpose, reading.
Scope of Work
1. Engineering & Permits
- Prepared a new set of structural drawings
- Amended the existing building permit to include the main-floor structural scope
2. Structural Implementation
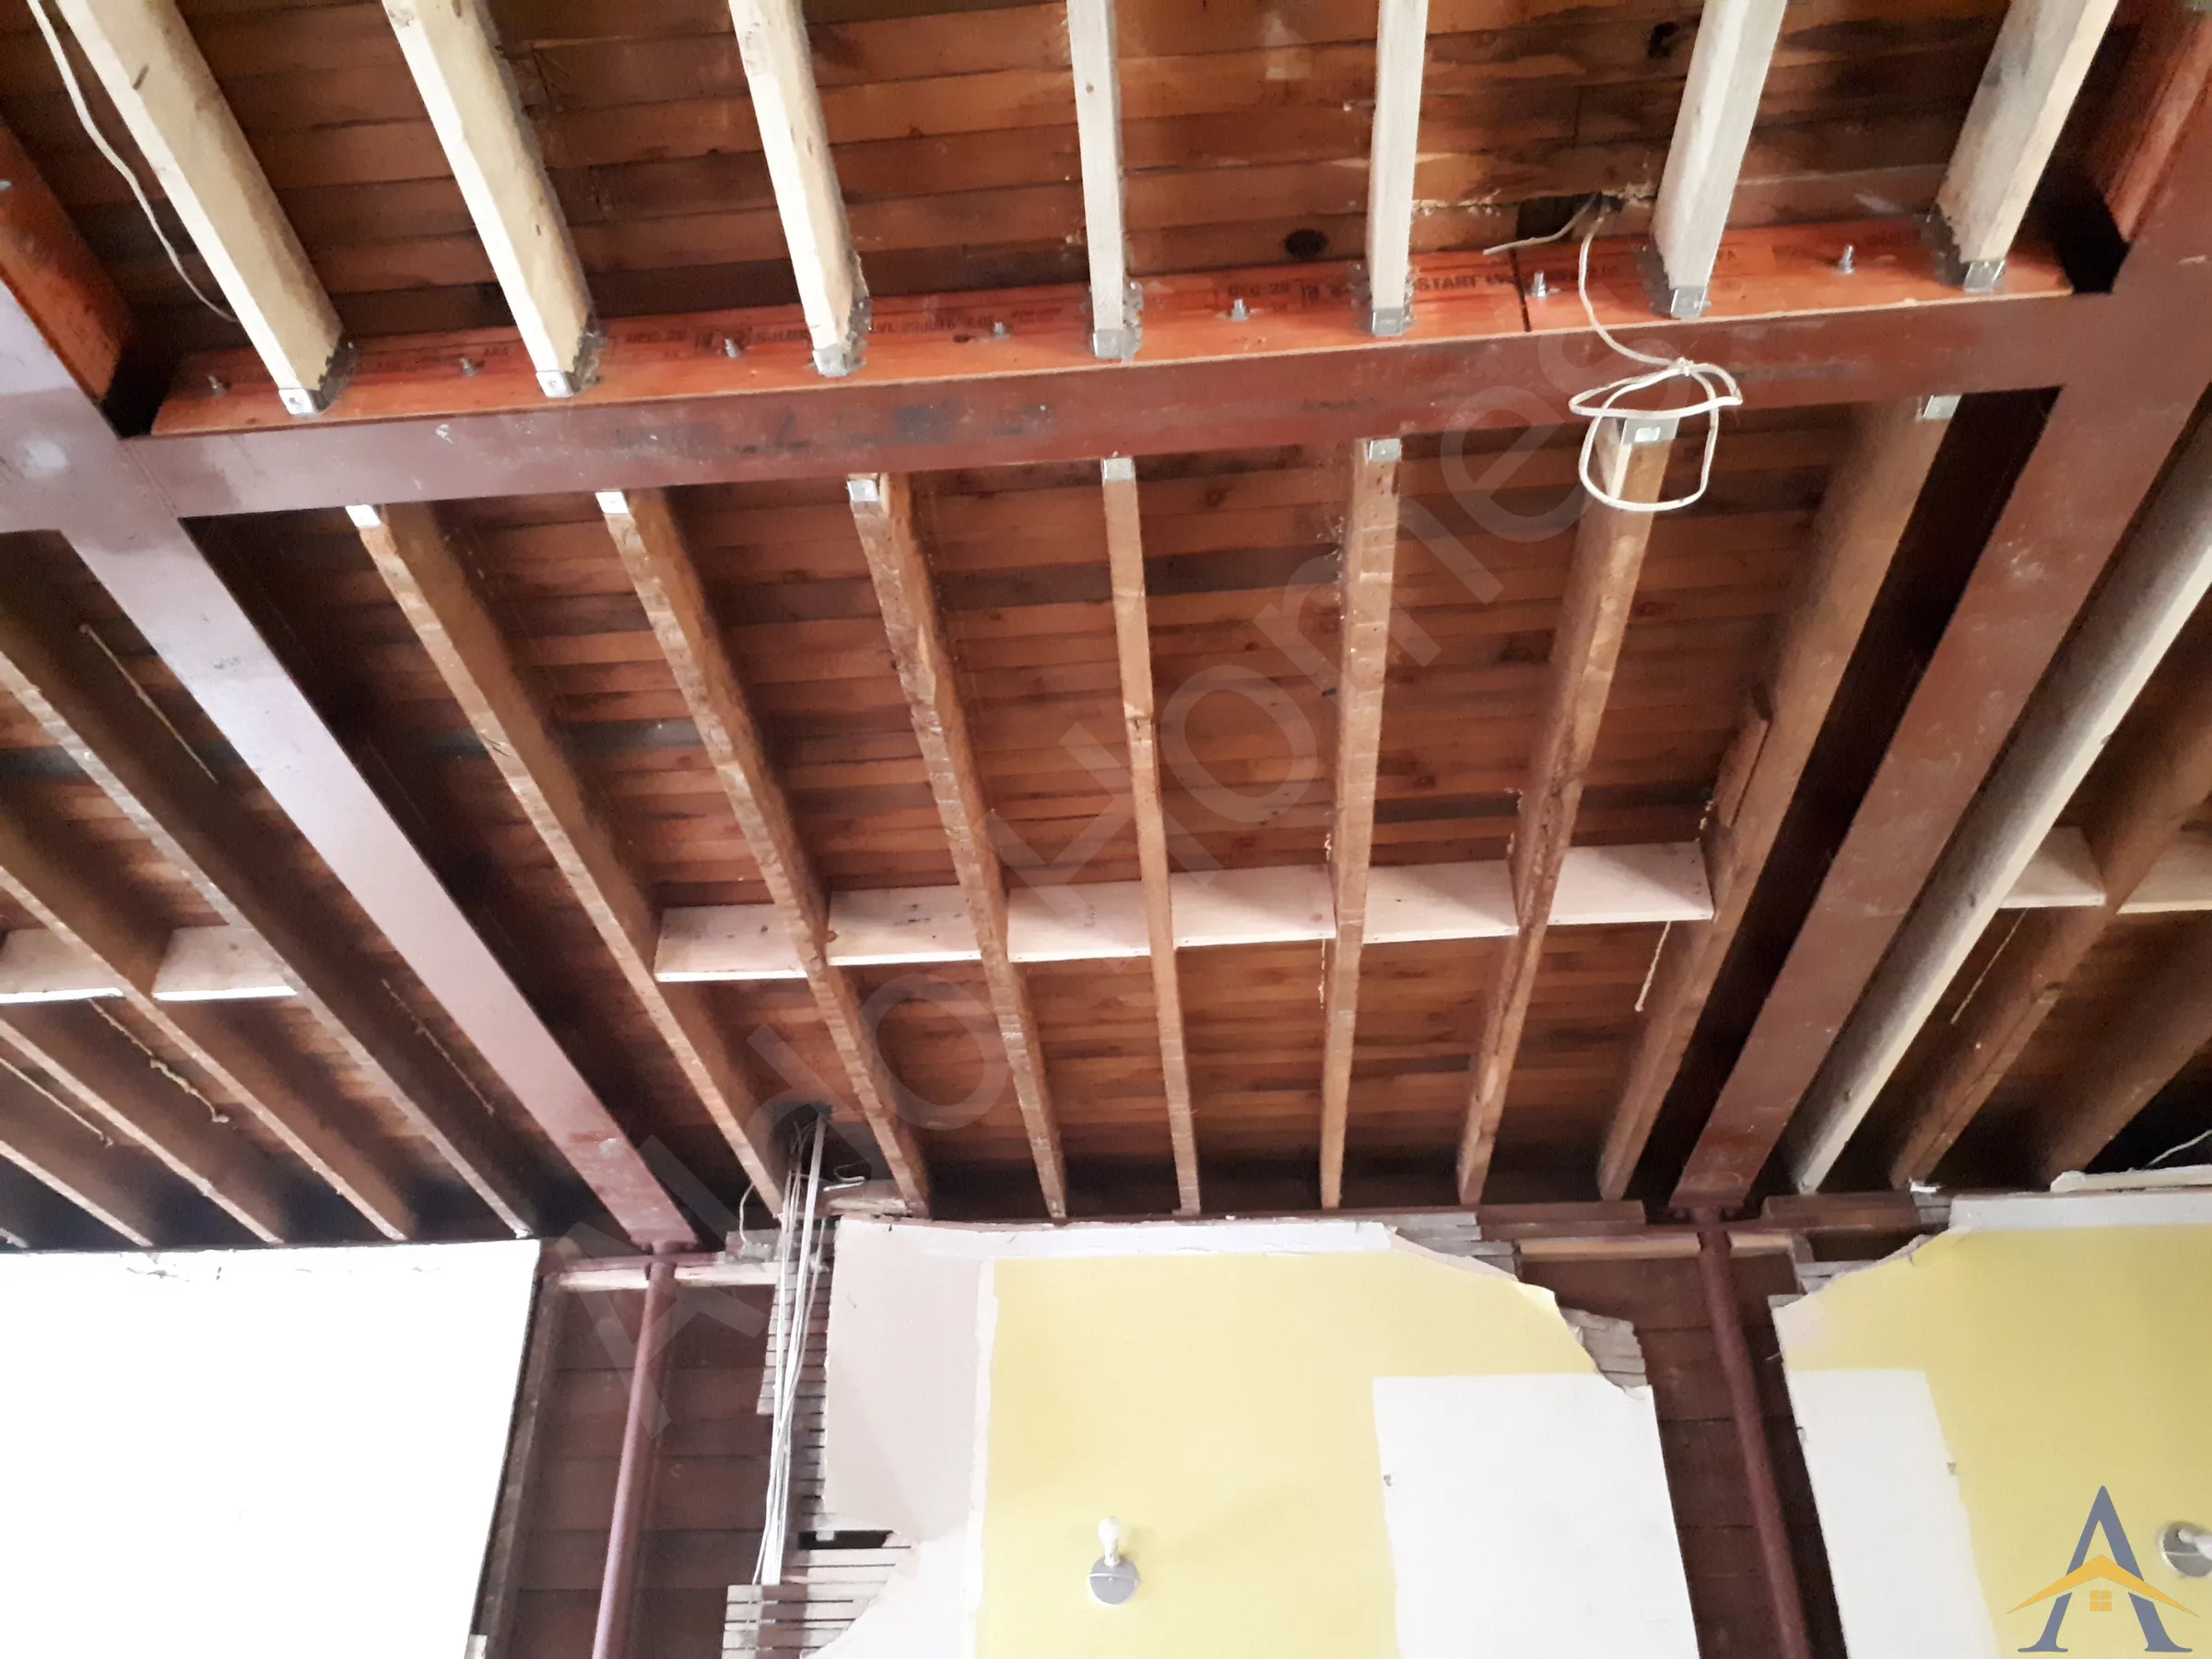
- Installed 5 engineered steel beams, 1 LVL beam (stairs header)
- Approximately 3,500 lb of structural steel
- Steel beams packed with LVL for added strength and improved joist connectivity
- Installed HSS steel posts for proper load transfer
- Lifted and leveled the entire structure to restore a perfectly flat second floor
3. Structural Reinforcement
- Corrected long-term settlement issues
- Reinforced joists and load paths to prevent future sagging
- Ensured full compliance with Ontario Building Code and modern structural standards
4. Additional Work
- Various second-floor improvements were completed as a courtesy to the homeowner
Project Outcome
The Dundas Street West project resulted in a fully leveled, structurally sound main floor, with all load paths corrected from foundation to roofline. The transformation was dramatic, the home now sits level, stable, and ready for the next phase of renovation, including new finishes and a modernized layout.
This project highlights our ability to diagnose deep structural issues, engineer long-term solutions, and execute complex repairs with precision and care.
If you’re planning a full basement apartment, a main-floor structural renovation, or a complete transformation that includes custom kitchens and high-end finishings, our team is ready to help. Reach out to discuss your project, explore engineered solutions, and ensure your home is upgraded with safe, code-compliant, long-lasting structural work tailored to your renovation goals.
- What Our Client Said
- Jason
- Dundas St West, Toronto
Communication was excellent from the beginning. Very responsive and upfront. Alex and his team were courteous, professional and went beyond our expectations. When unforeseen issues arose, (old house so it will happen) Alex contacted us right away and discussed our options. The process was painless and although this was a complex job and difficult from an access perspective, Alex and his crew met the timelines they laid out at the beginning. Very pleased with the work and we will be using their services again.