You are viewing a prototype of the proposed aldohomes.ca expansion. Nothing here is live yet.
Home › Portfolio › Load-Bearing Wall Removal: Two-Storey Homes › Grenadier Rd

Load-Bearing Wall Removal in Toronto: Grenadier Rd

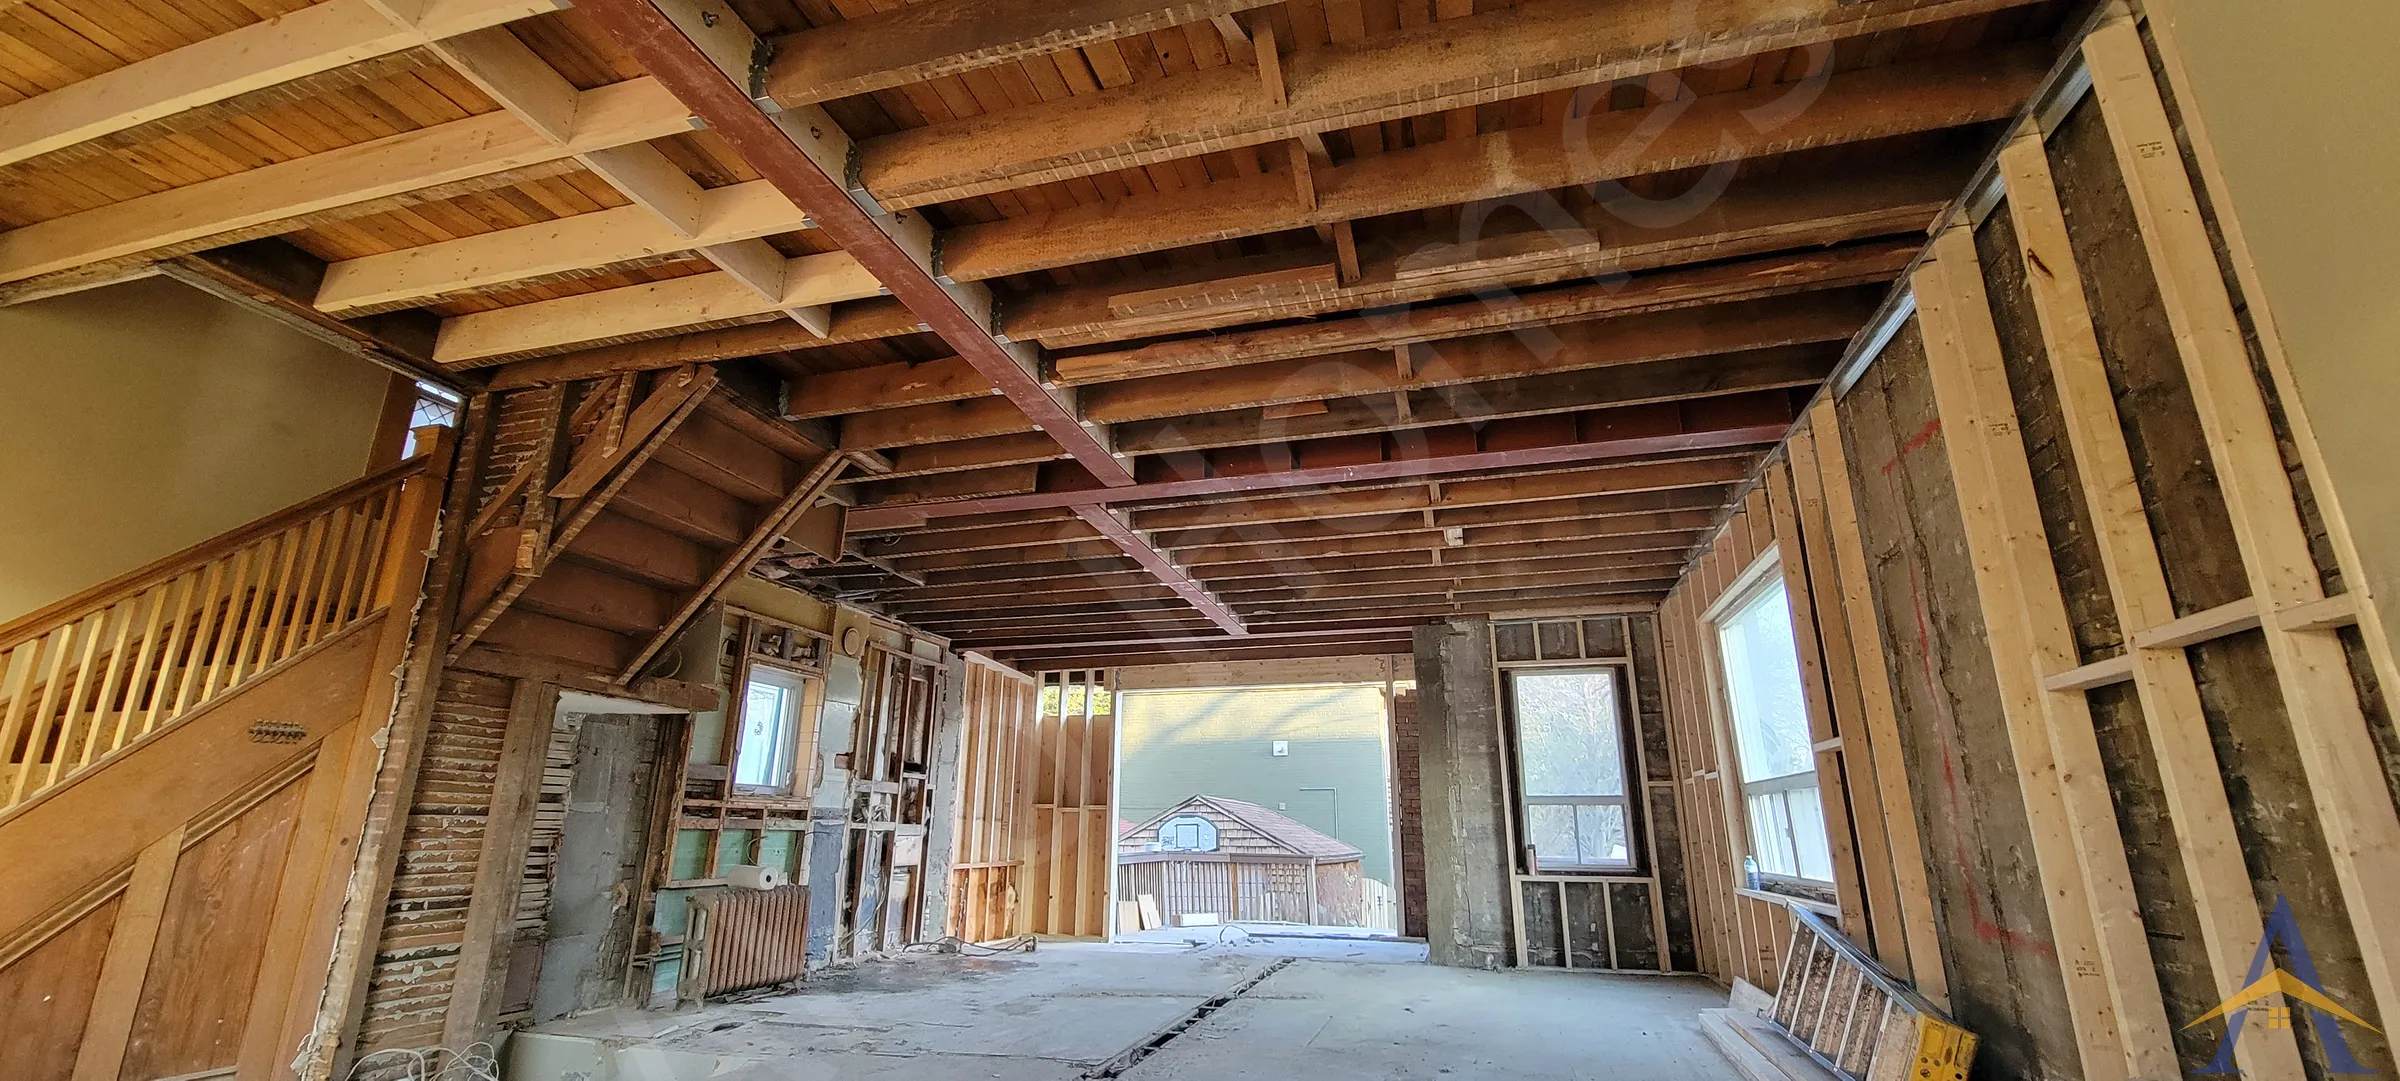
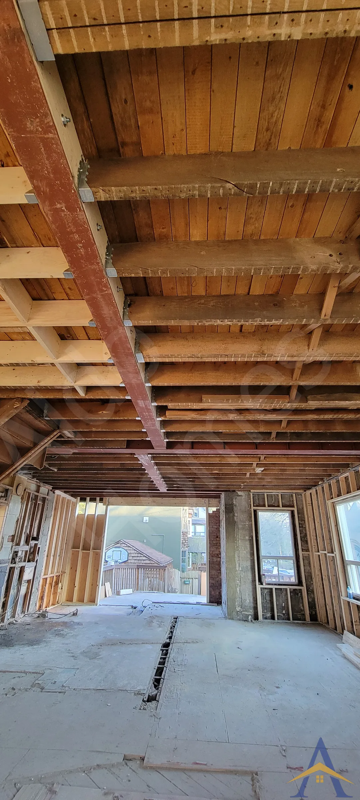
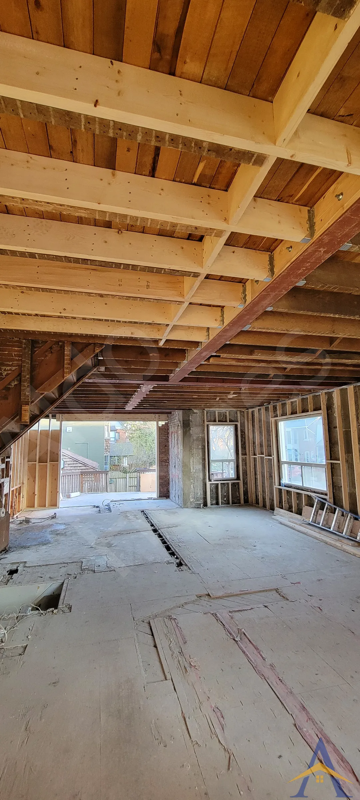
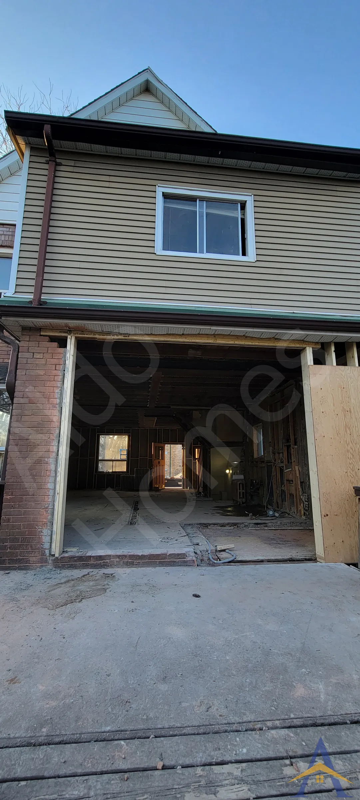
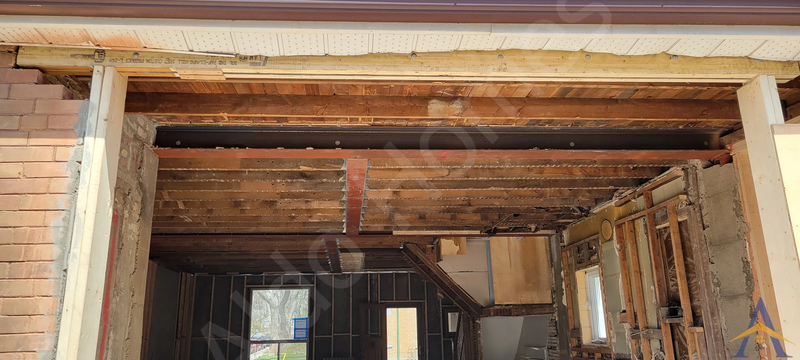
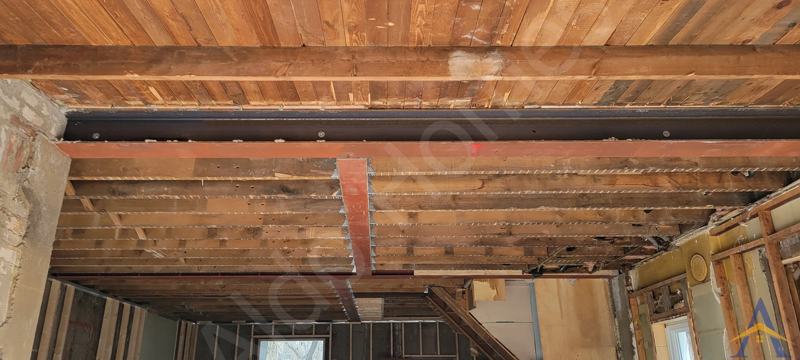
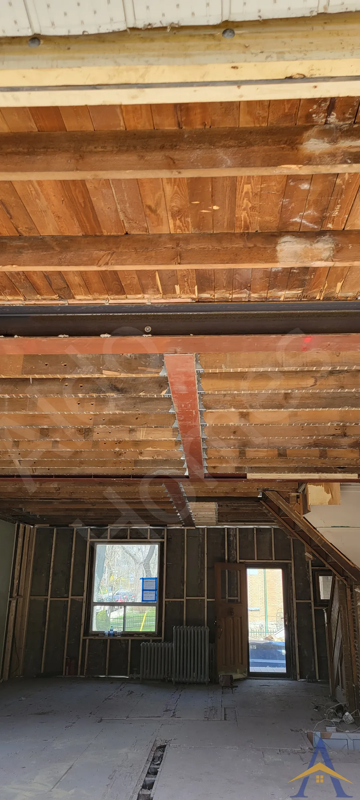
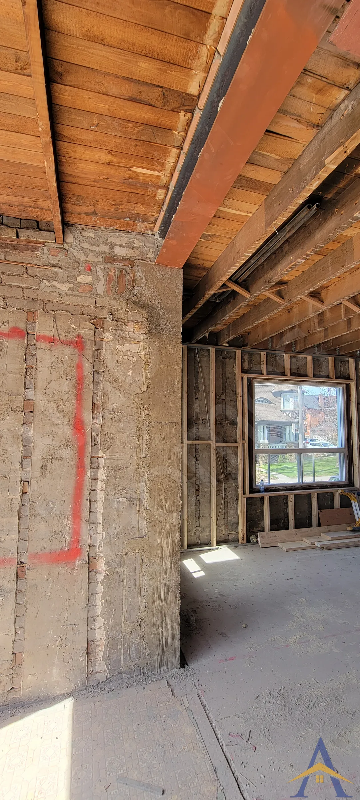
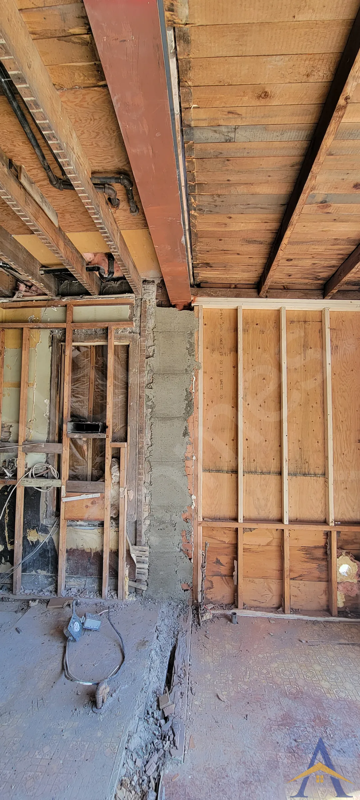
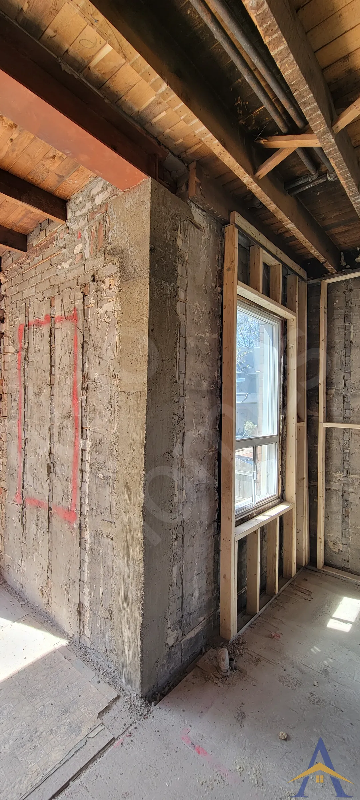
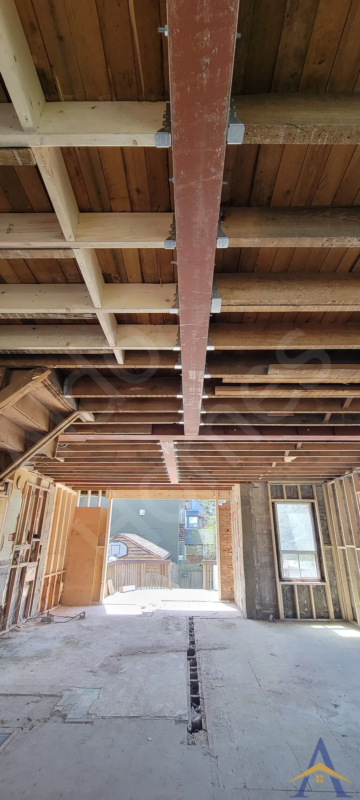
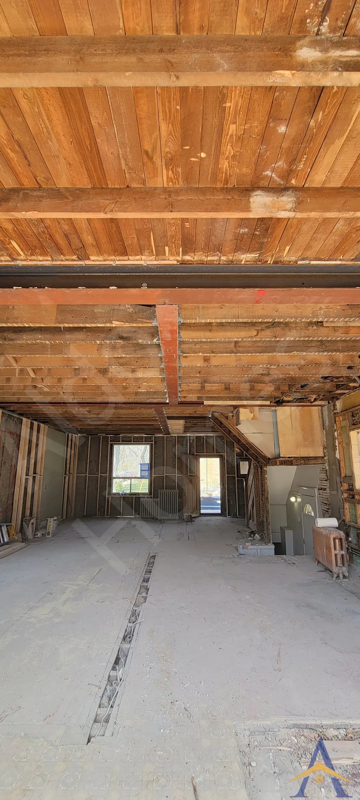
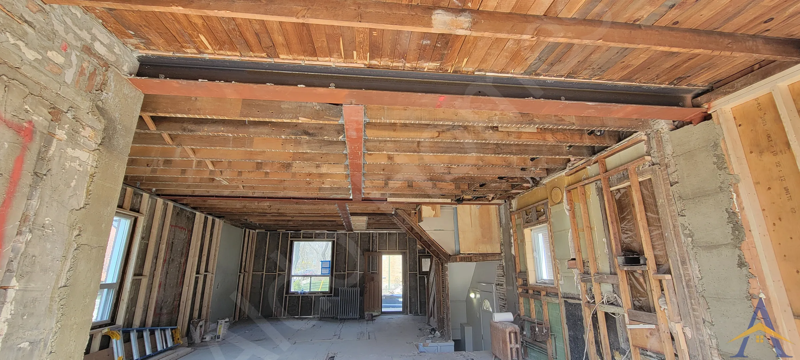
The Grenadier project showcases a signature structural solution designed specifically for mid-century double-brick homes in Toronto. By combining T-shaped and H-shaped structural systems within the same space, we were able to collect all loads from the upper floors and redistribute them across multiple engineered load points on the foundation.

Load-Bearing Wall Removal in Toronto: Grenadier Rd

Project details

LocationGrenadier Rd, Toronto
ProjectFull Main-Floor Structural Opening in Midtown Toronto
Photos15
How we do this work

Project gallery

Load-Bearing Wall Removal in Toronto: Grenadier Rd, photo 1Load-Bearing Wall Removal in Toronto: Grenadier Rd, photo 2Load-Bearing Wall Removal in Toronto: Grenadier Rd, photo 3Load-Bearing Wall Removal in Toronto: Grenadier Rd, photo 4Load-Bearing Wall Removal in Toronto: Grenadier Rd, photo 5Load-Bearing Wall Removal in Toronto: Grenadier Rd, photo 6Load-Bearing Wall Removal in Toronto: Grenadier Rd, photo 7Load-Bearing Wall Removal in Toronto: Grenadier Rd, photo 8Load-Bearing Wall Removal in Toronto: Grenadier Rd, photo 9Load-Bearing Wall Removal in Toronto: Grenadier Rd, photo 10Load-Bearing Wall Removal in Toronto: Grenadier Rd, photo 11Load-Bearing Wall Removal in Toronto: Grenadier Rd, photo 12Load-Bearing Wall Removal in Toronto: Grenadier Rd, photo 13Load-Bearing Wall Removal in Toronto: Grenadier Rd, photo 14Load-Bearing Wall Removal in Toronto: Grenadier Rd, photo 15

The Grenadier project showcases a signature structural solution designed specifically for mid-century double-brick homes in Toronto. By combining T-shaped and H-shaped structural systems within the same space, we were able to collect all loads from the upper floors and redistribute them across multiple engineered load points on the foundation. This approach increases overall stability, reduces concentrated stress, and creates the open-concept layout homeowners want, while maintaining full compliance with the Ontario Building Code.

Project Overview

This home required a complete structural transformation to open the entire main floor. The existing structure relied on multiple interior load-bearing walls, typical of mid-century construction. Our engineered solution allowed for a fully open span, seamless mechanical integration, and a perfectly flush ceiling finish.

Scope of Work

1. Engineering & Permits

  • Prepared full structural drawings
  • Obtained the City of Toronto building permit
  • Provided the homeowner with a Certificate of Liability Insurance

2. Demolition & Structural Implementation

  • Complete demolition of all interior load-bearing walls on the main floor
  • Installation of:
  • 4 engineered steel beams
  • Approximately 3,000 lb of structural steel
  • 5 steel posts
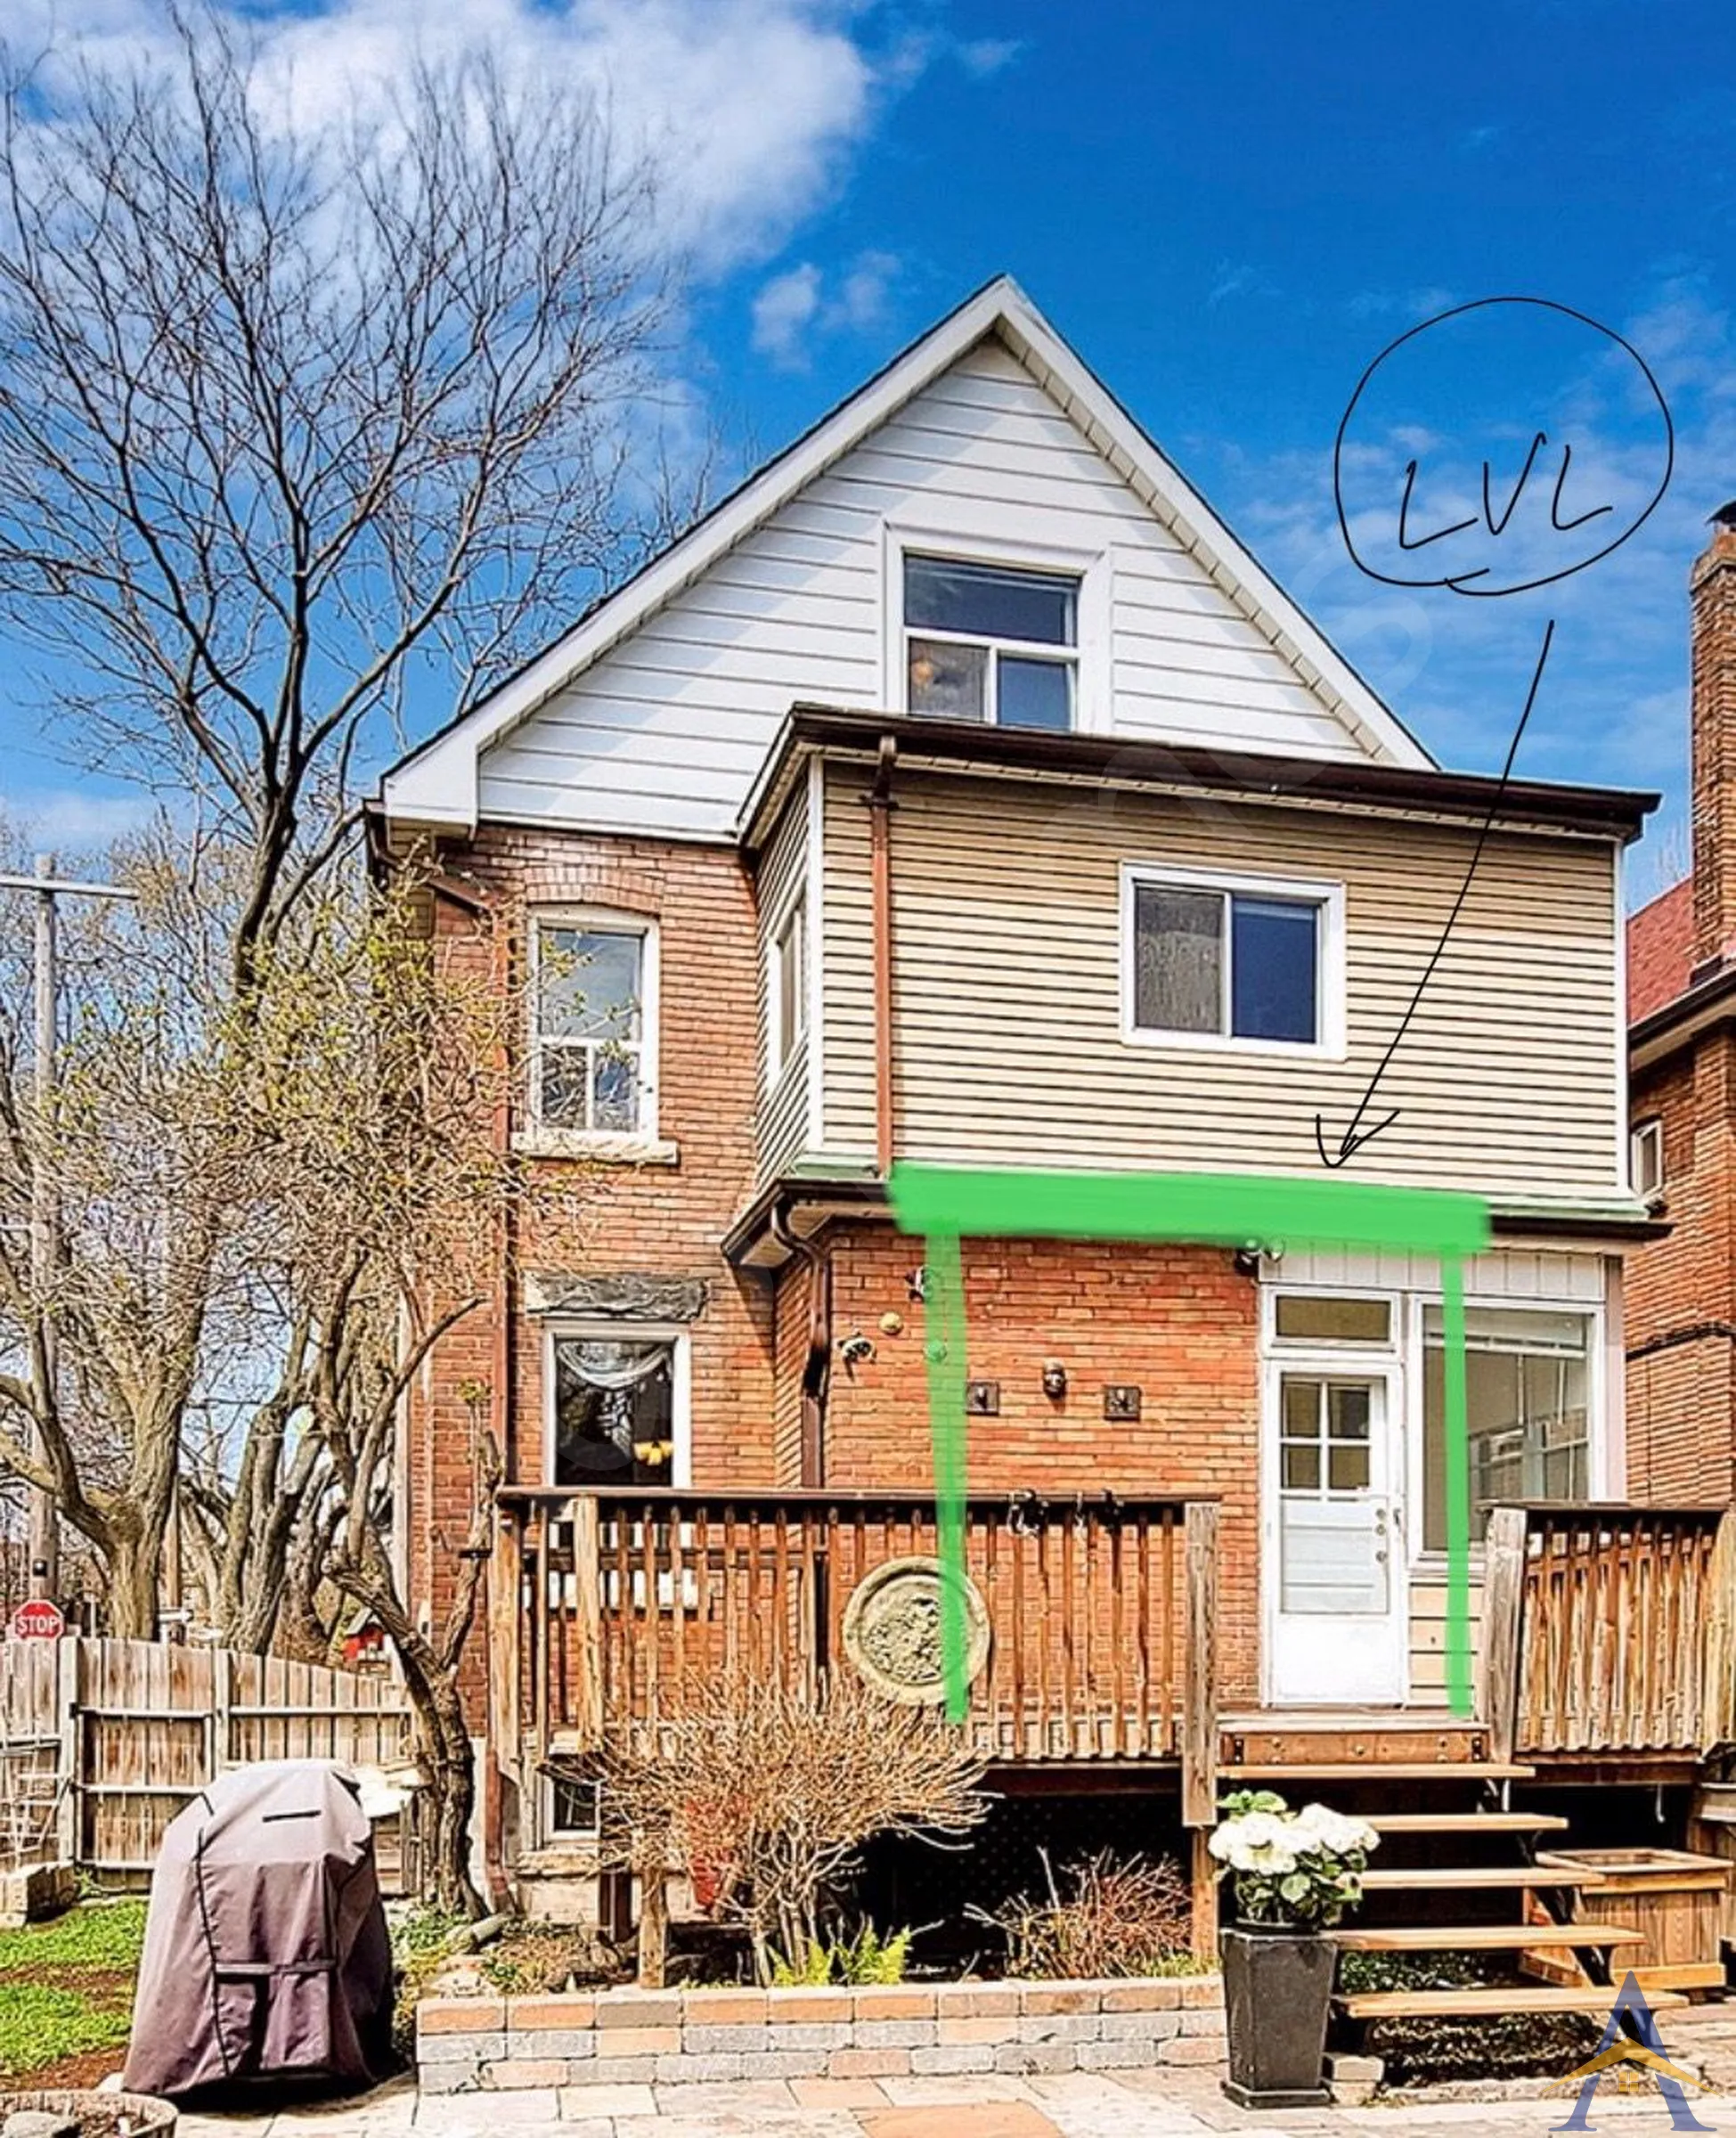
  • 1 LVL beam
  • Multiple floor-joist replacements and extensions
  • Integration of T- and H-structures to distribute loads across several foundation points

3. Concrete & Exterior Structural Work

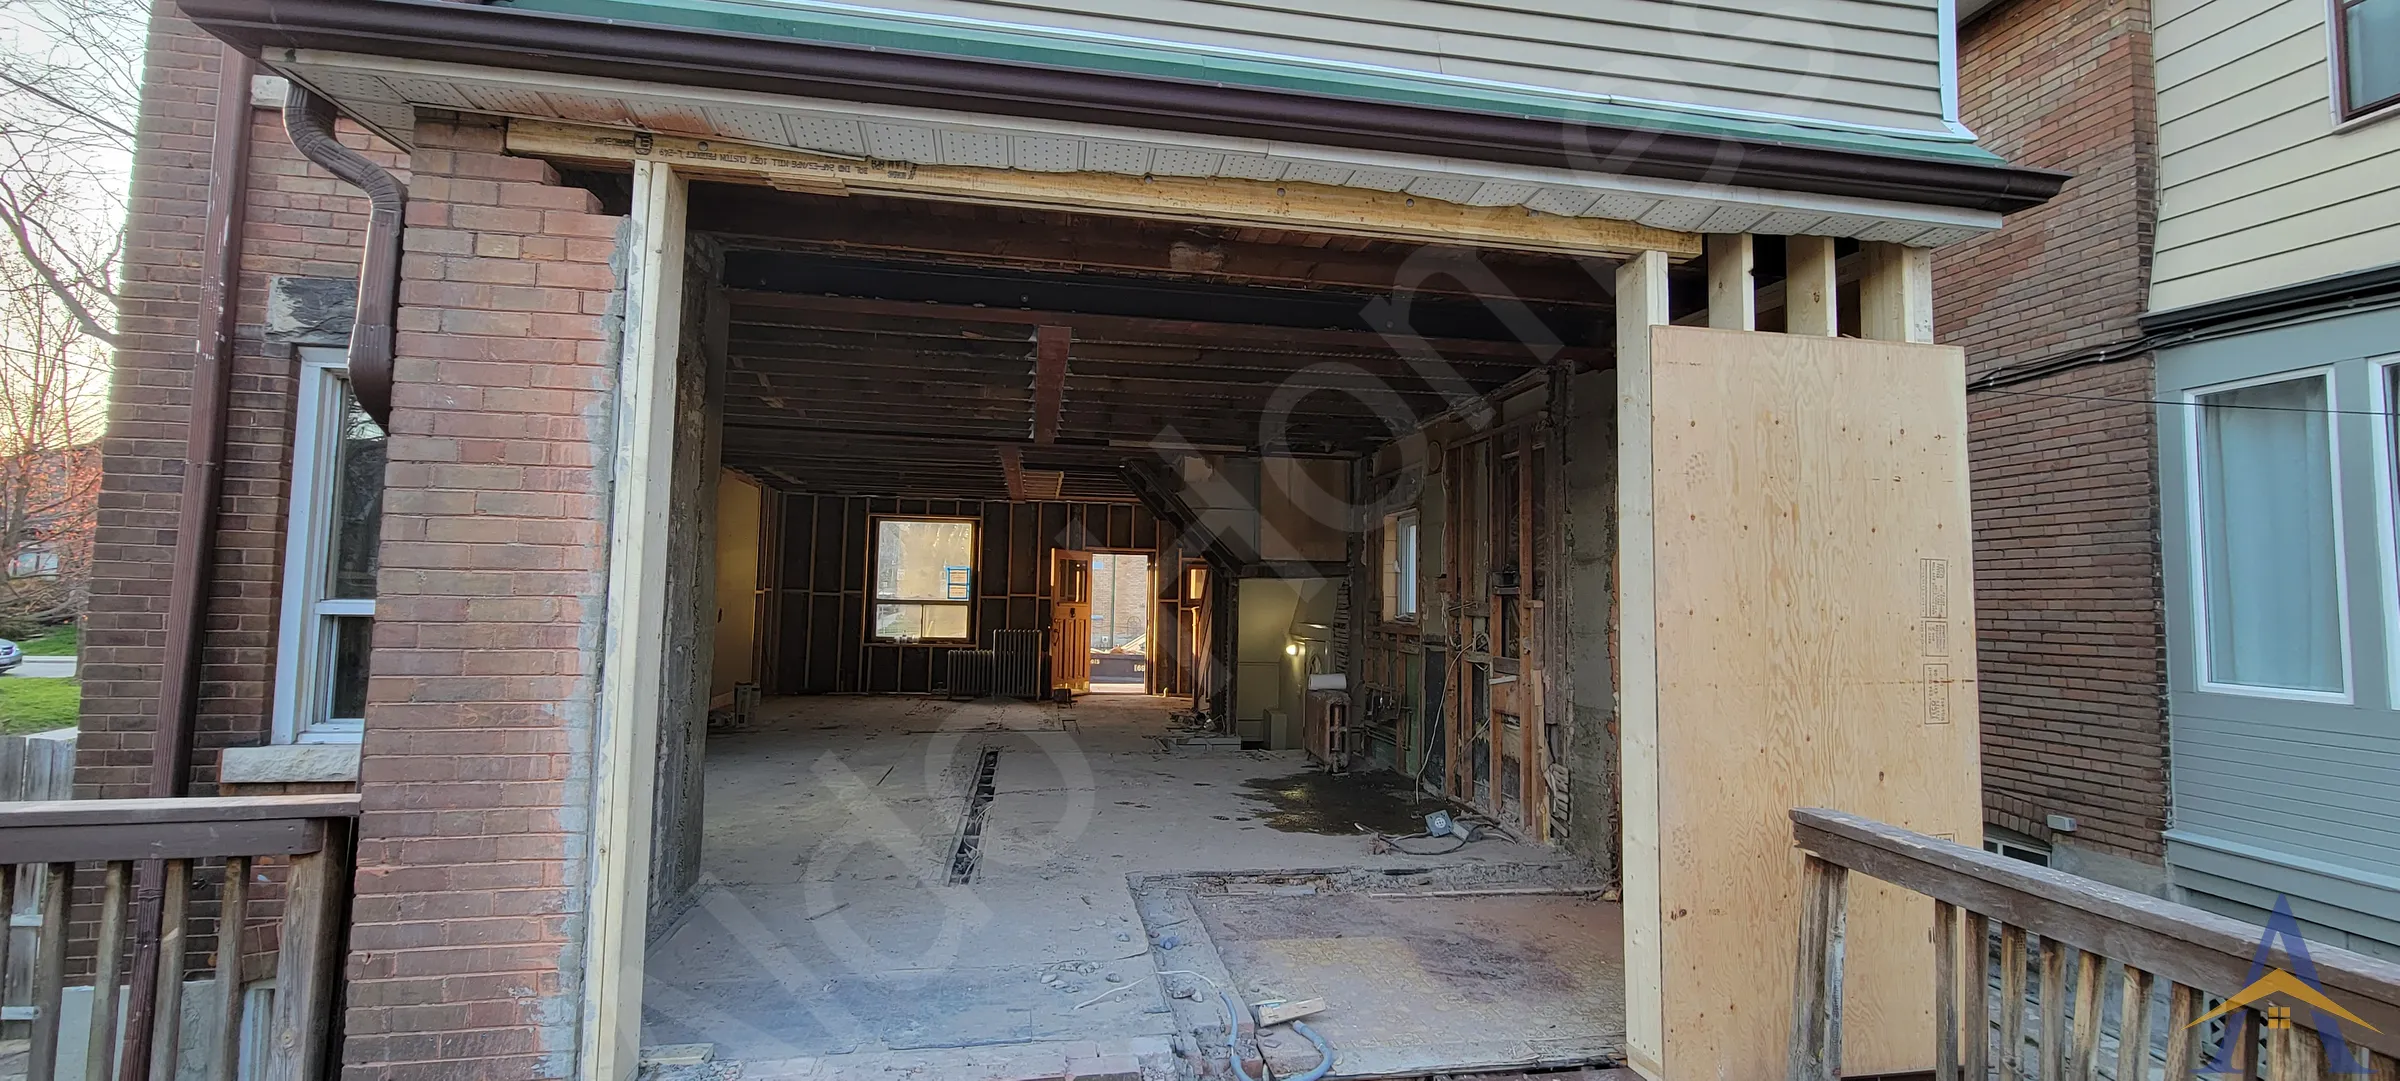
  • New exterior footing to support the rear addition
  • Installation of an L-shaped steel structure for the backyard extension (2 extra beams)
  • LVL beam as door header installation

4. Additional Work

  • Various third-floor improvements were completed as a courtesy to the homeowner

Project Outcome

The final result delivered a fully open main floor, structurally reinforced from foundation to roofline. The homeowner was especially pleased with the perfectly flush drywall installation, made possible by the precision of the structural work and the alignment of all beams and joists.

This project was both technically challenging and deeply rewarding, a great example of how thoughtful engineering and careful execution can completely transform a mid-century Toronto home.

If you’re planning a full main floor renovation in Toronto, need load-bearing wall removal, or want to open your main floor for a true open-concept layout, our team is ready to help. Contact us to discuss your project, review structural options, and ensure your home is upgraded with safe, engineered, code-compliant solutions tailored to your space.

More projects in Toronto

← All load-bearing wall removal: two-storey homes projects Load-Bearing Wall Removal, explained →

Want this for your home?

Free assessment. Pick a time and we call you at the slot you choose.

Book a Free Assessment