Structural contracting
Load-bearing wall removalBasement structural workCathedral ceiling conversionExterior walls: large openings and patio doorsEmergency structural repairsRenovations
Legal Basement ApartmentsMain Floor RenovationsCustom KitchensCondo renovationsExterior home improvementsPlanning and financing
Engineering servicesConstruction financingAll servicesStructural Work
Load-Bearing Wall Removal: Two-Storey HomesLoad-Bearing Wall Removal: Bungalows and BacksplitsBasement Steel Beams and Structural WorkEmergency Structural RepairsExterior Wall Openings and Patio DoorsCathedral Ceiling ConversionsSpecialty Structural ProjectsRenovations
Main Floor RenovationsCustom KitchensCondo RenovationsCustom Cabinets and Built-InsBasement Apartments
Legal Basement ApartmentsExterior and Finishing
Siding, Soffit, Fascia and EavestroughsBrick Work and MasonryWindows and DoorsColumns and RailingsAll projectsToronto and Peel
TorontoMississaugaBramptonBoltonHalton Region
OakvilleBurlingtonMiltonHalton HillsYork Region
VaughanMarkhamThornhillRichmond HillStouffvilleEast GwillimburyDurham Region
PickeringAjaxWhitbyOshawaUxbridgeWall removal by city
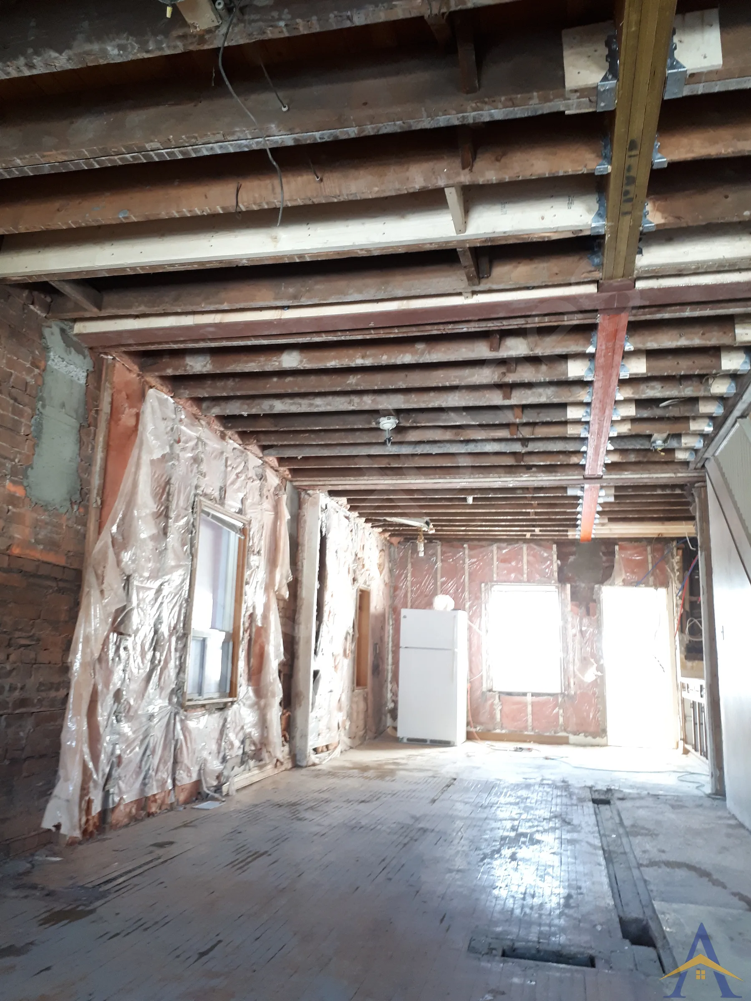
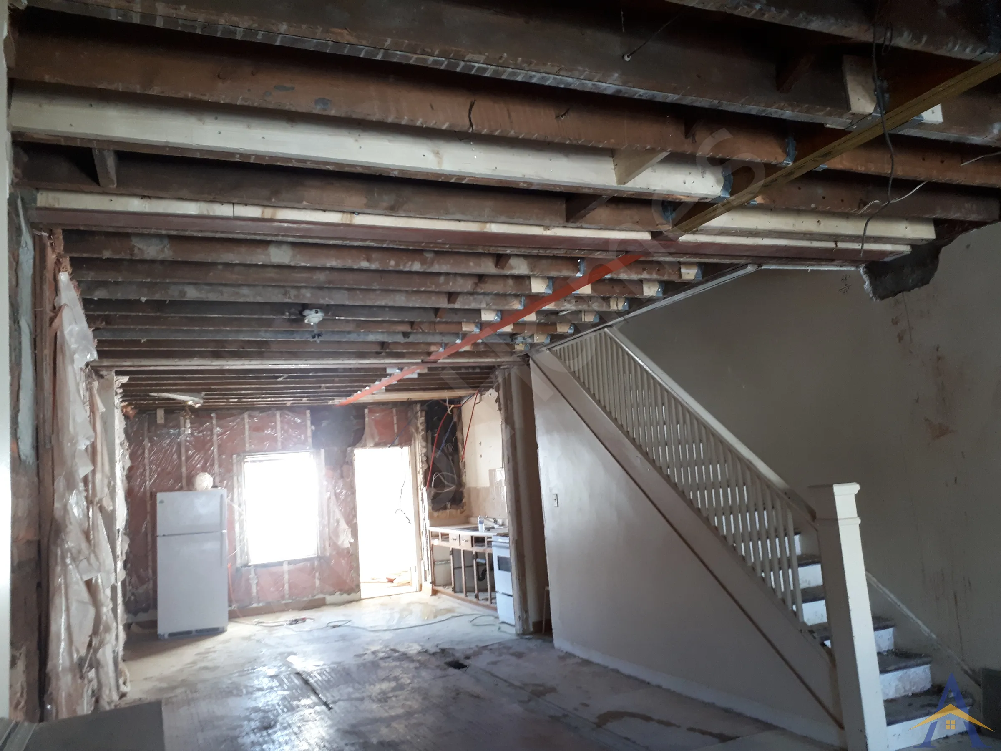
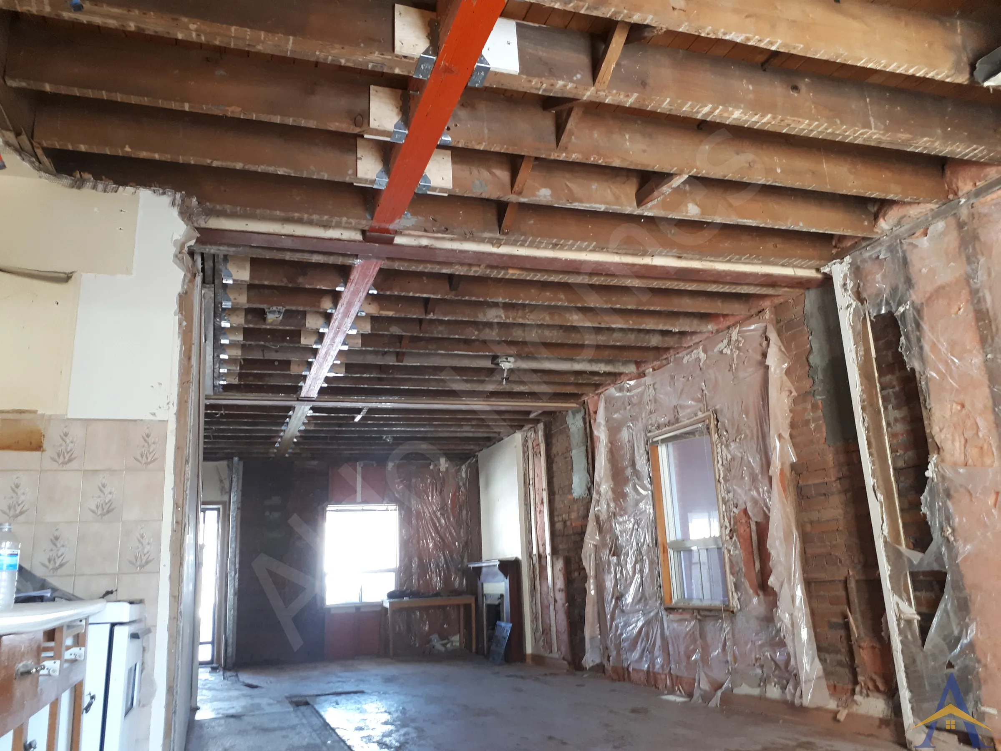
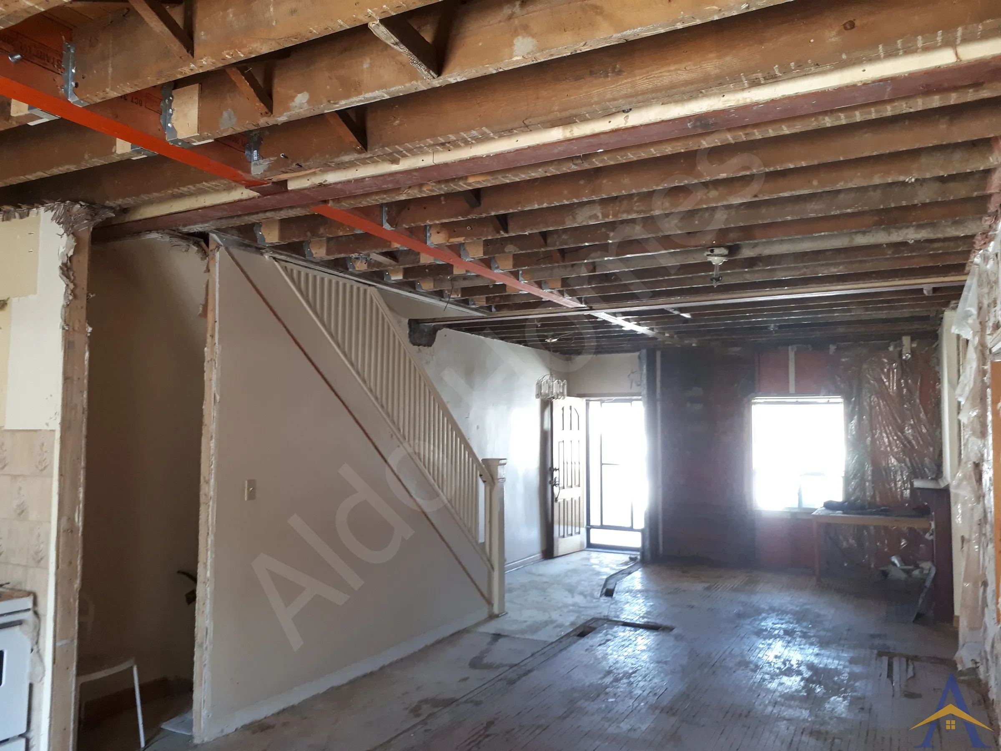
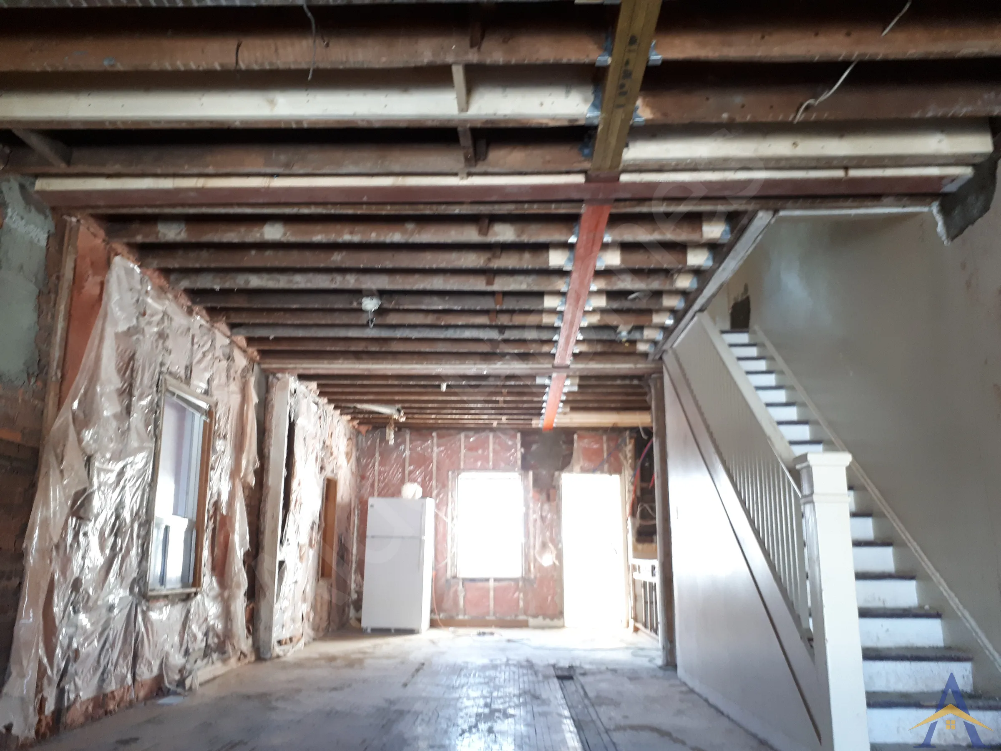
MississaugaOakvilleBurlingtonVaughanMarkhamWhitbyAll service areasThe Harvie Avenue project highlights our signature structural engineering method for opening the entire main floor of a mid-century double-brick home in Toronto. By integrating a combination of T-structure and H-structure steel systems within the same space, we were able to collect all upper-floor loads and transfer them safely to multiple engineered load points on the foundation ( 5 in total).
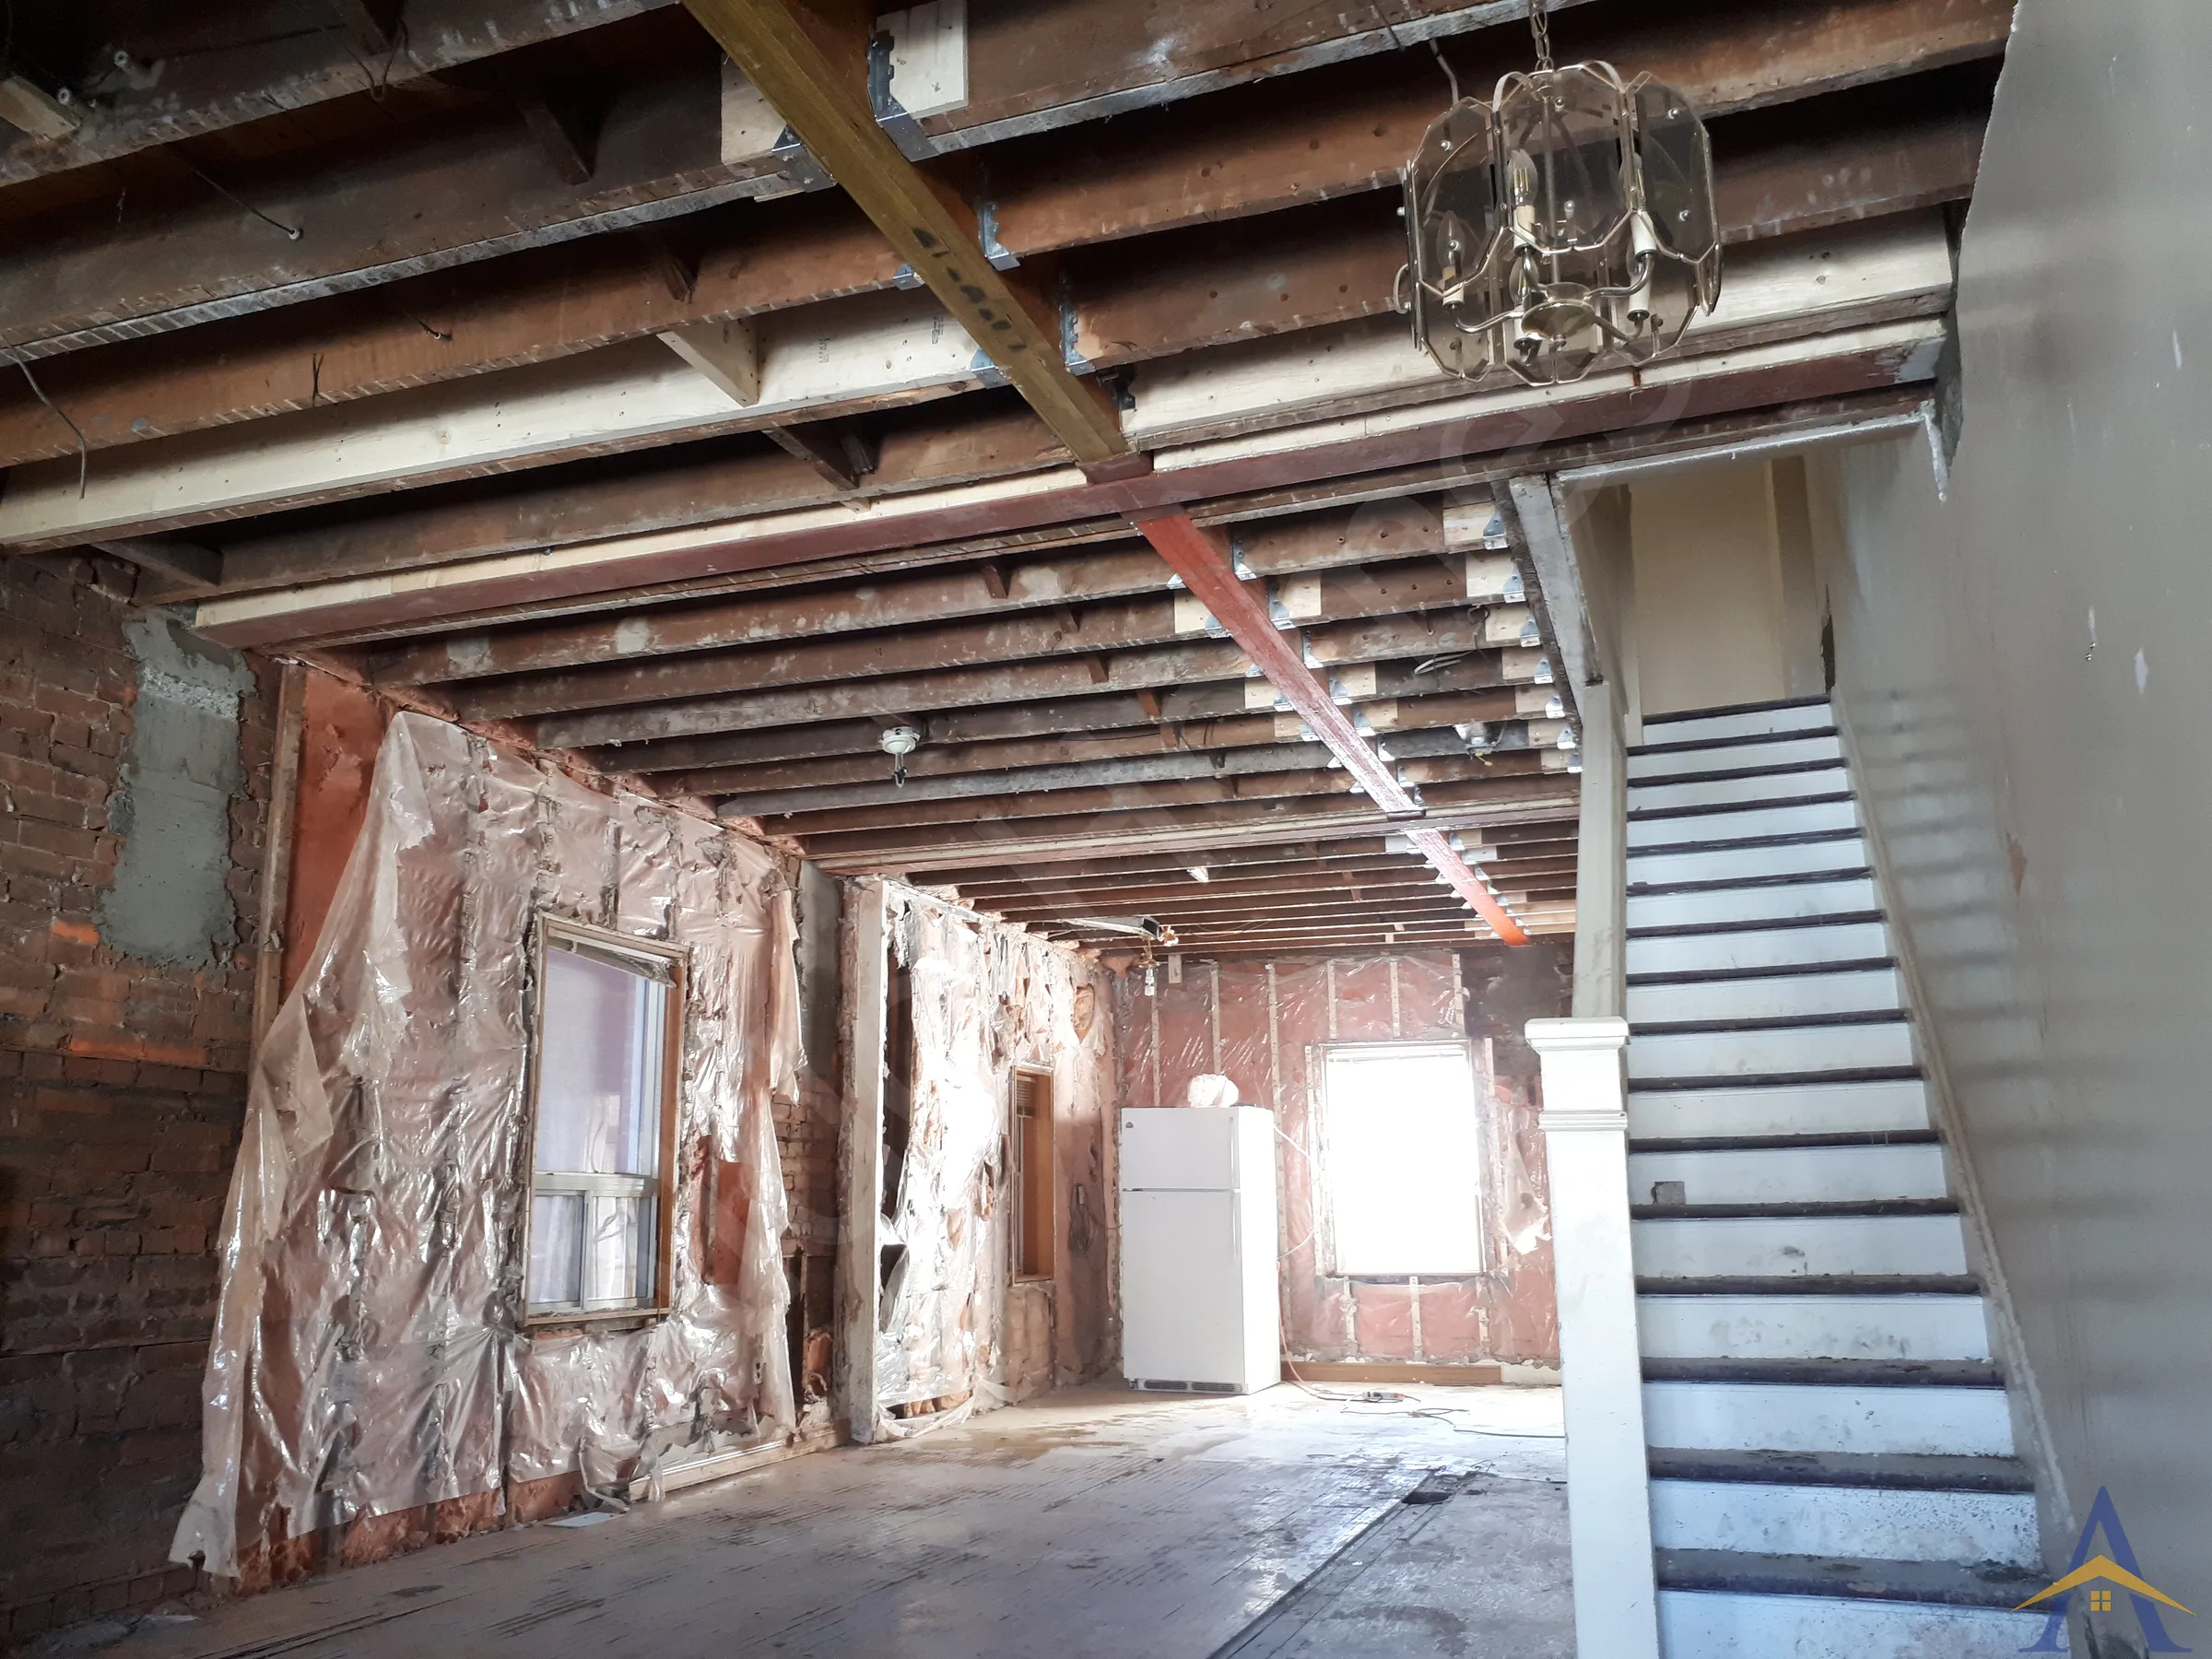


The Harvie Avenue project highlights our signature structural engineering method for opening the entire main floor of a mid-century double-brick home in Toronto. By integrating a combination of T-structure and H-structure steel systems within the same space, we were able to collect all upper-floor loads and transfer them safely to multiple engineered load points on the foundation ( 5 in total).
This hybrid approach spreads the load efficiently, increases overall stability, and provides the flexibility needed for mechanical, electrical, and HVAC integration without compromising the open-concept design.
This home required a complete structural transformation to remove interior load-bearing walls and create a fully open main floor. The engineered T- and H-beams configuration allowed us to maintain structural integrity while delivering a perfectly flush ceiling finish, a key requirement for modern renovations.
The Harvie Avenue project resulted in a fully open, structurally reinforced main floor, with a perfectly flush drywall installation made possible by the precision of the beam alignment and joist reinforcement. The homeowner was extremely satisfied with the final result, and the project stands as another example of our ability to transform mid-century Toronto homes through thoughtful engineering and careful execution.
If you’re planning a main-floor structural renovation, a full basement apartment, or a complete transformation that includes custom kitchens and premium finishings, our team is ready to help. Reach out to discuss your project and explore engineered, code-compliant solutions that make your home safer, stronger, and beautifully open-concept.
Large-Scale Structural Transformation in One of Toronto’s Most Prestigious Neighbourhoods
3-Dimensional Structural Engineering & Multi-Beam Integration
Foundation Construction for a Full Home Rebuild & Three-Storey Addition
Free assessment. Pick a time and we call you at the slot you choose.